
Traditional
5512 Heather Bluff Court
St Louis, MO 63128
MLS#: 26045794
$425,000
Property
Beds
3
Full Baths
3
1/2 Baths
None
Year Built
2000
Sq.Footage
2,812
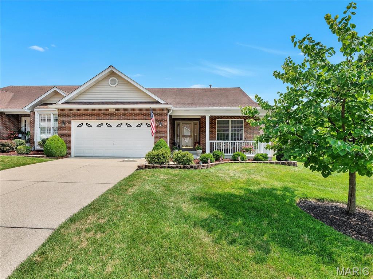
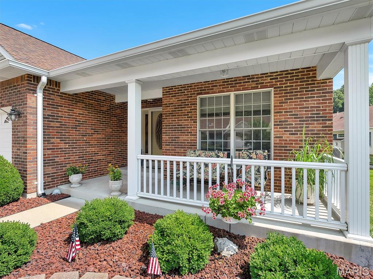
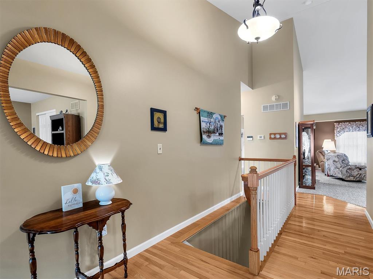
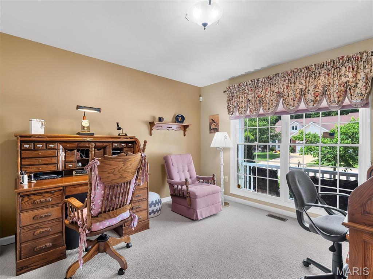
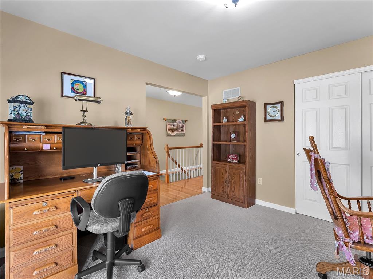
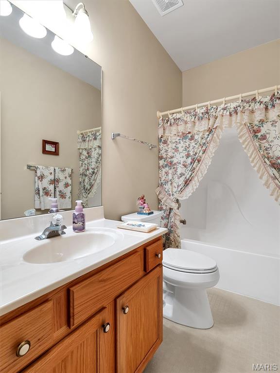
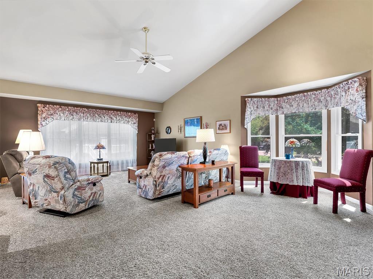
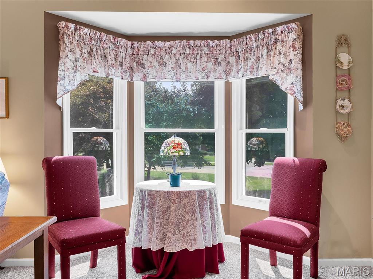
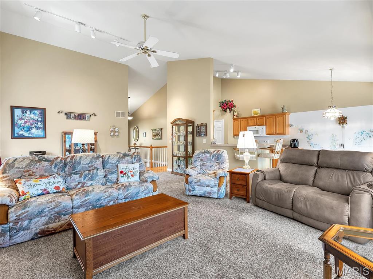
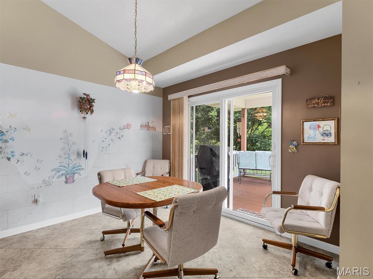
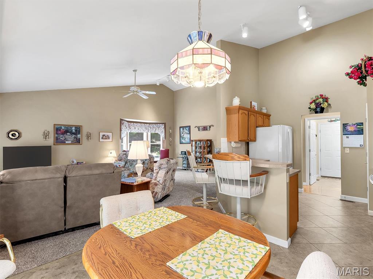
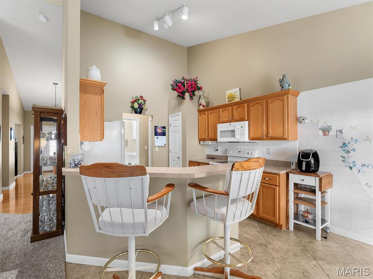
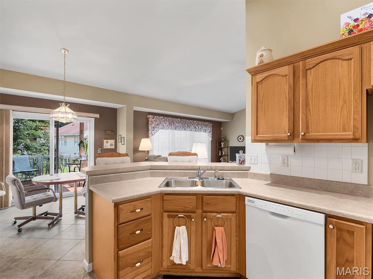
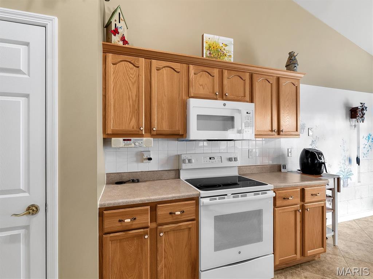
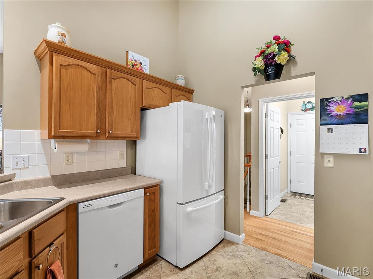
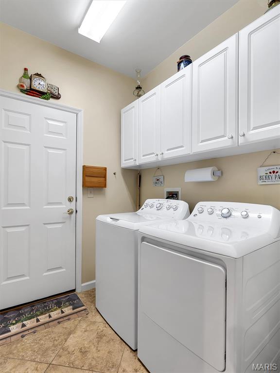
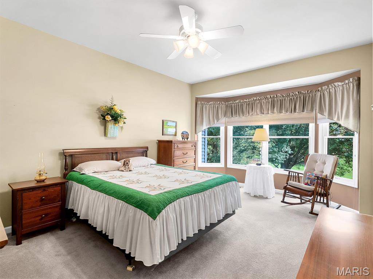
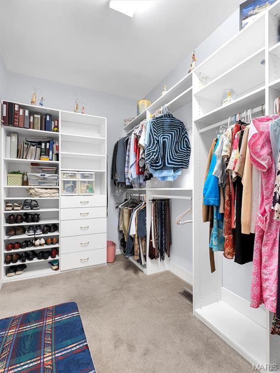
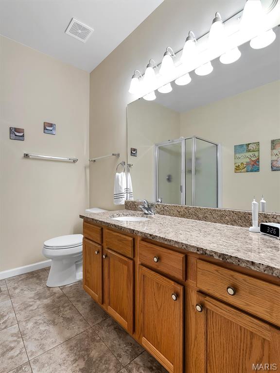
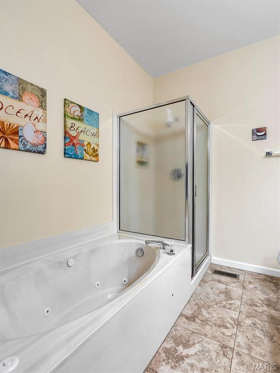
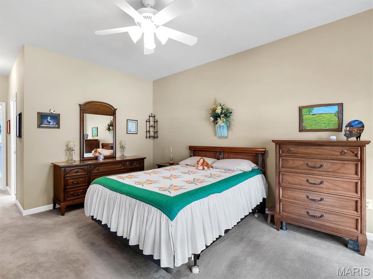
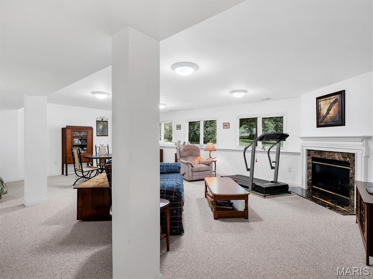
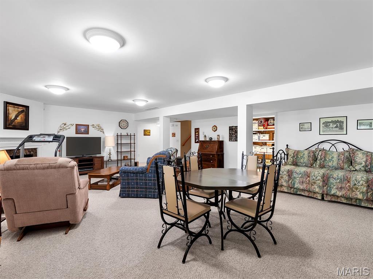
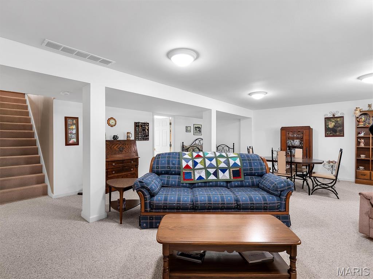
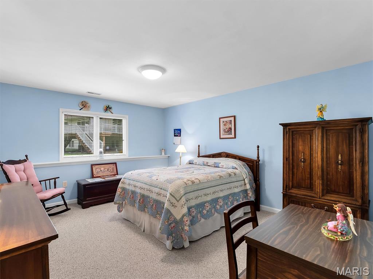
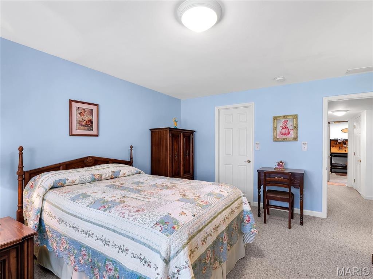
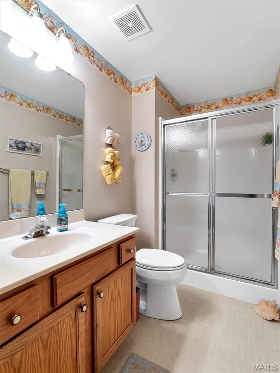
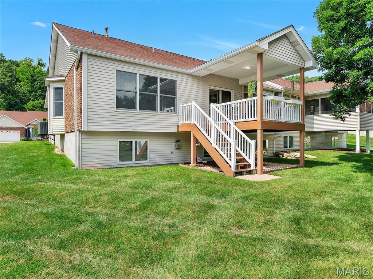
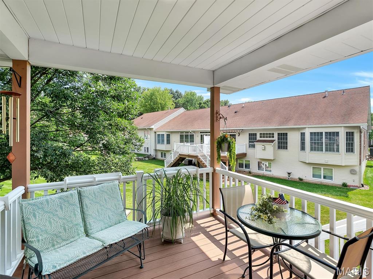
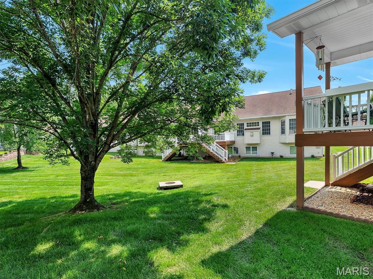
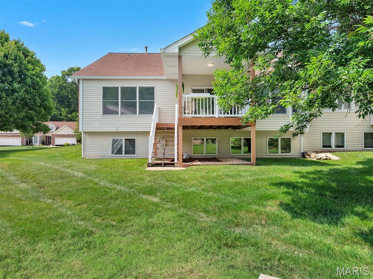
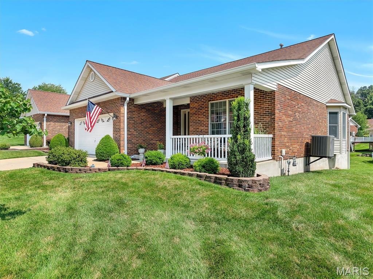
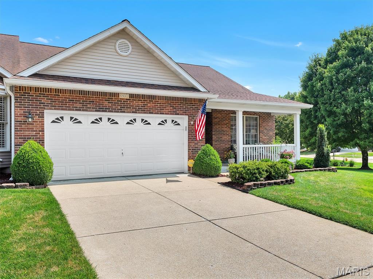
Welcome to 5512 Heatherbluff Drive, where thoughtful design, abundant natural light, and low-maintenance villa living come together in one beautifully cared-for home. From the moment you step inside, soaring vaulted ceilings and expansive windows create an open, airy atmosphere that feels warm, inviting, and effortlessly comfortable. The heart of the home is designed for both everyday living and entertaining. A spacious dining room, highlighted by a charming bay window, flows seamlessly into the great room, while the well-appointed kitchen keeps everyone connected. Just beyond, step onto the newer covered composite deck—an ideal extension of your living space—where you can enjoy morning coffee, outdoor dining, or simply unwind while overlooking the backyard. Stairs provide easy access to the yard below. The primary suite offers a true retreat, featuring a beautiful bay window that fills the room with natural light, a custom-designed walk-in closet, and a private bath complete with a relaxing jetted tub. A second bedroom, full bath, and convenient main-floor laundry make everyday living simple and accessible. When guests arrive or you need additional room to spread out, the finished garden-level lower level offers incredible versatility. Complete with a spacious family room with gas fireplace, third bedroom, and full bath, it's perfect for overnight visitors, a home office, recreation space, or multigenerational living. Lovingly maintained and move-in ready, this home offers the best of villa living with generous living spaces, exceptional storage, and the flexibility to fit your lifestyle. Whether you're hosting family for the holidays, enjoying quiet evenings on the deck, or simply appreciating the ease of main-floor living, 5512 Heatherbluff is a place you'll love to call home.
Features & Amenities
Interior
-
Total Bedrooms
3
-
Bathrooms
3
-
Above Grade Finished Area
1512.0
-
Basement YN
YES
-
Cooling YN
YES
-
Cooling
Ceiling Fan(s), Central Air
-
Fireplace YN
NO
-
Heating YN
YES
-
Heating
Forced Air
-
Main Level Bedrooms
2
-
Pet friendly
N/A
Exterior
-
Garage
Yes
-
Garage spaces
2
-
Construction Materials
Other
-
Pool
No
Area & Lot
-
Lot Features
Back Yard, Few Trees, Landscaped
-
Lot Size(acres)
0.11
-
Lot Size(square feet)
4,791
-
Property Type
Residential
-
Property Sub Type
Single Family Residence
-
Architectural Style
Traditional
Price
-
Sales Price
$425,000
-
Tax Amount
$4,200
-
Sq. Footage
2,812
-
Price/SqFt
$151
HOA
-
Association
YES
-
Association Fee
$370
-
Association Fee Frequency
Monthly
-
Association Fee Includes
N/A
School District
-
Elementary School
Hagemann Elem.
-
Middle School
Washington Middle
-
High School
Mehlville High School
Property Features
-
New Construction
NO
-
Sewer
Public Sewer
-
Water Source
Public
Schedule a Showing
Showing scheduled successfully.
Mortgage calculator
Estimate your monthly mortgage payment, including the principal and interest, property taxes, and HOA. Adjust the values to generate a more accurate rate.
Your payment
Principal and Interest:
$
Property taxes:
$
HOA fees:
$
Total loan payment:
$
Total interest amount:
$
Location
County
St. Louis
Elementary School
Hagemann Elem.
Middle School
Washington Middle
High School
Mehlville High School
Listing Courtesy of Abbie Nadolny , Keller Williams Realty St. Louis
RealHub Information is provided exclusively for consumers' personal, non-commercial use, and it may not be used for any purpose other than to identify prospective properties consumers may be interested in purchasing. All information deemed reliable but not guaranteed and should be independently verified. All properties are subject to prior sale, change or withdrawal. RealHub website owner shall not be responsible for any typographical errors, misinformation, misprints and shall be held totally harmless.

AGENT
Julie Downing
Call Julie today to schedule a private showing.

* Listings on this website come from the FMLS IDX Compilation and may be held by brokerage firms other than the owner of this website. The listing brokerage is identified in any listing details. Information is deemed reliable but is not guaranteed. If you believe any FMLS listing contains material that infringes your copyrighted work please click here to review our DMCA policy and learn how to submit a takedown request.© 2024 FMLS.
Related Properties
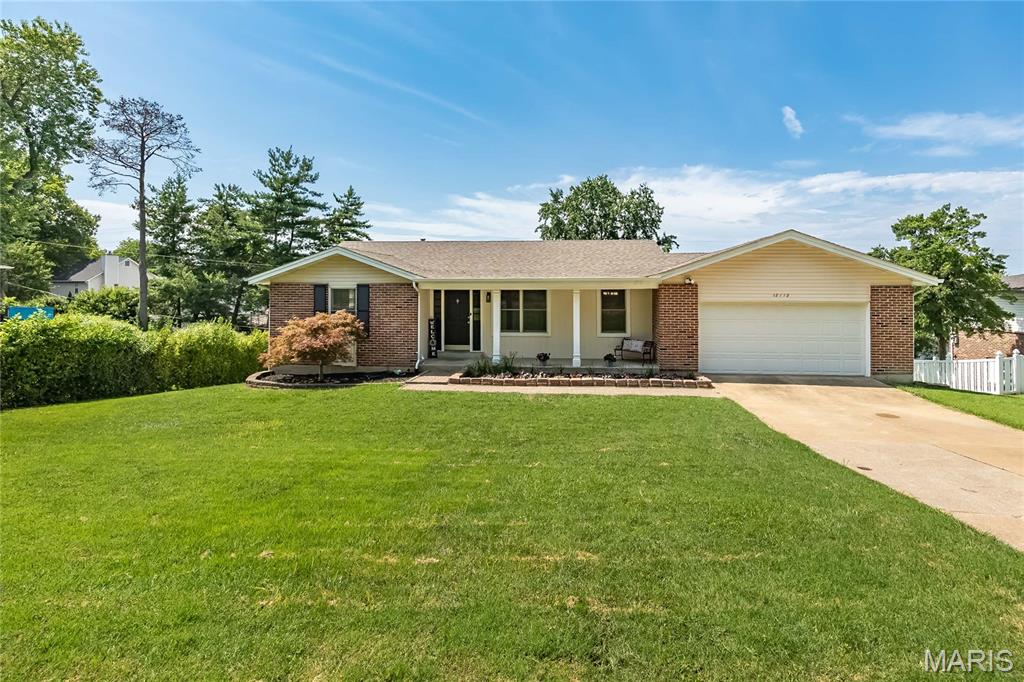
St Louis
12112 Greenwalk Drive
4 Beds
3 Baths
1,490 Sq.Ft.
$400,000
MLS#: 26044793
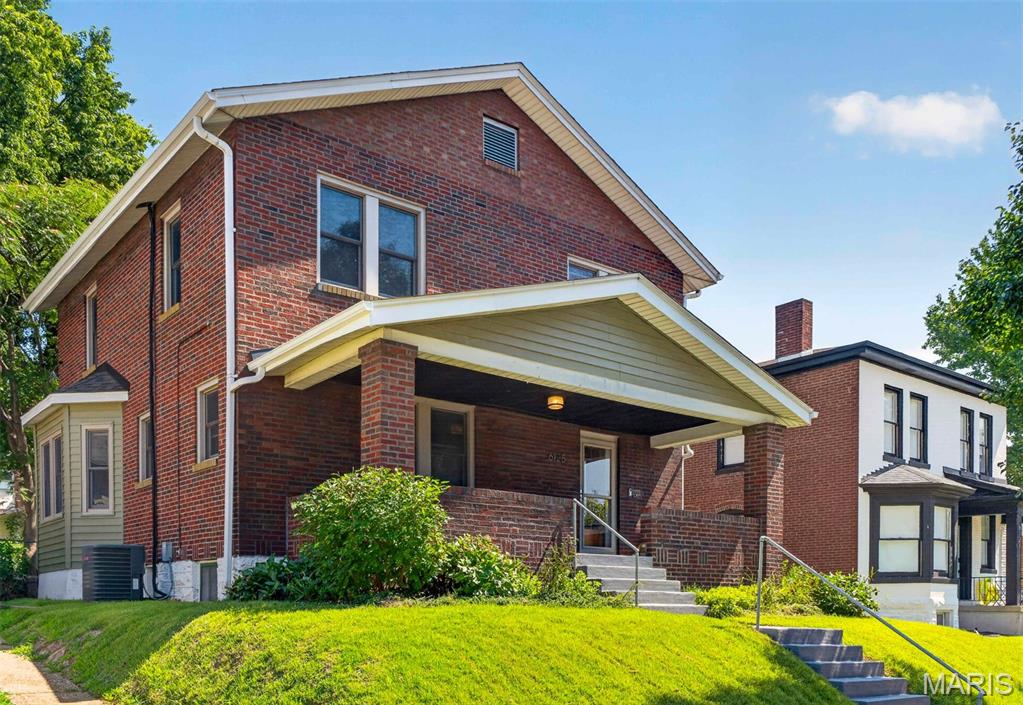
St Louis
6125 W Park Avenue
3 Beds
1 Baths
1,740 Sq.Ft.
$373,000
MLS#: 26045181
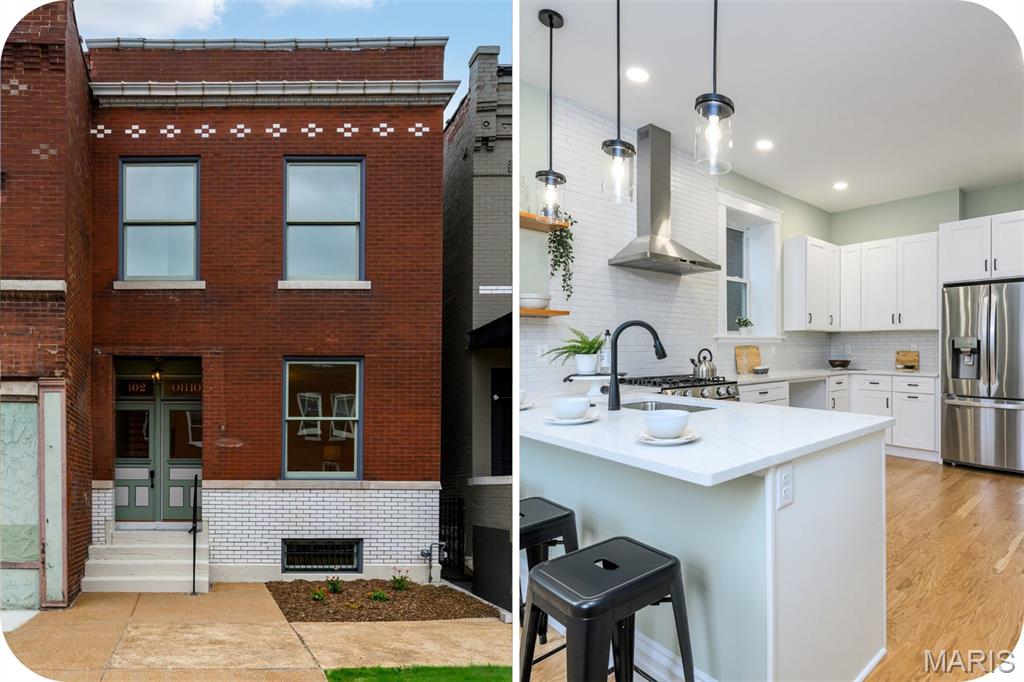
St Louis
3302 Ohio Avenue
3 Beds
2 Baths
2,182 Sq.Ft.
$350,000
MLS#: 26047174
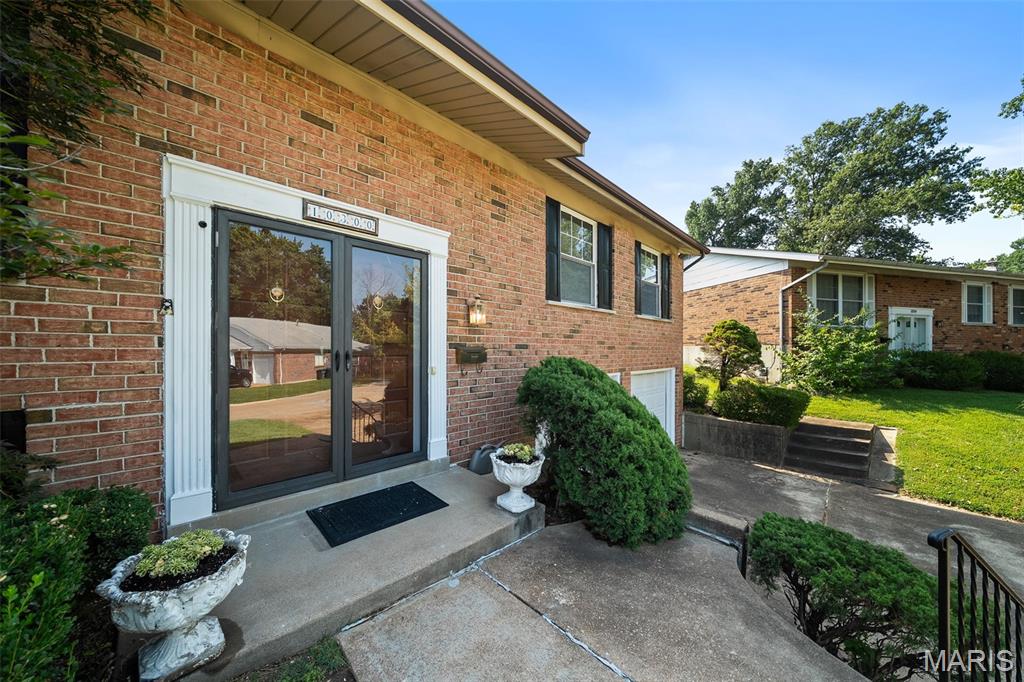
St Louis
10300 Parkman Drive
3 Beds
2 Baths
2,332 Sq.Ft.
$345,000
MLS#: 26046081
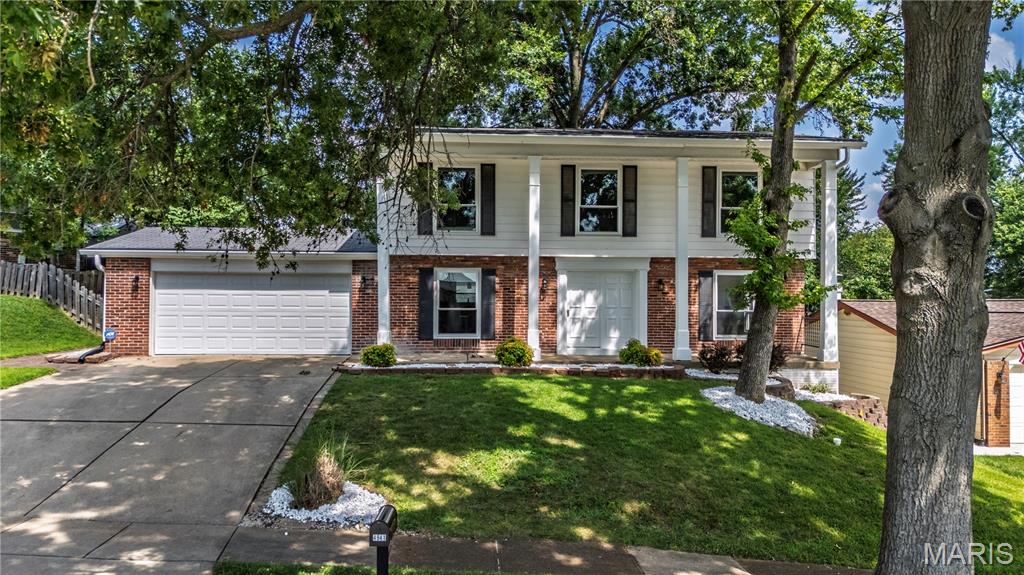
St Louis
4941 Rainford Court
4 Beds
2 Baths
1,908 Sq.Ft.
$400,000
MLS#: 26040859
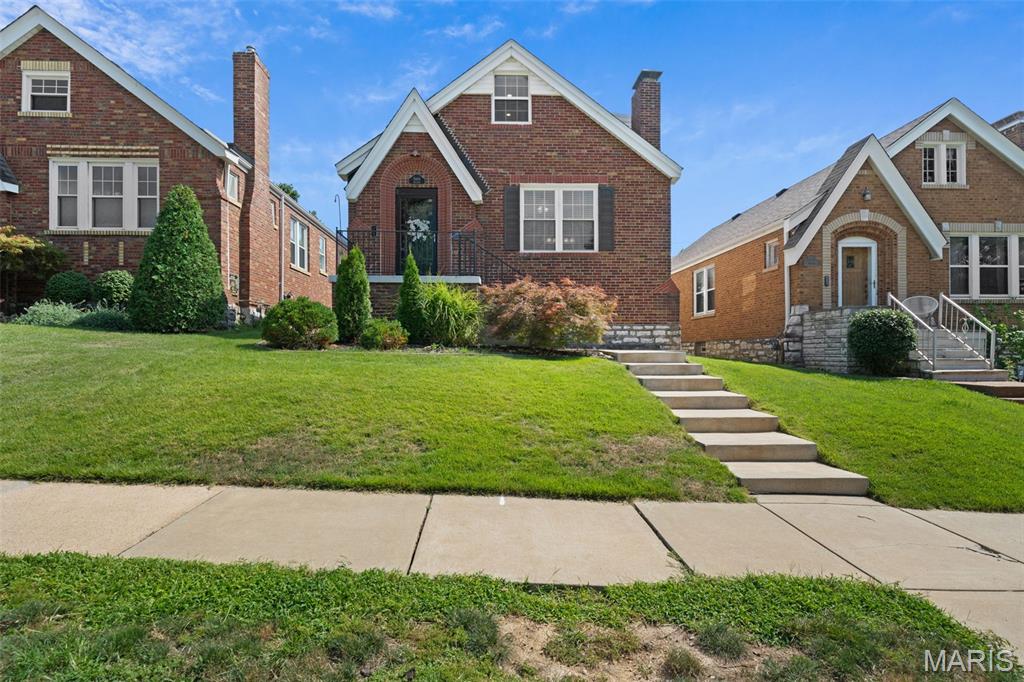
St Louis
5444 Tholozan Avenue
3 Beds
2 Baths
1,813 Sq.Ft.
$369,900
MLS#: 26047060
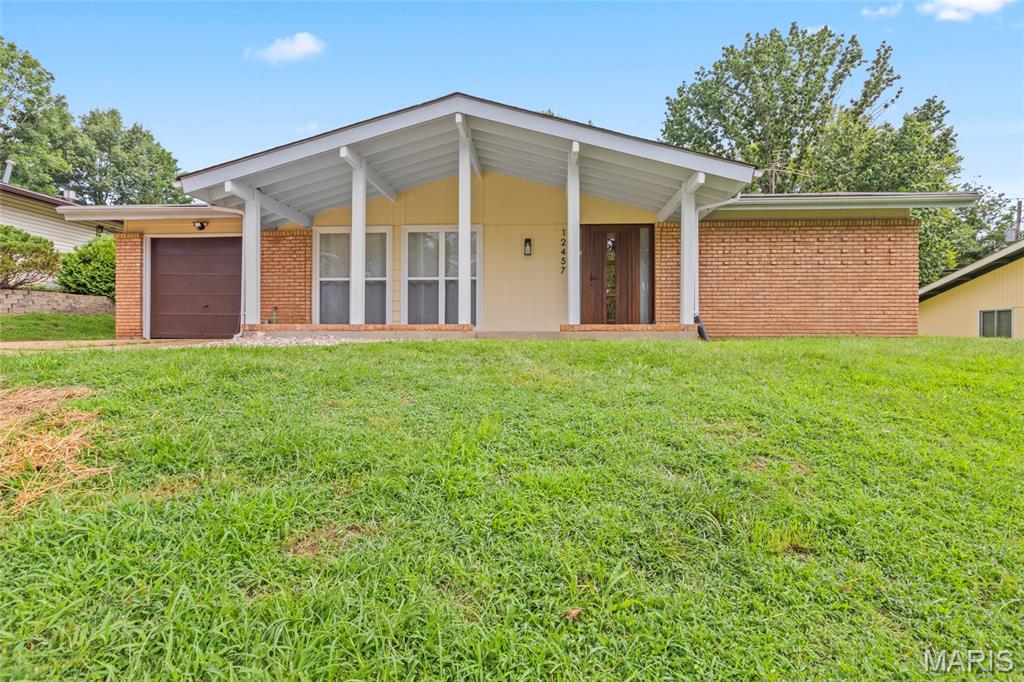
St Louis
12457 Cohasset Lane
4 Beds
2 Baths
1,646 Sq.Ft.
$350,000
MLS#: 26046810
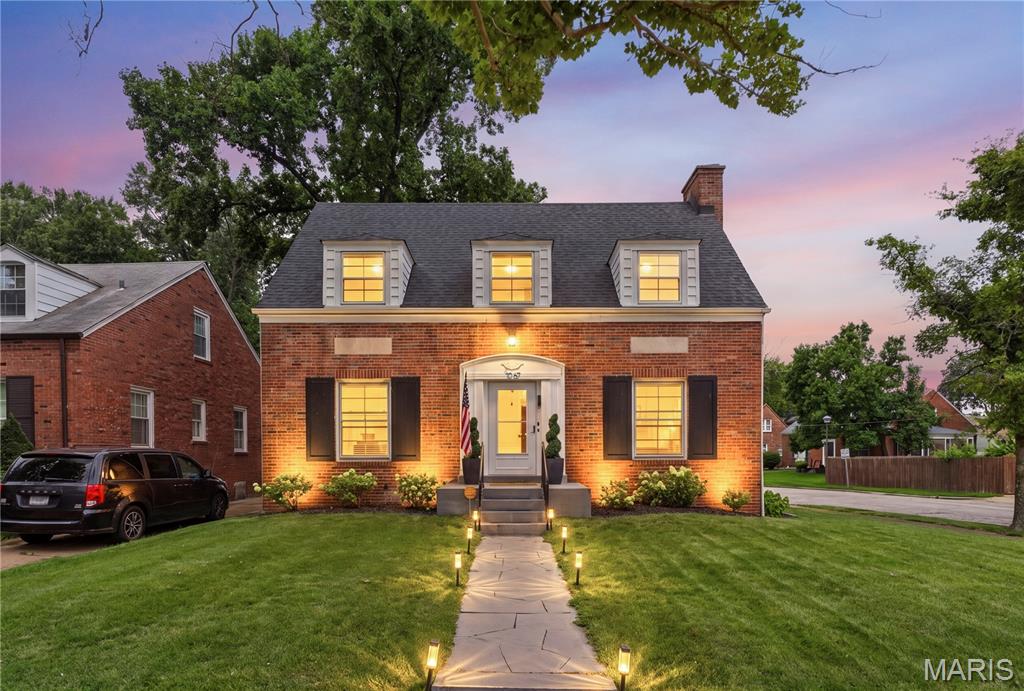
St Louis
1067 Wilson Avenue
4 Beds
1 Baths
1,851 Sq.Ft.
$425,000
MLS#: 26044629

St Louis
3011 - 3013 Minnesota Avenue
7 Beds
2 Baths
3,260 Sq.Ft.
$375,000
MLS#: 26046761
