
Property
Beds
4
Full Baths
2
1/2 Baths
None
Year Built
1961
Sq.Footage
1,646
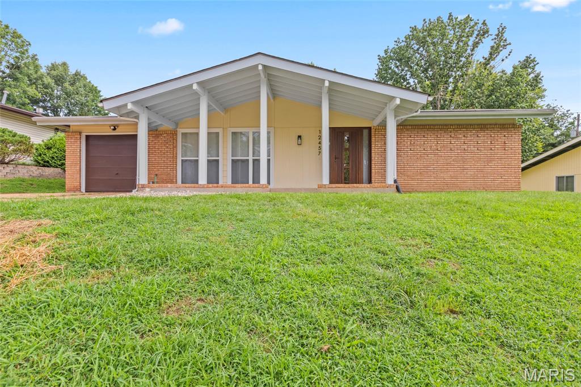
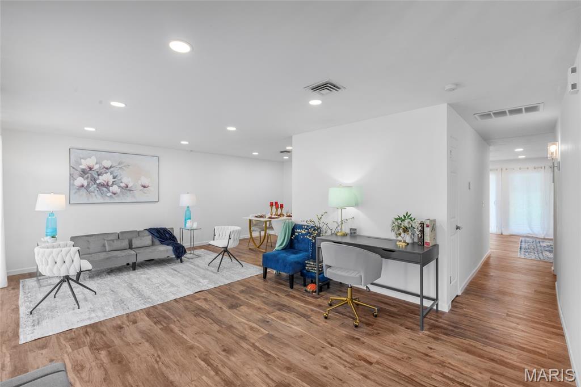
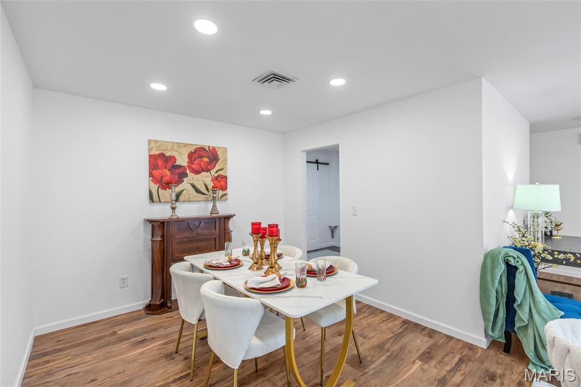
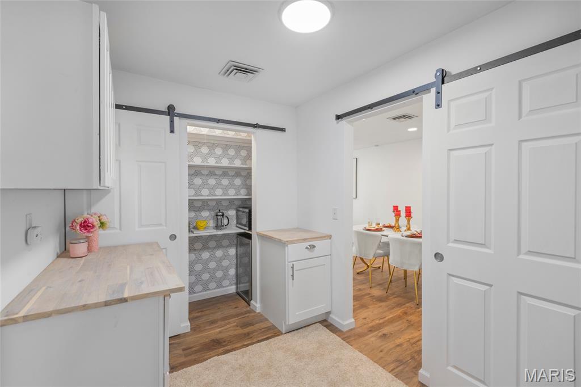
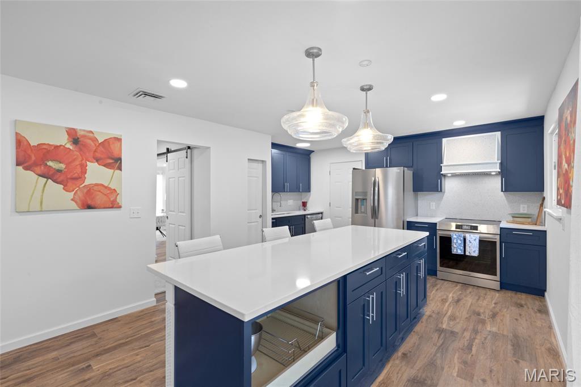
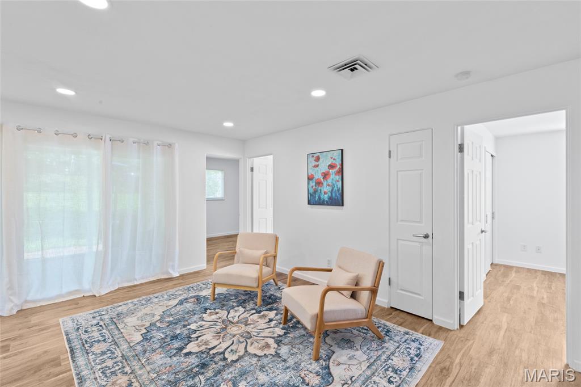
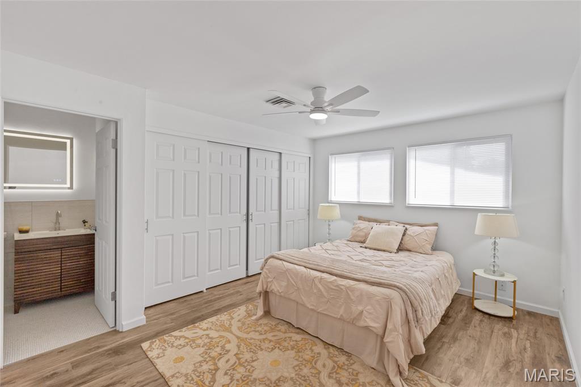
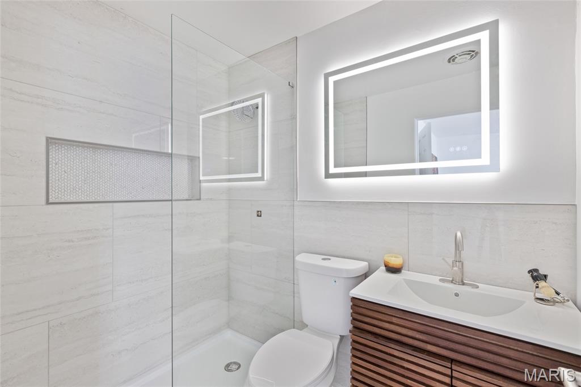
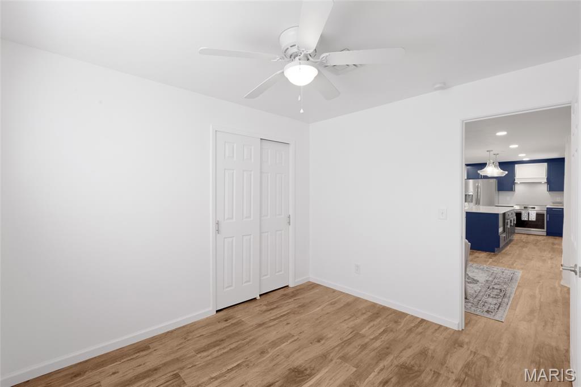
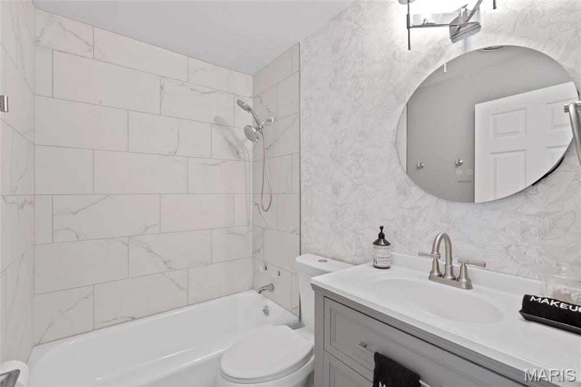
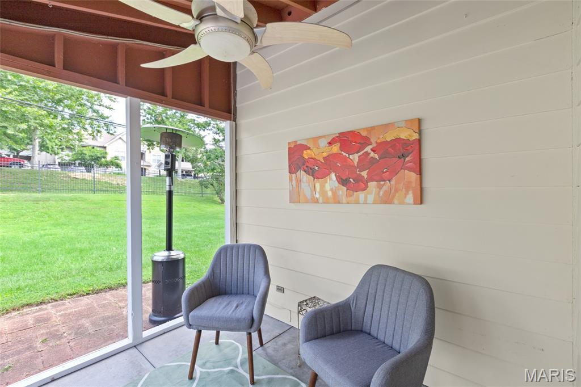
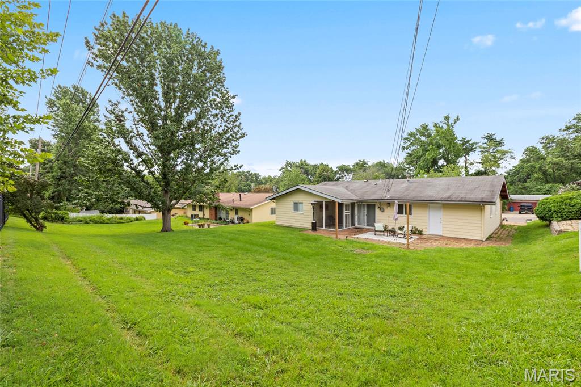
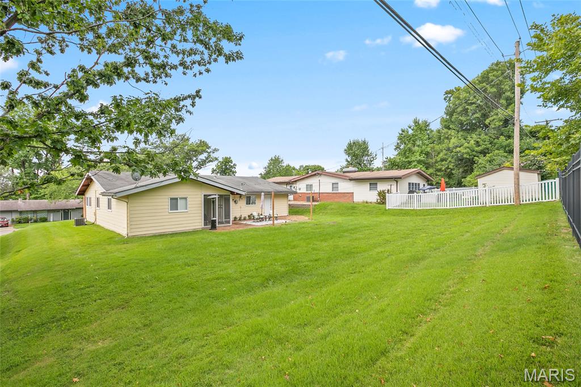
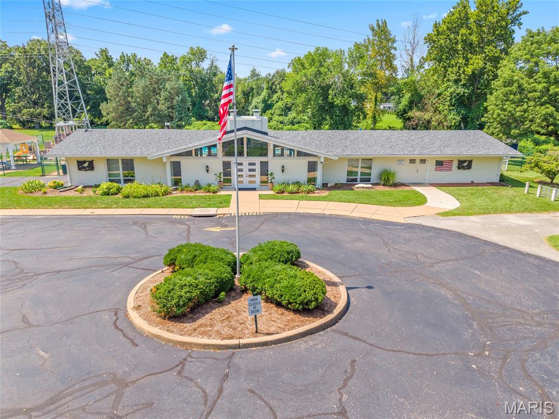
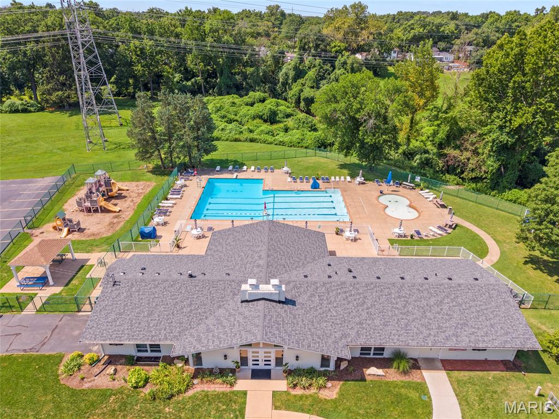
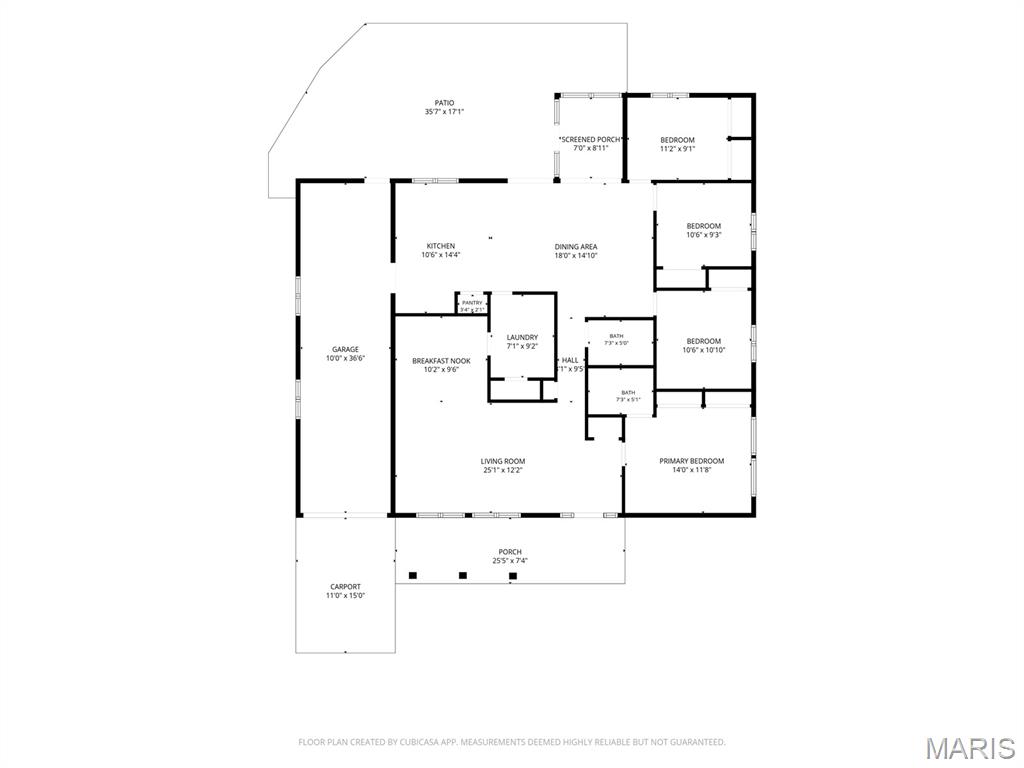
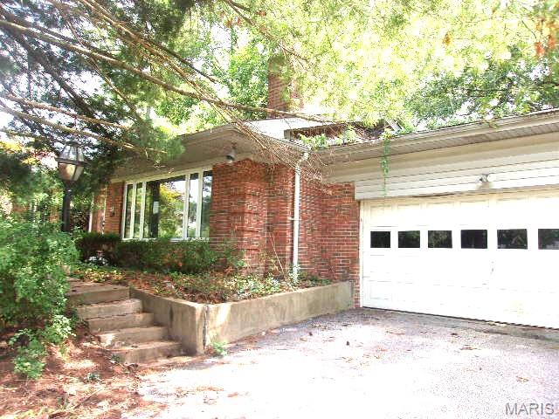
From the moment you step up to the sleek, European-engineered front door—complete with advanced multi-point locking security—you realize this 4-bedroom, 2-bathroom contemporary home was intentionally designed for total peace of mind. Effortlessly combining high-end, modern design with a warm and inviting atmosphere, this easy-living single-story floor plan offers the perfect balance of style, safety, and function. At the center of the home is a stunning, sun-lit kitchen engineered for both casual dining and effortless entertaining. A massive central island comfortably seats four, making it a natural gathering hub for morning coffee, light meals, or evening wine with friends. Designed with safety and simplicity in mind, the kitchen features a top-of-the-line electric induction cooktop (cool-to-the-touch for complete safety) alongside a sleek, ventless charcoal hood. Tucked just off the kitchen is a highly functional, combined laundry room and pantry—discreetly keeping your main living spaces uncluttered and everything you need on one convenient level. Indoor-outdoor living is seamless. Pull back the expansive sliding glass doors to extend your space onto a beautiful, screened-in back porch. It’s an ideal, breeze-free retreat to unwind, enjoy the fresh air, or host guests year-round. When you’re ready to venture out, an active neighborhood lifestyle awaits. Located just a couple of blocks away, the community center and sparkling pool offer an easy escape for hot summer days, leisure, and local connection. Whether you're looking for an effortless single-story retreat, space to host loved ones, or a home designed with safety and comfort at its core, this property offers a lifestyle of ease. Welcome home.
Features & Amenities
Interior
-
Total Bedrooms
4
-
Bathrooms
2
-
Above Grade Finished Area
1646.0
-
Basement YN
NO
-
Cooling YN
YES
-
Cooling
Central Air
-
Fireplace YN
NO
-
Heating YN
YES
-
Heating
Electric, Forced Air
-
Main Level Bedrooms
4
-
Pet friendly
N/A
Exterior
-
Garage
Yes
-
Garage spaces
2
-
Construction Materials
Unknown
-
Pool
Yes
-
Pool Features
Community
Area & Lot
-
Lot Features
Back Yard, Front Yard
-
Lot Size(acres)
0.2303
-
Lot Size(square feet)
10,031
-
Property Type
Residential
-
Property Sub Type
Single Family Residence
-
Architectural Style
Traditional
Price
-
Sales Price
$350,000
-
Tax Amount
$3,209
-
Sq. Footage
1,646
-
Price/SqFt
$212
HOA
-
Association
YES
-
Association Fee
$16
-
Association Fee Frequency
Annually
-
Association Fee Includes
N/A
School District
-
Elementary School
Ross Elem.
-
Middle School
Northeast Middle
-
High School
Parkway North High
Property Features
-
New Construction
NO
-
Association Amenities
None
-
Sewer
Public Sewer
-
Water Source
Public
Schedule a Showing
Showing scheduled successfully.
Mortgage calculator
Estimate your monthly mortgage payment, including the principal and interest, property taxes, and HOA. Adjust the values to generate a more accurate rate.
Your payment
Principal and Interest:
$
Property taxes:
$
HOA fees:
$
Total loan payment:
$
Total interest amount:
$
Location
County
St. Louis
Elementary School
Ross Elem.
Middle School
Northeast Middle
High School
Parkway North High
Listing Courtesy of Christine Lifka , Keller Williams Chesterfield
RealHub Information is provided exclusively for consumers' personal, non-commercial use, and it may not be used for any purpose other than to identify prospective properties consumers may be interested in purchasing. All information deemed reliable but not guaranteed and should be independently verified. All properties are subject to prior sale, change or withdrawal. RealHub website owner shall not be responsible for any typographical errors, misinformation, misprints and shall be held totally harmless.

AGENT
Julie Downing
Call Julie today to schedule a private showing.

* Listings on this website come from the FMLS IDX Compilation and may be held by brokerage firms other than the owner of this website. The listing brokerage is identified in any listing details. Information is deemed reliable but is not guaranteed. If you believe any FMLS listing contains material that infringes your copyrighted work please click here to review our DMCA policy and learn how to submit a takedown request.© 2024 FMLS.
Related Properties
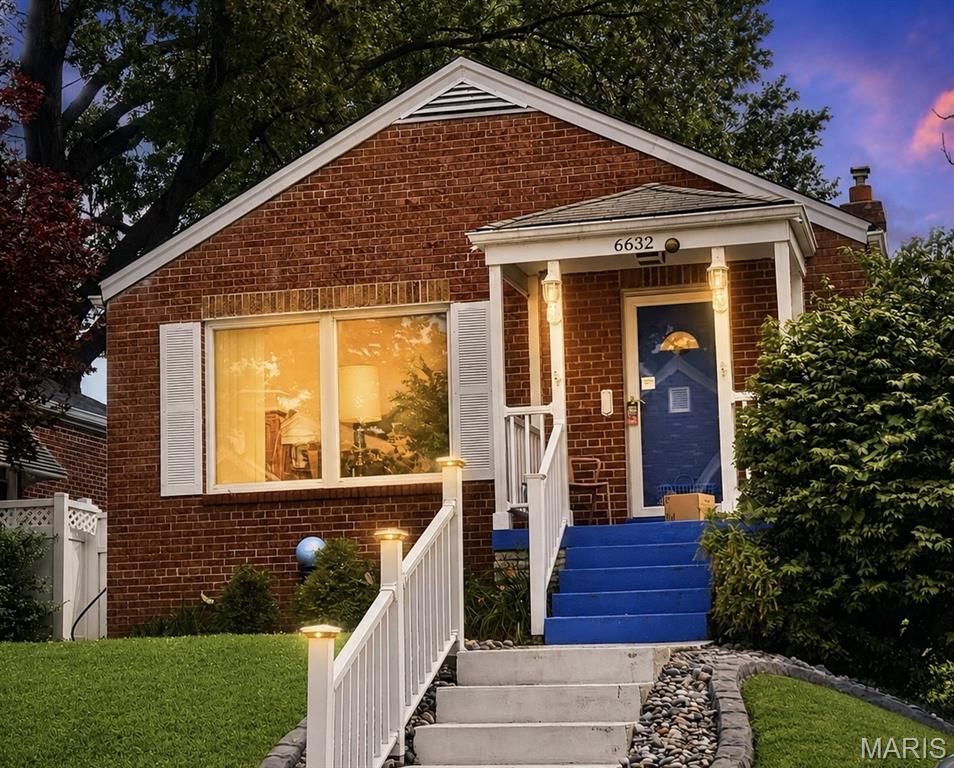
St Louis
6632 Tholozan Avenue
2 Beds
1 Baths
1,345 Sq.Ft.
$289,900
MLS#: 26045764
St Louis
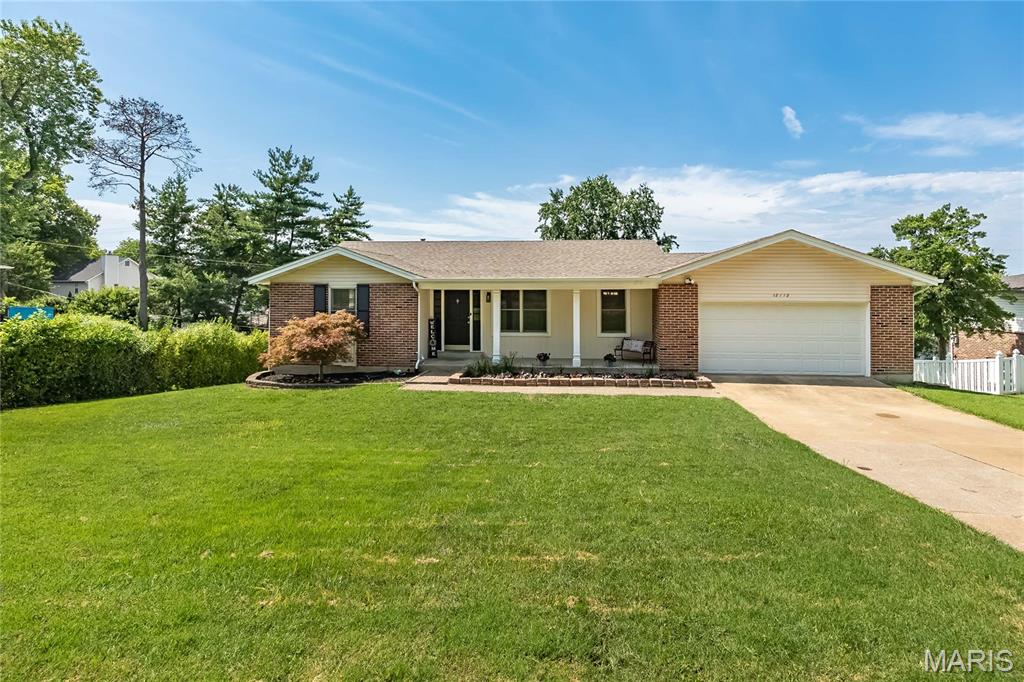
12112 Greenwalk Drive
4 Beds
3 Baths
1,490 Sq.Ft.
$400,000
MLS#: 26044793
St Louis
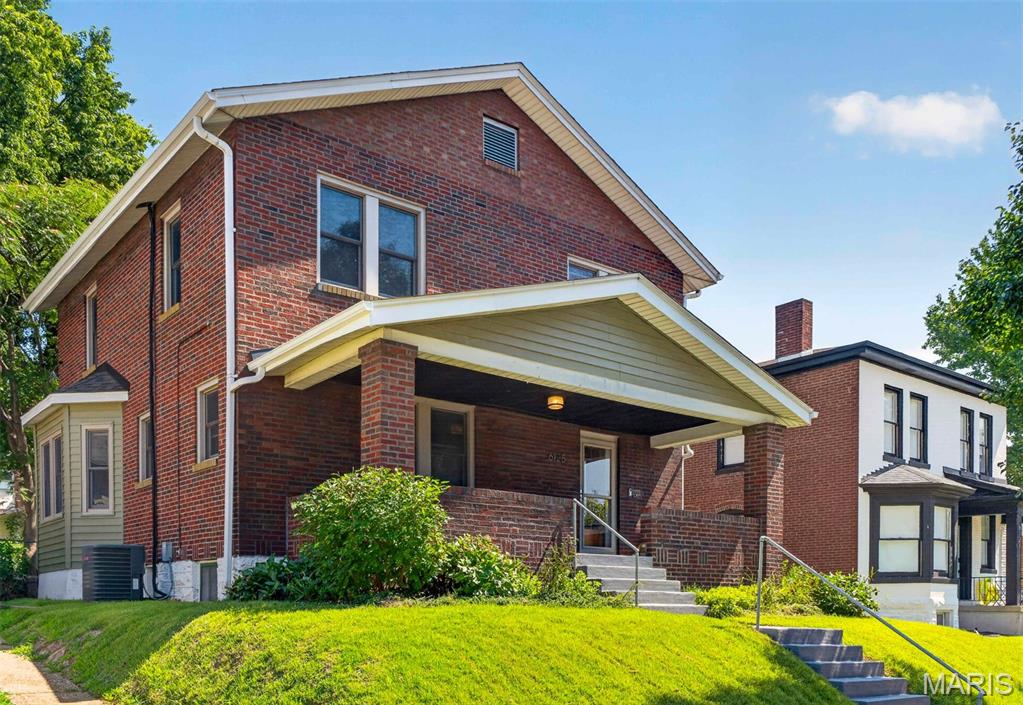
6125 W Park Avenue
3 Beds
1 Baths
1,740 Sq.Ft.
$373,000
MLS#: 26045181
St Louis
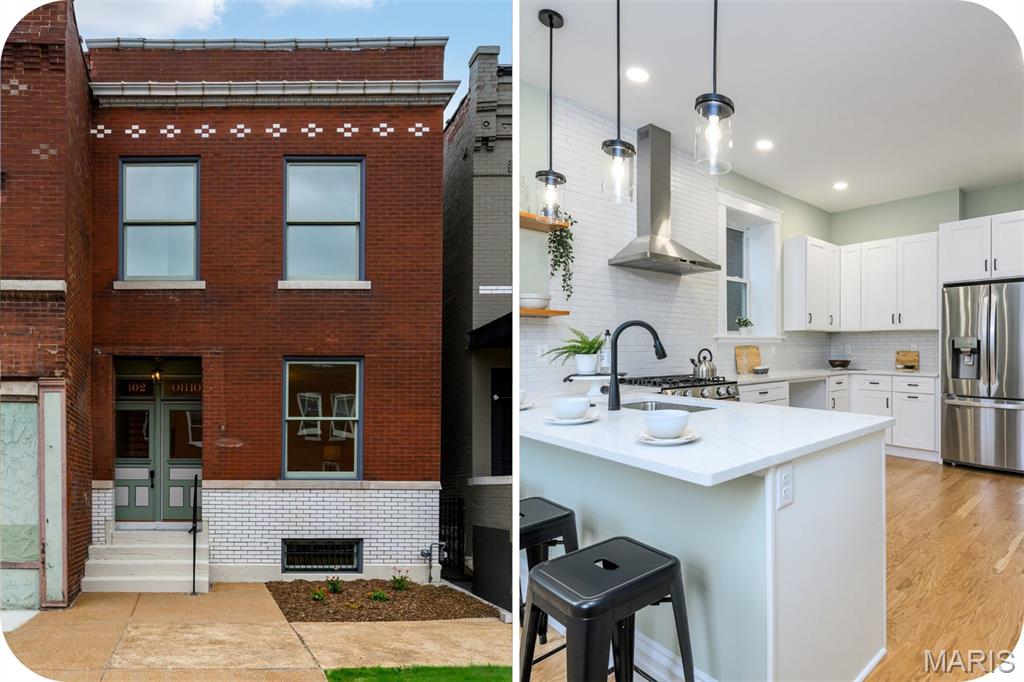
3302 Ohio Avenue
3 Beds
2 Baths
2,182 Sq.Ft.
$350,000
MLS#: 26047174
St Louis
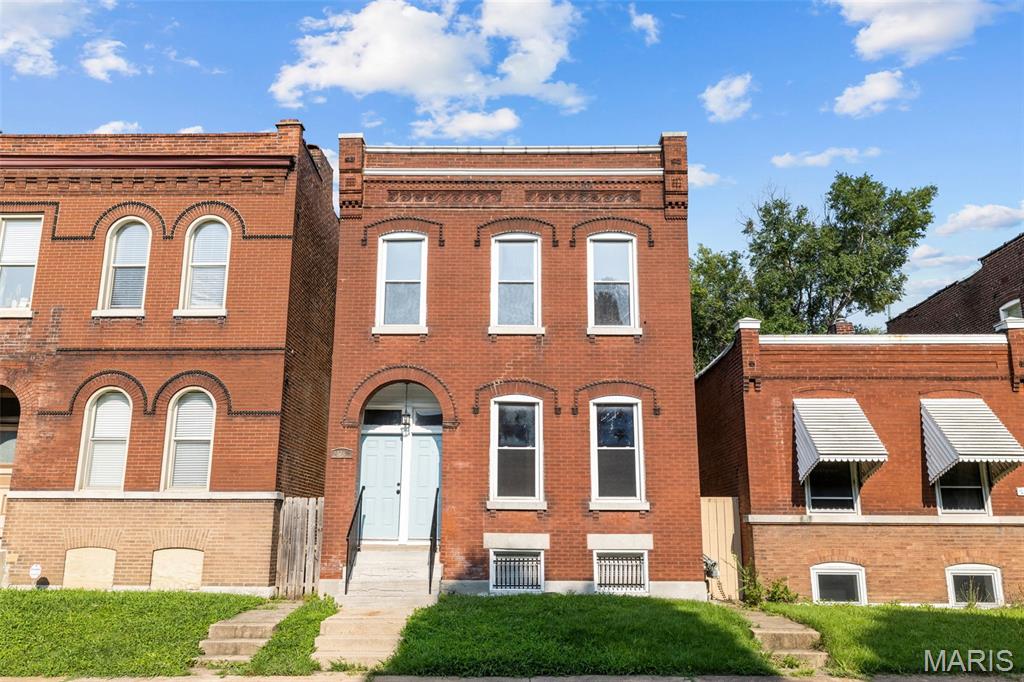
2628 Oregon Avenue
6 Beds
2 Baths
2,200 Sq.Ft.
$325,000
MLS#: 26031292
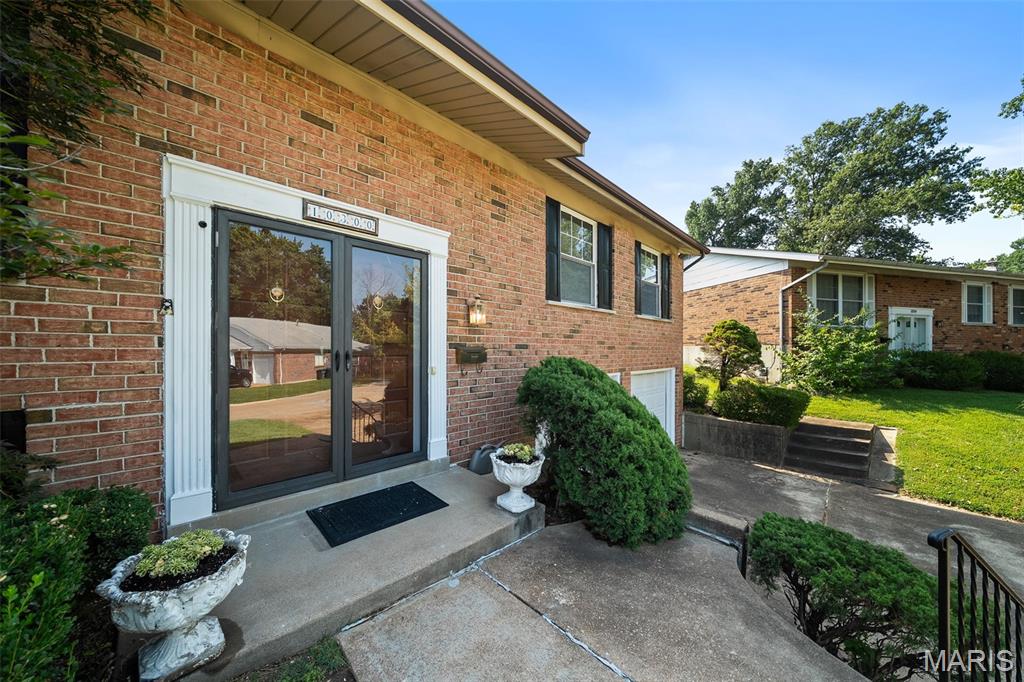
St Louis
10300 Parkman Drive
3 Beds
2 Baths
2,332 Sq.Ft.
$345,000
MLS#: 26046081
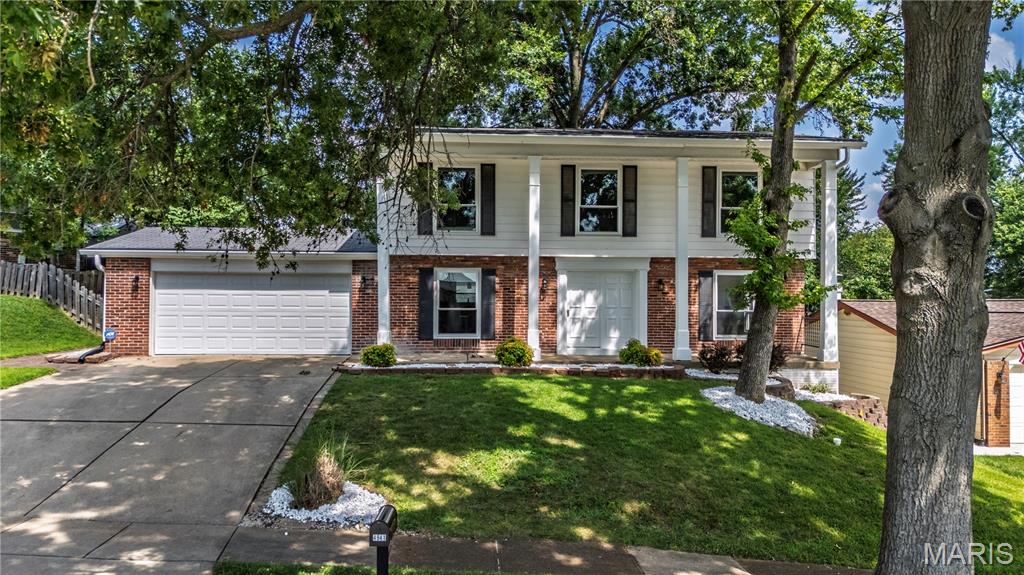
St Louis
4941 Rainford Court
4 Beds
2 Baths
1,908 Sq.Ft.
$400,000
MLS#: 26040859
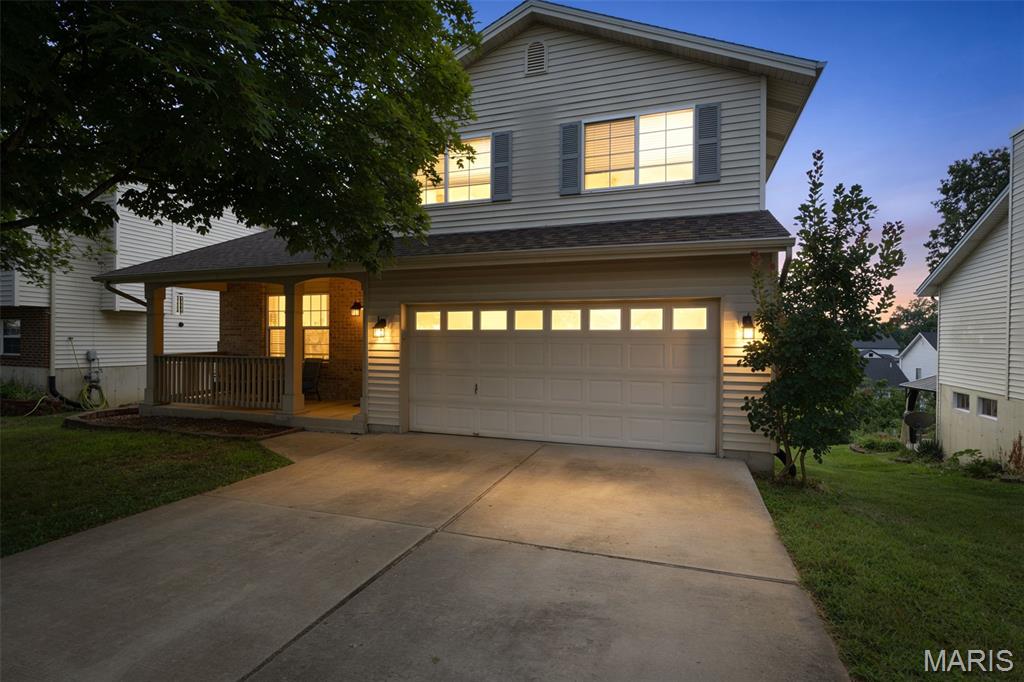
St Louis
4350 Southview Way Drive
3 Beds
2 Baths
1,812 Sq.Ft.
$329,900
MLS#: 26045614
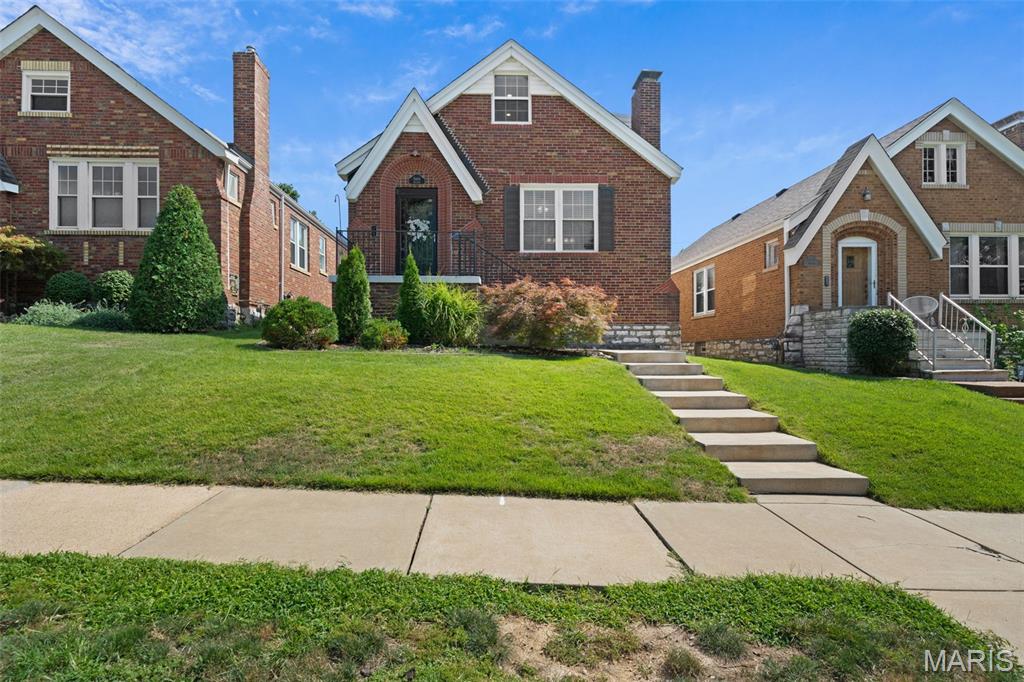
St Louis
5444 Tholozan Avenue
3 Beds
2 Baths
1,813 Sq.Ft.
$369,900
MLS#: 26047060
St Louis
8 Price Meadows Drive
4 Beds
1 Baths
1,424 Sq.Ft.
$303,500
MLS#: 26047135
