Features & Amenities

Interior

  • Other Interior Features

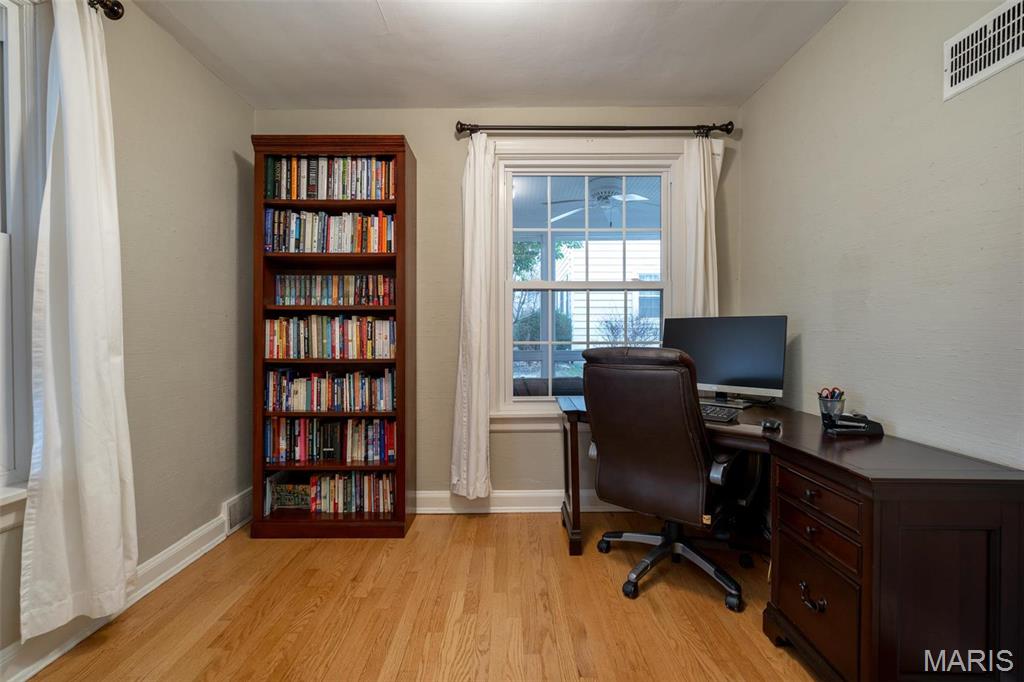
    Bookcases

  • Total Bedrooms

    4

  • Bathrooms

    2

  • 1/2 Bathrooms

    1

  • Above Grade Finished Area

    1632.0

  • Basement YN

    YES

  • Cooling YN

    YES

  • Cooling

    Central Air, Electric

  • Fireplace YN

    YES

  • Heating YN

    YES

  • Heating

    Forced Air, Natural Gas

  • Pet friendly

    N/A

Exterior

  • Garage

    Yes

  • Garage spaces

    2

  • Construction Materials

    Vinyl Siding

  • Other Exterior Features

    Barbecue

  • Parking

    Detached

  • Patio and Porch Features

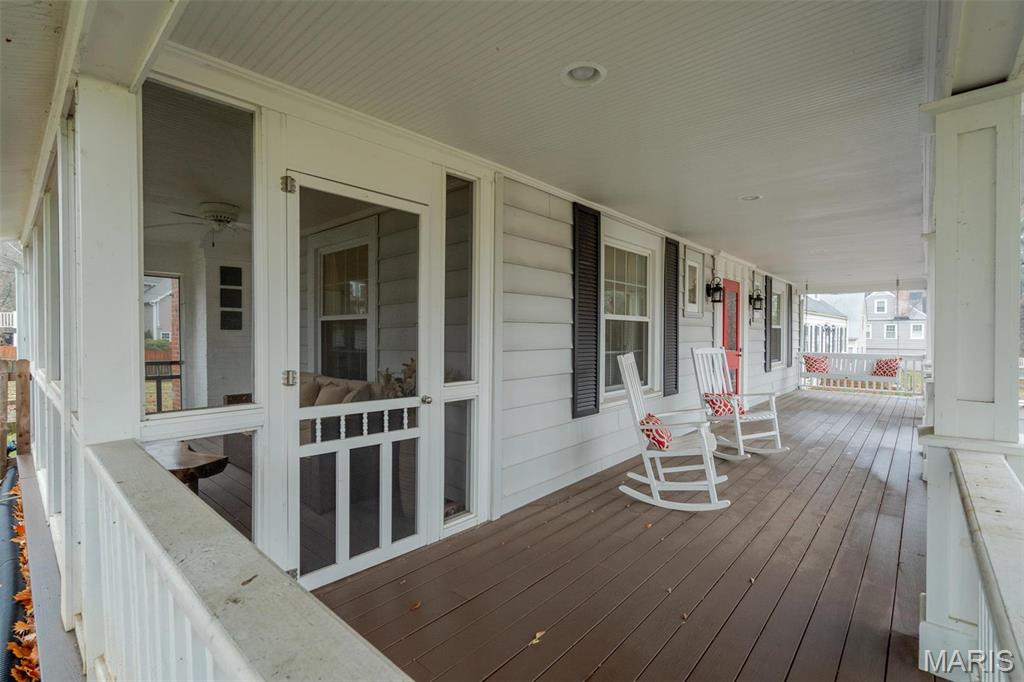
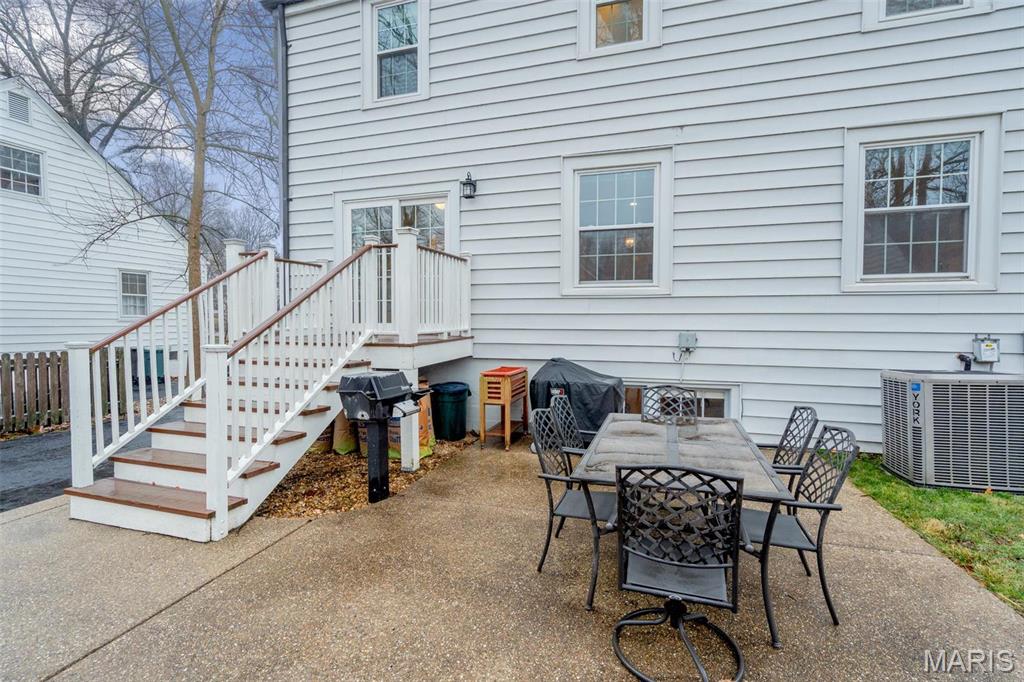
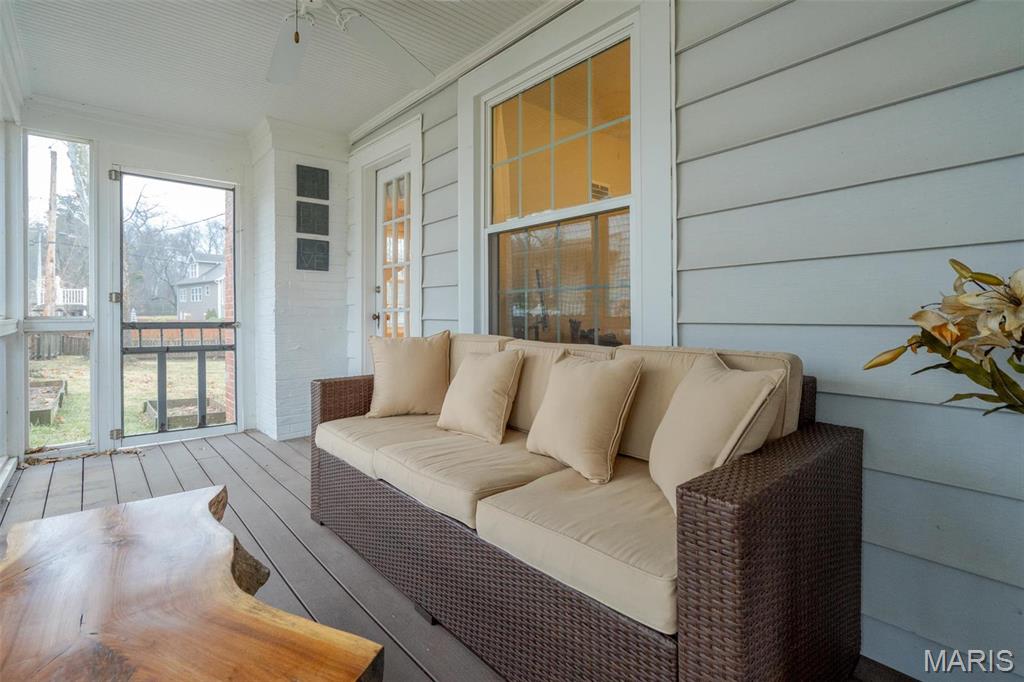
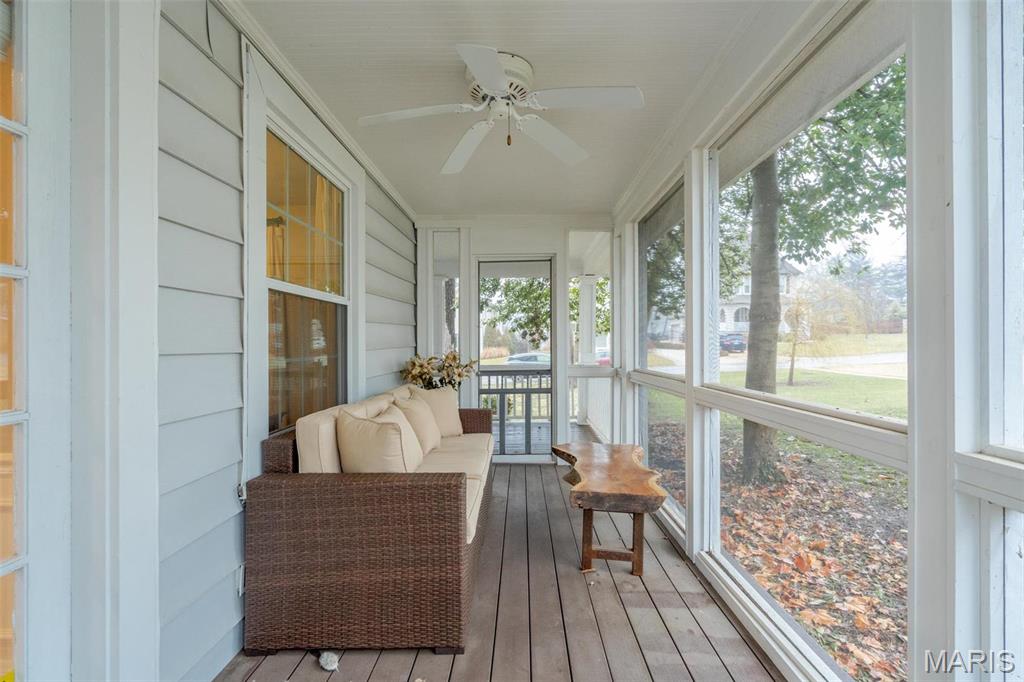
    Deck, Patio, Covered, Screened

  • Pool

    No

  • Waterfront YN

    NO

Area & Lot

  • Lot Features

    Level

  • Lot Size(acres)

    0.24

  • Lot Size(square feet)

    10,454

  • Property Type

    Residential

  • Property Sub Type

    Single Family Residence

  • Architectural Style

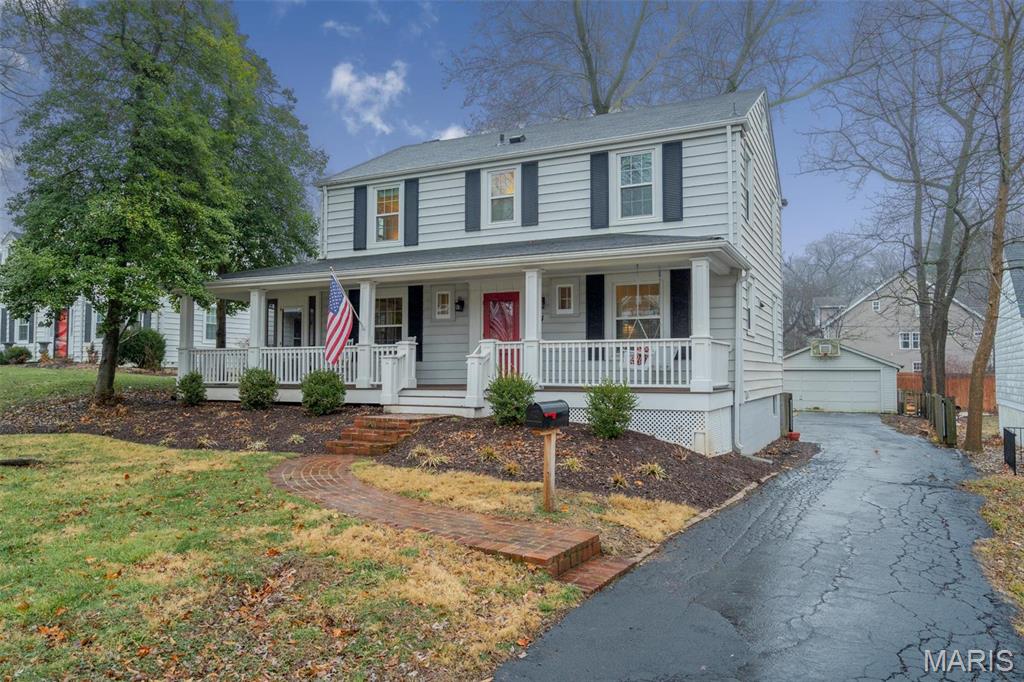
    Colonial, Other

Price

  • Sales Price

    $585,000

  • Tax Amount

    $5,321

  • Sq. Footage

    1,632

  • Price/SqFt

    $358

HOA

  • Association

    No

School District

  • Elementary School

    F. P. Tillman Elem.

  • Middle School

    Nipher Middle

  • High School

    Kirkwood Sr. High

Property Features

  • New Construction

    NO

  • Ownership

    Private

  • Sewer

    Public Sewer

  • Water Source

    Public

Schedule a Showing

Showing scheduled successfully.

<
>
IN PERSON
VIA CHAT

What is 3 + 4 ?


Change time

Mortgage calculator

Estimate your monthly mortgage payment, including the principal and interest, property taxes, and HOA. Adjust the values to generate a more accurate rate.

Your payment

Principal and Interest:

$

Property taxes:

$

HOA fees:

$

Total loan payment:

$

Total interest amount:

$

Location

County

St. Louis

Elementary School

F. P. Tillman Elem.

Middle School

Nipher Middle

High School

Kirkwood Sr. High

Listing Courtesy of Kevin Lemons , Patton Properties

RealHub Information is provided exclusively for consumers' personal, non-commercial use, and it may not be used for any purpose other than to identify prospective properties consumers may be interested in purchasing. All information deemed reliable but not guaranteed and should be independently verified. All properties are subject to prior sale, change or withdrawal. RealHub website owner shall not be responsible for any typographical errors, misinformation, misprints and shall be held totally harmless.

Agent Julie Downing

AGENT

Julie Downing

Call Julie today to schedule a private showing.


* Listings on this website come from the FMLS IDX Compilation and may be held by brokerage firms other than the owner of this website. The listing brokerage is identified in any listing details. Information is deemed reliable but is not guaranteed. If you believe any FMLS listing contains material that infringes your copyrighted work please click here to review our DMCA policy and learn how to submit a takedown request.© 2024 FMLS.
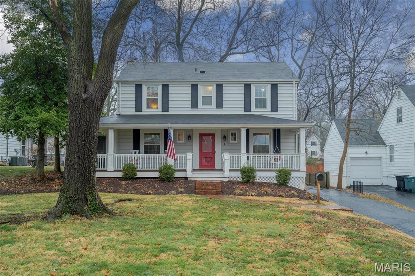
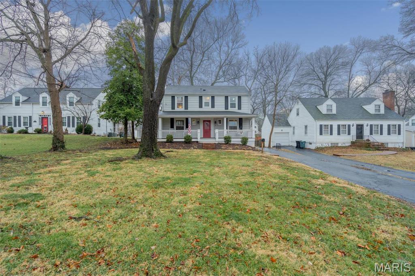
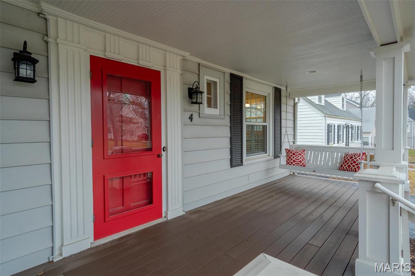
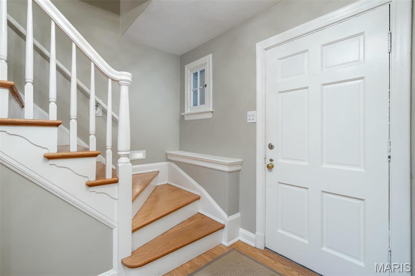
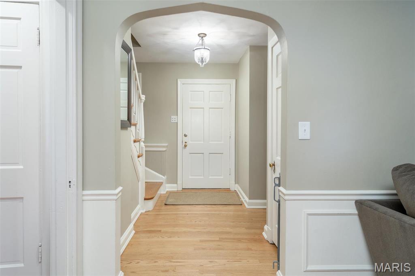
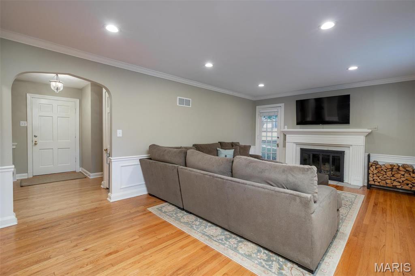
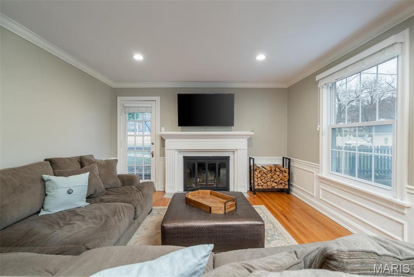
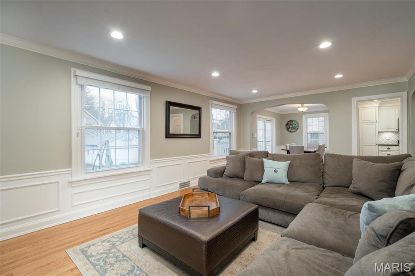
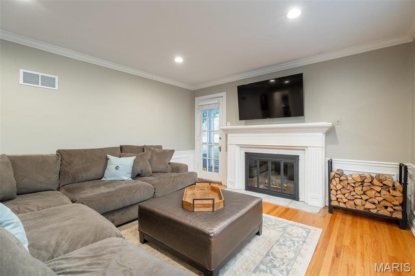
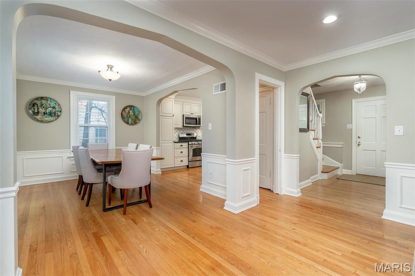
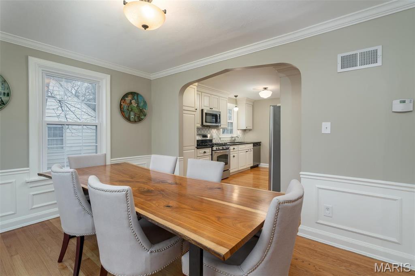
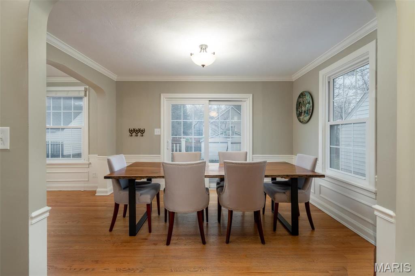
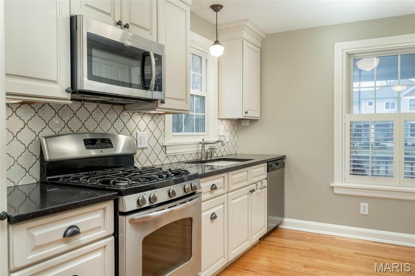
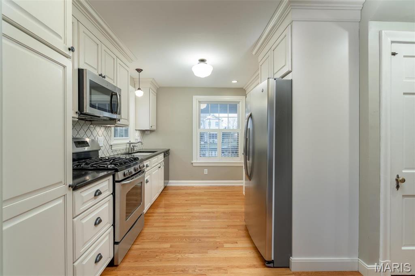
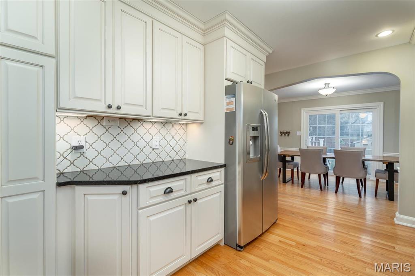
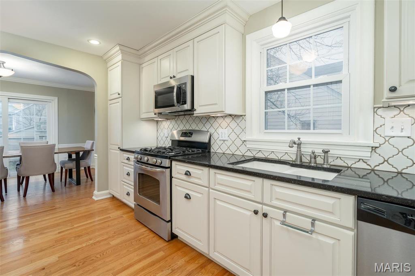
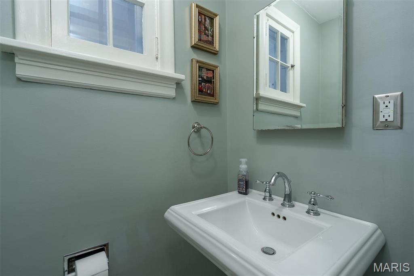
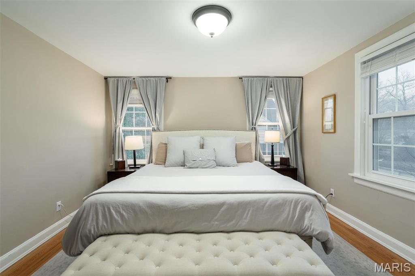
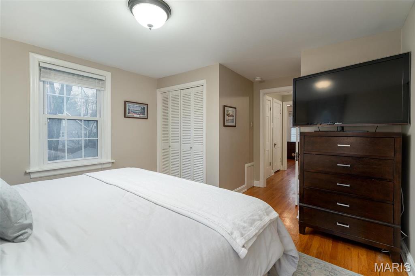
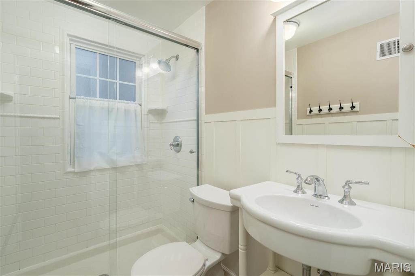
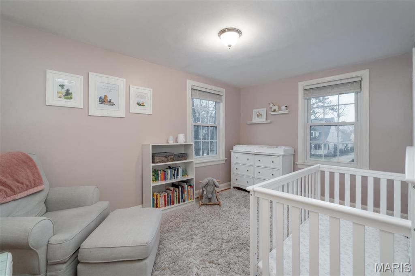
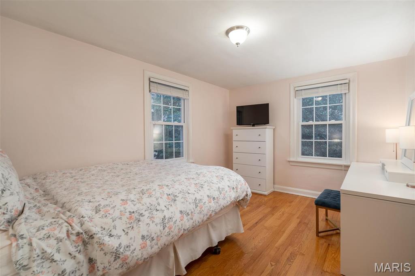
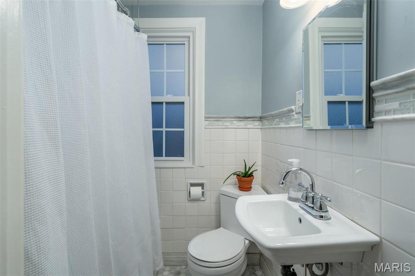
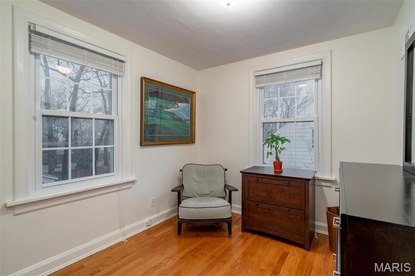
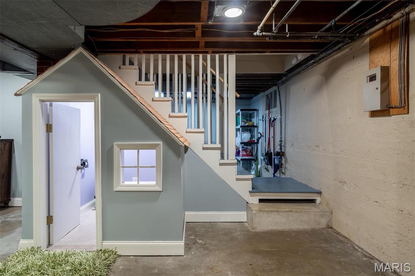
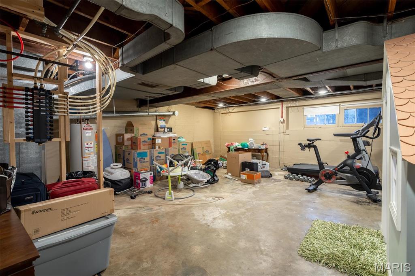
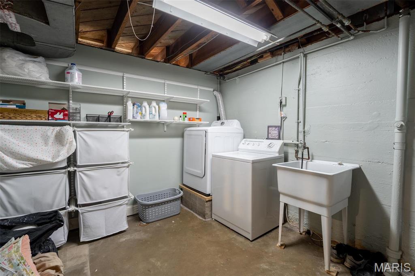
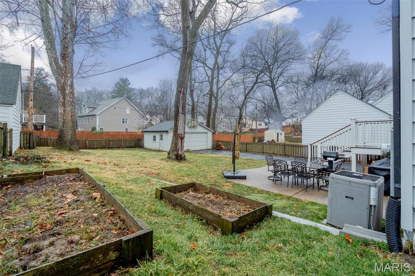
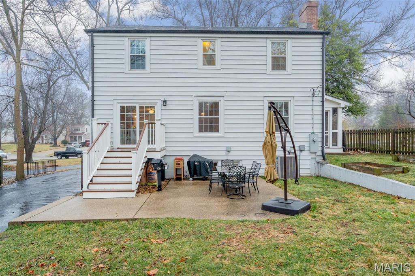
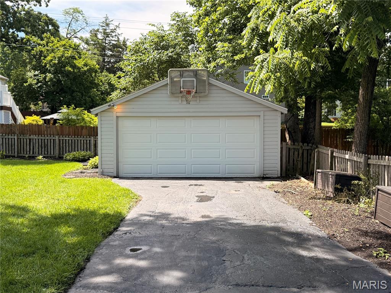
Situated on a very sought-after street in Kirkwood, this 2-story home has been consistently updated. You will find a wraparound front porch, an amazing kitchen, baths, hardwood floors throughout . Beautiful foyer staircase, bath, office on main level could be 5th bedroom. The kitchen boasts stainless steel appliances, quartz counters, 42” distressed ivory cabinetry. Dining room & into Family/Living room with arched openings. Sliders lead to fully fenced yard w/exposed aggregate patio & detached 2-car garage. The family/living room has wood burning fireplace & access to screened porch. The 2nd floor offers the master bedroom +3 more bdrms & 2 full bths both updated recently. A laundry room w/utility sink is in the LL & workshop/hobby room & custom playhouse This well-maintained home is just a walk to Downtown Kirkwood and has access to highways, shopping, restaurants and more.

4 Garden Lane

Message successfully sent.

What would you like to know?

What is 3 + 4 ?

I agree to receive email communication and understand I can unsubscribe at any time.

I agree to be contacted by Rock Island Realty via call, email, and text for real estate services. To opt out, you can reply 'stop' at any time or reply 'help' for assistance. You can also click the unsubscribe link in the emails. Message and data rates may apply. Message frequency may vary. Privacy Policy

Related Properties

New on site 2 days ago
Beautifully updated from top to bottom, this exceptional home offers the perfect blend of modern style, functional living, and an incredible backyard retreat—all within the highly sought-after Kirkwood School District. The upper-level features four generously sized bedrooms, including a spacious primary suite with a beautifully updated private bath, while an updated hall bathroom serves the additional bedrooms. The renovated kitchen is both stylish and functional, with sliding glass doors leading to a bright and inviting sunroom, creating the perfect space for morning coffee or casual dining. Just beyond the sunroom, the newly constructed deck (2026) extends your living space outdoors, providing the perfect place to grill, entertain, or unwind while overlooking the in-ground pool. The walk-out lower level offers a large family room, a convenient half bath, and a recently added bonus room that's ideal for a home office, fitness room, or playroom. Walk directly outside to the covered patio, where you'll find an inviting outdoor living area that connects to the pool while still leaving plenty of usable green space for play, pets, or gardening while the attached 2-car garage provides everyday convenience and storage. Every detail has been thoughtfully updated, including new flooring and carpet throughout the home, a beautifully renovated kitchen, updated bathrooms, a new roof (2019), gutters (2022), water heater (2025), privacy fence (2021), pool resurfaced (2022), and a redesigned paver patio with retaining wall (2023). Ideally located in Des Peres just minutes from major highways, Manchester Road, Pioneer Park, shopping, dining, as well as everything downtown Kirkwood has to offer, this move-in-ready home delivers the perfect balance of convenience, comfort, and style.
#26042683

St Louis

1120 Hollin Court

4 Beds

2 Baths

2,340 Sq.Ft.

$575,000

MLS#: 26042683
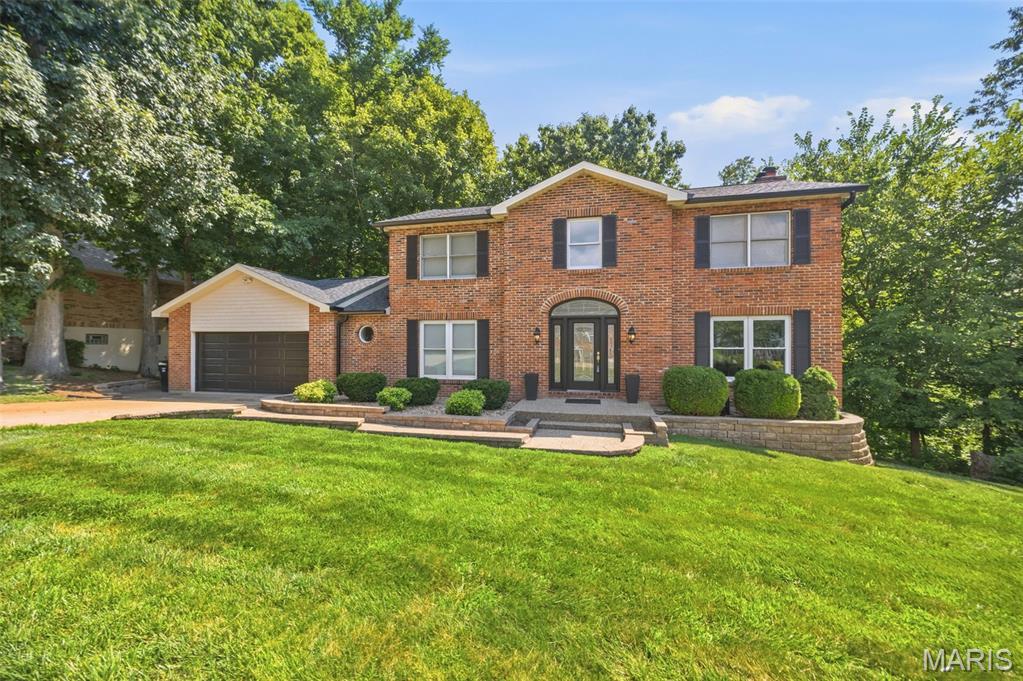
**COMING SOON...Stay Tuned** Tucked away in White Tail Trails subdivision, a small secluded highly desirable neighborhood in South St. Louis County, this beautifully maintained 2-story home offers the perfect combination of privacy, quality updates, and timeless charm. Nestled at the start of the cul-de-sac and backing to mature woods, you'll enjoy a peaceful setting with a truly private feel.

Inside, you'll find 3 spacious bedrooms, 3 full bathrooms, and 1 half bath with a thoughtfully designed floor plan that's perfect for everyday living and entertaining. Upstairs, the generous primary suite is joined by two additional bedrooms and a second full bath. A charming landing overlooks the impressive foyer below, creating an open and inviting feel.

The main level features both formal living and dining rooms, along with a spacious family room showcasing stunning exposed wood ceiling beams, a beautiful brick wood-burning fireplace, and a five-window bay that fills the space with natural light. Glass doors from both the family room and kitchen provide easy access to the deck, seamlessly blending indoor and outdoor living.

The custom kitchen is a true showpiece, featuring granite countertops, a large center island with a Wolf gas cooktop, stainless steel appliances, subzero wine fridge, an eye-catching tile backsplash, under cabinet lighting and abundant cabinetry-perfect for preparing meals and entertaining. A convenient laundry/mud room and half bath complete the main floor.

The mostly finished walk-out lower level provides even more living space with a large recreation room, a versatile flex room ideal for a home office, gym, or guest space, and a full bathroom. Step outside to the concrete patio and enjoy the beautifully landscaped backyard featuring an impressive paver patio, retaining walls, and a tranquil wooded backdrop.

Major exterior updates provide added peace of mind, including a new architectural shingle roof, siding, shutters, and gutters/gutter guards-all replaced in 2025.

If you're looking for a home that offers exceptional outdoor living, quality craftsmanship, modern updates, and a private setting in a beautiful South St. Louis County neighborhood, this one is a must-see!  Come take a look as this will not last long!
#26042495

St Louis

7290 Meramar Drive

3 Beds

3 Baths

3,380 Sq.Ft.

$480,000

MLS#: 26042495
New on site today
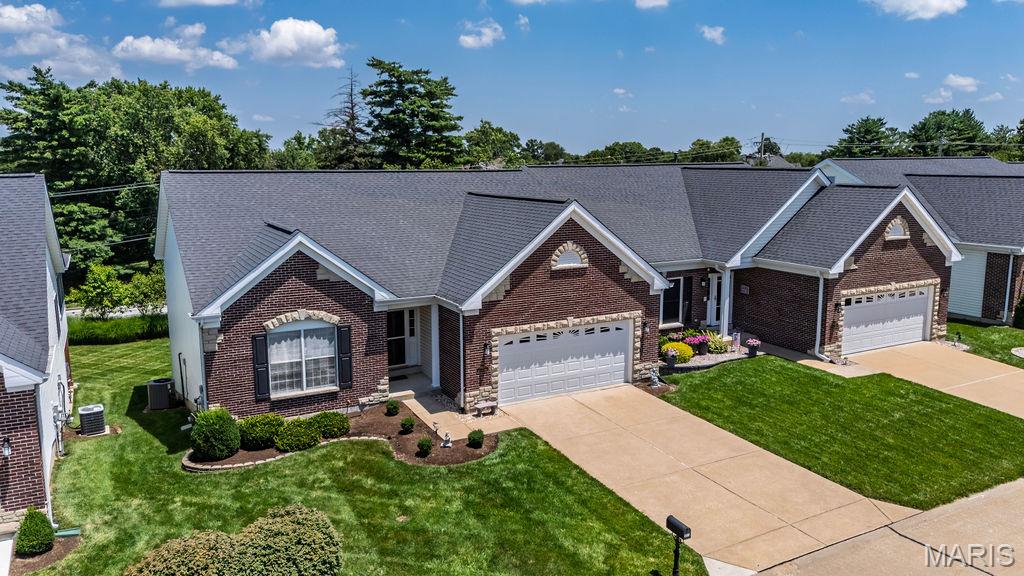
Rare opportunity to live the the sought after community of Nottinghill!  Superb villa with open concept allows for a great flow for ease in entertaining and the many windows offer tons of natural light!  Plus entry foyer with a wood floor; newer carpeting on main level; living room with ventless fireplace; expandable dining room! Kitchen boasts white cabinets; ceramic floor, Corian countertops, updated tile backsplash, newer SS microwave and dishwasher, pantry! Breakfast room opens to newly installed Trex  decking, the perfect venue for that morning coffee and watching the sunrise!   The primary ensuite features a bay window, luxury bath with jet tub, separate shower with seat, double bowl vanity and walk in closet completes the primary ensuite!  Also 2nd bedroom, 2nd full bath and laundry complete the main level!  On to the lower level with the roomy family room---entertaining area walks out to patio for all your outdoor activities, another bedroom and full bath, closet to store all your games ect.. furnace room and storage!  Other pluses include high efficiency HVAC; newly installed garage door opener; oversized garage!  Washer and dryer negotiable.  Don't miss this opportunity to live in the gated community of Nottinghill!!!!! Location---Location!!!!
#26043296

St Louis

10125 Allington Drive

3 Beds

3 Baths

2,819 Sq.Ft.

$480,000

MLS#: 26043296
New on site today
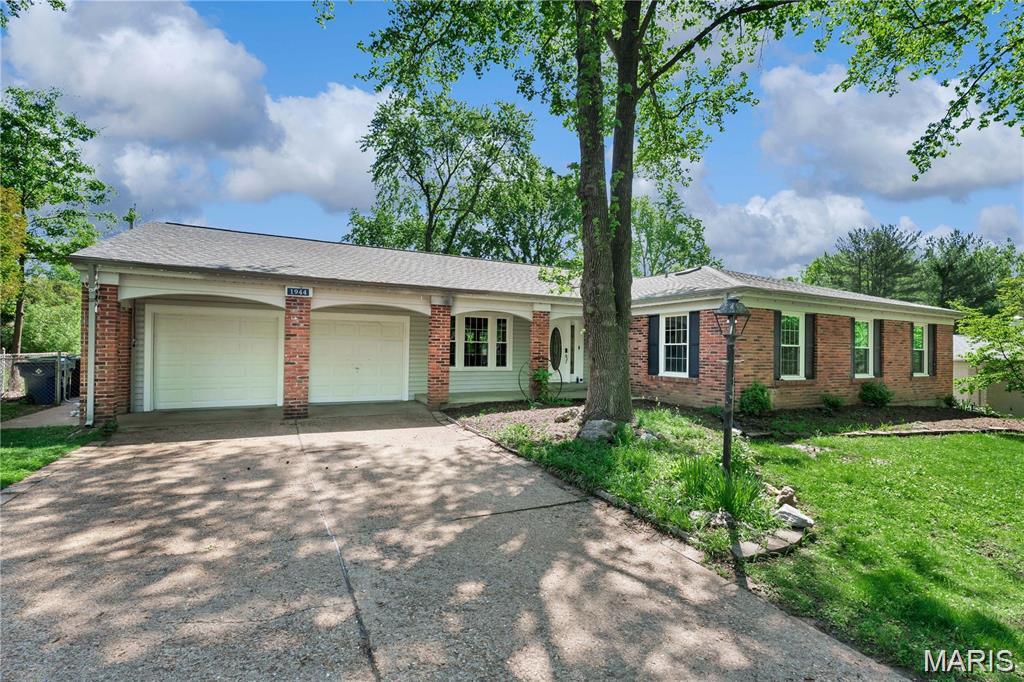
"REFRESHED NEWER LOOK & LOWER PRICE" ranch in Old Farm estates with nearly 5,000 sq ft of finished space! This modernized home features a brand-new deck, newer roof & shingles & underlying wood, refreshed exterior, and a fully opened-up main living area rarely found in the neighborhood. Inside you'll find 5 main-level bedrooms, 3.5 updated baths, real hardwood floors throughout, and a spacious kitchen with freshly painted cabinets and newer appliances. The finished walkout lower level is perfect for multigenerational living, guests or rental potential - complete with renovated second kitchen, new flooring, remodeled full bath, two additional sleeping areas, multiple rec space and abundant storage. Upstairs and downstairs laundry hookups add convenience. Enjoy a private backyard with a new retaining wall, plus neighborhood amenities including a pool and playground. Located in the Parkway Central School District with quick access to highways, parks, shopping, and dining. A rare combination of space, updates, and modern layout-this one stands out! Attic fan does not work.
#26043985

St Louis

1944 Pepperrell Drive

5 Beds

3 Baths

4,774 Sq.Ft.

$559,000

MLS#: 26043985
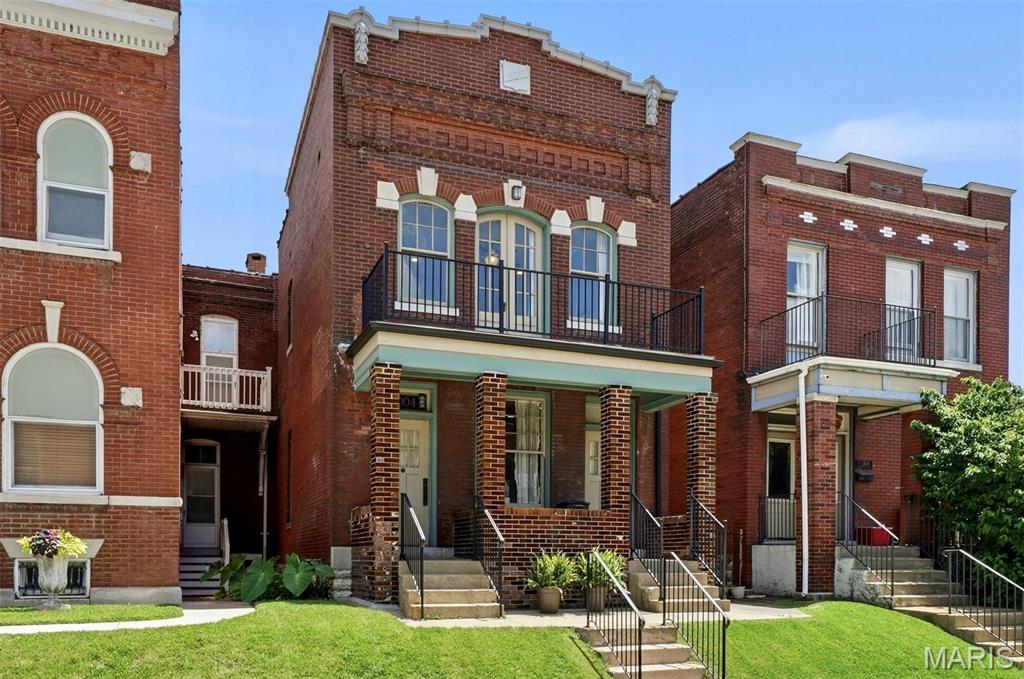
Welcome to Tower Grove East, one of our most beloved historic neighborhoods. This stunning 1908 brick home showcases the craftsmanship that defined St. Louis' architectural heritage, featuring eye-catching glazed brick, a stepped parapet and elegant Italianate limestone details.

Completely renovated in 2016, this former duplex is now a single-family home, with a custom floor plan designed for modern, multigenerational living. Warm pine floors on both levels create inviting spaces for everyday life and entertaining. At the heart of the home, the chef's kitchen is truly exceptional, featuring a large center island, breakfast bar and great pantry. Appliances include an induction cooktop and oven, built-in microwave, warming drawer - truly all of the things! The kitchen opens into a sought-after, main-level family room.  A bedroom and a full bath with walk-in shower round out the main level, perfect for when grandparents visit!

Upstairs, the expansive primary suite is a true retreat, complete with a coffee bar, sitting area and a dramatic wall of windows with access to the sweeping front balcony. The luxurious, light-filled primary bath features a custom-tiled wet room with soaking tub, and seamlessly connects to a professionally designed walk-in closet. There are two additional upstairs bedrooms, each with access to a back deck. One bedroom includes a Murphy bed, making it flexible space that works as a home office, workout room, or guest room. A generous hall bath, and a convenient second-floor laundry complete the upper level.

The outdoor spaces are equally appealing, with a welcoming covered front porch, expansive front balcony, and a spacious two-story rear deck. The back decks overlook a park-like neighborhood orchard that is permanently protected as green space! With the orchard as a backdrop, you're free to enjoy the low maintenance, fenced backyard, with parking pad and a paver patio!

Located just off Arsenal, the home offers quick access to Downtown and major highways, and also boasts one the city's highest walkability scores. Stroll to Tower Grove Park, Jay International Food Co., neighborhood caf&#233;s, and the acclaimed restaurants of South Grand. Showings begin July 9th —don't miss this extraordinary opportunity to own one of Tower Grove East's most distinctive homes.
#26041111

St Louis

3004 Louisiana Avenue

4 Beds

3 Baths

2,666 Sq.Ft.

$475,000

MLS#: 26041111
New on site today
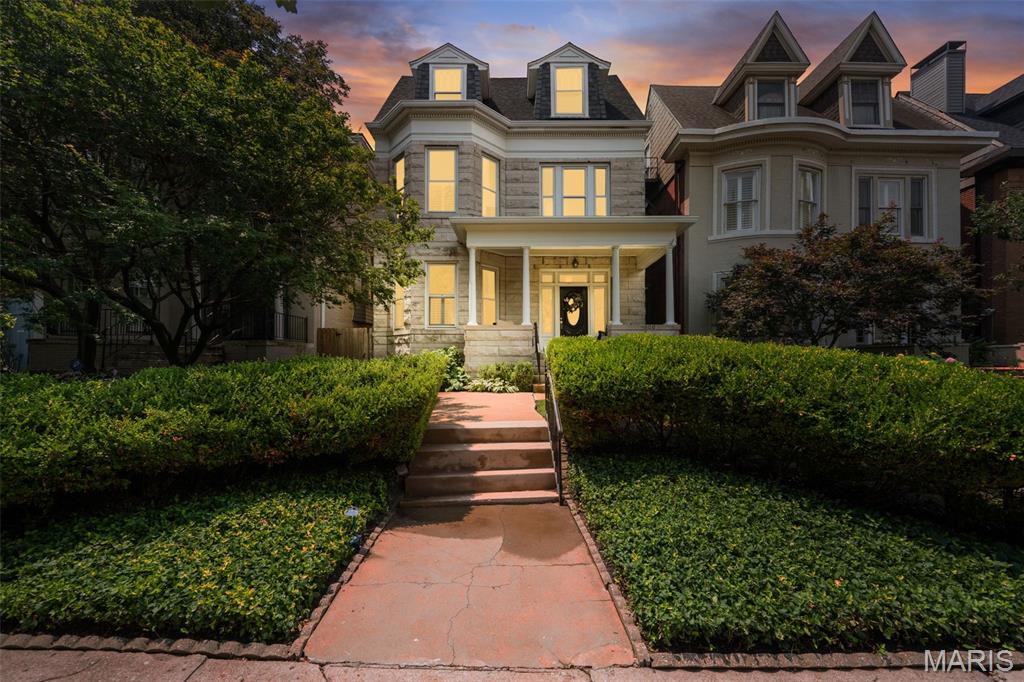
Continued Improvements. Exceptional Value. Historic Central West End Living. Experience turnkey historic living in the heart of the Central West End. Since being listed, the sellers have continued investing in this exceptional 1905 Central West End home—adding one of the neighborhood’s most sought-after features: a newly constructed covered two-car garage-port. Combined with a brand-new entertaining deck, a new privacy fence, fresh main-level paint, and a $10,000 price adjustment, this home offers even greater value than when it first came to market. Located on one of the Central West End’s most iconic tree-lined streets, 4608 McPherson blends the elegance of historic architecture with the comfort and confidence of modern living. Original details—including four fireplaces, soaring ceilings, stunning bay windows, rich millwork, and a magnificent staircase—have been beautifully preserved, while extensive updates allow the next owner to simply move in and enjoy. The remodeled kitchen serves as the heart of the home with granite countertops, solid wood cabinetry, stainless steel appliances, and an oversized island perfect for everyday living and entertaining. Spacious living and dining rooms flow naturally for gatherings both large and small. Upstairs, the second floor is anchored by an exceptional primary suite featuring its own fireplace, a generous walk-in closet, and a spa-inspired bath with heated Travertine floors, dual vanities, and an oversized walk-in rain shower. The second floor also includes a spacious bonus room—ideal as a media room, fitness studio, playroom, or private lounge—as well as a dedicated office that could easily serve as a nursery or potential fifth bedroom to meet your changing needs. The third floor offers three additional bedrooms and a beautifully updated full bath with classic tile finishes, providing exceptional space for family, guests, or multigenerational living. Extensive improvements include; New covered two-car garage-port, brand-new deck, new privacy fence, freshly painted main level, new roof and gutters (2026), updated plumbing and electrical, new flooring throughout, new HVAC serving the third floor, beautifully remodeled kitchen and bathrooms. Walking distance from Forest Park, BJC, WashU Medical Campus, and the restaurants and shops along Euclid Avenue, this home offers an unmatched combination of location, history, and modern convenience.With a newly constructed covered garage-port, expanded outdoor living, extensive renovations, and one of the Central West End’s premier locations, 4608 McPherson offers a rare opportunity to own a truly turnkey historic home. Cheers!
#26043787

St Louis

4608 McPherson Avenue

4 Beds

2 Baths

3,350 Sq.Ft.

$689,900

MLS#: 26043787
New on site 3 days ago
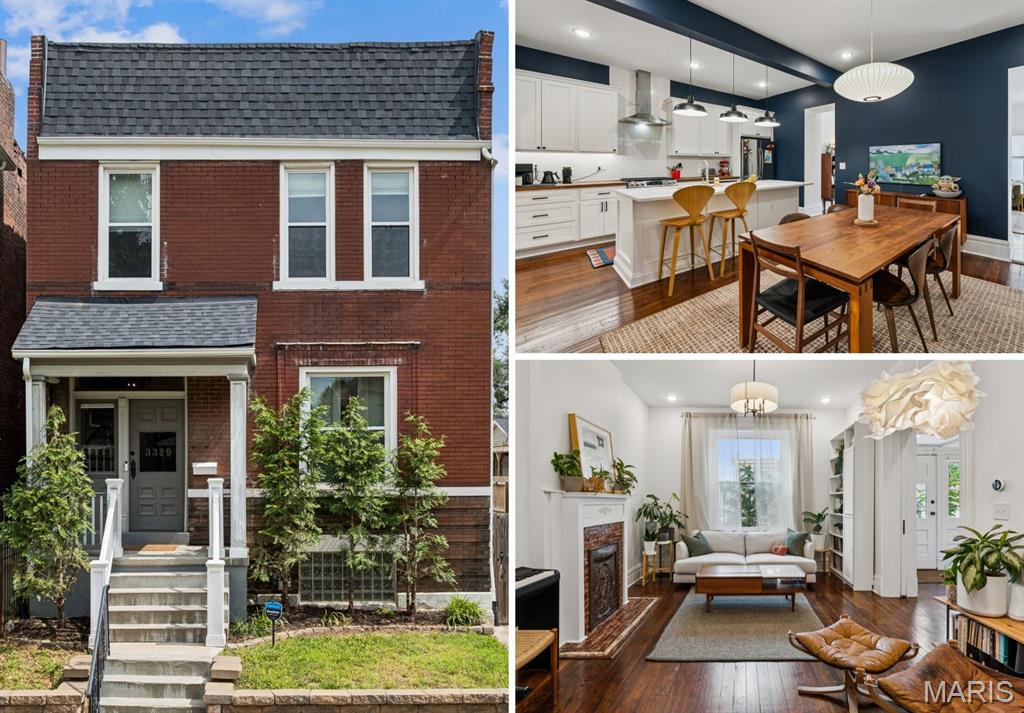
Welcome to 3329 Vista Avenue — a beautifully renovated historic brick home offering the space, layout, and everyday function buyers are looking for in the heart of the Gate District. Built in 1901 and thoughtfully enlarged with a two-story addition, this home blends classic St. Louis character with the comfort of modern updates.

A covered front porch sets the tone before you step inside to gorgeous warm wood floors, high ceilings, period millwork, pocket doors, and great natural light. The main level offers a welcoming living room with period decorative fireplace and open dining area. Level up your entertaining game in the showstopping kitchen with center island, custom cabinetry, stainless appliances (fridge & microwave stay), and quartz and butcher block countertops. There is an exceptional amount of storage, prep space, and room to gather. A spacious family room at the back of the home has a charming window seat and adds valuable everyday living space, while a main-floor powder keeps the layout practical.

Upstairs, you’ll find four generously sized bedrooms, including a standout primary suite with two double-door closets and a spa-like bath with separate vanities flanking a built-in linen closet. Large walk-in shower with bench will wash away all your cares of the day. A full hall bath and second-floor laundry make the upper level especially functional (washer/dryer stay). Out back, the privacy-fenced yard, paver patio, and detached two-story, two-car garage create a rare city package with both outdoor space and secure parking. Newer water heater and plenty of storage in basement. Centrally located near SLU, Cardinal Glennon, Lafayette Square, Tower Grove Park, and major highways, this is a move-in ready home with historic charm, modern comfort, and room to live well.
#26042929

St Louis

3329 Vista Avenue

4 Beds

2 Baths

3,198 Sq.Ft.

$535,000

MLS#: 26042929
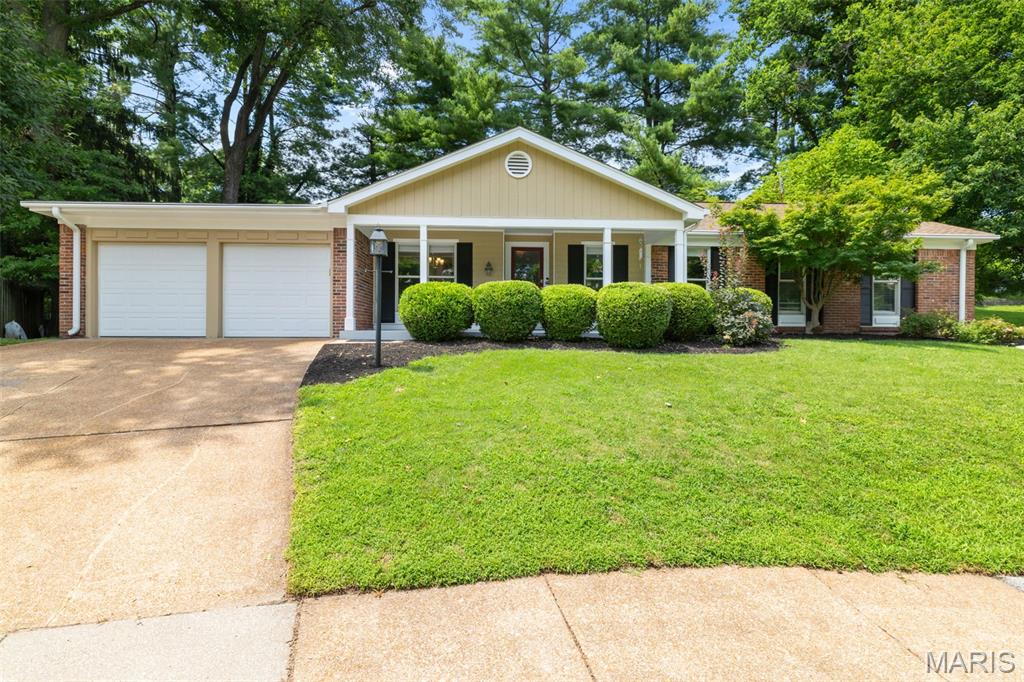
Welcome home to this beautifully updated ranch in the highly desirable Old Farm neighborhood, offering approximately 3,000 square feet of thoughtfully designed living space. A welcoming foyer opens to a light-filled, open-concept floor plan enhanced by gleaming refinished hardwood floors and fresh neutral piant throughout.The stunning kitchen has been completely updated with 42-inch white shaker cabinetry, granite countertops, a designer tile backsplash, and a full suite of stainless steel appliances. Both bathrooms have been tastefully renovated with stylish tile, new vanities, contemporary fixtures, and elegant finishes. The inviting family room features a cozy fireplace, custom built-in bookshelves, and peaceful wooded views, with direct access to the expansive patio—perfect for relaxing or entertaining. Additional updates include new interior doors, modern lighting, and stylish finishes throughout the main level.The finished lower level offers exceptional additional living space, complete with new carpeting, a spacious family and recreation area, a dedicated workshop, and a pool table that stays with the home. Enjoy the outstanding amenities of Old Farm, including the neighborhood pool, access points to Creve Coeur Lake & Mallard Lakes that connects to the Katy Trail along with a community garden to grow your own food! Located in the award-winning Parkway School District, this exceptional home offers convenient access to major highways and is just minutes from shopping, dining, parks, schools, and the outdoor recreation!
#26041326

St Louis

13215 Copper Kettle Court

4 Beds

2 Baths

2,959 Sq.Ft.

$499,900

MLS#: 26041326
New on site 1 day ago
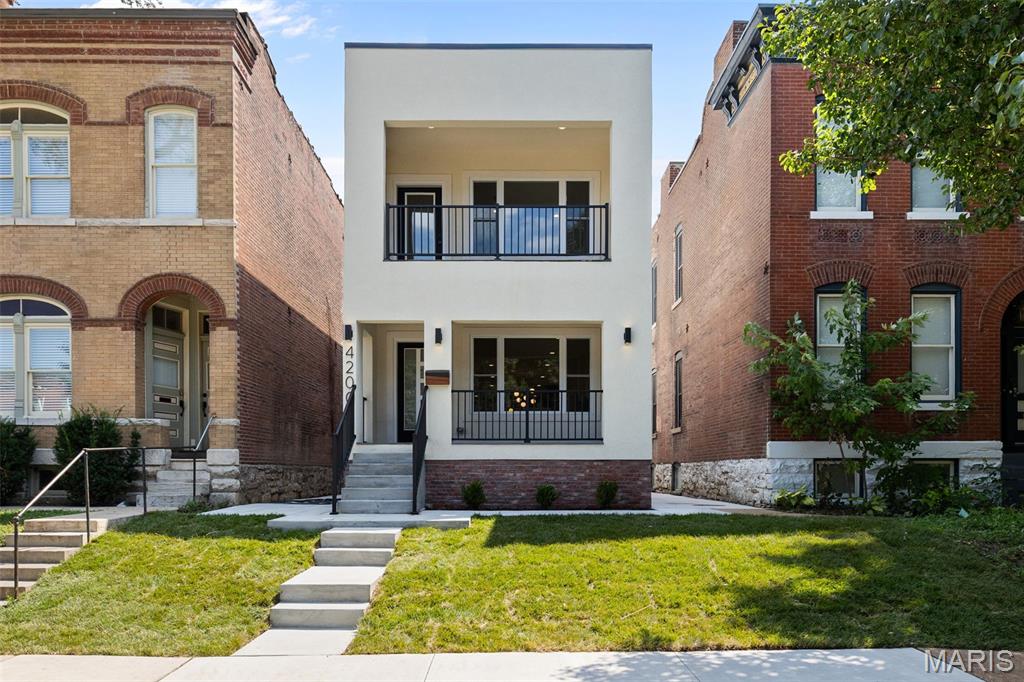
Stunning new construction in the heart of Forest Park Southeast, thoughtfully designed with high-end finishes, modern architecture, and incredible indoor-outdoor living. The main level offers a bright, open, and spacious floor plan with beautiful hardwood flooring, recessed lighting, designer fixtures, and an impressive chef’s kitchen that anchors the home. The kitchen features custom high-end cabinetry, sleek quartz countertops, stainless steel appliances, a large waterfall-style island with seating, stylish pendant lighting, and excellent storage. A dramatic powder room adds a designer touch, while the open living and dining areas create the perfect space for everyday living and entertaining.

Upstairs, you’ll find 3 bedrooms on one level, including a spacious primary suite with a private walk-out balcony overlooking the tree-lined street. The primary suite also features a large walk-in closet with custom built-ins and a beautifully finished bathroom with dual vanity, modern tile, and a glass-enclosed shower. Additional bedrooms are generous in size with great natural light, and the second full bath offers elevated finishes with a clean, modern design.

Enjoy multiple outdoor spaces, including the covered front porch, private upper balcony, rear covered deck with ceiling fan, fenced backyard, and covered parking/carport with alley access. The full basement provides excellent storage or future potential. A rare opportunity to own a brand-new, move-in ready home with luxury finishes, thoughtful design, and an unbeatable Forest Park Southeast location near The Grove, Forest Park, Cortex, BJC/WashU Medical Campus, restaurants, entertainment, and major city conveniences.
#26043338

St Louis

4200 Chouteau Avenue

3 Beds

2 Baths

1,970 Sq.Ft.

$525,000

MLS#: 26043338
New on site 1 day ago
Welcome to the lifestyle you’ve been waiting for. Tucked away on a quiet cul-de-sac in sought-after Regal Green, this spacious 1.5-story home offers room to spread out today and the opportunity to make it your own over time. Spend summer afternoons at the neighborhood pool, just a short block away—or unwind on the expansive deck overlooking the backyard.

Inside, soaring vaulted ceilings, skylights, exposed beams, and a dramatic floor-to-ceiling brick fireplace create a warm, inviting great room filled with natural light. Main floor primary suite and main floor laundry make everyday living easy, while three generously sized bedrooms upstairs provide plenty of space for family and guests.

The professionally finished walkout lower level is ready for game days, movie nights, or entertaining with a spacious recreation room, wet bar, full bath, sleeping area + storage. Recent updates include a 5-year-old roof and 3-year old water heater, giving buyers added peace of mind.

Regal Green residents enjoy outstanding neighborhood amenities including a pool, clubhouse, and tennis courts, all in a convenient location close to Hwy 141, Creve Coeur Park and excellent Parkway schools. If you’ve been searching for space, character, and an exceptional neighborhood, this is a home you’ll want to see.
#26037807

St Louis

13023 Walnutway Manor

4 Beds

3 Baths

4,000 Sq.Ft.

$475,000

MLS#: 26037807

 - property

Send a message

Message successfully sent.

Your message

What is 3 + 4 ?

Reason for contacting?

I agree to receive email communication and understand I can unsubscribe at any time.

I agree to be contacted by Rock Island Realty via call, email, and text for real estate services. To opt out, you can reply 'stop' at any time or reply 'help' for assistance. You can also click the unsubscribe link in the emails. Message and data rates may apply. Message frequency may vary. Privacy Policy

Sign Out

Virtual Assistant

Would you like to take the next step with this property? We can help you schedule a showing or virtual tour, or send you more details.

Yes, I would like more information.

Thank You for Your Reply, One of Our Agents will contact you as soon as possible

No, maybe later.

Thank you, you can always contact me via email, phone number or through the contact form.

Realhub AI

Lucy - Your AI-Powered Realtor

Update Your Temporary Password

Personalize your search

Enter your email and we'll notify you immediately when new listings match what you're looking for.

or enter email address

Already have an account ? Login here

Continue your home search

I agree to receive communications and understand I can unsubscribe at any time.

I agree to be contacted by Rock Island Realty via call, email, and text for real estate services. To opt out, you can reply 'stop' at any time or reply 'help' for assistance. You can also click the unsubscribe link in the emails. Message and data rates may apply. Message frequency may vary. Privacy Policy

Already have an account ? Login here

We use cookies

We use cookies primarily for analytics to enhance your experience. By accepting, you agree to our use of these cookies. You can manage your preferences or learn more about our cookies policy.