
Property
Beds
3
Full Baths
3
1/2 Baths
None
Year Built
2001
Sq.Footage
2,819
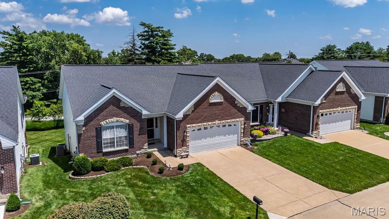
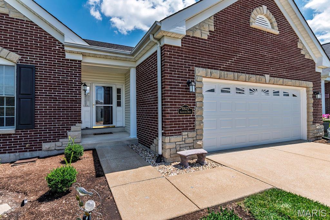
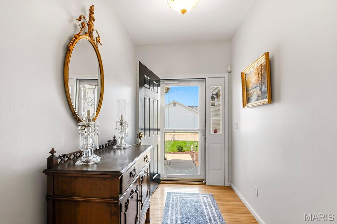
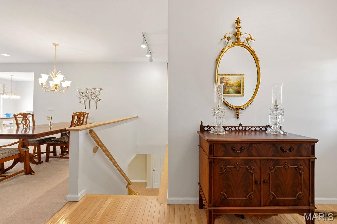
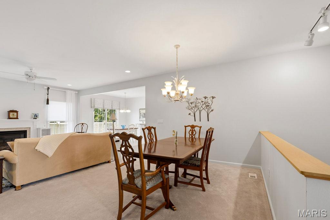
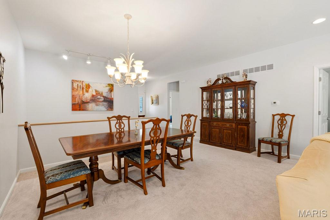
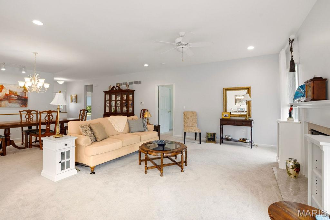
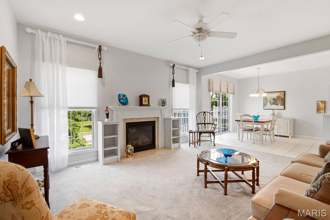
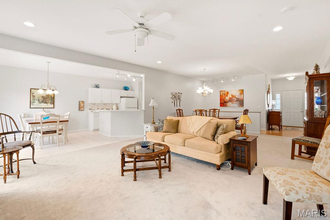
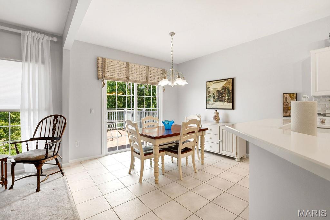
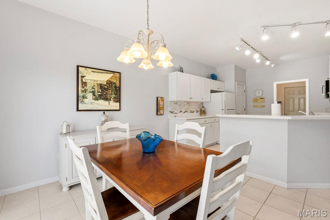
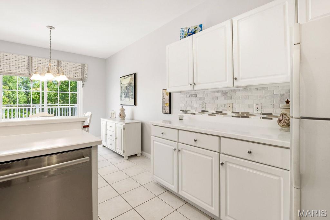
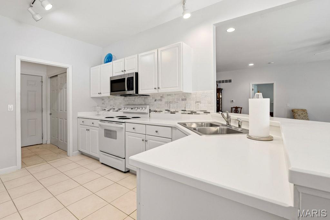
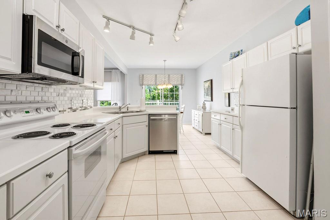
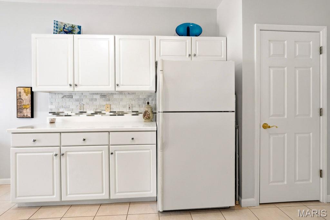
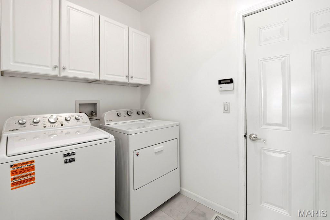
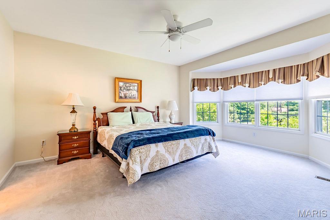
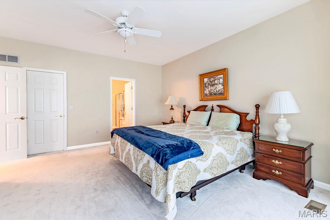
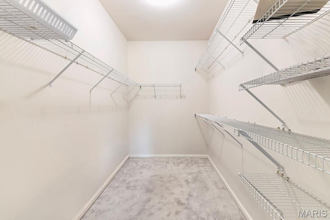
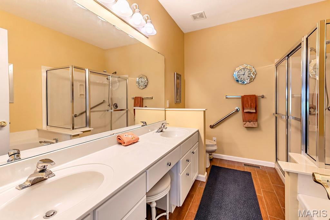
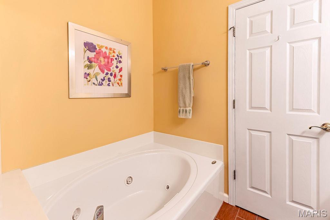
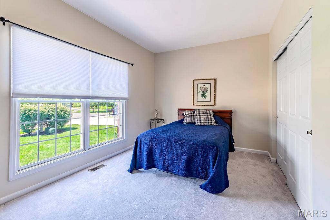
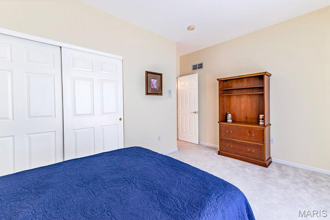
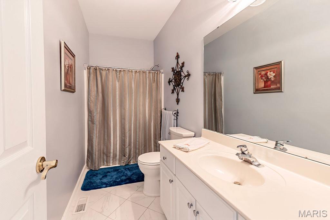
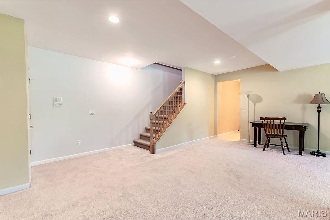
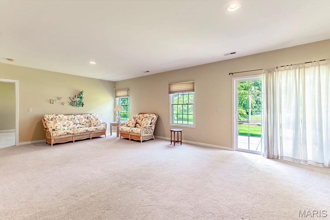
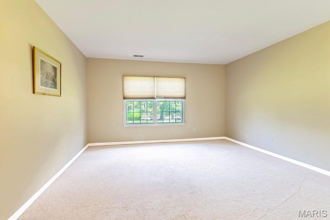
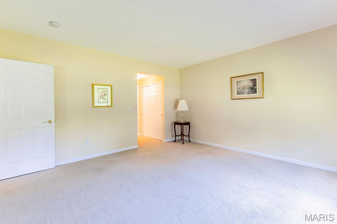
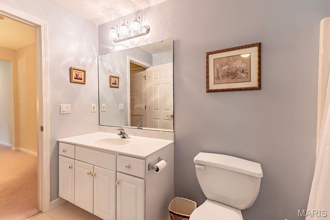
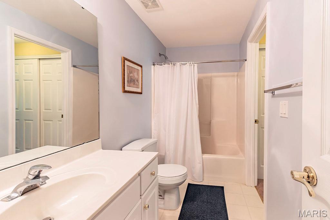
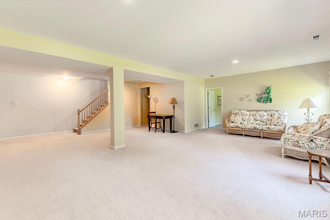
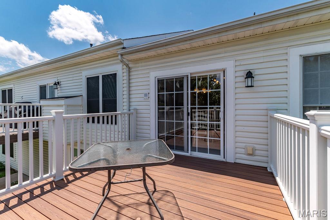
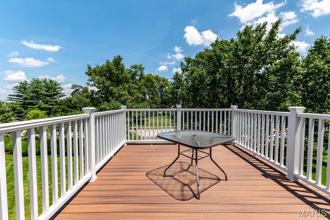
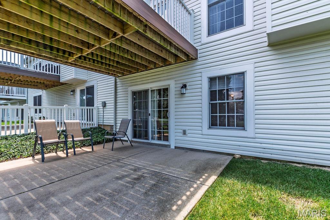
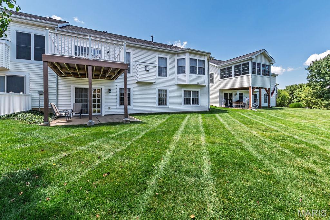
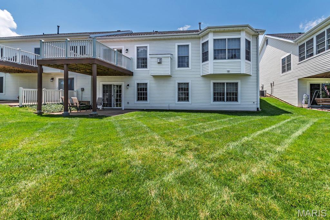
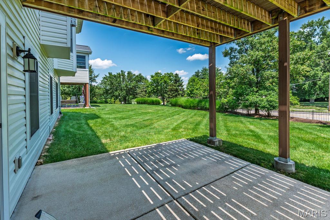
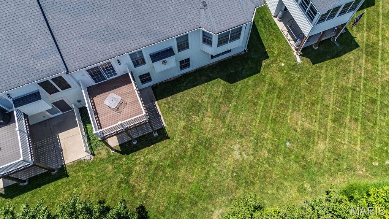
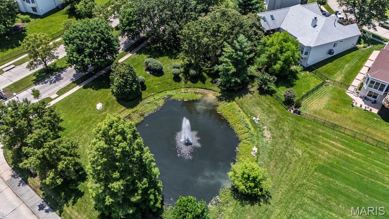
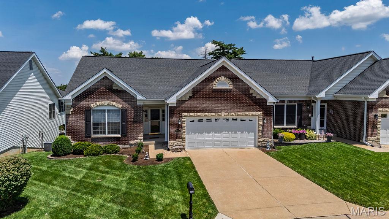
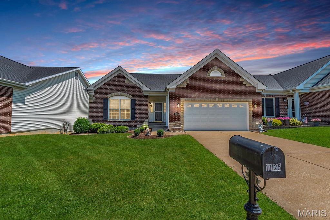
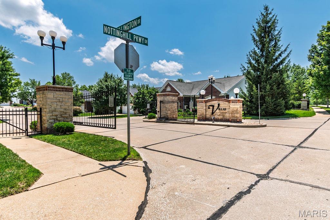
Rare opportunity to live the the sought after community of Nottinghill! Superb villa with open concept allows for a great flow for ease in entertaining and the many windows offer tons of natural light! Plus entry foyer with a wood floor; newer carpeting on main level; living room with ventless fireplace; expandable dining room! Kitchen boasts white cabinets; ceramic floor, Corian countertops, updated tile backsplash, newer SS microwave and dishwasher, pantry! Breakfast room opens to newly installed Trex decking, the perfect venue for that morning coffee and watching the sunrise! The primary ensuite features a bay window, luxury bath with jet tub, separate shower with seat, double bowl vanity and walk in closet completes the primary ensuite! Also 2nd bedroom, 2nd full bath and laundry complete the main level! On to the lower level with the roomy family room---entertaining area walks out to patio for all your outdoor activities, another bedroom and full bath, closet to store all your games ect.. furnace room and storage! Other pluses include high efficiency HVAC; newly installed garage door opener; oversized garage! Washer and dryer negotiable. Don't miss this opportunity to live in the gated community of Nottinghill!!!!! Location---Location!!!!
Features & Amenities
Interior
-
Other Interior Features
Breakfast Bar, Ceiling Fan(s), Double Vanity, Entrance Foyer, High Speed Internet, Open Floorplan, Pantry
-
Total Bedrooms
3
-
Bathrooms
3
-
Above Grade Finished Area
1619.0
-
Basement YN
YES
-
Cooling YN
YES
-
Cooling
Ceiling Fan(s), Central Air, Electric
-
Fireplace YN
YES
-
Heating YN
YES
-
Heating
Forced Air, Natural Gas
-
Main Level Bedrooms
2
-
Pet friendly
N/A
Exterior
-
Garage
Yes
-
Garage spaces
2
-
Construction Materials
Brick Veneer, Vinyl Siding
-
Other Exterior Features
Private Entrance
-
Parking
Additional Parking, Attached, Concrete, Deck, Driveway, Electric Gate, Garage, Garage Door Opener, Garage Faces Front, Gated, Oversized
-
Patio and Porch Features
Deck, Front Porch, Patio
-
Pool
No
-
Waterfront YN
NO
Area & Lot
-
Lot Features
Back Yard, Few Trees, Front Yard, Gentle Sloping, Landscaped, Near Public Transit, Sprinklers In Front, Sprinklers In Rear
-
Lot Size(acres)
0.13
-
Lot Size(square feet)
5,662
-
Property Type
Residential
-
Property Sub Type
Single Family Residence
-
Architectural Style
Ranch
Price
-
Sales Price
$480,000
-
Tax Amount
$5,167
-
Sq. Footage
2,819
-
Price/SqFt
$170
HOA
-
Association
YES
-
Association Fee
$300
-
Association Fee Frequency
Monthly
-
Association Fee Includes
N/A
School District
-
Elementary School
Kennerly Elem.
-
Middle School
Robert H. Sperreng Middle
-
High School
Lindbergh Sr. High
Property Features
-
New Construction
NO
-
Accessibility Features
Grip-Accessible Features
-
Association Amenities
Gated
-
Foundation Details
Concrete Perimeter
-
Ownership
Private
-
Senior Community YN
NO
-
Sewer
Public Sewer
-
Water Source
Public
Schedule a Showing
Showing scheduled successfully.
Mortgage calculator
Estimate your monthly mortgage payment, including the principal and interest, property taxes, and HOA. Adjust the values to generate a more accurate rate.
Your payment
Principal and Interest:
$
Property taxes:
$
HOA fees:
$
Total loan payment:
$
Total interest amount:
$
Location
County
St. Louis
Elementary School
Kennerly Elem.
Middle School
Robert H. Sperreng Middle
High School
Lindbergh Sr. High
Listing Courtesy of Marilyn Ferkel , Realty Executives of St. Louis
RealHub Information is provided exclusively for consumers' personal, non-commercial use, and it may not be used for any purpose other than to identify prospective properties consumers may be interested in purchasing. All information deemed reliable but not guaranteed and should be independently verified. All properties are subject to prior sale, change or withdrawal. RealHub website owner shall not be responsible for any typographical errors, misinformation, misprints and shall be held totally harmless.

AGENT
Julie Downing
Call Julie today to schedule a private showing.

* Listings on this website come from the FMLS IDX Compilation and may be held by brokerage firms other than the owner of this website. The listing brokerage is identified in any listing details. Information is deemed reliable but is not guaranteed. If you believe any FMLS listing contains material that infringes your copyrighted work please click here to review our DMCA policy and learn how to submit a takedown request.© 2024 FMLS.
Related Properties
St Louis
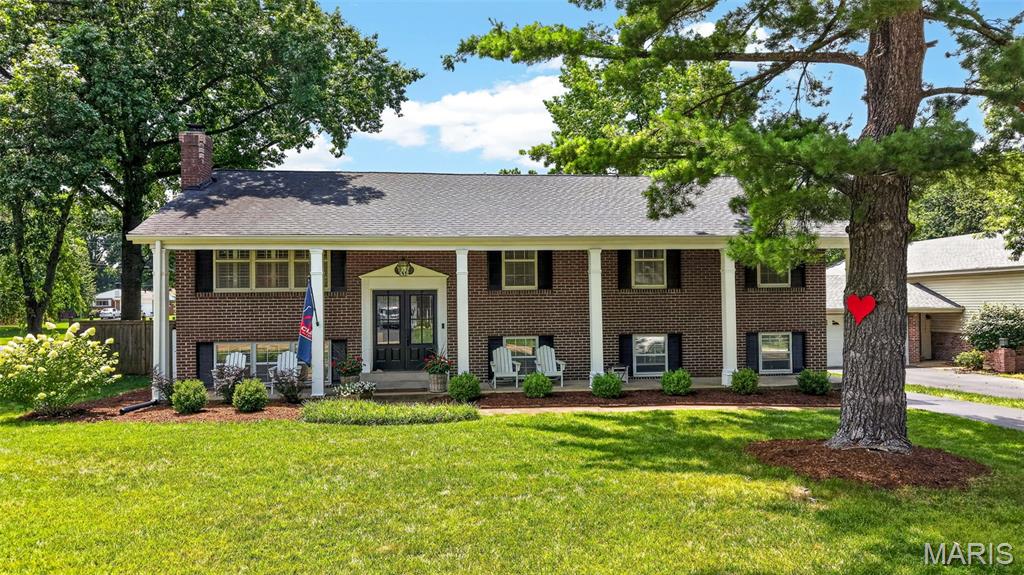
1120 Hollin Court
4 Beds
2 Baths
2,340 Sq.Ft.
$575,000
MLS#: 26042683
St Louis
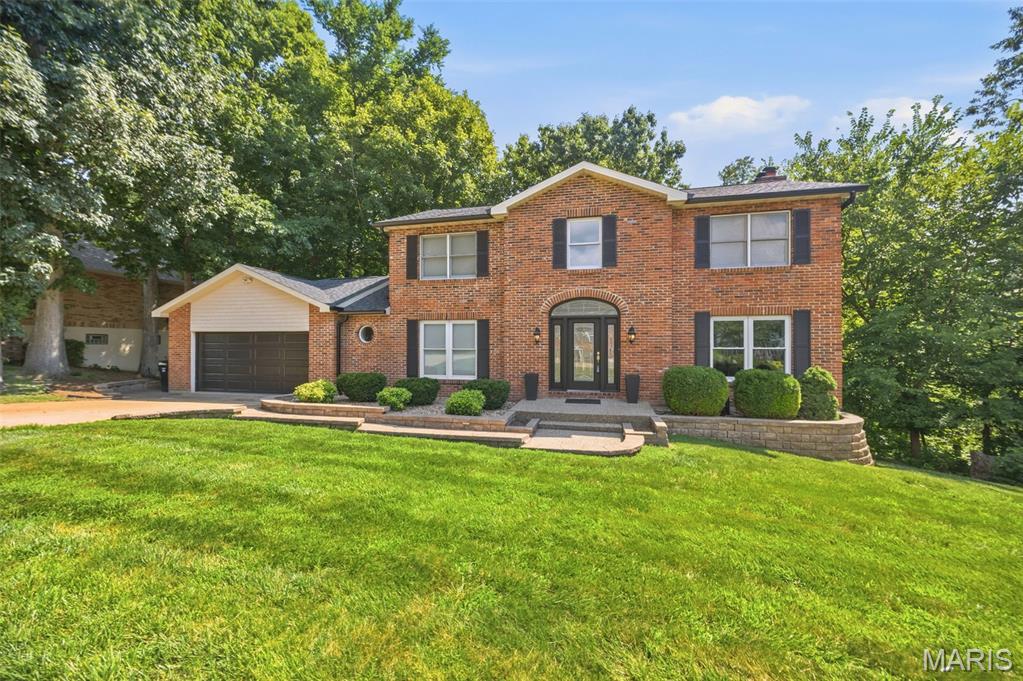
7290 Meramar Drive
3 Beds
3 Baths
3,380 Sq.Ft.
$480,000
MLS#: 26042495
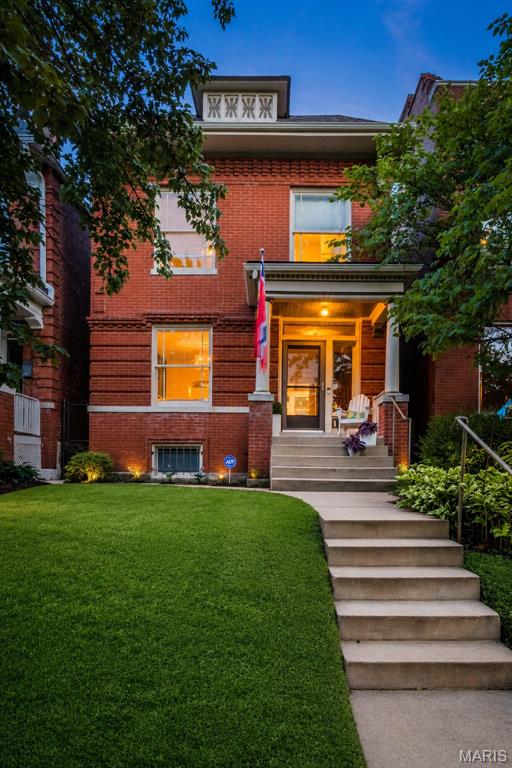
St Louis
4142 Cleveland Avenue
3 Beds
1 Baths
1,435 Sq.Ft.
$385,000
MLS#: 26043892
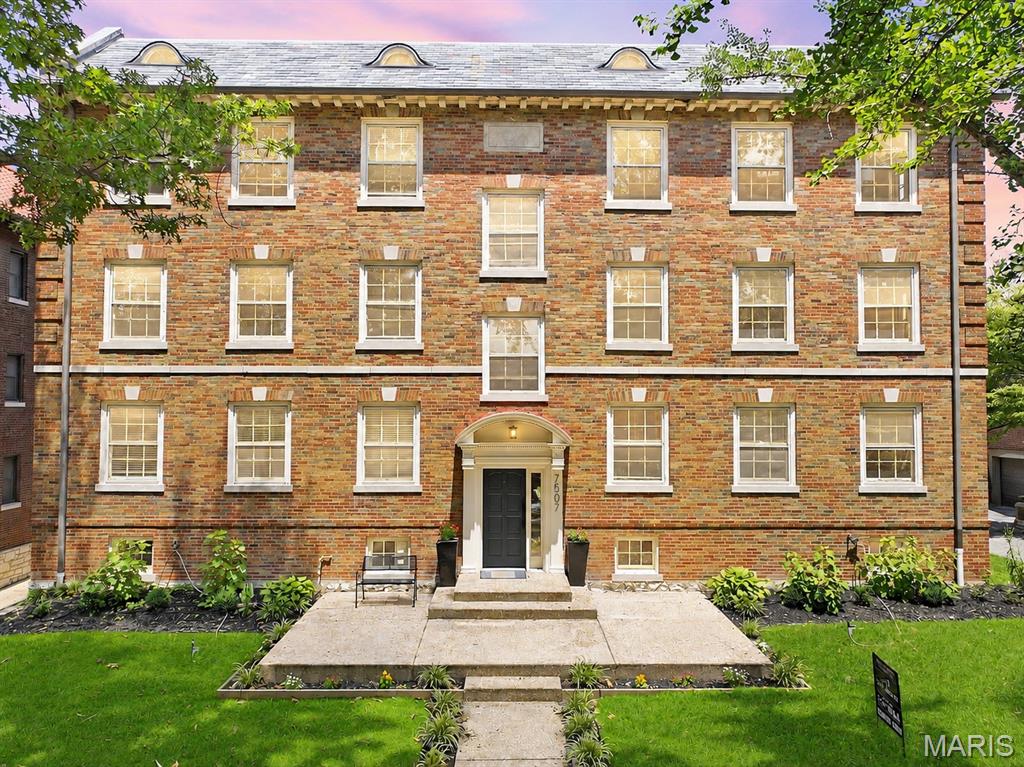
St Louis
7507 Buckingham Drive 3E
3 Beds
2 Baths
1,782 Sq.Ft.
$452,000
MLS#: 26039742
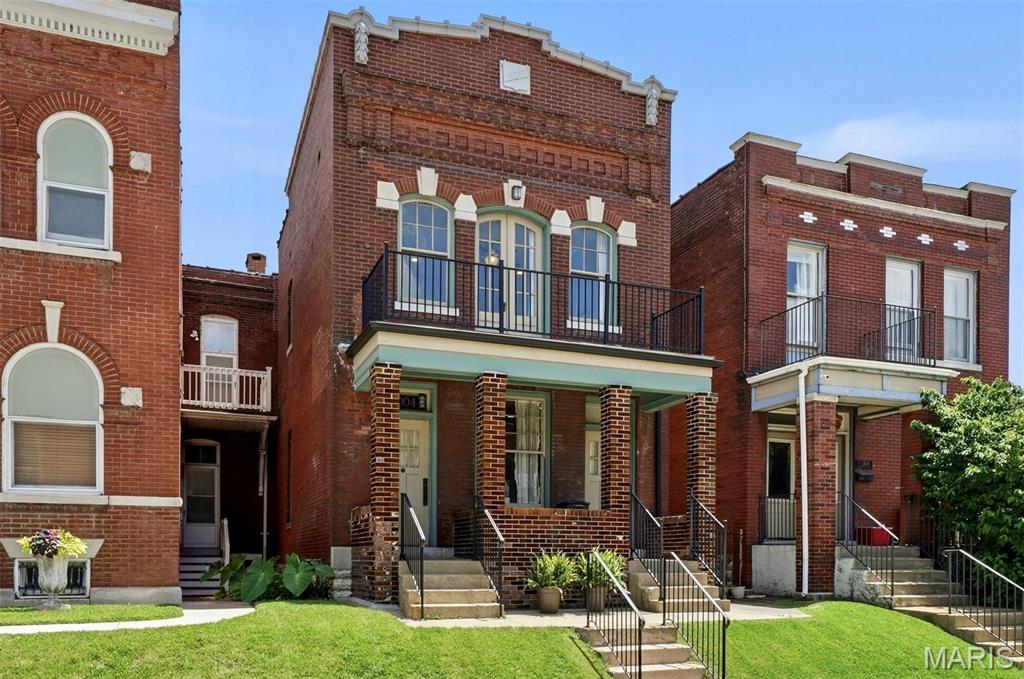
St Louis
3004 Louisiana Avenue
4 Beds
3 Baths
2,666 Sq.Ft.
$475,000
MLS#: 26041111
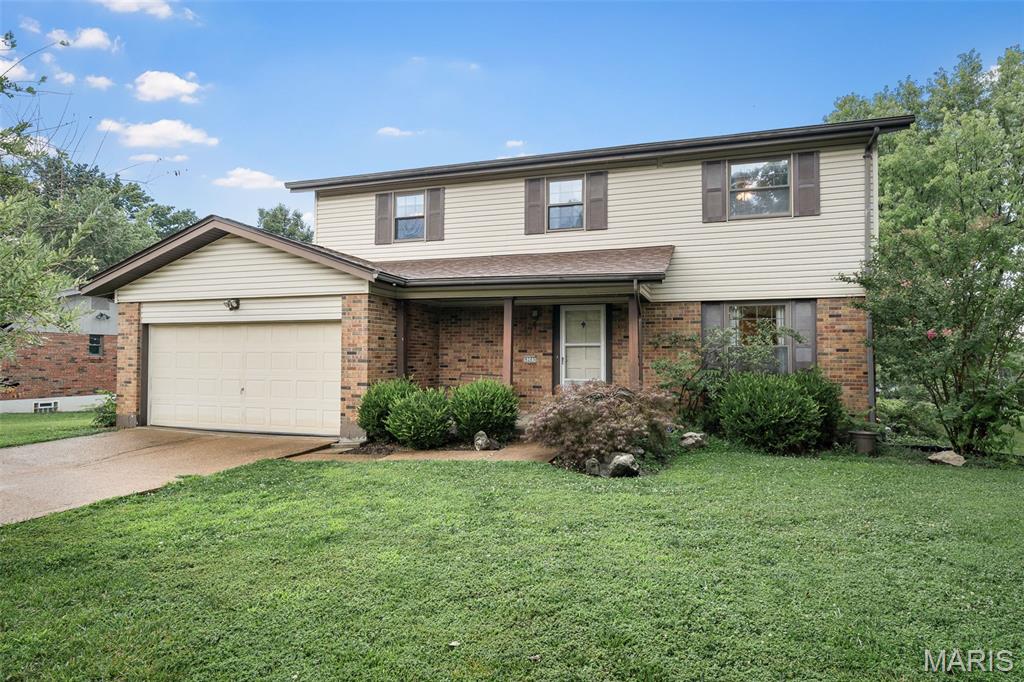
St Louis
9205 Roger Lee Lane
4 Beds
2 Baths
2,002 Sq.Ft.
$399,900
MLS#: 26043856
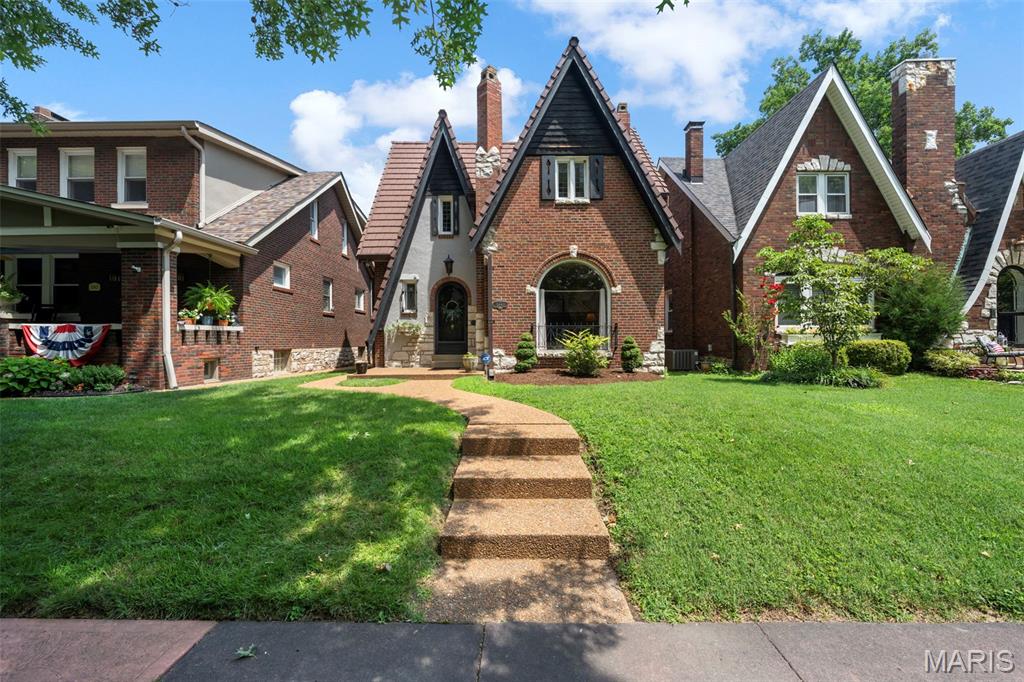
St Louis
5843 Itaska Street
3 Beds
1 Baths
1,770 Sq.Ft.
$415,000
MLS#: 26041670
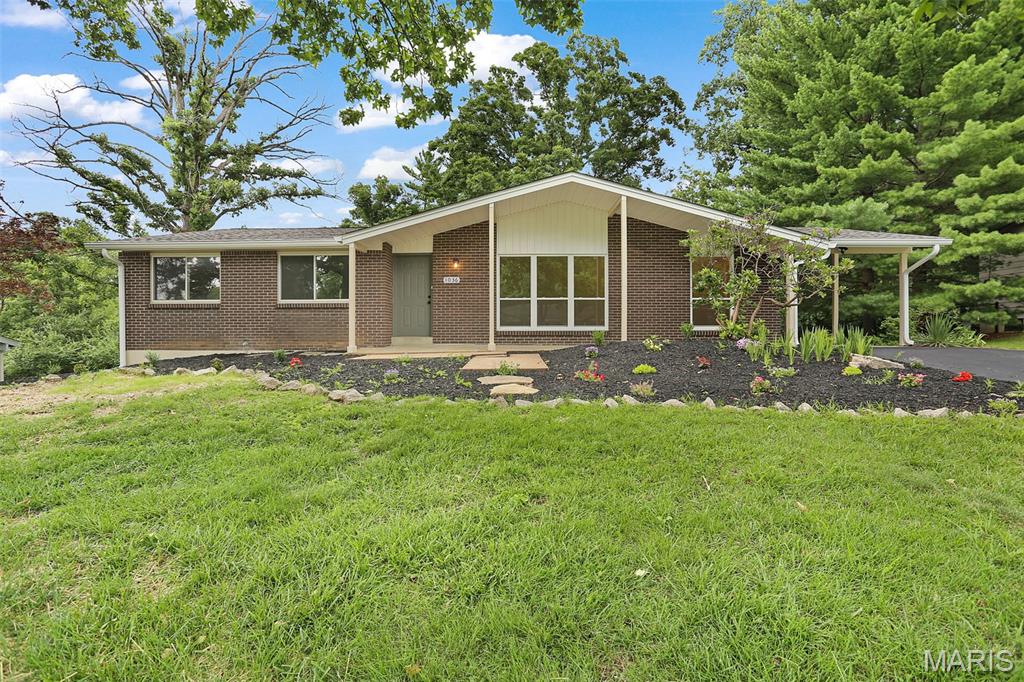
St Louis
1036 Orchard Lakes Drive
3 Beds
2 Baths
1,586 Sq.Ft.
$399,900
MLS#: 26043012
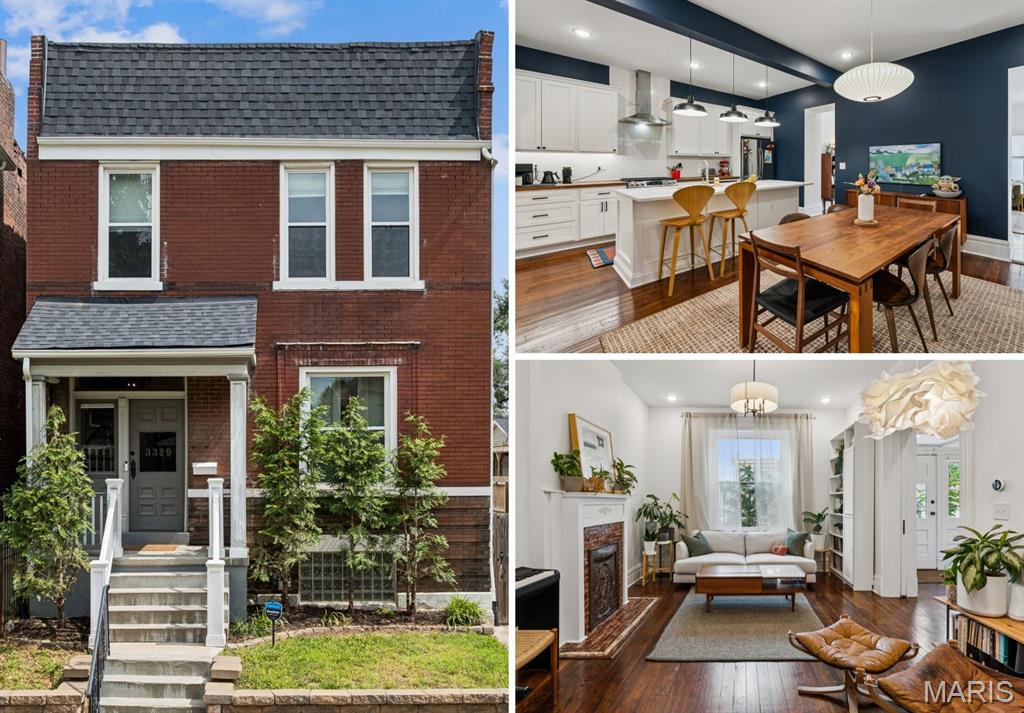
St Louis
3329 Vista Avenue
4 Beds
2 Baths
3,198 Sq.Ft.
$535,000
MLS#: 26042929
