Features & Amenities

Interior

  • Total Bedrooms

    5

  • Bathrooms

    3

  • 1/2 Bathrooms

    1

  • Above Grade Finished Area

    1793.0

  • Basement YN

    YES

  • Cooling YN

    YES

  • Cooling

    Central Air, Dual, Electric

  • Fireplace YN

    NO

  • Heating YN

    YES

  • Heating

    Forced Air, Natural Gas

  • Main Level Bedrooms

    2

  • Pet friendly

    N/A

Exterior

  • Garage

    No

  • Construction Materials

    Frame, Vinyl Siding

  • Parking

    Concrete, Driveway, Off Street, Oversized

  • Pool

    No

Area & Lot

  • Lot Features

    Few Trees, Landscaped, Level

  • Lot Size(acres)

    0.523

  • Lot Size(square feet)

    22,781

  • Property Type

    Residential

  • Property Sub Type

    Single Family Residence

  • Architectural Style

    Other, Traditional

Price

  • Sales Price

    $469,000

  • Tax Amount

    $4,043

  • Sq. Footage

    3,438

  • Price/SqFt

    $136

HOA

  • Association

    No

School District

  • Elementary School

    Fairmount Elem.

  • Middle School

    Saeger Middle

  • High School

    Francis Howell Central High

Property Features

  • New Construction

    NO

  • Ownership

    Private

  • Sewer

    Public Sewer

  • Water Source

    Public

Schedule a Showing

Showing scheduled successfully.

<
>
IN PERSON
VIA CHAT

What is 3 + 4 ?


Change time

Mortgage calculator

Estimate your monthly mortgage payment, including the principal and interest, property taxes, and HOA. Adjust the values to generate a more accurate rate.

Your payment

Principal and Interest:

$

Property taxes:

$

HOA fees:

$

Total loan payment:

$

Total interest amount:

$

Location

County

St. Charles

Elementary School

Fairmount Elem.

Middle School

Saeger Middle

High School

Francis Howell Central High

Listing Courtesy of Andy House, Coldwell Banker Realty - Gundaker

RealHub Information is provided exclusively for consumers' personal, non-commercial use, and it may not be used for any purpose other than to identify prospective properties consumers may be interested in purchasing. All information deemed reliable but not guaranteed and should be independently verified. All properties are subject to prior sale, change or withdrawal. RealHub website owner shall not be responsible for any typographical errors, misinformation, misprints and shall be held totally harmless.

Agent Julie Downing

AGENT

Julie Downing

Call Julie today to schedule a private showing.


* Listings on this website come from the FMLS IDX Compilation and may be held by brokerage firms other than the owner of this website. The listing brokerage is identified in any listing details. Information is deemed reliable but is not guaranteed. If you believe any FMLS listing contains material that infringes your copyrighted work please click here to review our DMCA policy and learn how to submit a takedown request.© 2024 FMLS.
AN EXTRAORDINARY RENOVATION FROM THE INSIDE OUT! This is far beyond a typical remodel—this impressive home underwent an extensive FULL GUT RENOVATION with a tremendous investment made into the systems, finishes and details throughout. Virtually EVERYTHING inside is NEW, including windows, doors, plumbing, electrical, electric panel, dual furnaces, 50-gallon water heater and even new sewer lateral lines in the basement! The result is an incredible, move-in-ready home offering the space and flexibility rarely found today. Designed beautifully for multi-generational living, the expansive floorplan features TWO luxurious primary suites, each with a large bedroom, walk-in closet and private bath showcasing double-bowl vanities and glass-enclosed showers. Bedrooms 3, 4 & 5 are exceptionally spacious, with two featuring walk-in closets. The centerpiece is the spectacular chef-inspired kitchen featuring gorgeous 43" cabinetry, quartz countertops, induction range, statement range hood, built-in drawer microwave and a MASSIVE center island with breakfast bar. An abundance of cabinetry and counter space makes entertaining effortless, while the adjoining dining area features a custom built-in coffee bar. And the space keeps going! A HUGE recreation room offers endless possibilities for entertaining, relaxing, gaming or creating another gathering space. Outside you'll find a large yard and an enormous driveway/parking area with room for numerous vehicles. With major mechanicals, infrastructure and finishes all replaced—not simply updated—this home delivers the look and feel of new construction with an incredible amount of living space already in place. Homes renovated to this extent are exceptionally hard to find. Simply unpack and enjoy!

200 Park Charles Boulevard S

Message successfully sent.

What would you like to know?

What is 3 + 4 ?

I agree to receive email communication and understand I can unsubscribe at any time.

I agree to be contacted by Rock Island Realty via call, email, and text for real estate services. To opt out, you can reply 'stop' at any time or reply 'help' for assistance. You can also click the unsubscribe link in the emails. Message and data rates may apply. Message frequency may vary. Privacy Policy

Related Properties

Move-In Ready — Unpack and Relax!
Welcome home! From the moment you arrive, the inviting covered front porch sets the tone for this well-maintained & thoughtfully updated home. Step inside to the welcoming entry foyer with tile flooring & discover a spacious, open floor plan that flows seamlessly from the great room to the dining area. The kitchen offers plenty of counter space & an abundance of cabinetry, making everyday cooking & entertaining a breeze. Step outside from the main level & enjoy your 15x11 deck, new in 2022, overlooking the large, level, tree-lined backyard. A spacious shed provides convenient storage for all your outdoor tools & equipment. The main level features a generous primary suite with an ensuite bath, 2 additional nicely sized bedrooms, a 2nd full bath, & the convenience of main-floor laundry. Head downstairs to the finished lower level, where you'll find a large open recreation/family area, a bar area, 4th bedroom, 3rd full bath, & plenty of storage. The impressive 9-foot pour adds to the spacious feel of the lower level, while the walk-out provides easy access to the backyard. So many improvements have been completed over the past 11 years, allowing you to move in & enjoy! Updates include: finished lower level (2018), fresh interior paint within the past year, updated ceiling fans & lighting, all new toilets within the past 6 years, laminate flooring on the main level, dishwasher (appox 5 years), range (2016), roof (2016), HVAC (2015), heat exchanger (January 2025), & professionally cleaned ducts & vents approximately 3 months ago. Additional updates include door knobs, bathroom faucets & showerheads, plus updated kitchen cabinet hardware & added soft-close features. When you're ready to enjoy the outdoors, take advantage of the subdivision's walking trails & beautiful fall evenings. Conveniently located near shopping, highways, & more.
This is the one you've been waiting for — move in, unpack, and relax!
#26051815

St Peters

42 Arborshadow Court

4 Beds

3 Baths

2,701 Sq.Ft.

$415,000

MLS#: 26051815

New on site 1 day ago
Welcome to this spacious great room ranch ideally situated on a quiet cul-de-sac featuring a handsome partial brick front with vinyl siding accents and a charming covered front porch. Inside vaulted ceilings in the great room create an open feel which flows into the breakfast room and kitchen featuring two year old carpeting and luxury vinyl plank flooring. The kitchen features new quartz countertops, lots of wood cabinetry, a pantry and a convenient main floor laundry is located just around the corner. The main floor has been freshened up with custom paint colors and brand new bedroom carpeting. The primary bedroom features a vaulted ceiling & lots of windows. New quartz counter top with double bowl sinks, luxury vinyl plank flooring, chair height commode, plus a relaxing jetted tub and separate shower in the primary bath. The nicely finished lower level adds valuable living space complete with a full bathroom, home office, recreational space or family area plus ample storage. Additional features include a two car garage and a prime location close to shopping and dining. Don't miss out on this move in ready gem and schedule your showing today! An HSA Home Warranty is also included for peace of mind.
#26056907

St Peters

882 Sara Beth Court

4 Beds

3 Baths

3,179 Sq.Ft.

$425,000

MLS#: 26056907

New on site 2 days ago
Shows Like a Display! Beautifully landscaped and thoughtfully designed, this exceptional home offers an open floor plan with an inviting layout perfect for everyday living and entertaining. The breakfast room features a single bay window, while the spacious great room boasts a double bay window, filling the space with natural light. The kitchen features crisp white cabinetry, granite countertops, and a center island with breakfast bar seating. The great room offers a cozy fireplace and ceiling fan with light and opens to a flexible adjoining room that can be used as a living room or home office—your choice! A back staircase adds both convenience and charm.
Upstairs, you'll find a spacious loft area that would make an ideal children's TV or gathering area. The generous primary suite features a large walk-in his and her closets and a beautifully appointed bath with double vanity, soaking tub, and a comfortable sitting area where you can relax and get ready for your day. The finished lower level provides additional recreation space while still offering plenty of storage.
Enjoy the comfort and efficiency of zoned heating and cooling. The backyard is designed for fun and relaxation with a nice-sized above-ground pool and children's playhouse, which will remain and be sold in its present condition .The deck is newer and maintenance free approximately 23' x 14' . Another great feature is the huge patio.  You will spend lots of time when the weather cooperates.  Storage under the deck is a great to put all you outdoor tools and pool chemicals. The yard is private with lots of big pine trees. Don't miss the fish pond off the front porch. A very fun addition! The roof is only 4 years old, and the seller has purchased a home warranty for the buyer's peace of mind. The seller has also completed a home inspection and will provide a copy upon request.
Conveniently located just minutes from Downtown Cottleville, a popular destination for dining, shopping, entertainment, and community events. This beautiful home truly offers the space, features, and location you've been looking for!
#26052157

St Peters

312 Quiet Country Drive

4 Beds

3 Baths

4,008 Sq.Ft.

$524,000

MLS#: 26052157

Welcome to this beautifully appointed 1.5-story villa in Penny Lane, ideally situated at the end of a quiet St. Peters cul-de-sac and backing to mature trees for a private, peaceful setting. This is one of the best lots in the subdivision! The dramatic 2-story great room makes an immediate impression with a stone fireplace, half-round windows, and custom wrought-iron staircase, complemented by 9' ceilings throughout the main level. Beautiful hardwood flooring flows through the foyer, dining room, and kitchen, adding warmth and character throughout the main living areas. The custom kitchen features a walk-in pantry, new dishwasher, granite countertops, white maple cabinetry, with crown molding, and built-in wine rack. The spacious primary suite overlooks the wooded rear yard and includes a private bath with whirlpool tub, shower, and stained-glass windows. A coffered ceiling and arched openings add architectural detail to the dining room. Upstairs, an open loft overlooks the great room and features an architectural daylight feature providing natural sunlight to this area. Two generously sized bedrooms offer walk-in closets, while the full bath includes a double-bowl maple vanity. The finished walkout lower level expands the living space with a family/recreation room, full bath, workshop, abundant storage, and an ideal area ready to be finished as an additional bedroom if desired. Outside, enjoy the private wooded view from the oversized composite deck or the lower-level aggregate patio. One of these areas will be your favorite spot for morning coffee! Custom details, flexible living space, and a fantastic setting make this Penny Lane villa one you won't want to miss!
#26054505

St Peters

208 Strawberry Fields Court

3 Beds

3 Baths

2,967 Sq.Ft.

$425,000

MLS#: 26054505

Price reduced
Welcome Home to this beautifully update 2-Story Home offering over 2,500 sq ft of comfortable living space, not to mention the added living area in the partially finished basement. Featuring 4 bedrooms, 3 bathrooms and 2 fireplaces, 1 wood-burning and 1 electric. This home offers the perfect combination of warmth and functionality with class. The recently remodeled kitchen showcases updated cabinetry, granite counter tops, subway tile backsplash and plenty of work space for cooking and entertaining. Updated flooring flows throughout the home, while the update bathrooms provide modern finishes and style. The spacious Primary Suite features a HUGE walk-in closet, creating a private retreat and space you'll love, separate tub and shower. Additional updates include a new water heater, a 2-year new HVAC system and newer exterior flatwork with a stamped concrete patio, providing the perfect outdoor space for relaxing or entertaining family and friends. Step outside to enjoy the beautifully landscaped yard filled with gorgeous flowers. Located in a quiet subdivision within the highly sought after Francis Howell School District, this move-in ready home has been meticulously maintained and is ready for it's next owners to create lasting memories.
#26048952

St Peters

47 Park Place

4 Beds

2 Baths

2,955 Sq.Ft.

$454,900

MLS#: 26048952

Price reduced
**NEW PRICE!  Move-in ready! Open House Sat. 9/5 | 12-2p** Welcome home to this beautifully updated two-story in the desirable Country Crossing community! Dead end street-- one way in and one way out w/ access to walking trail at the end of the street!  Offering 4 bedrooms, 2.5 bathrooms, and a functional floor plan, this move-in ready home is filled with recent improvements and thoughtful living spaces.

Fresh paint and brand-new carpeting throughout!  Spacious family room with a cozy wood-burning fireplace, powder room, convenient main-floor laundry, a separate dining room, and a versatile flex space off the entry that's perfect for a home office, playroom, or sitting area.

The kitchen is designed for both everyday living and entertaining, complete with a center island, breakfast nook, and ample cabinet and counter space. Upstairs, the spacious primary suite offers a relaxing retreat with a dual vanity, soaking tub, separate shower, and generous closet space. Three additional bedrooms and a full bath provide plenty of room for family and guests.

Step outside to enjoy the brand-new oversized patio overlooking a peaceful tree line, creating the perfect backdrop for morning coffee, evening relaxation, or entertaining friends.

Major updates include a **newer roof and siding, new furnace, new AC, fresh interior paint, and new carpeting**, giving buyers peace of mind for years to come. With its ideal combination of updates, space, and a private backyard setting, this exceptional home is ready for its next owners!!
#26044524

St Peters

4014 Treeshadow Drive

4 Beds

2 Baths

2,165 Sq.Ft.

$415,000

MLS#: 26044524
Price reduced
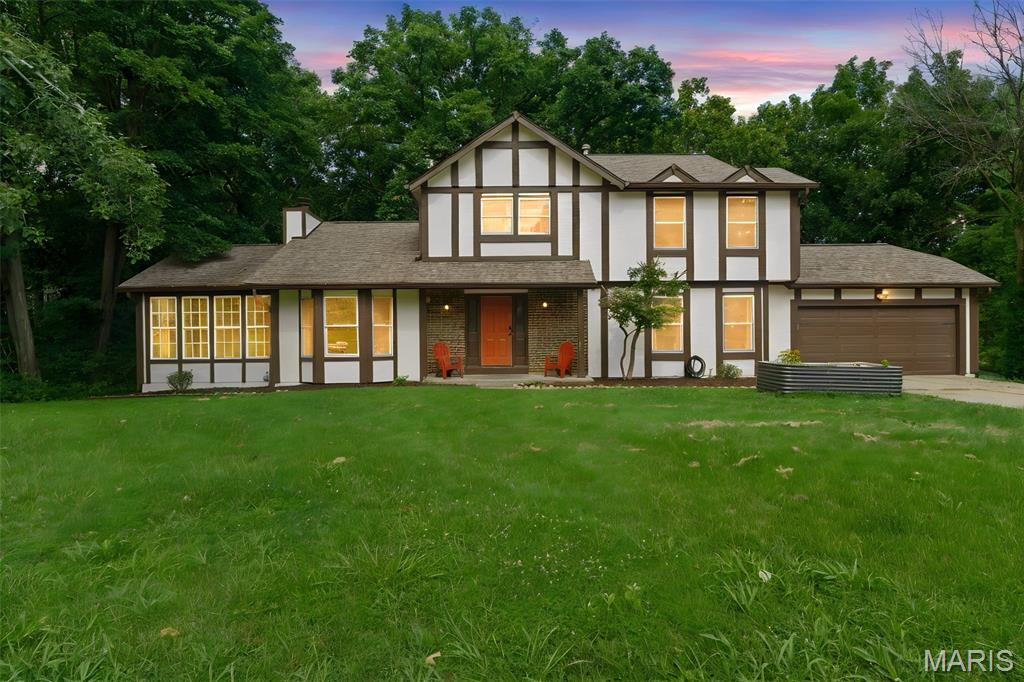
The Craftsman style woodwork is sure to impress in this Tudor Style home that is situated on a large private lot right in desirable Timberidge neighborhood in the heart of St. Peters.  Located in Francis Howell Schools and close to highways and shopping, there is much to love about this home! Custom details throughout include oak wainscoting in the large entry. Solid oak floors throughout the main level.  The Kitchen has beautiful custom crafted walnut counters and is open to the Breakfast room. The spacious Living Room with a fireplace and recessed lighting walks out to the semi covered deck that has a lovely wooded view. The additional Sun Room is amazing and located right off the living room. A Flex Room and half bath complete the 1st floor.  As you go upstairs, there is a custom walnut balustrade in the mid-century style and the oak floors continue up the stairs & the 2nd flr hallway.  There are two large secondary bedrooms & a remodeled full bath.  The Primary Suite is so spacious w/ an oversized shower, custom pecan cabinetry, granite counters.  The walk out basement is ready for your finishing touches! There is so much to love about this home!
#26047158

St Peters

2 Pear Tree Court

3 Beds

2 Baths

2,056 Sq.Ft.

$389,900

MLS#: 26047158

Price reduced
TURN KEY + HOME FOR THE HOLIDAYS! Now that school is back in session, it’s the perfect time to make your move, get settled, and be home in time for the holidays. More space. More flexibility. More home for the way you actually live.

Welcome to 32 Lisa Nicole Court, where over 4,000 square feet of finished living space gives you room to spread out without sacrificing style or location. Tucked onto an oversized corner lot on a cul-de-sac in the heart of St. Peters, this 4-bedroom, 3.5-bath home delivers a rare combination of space, updates, and everyday functionality.

The main level was made for gathering, with an updated kitchen centered around a large island, an open living area, and a floor-to-ceiling brick gas fireplace framed by custom built-ins. Main-floor laundry keeps daily life convenient, while the expansive deck just outside creates an easy transition from indoor living to outdoor entertaining.

Upstairs, the oversized loft adds valuable flex space for a home office, lounge, playroom, or second living area. The vaulted primary suite feels like its own retreat with a private bath, separate tub and shower, and two walk-in closets. Another updated full bath completes the upper level.

Need even more room? The finished walkout lower level adds a recreation area, additional sleeping room, full bath, storage, and endless possibilities for guests, hobbies, workouts, or movie nights.

Outside, enjoy a spacious yard, irrigation system, and plenty of room to entertain. Add in a 3-car garage, solar panels, newer hot water heater, and a central St. Peters location near shopping, dining, parks, schools, and highway access, and this home offers the kind of space and versatility that is increasingly hard to find.
If you’ve been waiting for the right combination of size, updates, location, and value—this one deserves a look!
#26043716

St Peters

32 Lisa Nicole Court

4 Beds

3 Baths

4,124 Sq.Ft.

$525,000

MLS#: 26043716
Price reduced
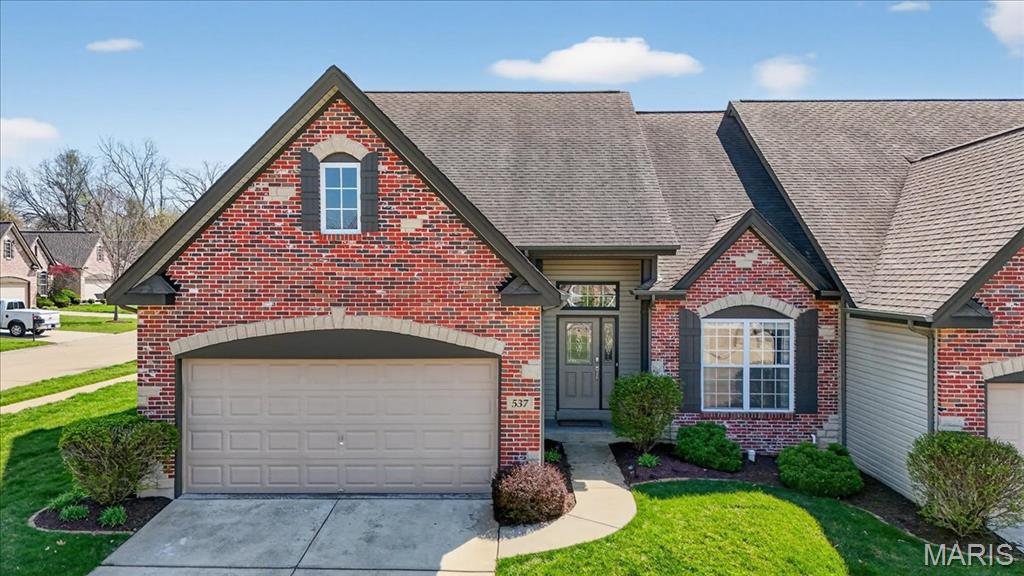
This beautiful villa in St. Peters offers over 2,100 square feet of carefree living. Spacious floorplan with 4-bedrooms, vaulted ceilings, abundant natural light, large living areas, and a chef's kitchen with custom cabinetry and premium appliances. The primary suite includes walk-in closets and a spacious bath, plus main-floor laundry adds everyday convenience. High end finishes throughout. Conveniently located near shopping, dining, parks, and more.
#26045363

St Peters

537 Sgt Pepper Drive

4 Beds

2 Baths

2,168 Sq.Ft.

$396,500

MLS#: 26045363

 - property

Send a message

Message successfully sent.

Your message

What is 3 + 4 ?

Reason for contacting?

I agree to receive email communication and understand I can unsubscribe at any time.

I agree to be contacted by Rock Island Realty via call, email, and text for real estate services. To opt out, you can reply 'stop' at any time or reply 'help' for assistance. You can also click the unsubscribe link in the emails. Message and data rates may apply. Message frequency may vary. Privacy Policy

Sign Out

Virtual Assistant

Would you like to take the next step with this property? We can help you schedule a showing or virtual tour, or send you more details.

Yes, I would like more information.

Thank You for Your Reply, One of Our Agents will contact you as soon as possible

No, maybe later.

Thank you, you can always contact me via email, phone number or through the contact form.

Realhub AI

Lucy - Your AI-Powered Realtor

Update Your Temporary Password

Personalize your search

Enter your email and we'll notify you immediately when new listings match what you're looking for.

or enter email address

Already have an account ? Login here

Continue your home search

I agree to receive communications and understand I can unsubscribe at any time.

I agree to be contacted by Rock Island Realty via call, email, and text for real estate services. To opt out, you can reply 'stop' at any time or reply 'help' for assistance. You can also click the unsubscribe link in the emails. Message and data rates may apply. Message frequency may vary. Privacy Policy

Already have an account ? Login here

We use cookies

We use cookies primarily for analytics to enhance your experience. By accepting, you agree to our use of these cookies. You can manage your preferences or learn more about our cookies policy.