


Property
Beds
4
Full Baths
3
1/2 Baths
1
Year Built
1998
Sq.Footage
4,008
Shows Like a Display! Beautifully landscaped and thoughtfully designed, this exceptional home offers an open floor plan with an inviting layout perfect for everyday living and entertaining. The breakfast room features a single bay window, while the spacious great room boasts a double bay window, filling the space with natural light. The kitchen features crisp white cabinetry, granite countertops, and a center island with breakfast bar seating. The great room offers a cozy fireplace and ceiling fan with light and opens to a flexible adjoining room that can be used as a living room or home office—your choice! A back staircase adds both convenience and charm. Upstairs, you'll find a spacious loft area that would make an ideal children's TV or gathering area. The generous primary suite features a large walk-in his and her closets and a beautifully appointed bath with double vanity, soaking tub, and a comfortable sitting area where you can relax and get ready for your day. The finished lower level provides additional recreation space while still offering plenty of storage. Enjoy the comfort and efficiency of zoned heating and cooling. The backyard is designed for fun and relaxation with a nice-sized above-ground pool and children's playhouse, which will remain and be sold in its present condition .The deck is newer and maintenance free approximately 23' x 14' . Another great feature is the huge patio. You will spend lots of time when the weather cooperates. Storage under the deck is a great to put all you outdoor tools and pool chemicals. The yard is private with lots of big pine trees. Don't miss the fish pond off the front porch. A very fun addition! The roof is only 4 years old, and the seller has purchased a home warranty for the buyer's peace of mind. The seller has also completed a home inspection and will provide a copy upon request. Conveniently located just minutes from Downtown Cottleville, a popular destination for dining, shopping, entertainment, and community events. This beautiful home truly offers the space, features, and location you've been looking for!
Features & Amenities
Interior
-
Other Interior Features
Breakfast Bar, Ceiling Fan(s), Double Vanity, Entrance Foyer, Granite Counters, Kitchen Island, Open Floorplan, Pantry, Soaking Tub, Walk-In Closet(s)
-
Total Bedrooms
4
-
Bathrooms
3
-
1/2 Bathrooms
1
-
Above Grade Finished Area
3109.0
-
Basement YN
YES
-
Cooling YN
YES
-
Cooling
Ceiling Fan(s), Central Air, Zoned
-
Fireplace YN
YES
-
Heating YN
YES
-
Heating
Natural Gas, Zoned
-
Pet friendly
N/A
Exterior
-
Garage
Yes
-
Garage spaces
2
-
Construction Materials
Vinyl Siding
-
Other Exterior Features
Dog Run
-
Patio and Porch Features
Deck, Front Porch, Patio
-
Pool
Yes
-
Pool Features
Above Ground
-
Waterfront YN
NO
Area & Lot
-
Lot Features
Back Yard, Front Yard, Landscaped
-
Lot Size(acres)
0.26
-
Lot Size(square feet)
11,325
-
Property Type
Residential
-
Property Sub Type
Single Family Residence
-
Architectural Style
Traditional
Price
-
Sales Price
$524,000
-
Tax Amount
$5,930
-
Sq. Footage
4,008
-
Price/SqFt
$130
HOA
-
Association
YES
-
Association Fee
$75
-
Association Fee Frequency
Annually
-
Association Fee Includes
N/A
School District
-
Elementary School
Mid Rivers Elem.
-
Middle School
DuBray Middle
-
High School
Ft. Zumwalt East High
Property Features
-
New Construction
NO
-
Foundation Details
Concrete Perimeter
-
Ownership
Private
-
Senior Community YN
NO
-
Sewer
Public Sewer
-
Water Source
Public
Schedule a Showing
Showing scheduled successfully.
Mortgage calculator
Estimate your monthly mortgage payment, including the principal and interest, property taxes, and HOA. Adjust the values to generate a more accurate rate.
Your payment
Principal and Interest:
$
Property taxes:
$
HOA fees:
$
Total loan payment:
$
Total interest amount:
$
Location
County
St. Charles
Elementary School
Mid Rivers Elem.
Middle School
DuBray Middle
High School
Ft. Zumwalt East High
Listing Courtesy of Terry Guempel, ReeceNichols Real Estate
RealHub Information is provided exclusively for consumers' personal, non-commercial use, and it may not be used for any purpose other than to identify prospective properties consumers may be interested in purchasing. All information deemed reliable but not guaranteed and should be independently verified. All properties are subject to prior sale, change or withdrawal. RealHub website owner shall not be responsible for any typographical errors, misinformation, misprints and shall be held totally harmless.

AGENT
Julie Downing
Call Julie today to schedule a private showing.

* Listings on this website come from the FMLS IDX Compilation and may be held by brokerage firms other than the owner of this website. The listing brokerage is identified in any listing details. Information is deemed reliable but is not guaranteed. If you believe any FMLS listing contains material that infringes your copyrighted work please click here to review our DMCA policy and learn how to submit a takedown request.© 2024 FMLS.
Related Properties

St Peters
208 Strawberry Fields Court
3 Beds
3 Baths
2,967 Sq.Ft.
$425,000
MLS#: 26054505

St Peters
47 Park Place
4 Beds
2 Baths
2,955 Sq.Ft.
$454,900
MLS#: 26048952

St Peters
32 Lisa Nicole Court
4 Beds
3 Baths
4,124 Sq.Ft.
$525,000
MLS#: 26043716
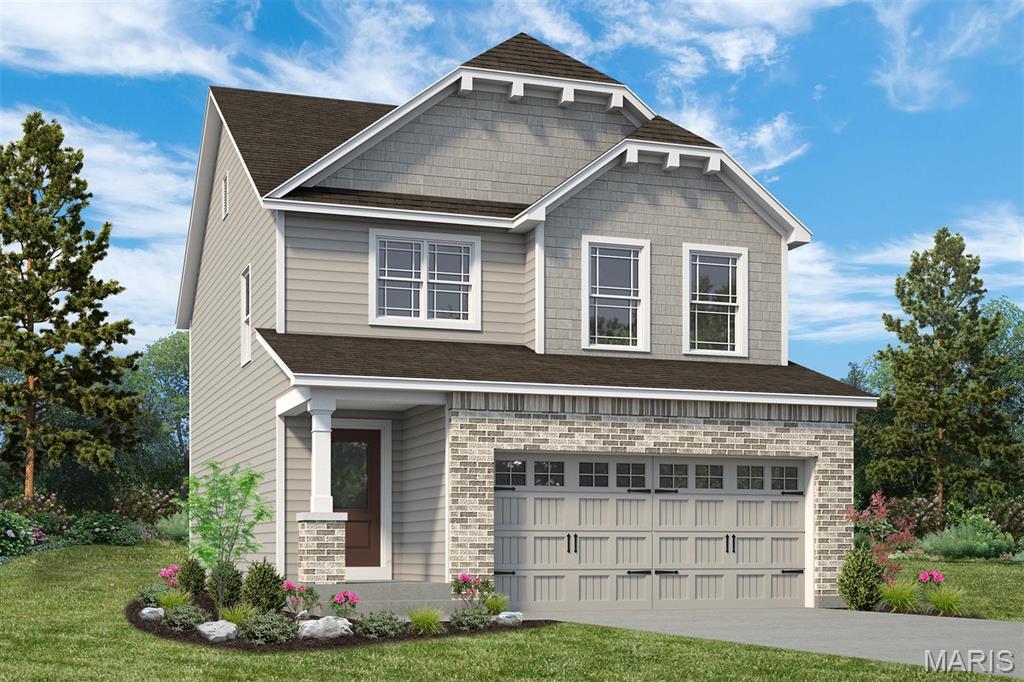
St Peters
53 Pheasant Ring Drive
3 Beds
2 Baths
1,749 Sq.Ft.
$471,940
MLS#: 26039968
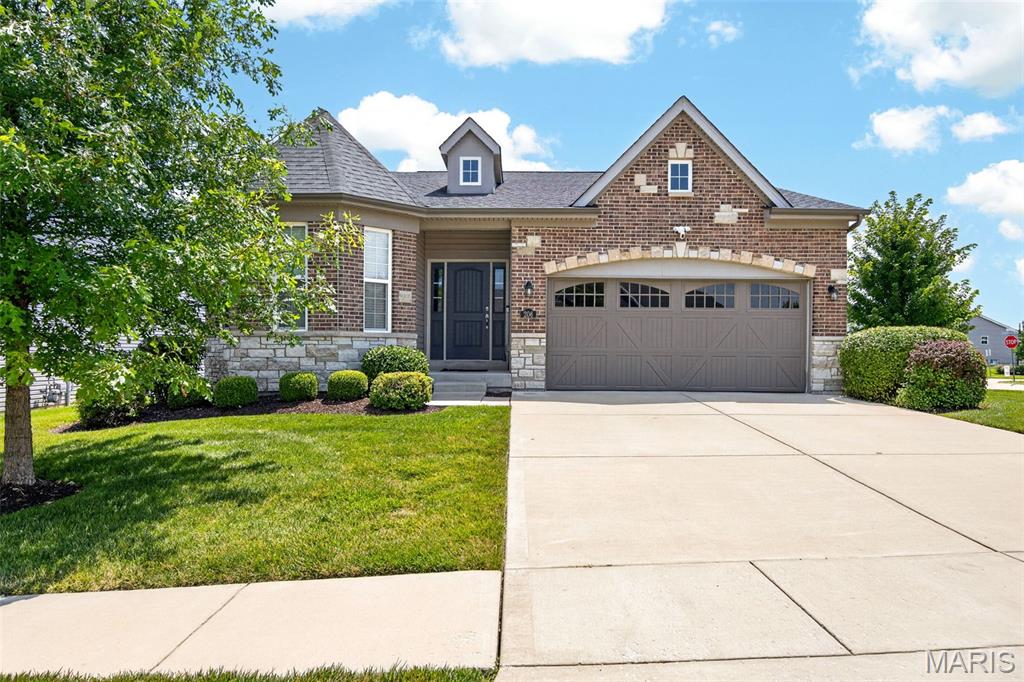
St Peters
206 Partinico Place
3 Beds
2 Baths
2,366 Sq.Ft.
$475,000
MLS#: 26023666
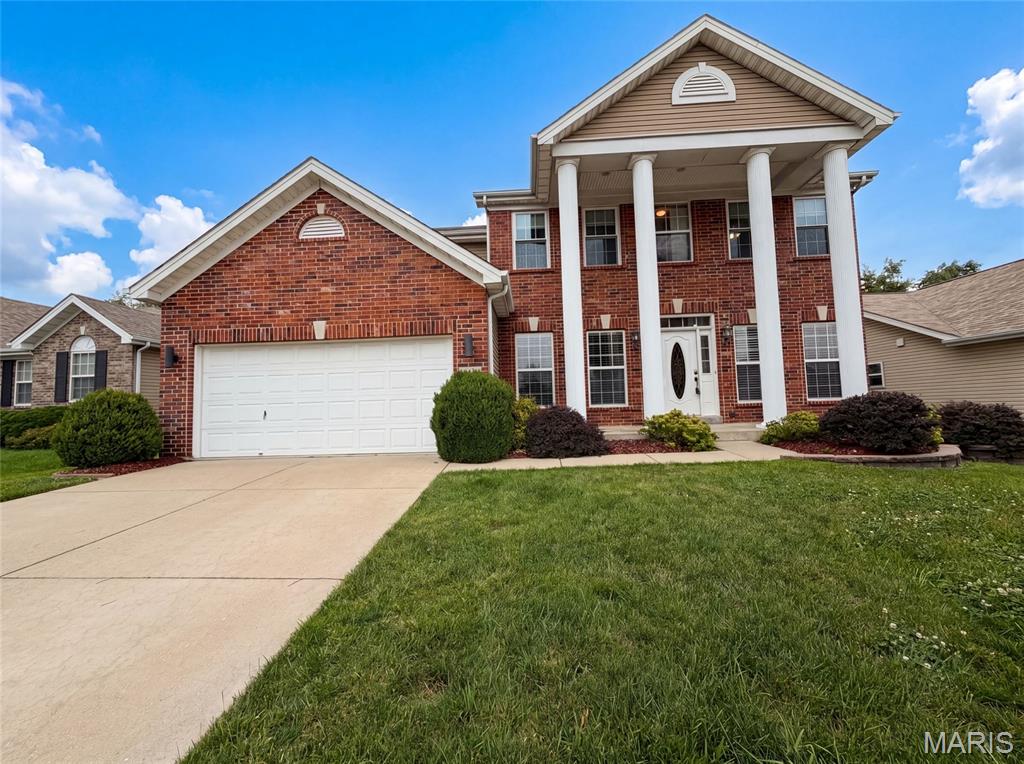
St Peters
819 Harding Street
4 Beds
3 Baths
3,714 Sq.Ft.
$470,000
MLS#: 26040267
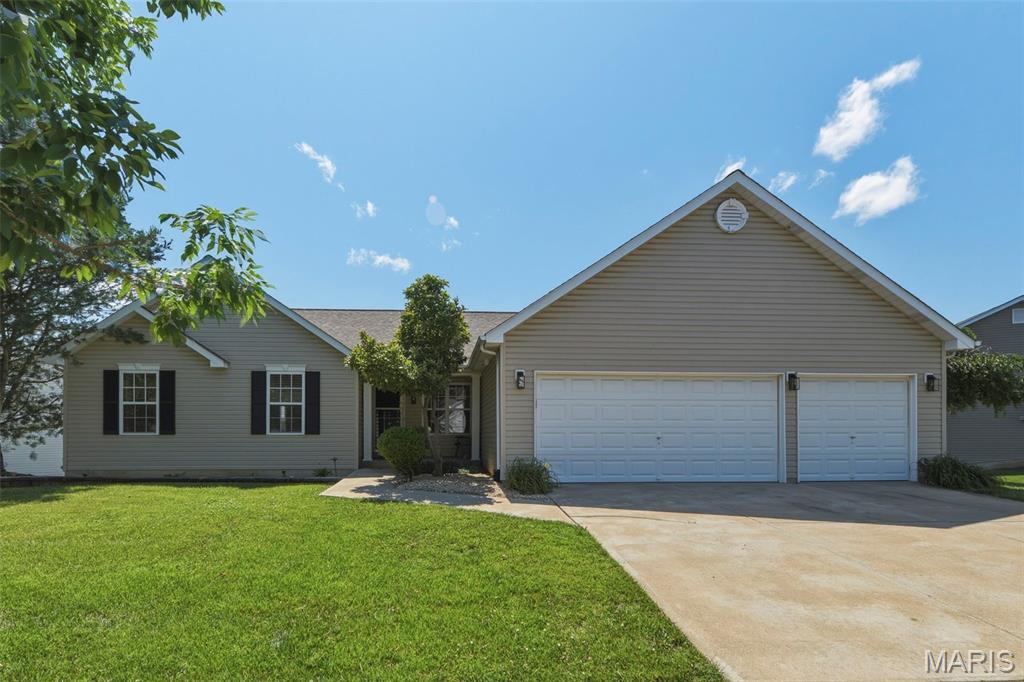
St Peters
48 Aspen Ridge Court
5 Beds
3 Baths
2,923 Sq.Ft.
$515,000
MLS#: 26036278
St Peters
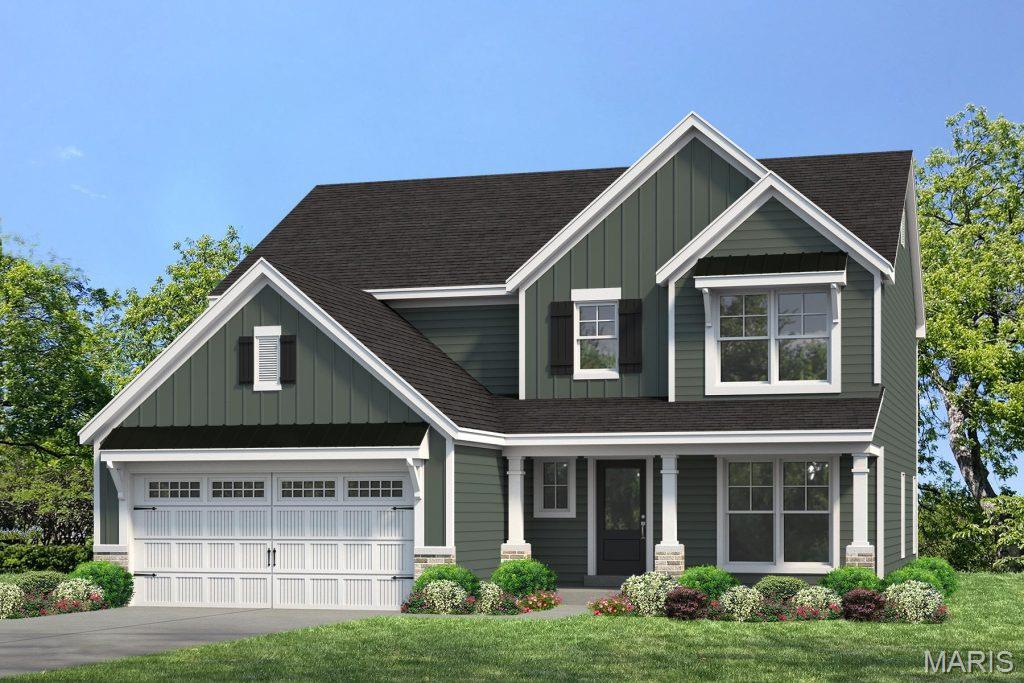
547 Ryehill Drive
3 Beds
2 Baths
2,468 Sq.Ft.
$590,757
MLS#: 26028359
St Peters
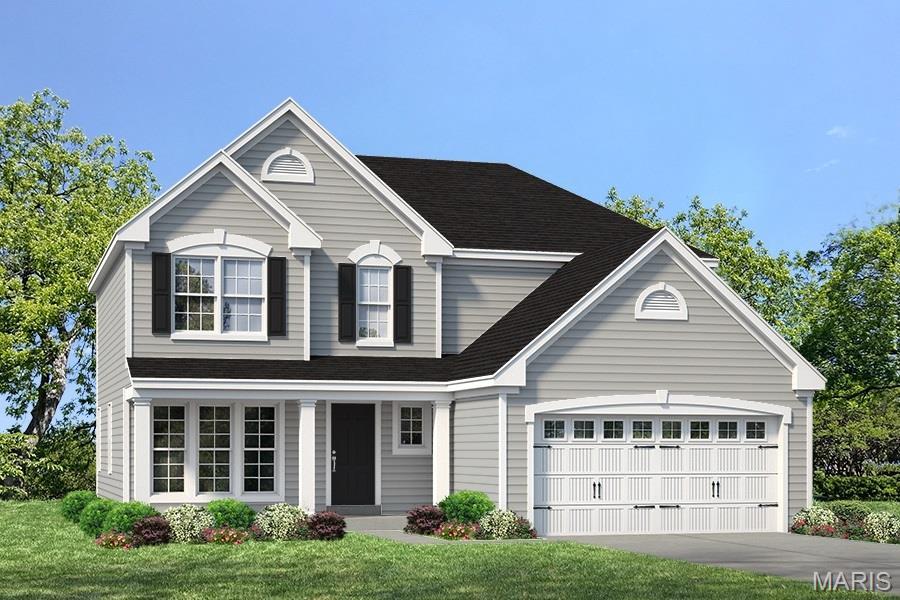
1 TBB Winslow @ Ryehill Manor
3 Beds
2 Baths
2,168 Sq.Ft.
$434,900
MLS#: 24062554
