
Property
Beds
4
Full Baths
4
1/2 Baths
1
Year Built
1998
Sq.Footage
6,322
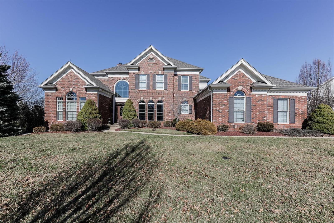
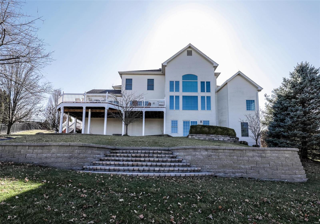
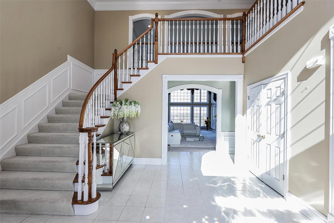
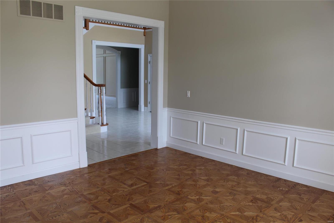
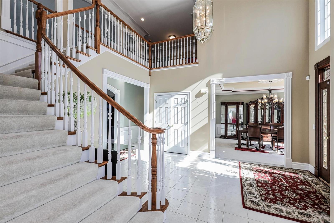
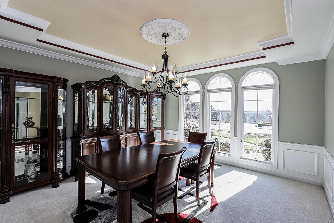
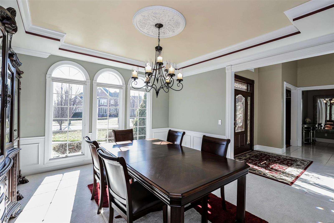
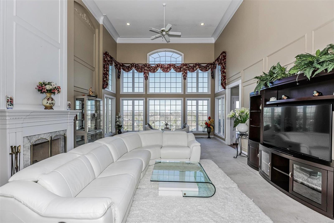
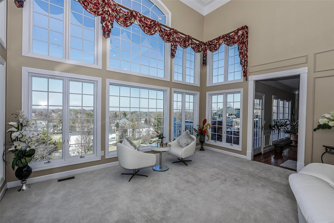
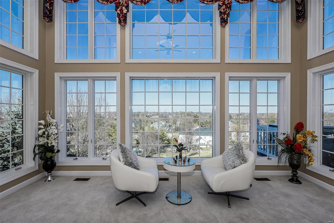
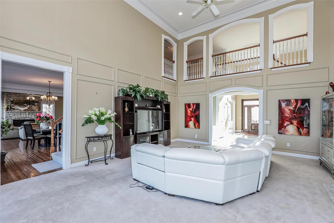
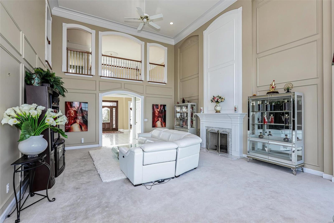
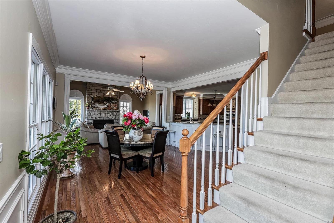
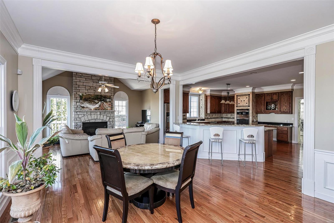
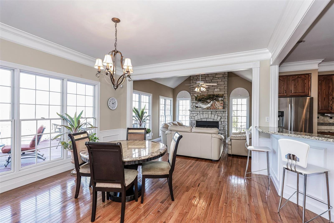
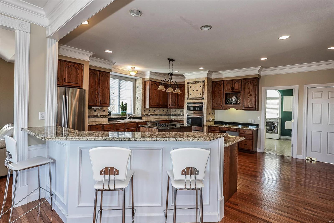
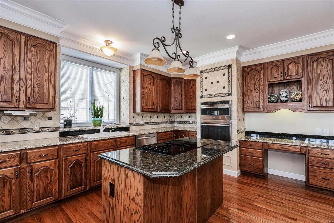
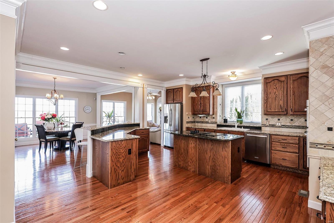
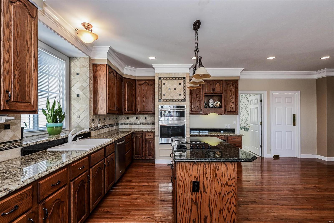
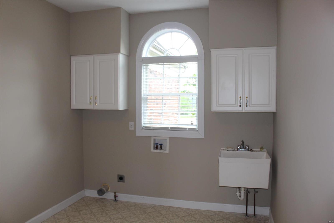
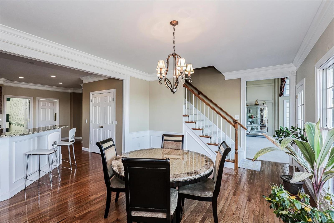
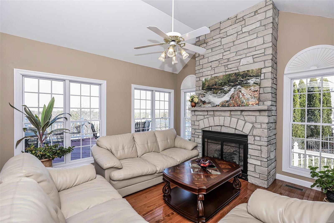
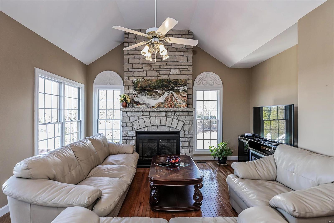
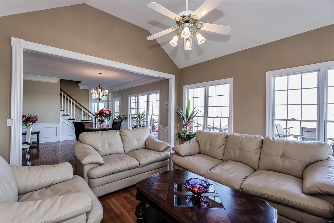
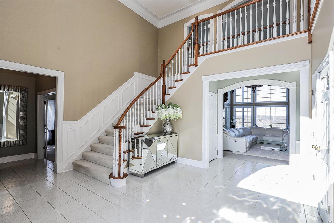
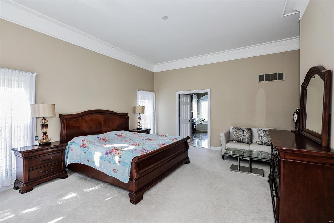
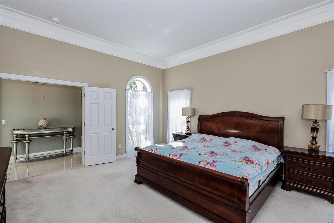
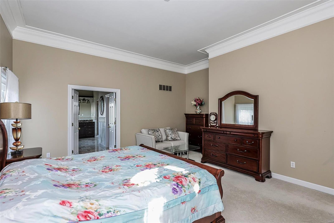
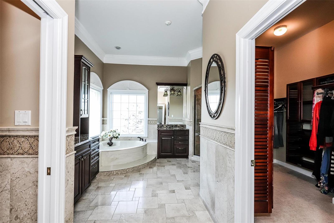
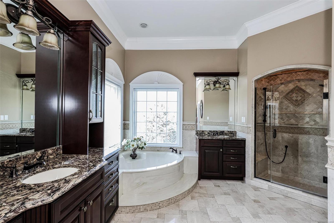
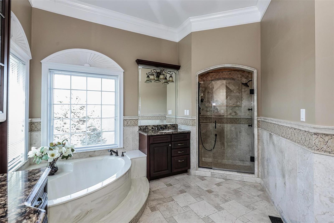
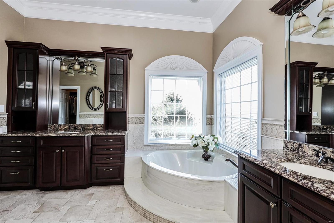
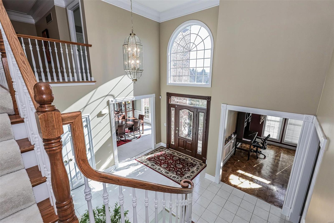
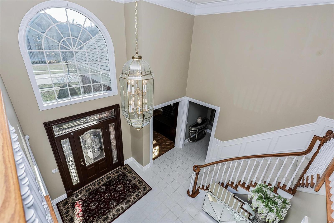
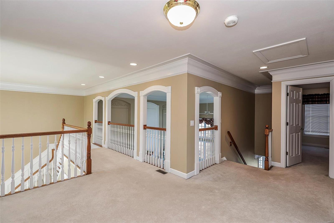
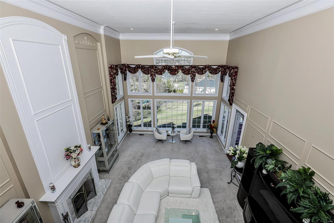
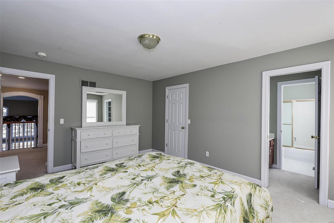
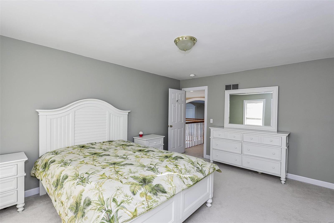
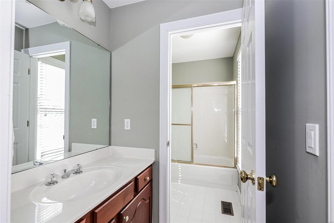
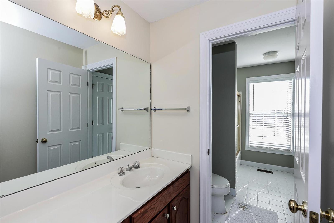
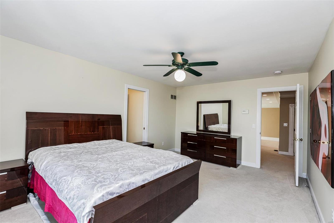
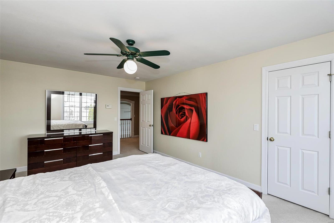
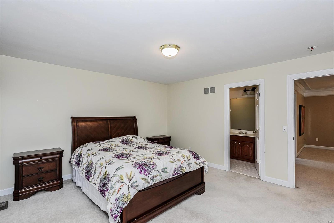
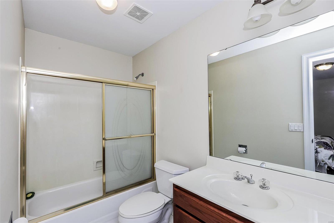
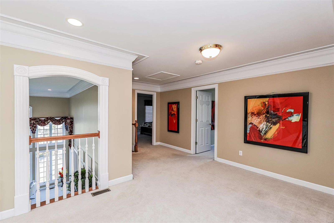
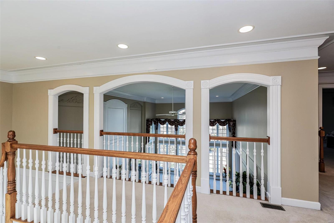
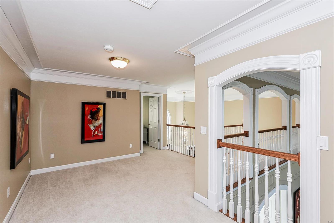
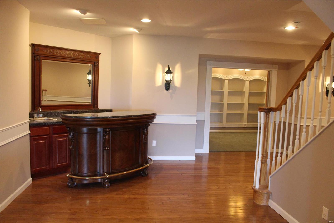
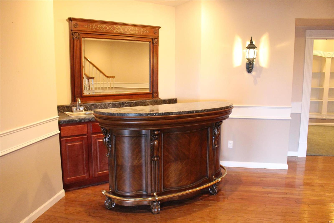
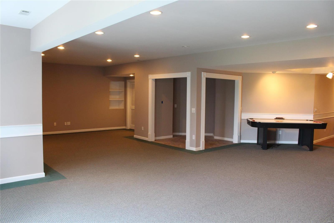
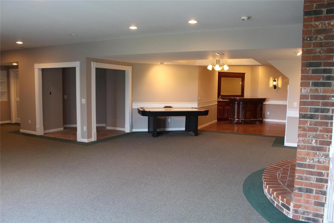
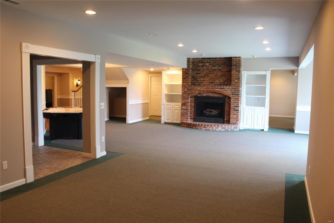
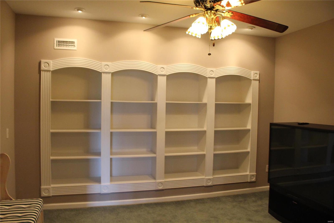
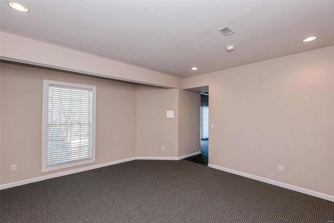
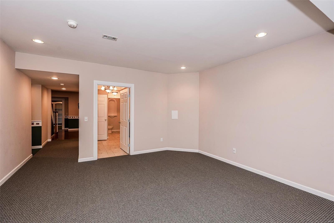
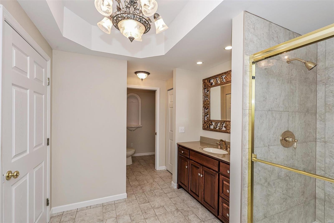
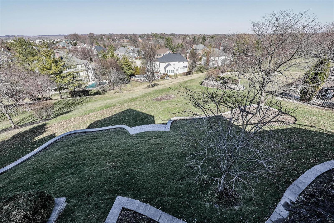
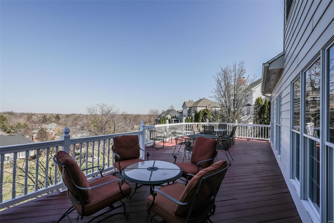
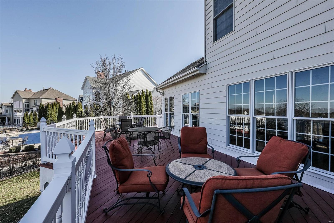
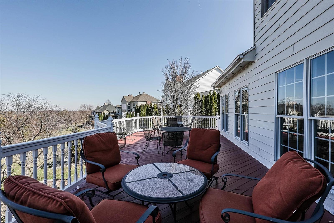
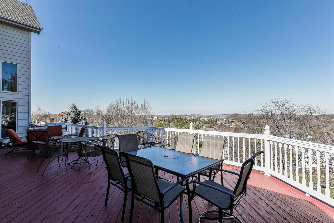
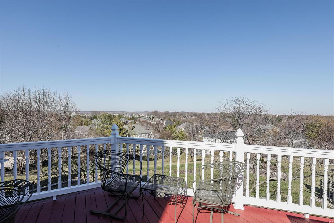
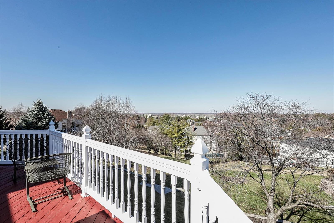
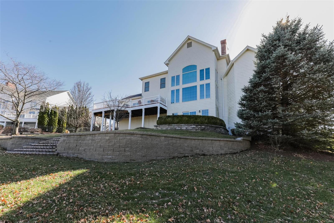
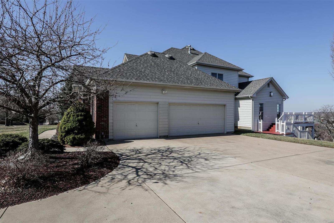
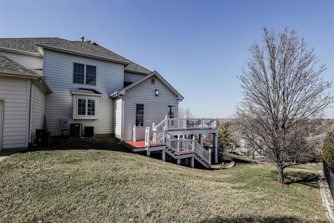
AGGRESSIVE REDUCTION! EXCEPTIONAL Value & Views this home has to offer. The elevation and panoramic scenery are hard to find in this area. Over 6,300 Sf of living space you can entertain in grand style from the moment you enter this home. Entry has 20 foot ceilings, coffered ceiling, study boasts intricate box beam ceiling & mill work. Wall of windows off the rear of the home is another WOW that is over-looking Valley with a 20 mile view. Entertain in your kitchen w/center island, granite, huge walk-in pantry, mud & laundry room on main. Vaulted hearth room is the heart of home w/stone gas fireplace and walks-out to an extensive deck. Main floor master w/ spa bath includes heated floors, soaking tub and separate shower. 3 over-sized bdrms 2 w/Jack-n-Jill bath and 3rd bdrm en-suite upstairs.Loft area and 2nd stairs leads to kitchen. You will enjoy entertaining in your finished lower level that walks-out all summer. Plenty of space for a pool. LOCATION- VALUE-AAA RATED SCHOOLS- all here!
Features & Amenities
Interior
-
Other Interior Features
Coffered Ceiling(s), Vaulted Ceiling(s), Walk-In Closet(s), Bar, High Speed Internet, Double Vanity, Breakfast Bar, Kitchen Island, Eat-in Kitchen, Pantry, Entrance Foyer
-
Total Bedrooms
4
-
Bathrooms
4
-
1/2 Bathrooms
1
-
Above Grade Finished Area
4522.0
-
Basement YN
YES
-
Cooling YN
YES
-
Cooling
Ceiling Fan(s), Central Air, Electric, Zoned
-
Fireplace YN
YES
-
Heating YN
YES
-
Heating
Forced Air, Radiant Floor, Zoned, Natural Gas
-
Main Level Bedrooms
1
-
Pet friendly
N/A
Exterior
-
Garage
Yes
-
Garage spaces
3
-
Construction Materials
Brick Veneer, Frame
-
Parking
Attached, Garage, Garage Door Opener, Oversized, Off Street
-
Patio and Porch Features
Covered, Deck, Patio
-
Pool
No
-
Waterfront YN
NO
Area & Lot
-
Lot Features
Sprinklers In Front, Sprinklers In Rear
-
Lot Size(acres)
0.7
-
Lot Size(square feet)
30,492
-
Property Type
Residential
-
Property Sub Type
Single Family Residence
-
Architectural Style
Other, Traditional
Price
-
Sales Price
$849,000
-
Tax Amount
$12,095
-
Financing Options
Conventional
-
Sq. Footage
6,322
-
Price/SqFt
$134
HOA
-
Association
YES
-
Association Fee
$550
-
Association Fee Frequency
Annually
-
Association Fee Includes
N/A
School District
-
Elementary School
Chesterfield Elem.
-
Middle School
Rockwood Valley Middle
-
High School
Lafayette Sr. High
Property Features
-
Ownership
Private
-
Sewer
Public Sewer
-
Water Source
Public
Schedule a Showing
Showing scheduled successfully.
Mortgage calculator
Estimate your monthly mortgage payment, including the principal and interest, property taxes, and HOA. Adjust the values to generate a more accurate rate.
Your payment
Principal and Interest:
$
Property taxes:
$
HOA fees:
$
Total loan payment:
$
Total interest amount:
$
Location
County
St. Louis-MO
Elementary School
Chesterfield Elem.
Middle School
Rockwood Valley Middle
High School
Lafayette Sr. High
Listing Courtesy of Jessica G Wallace, Keller Williams Southwest
RealHub Information is provided exclusively for consumers' personal, non-commercial use, and it may not be used for any purpose other than to identify prospective properties consumers may be interested in purchasing. All information deemed reliable but not guaranteed and should be independently verified. All properties are subject to prior sale, change or withdrawal. RealHub website owner shall not be responsible for any typographical errors, misinformation, misprints and shall be held totally harmless.

AGENT
Julie Downing
Call Julie today to schedule a private showing.

* Listings on this website come from the FMLS IDX Compilation and may be held by brokerage firms other than the owner of this website. The listing brokerage is identified in any listing details. Information is deemed reliable but is not guaranteed. If you believe any FMLS listing contains material that infringes your copyrighted work please click here to review our DMCA policy and learn how to submit a takedown request.© 2024 FMLS.
Related Properties

Chesterfield
2131 Hickory Drive
5 Beds
3 Baths
4,444 Sq.Ft.
$987,000
MLS#: 26056609

Chesterfield
325 Mistflower Court
3 Beds
2 Baths
2,534 Sq.Ft.
$908,000
MLS#: 26056152

Chesterfield
16726 Kehrsgrove Drive
5 Beds
4 Baths
4,988 Sq.Ft.
$865,000
MLS#: 26035657

Chesterfield
14470 Pembury Drive
5 Beds
4 Baths
3,600 Sq.Ft.
$769,000
MLS#: 26054047

Chesterfield
14748 Thornhill Terrace Drive
4 Beds
4 Baths
5,440 Sq.Ft.
$975,000
MLS#: 26052715

Chesterfield
15525 Windsor Ridge Court
4 Beds
3 Baths
4,342 Sq.Ft.
$780,000
MLS#: 26046746

Chesterfield
15706 Heathercroft Drive
4 Beds
2 Baths
3,676 Sq.Ft.
$679,900
MLS#: 26052880

Chesterfield
718 Cedar Field Court
4 Beds
2 Baths
3,342 Sq.Ft.
$725,000
MLS#: 26050998

Chesterfield
16514 Honey Locust Drive
3 Beds
3 Baths
2,534 Sq.Ft.
$914,500
MLS#: 26042866

Chesterfield
2251 Whitby Road
5 Beds
2 Baths
3,705 Sq.Ft.
$898,500
MLS#: 26049810
