


Property
Beds
3
Full Baths
2
1/2 Baths
2
Year Built
2023
Sq.Footage
2,534
Rare End-Unit Opportunity in Wildhorse Village — Best Views in the Townes Welcome to this like-new Clifton floor plan townhome, offering the open-concept kitchen island and premium finishes — without the wait of new construction. Meticulously maintained and move-in ready, this home has seen minimal personalization, so it's ready for you to make your own! What sets this home apart from the rest of the community is its unmatched end-unit position. Unlike other units, no windows — including the deck — directly face into a neighbor's space, giving you a level of privacy that's hard to find in a townhome community. Combine that with a lake view from the deck, and you have one of the most desirable lots the Townes has to offer. Inside, upgraded luxury vinyl plank flooring runs throughout the entire home, including all of the bedrooms, meaning no carpet to replace and a clean cohesive look from room to room. The open-concept Clifton layout flows effortlessly between the kitchen, dining, and living spaces, ideal for entertaining or everyday living. Enjoy low-maintenance living in a vibrant community with lakeside views, close proximity to I-64, and easy access to shopping, dining, and top regional employers — all just minutes from downtown St. Louis.
Features & Amenities
Interior
-
Other Interior Features
Ceiling Fan(s), Double Vanity, High Ceilings, High Speed Internet, Open Floorplan, Pantry, Tray Ceiling(s)
-
Total Bedrooms
3
-
Bathrooms
2
-
1/2 Bathrooms
2
-
Above Grade Finished Area
2534.0
-
Basement YN
NO
-
Cooling YN
YES
-
Cooling
Ceiling Fan(s), Central Air
-
Fireplace YN
YES
-
Heating YN
YES
-
Heating
Forced Air, Natural Gas, Zoned
-
Pet friendly
N/A
Exterior
-
Garage
Yes
-
Garage spaces
2
-
Construction Materials
Fiber Cement, Frame, Stone
-
Other Exterior Features
Balcony
-
Parking
Additional Parking, Driveway, Garage
-
Patio and Porch Features
Deck, Rear Porch
-
Pool
No
Area & Lot
-
Lot Features
Views
-
Property Type
Residential
-
Property Sub Type
Townhouse
-
Architectural Style
Modern
Price
-
Sales Price
$908,000
-
Tax Amount
$9,324
-
Sq. Footage
2,534
-
Price/SqFt
$358
HOA
-
Association
YES
-
Association Fee
$350
-
Association Fee Frequency
Monthly
-
Association Fee Includes
N/A
School District
-
Elementary School
Wild Horse Elem.
-
Middle School
Crestview Middle
-
High School
Marquette Sr. High
Property Features
-
New Construction
NO
-
Association Amenities
Park, Parking, Trail(s)
-
Foundation Details
Slab
Schedule a Showing
Showing scheduled successfully.
Mortgage calculator
Estimate your monthly mortgage payment, including the principal and interest, property taxes, and HOA. Adjust the values to generate a more accurate rate.
Your payment
Principal and Interest:
$
Property taxes:
$
HOA fees:
$
Total loan payment:
$
Total interest amount:
$
Location
County
St. Louis
Elementary School
Wild Horse Elem.
Middle School
Crestview Middle
High School
Marquette Sr. High
Listing Courtesy of Jonathan Minerick , HomeCoin.com
RealHub Information is provided exclusively for consumers' personal, non-commercial use, and it may not be used for any purpose other than to identify prospective properties consumers may be interested in purchasing. All information deemed reliable but not guaranteed and should be independently verified. All properties are subject to prior sale, change or withdrawal. RealHub website owner shall not be responsible for any typographical errors, misinformation, misprints and shall be held totally harmless.

AGENT
Julie Downing
Call Julie today to schedule a private showing.

* Listings on this website come from the FMLS IDX Compilation and may be held by brokerage firms other than the owner of this website. The listing brokerage is identified in any listing details. Information is deemed reliable but is not guaranteed. If you believe any FMLS listing contains material that infringes your copyrighted work please click here to review our DMCA policy and learn how to submit a takedown request.© 2024 FMLS.
Related Properties

Chesterfield
16726 Kehrsgrove Drive
5 Beds
4 Baths
4,988 Sq.Ft.
$895,000
MLS#: 26035657

Chesterfield
14748 Thornhill Terrace Drive
4 Beds
4 Baths
5,440 Sq.Ft.
$975,000
MLS#: 26052715

Chesterfield
15525 Windsor Ridge Court
4 Beds
3 Baths
4,342 Sq.Ft.
$780,000
MLS#: 26046746

Chesterfield
17835 Westhampton Woods Drive
4 Beds
3 Baths
3,620 Sq.Ft.
$799,900
MLS#: 26054252

Chesterfield
195 Kendall Bluff Court
3 Beds
3 Baths
3,784 Sq.Ft.
$1,075,000
MLS#: 26053285

Chesterfield
16514 Honey Locust Drive
3 Beds
3 Baths
2,534 Sq.Ft.
$914,500
MLS#: 26042866

Chesterfield
2251 Whitby Road
5 Beds
2 Baths
3,705 Sq.Ft.
$948,500
MLS#: 26049810
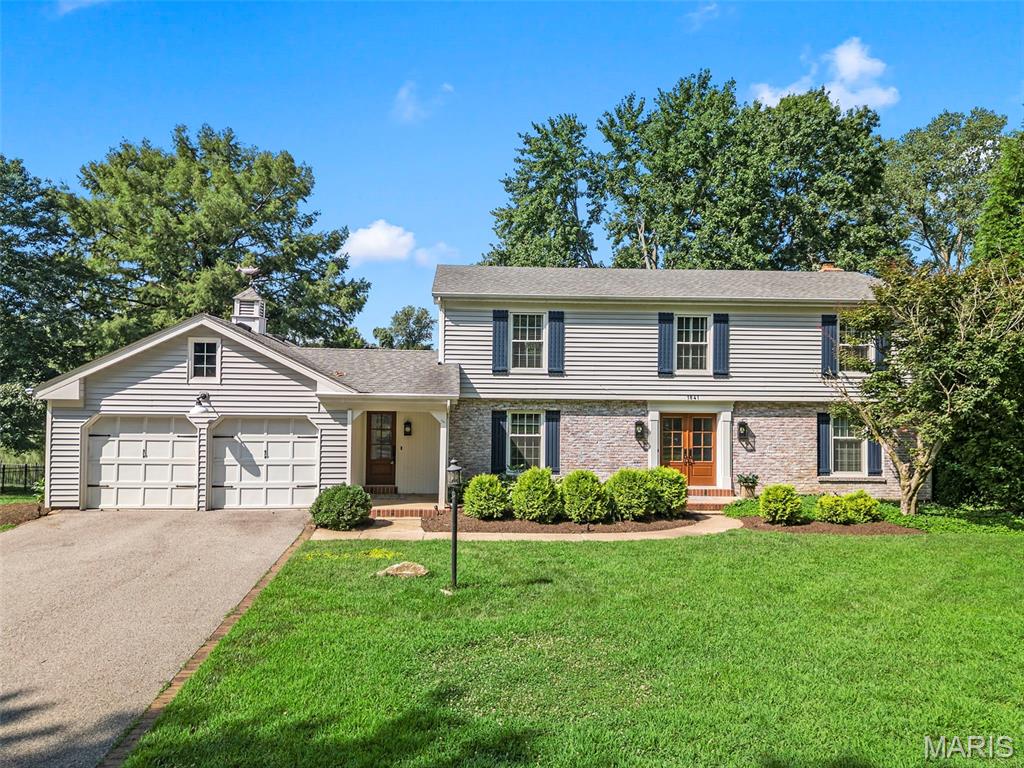
Chesterfield
1841 Newburyport Road
4 Beds
3 Baths
3,440 Sq.Ft.
$729,000
MLS#: 26041850
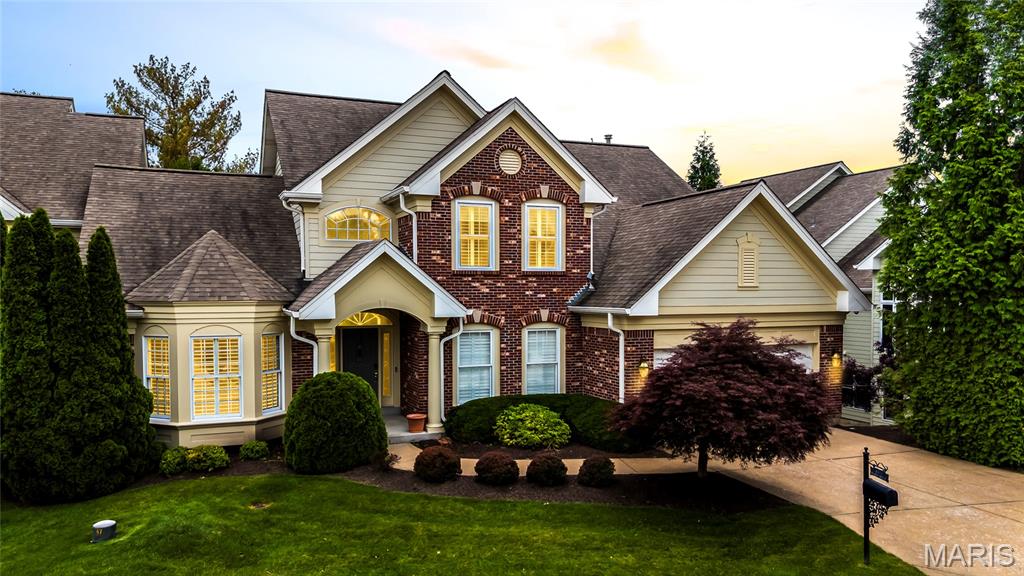
Chesterfield
15920 Picardy Crest Court
5 Beds
4 Baths
4,013 Sq.Ft.
$800,000
MLS#: 26040690
