
Property
Beds
4
Full Baths
3
1/2 Baths
1
Year Built
1988
Sq.Footage
3,095
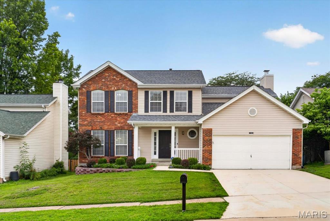
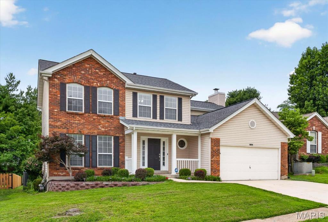
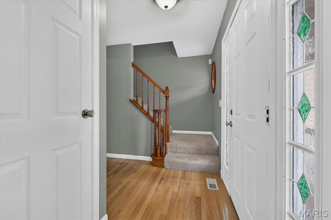
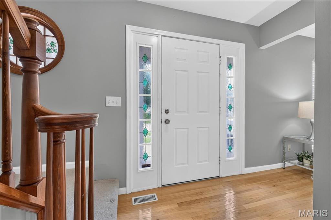
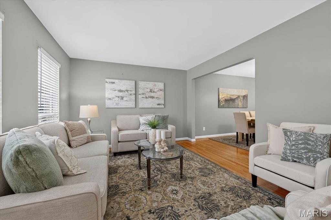
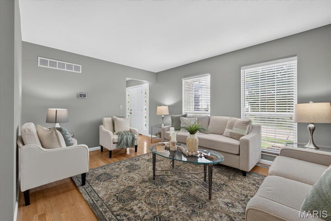
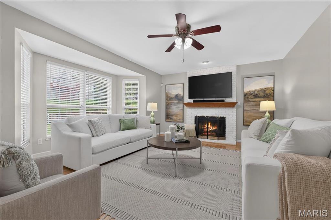
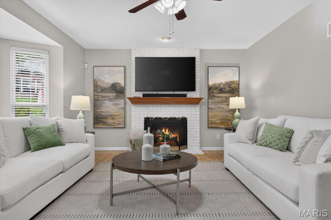
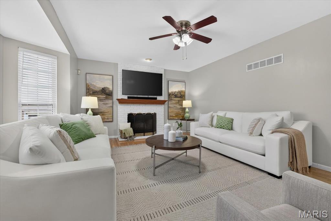
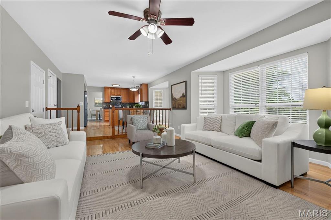
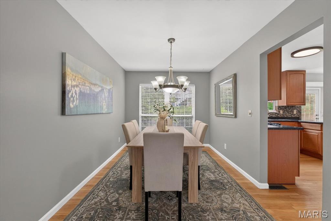
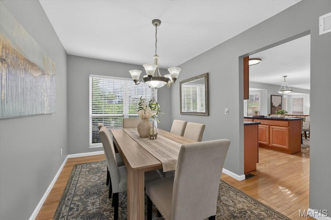
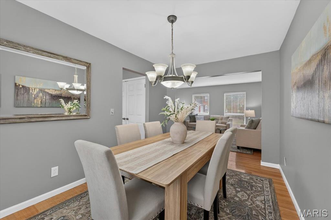
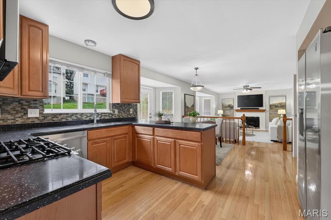
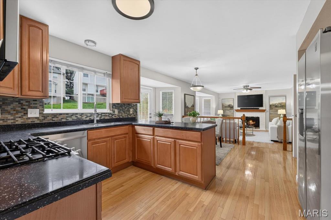
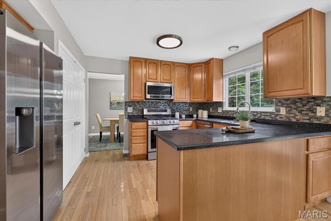
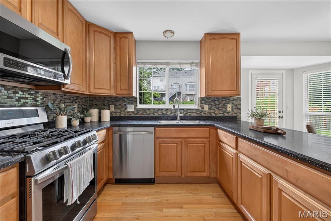
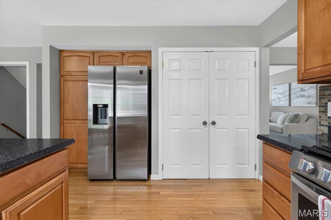
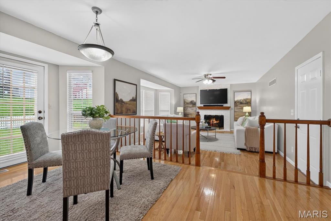
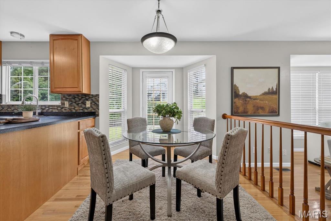
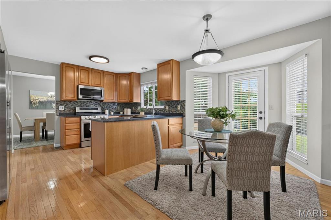
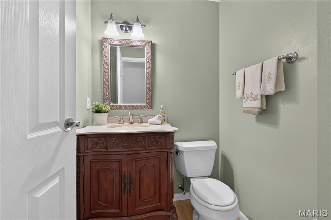
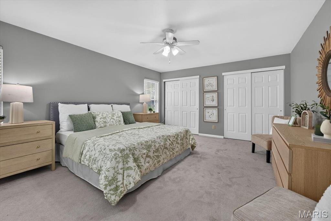
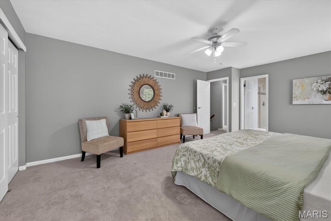
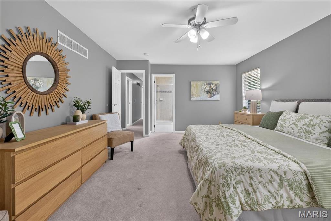
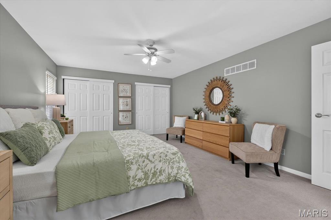
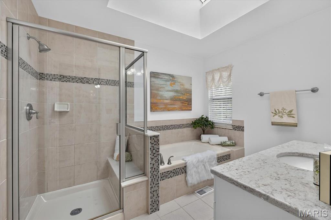
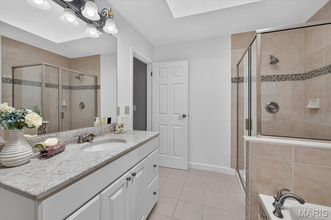
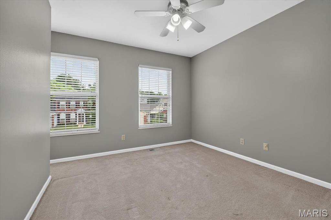
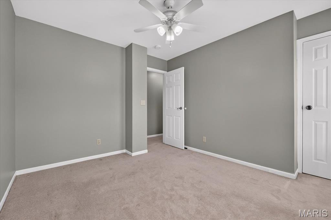
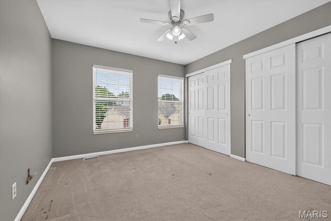
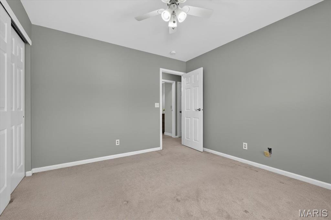
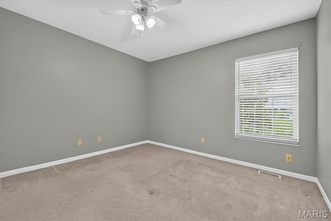
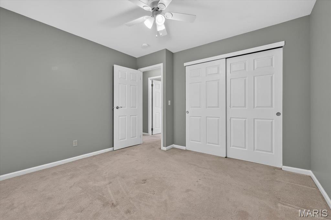
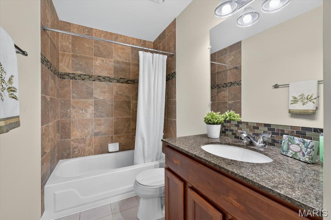
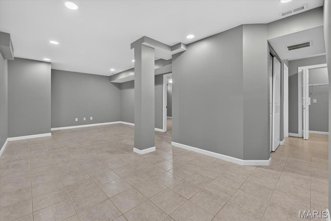
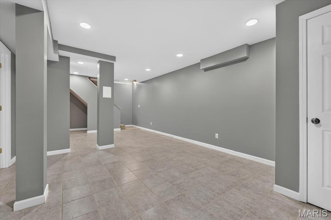
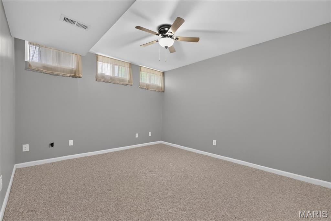
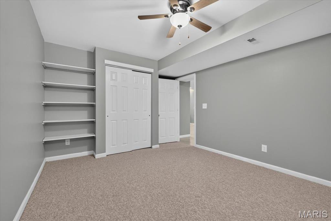
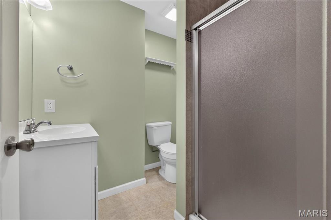
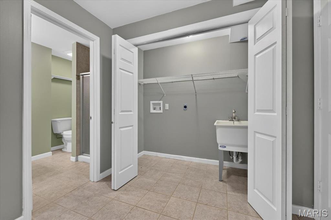
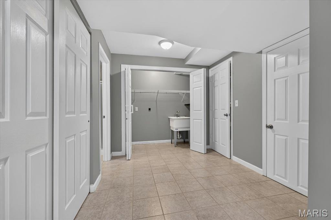
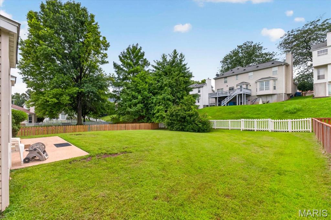
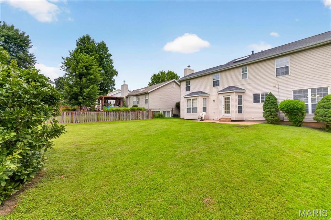
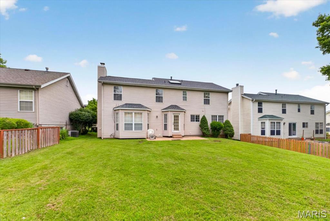
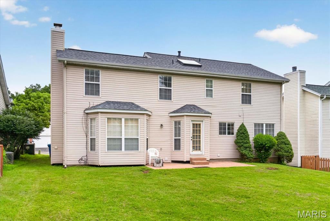
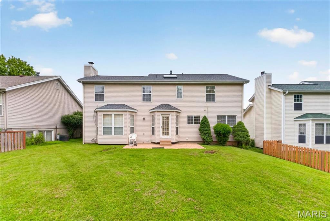
Ideally located in the sought after Polo Parc neighborhood, just minutes from Creve Coeur Lake and within the Parkway School District, this extensively updated two story residence delivers timeless character paired with thoughtful modern updates, an exceptional combination in today's market. Set on a fenced, level homesite with a sprawling patio and professionally landscaped grounds, the home welcomes you with freshly painted interiors and rich hardwood flooring throughout the main level. The gracious L shaped living and dining room offers versatile space for both everyday living and formal entertaining, and a convenient powder room completes the main floor. At the heart of the home, the gourmet kitchen showcases 42 inch raised panel maple cabinetry, luxurious Corian countertops, and a gas range ready for the discerning home chef. The adjoining breakfast room, framed by a charming bay window, overlooks the patio and invites casual morning gatherings. From here, the kitchen opens effortlessly into a sunken family room, where another bay window and a classic wood burning fireplace create a warm, inviting centerpiece for the home. Upstairs, four spacious bedrooms await, anchored by a luxurious primary suite complete with a spa inspired bath featuring a separate soaking tub and shower, a true retreat at the end of the day. The finished lower level extends the home's living space even further, offering flexibility for a media room, home gym, or recreation area. An additional sleeping room provides the perfect space for guests, extended family, or a private home office, complemented by its own finished bathroom for added convenience. A dedicated laundry and utility room rounds out this exceptional lower level. Refined details continue throughout, including a new roof installed in 2025, ceiling fans in the family room and all four bedrooms, elegant two inch white plantation blinds, classic six panel white doors, a private white vinyl fenced rear yard, and beautifully landscaped grounds that greet you from the moment you arrive. Just minutes from major highways and a short drive to parks, shopping, dining, and the lake, this thoughtfully updated and impeccably maintained home offers a rare opportunity to enjoy sophisticated living in one of the area's most desirable communities.
Features & Amenities
Interior
-
Total Bedrooms
4
-
Bathrooms
3
-
1/2 Bathrooms
1
-
Above Grade Finished Area
2067.0
-
Basement YN
YES
-
Cooling YN
YES
-
Cooling
Ceiling Fan(s), Central Air, Zoned
-
Fireplace YN
YES
-
Heating YN
YES
-
Heating
Forced Air, Zoned, Exhaust Fan
-
Pet friendly
N/A
Exterior
-
Garage
Yes
-
Garage spaces
2
-
Construction Materials
Brick Veneer, Vinyl Siding
-
Pool
No
-
Waterfront YN
NO
Area & Lot
-
Lot Features
Back Yard, Landscaped
-
Lot Size(acres)
0.16
-
Lot Size(square feet)
6,969
-
Property Type
Residential
-
Property Sub Type
Single Family Residence
-
Architectural Style
Traditional
Price
-
Sales Price
$459,000
-
Tax Amount
$4,239
-
Sq. Footage
3,095
-
Price/SqFt
$148
HOA
-
Association
YES
-
Association Fee
$500
-
Association Fee Frequency
Annually
-
Association Fee Includes
N/A
School District
-
Elementary School
Mckelvey Elem.
-
Middle School
Northeast Middle
-
High School
Parkway North High
Property Features
-
New Construction
NO
-
Association Amenities
Management
-
Sewer
Public Sewer
-
Water Source
Public
Schedule a Showing
Showing scheduled successfully.
Mortgage calculator
Estimate your monthly mortgage payment, including the principal and interest, property taxes, and HOA. Adjust the values to generate a more accurate rate.
Your payment
Principal and Interest:
$
Property taxes:
$
HOA fees:
$
Total loan payment:
$
Total interest amount:
$
Location
County
St. Louis
Elementary School
Mckelvey Elem.
Middle School
Northeast Middle
High School
Parkway North High
Listing Courtesy of Saad Sukhera , Sukhera Realty
RealHub Information is provided exclusively for consumers' personal, non-commercial use, and it may not be used for any purpose other than to identify prospective properties consumers may be interested in purchasing. All information deemed reliable but not guaranteed and should be independently verified. All properties are subject to prior sale, change or withdrawal. RealHub website owner shall not be responsible for any typographical errors, misinformation, misprints and shall be held totally harmless.

AGENT
Julie Downing
Call Julie today to schedule a private showing.

* Listings on this website come from the FMLS IDX Compilation and may be held by brokerage firms other than the owner of this website. The listing brokerage is identified in any listing details. Information is deemed reliable but is not guaranteed. If you believe any FMLS listing contains material that infringes your copyrighted work please click here to review our DMCA policy and learn how to submit a takedown request.© 2024 FMLS.
Related Properties
St Louis
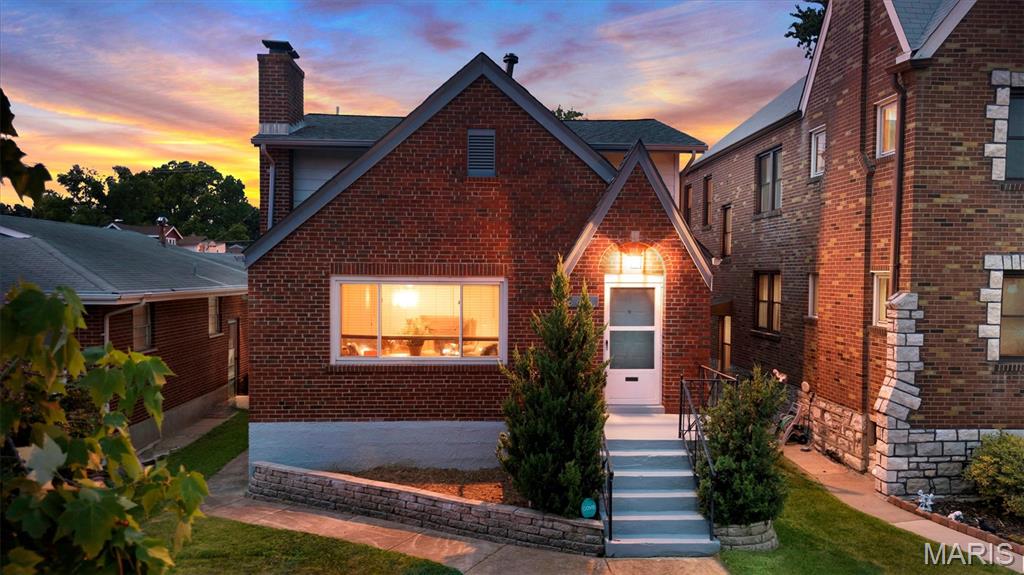
7290 Meramar Drive
3 Beds
3 Baths
3,380 Sq.Ft.
$480,000
MLS#: 26042495
St Louis
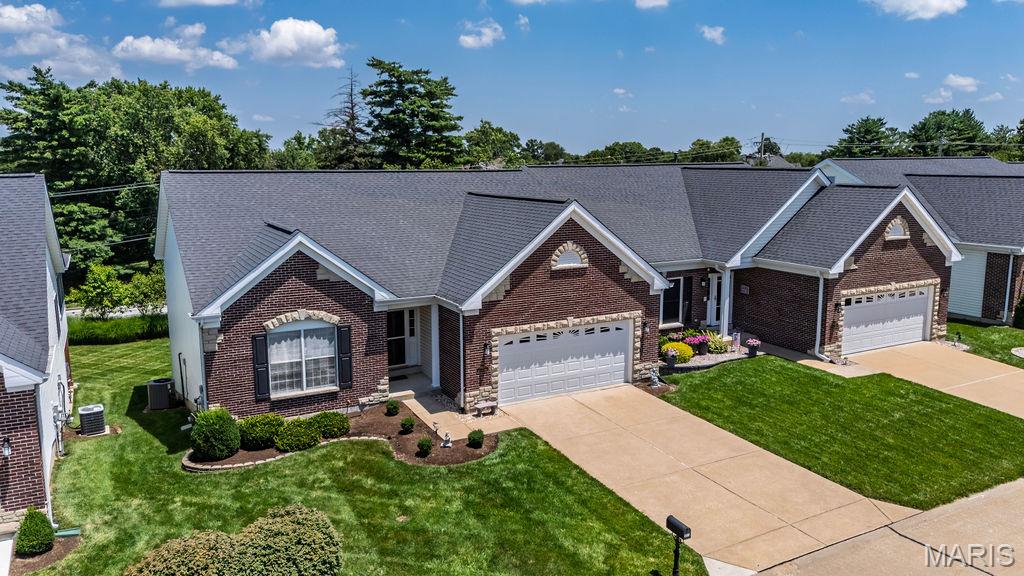
3621 Watson Road
5 Beds
2 Baths
2,896 Sq.Ft.
$399,900
MLS#: 26043850
St Louis
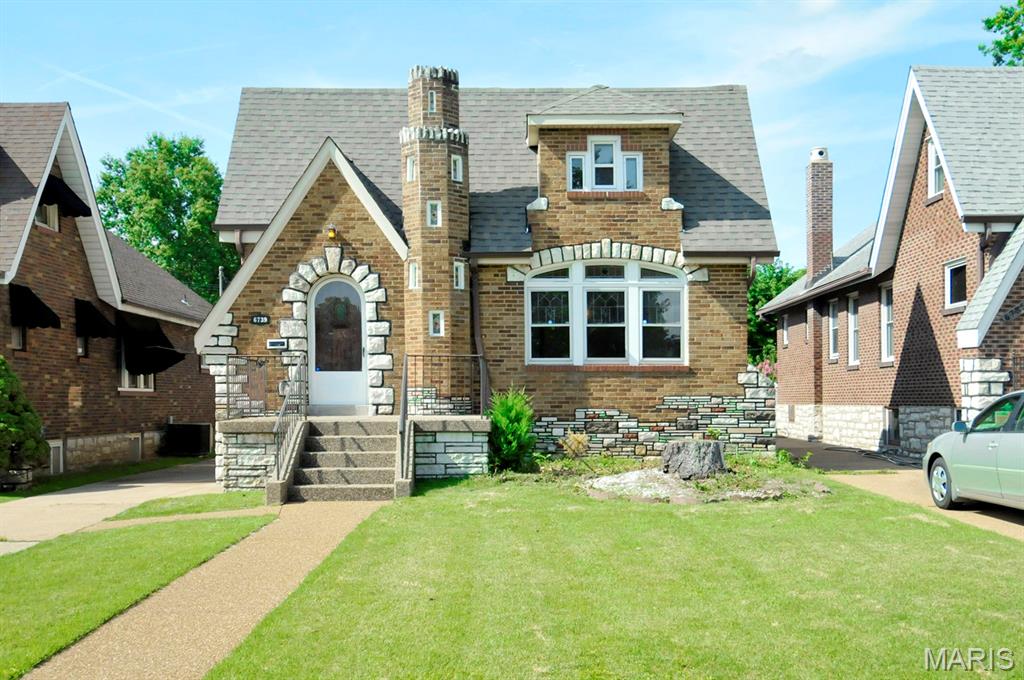
10125 Allington Drive
3 Beds
3 Baths
2,819 Sq.Ft.
$480,000
MLS#: 26043296
St Louis
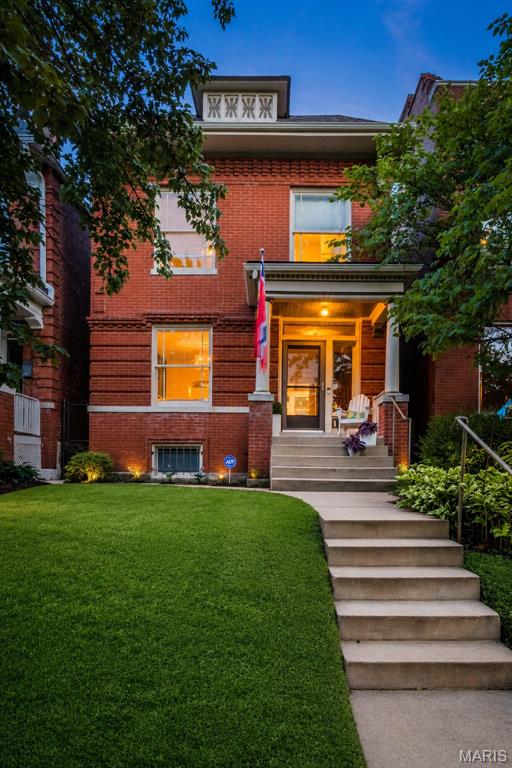
6739 Oleatha Avenue
3 Beds
2 Baths
2,475 Sq.Ft.
$369,000
MLS#: 26042227
St Louis
4142 Cleveland Avenue
3 Beds
1 Baths
1,435 Sq.Ft.
$385,000
MLS#: 26043892
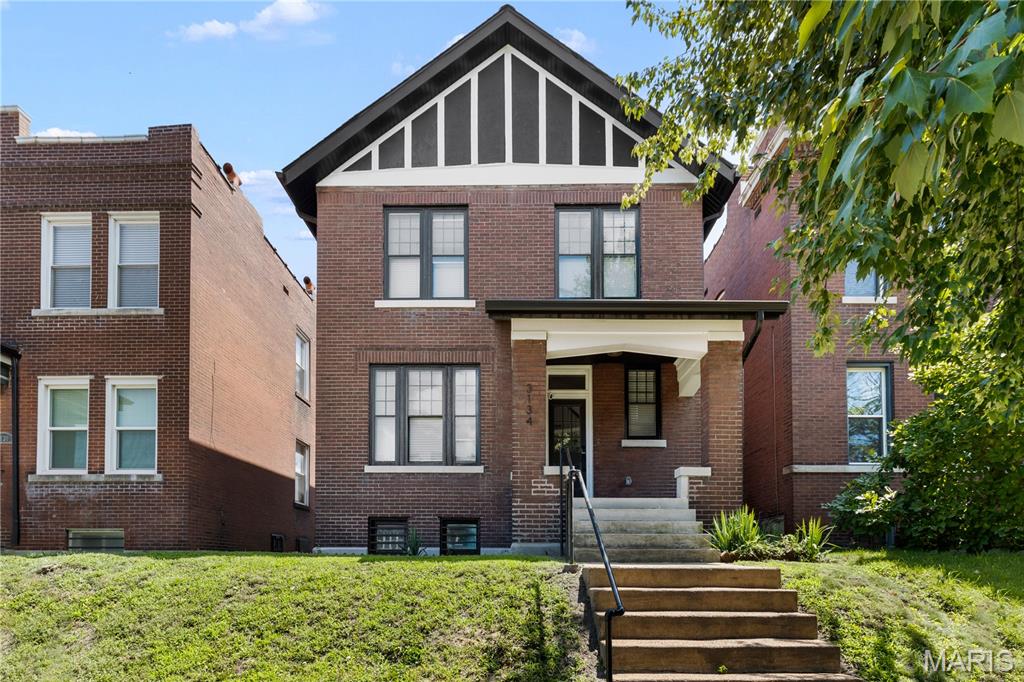
St Louis
3134 Halliday Avenue
3 Beds
2 Baths
1,768 Sq.Ft.
$425,000
MLS#: 26043938
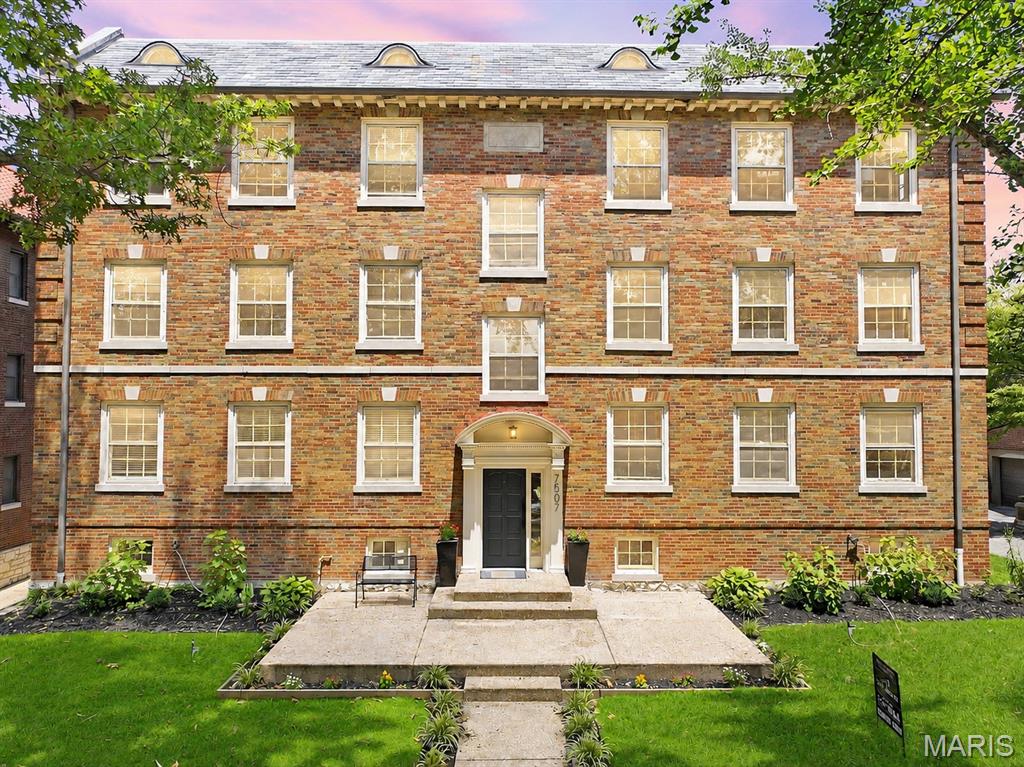
St Louis
7507 Buckingham Drive 3E
3 Beds
2 Baths
1,782 Sq.Ft.
$452,000
MLS#: 26039742
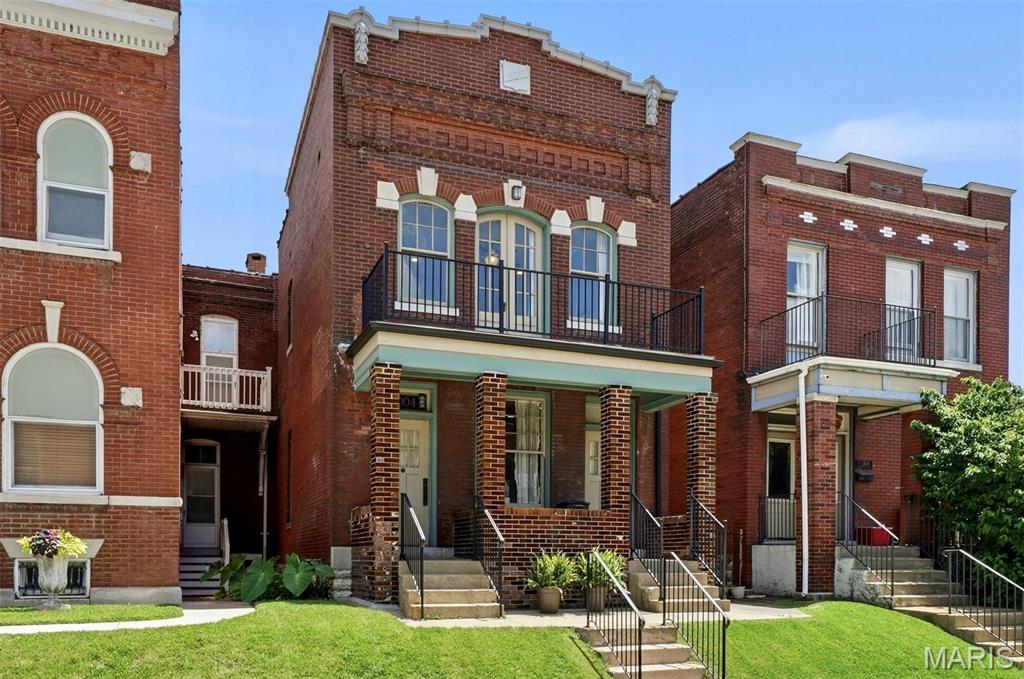
St Louis
3004 Louisiana Avenue
4 Beds
3 Baths
2,666 Sq.Ft.
$475,000
MLS#: 26041111
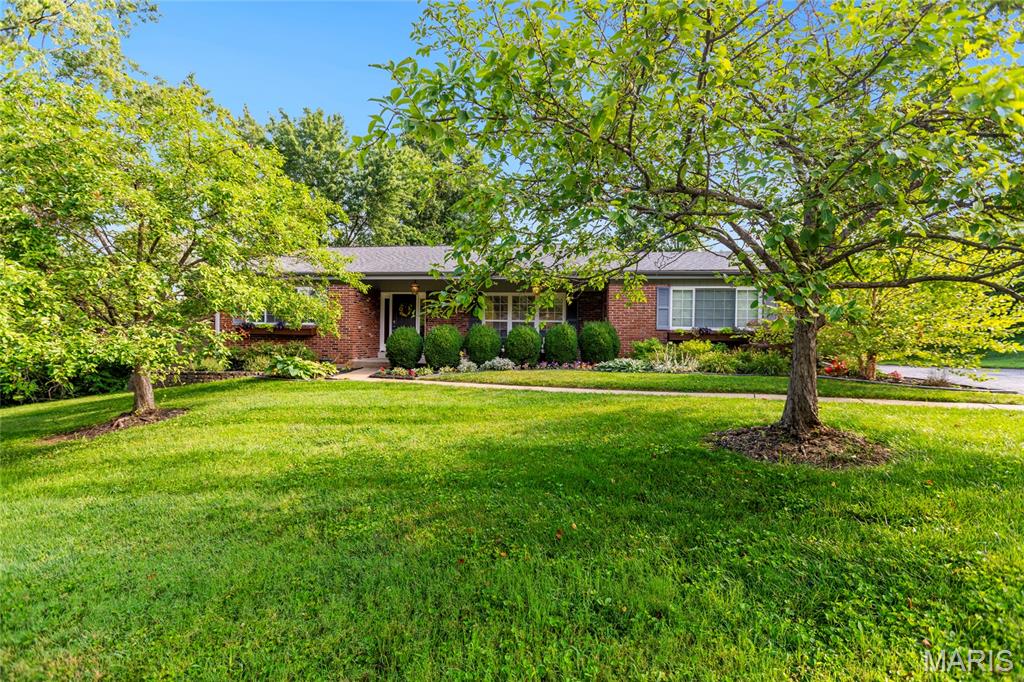
St Louis
11201 Trieste Drive
3 Beds
2 Baths
1,860 Sq.Ft.
$379,000
MLS#: 26034263
