Features & Amenities

Interior

  • Total Bedrooms

    4

  • Bathrooms

    3

  • 1/2 Bathrooms

    1

  • Above Grade Finished Area

    2000.0

  • Basement YN

    YES

  • Cooling YN

    YES

  • Cooling

    Geothermal

  • Fireplace YN

    NO

  • Heating YN

    YES

  • Heating

    Geothermal

  • Main Level Bedrooms

    4

  • Pet friendly

    N/A

Exterior

  • Garage

    Yes

  • Garage spaces

    3

  • Construction Materials

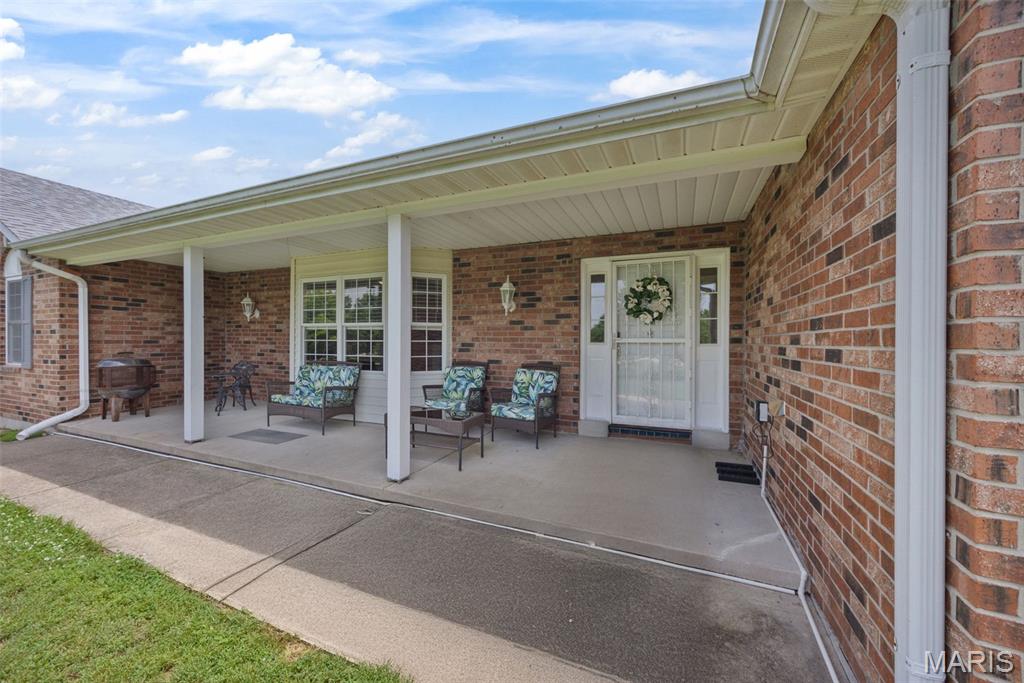
    Brick

  • Parking

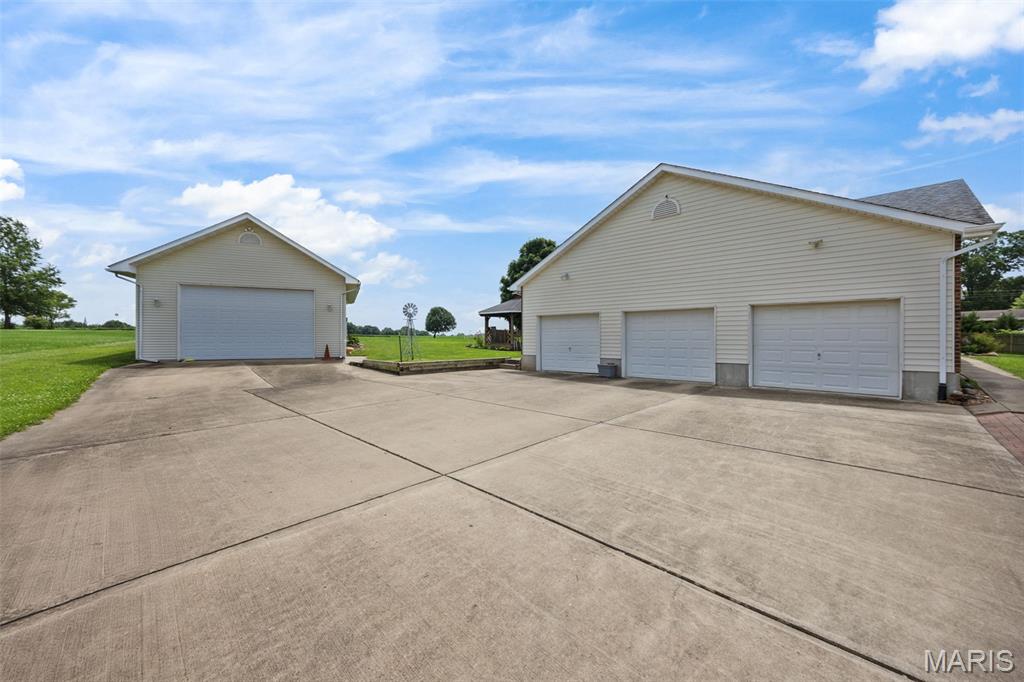
    Attached, Heated Garage, Lighted

  • Patio and Porch Features

    Front Porch, Patio, Porch

  • Pool

    No

Area & Lot

  • Lot Features

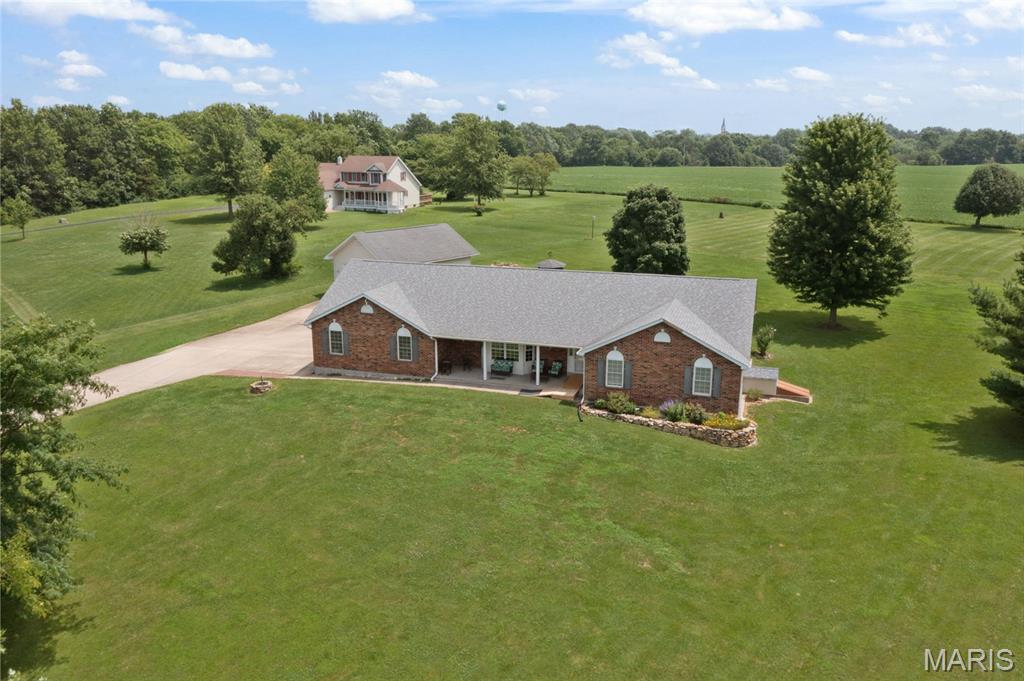
    Few Trees, Front Yard, Landscaped, Level

  • Lot Size(acres)

    3.1

  • Lot Size(square feet)

    135,036

  • Property Type

    Residential

  • Property Sub Type

    Single Family Residence

  • Architectural Style

    Ranch

Price

  • Sales Price

    $525,000

  • Tax Amount

    $2,995

  • Sq. Footage

    4,000

  • Price/SqFt

    $131

HOA

  • Association

    YES

  • Association Fee

    $250

  • Association Fee Frequency

    Annually

  • Association Fee Includes

    N/A

School District

  • Elementary School

    Winfield Elem.

  • Middle School

    Winfield Middle

  • High School

    Winfield High

Property Features

  • New Construction

    NO

  • Association Amenities

    None

  • Sewer

    Septic Tank

  • Water Source

    Public

Schedule a Showing

Showing scheduled successfully.

<
>
IN PERSON
VIA CHAT

What is 3 + 4 ?


Change time

Mortgage calculator

Estimate your monthly mortgage payment, including the principal and interest, property taxes, and HOA. Adjust the values to generate a more accurate rate.

Your payment

Principal and Interest:

$

Property taxes:

$

HOA fees:

$

Total loan payment:

$

Total interest amount:

$

Location

County

Lincoln

Elementary School

Winfield Elem.

Middle School

Winfield Middle

High School

Winfield High

Listing Courtesy of Derek Voyles , Lifstyl Real Estate

RealHub Information is provided exclusively for consumers' personal, non-commercial use, and it may not be used for any purpose other than to identify prospective properties consumers may be interested in purchasing. All information deemed reliable but not guaranteed and should be independently verified. All properties are subject to prior sale, change or withdrawal. RealHub website owner shall not be responsible for any typographical errors, misinformation, misprints and shall be held totally harmless.

Agent Julie Downing

AGENT

Julie Downing

Call Julie today to schedule a private showing.


* Listings on this website come from the FMLS IDX Compilation and may be held by brokerage firms other than the owner of this website. The listing brokerage is identified in any listing details. Information is deemed reliable but is not guaranteed. If you believe any FMLS listing contains material that infringes your copyrighted work please click here to review our DMCA policy and learn how to submit a takedown request.© 2024 FMLS.
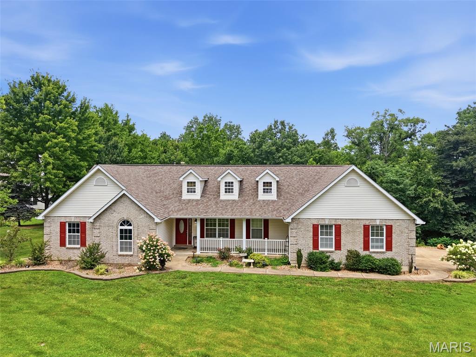
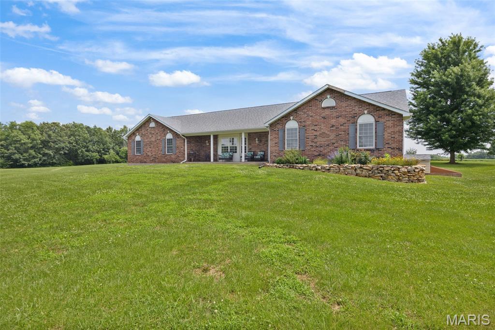
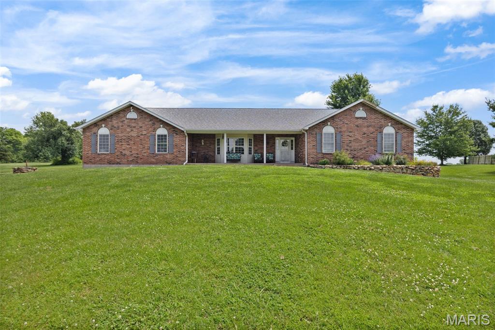
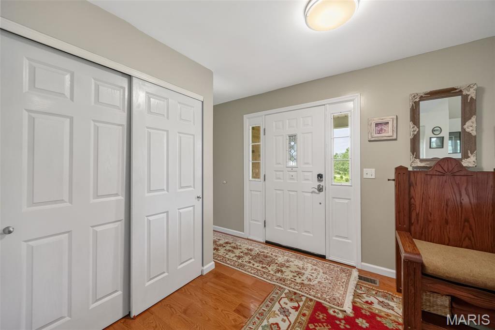
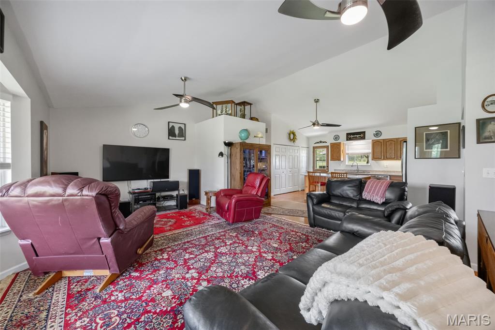
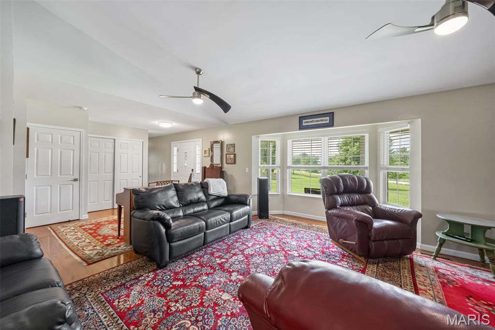
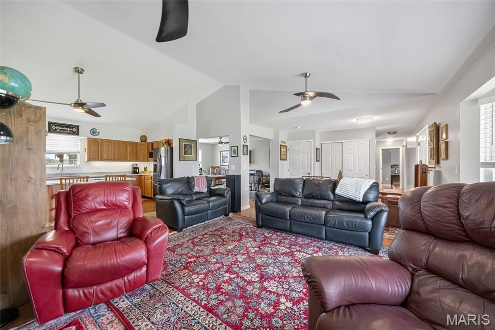
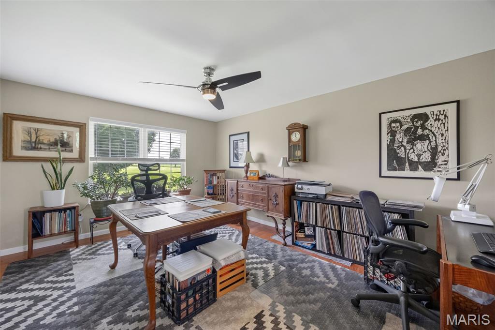
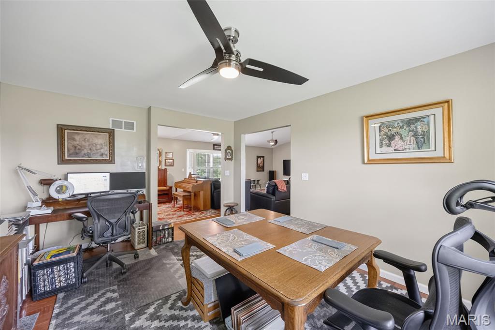
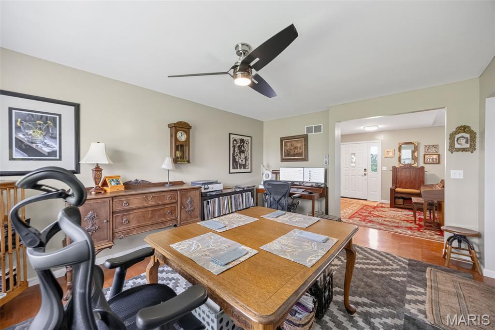
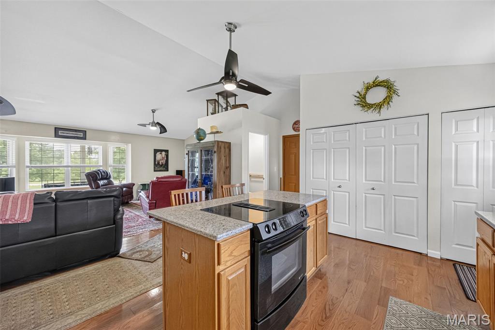
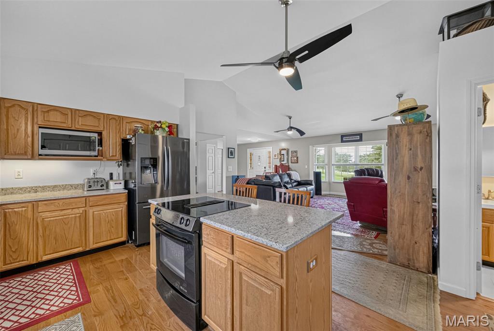
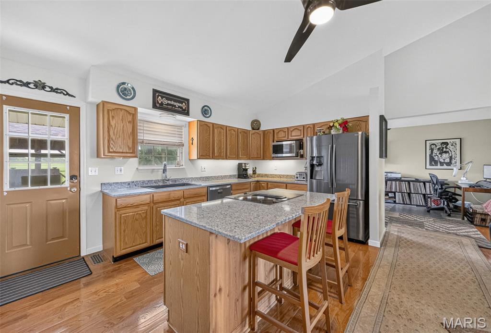
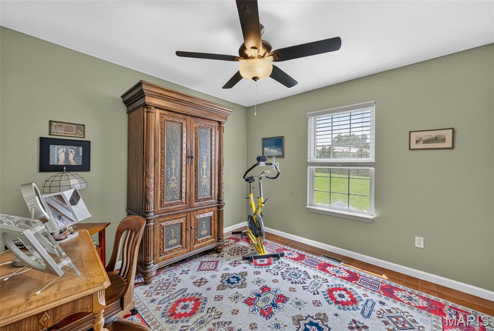
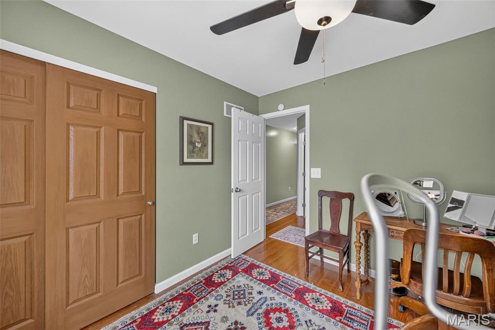
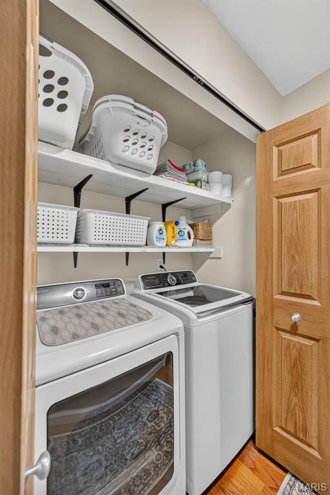
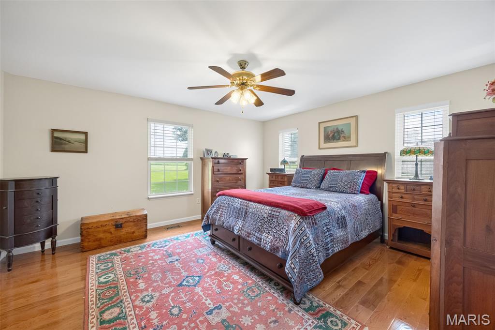
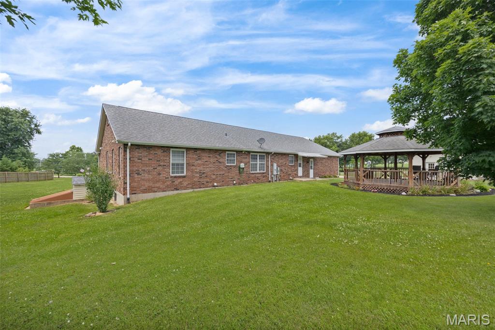
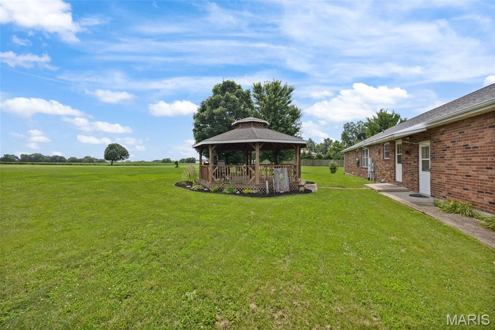
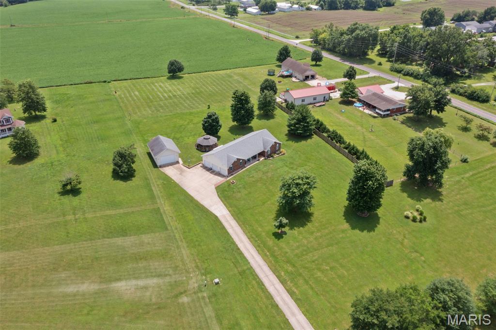
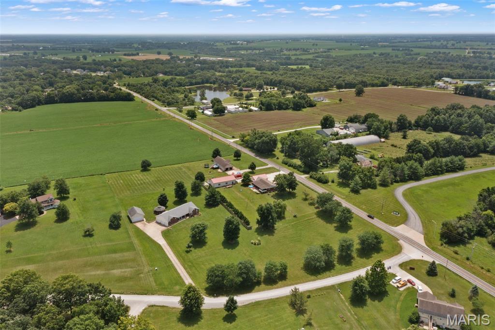
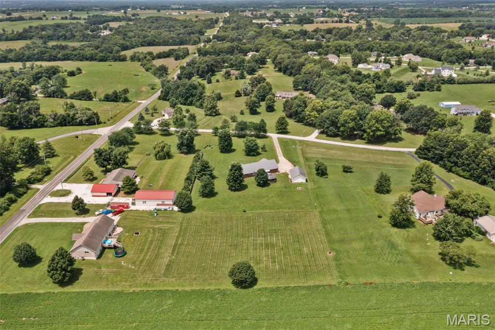
Welcome to your serene country living in this beautiful ranch home sitting on 3 quiet acres. Thoughtfully designed for easy living and entertaining, this home showcases an open-concept layout with hardwood floors throughout the main living areas and four main-floor bedrooms—ideal for guests, family, or a dedicated home office.

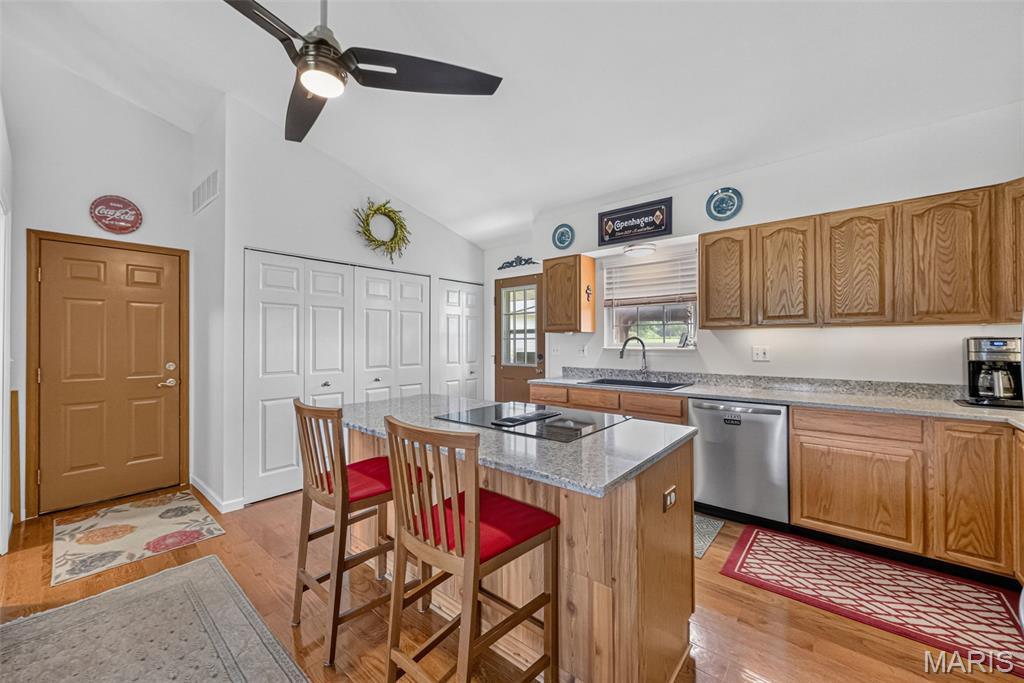
Spacious great room flows into the dining area and a bright, well-appointed kitchen—perfect for everyday life and gatherings.
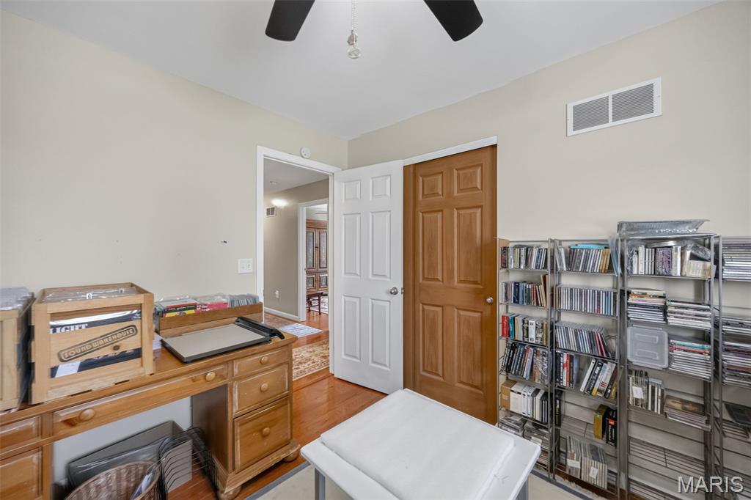
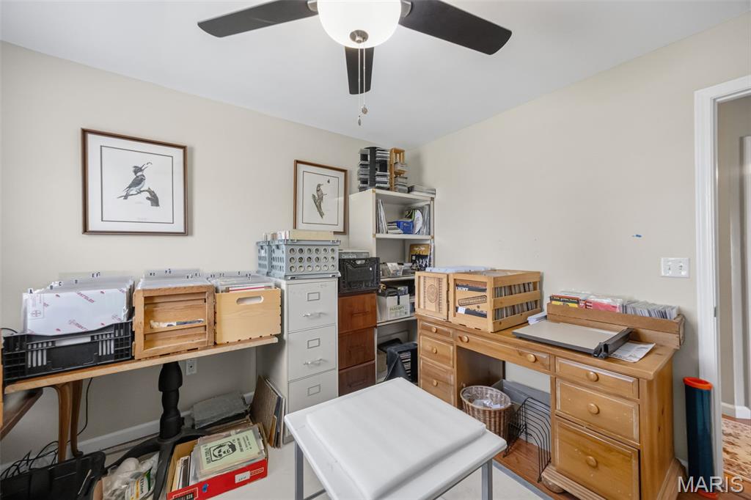
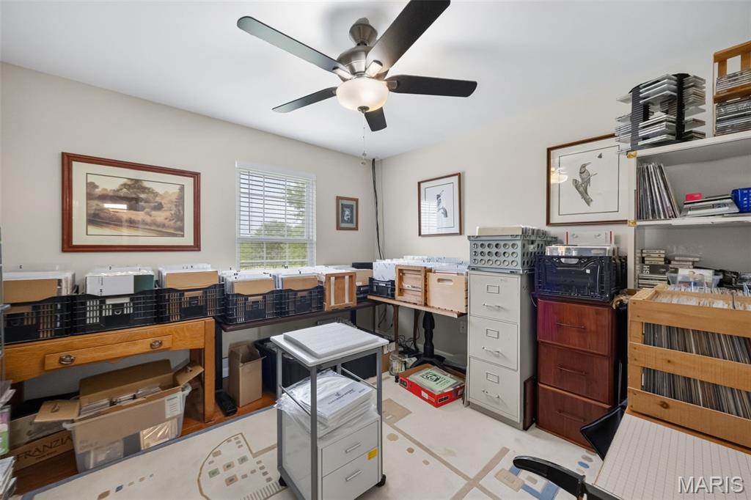
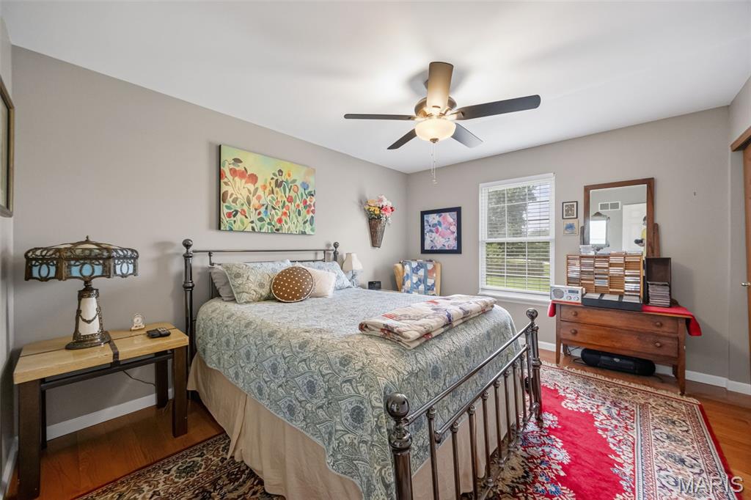
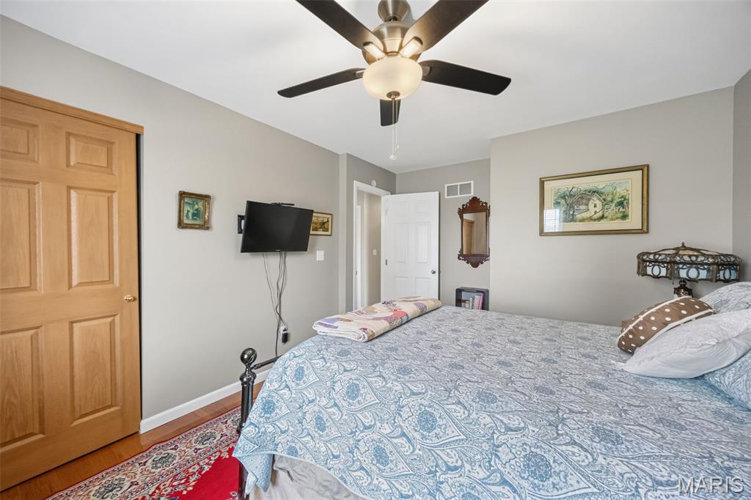
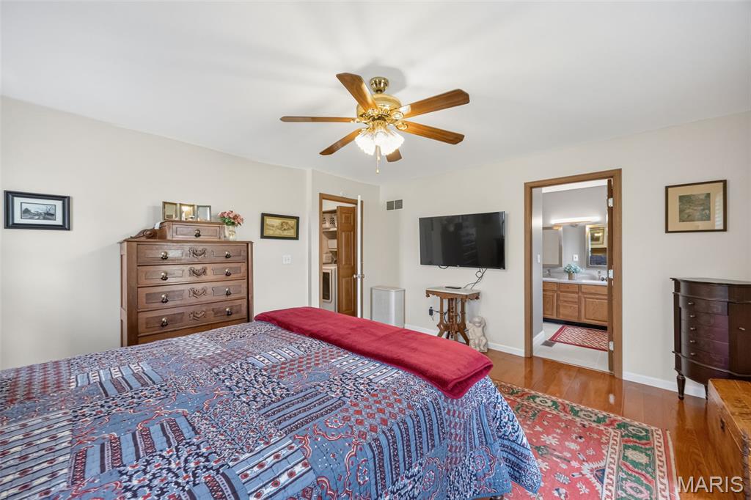
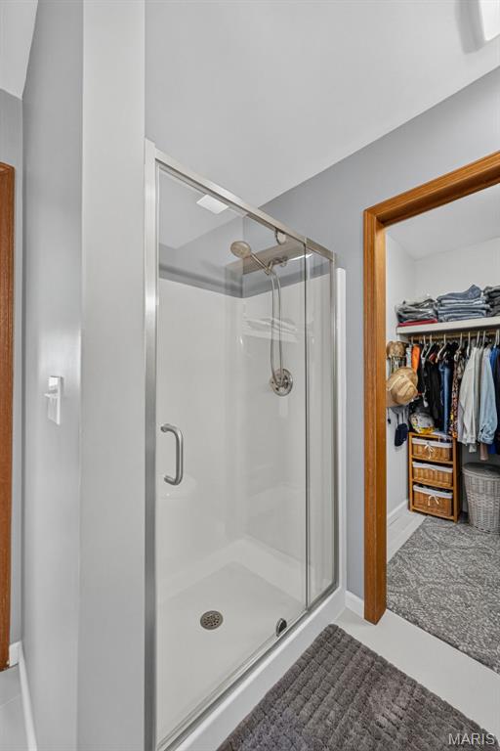
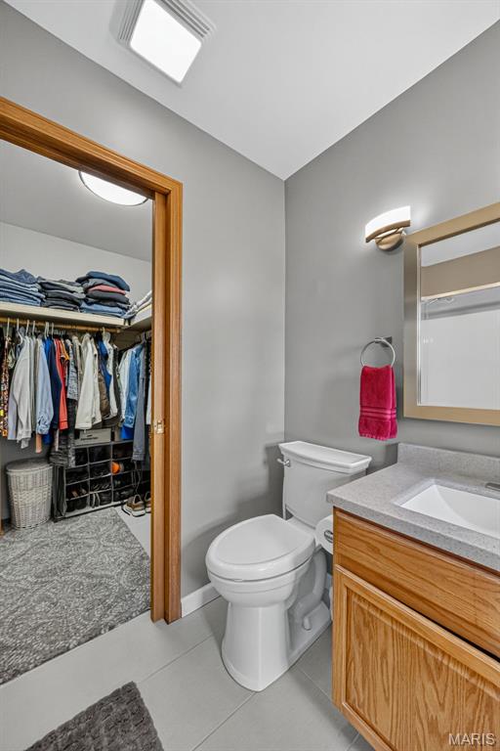
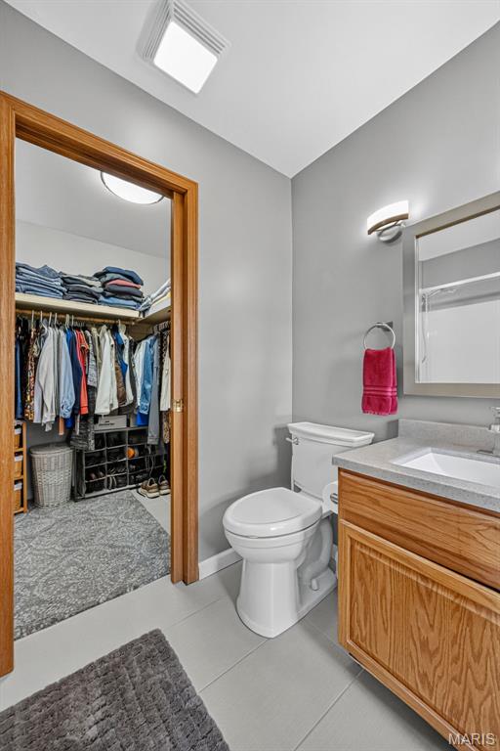
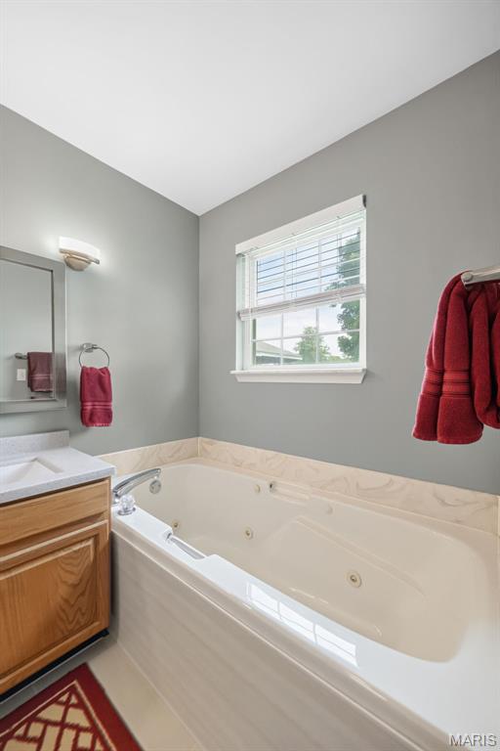
4 bedrooms on the main level, including a comfortable primary suite.
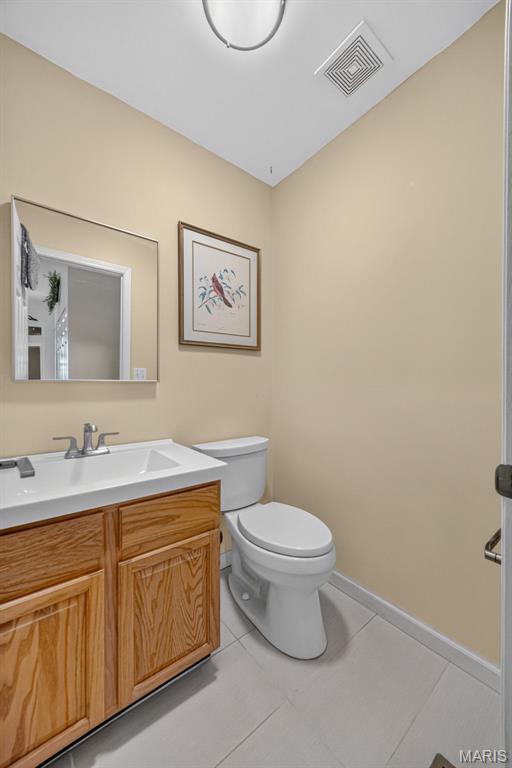
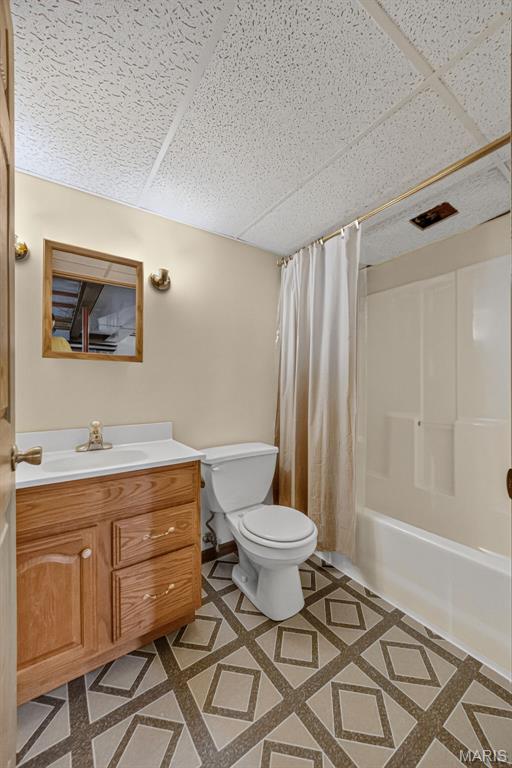
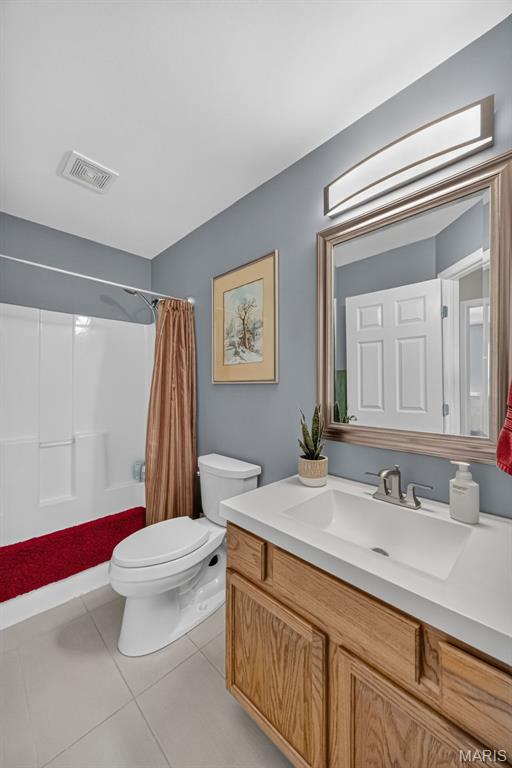
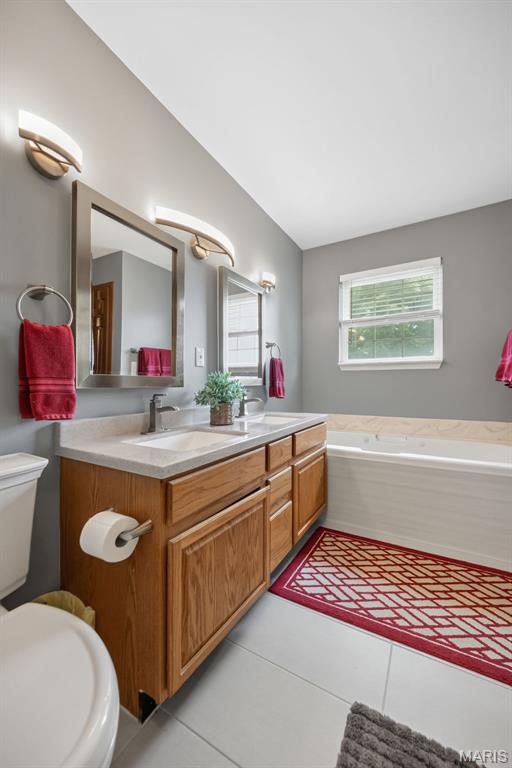
2.5 bathrooms on the main floor, plus a full bath in the finished basement for added convenience.
Oversized 3-car side-entry garage provides great curb appeal and extra storage.
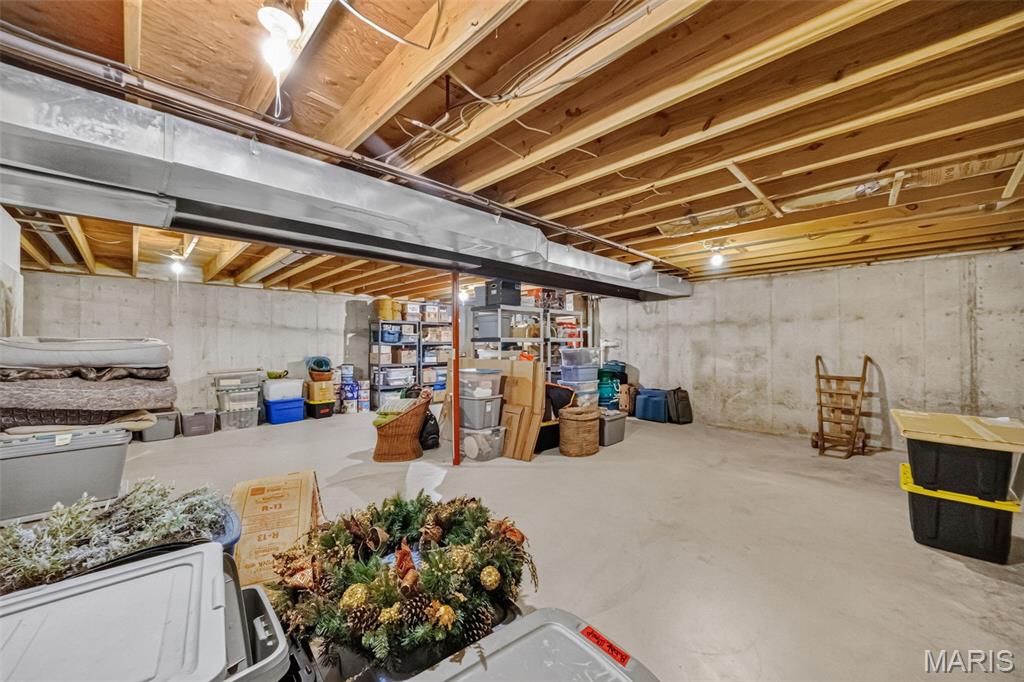
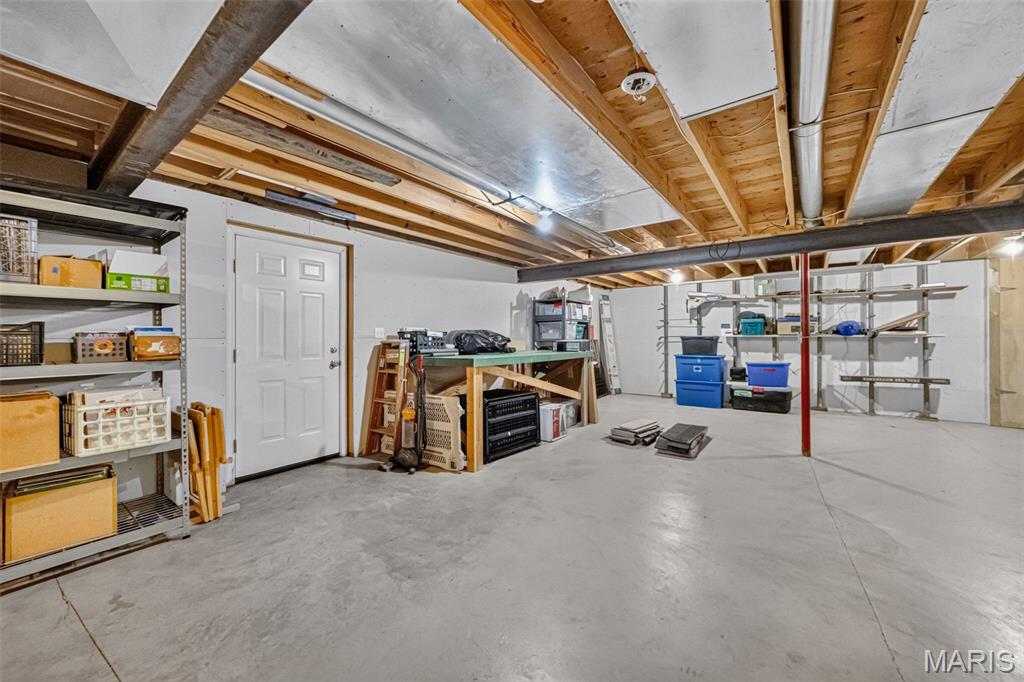
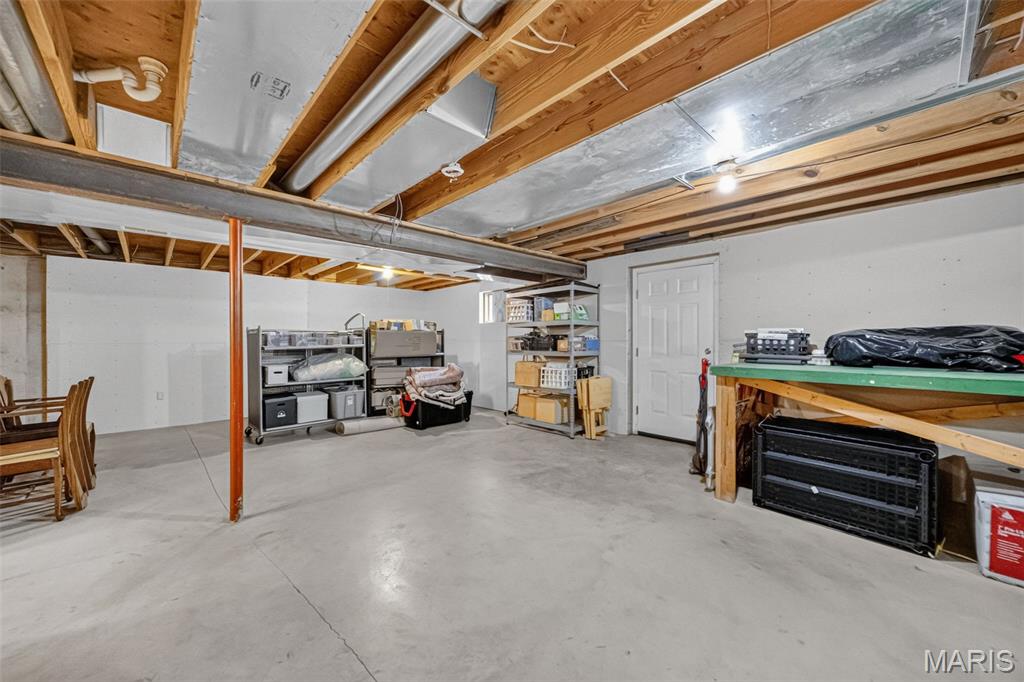
Full basement offers flexible space for a media room, gym, hobby area, or playroom.

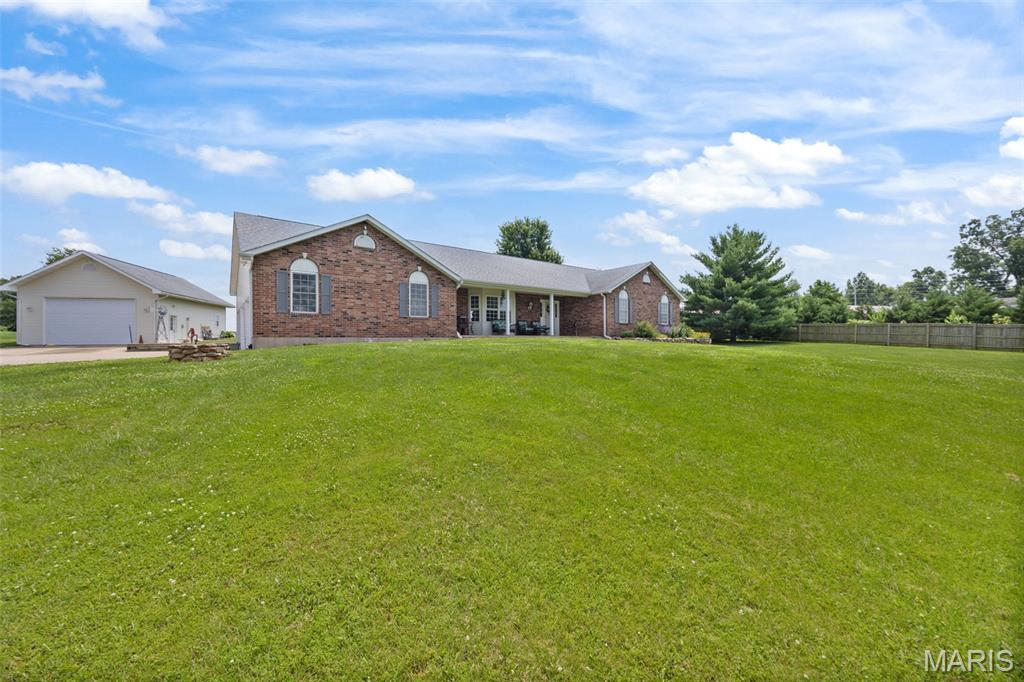
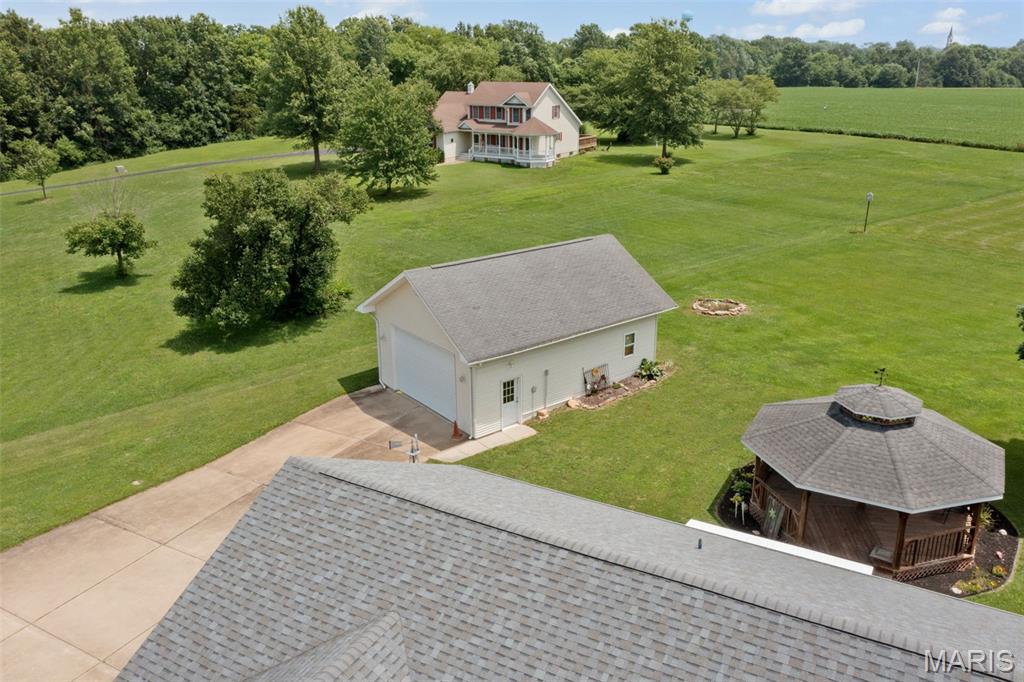
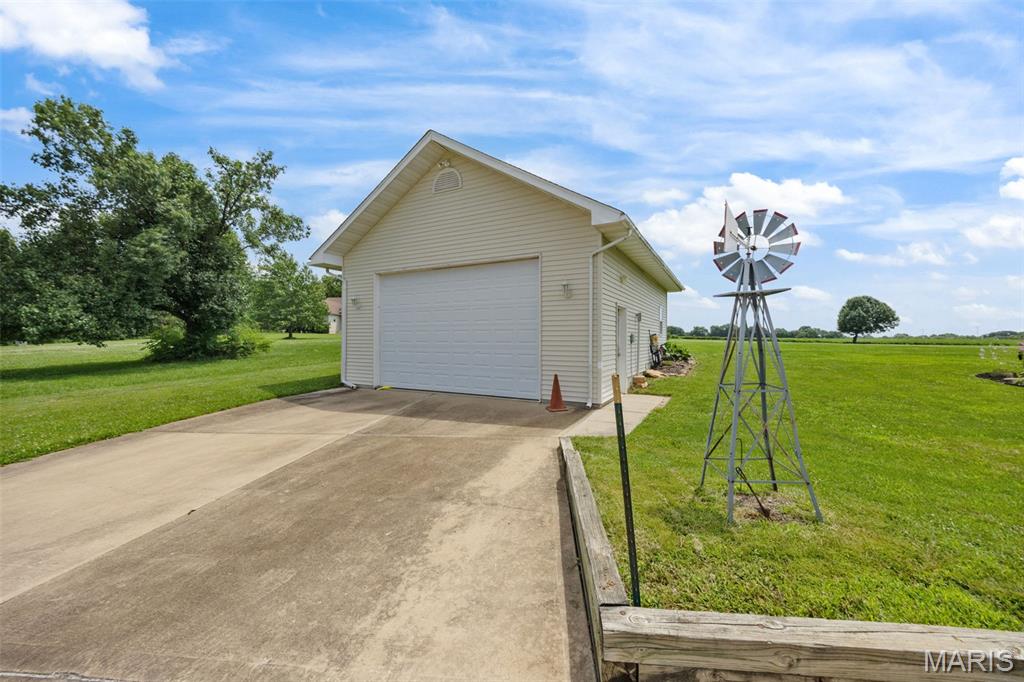
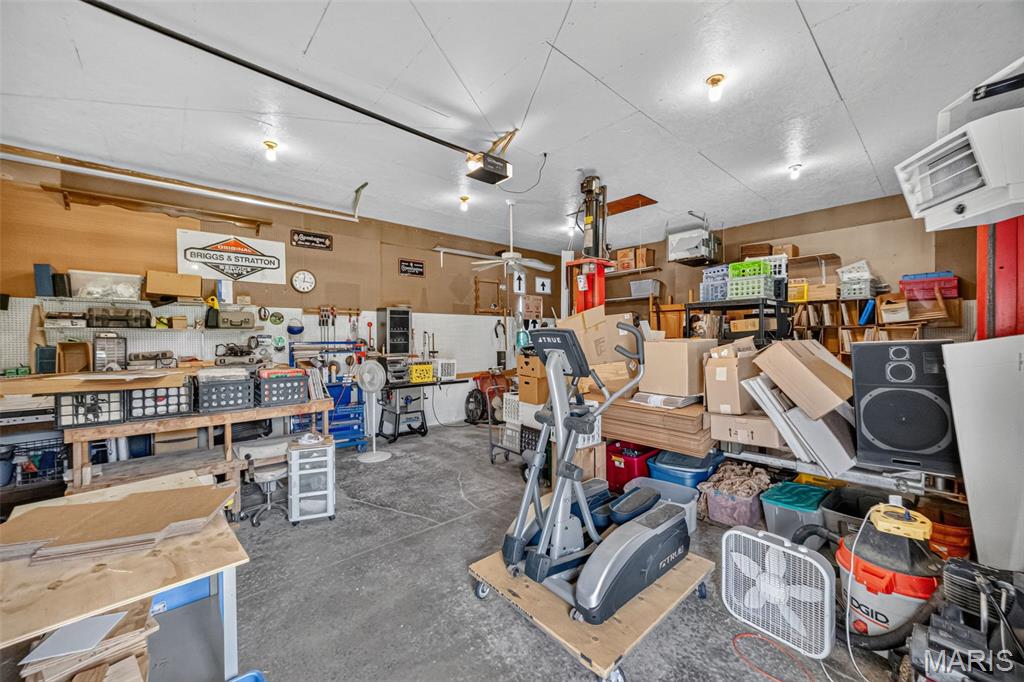
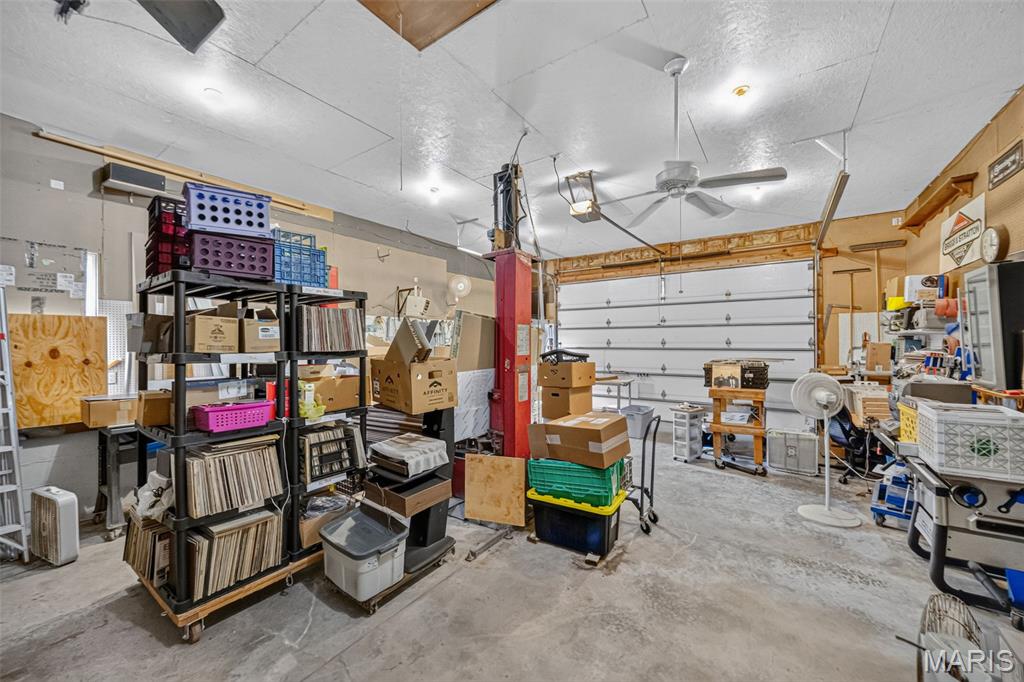
Car enthusiasts, hobbyists, and small-business owners will love the detached, climate-controlled shop—complete with a car lift—offering true turnkey utility for projects, storage, or a studio.

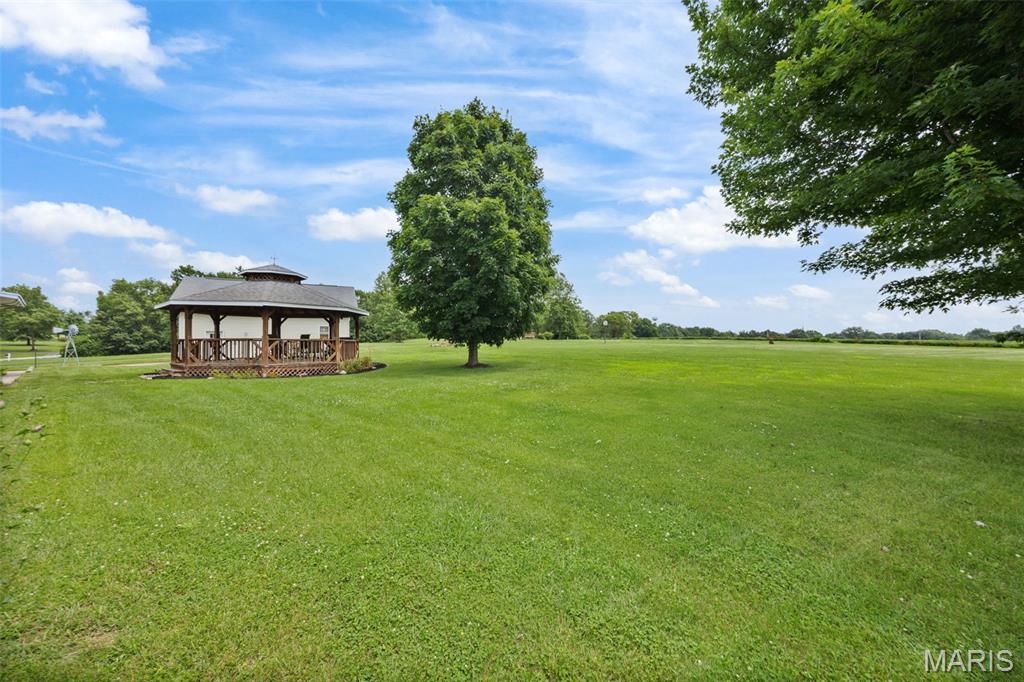
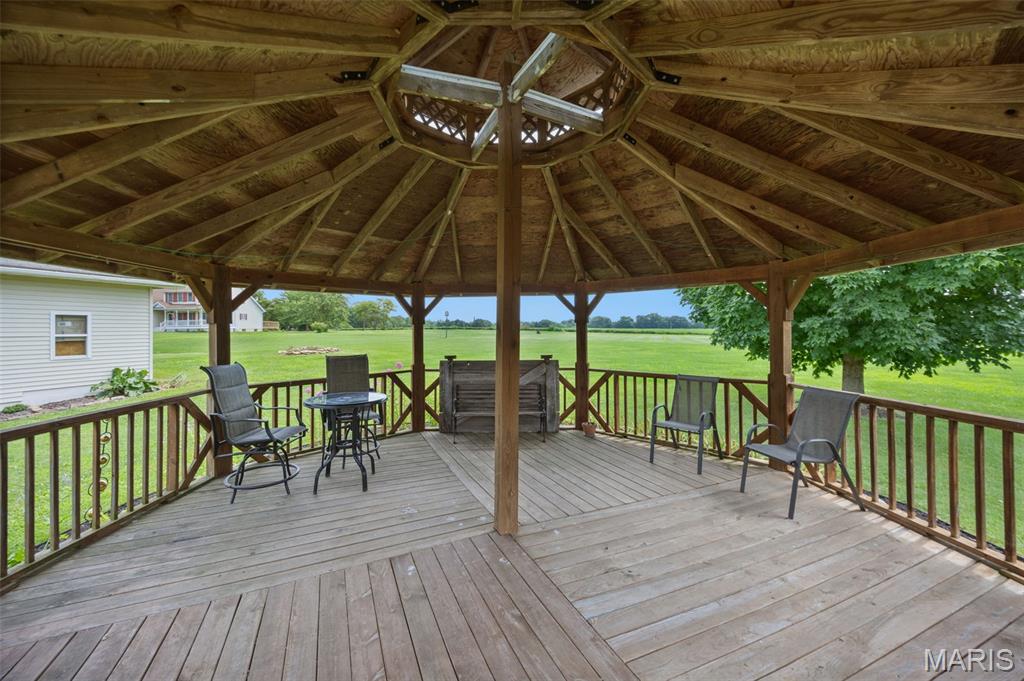
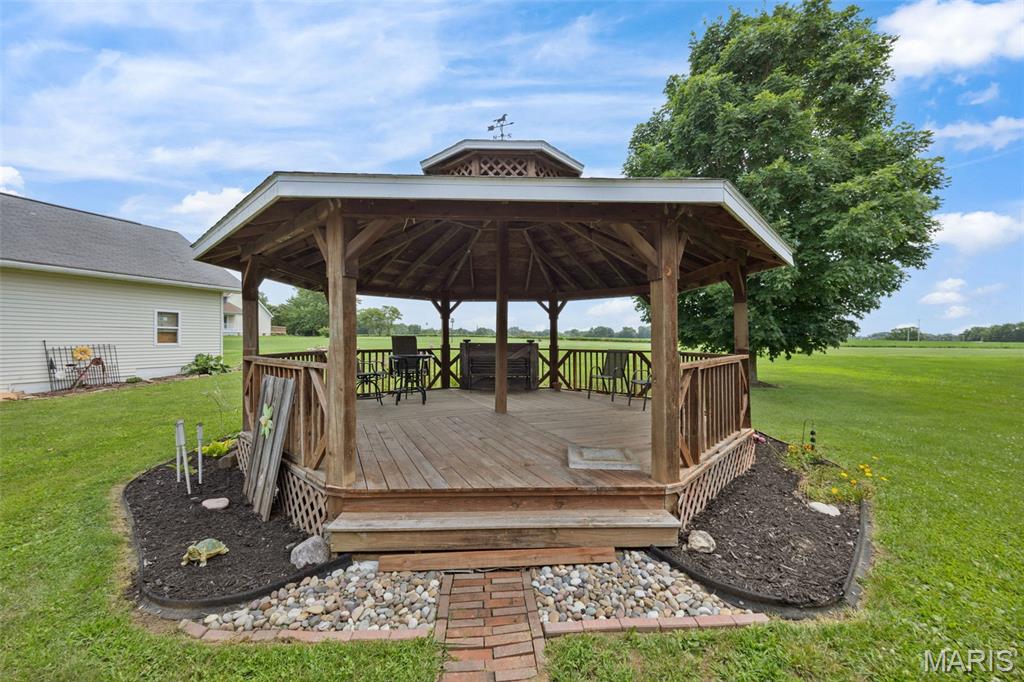
Outside, enjoy wide-open skies, mature trees, and room to roam—bring your garden plans, pets, and weekend toys. The private, country setting feels miles away yet keeps you within an easy drive of everyday essentials.

10 Mense Court

Message successfully sent.

What would you like to know?

What is 3 + 4 ?

I agree to receive email communication and understand I can unsubscribe at any time.

I agree to be contacted by Rock Island Realty via call, email, and text for real estate services. To opt out, you can reply 'stop' at any time or reply 'help' for assistance. You can also click the unsubscribe link in the emails. Message and data rates may apply. Message frequency may vary. Privacy Policy

Related Properties

HIDDEN GEM! Big lot, Big floor plan, Big energy! This stunning Atrium Ranch is bringing all the right features with 5 bedrooms, 3 baths in over 2,700+ square feet of room to live in on a level 1 acre lot backing to beautiful woods that provide privacy on a corner lot! Inside, you are treated to an open floor plan, a wall of windows for natural light, soaring vaulted ceilings, newly installed gleaming wood floors, and a brick wood-burning fireplace to make it all cozy as we count down the days to spooky season! We can't stop there; the kitchen is made to WOW with custom 42" cabinets, granite counters, stone backsplash, and custom stone breakfast bar overlooking the breakfast room, the MASSIVE covered deck & backyard with space for your dream garden, activities like making smores, or relaxing in the sun! Escape to the serene primary suite, where an elegant coffered ceiling creates a bright, airy atmosphere and the spa-like ensuite pampers with a custom-tiled shower, separate jetted soaking tub, and adult height dual granite vanity! Three more large bedrooms and a 2nd full bathroom on the main level provide all the room you could need but wait - There's MORE! Downstairs in the lower level, you have a huge Rec Room to host a perfect movie or game night, a FIFTH bedroom that can easily become your home office, reading nook, or hobby room! The basement also makes entertainment a breeze with the 3rd full bathroom! This home also boasts a 3 car garage and convenient main floor laundry. 119 Saint Marys has is all - and more! Freshly painted throughout with newly installed hardwood floors & carpet! Schedule your private showing today!
#26044899

Old Monroe

119 Saint Marys Lane

5 Beds

3 Baths

2,742 Sq.Ft.

$475,000

MLS#: 26044899
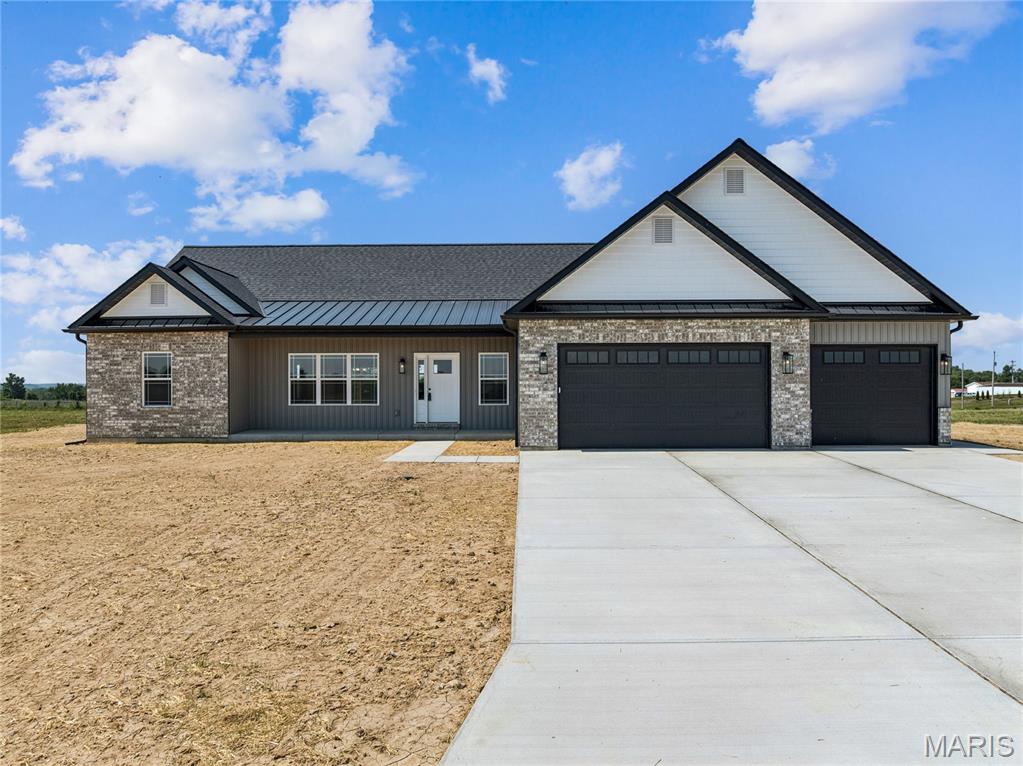
You Owe It To Yourself To Check Out G & K Homes Quality & Workmanship! This Open Great Room Ranch Sitting On A 3 Acre Lot In Sunrise Meadows Subdivision Has Just Been Completed And Ready For It's New Owner* Exterior Offers Partial Brick Front, Vinyl Siding, Enclosed Soffits & Fascia, Coach Lights, 3 Car Garage & 16 x 12 Covered Patio* Interior Offers 1925+/- Sq Ft, 9 Ft Ceilings With Crown Molding, Electric Fireplace With Raised Hearth & Mantel, Can Lights, Ceiling Fans, Luxury Vinyl Plank Flooring, White Panel Doors & Trim* Main Floor Laundry Room With Cabinets* Kitchen Offers Custom Cabinets With Hardware, Soft Close Doors & Drawers, Center Island, Granite Counter Tops, Walk-In Pantry & Stainless Appliances* Master Bedroom With Tray Ceiling, Can Lights, Ceiling Fan, Walk-In Closet & Master Bath Offers Double Sinks, Granite Counter Tops & Walk In Shower* Basement Offers Rough-In Bath & Sump Pit* More Lots Available & Builder Has Other Plans To Pick From Or Bring Your Own Plans. G & K Homes Offers A 1 Year Builder Warranty & A 2/10 Warranty.
#26046068

Old Monroe

101 Sunrise Lane

3 Beds

2 Baths

1,925 Sq.Ft.

$584,900

MLS#: 26046068

 - property

Send a message

Message successfully sent.

Your message

What is 3 + 4 ?

Reason for contacting?

I agree to receive email communication and understand I can unsubscribe at any time.

I agree to be contacted by Rock Island Realty via call, email, and text for real estate services. To opt out, you can reply 'stop' at any time or reply 'help' for assistance. You can also click the unsubscribe link in the emails. Message and data rates may apply. Message frequency may vary. Privacy Policy

Sign Out

Virtual Assistant

Would you like to take the next step with this property? We can help you schedule a showing or virtual tour, or send you more details.

Yes, I would like more information.

Thank You for Your Reply, One of Our Agents will contact you as soon as possible

No, maybe later.

Thank you, you can always contact me via email, phone number or through the contact form.

Realhub AI

Lucy - Your AI-Powered Realtor

Update Your Temporary Password

Personalize your search

Enter your email and we'll notify you immediately when new listings match what you're looking for.

or enter email address

Already have an account ? Login here

Continue your home search

I agree to receive communications and understand I can unsubscribe at any time.

I agree to be contacted by Rock Island Realty via call, email, and text for real estate services. To opt out, you can reply 'stop' at any time or reply 'help' for assistance. You can also click the unsubscribe link in the emails. Message and data rates may apply. Message frequency may vary. Privacy Policy

Already have an account ? Login here

We use cookies

We use cookies primarily for analytics to enhance your experience. By accepting, you agree to our use of these cookies. You can manage your preferences or learn more about our cookies policy.