
Property
Beds
5
Full Baths
3
1/2 Baths
None
Year Built
2005
Sq.Footage
2,742
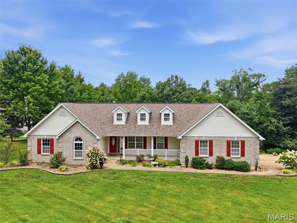
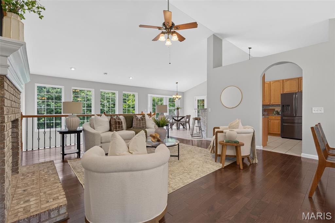
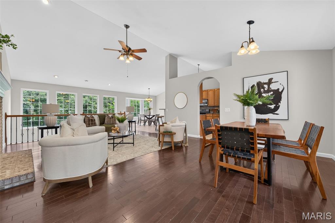
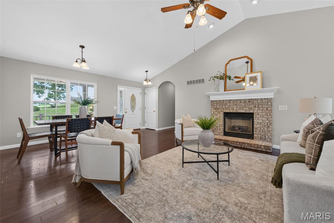
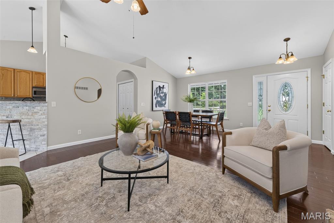
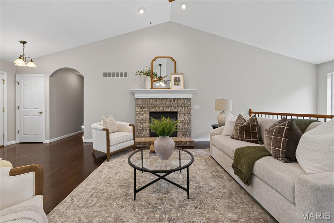
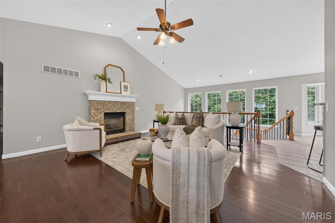
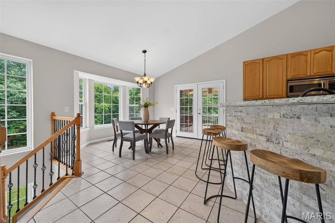
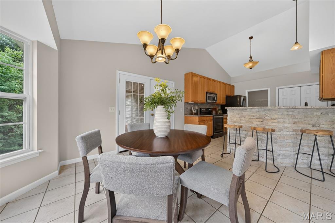
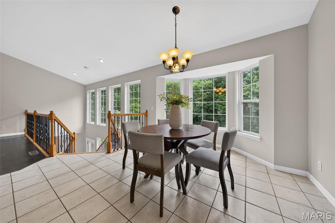
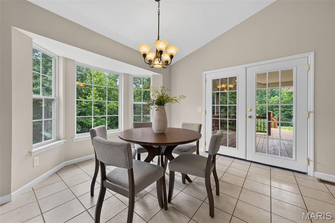
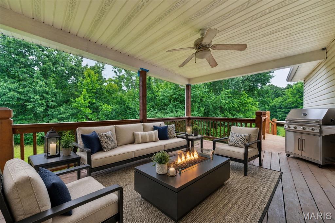
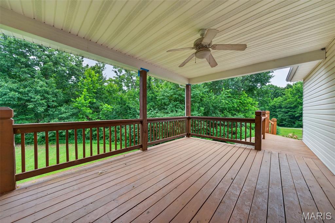
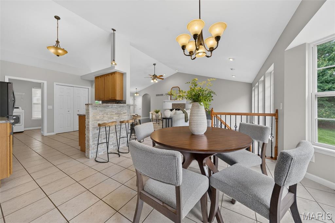
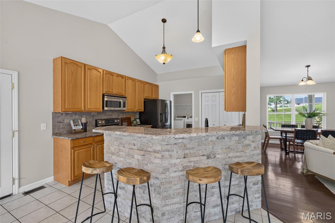
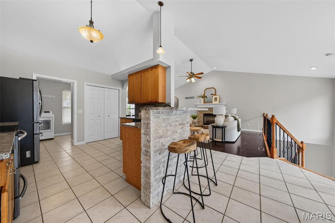
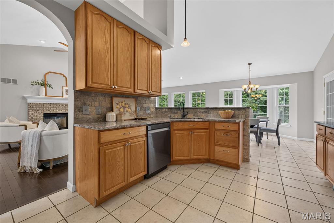
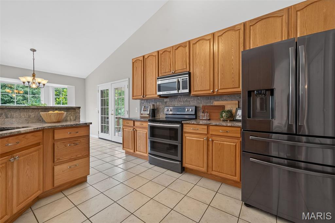
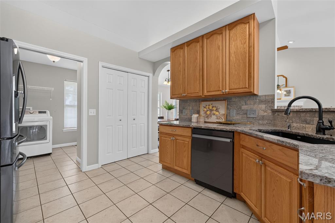
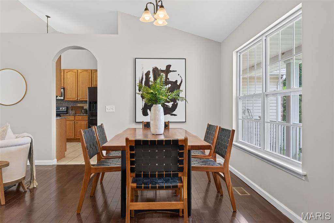
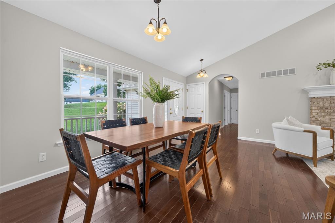
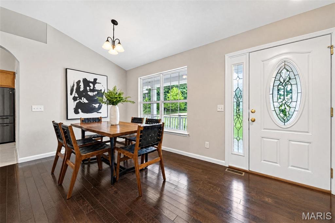
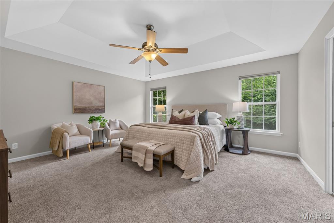
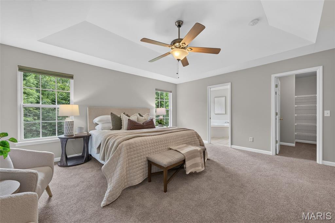
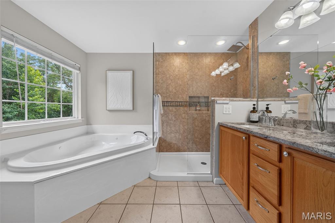
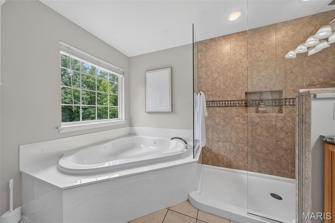
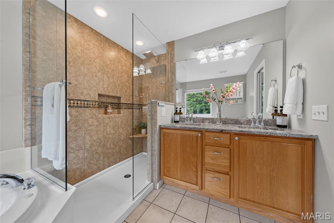
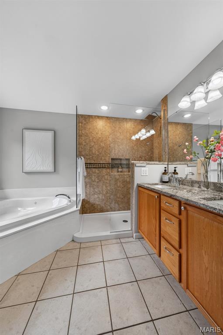
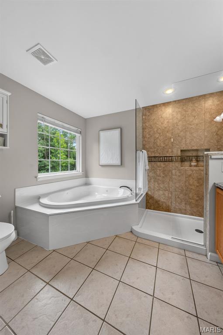
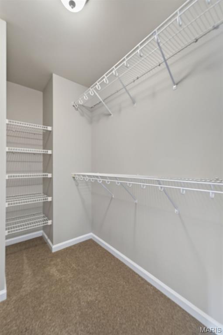
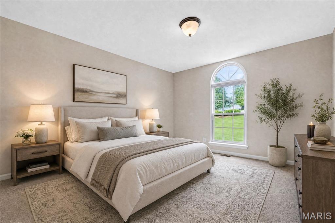
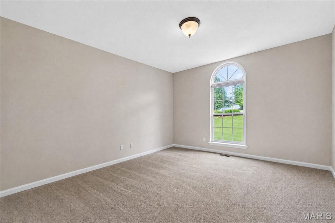
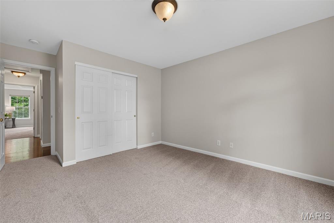
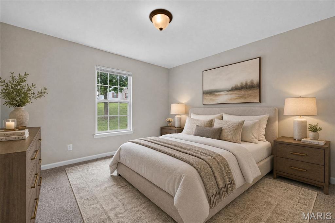
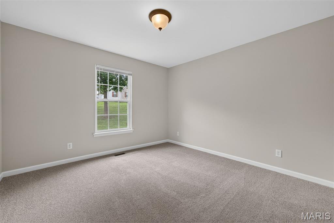
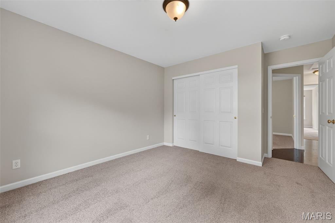
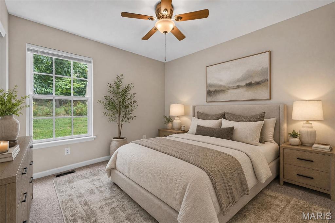
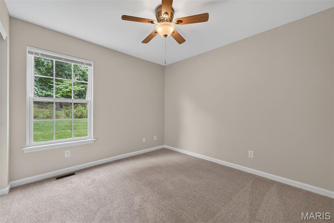
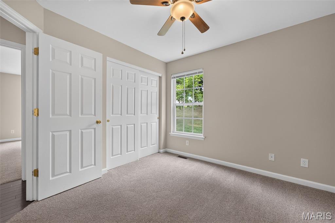
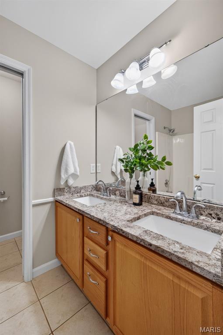
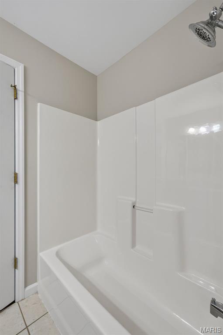
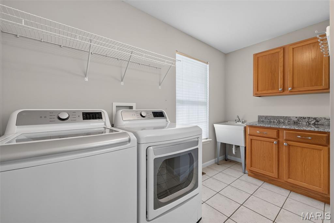
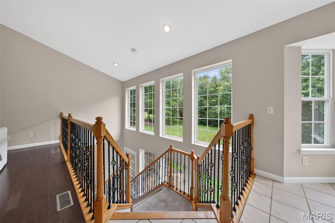
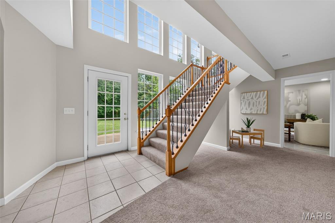
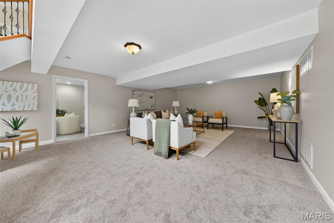
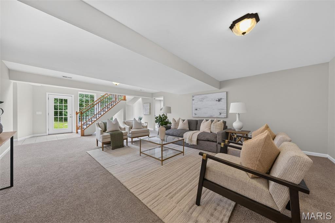
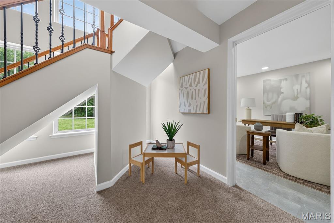
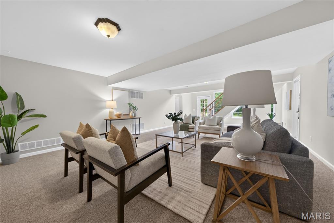
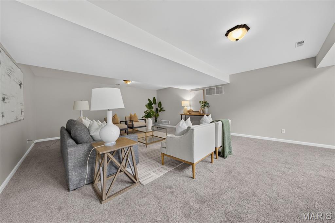
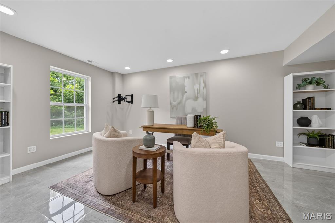
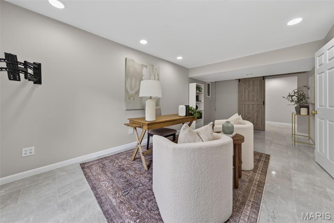
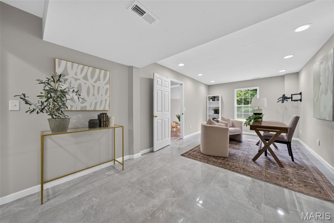
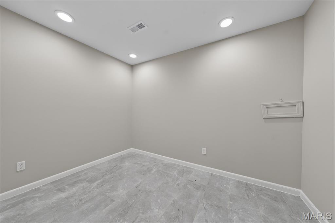
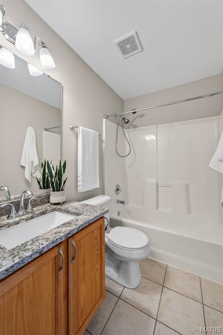
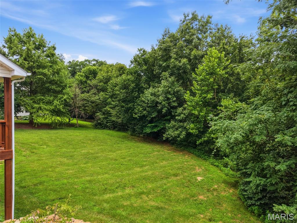
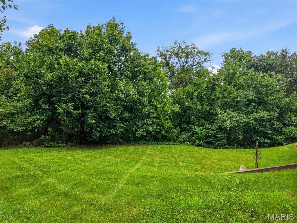
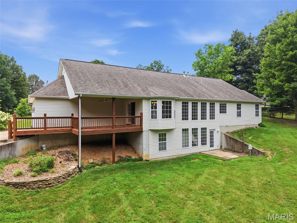
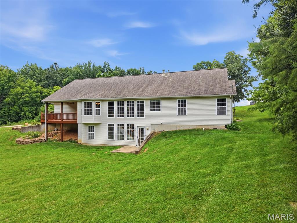
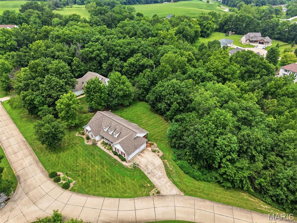
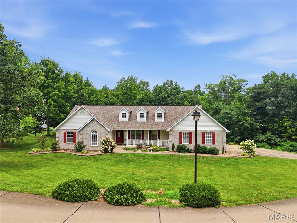
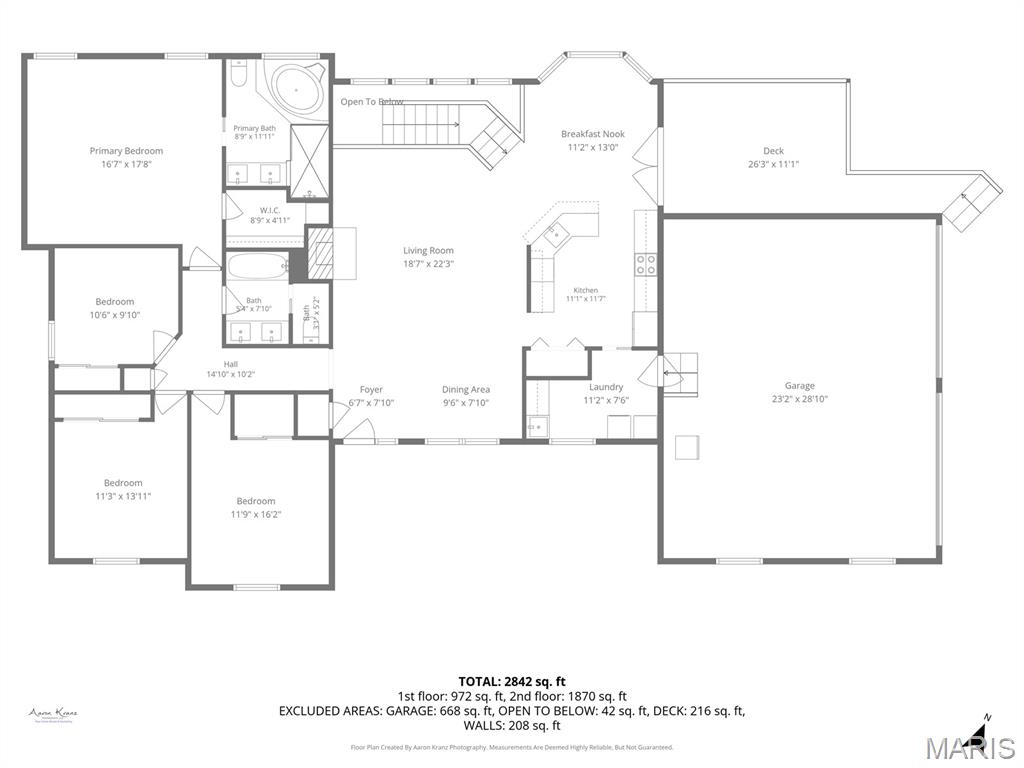
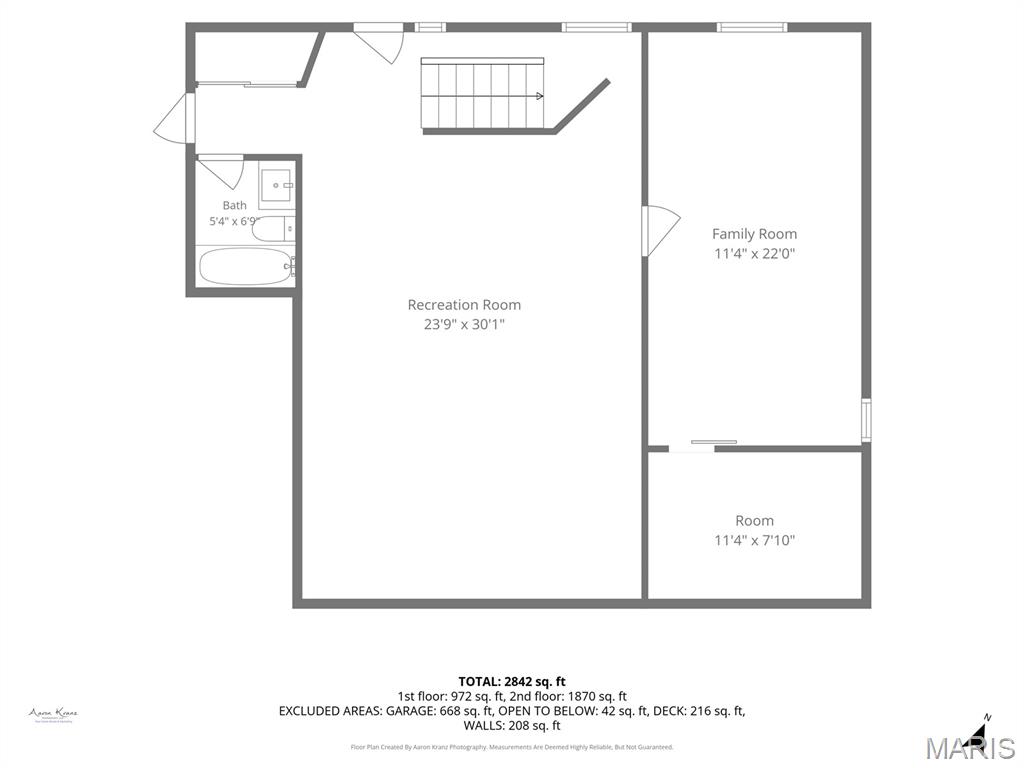
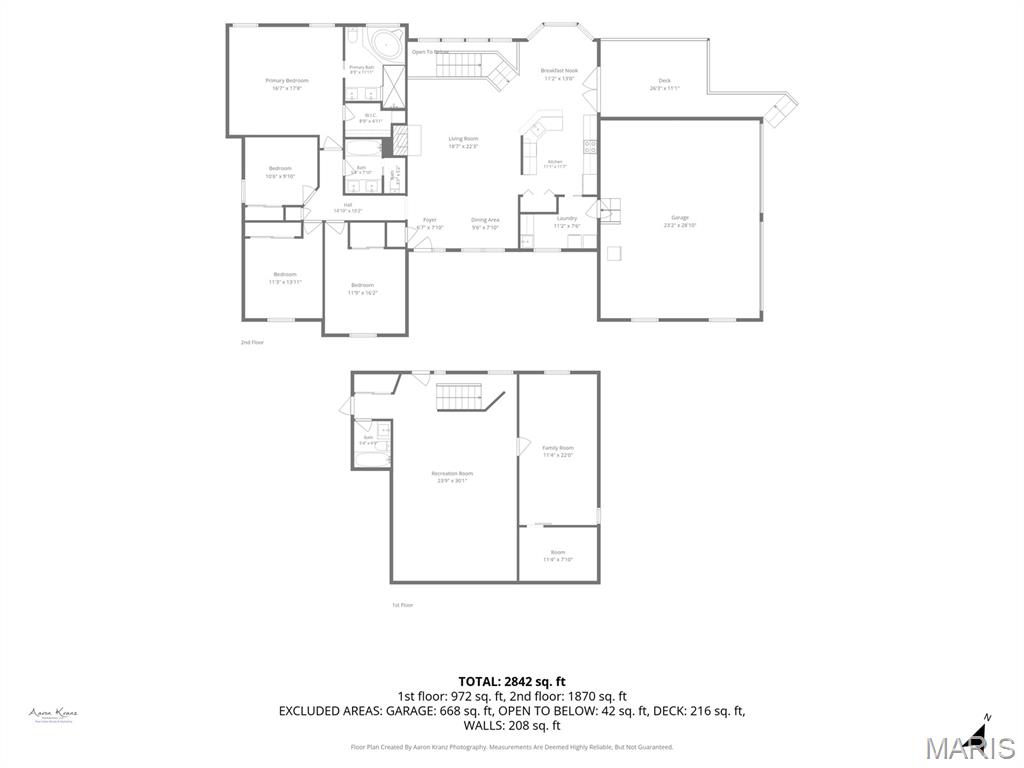
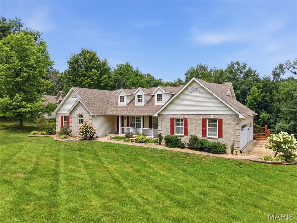
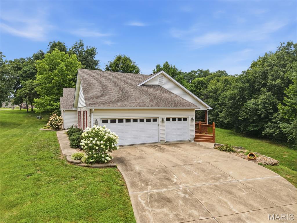
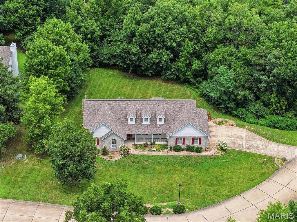
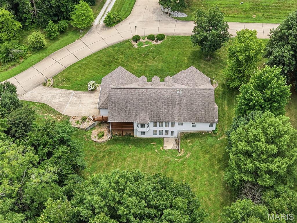
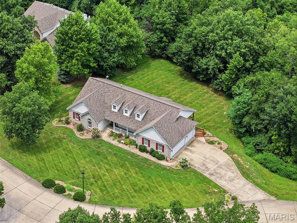
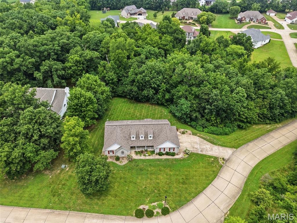
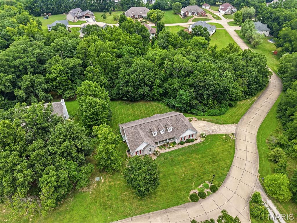
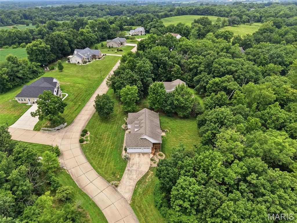
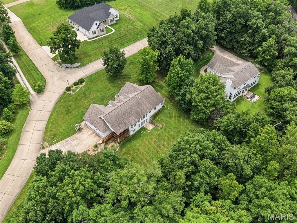
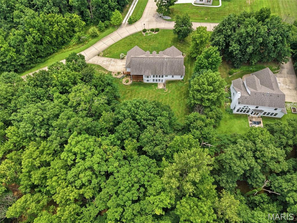
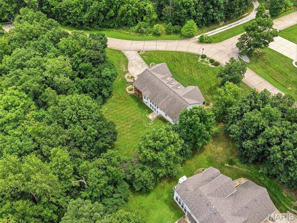
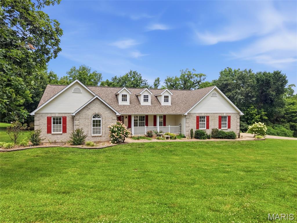
HIDDEN GEM! Big lot, Big floor plan, Big energy! This stunning Atrium Ranch is bringing all the right features with 5 bedrooms, 3 baths in over 2,700+ square feet of room to live in on a level 1 acre lot backing to beautiful woods that provide privacy on a corner lot! Inside, you are treated to an open floor plan, a wall of windows for natural light, soaring vaulted ceilings, newly installed gleaming wood floors, and a brick wood-burning fireplace to make it all cozy as we count down the days to spooky season! We can't stop there; the kitchen is made to WOW with custom 42" cabinets, granite counters, stone backsplash, and custom stone breakfast bar overlooking the breakfast room, the MASSIVE covered deck & backyard with space for your dream garden, activities like making smores, or relaxing in the sun! Escape to the serene primary suite, where an elegant coffered ceiling creates a bright, airy atmosphere and the spa-like ensuite pampers with a custom-tiled shower, separate jetted soaking tub, and adult height dual granite vanity! Three more large bedrooms and a 2nd full bathroom on the main level provide all the room you could need but wait - There's MORE! Downstairs in the lower level, you have a huge Rec Room to host a perfect movie or game night, a FIFTH bedroom that can easily become your home office, reading nook, or hobby room! The basement also makes entertainment a breeze with the 3rd full bathroom! This home also boasts a 3 car garage and convenient main floor laundry. 119 Saint Marys has is all - and more! Freshly painted throughout with newly installed hardwood floors & carpet! Schedule your private showing today!
Features & Amenities
Interior
-
Other Interior Features
Breakfast Bar, Ceiling Fan(s), Coffered Ceiling(s), Double Vanity, Granite Counters, High Ceilings, High Speed Internet, Open Floorplan, Pantry, Soaking Tub, Storage, Vaulted Ceiling(s), Walk-In Closet(s)
-
Total Bedrooms
5
-
Bathrooms
3
-
Above Grade Finished Area
2005.0
-
Basement YN
YES
-
Cooling YN
YES
-
Cooling
Central Air, Electric, Ceiling Fan(s)
-
Fireplace YN
YES
-
Heating YN
YES
-
Heating
Forced Air, Natural Gas
-
Main Level Bedrooms
4
-
Pet friendly
N/A
Exterior
-
Garage
Yes
-
Garage spaces
3
-
Construction Materials
Brick Veneer, Vinyl Siding
-
Other Exterior Features
Private Entrance, Private Yard
-
Parking
Additional Parking, Attached, Concrete, Driveway, Garage, Garage Door Opener, Garage Faces Side, Off Street, Private
-
Patio and Porch Features
Covered, Deck, Front Porch, Patio
-
Pool
No
-
Waterfront YN
NO
-
View
Neighborhood, Trees/Woods
Area & Lot
-
Lot Features
Corner Lot, Level
-
Lot Size(acres)
1.08
-
Lot Size(square feet)
47,044
-
Property Type
Residential
-
Property Sub Type
Single Family Residence
-
Architectural Style
Atrium, Ranch, Traditional
Price
-
Sales Price
$475,000
-
Tax Amount
$3,226
-
Sq. Footage
2,742
-
Price/SqFt
$173
HOA
-
Association
No
School District
-
Elementary School
Winfield Elem.
-
Middle School
Winfield Middle
-
High School
Winfield High
Property Features
-
New Construction
NO
-
Foundation Details
Concrete Perimeter
-
Ownership
Private
-
Sewer
Public Sewer
-
Water Source
Public
Schedule a Showing
Showing scheduled successfully.
Mortgage calculator
Estimate your monthly mortgage payment, including the principal and interest, property taxes, and HOA. Adjust the values to generate a more accurate rate.
Your payment
Principal and Interest:
$
Property taxes:
$
HOA fees:
$
Total loan payment:
$
Total interest amount:
$
Location
County
Lincoln
Elementary School
Winfield Elem.
Middle School
Winfield Middle
High School
Winfield High
Listing Courtesy of Mike Galbally , Real Broker LLC
RealHub Information is provided exclusively for consumers' personal, non-commercial use, and it may not be used for any purpose other than to identify prospective properties consumers may be interested in purchasing. All information deemed reliable but not guaranteed and should be independently verified. All properties are subject to prior sale, change or withdrawal. RealHub website owner shall not be responsible for any typographical errors, misinformation, misprints and shall be held totally harmless.

AGENT
Julie Downing
Call Julie today to schedule a private showing.

* Listings on this website come from the FMLS IDX Compilation and may be held by brokerage firms other than the owner of this website. The listing brokerage is identified in any listing details. Information is deemed reliable but is not guaranteed. If you believe any FMLS listing contains material that infringes your copyrighted work please click here to review our DMCA policy and learn how to submit a takedown request.© 2024 FMLS.
