Properties

Browse or get in touch to schedule a walkthrough.

  • Nearby me
Price range

Popular Features

Community Features

Association

Property Features

Waterfront

View

Exterior Features

Interior Features

Style

10000 properties match your criteria

Updated 1 minute ago

E-Alert name
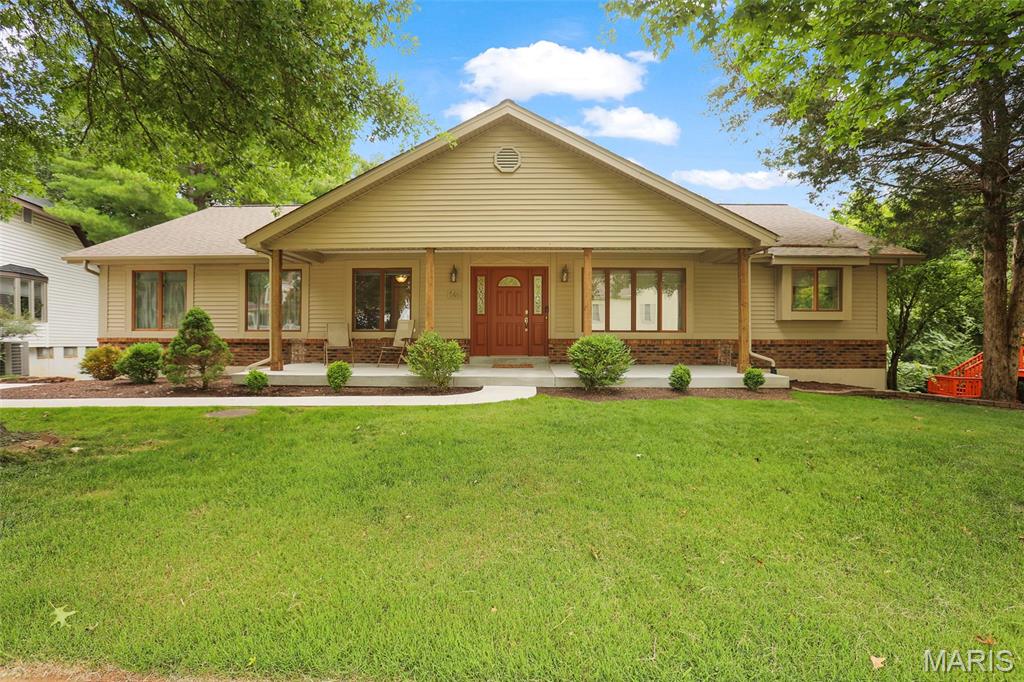
Gorgeous, freshly painted move-in ready contemporary 3 bedroom, 3 bath ranch house with an enticing floor plan, lots of open space, loaded with many features and updates including 4 cars tandem garage (great for motor vehicles, boat, etc) with a 240v outlet for electric car charger! 
Step into the impressive living room featuring a vaulted ceiling with skylight, brick fireplace with gas logs, and double sliding Anderson doors which open out to a picture-perfect wooded backyard with newly built deck upgraded with premium low-maintenance composite decking (not wood), sturdy support posts and elegant black aluminum railings, making it a stunning, high-quality outdoor living space. Separate dining room sits beside an open concept kitchen with lots of cabinetry space, durable Corian countertops, double ovens, smooth-top downdraft cooktop, some stainless-steel appliances, and more. The large master suite comes with his and her closet and a newly renovated contemporary style master bathroom featuring sky light, granite countertop, double sinks and separate shower and tub. One bedroom also perfect for use as home office with gorgeous built-in bookcases and closet with built-in organizers. The living room, dining room, kitchen, hallway, and bedroom/office all feature beautiful hardwood floors. Other bedrooms have comfortable and easy to maintain carpet. The main floor hall bath has been completely redone with jacuzzi tub, newer lighting & storage base sink. The finished walk-out lower level features a family room and two multi-use rooms (with closet and window) perfect for another office, recreational use, hobbies, family gatherings, or kids’ activities. The exterior has been beautifully updated with new concrete patios, sidewalk, and driveway to enhance curb appeal. 
Other features include Anderson casing windows, main floor laundry, mud room, extra washer dryer hook-up in the basement. Subdivision offers pool, basketball court, and tennis court. A short walk to the fun and relaxing Anniversary Park or preschool. Near restaurants, shopping, and the local library. Must See!
#26042952

Wildwood

546 McBride Pointe Drive

3 Beds

3 Baths

2,700 Sq.Ft.

$524,900

MLS#: 26042952
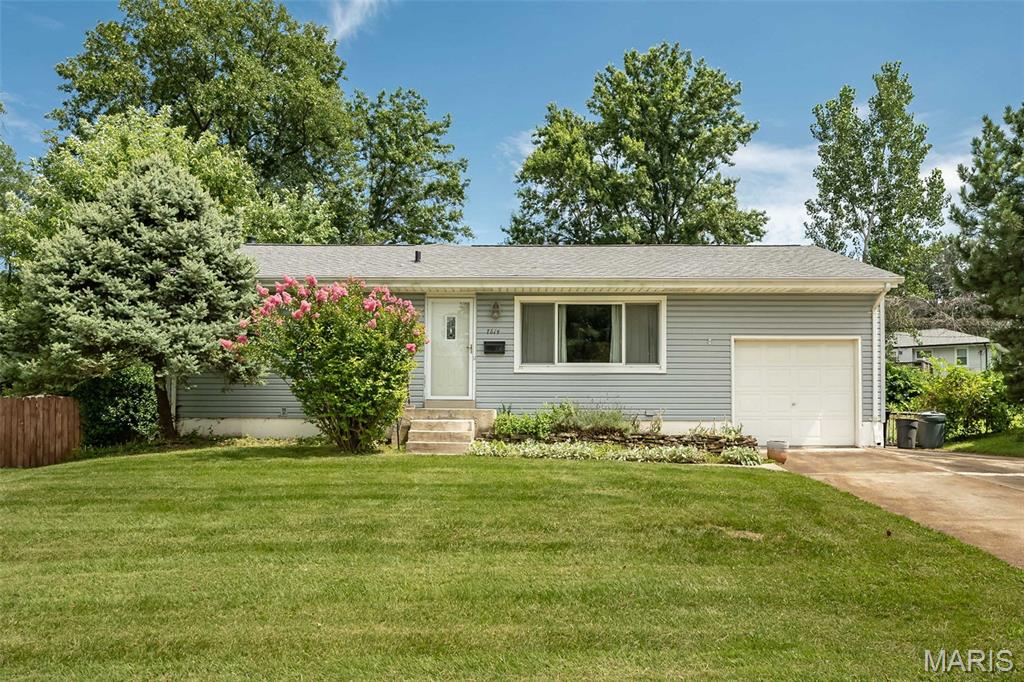
Don't miss your chance to own this adorable Afton ranch that's bursting with space, charm, and possibilities! Offering over 1,300 square feet on the main level, this inviting home features 3 bedrooms, 2 full baths, gorgeous hardwood floors, and an open layout filled with natural light. The spacious kitchen offers abundant cabinetry, stainless steel appliances, and flows effortlessly into the main living areas—perfect for everyday living and entertaining alike. The private primary suite includes a walk-in closet, while the finished lower level provides a spacious rec room plus an additional flex space ideal for a home office, workout room, or hobby area. Step outside and you'll find your own backyard retreat with a beautiful composite deck, patio, fully fenced yard, and plenty of room for summer barbecues, gardening, pets, or play! HVAC replaced 2023. New Roof 2024. Conveniently located near shopping, dining, parks, and major highways, this one offers the perfect blend of comfort, function, and outdoor living. Homes with this much space, inside and out, don't stay available for long!
#26038339

Affton

7614 General Meade Lane

3 Beds

2 Baths

1,364 Sq.Ft.

$275,000

MLS#: 26038339
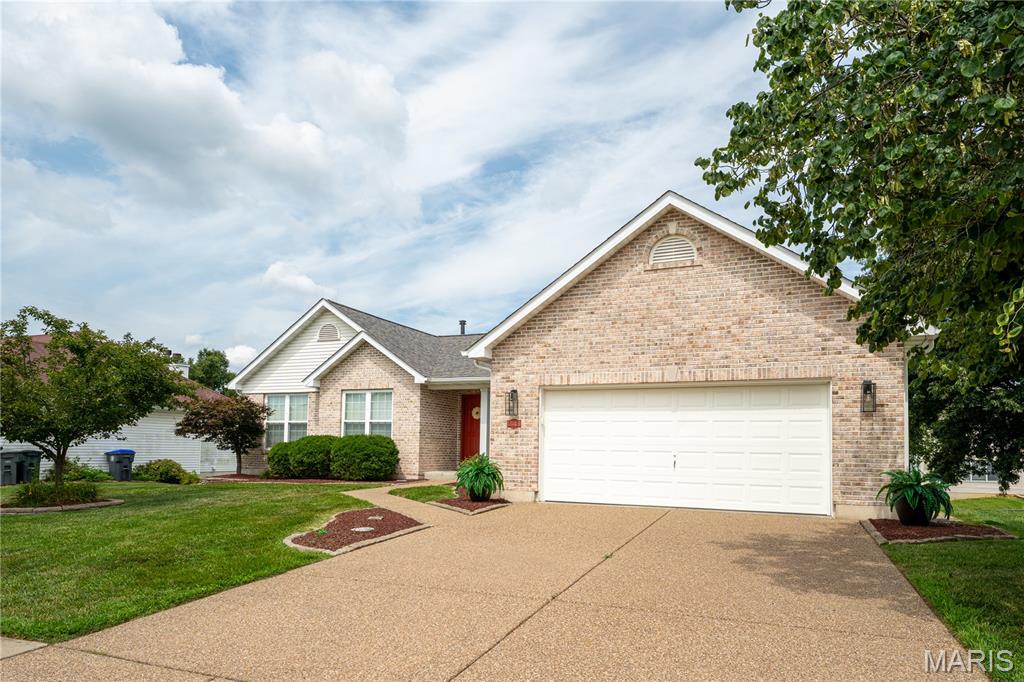
Welcome home to this beautifully updated, move-in-ready ranch in the highly sought-after Fort Zumwalt West schools area! Boasting nearly 3,000 sq. ft. of living space, this 4-bedroom, 3-full-bath home offers peace of mind with a newer architectural roof (less than 1 year old), newer windows, and a recently updated kitchen featuring quartz countertops, refreshed cabinets, and a custom tile backsplash. The open main level is perfect for entertaining family and friends and features a great room with a vaulted ceiling, a gas log fireplace, and newer LVP flooring. The walkout basement has a large recreation room, a wet bar, a large home gym or kids' play area, and a guest bedroom, all complemented by a full bath. Enjoy seamless indoor-outdoor living from the lower level or relax on the main floor deck. Located in the "The Village of Dardenne Prairie Villas" subdivision, you'll find unbeatable amenities like a private pool, clubhouse, event space, walking paths, and a pickleball/tennis court. Plus, you are just steps away from The Links at Dardenne Golf Course, where membership and public play are available! For those who need it, there is easy access to Highway K and Highway 364, and it is only a short drive to popular shopping and restaurants in O'Fallon, Cottleville, and Lake Saint Louis. Come live, stay, and play in this beautiful home. Don't miss your chance to own this turnkey gem!!!
#26040954

O'Fallon

2327 Hidden Deer Drive

4 Beds

3 Baths

2,928 Sq.Ft.

$449,500

MLS#: 26040954

INVESTOR SPECIAL! Unlock the full potential of this 3 - bedroom, 2 - bathroom home offering approximately 1,360 sq ft with a 2 - car garage. Conveniently located with easy highway access and just minutes from a nearby park, this property presents an excellent opportunity for investors, flippers, or buyers looking for their next renovation project. 

The home offers a spacious layout, making it an ideal canvas to bring your vision to life. 

Property is being sold STRICTLY AS IS under a Special Sales Contract. Seller to make no repairs, inspections, warranties, or provide any credits or concessions of any kind. 

Cash or renovation financing preferred. Don't miss this opportunity to transform this property into a beautiful residence or income-producing investment!
#26044092

Bridgeton

3424 San Sevilla Court

3 Beds

2 Baths

1,360 Sq.Ft.

$170,000

MLS#: 26044092
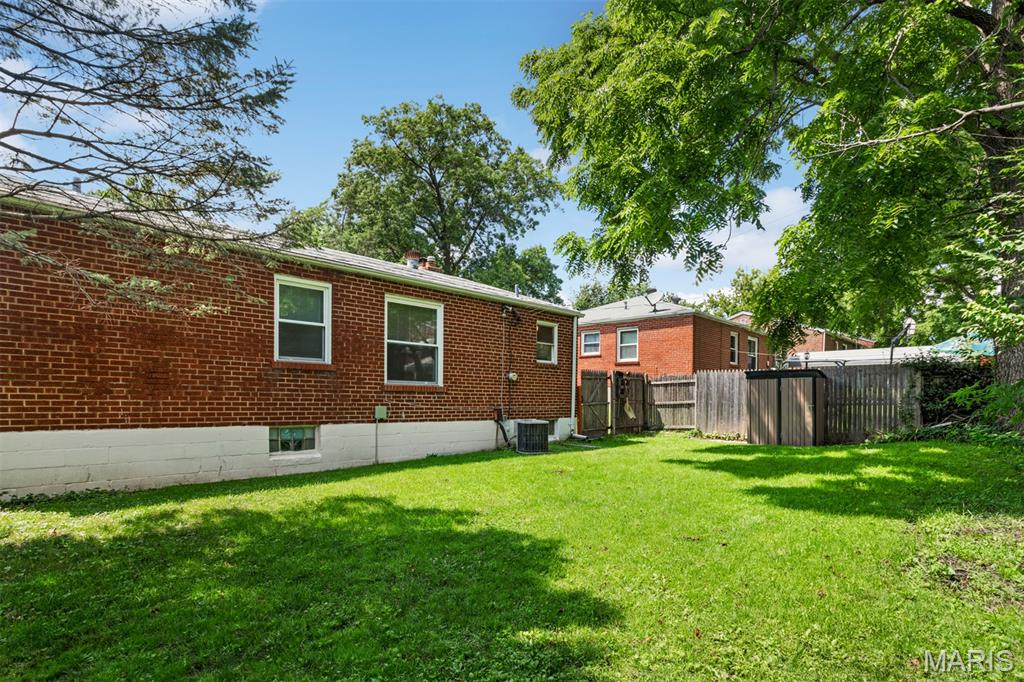
Charming 2-Bedroom Brick Home in a Convenient Location!
Welcome home to this charming brick bungalow featuring 2 bedrooms and 1 updated bathroom. The bright, updated kitchen offers granite countertops, stainless steel appliances, a pantry, and a convenient side entrance leading directly to the driveway—making unloading groceries a breeze.
Enjoy newer flooring throughout, stylish updated light fixtures, and bedrooms equipped with ceiling fans that allow you to adjust both the fan direction and the color temperature of the lighting for year-round comfort.
The partially finished lower level provides a spacious recreation/media room that’s perfect for movie nights, a home office, workout space, or entertaining. Outside, you’ll appreciate the fenced backyard, offering plenty of room to relax, play, or let pets enjoy the outdoors.
Ideally located just minutes from shopping, major retailers, restaurants, and Downtown Clayton, this home combines comfort, convenience, and value. Don’t miss this wonderful rental opportunity!
#26044215

University City

1076 Wilshire Avenue

2 Beds

1 Baths

1,530 Sq.Ft.

$1,495

MLS#: 26044215
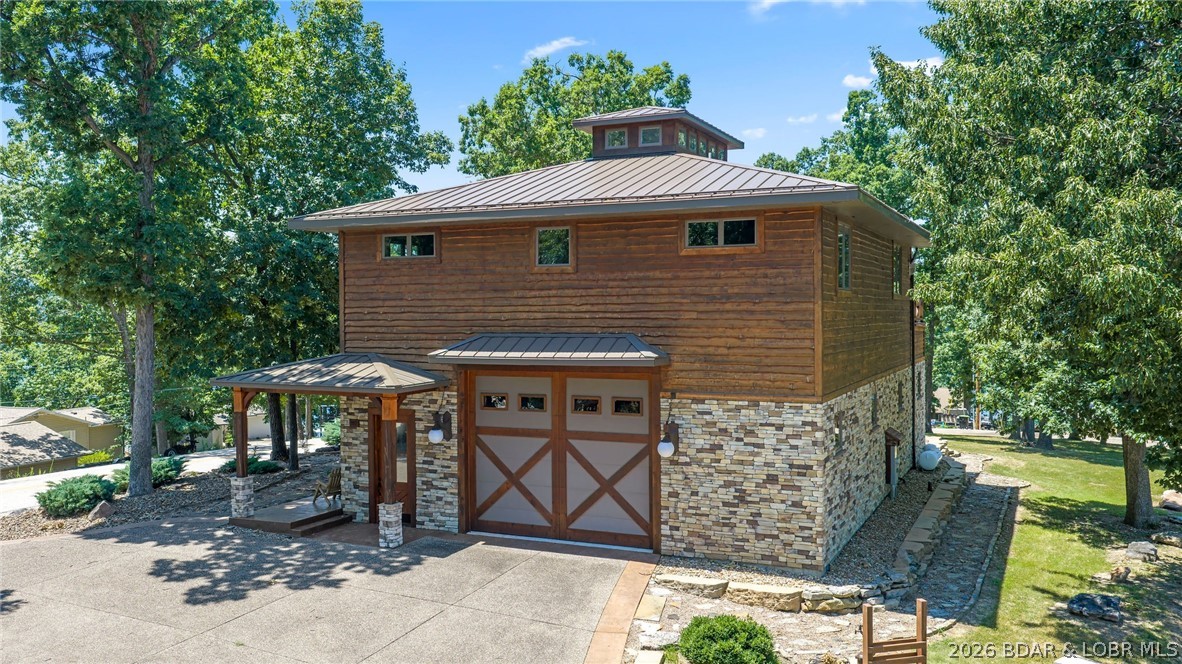
Welcome to a truly extraordinary, custom-built Saltbox architectural masterpiece in Lake Ozark. Nestled in a league of its own, this unique home offers an incredible panoramic water view that transforms every ordinary day into something breathtaking. Built with modern efficiency in mind, the property features a highly efficient geothermal heating and cooling system, two private wells, and a gas fireplace, ensuring year-round comfort with a significantly reduced carbon footprint. For the ultimate hobbyist, a dream climate-controlled garage awaits—complete with radiant heated floors, commercial-grade openers, and two massive 14x16 foot doors designed for a seamless drive-through experience. Inside, the home boasts two large, airy bedrooms and 2.5 beautifully appointed bathrooms. The gourmet kitchen shines with premium quartz countertops and high-end KitchenAid appliances. Step outside onto the expansive concrete deck, the perfect spot to enjoy your morning coffee over shimmering waters or host friends for a showcase sunset. Priced exactly at its recently appraised value, this home has too many upgrades to list. You truly have to see this one-of-a-kind design for yourself.
#3588791

Lake Ozark

287 Sunset Road

2 Beds

2 Baths

2,880 Sq.Ft.

$775,000

MLS#: 3588791

Enjoy the perfect blend of historic charm and modern updates in this beautifully renovated 2-story home located in the highly sought-after Shaw neighborhood. Featuring 4 bedrooms and 3 full baths, this home offers character-filled living with today’s conveniences, including wood flooring, custom shutters, granite countertops, and beautifully updated bathrooms with marble and subway tile finishes. Relax on the covered front porch or unwind on the spacious upper-level deck just off the primary bedroom, the perfect spot to start your morning! The secluded fenced yard offers plenty of room for pets, outdoor entertaining, gardening, or simply unwinding in your own outdoor retreat. The 2-car garage provides ample parking, storage, and protection from the elements. If you're looking for extra space and functionality, this property delivers everything you need to feel right at home! It doesn't end with this gorgeous home though .. step outside and experience everything Shaw Living has to offer! Walk to local restaurants, bars, coffee shops, and food trucks, or spend Saturdays exploring the Tower Grove Farmers’ Market in nearby Tower Grove Park, just a short walk away. This home is also just 3 miles from Barnes-Jewish Hospital and Washington University, 1 mile from SLU Hospital and SSM, 5 miles from downtown STL, and steps away from the iconic Missouri Botanical Gardens making this location truly unbeatable!
#26044384

St Louis

4161 Flad Avenue

4 Beds

3 Baths

2,700 Sq.Ft.

$3,200

MLS#: 26044384
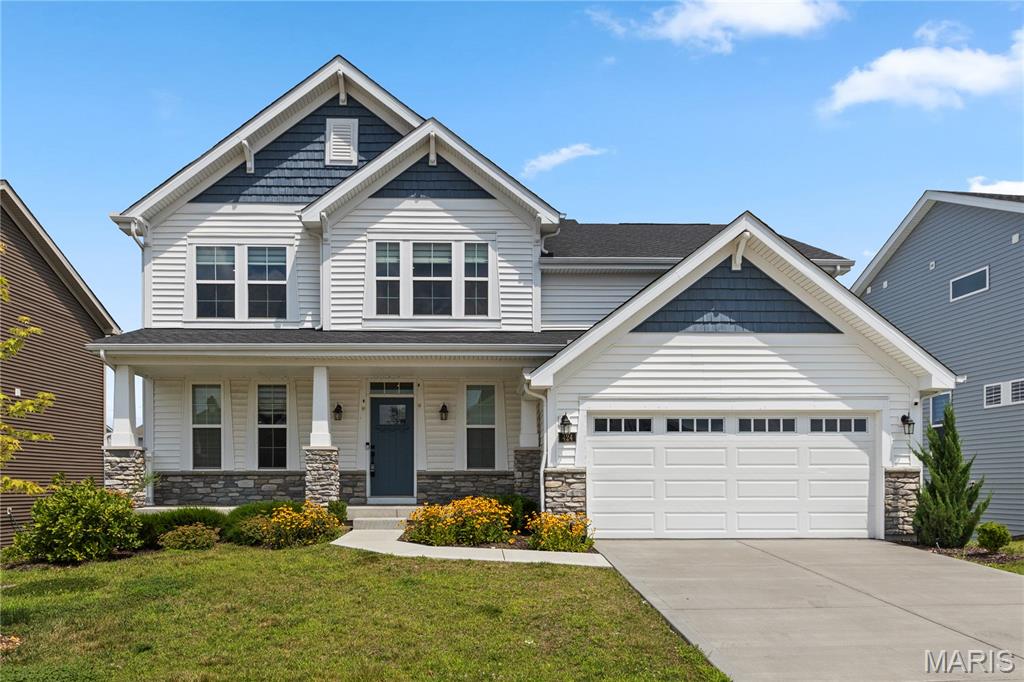
Welcome to this beautiful, nearly new 4-bedroom, 2.5-bath two-story home located in the highly desirable Streets of Caledonia subdivision. Offering 2,537 square feet of thoughtfully designed living space, this home combines modern finishes, spacious living areas, and an excellent location within the award-winning Wentzville School District.

The open and functional floor plan features two separate family/living areas, providing plenty of room for relaxing, entertaining, or working from home. The spacious kitchen comes fully equipped with an electric range, microwave, refrigerator, and dishwasher, while the convenient second-floor laundry room includes a washer and dryer.

Additional features include:

Attached 2-car garage
In-ground sprinkler system
Unfinished walk out basement offering abundant storage space
Gas furnace and central air conditioning
Convenient access to shopping, restaurants, schools, and major highways
220 Volt connection in garage for electric cars
Whole house water softener system

Rental Information:

Monthly Rent: $3,150
Security Deposit: $3,150
Available for occupancy almost immediately
Minimum one-year lease required
Tenant is responsible for all utilities, including electric, gas, water, sewer, and trash
Pets are negotiable with owner approval and may require an additional pet deposit based on the number, size, and breed
This property is for rent only and is not available as a lease purchase or option to buy

Schools (Wentzville School District):

Crossroads Elementary
Frontier Middle School
Liberty High School
#26042552

O'Fallon

424 Smithton Boulevard

4 Beds

2 Baths

2,537 Sq.Ft.

$3,150

MLS#: 26042552
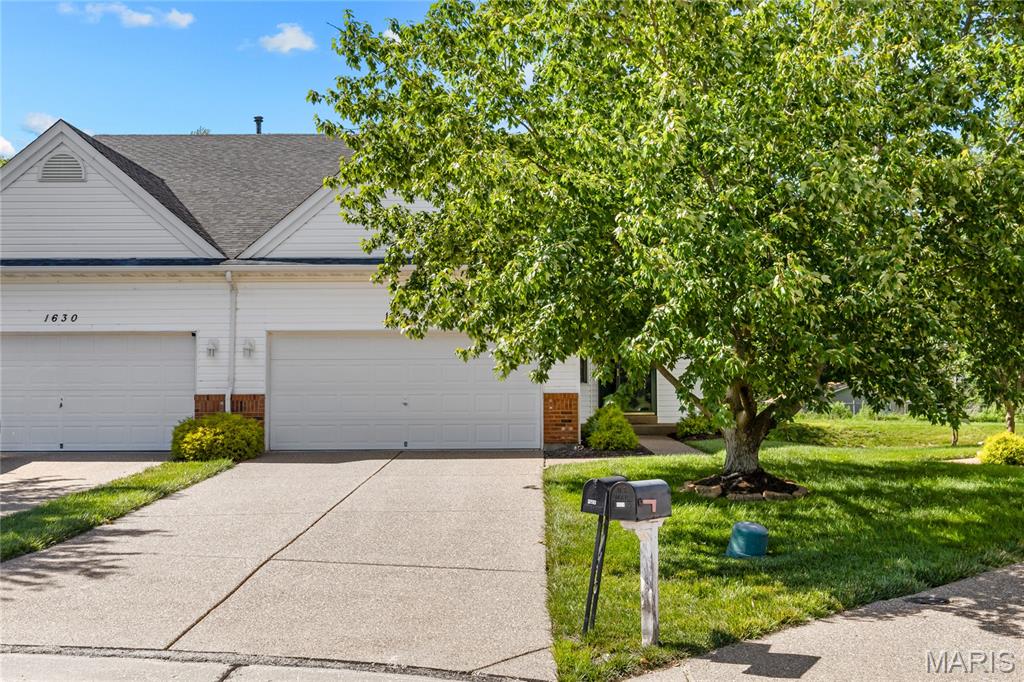
Large windows, neutral interiors freshly painted walls & newly installed carpeting give this well-designed 2 BR, 2.5 BA 1-sty villa a move-in ready appeal. The open, light-filled layout features a spacious living room that transitions seamlessly into the dining area and chef-style kitchen with oak cabinetry, quality appliances, and ample work space. The primary bedroom offers a walk-in closet and ensuite bath, creating a relaxing retreat. A second bedroom, & half bath & convenient laundry complete the main floor living quarters. Open staircase accesses Lower Level entertainment space with recreation room plus office & full bath. Situated on a premium cul-de-sac lot with 2-car garage & private deck that overlooks open green space. Enjoy low-maintenance living with lawn care and snow removal included. Community amenities include a theme pool, lake & walking trail.
#26033594

O'Fallon

1628 Thurston Court

2 Beds

2 Baths

1,724 Sq.Ft.

$269,000

MLS#: 26033594
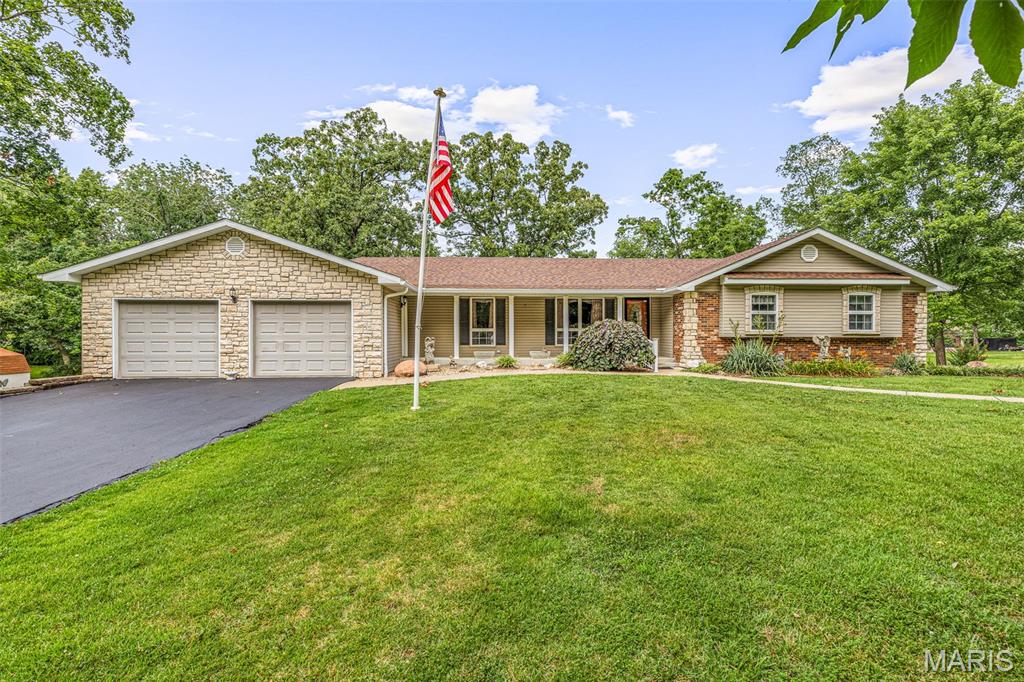
Welcome home! This spacious ranch style home is nestled on approximately 1.3 beautifully landscaped acres just outside the city limits. Surrounded by mature trees, this property offers the perfect blend of privacy with the convenience of town minutes away. The main level features 3 bedrooms, 2 full baths, a welcoming living room centered around a cozy fireplace, and a formal dining room just off the kitchen—ideal for everyday living or entertaining. Step outside to the large back deck, where you can enjoy the peaceful views while sipping your coffee. The walk-out lower level expands the home's possibilities with a second full kitchen, a spacious family room featuring a second fireplace, a full bath, and direct access to the backyard. Whether you're looking for guest quarters, multi-generational living, or additional entertaining space, this flexible layout has you covered.
Car enthusiasts, hobbyists, or those needing extra storage will appreciate the attached 2-car front-entry garage along with an additional 2-car drive-under garage and carport accessible from the rear of the home.
Outside, you'll love relaxing beneath the gazebo while taking in the beauty of the mature shade trees and a beautiful yard. Enjoy the peaceful setting of country living with the convenience of being just minutes from town, call today for your personal tour- won't last long!
#26043798

Farmington

545 Lindsey Lane

3 Beds

3 Baths

2,500 Sq.Ft.

$329,900

MLS#: 26043798
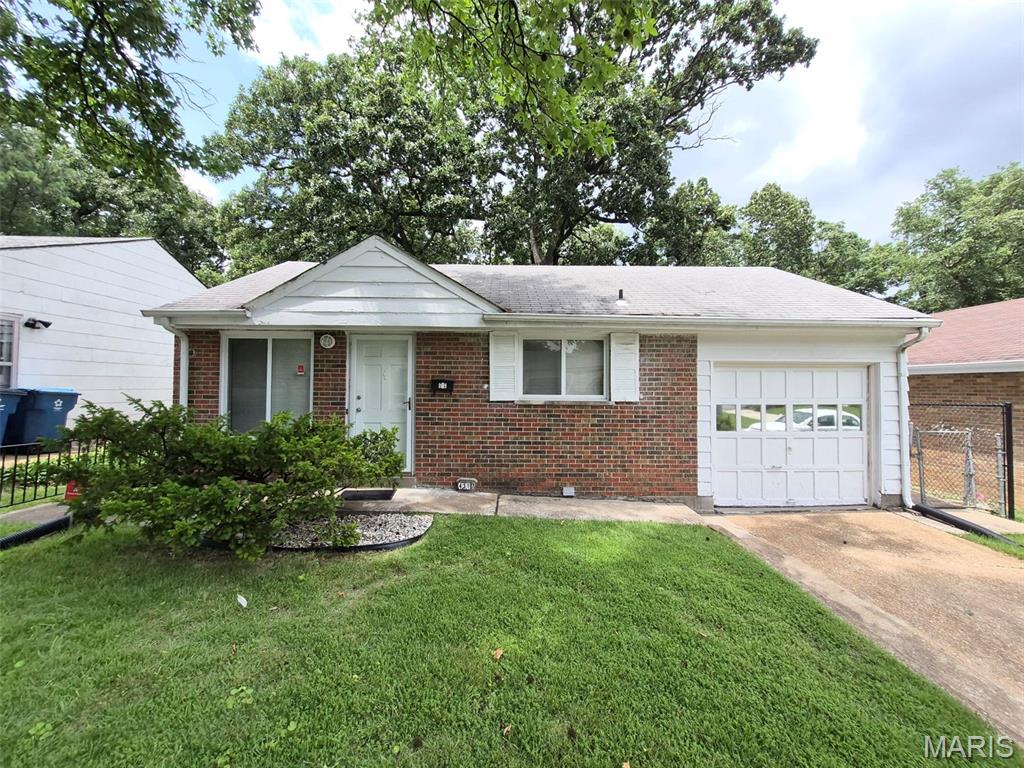
Price reduced
Calling All Investors!! Welcome to 4317 Melba Avenue! This three Bedroom, one Bath home is the perfect addition to your portfolio. With Rental Comps approaching $1300 per month!  The property is conveniently located near I-70 with easy access to Downtown St Louis, the UMSL Campus, Norwood Hills & Glen Echo Countyr Clubs and Lambert International Airport. The property is being sold in its current, "AS-IS" condition and will require lender approval of Short Sale. Seller will not provide for any inspections or pay for any repairs. Please include Short Sale Rider to Sale Contract on any offers.  Don't wait around and wish you would have pulled the trigger! This one won't last!
#26034986

St Louis

4317 Melba Avenue

3 Beds

1 Baths

950 Sq.Ft.

$89,900

MLS#: 26034986
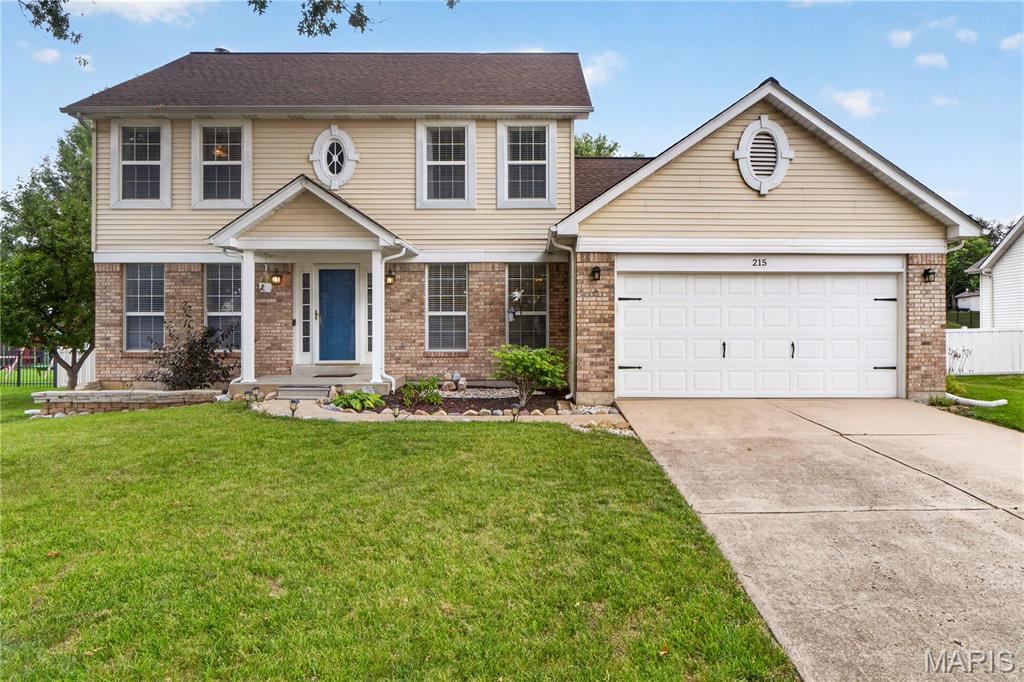
Price reduced
MOTIVATED SELLER! Price adjusted to $375,000! Seller is relocating out of state and priced for a fast, straightforward transaction. Clean, easy to show, and ready for a quick closing. Bring all reasonable offers, seller is motivated and ready to work with qualified buyers!

Welcome to 215 Waterford Crossing Drive - a lovely, well-maintained 4 bedroom home featuring an ideal open floorplan, warm wood floors, and a dedicated main floor study/formal living room.  The spacious family room with 5 window bay and fireplace flows seamlessly into the gourmet kitchen complete with granite counters, center island, stainless appliances, and a sunlit dining area opening to a covered back patio and beautiful back yard!   The upper level has 4 bedrooms with a large primary suite with dual closets and an executive bath with a soaking tub and separate shower.  The lower level has an unfinished full basement and offers unlimited expansion potential!  Enjoy fantastic outdoor living, a 2 car garage, and close proximity to top schools, shopping, golf course, soccer fields and the beautiful Renaud Fitness/Recreation Center!
#26043709

Dardenne Prairie

215 Waterford Crossing Drive

4 Beds

2 Baths

1,912 Sq.Ft.

$375,000

MLS#: 26043709
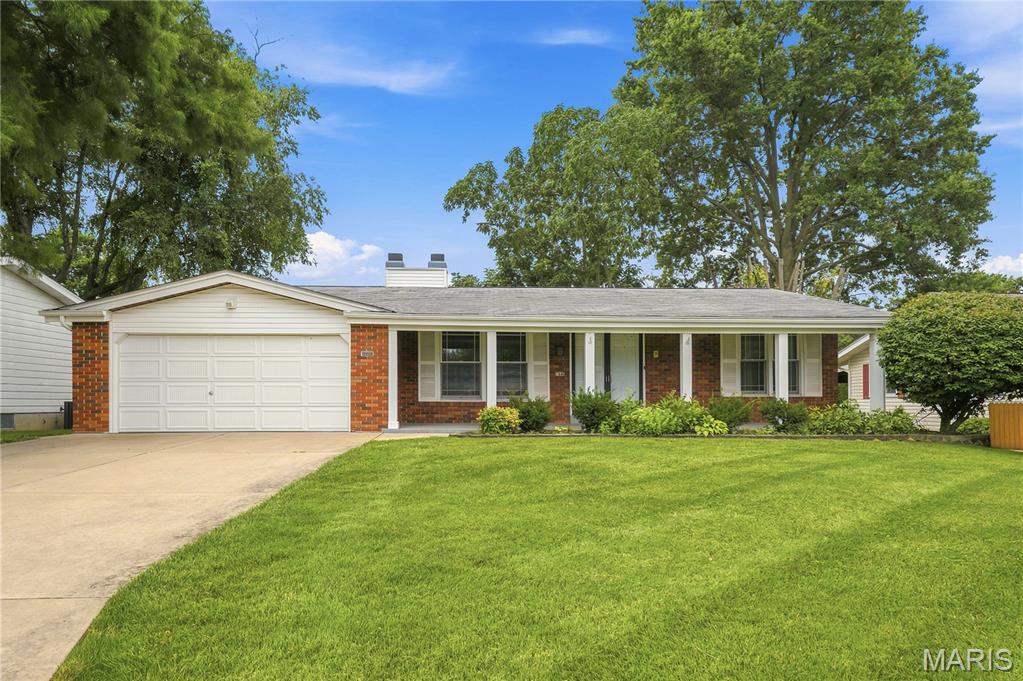
Meticulously maintained 3 bedroom brick ranch in highly sought after location. Convenient to highways, shopping, transportation and Boeing. Walking distance to the elementary school. Tastefully landscaped and move-in ready. The real list tax information is NOT correct. This house is a 3 bedroom and 3 full bath home. The square footage of the spa room is not included on the records. Spa Room is approximately 220 square ft. It also does not include the square footage of the finished lower level. Taking that into consideration the house provides over 2100 square feet of living space. Gleaming wood floors in much of the first floor , new carpeting in the spa room and lower level, and new luxury plank flooring in the kitchen and lower level full bath. Another unique feature is 3 fireplaces. The two on the main floor are woodburning, the one on the lower level is gas. The level yard is fenced in the back, ideal for children or pets.

PRICE AGREED CONTRACT> Continue to show for back up only.
#26043471

Hazelwood

7548 Georgetown Drive

3 Beds

3 Baths

2,160 Sq.Ft.

$269,900

MLS#: 26043471
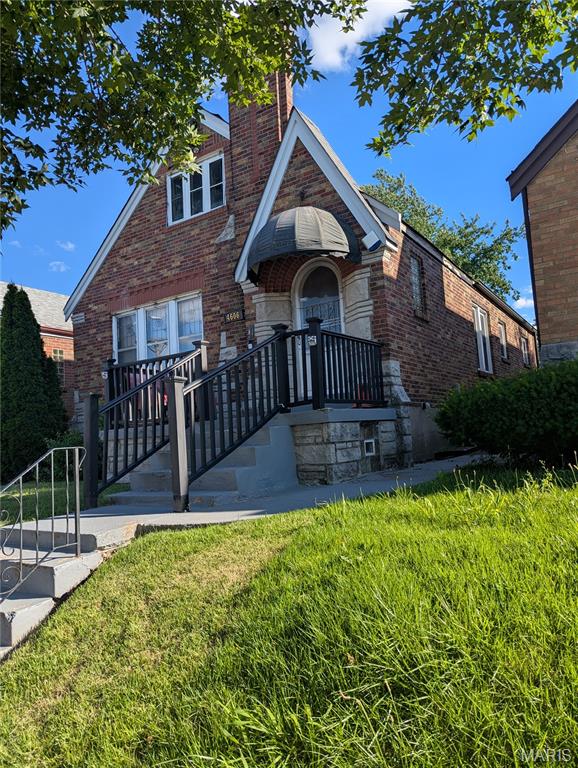
Welcome investors and homeowners that don't mind a little sweat equity! The renovations have already been started for you and the homeowner is leaving any previously purchased supplies.  This home’s main level features hardwood floors, a large living room, seperate dining room, two bedrooms, a full bath and kitchen.  There is even a finished backporch that would make a great office, workout space or playroom. The added bonus is the unfinished attic space that could add additional livable space in the home. The partially finished lower level provides walkout access to the large, fully-fenced backyard. There are two covered parking options, including a one car garage and carport off of the rear alley.  This home will make a great rental or owner-occuplied dwelling.  It is being sold AS-IS and is priced to sell.  You don’t want to miss this one!
#26040376

St Louis

4606 Penrose Street

2 Beds

1 Baths

1,042 Sq.Ft.

$65,000

MLS#: 26040376

Price reduced
Mid-Century Modern Ranch with over 2800 SF of living space on .735 acres. This is truly a unique home, combining mid-century clean lines with an open floor plan with modern living elements. Beautiful solid wood floors in the living, dining, and hallways. Parquet flooring in the family room. The double sided fireplace warms the family room and the living room.  Sun pours in the large picture window in the spacious living room. Enjoy entertaining in the dining room that opens to the living room. Combination kitchen and breakfast room where cooks will love the double oven and granite countertops. Bathrooms maintain their original charm and features. Primary bath is 8 by 10. Step out to the patio from the primary bedroom. Perfect for morning coffee or evening relaxing. Second bedroom adjoins the hall bath for added privacy. Kitchen has been updated and maintains the mid-century vibe. Bonus living space in the rec room in the lower level. This home has multiple entertainment zones. Lots of room for entertaining around the bar and diner style booths.  There is a 15 by 34 covered and screened patio with a hot tub. Whether you want to enjoy a cook out or bonfire or a quiet night under the stars, this property will provide a haven for your relaxation you will enjoy this large yard. Lawn photos have been enhanced. Architectural roof is 4 years new. HVAC is 5 years news. For storage, the unfinished area in the basement is 26 by 32 SF and has a walk up/out to the back patio. Don't miss the opportunity to live in this move in ready home. You get the best of both worlds, quiet country charm minutes from easy access to Highways 79 and C. This property is not just a place to call home, it is a lifestyle to enjoy.
Enjoy the tour: https://mls.realtour.biz/113CuivreStreet/OldMonroe/MO
#26040722

Old Monroe

113 Cuivre Street

3 Beds

2 Baths

2,872 Sq.Ft.

$380,000

MLS#: 26040722

1 ... 609 610 611 612 613 ... 666
* Listings identified with the FMLS IDX logo come from FMLS and are held by brokerage firms other than the owner of this website. The listing brokerage is identified in any listing details. Information is deemed reliable but is not guaranteed. If you believe any FMLS listing contains material that infringes your copyrighted work please click here to review our DMCA policy and learn how to submit a takedown request. © 2024. First Multiple Listing Service, Inc.
 - property

Send a message

Message successfully sent.

Your message

What is 3 + 4 ?

Reason for contacting?

I agree to receive email communication and understand I can unsubscribe at any time.

I agree to be contacted by Rock Island Realty via call, email, and text for real estate services. To opt out, you can reply 'stop' at any time or reply 'help' for assistance. You can also click the unsubscribe link in the emails. Message and data rates may apply. Message frequency may vary. Privacy Policy

Sign Out

Virtual Assistant

Would you like to take the next step with this property? We can help you schedule a showing or virtual tour, or send you more details.

Yes, I would like more information.

Thank You for Your Reply, One of Our Agents will contact you as soon as possible

No, maybe later.

Thank you, you can always contact me via email, phone number or through the contact form.

Realhub AI

Lucy - Your AI-Powered Realtor

Update Your Temporary Password

Personalize your search

Enter your email and we'll notify you immediately when new listings match what you're looking for.

or enter email address

Already have an account ? Login here

Continue your home search

I agree to receive communications and understand I can unsubscribe at any time.

I agree to be contacted by Rock Island Realty via call, email, and text for real estate services. To opt out, you can reply 'stop' at any time or reply 'help' for assistance. You can also click the unsubscribe link in the emails. Message and data rates may apply. Message frequency may vary. Privacy Policy

Already have an account ? Login here

We use cookies

We use cookies primarily for analytics to enhance your experience. By accepting, you agree to our use of these cookies. You can manage your preferences or learn more about our cookies policy.
