
Property
Beds
2
Full Baths
2
1/2 Baths
1
Year Built
2012
Sq.Footage
2,880
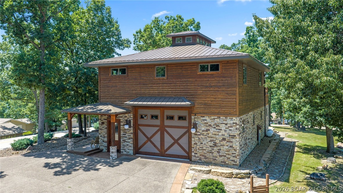
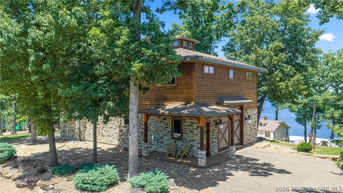
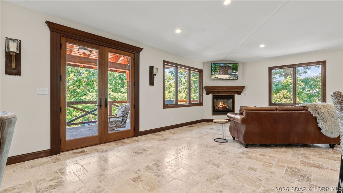
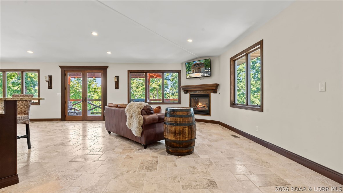
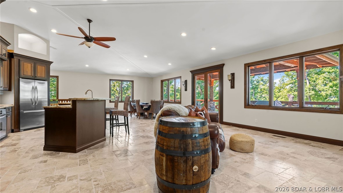
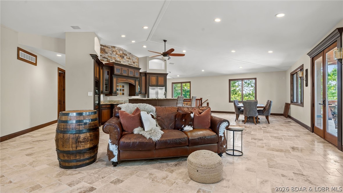
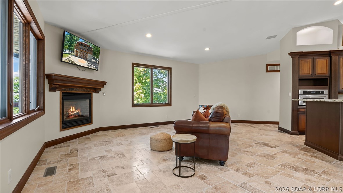
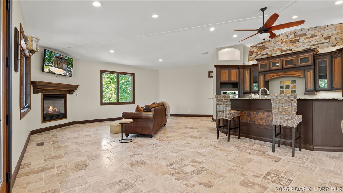
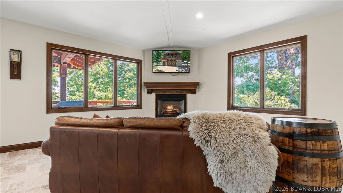
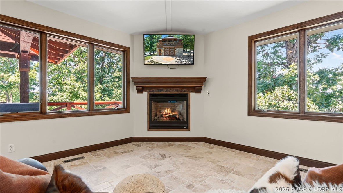
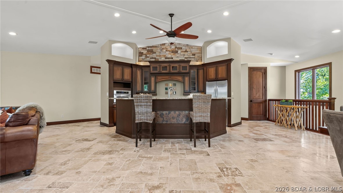
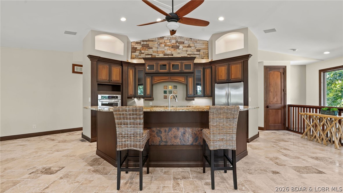
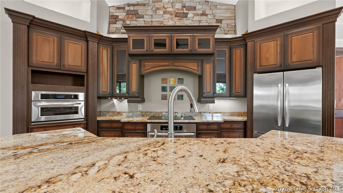
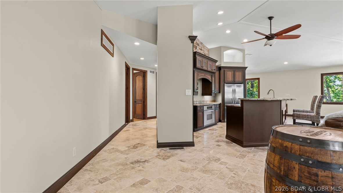
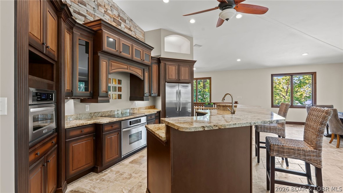
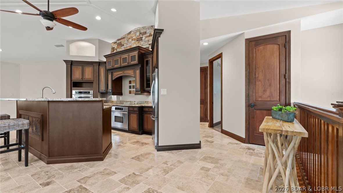
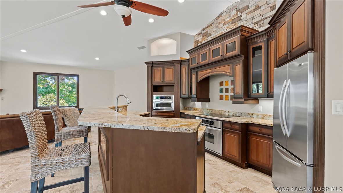
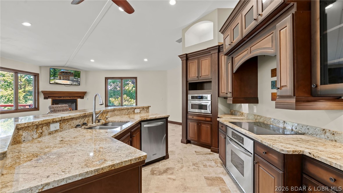
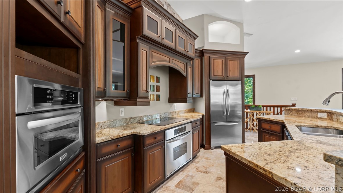
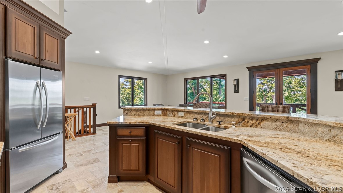
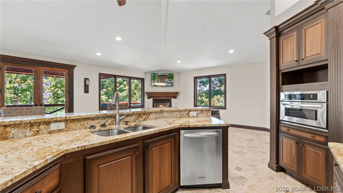
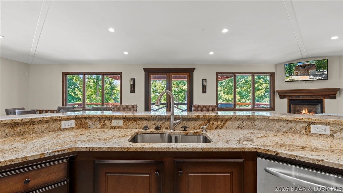
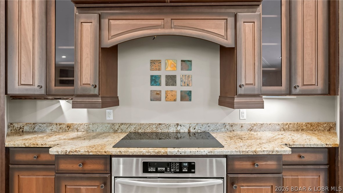
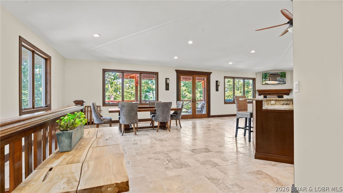
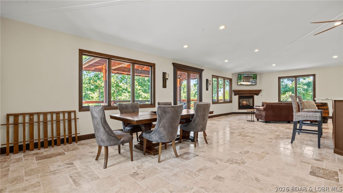
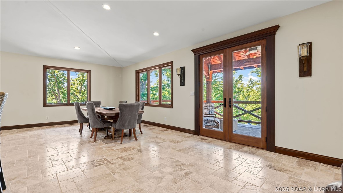
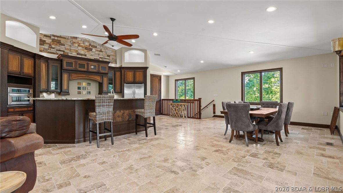
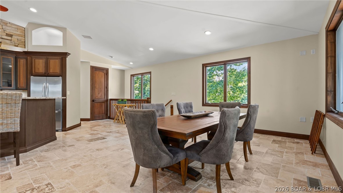
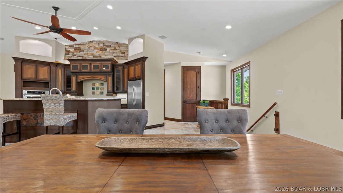
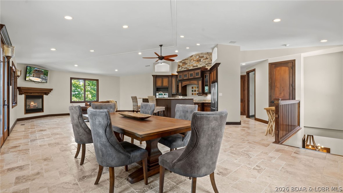
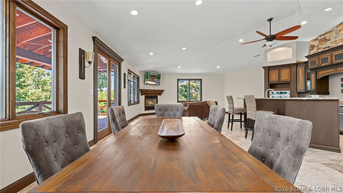
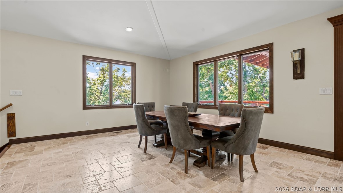
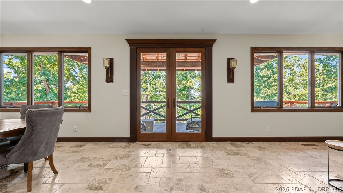
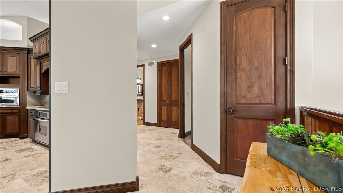
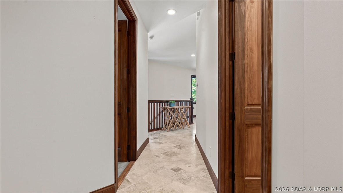
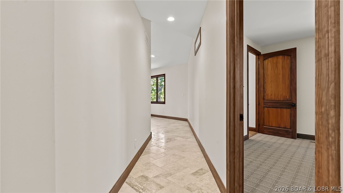
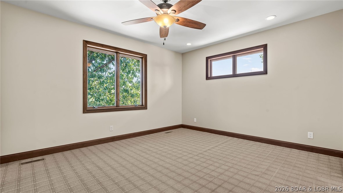
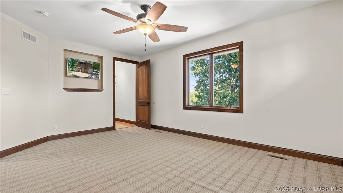
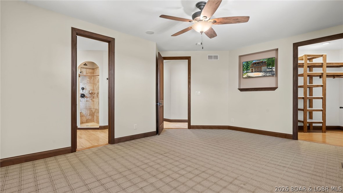
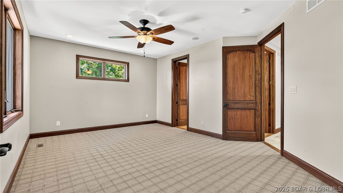
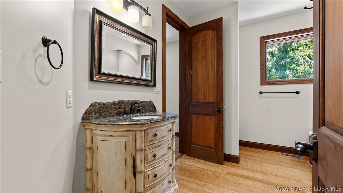
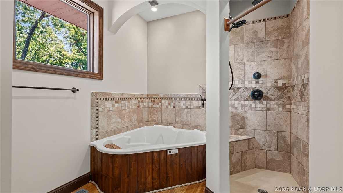
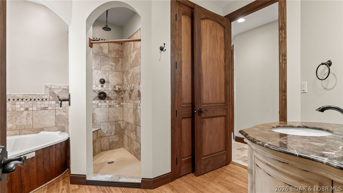
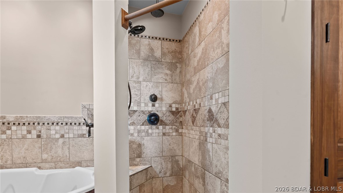
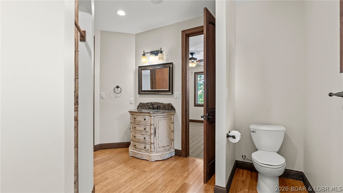
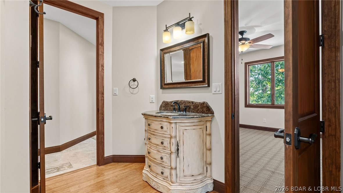
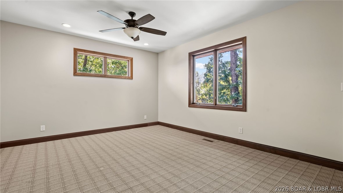
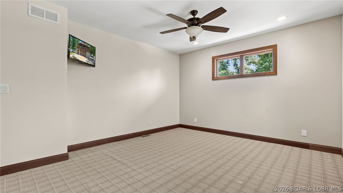
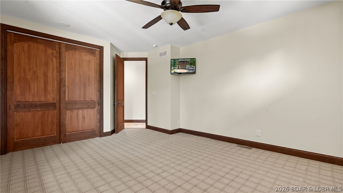
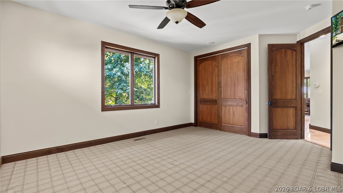
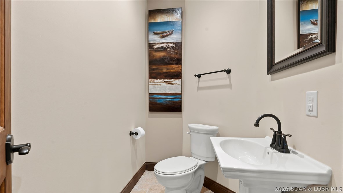
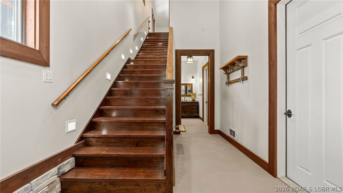
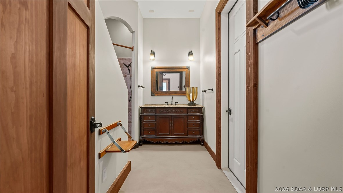
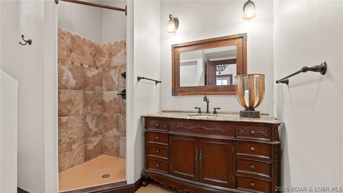
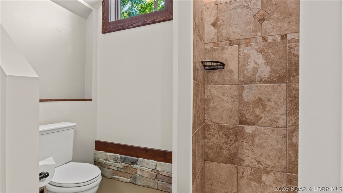
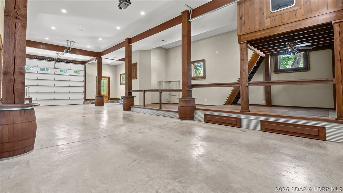
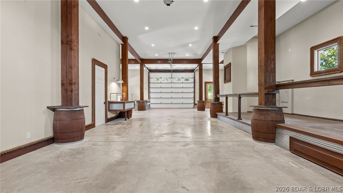
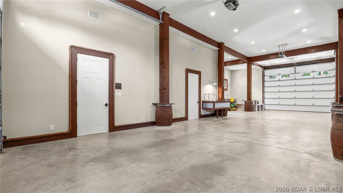
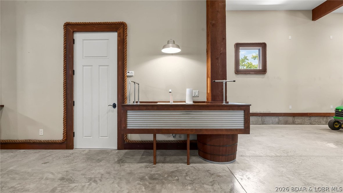
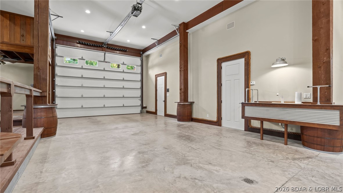
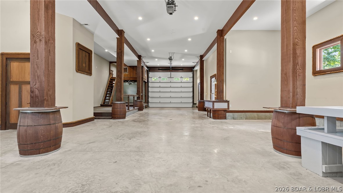
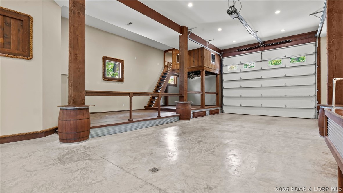
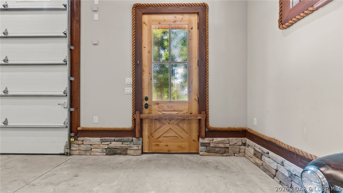
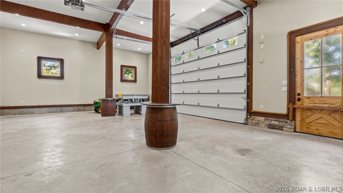
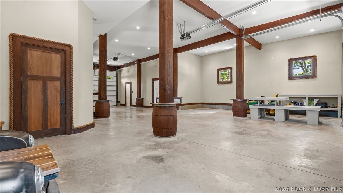
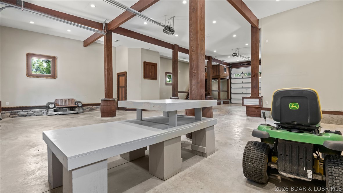
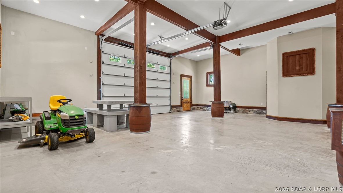
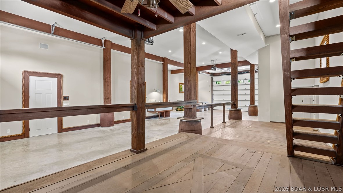
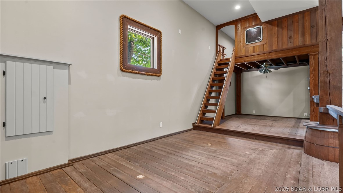
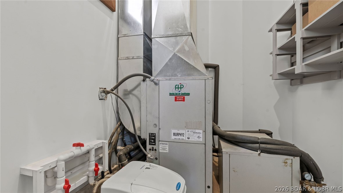
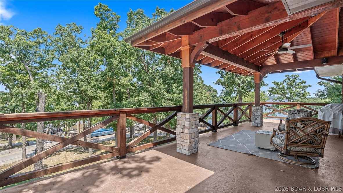
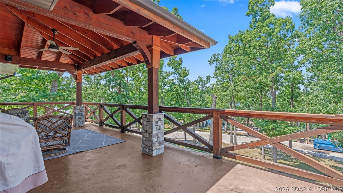
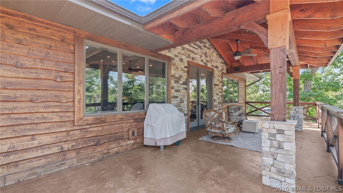
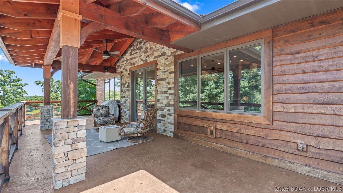
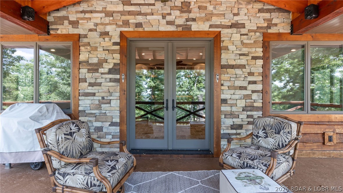
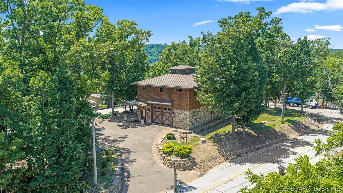
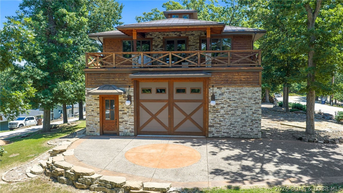
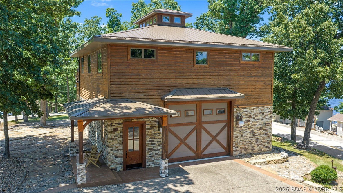
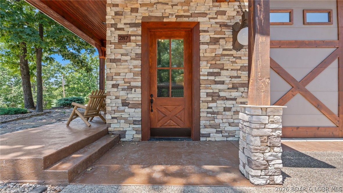
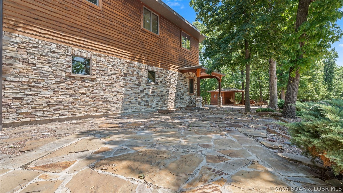
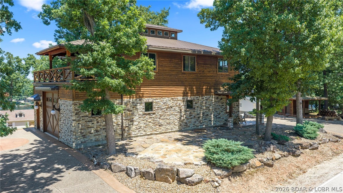
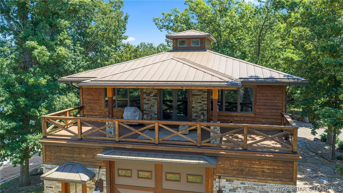
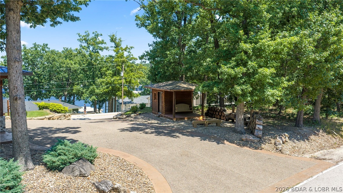
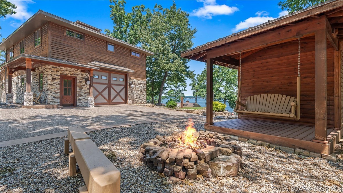
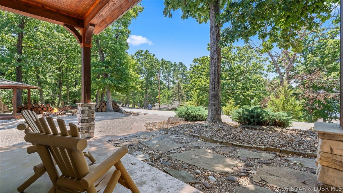
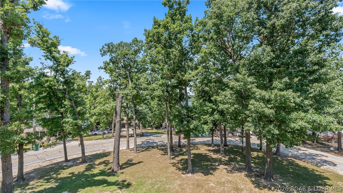
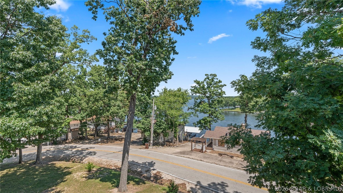
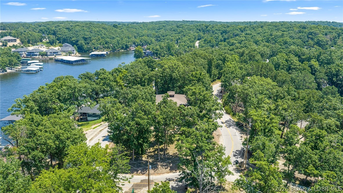
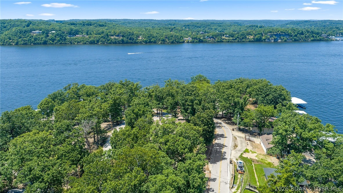
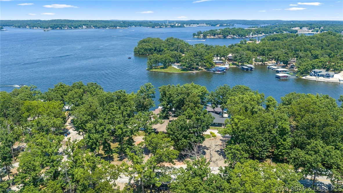
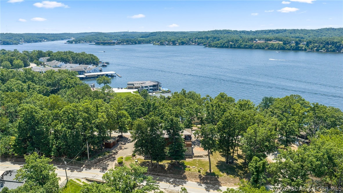
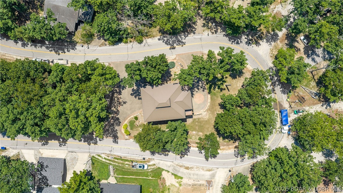
Welcome to a truly extraordinary, custom-built Saltbox architectural masterpiece in Lake Ozark. Nestled in a league of its own, this unique home offers an incredible panoramic water view that transforms every ordinary day into something breathtaking. Built with modern efficiency in mind, the property features a highly efficient geothermal heating and cooling system, two private wells, and a gas fireplace, ensuring year-round comfort with a significantly reduced carbon footprint. For the ultimate hobbyist, a dream climate-controlled garage awaits—complete with radiant heated floors, commercial-grade openers, and two massive 14x16 foot doors designed for a seamless drive-through experience. Inside, the home boasts two large, airy bedrooms and 2.5 beautifully appointed bathrooms. The gourmet kitchen shines with premium quartz countertops and high-end KitchenAid appliances. Step outside onto the expansive concrete deck, the perfect spot to enjoy your morning coffee over shimmering waters or host friends for a showcase sunset. Priced exactly at its recently appraised value, this home has too many upgrades to list. You truly have to see this one-of-a-kind design for yourself.
Features & Amenities
Interior
-
Other Interior Features
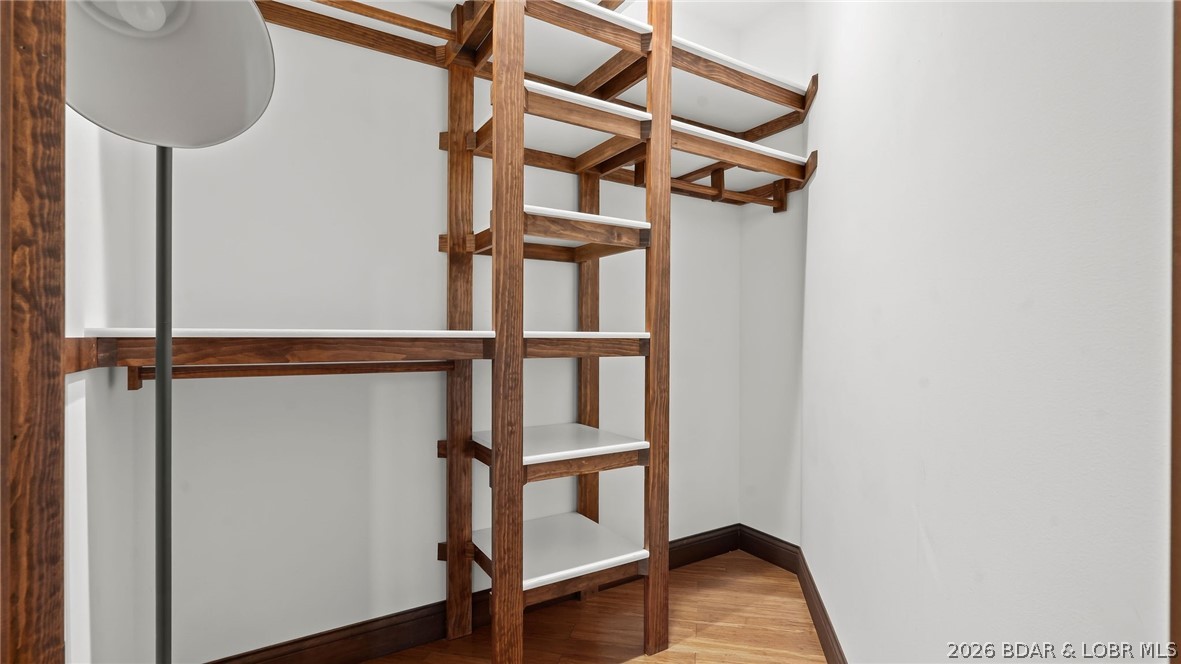
Built-in Features, Ceiling Fan(s), Walk-In Closet(s)
-
Total Bedrooms
2
-
Bathrooms
2
-
1/2 Bathrooms
1
-
Cooling YN
YES
-
Cooling
Ceiling Fan(s), Central Air
-
Fireplace YN
YES
-
Heating YN
YES
-
Heating
Geothermal
-
Pet friendly
N/A
Exterior
-
Garage
Yes
-
Garage spaces
4
-
Construction Materials
Cedar
-
Parking
Concrete, Attached, Garage, Garage Door Opener, Heated Garage, Workshop in Garage
-
Patio and Porch Features
Deck, Patio, Covered
-
Pool
No
-
Waterfront YN
NO
-
View
Lake
Area & Lot
-
Lot Features
Open Lot, Wooded
-
Lot Size(acres)
0.52
-
Property Type
Residential
-
Property Sub Type
Single Family Residence
-
Architectural Style
Raised Ranch
Price
-
Sales Price
$779,000
-
Tax Amount
$2,520.48
-
Availability Type
Annual, Biweekly, Daily, Monthly, Other
-
Zoning
Residential
-
Sq. Footage
2,880
-
Price/SqFt
$270
HOA
-
Association
No
School District
-
Elementary School
School Of The Osage
-
Middle School
School Of The Osage
-
High School
School Of The Osage
Property Features
-
Accessibility Features
Accessible Full Bath
-
Ownership
Fee Simple,
-
Sewer
Septic Tank, Aerobic Septic
-
Water Source
Private, Well
Schedule a Showing
Showing scheduled successfully.
Mortgage calculator
Estimate your monthly mortgage payment, including the principal and interest, property taxes, and HOA. Adjust the values to generate a more accurate rate.
Your payment
Principal and Interest:
$
Property taxes:
$
HOA fees:
$
Total loan payment:
$
Total interest amount:
$
Location
County
Camden
Elementary School
School Of The Osage
Middle School
School Of The Osage
High School
School Of The Osage
Listing Courtesy of PEGGY LYNN ALBERS , Albers Real Estate Advisors
RealHub Information is provided exclusively for consumers' personal, non-commercial use, and it may not be used for any purpose other than to identify prospective properties consumers may be interested in purchasing. All information deemed reliable but not guaranteed and should be independently verified. All properties are subject to prior sale, change or withdrawal. RealHub website owner shall not be responsible for any typographical errors, misinformation, misprints and shall be held totally harmless.

AGENT
Julie Downing
Call Julie today to schedule a private showing.

* Listings on this website come from the FMLS IDX Compilation and may be held by brokerage firms other than the owner of this website. The listing brokerage is identified in any listing details. Information is deemed reliable but is not guaranteed. If you believe any FMLS listing contains material that infringes your copyrighted work please click here to review our DMCA policy and learn how to submit a takedown request.© 2024 FMLS.
Related Properties
Lake Ozark
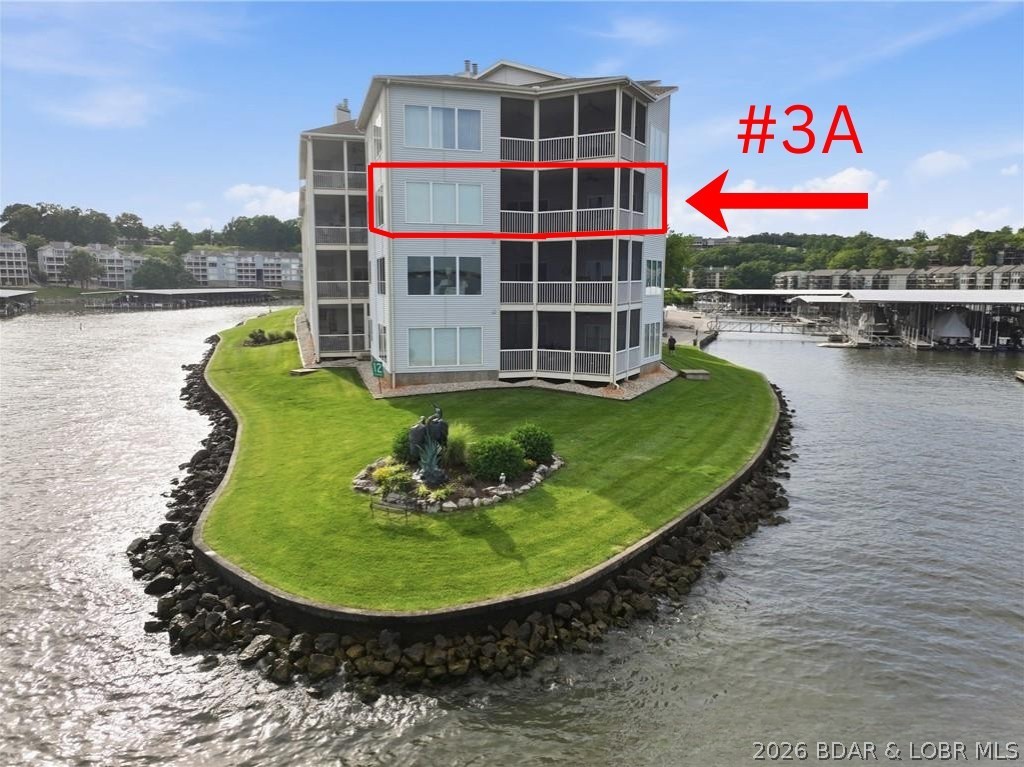
492 Regatta Bay Drive 3A
3 Beds
3 Baths
2,906 Sq.Ft.
$699,500
MLS#: 3588837
Lake Ozark
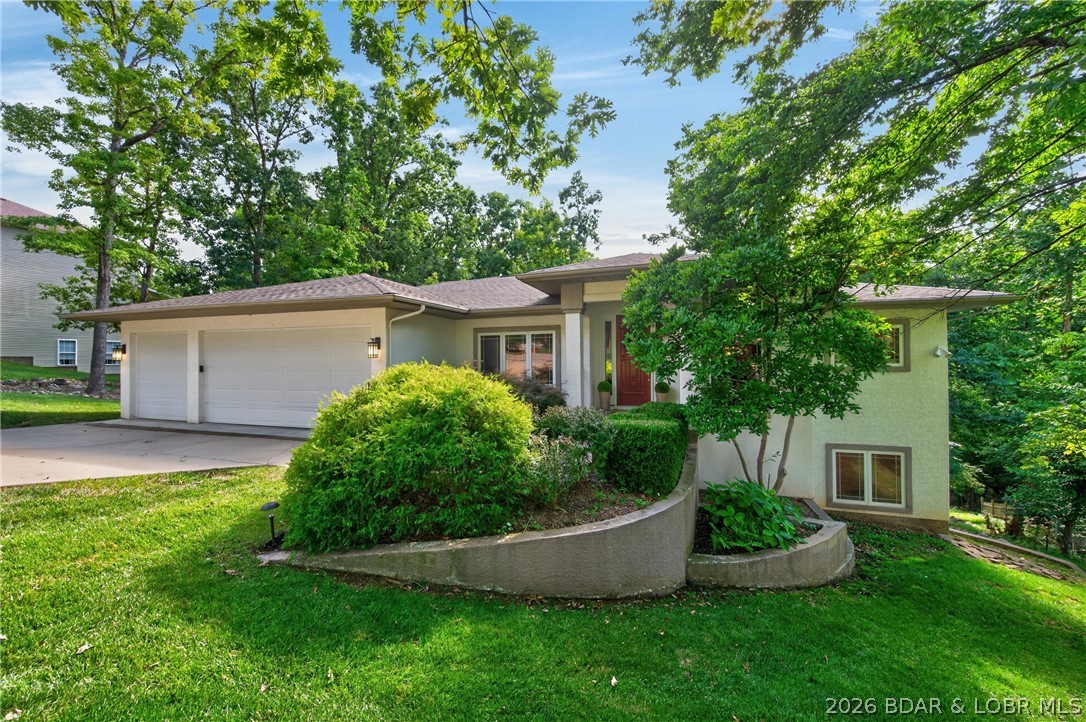
201 Palmer Drive
5 Beds
3 Baths
4,183 Sq.Ft.
$725,900
MLS#: 3588789
Lake Ozark
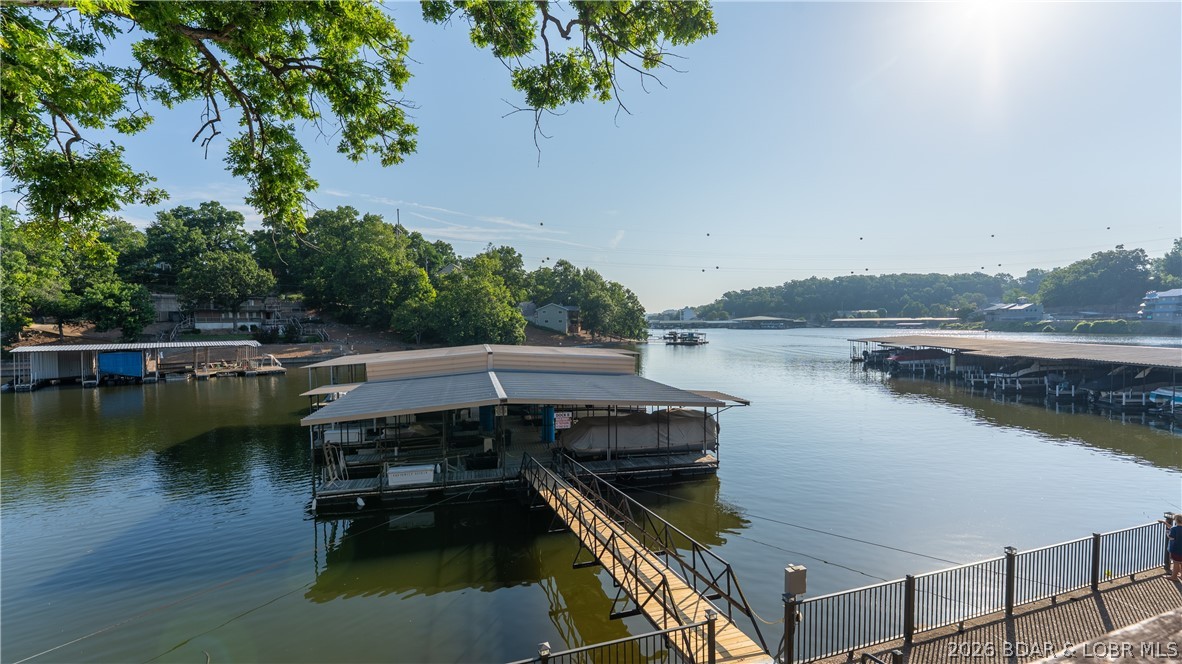
118 Willow Ridge Point 1A
4 Beds
3 Baths
2,773 Sq.Ft.
$649,000
MLS#: 3588592
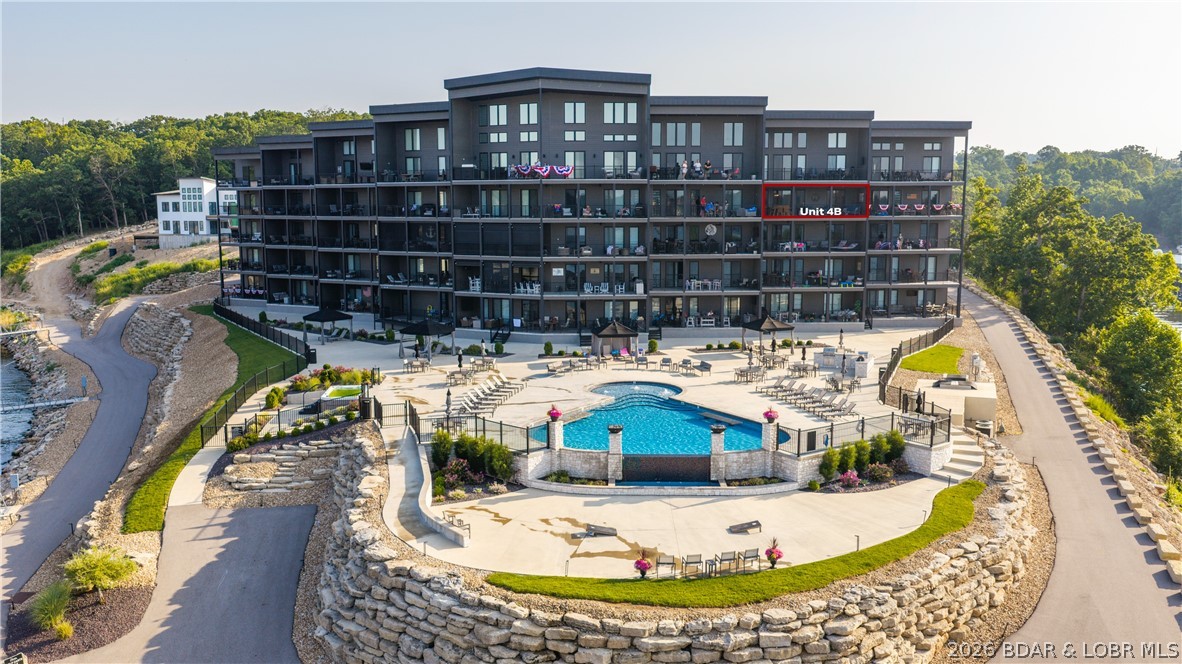
Lake Ozark
182 Havens Place Drive 4B
3 Beds
3 Baths
1,700 Sq.Ft.
$899,000
MLS#: 3588410
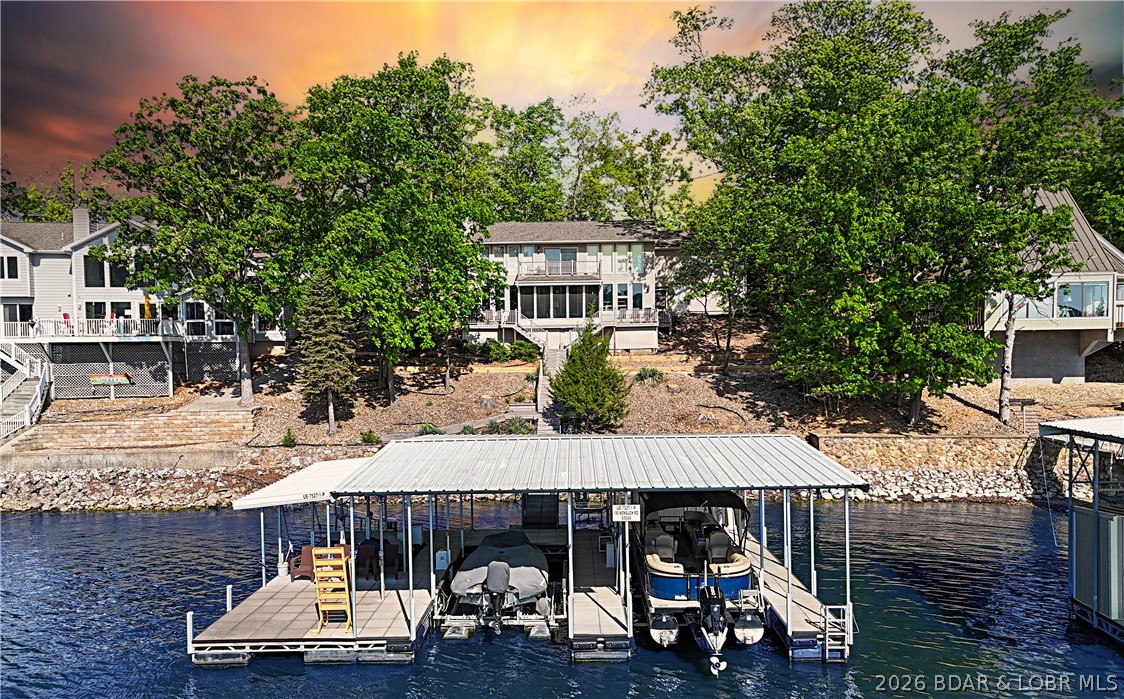
Lake Ozark
190 Nonsuch Road
3 Beds
2 Baths
2,352 Sq.Ft.
$920,000
MLS#: 3588463
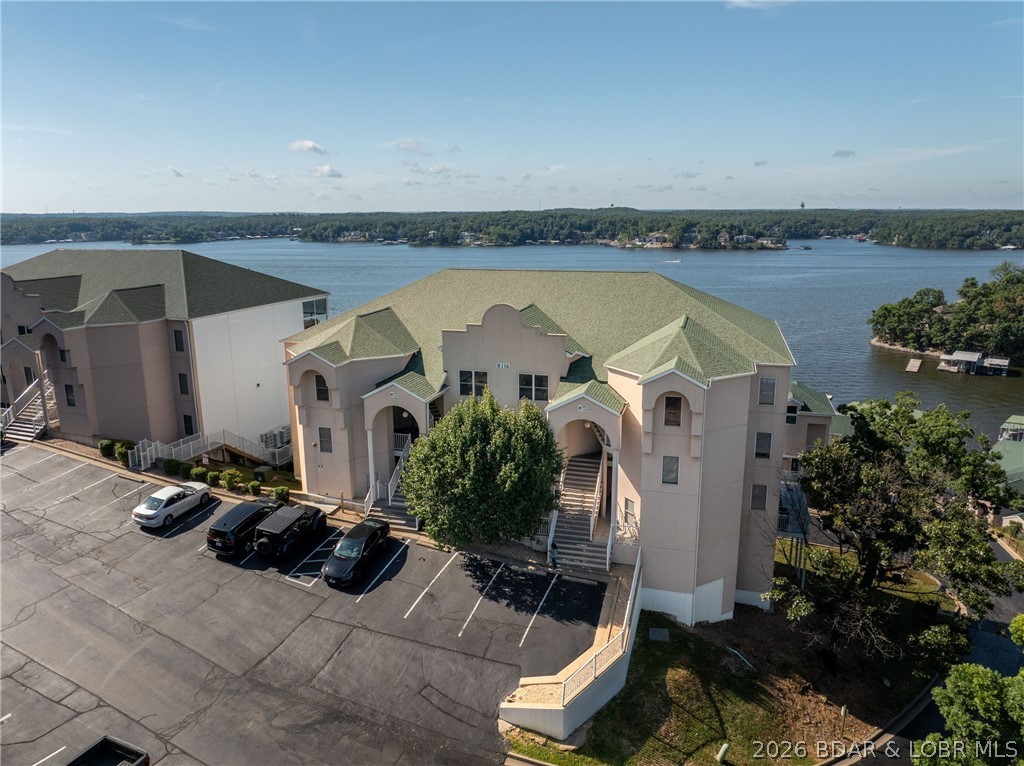
Lake Ozark
116 Emerald Bay Drive 3C
4 Beds
4 Baths
2,357 Sq.Ft.
$675,000
MLS#: 3588425
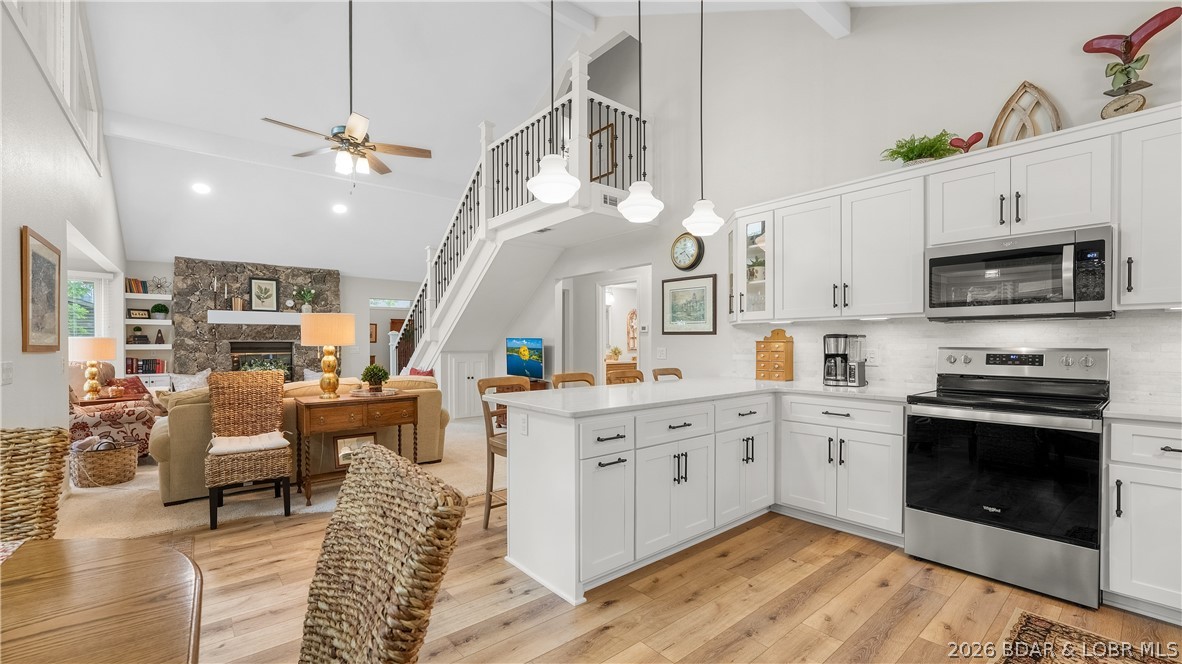
Lake Ozark
24 Wye Court
4 Beds
3 Baths
1,854 Sq.Ft.
$809,900
MLS#: 3587813
Lake Ozark
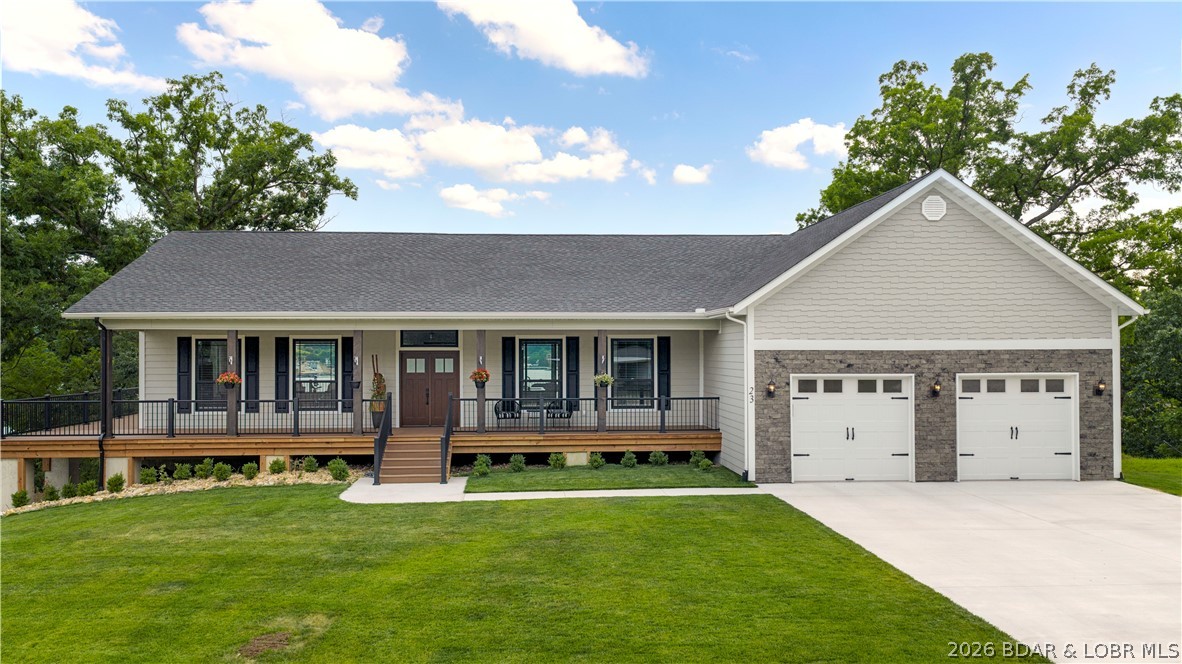
23 Welsh Lane
3 Beds
2 Baths
2,100 Sq.Ft.
$929,000
MLS#: 3588213
Lake Ozark
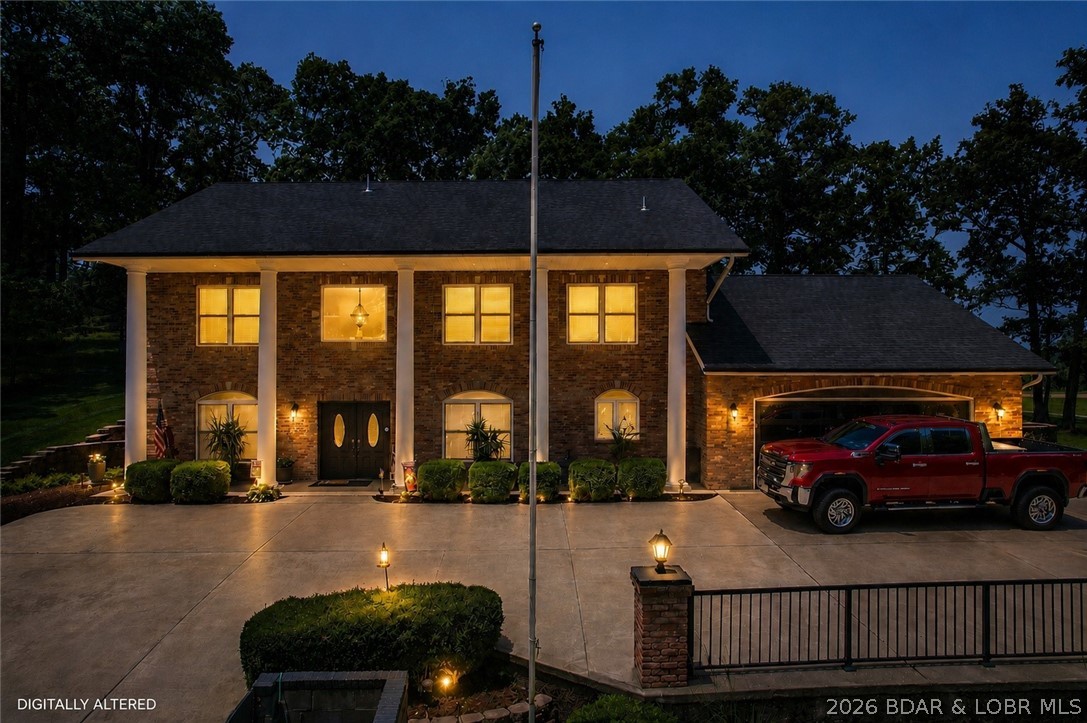
149 Snead Circle
4 Beds
3 Baths
4,304 Sq.Ft.
$675,000
MLS#: 3588097
