Properties

Browse or get in touch to schedule a walkthrough.

  • Nearby me
Price range

Popular Features

Community Features

Association

Property Features

Waterfront

View

Exterior Features

Interior Features

Style

10000 properties match your criteria

Updated 1 minute ago

E-Alert name

Price reduced
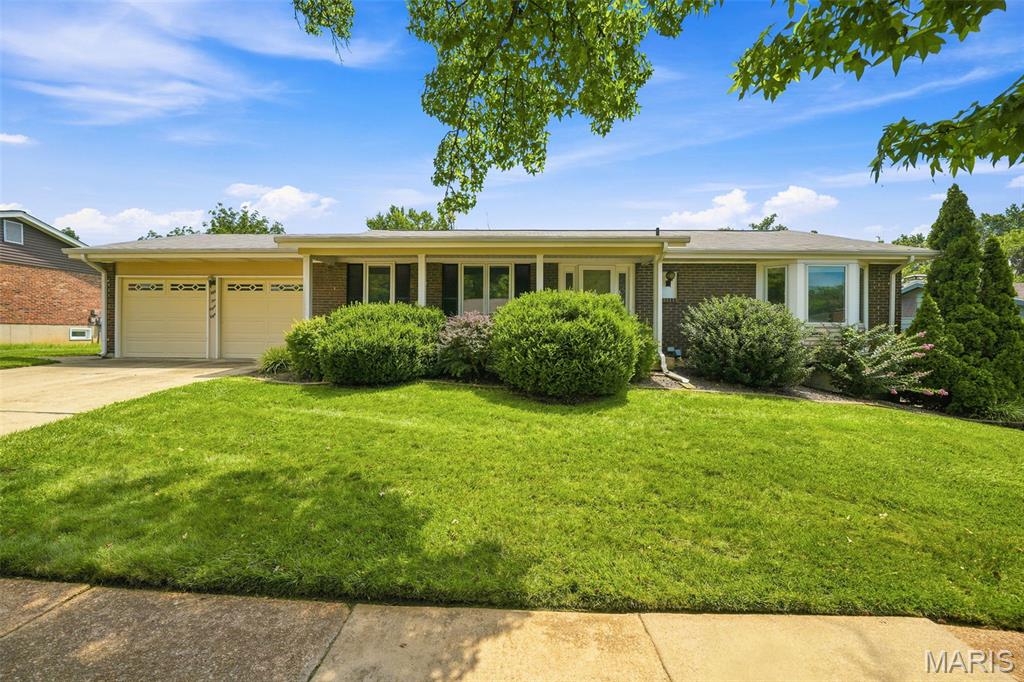
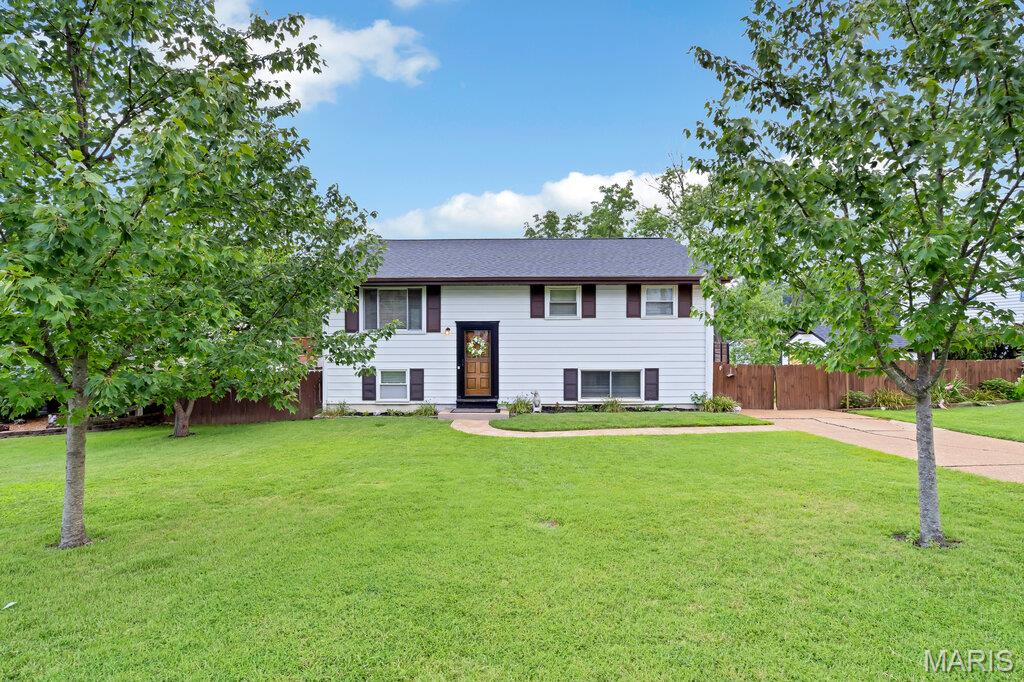
If it's a quality top-to-bottom renovated home you want, stop scrolling! Welcome to the 3-bed stunner of a property with a full basement that stands out amongst the others. First steps inside you will find a spacious living area teeming with natural light, separate dining with all new light fixtures, & a kitchen that not only aims to please, but delivers! All shown kitchen appliances convey to proud new owner & when you set eyes on your new bathroom, it's OK if your jaw hits the floor. Downstairs in the full basement, you will find a brand-new signature bar, all new flooring, & a massive recreation area to do...well, whatever you please! Run, don't walk, to Scottdale Dr and see for yourself!
#26034680

St Louis

9800 Scottdale Drive

3 Beds

1 Baths

1,522 Sq.Ft.

$154,899

MLS#: 26034680

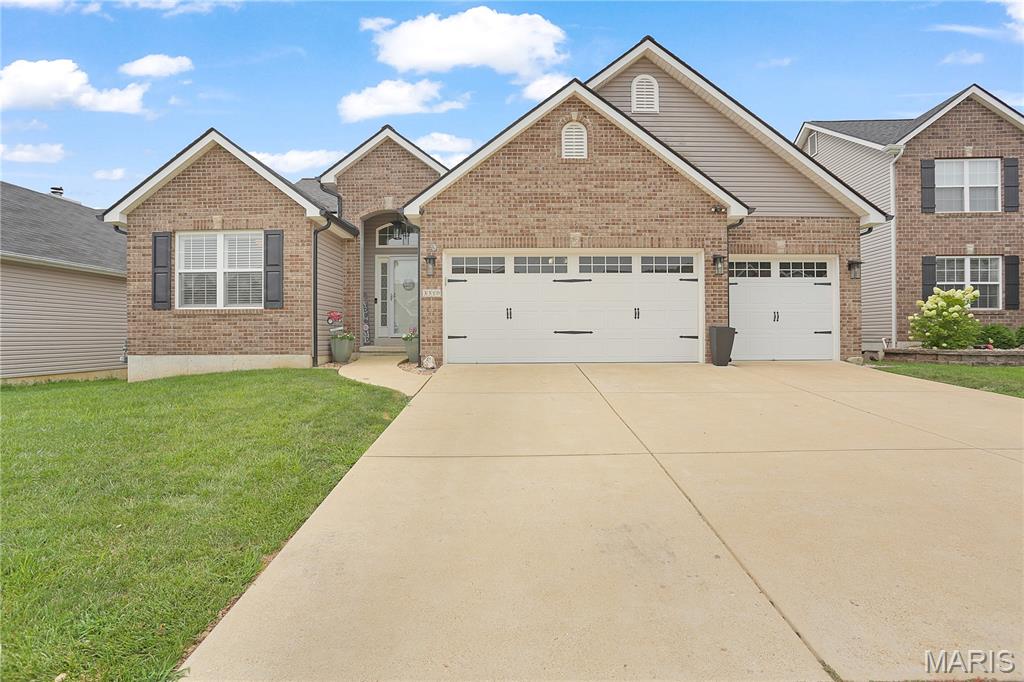
Open House, Saturday, June 6th, 11-1 pm! Ready for a lifestyle that lets you spend more time enjoying life and less time maintaining it? Welcome to this beautifully designed, low-maintenance villa offering over 1,400 square feet of comfortable living space in a desirable St. Peters community. From the moment you step inside, you'll appreciate the soaring vaulted ceilings, open-concept floor plan, and abundance of natural light that create an inviting and spacious atmosphere. The large living and dining areas flow seamlessly together, making everyday living and entertaining effortless. The sun-filled eat-in kitchen offers plenty of space for meal preparation and casual dining, while double doors lead to a private patio perfect for morning coffee, evening BBQs, or simply relaxing outdoors. Stainless steel appliances are included, making this home truly move-in ready. Convenient main-floor laundry with a built-in office nook adds functionality, while generous closet space throughout provides exceptional storage. Upstairs, you'll find two spacious bedrooms featuring vaulted ceilings and large closets. The shared bathroom is designed for comfort with a separate soaking tub and shower. Additional highlights include solid wood doors throughout, an oversized two-car garage with extra storage space, and an end-unit location that provides additional green space and privacy. Best of all, the community pool is just a short stroll away—perfect for enjoying summer days with family and friends. The HOA handles exterior maintenance, landscaping, and snow removal, allowing you to enjoy a truly carefree lifestyle. Conveniently located near Page Extension, shopping, dining, parks, and all the amenities St. Peters has to offer, this villa delivers the perfect combination of comfort, convenience, and low-maintenance living. Welcome home!
#26024748

St Peters

1328 Forest Creek Drive 1

2 Beds

1 Baths

1,428 Sq.Ft.

$224,900

MLS#: 26024748

Price reduced
Experience the pinnacle of urban sophistication in this stunning 2-bedroom, 1-bath residence, perfectly positioned in one of downtown St. Louis’s most highly sought after historic high-rises. Offering an impressive, oversized layout with 1,199 square feet of dynamic living space, this condo feels exceptionally bright and open, beautifully blending elevated city vibes with everyday comfort. The interior is accented by sleek, contemporary touches and a modern aesthetic that creates the perfect canvas for your personal style. Massive windows invite an abundance of natural light while framing striking urban views of the city skyline below. Amenities include a fitness center, recreation room with pool table, an art studio, a barbecue porch area, parking garage and more! Situated in a premier building known for its top-tier amenities and unmatched location, you are just steps away from world class dining, vibrant entertainment, and the very best of downtown living. It’s an absolute must-see for anyone looking to elevate their lifestyle in the heart of the city! Schedule your showing today!  Includes a Storage Unit #35 located on 7th floor. Includes one parking space (#22 - Lower Level Climate Controlled Garage)
#26034397

St Louis

915 Olive Street 1002

2 Beds

1 Baths

1,199 Sq.Ft.

$210,000

MLS#: 26034397

Price reduced
Price Adjustment on this great 4 bedroom in desirable Kirkwood location!  This story and a half home welcomes you with a lovely front porch.  Inside, the living room with wood-burning fireplace will be where you will want to hang out.  Kitchen opens up to the dining area for easy entertaining.  Off the dining room is a very large glass enclosed porch with a newer composite deck attached to overlook the lovely fenced back yard.  Also on the main floor are two bedrooms and a full bath.  Upstairs are two more bedrooms and another full bath.  Outside is an out-building for the hobbyist and their imagination! This is your chance to reimagine a home with enduring bones. Hardwood floors recently sanded and treated.  All rooms have a fresh coat of paint. Crafted in 1947, this residence holds the promise of a fulfilling homeowner experience. Within walking distance to award-winning Kirkwood schools. Close to Kirkwood park and pool, Downtown Kirkwood with all the restaurants, shops, Farmer's market, Performing Arts Center, and more! Check it out today!
#26001631

Kirkwood

629 Evans Avenue

4 Beds

2 Baths

1,733 Sq.Ft.

$449,000

MLS#: 26001631

Price reduced
Completely move-in ready and loaded with major upgrades, this is the kind of home buyers have been waiting for. Featuring a brand-new roof, new carpet throughout, Updated Kitchen and extensive updates, this home combines comfort, style, and functionality in one package.
From the moment you walk in, you’ll notice the bright open spaces, modern finishes, and layout designed for real everyday living. The updated kitchen offers granite countertops, custom cabinetry, stainless steel appliances, and an open flow into the main living area — perfect for entertaining or family gatherings.
Upstairs, the spacious primary suite features a jacuzzi tub bathroom retreat, while three additional bedrooms provide flexibility for family, guests, or a dedicated work-from-home setup.
The finished walk-out lower level adds valuable living space ideal for a media room, gym, playroom, or private office — a feature rarely found at this price point.
Step outside to a large deck backing to trees, creating a private and peaceful setting that’s hard to find.
Major updates already completed:
- Brand-new roof
- New carpet throughout
- Updated finishes
- Move-in ready condition
Located just minutes from highways, shopping, dining, and parks, this home offers the perfect combination of convenience, privacy, and value in an established neighborhood.
#26032812

Manchester

1730 Woodmore Oaks Drive

4 Beds

2 Baths

2,433 Sq.Ft.

$499,000

MLS#: 26032812

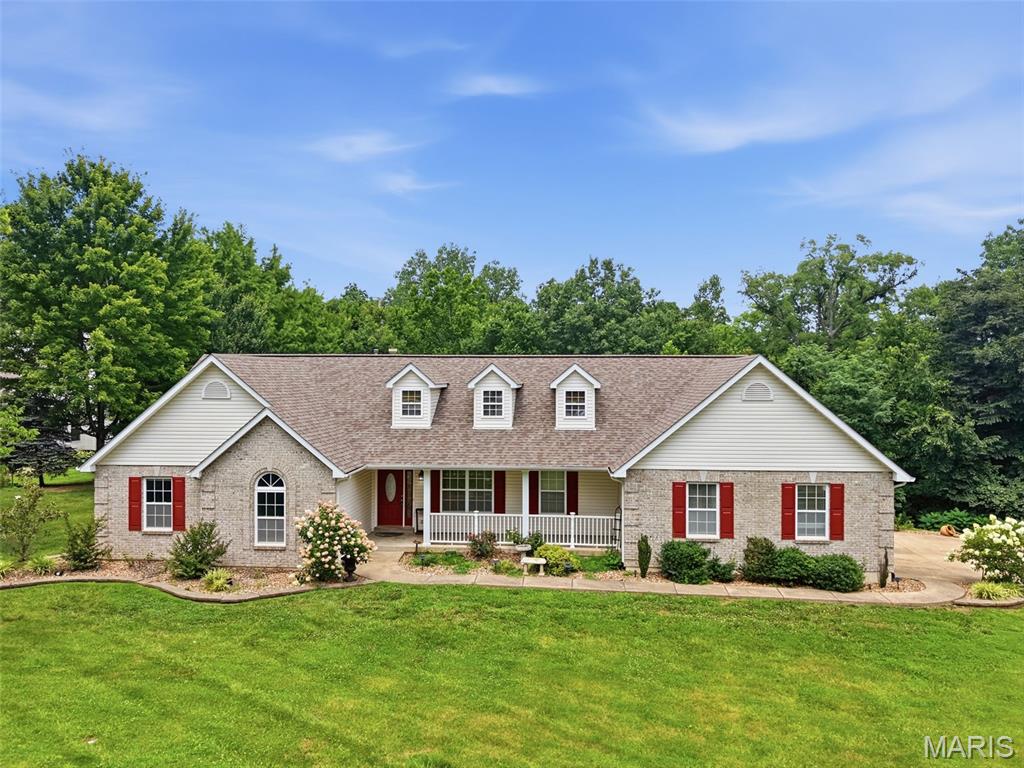
WOW, You will love this well-kept 3-bedroom,3-Bath Ranch home, that just sparkles. Open & bright floor plan. Large living room with vaulted ceiling, with hardwood floors & 2-bedrooms have carpeting. Painted thought out the entire main & lower level just 1 year ago. Eat in Kitchen with appliances. Kitchen opens up to a large deck that overlooks the beautiful backyard with shade trees and a large deck, master bedroom with updated master bath. This home has a main floor laundry area, great closets in all bedrooms. Lower level is finished for more living space with a large rec/family room, family room or office, sump pump / storage and a full bath with a walk out basement that walks out to a beautiful yard with willow trees in the backyard. There is a 2 car garage.  Great curb appeal. Located in a great O'Fallon area. Accessible to major highways, food, hospitals, casino, and shopping. Just a 25minute drive to downtown St Louis. Make an appointment to see it today, this home won't last long.
#26033913

O'Fallon

244 Sassafras Parc Drive

4 Beds

3 Baths

2,601 Sq.Ft.

$2,300

MLS#: 26033913

Price reduced
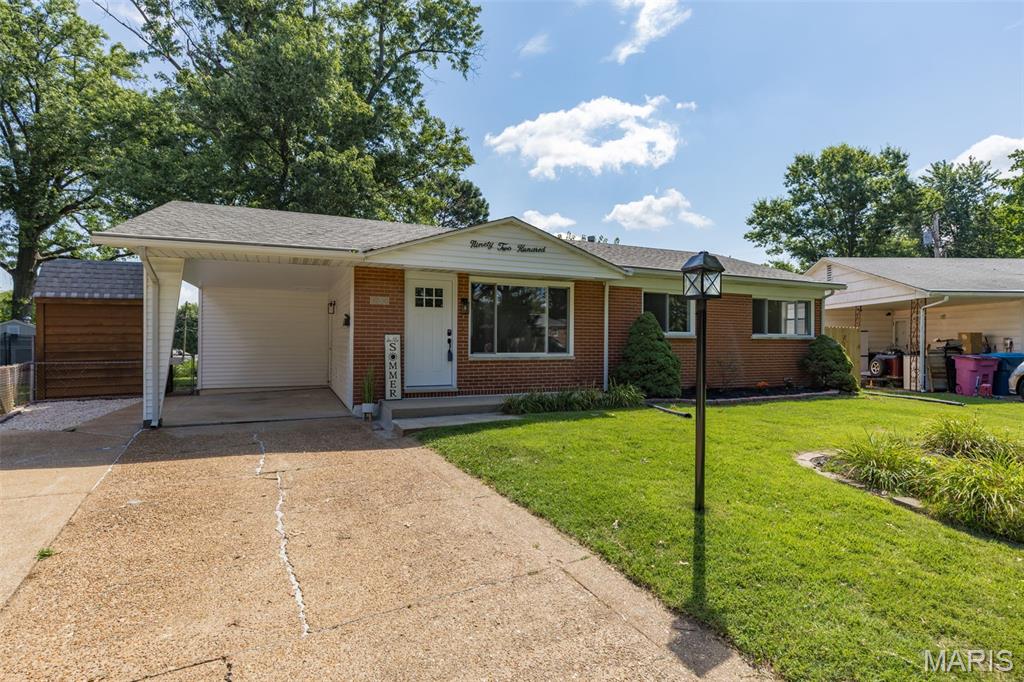
This home features extensive recent updates, including freshly insulated walls, new updates to the bathrooms, and new LVP flooring running through the kitchen, dining room, hallway, and bathroom. The main floor offers a functional layout with five spacious rooms, including two bedrooms, a bathroom now featuring an added shower, and a kitchen. Double-pane windows have been installed throughout most of the first and second floors. Features an HVAC system and a 40-gallon electric water heater.
#26034488

Perryville

212 W North Street

3 Beds

2 Baths

1,036 Sq.Ft.

$134,900

MLS#: 26034488

OPEN HOUSE JUNE 10th from 5:30 pm to 7:30 PM  Beautifully renovated and move-in ready, this stunning 4-bedroom, 3 full bath residence blends luxury, comfort, and functionality in one of Arnold’s most desirable locations. From the moment you arrive, you’ll appreciate the exceptional updates throughout, including fresh designer paint, upgraded flooring and carpet, updated lighting, and an oversized finished 3-car garage. The inviting main living spaces feature two gas fireplaces and an open, spacious layout designed for both everyday living and entertaining. The gourmet kitchen is beautifully appointed with granite countertops, a country-style granite sink, a convection oven/air fryer combo, and included appliances. A private split-bedroom floor plan offers a serene primary suite retreat. The finished walk-out lower level, with a 9-foot pour, is ideal for multi-generational living or entertaining, featuring a second kitchen, bar area, bedroom, full bath, fireplace, and access to a covered patio.
Major improvements include a newer roof, HVAC system, heater, A/C unit, and 50-gallon water heater—providing peace of mind for years to come. Enjoy the private backyard oasis backing to trees and woods, enhanced with updated landscaping, concrete walkout steps, a covered patio, and lighted ceiling fans throughout. Call today, don't wait for this one to get away!
#26033080

Arnold

713 Berrywine Lane

4 Beds

3 Baths

4,200 Sq.Ft.

$475,000

MLS#: 26033080

***Showings will be paused until July 16, 2026*** The iconic Tic Toc Motel is more than just a roadside stay it’s a destination in itself. Known for its nostalgic charm and recognizable sign, travelers frequently stop to take photos, stay overnight, and experience this unique property located in Taylor, Missouri.

Situated on approximately 2 acres in a prime central location just off highly traveled Highway 61, the property benefits from exceptional visibility with approximately 10,000 to 20,000 vehicles passing daily. Conveniently located only 7 miles from Quincy, Illinois and 25 miles from Hannibal, Missouri, the motel sits near major tourist attractions and a busy truck stop, creating consistent exposure and strong potential for continued growth.

The property currently features:
• 10 guest rooms with 10 bathrooms
• Front lobby/reception area
• Laundry and storage facilities
• Owner’s living quarters including 1 bedroom, 1 bathroom, living room, and kitchen

The owner’s quarters could easily be converted into an 11th rental unit to maximize income potential.

Currently operated as a cash only business, the Tic Toc Motel presents a significant opportunity for modernization and expansion. Continue operating as a traditional motel, introduce online booking platforms and digital marketing, or explore long term and short term rental strategies to increase revenue streams.

Looking for something even bigger? The high traffic location offers redevelopment possibilities for investors seeking commercial expansion, renovation, or a completely new concept.

Whether you’re an investor, entrepreneur, or visionary developer, this property offers location, visibility, character, and opportunity.
#26034035

Taylor

605 County Road 363

None Beds

None Baths

3,869 Sq.Ft.

$230,000

MLS#: 26034035

Professional Office space, high visibility, Hwy 50 frontage, open office space in main level with kitchenette, bathroom and open office space in lower level with rough-in for additional bathroom, walk-out in lower level, great opportunity to setup a professional office and finish out to serve your company’s and clients needs. Don’t miss the deal! Location: City, High Traffic, Hwy/Interstate Frntg
#26034381

Union

405 W Highway 50 W 800

None Beds

None Baths

N/A

$79,900

MLS#: 26034381

Your dream building spot is available, just 3 miles down HH right off Highway 61, Hannibal, Mo. This 3.34-acre lot is a gorgeous spot to build; the lot is level, with trees at the back of the lot, country living with all the conveniences, close by.  Water, electric and fiber are at the road. Bring your vision and make this home!
#26034395

Hannibal

Tract 5 Green Acres

None Beds

None Baths

3.34 acres

$75,000

MLS#: 26034395

4 ACRES WITH HIGH-VISIBILITY I-70 FRONTAGE!!! Gently rolling 4-acre corner parcel located at the intersection of the North Service Road and Park Drive, featuring more than 500 feet of road frontage facing Interstate 70. Zoned C-1, this property offers exceptional flexibility for a variety of commercial or residential development opportunities. With excellent visibility, easy access, and available utilities including electric and water, this site is well-positioned for future growth and investment potential.
#26034533

Wright City

4 Acres N Service Rd E

None Beds

None Baths

4.0 acres

$199,900

MLS#: 26034533

BE A PART OF KIRKWOOD'S MERAMEC HIGHLANDS HISTORIC DISTRICT ON THE GREENBRIAR COUNTRY CLUB GROUNDS

DESIGN AND CUSTOM BUILD YOUR OWN HOME WITH STONEBRIDGE CUSTOM HOMES PROFESSIONALS PRICED FROM $800,000 ONLY 5 DESIGN OPPORTUNITIES

This House Plan is Very Versatile and Can Be Expanded to a 4 Bedroom, 3.5 Bath Plan. It Can Also Have Finished Lh. We Also Have it Planned For An Exterior Living Space Complete With FPL. The 4th Bedroom would be 14x11. Crown Molding Wood Columns and Chair Rail Round Out this Well Appointed Home AND HOA COVERS YOUR GROUND MAINTENANCE (GRASS CUTTING, TRIMMING) AND SPRINKLER SYSTEM

Several Different Floor Plans Available, 1.5 Story, 2 Story, Ranch.
#26034695

Kirkwood

40 Ponca Trail Lot 60

None Beds

None Baths

N/A

$250,000

MLS#: 26034695

Style marries grace in this 7-year-young ranch in highly desirable Webster school district! On the main floor, note two good-sized bedrooms flanking a guest bathroom across from a convenient main floor laundry/mud room area. Down the hall, the floor opens up to a beautiful entertaining space with a dining area, living room with gas fireplace and a stunning kitchen featuring quartz countertops, a large island, stainless appliances including a brand new GE french door fridge, custom backsplash and pantry. All is drenched with natural light and a flow that keeps you and your guests connected. Next up, the primary suite, which features a large walk-in closet and dual vanity bathroom with heated floors. The main floor opens up to a patio area and private fenced-in yard which expands your capability for large get togethers! Updates throughout include new LVP flooring, carpeting on the stairs, fresh paint and new washer and dryer in 2024. The lower level has been recently finished and now stuns with a true bedroom with an egress window, full bathroom, living room, office nook, den and a gym. All tastefully done. And there's still storage space! With this finished lower level, there is just shy of 3000 square feet of total finished space! And this comes with the perks of newer construction: 7 year old just about everything: HVAC, roof, water heater, etc. That's what I call worry-free home ownership. Attached two car garage and a sweet quiet location in a cul-de-sac make this the full package!
#26034204

St Louis

1105 Hudson Heights Court

4 Beds

3 Baths

2,994 Sq.Ft.

$700,000

MLS#: 26034204

Welcome home to this well-maintained ranch-style home located in the desirable Jackson School District! Offering 3 bedrooms and 2 bathrooms, this home features a comfortable layout with plenty of potential to make it your own. Enjoy outdoor living on the brand-new deck, perfect for relaxing or entertaining, and appreciate the peace of mind that comes with a new water heater. The unfinished basement provides excellent storage space or the opportunity to finish for additional living area. Conveniently located with a great combination of comfort, functionality, and value. This home is ready for its next owner!
#26033398

Gordonville

194 Tradition Drive

3 Beds

2 Baths

1,332 Sq.Ft.

$285,000

MLS#: 26033398

1 ... 517 518 519 520 521 ... 666
* Listings identified with the FMLS IDX logo come from FMLS and are held by brokerage firms other than the owner of this website. The listing brokerage is identified in any listing details. Information is deemed reliable but is not guaranteed. If you believe any FMLS listing contains material that infringes your copyrighted work please click here to review our DMCA policy and learn how to submit a takedown request. © 2024. First Multiple Listing Service, Inc.
 - property

Send a message

Message successfully sent.

Your message

What is 3 + 4 ?

Reason for contacting?

I agree to receive email communication and understand I can unsubscribe at any time.

I agree to be contacted by Colleen Brown via call, email, and text for real estate services. To opt out, you can reply 'stop' at any time or reply 'help' for assistance. You can also click the unsubscribe link in the emails. Message and data rates may apply. Message frequency may vary. Privacy Policy

Sign Out

Virtual Assistant

Would you like to take the next step with this property? We can help you schedule a showing or virtual tour, or send you more details.

Yes, I would like more information.

Thank You for Your Reply, One of Our Agents will contact you as soon as possible

No, maybe later.

Thank you, you can always contact me via email, phone number or through the contact form.

Realhub AI

Lucy - Your AI-Powered Realtor

Update Your Temporary Password

Personalize your search

Enter your email and we'll notify you immediately when new listings match what you're looking for.

or enter email address

Already have an account ? Login here

Continue your home search

I agree to receive communications and understand I can unsubscribe at any time.

I agree to be contacted by Colleen Brown via call, email, and text for real estate services. To opt out, you can reply 'stop' at any time or reply 'help' for assistance. You can also click the unsubscribe link in the emails. Message and data rates may apply. Message frequency may vary. Privacy Policy

Already have an account ? Login here

We use cookies

We use cookies primarily for analytics to enhance your experience. By accepting, you agree to our use of these cookies. You can manage your preferences or learn more about our cookies policy.