


Property
Beds
1
Full Baths
1
1/2 Baths
None
Year Built
1970
Sq.Footage
804
Welcome to 9670 E. Lakeview Drive in Lake Timberline, a charming wooded retreat full of classic cabin character and warmth. From the moment you step inside, you’ll appreciate the abundance of natural wood, vaulted wood ceilings, exposed beams, and beautiful hardwood flooring throughout the main living areas. The spacious living room is the heart of the home, featuring a striking floor-to-ceiling fieldstone fireplace with a wood-burning stove insert and substantial wood mantel. Large windows bring in natural light while offering peaceful views of the surrounding trees and greenery. The open feel of the living space provides plenty of room for relaxing, entertaining, or gathering with family and friends. The kitchen continues the rustic charm with custom-style wood cabinetry, original hardware, brick backsplash, light countertops, double-basin sink, electric range, and full-size refrigerator. Multiple windows provide great natural light, while the adjoining dining/kitchen area offers a comfortable layout for everyday living. Additional interior features include wood tongue and groove walls and ceilings, vaulted rooflines, exposed structural beams, built-in storage cabinetry, wood trim throughout, and a mix of large windows and clerestory-style windows that take advantage of the wooded setting. Electric baseboard heating is located throughout the home, with additional heat from the wood-burning stove. Outside, the property offers a fenced in level grassy yard surrounded by mature trees, creating a private and peaceful setting. The wooded backdrop provides a true getaway atmosphere, and wildlife, including deer, can be seen enjoying the natural surroundings. Did we mention? This property is also complete with a two car attached garage and walk out basement. This is a property with a genuine cabin feel warm wood interiors, stonework, natural light, and a beautiful wooded setting. Located in Lake Timberline, 9670 E. Lakeview Drive offers an opportunity to enjoy the amenities and privacy of a lake community while having a comfortable home base for relaxing and entertaining.
Features & Amenities
Interior
-
Other Interior Features
Cathedral Ceiling(s), High Ceilings, Natural Woodwork
-
Total Bedrooms
1
-
Bathrooms
1
-
Above Grade Finished Area
804.0
-
Basement YN
YES
-
Cooling YN
YES
-
Cooling
Ceiling Fan(s), Window Unit(s)
-
Fireplace YN
YES
-
Heating YN
YES
-
Heating
Fireplace Insert, Baseboard
-
Main Level Bedrooms
1
-
Pet friendly
N/A
Exterior
-
Garage
Yes
-
Garage spaces
2
-
Construction Materials
Wood Siding
-
Other Exterior Features
Rain Gutters
-
Patio and Porch Features
Deck, Front Porch, Rear Porch
-
Pool
No
-
Waterfront YN
NO
Area & Lot
-
Lot Features
Back Yard, Cleared, Corner Lot, Few Trees, Rolling Slope
-
Lot Size(acres)
0.58
-
Lot Size(square feet)
25,264
-
Property Type
Residential
-
Property Sub Type
Single Family Residence
-
Architectural Style
Cabin
Price
-
Sales Price
$130,000
-
Sq. Footage
804
-
Price/SqFt
$161
HOA
-
Association
YES
-
Association Fee
$518
-
Association Fee Frequency
Annually
-
Association Fee Includes
N/A
School District
-
Elementary School
North County Primary
-
Middle School
North Co. Middle
-
High School
North Co. Sr. High
Property Features
-
New Construction
NO
-
Association Amenities
Beach Access, Boat Slip, Boating, Gated, Park, Picnic Area, Playground, Security, Trail(s)
-
Foundation Details
Concrete Perimeter, Permanent
-
Senior Community YN
NO
-
Sewer
Septic Tank
-
Water Source
Private, Well
Schedule a Showing
Showing scheduled successfully.
Mortgage calculator
Estimate your monthly mortgage payment, including the principal and interest, property taxes, and HOA. Adjust the values to generate a more accurate rate.
Your payment
Principal and Interest:
$
Property taxes:
$
HOA fees:
$
Total loan payment:
$
Total interest amount:
$
Location
County
St. Francois
Elementary School
North County Primary
Middle School
North Co. Middle
High School
North Co. Sr. High
Listing Courtesy of Alex Shumate , Files Realty Group, LLC
RealHub Information is provided exclusively for consumers' personal, non-commercial use, and it may not be used for any purpose other than to identify prospective properties consumers may be interested in purchasing. All information deemed reliable but not guaranteed and should be independently verified. All properties are subject to prior sale, change or withdrawal. RealHub website owner shall not be responsible for any typographical errors, misinformation, misprints and shall be held totally harmless.

AGENT
Julie Downing
Call Julie today to schedule a private showing.

* Listings on this website come from the FMLS IDX Compilation and may be held by brokerage firms other than the owner of this website. The listing brokerage is identified in any listing details. Information is deemed reliable but is not guaranteed. If you believe any FMLS listing contains material that infringes your copyrighted work please click here to review our DMCA policy and learn how to submit a takedown request.© 2024 FMLS.
Related Properties

Bonne Terre
611 N Division Street
2 Beds
1 Baths
988 Sq.Ft.
$115,000
MLS#: 26046223
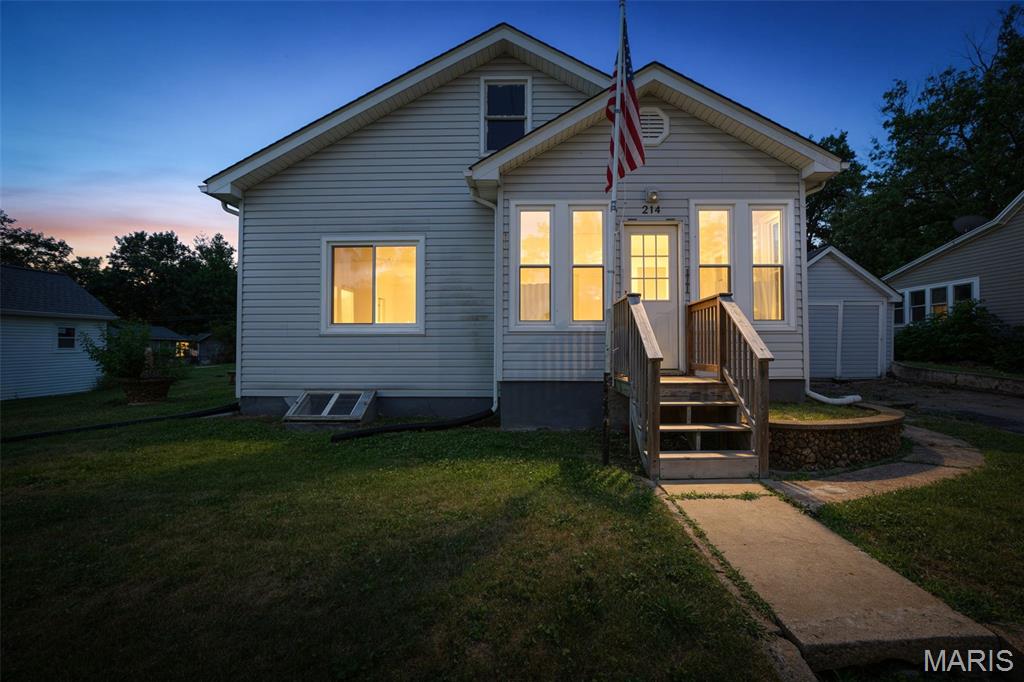
Bonne Terre
214 Francis Street
2 Beds
1 Baths
1,440 Sq.Ft.
$143,500
MLS#: 26038244
