
Contemporary
9 N Euclid Avenue 604
St Louis, MO 63108
MLS#: 26044407
$610,000
Property
Beds
2
Full Baths
2
1/2 Baths
None
Year Built
2009
Sq.Footage
1,608
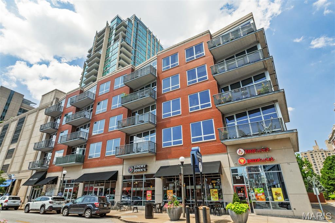
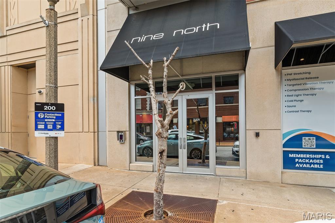
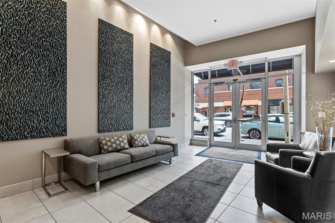
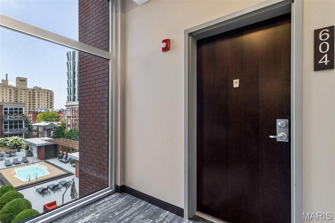
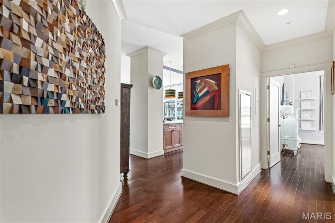
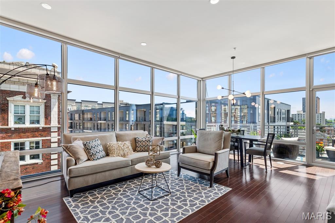
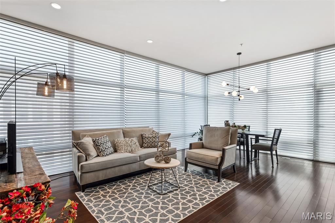
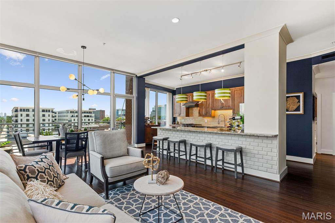
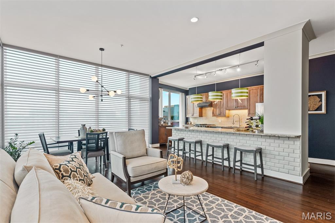
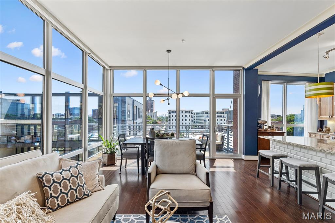
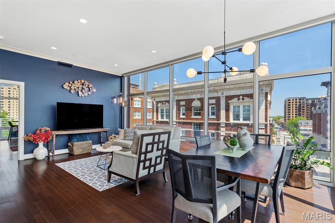
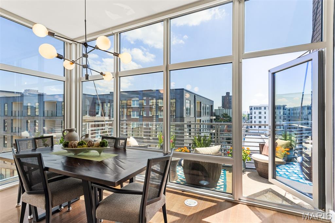
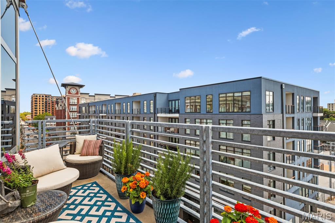
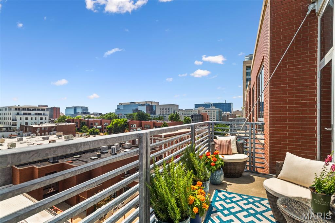
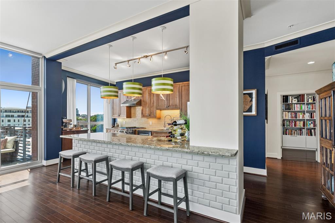
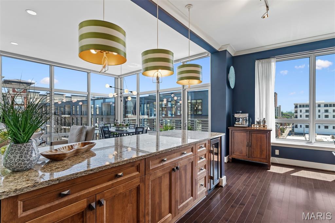
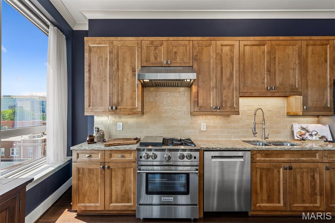
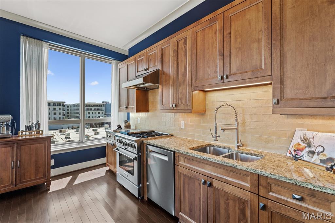
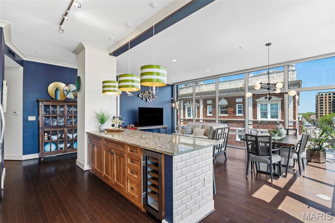
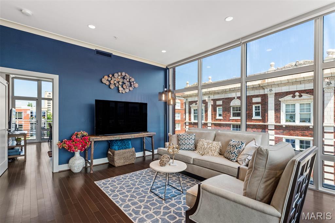
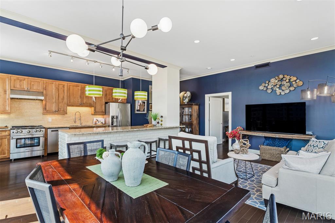
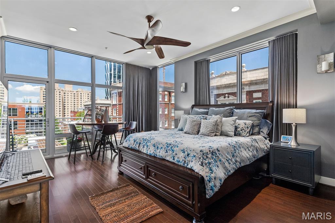
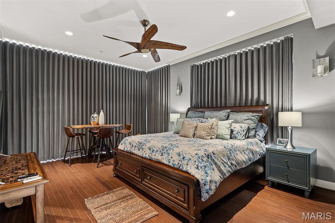
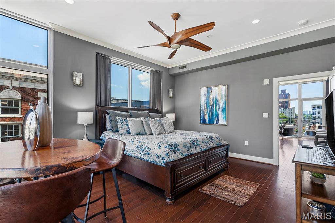
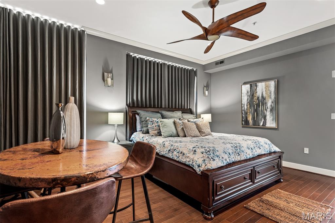
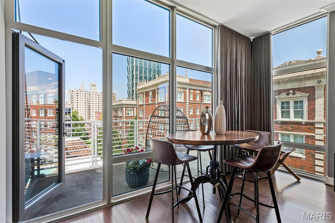
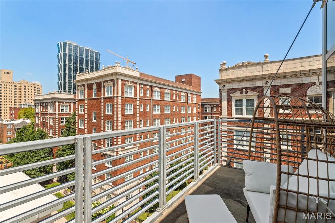
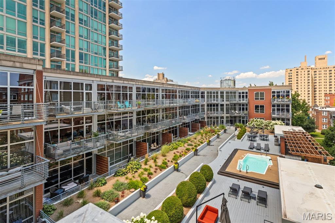
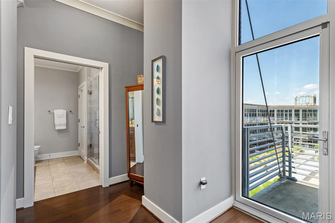
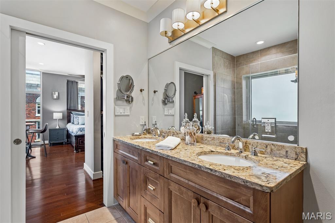
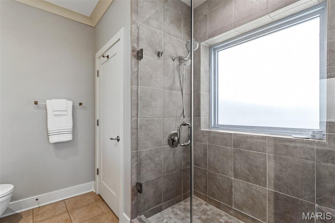
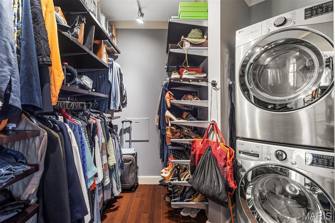
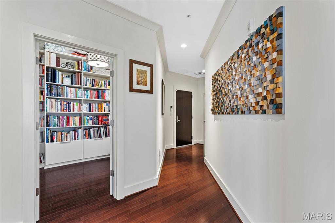
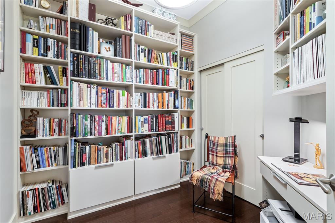
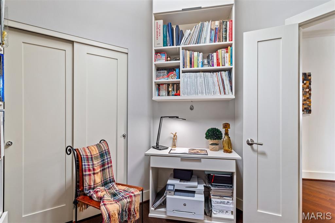
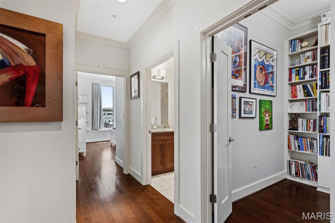
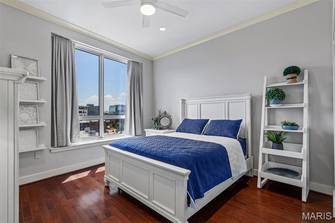
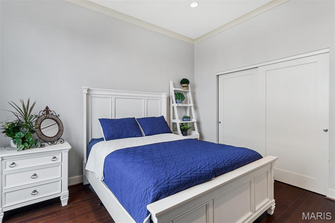
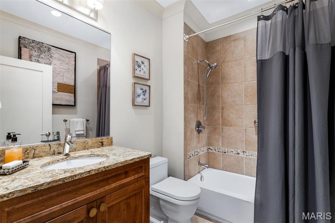
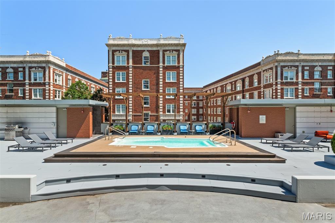
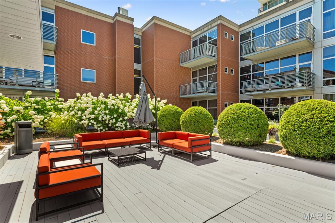
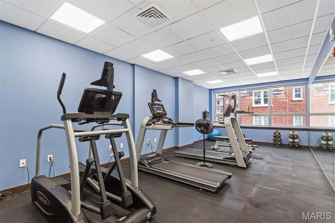
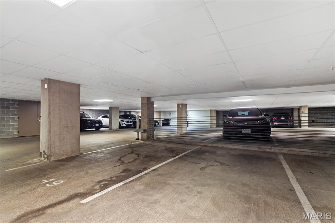
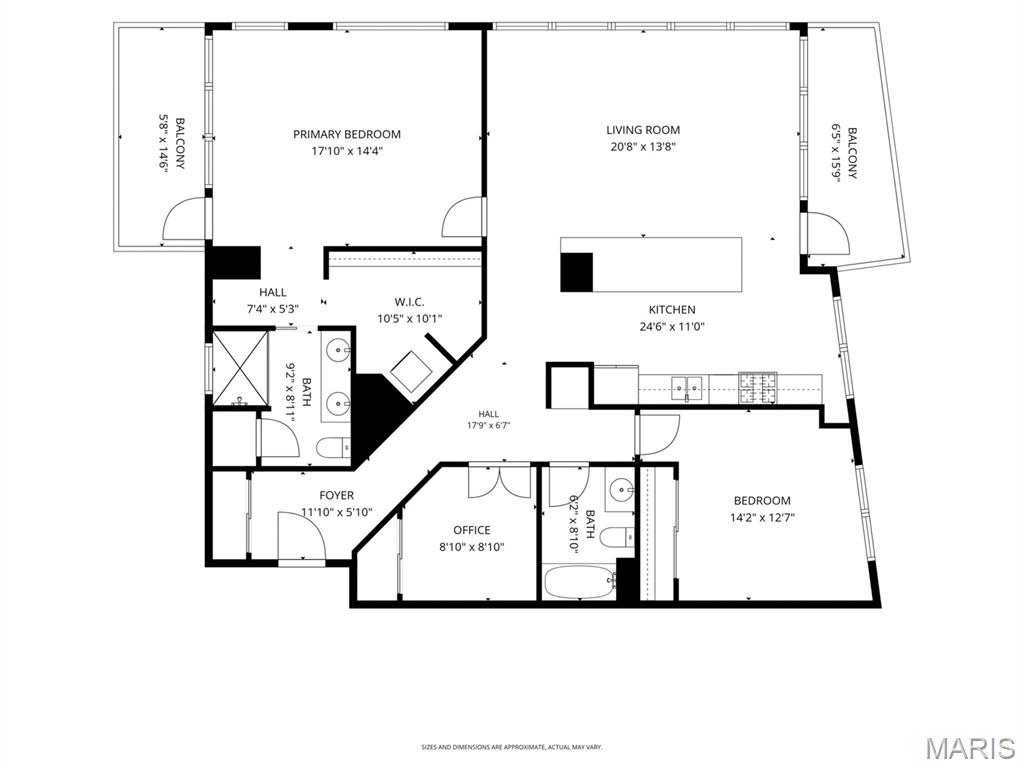
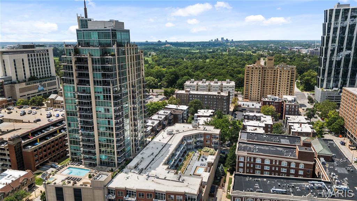
This absolutely stunning corner condo with gleaming dark wood floor-to-soaring ceiling windows offers unobstructed city views and wrap-around balconies in 3 cardinal directions, defining a top-floor lifestyle in the lovely Central West End of St Louis. Composed of 1600+ square feet, this home hosts 2 bedrooms and 2 full baths plus an additional office with custom-built bookshelves and additional storage. Enter the gracious, combined dining and living areas that epitomize fabulous flow, comfort and natural light. The grand granite island defines both form and function, and serves as the spot to gather while the chef makes the most of a kitchen outfitted with hand-made tile backsplash, wine fridge, and plenty of counter space and storage. This main area balcony has room to retire with guests, and overlooks expansive north and west views. A loaded primary suite has fabulous views and a balcony of its own, and includes a dual vanity plus walk-in closet, and in-unit laundry. A second sun-filled bedroom is privately tucked toward the rear, along with a hall bath with combined tub and shower. As grand and light as it all is, custom blinds and black-out curtains turn this sky-high space into a cozy retreat at the flip of a switch and the draw of a drape. The amenities include 2 side-by side assigned parking spaces, a pool with a fabulous patio, a gym, an additional storage container, and perhaps the most walkable location in the Central West End; just steps to Forest Park, BJC, Wash U, and all the top restaurants, bars ad lunch spots an urban dweller could desire. Come experience this one-of-a-kind home today!
Features & Amenities
Interior
-
Other Interior Features
Elevator, Bookcases, Breakfast Bar, Built-in Features, Double Vanity, Entrance Foyer, Granite Counters, High Ceilings, Kitchen Island, Open Floorplan, Storage, Walk-In Closet(s)
-
Total Bedrooms
2
-
Bathrooms
2
-
Above Grade Finished Area
1608.0
-
Basement YN
NO
-
Cooling YN
YES
-
Cooling
Central Air
-
Fireplace YN
NO
-
Heating YN
YES
-
Heating
Electric, Forced Air
-
Main Level Bedrooms
2
-
Pet friendly
N/A
Exterior
-
Garage
Yes
-
Garage spaces
2
-
Construction Materials
Fiber Cement, Glass, Metal Siding, Unknown
-
Other Exterior Features
Balcony, Courtyard, Storage
-
Parking
Assigned, Attached, Covered, Electric Gate, Garage, Parking Lot, Paved, Private, Secured, Side By Side, Underground
-
Patio and Porch Features
Other, See Remarks, Wrap Around
-
Pool
Yes
-
Pool Features
Community, Fenced, Filtered, In Ground, Outdoor Pool
-
Waterfront YN
NO
-
View
City, City Lights, Downtown, Neighborhood, Panoramic, Skyline
Area & Lot
-
Lot Features
Corner Lot, Landscaped, Paved, Views
-
Property Type
Residential
-
Property Sub Type
Condominium
-
Architectural Style
Contemporary
Price
-
Sales Price
$610,000
-
Tax Amount
$8,301
-
Sq. Footage
1,608
-
Price/SqFt
$379
HOA
-
Association
YES
-
Association Fee
$883
-
Association Fee Frequency
Monthly
-
Association Fee Includes
N/A
School District
-
Elementary School
Adams Elem.
-
Middle School
Long Middle Community Ed. Center
-
High School
Roosevelt High
Property Features
-
New Construction
NO
-
Accessibility Features
Accessible Bedroom, Accessible Central Living Area, Accessible Closets, Accessible Common Area, Accessible Doors, Accessible Elevator Installed, Accessible Entrance, Central Living Area
-
Association Amenities
Elevator(s), Fitness Center, Parking, Pool, Roof Deck, Service Elevator(s), Storage, Management
-
Ownership
Private
-
Senior Community YN
NO
-
Sewer
Public Sewer
-
Water Source
Public
Schedule a Showing
Showing scheduled successfully.
Mortgage calculator
Estimate your monthly mortgage payment, including the principal and interest, property taxes, and HOA. Adjust the values to generate a more accurate rate.
Your payment
Principal and Interest:
$
Property taxes:
$
HOA fees:
$
Total loan payment:
$
Total interest amount:
$
Location
County
St Louis City
Elementary School
Adams Elem.
Middle School
Long Middle Community Ed. Center
High School
Roosevelt High
Listing Courtesy of Stephanie Nelson Pondrom , Berkshire Hathaway HomeServices Select Properties
RealHub Information is provided exclusively for consumers' personal, non-commercial use, and it may not be used for any purpose other than to identify prospective properties consumers may be interested in purchasing. All information deemed reliable but not guaranteed and should be independently verified. All properties are subject to prior sale, change or withdrawal. RealHub website owner shall not be responsible for any typographical errors, misinformation, misprints and shall be held totally harmless.

AGENT
Julie Downing
Call Julie today to schedule a private showing.

* Listings on this website come from the FMLS IDX Compilation and may be held by brokerage firms other than the owner of this website. The listing brokerage is identified in any listing details. Information is deemed reliable but is not guaranteed. If you believe any FMLS listing contains material that infringes your copyrighted work please click here to review our DMCA policy and learn how to submit a takedown request.© 2024 FMLS.
Related Properties

St Louis
2326 Park Avenue
5 Beds
5 Baths
4,796 Sq.Ft.
$599,900
MLS#: 26055741

St Louis
1916 Rutger Street
3 Beds
2 Baths
2,982 Sq.Ft.
$690,000
MLS#: 25080315

St Louis
7457 Elm Avenue
4 Beds
2 Baths
2,686 Sq.Ft.
$548,500
MLS#: 26042452

St Louis
11479 Daykin Drive
4 Beds
3 Baths
3,421 Sq.Ft.
$669,000
MLS#: 26054190

St Louis
232 N Kingshighway Boulevard 1107
1 Beds
1 Baths
1,018 Sq.Ft.
$550,000
MLS#: 26053086

St Louis
1628 Beckham Ridge Court
3 Beds
2 Baths
2,535 Sq.Ft.
$630,000
MLS#: 26053327

St Louis
4403 Hunt Avenue
3 Beds
2 Baths
1,970 Sq.Ft.
$575,000
MLS#: 26052428

St Louis
1544 Fairmount Avenue
3 Beds
2 Baths
2,952 Sq.Ft.
$549,900
MLS#: 26053332

St Louis
10304 Grant Forest Lane
4 Beds
2 Baths
2,464 Sq.Ft.
$535,000
MLS#: 26050832

St Louis
3738 Olive Street
3 Beds
3 Baths
2,460 Sq.Ft.
$650,000
MLS#: 26053447
