


Features & Amenities

Interior

  • Other Interior Features

    Entrance Foyer, Open Floorplan, Vaulted Ceiling(s), Kitchen Island, Eat-in Kitchen, Pantry

  • Total Bedrooms

    3

  • Bathrooms

    3

  • Above Grade Finished Area

    1532.0

  • Basement YN

    YES

  • Cooling YN

    YES

  • Cooling

    Ceiling Fan(s), Central Air, Electric

  • Fireplace YN

    YES

  • Heating YN

    YES

  • Heating

    Forced Air, Electric

  • Main Level Bedrooms

    3

  • Pet friendly

    N/A

Exterior

  • Garage

    Yes

  • Garage spaces

    2

  • Construction Materials

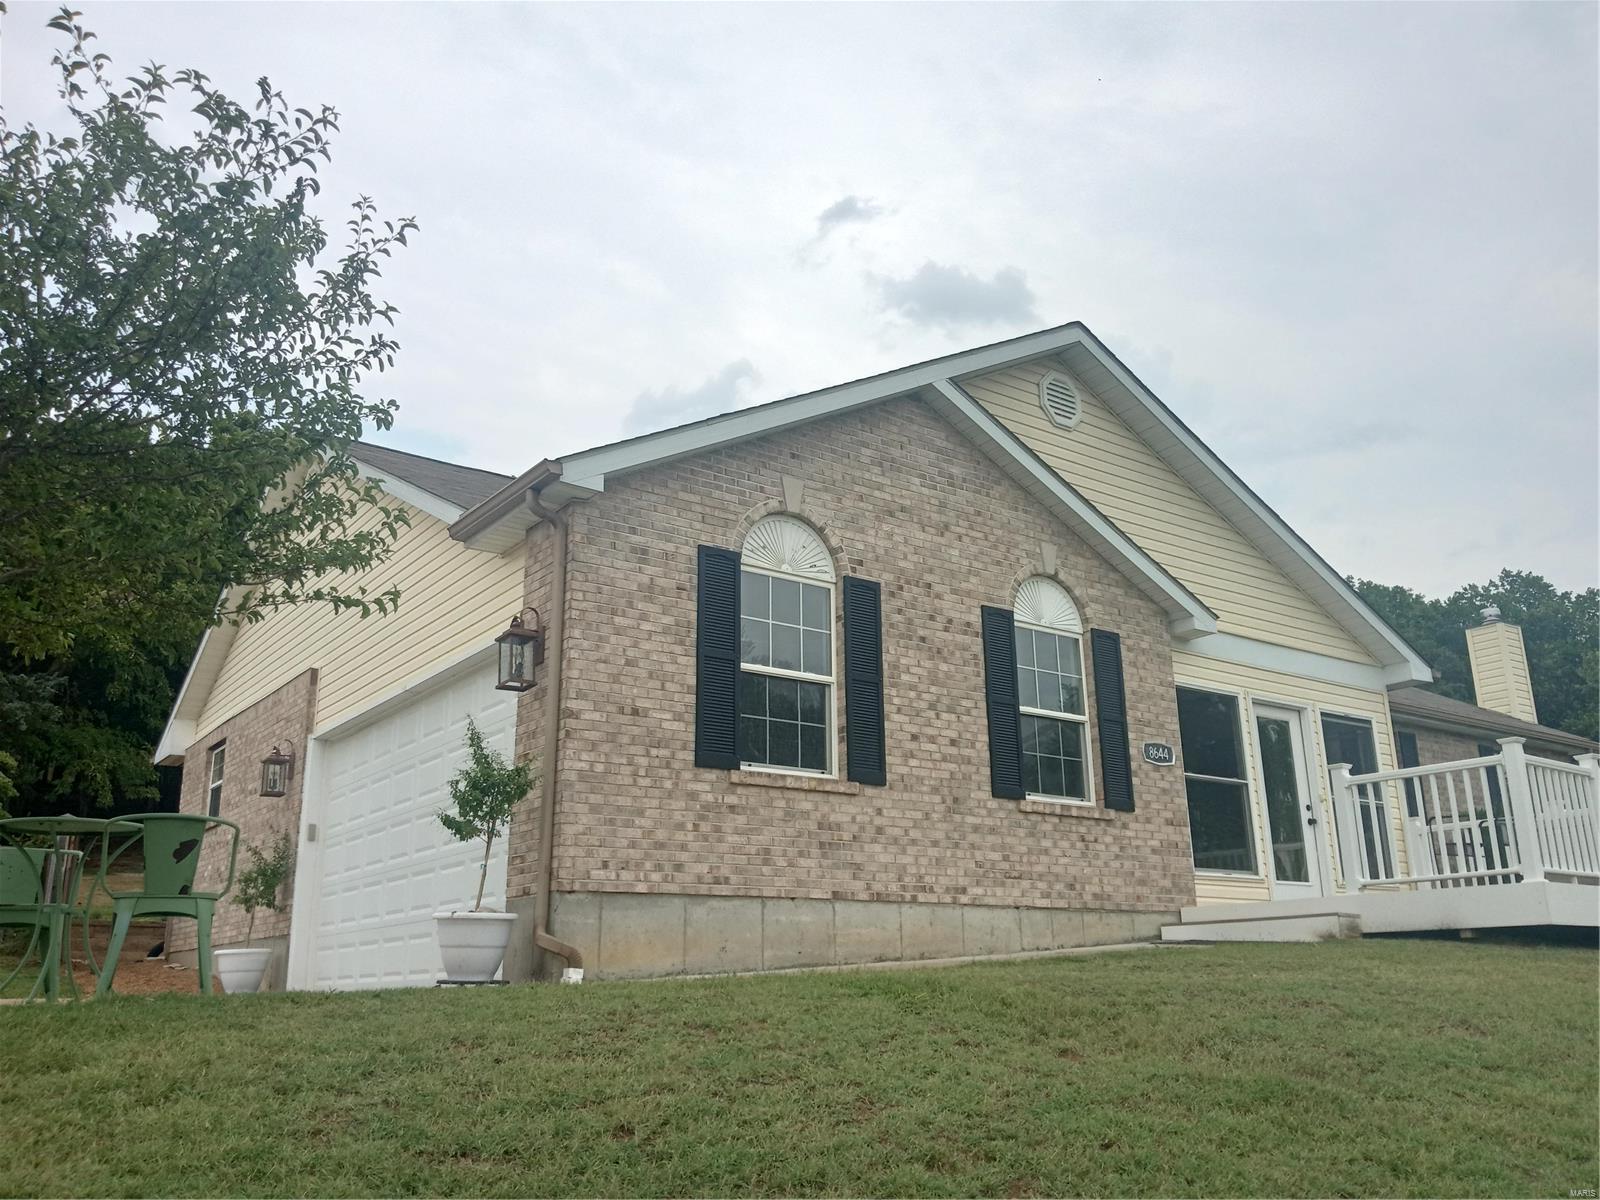
    Stone Veneer, Brick Veneer, Vinyl Siding

  • Parking

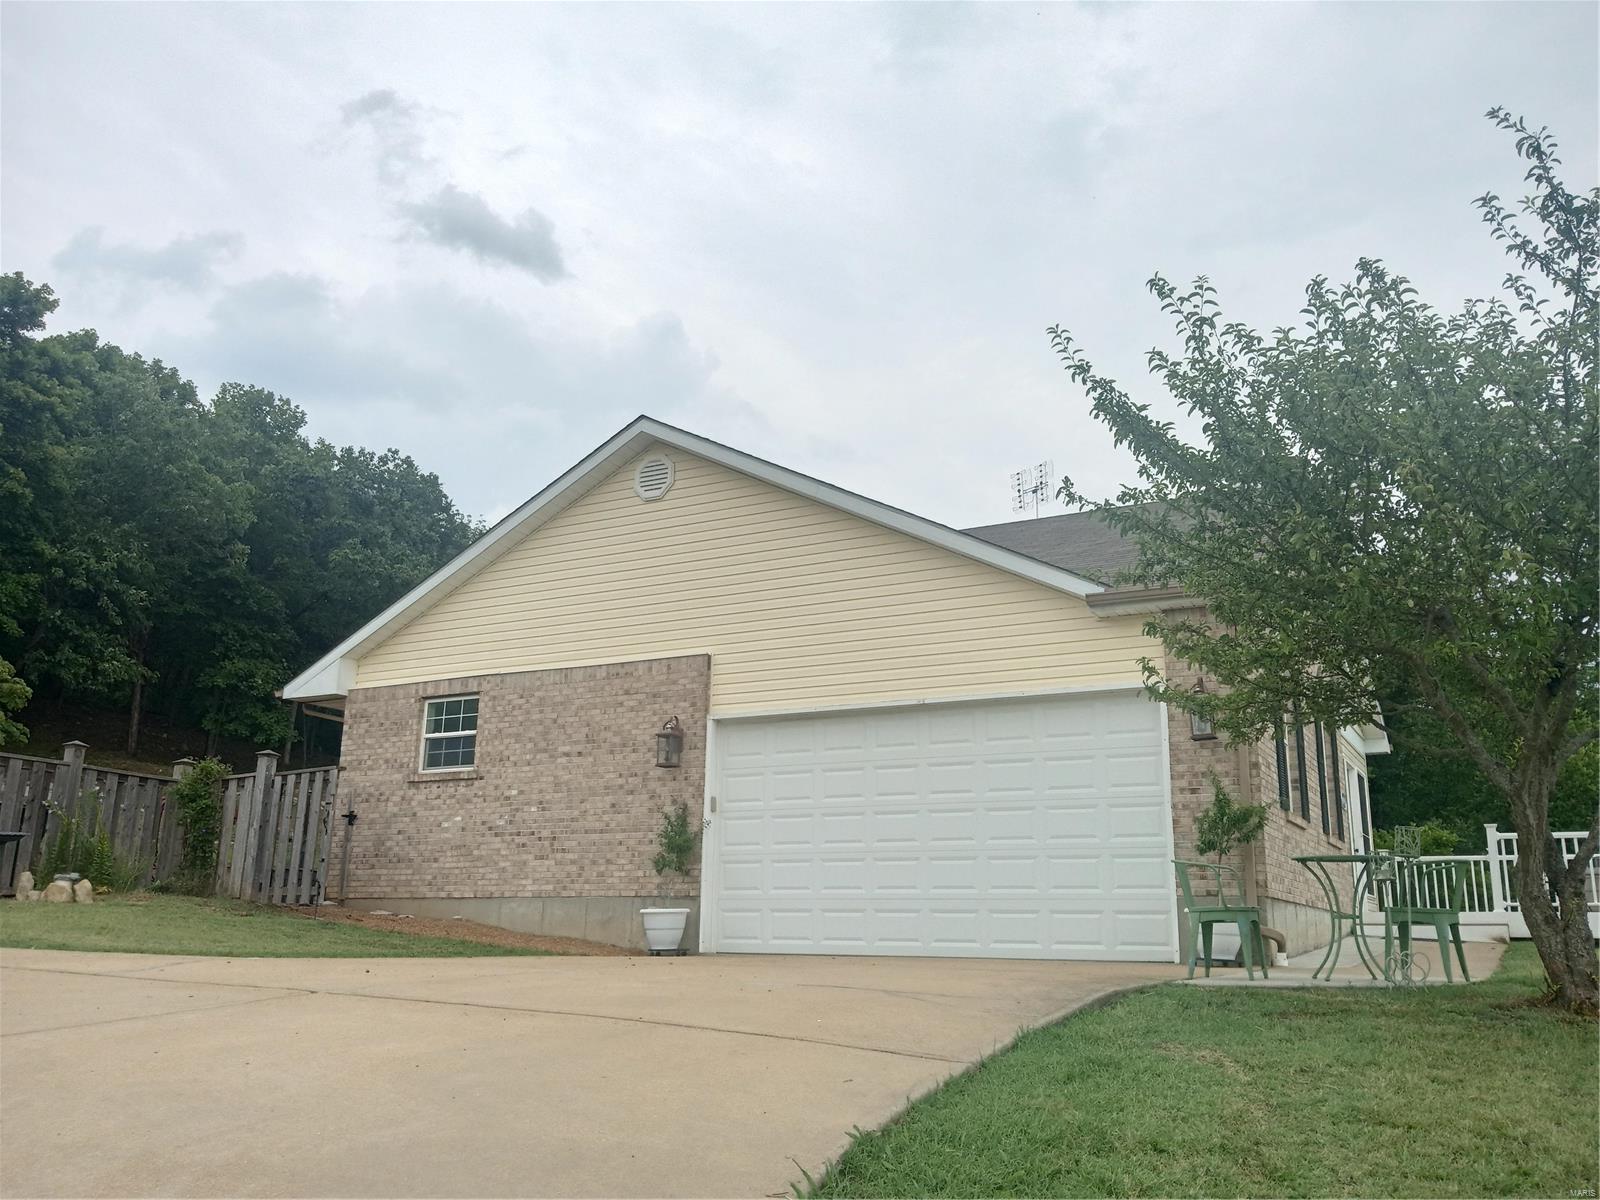
    Additional Parking, Attached, Garage, Garage Door Opener, Oversized, Off Street

  • Patio and Porch Features

    Deck, Patio

  • Pool

    No

  • Waterfront YN

    NO

Area & Lot

  • Lot Size(acres)

    3.0

  • Lot Size(square feet)

    130,680

  • Property Type

    Residential

  • Property Sub Type

    Single Family Residence

  • Architectural Style

    Contemporary, Traditional, Ranch

Price

  • Sales Price

    $350,000

  • Tax Amount

    $2,171

  • Financing Options

    Conventional

  • Sq. Footage

    2,974

  • Price/SqFt

    $117

HOA

  • Association

    No

School District

  • Elementary School

    Pevely Elem.

  • Middle School

    Senn-Thomas Middle

  • High School

    Herculaneum High

Property Features

  • Ownership

    Private

  • Sewer

    Septic Tank

  • Water Source

    Private, Well

Schedule a Showing

Showing scheduled successfully.

<
>
IN PERSON
VIA CHAT

What is 3 + 4 ?


Change time

Mortgage calculator

Estimate your monthly mortgage payment, including the principal and interest, property taxes, and HOA. Adjust the values to generate a more accurate rate.

Your payment

Principal and Interest:

$

Property taxes:

$

HOA fees:

$

Total loan payment:

$

Total interest amount:

$

Location

County

Jefferson-MO

Elementary School

Pevely Elem.

Middle School

Senn-Thomas Middle

High School

Herculaneum High

Listing Courtesy of Sheryl D Gentry , Realty Executives Premiere

RealHub Information is provided exclusively for consumers' personal, non-commercial use, and it may not be used for any purpose other than to identify prospective properties consumers may be interested in purchasing. All information deemed reliable but not guaranteed and should be independently verified. All properties are subject to prior sale, change or withdrawal. RealHub website owner shall not be responsible for any typographical errors, misinformation, misprints and shall be held totally harmless.

Agent Julie Downing

AGENT

Julie Downing

Call Julie today to schedule a private showing.


* Listings on this website come from the FMLS IDX Compilation and may be held by brokerage firms other than the owner of this website. The listing brokerage is identified in any listing details. Information is deemed reliable but is not guaranteed. If you believe any FMLS listing contains material that infringes your copyrighted work please click here to review our DMCA policy and learn how to submit a takedown request.© 2024 FMLS.
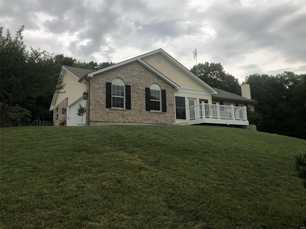
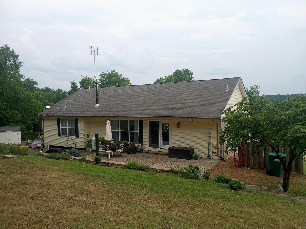
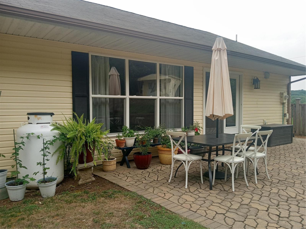
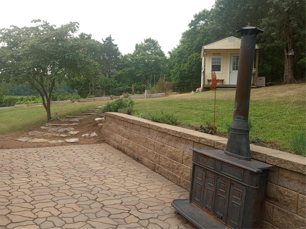
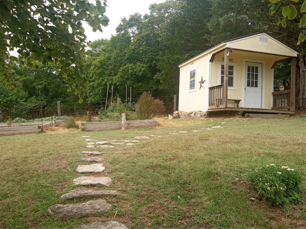
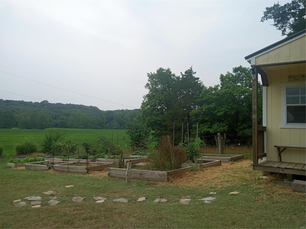
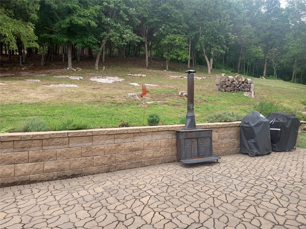
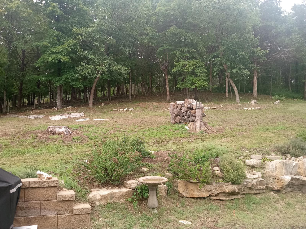
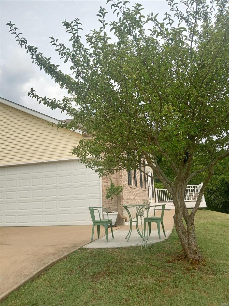
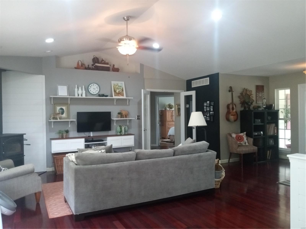
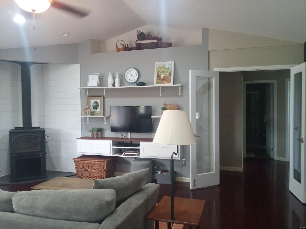
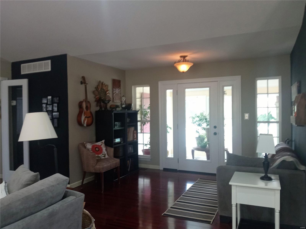
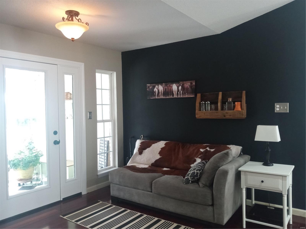
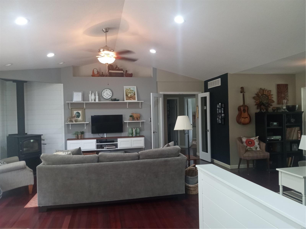
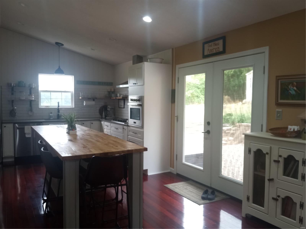
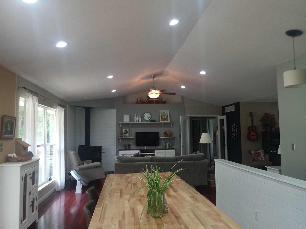
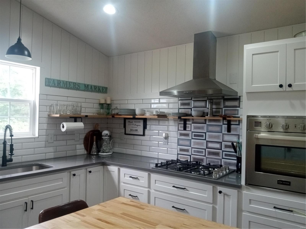
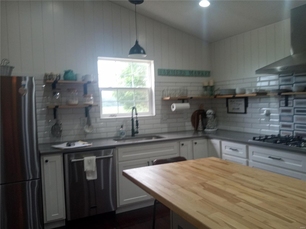
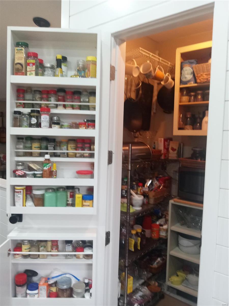
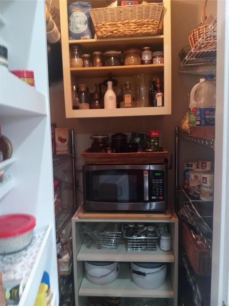
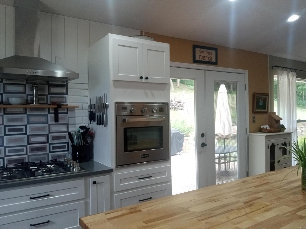
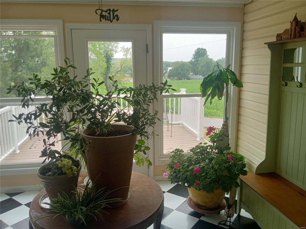
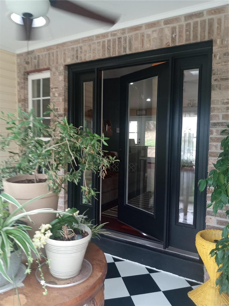
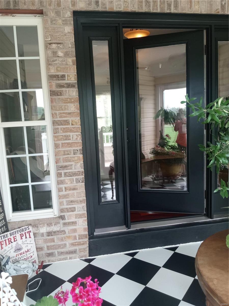
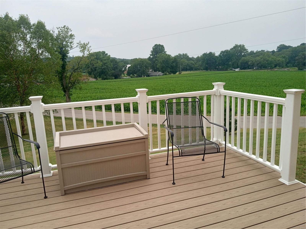
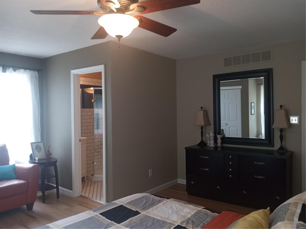
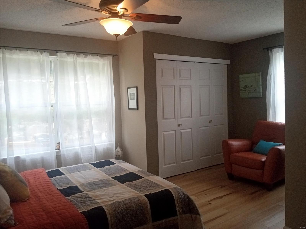
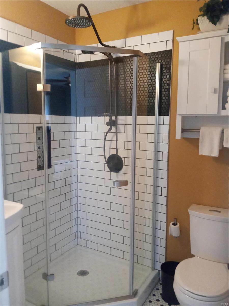
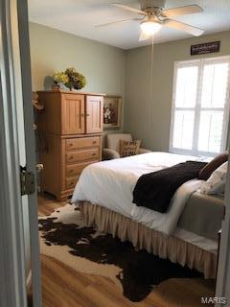
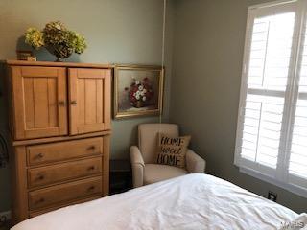
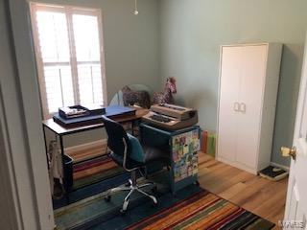
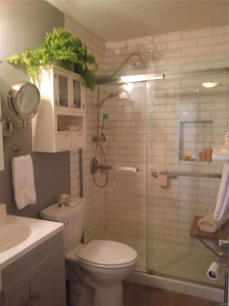
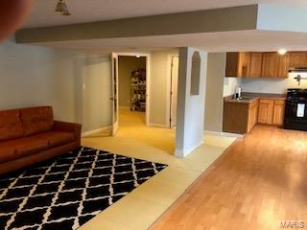
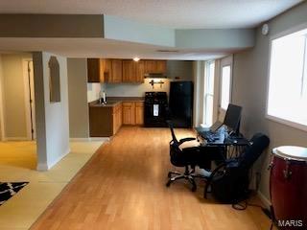
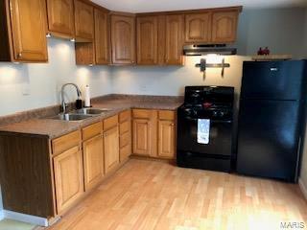
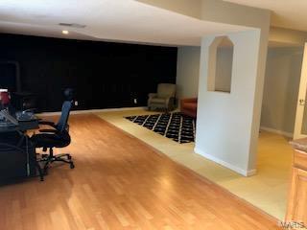
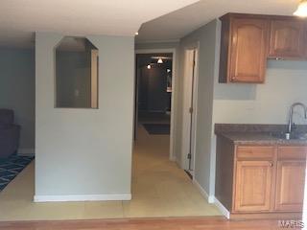
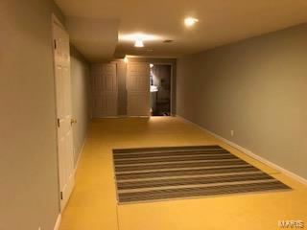
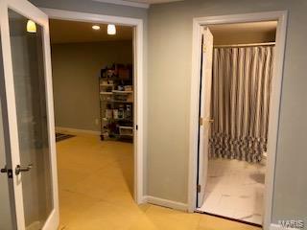
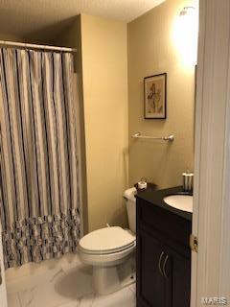
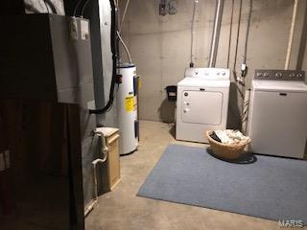
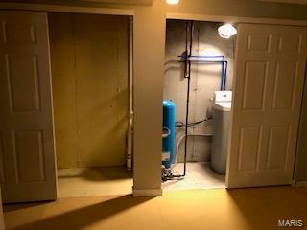
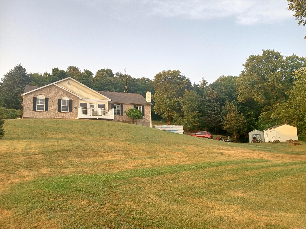
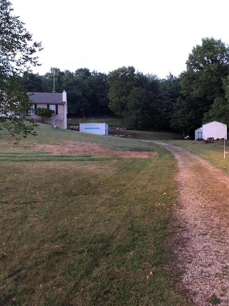
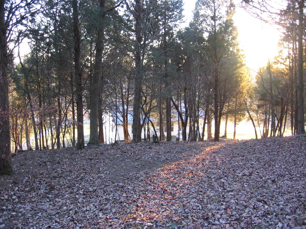
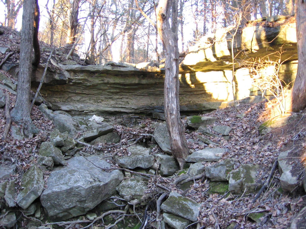
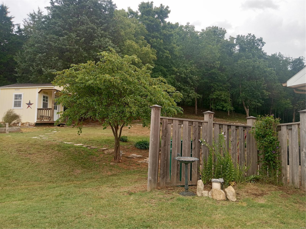
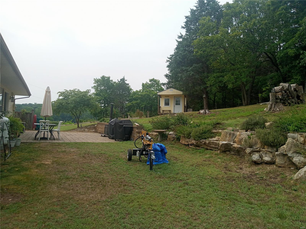
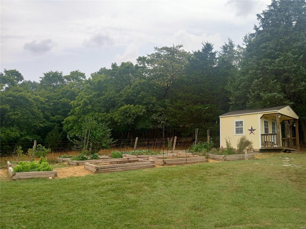
Photos will show how gorgeous & well-appointed this home is & here's a few of the high quality custom extras that are thru out this beauty-From the well built composite front deck,a 4 season Atrium Rm boasts 2 skylites,Dbl hung windows & ceiling fan,opens to a spacious foyer,laid w/gorgeous mahogany Wd flooring that's thru out the Mn living areas.High vault ceilings,recessed lighting,built-in wall & media shelves,elevated corner Wd stove & glass Fr. doors,providing privacy to Bdrms & baths-Lg owner's suite w/newly renovated bath & custom tile shower,2 more Bdrms & Mn bath,also newly renovated,w/custom tile,built in shower bench & more!Open space continues to dining area-Lg Butcher block center island w/generous seating & gourmet kitchen-w/high grade gas cooktop,wall oven,range hood,quartz counters,extra deep sink,Butler pantry w/custom spice storage,2nd pantry.LLevel w/full kitchen,bath,fam rm & sleeping/office,sep entry.Newer concrete paver patio,Raised garden beds,walking trails,3ac! Additional Rooms: Sun Room

8644 Girl Scout Road

Message successfully sent.

What would you like to know?

What is 3 + 4 ?

I agree to receive email communication and understand I can unsubscribe at any time.

I agree to be contacted by Rock Island Realty via call, email, and text for real estate services. To opt out, you can reply 'stop' at any time or reply 'help' for assistance. You can also click the unsubscribe link in the emails. Message and data rates may apply. Message frequency may vary. Privacy Policy

Related Properties

Showings to begin at the open house on 8/23 at noon.  Welcome to this completely rehabbed two-story home, perfectly situated on over 4.6 private acres. Thoughtfully updated throughout, this home offers modern finishes, abundant natural light, and peaceful outdoor spaces designed for enjoying the views.
Inside, you’ll find fresh paint and new flooring throughout, along with lots of windows that fill every room with natural light. The updated kitchen features a new island, countertops, hardware, faucet, light fixtures, and stainless-steel appliances—making it both stylish and functional for everyday living or entertaining.
The spacious living room opens through new Renewal by Andersen French doors to a large covered deck, the perfect place to relax and take in beautiful sunset views. The deck’s warm wood tongue-and-groove ceiling adds a charming finishing touch.
The primary suite offers a walk-in closet and a gorgeous, updated bathroom, complete with a freestanding soaking tub, new vanity, flooring, molding, and new fixtures. Additional updates include new ceiling fans, stairwell rails, and spindles.
Upstairs, a versatile lounge area can serve as a playroom, home office, reading nook, or bonus living space. Two additional bedrooms and a fully updated bathroom complete the second floor.
Outside, enjoy the added flexibility of a she-shed plus a garage/outbuilding—ideal for vehicles, storage, a workshop, or your favorite hobby. Private, move-in ready, and beautifully refreshed, this property offers the space and updates you’ve been looking for!
#26052441

Pevely

3577 Rice Road

4 Beds

3 Baths

2,033 Sq.Ft.

$399,900

MLS#: 26052441

Fantastic 3 bedroom, 3 bathroom ranch home located at the end of a cul-de-sac. This split bedroom home is loaded with upgrades. From the beautiful hardwood flooring to the vaulted great room to a separate dining room to the large master bedroom suite to a main floor laundry, this home offers a lot to love. Additional features include a wonderful covered deck, 2 car garage, finished walkout lower level, newer roof and gutters, home backing to trees for privacy and so much more.
#26049487

Pevely

9852 Sand Castle Drive

3 Beds

3 Baths

2,668 Sq.Ft.

$330,000

MLS#: 26049487

Come see this new contemporary ranch (Currently Under Construction) in the highly sought-after Southern Heights subdivision! Interior pictures are a representation of colors and features. Actual colors and features may vary. Thoughtfully designed for modern living, the Tulip floor plan blends functionality with eye catching architecture and striking exterior colors that make it a true standout. Inside, enjoy soaring vaulted ceilings, stylish laminate flooring, gas fireplace, open stairwell, and 5-1/4" base molding throughout. The open floorplan offers natural light with a view of the wooded backyard, a spacious kitchen with 42" cabinets, pantry tower, center island, and contemporary lighting. Additional highlights include first-floor laundry, luxury bath, walk-out lower level, and rough-in basement plumbing. Don't miss the chance to make this stunning home your own - Schedule a showing today!
#26045782

Pevely

1972 Magnolia Way

3 Beds

2 Baths

1,435 Sq.Ft.

$324,900

MLS#: 26045782
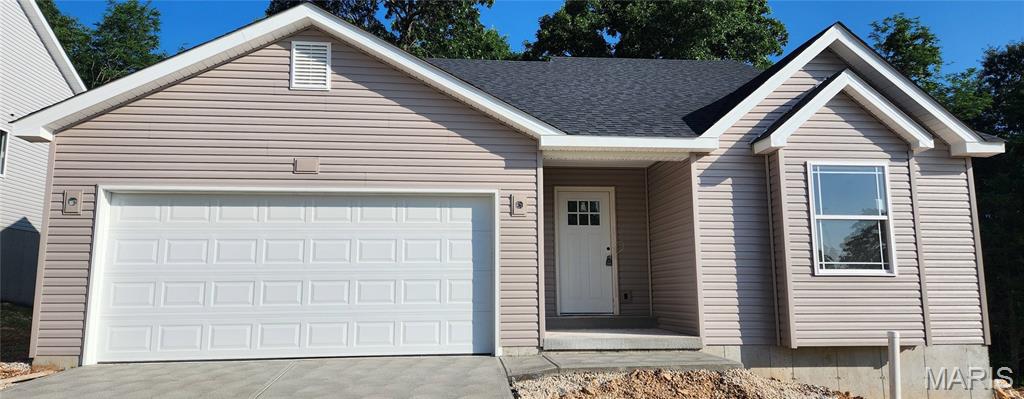
Come see this new move-in ready contemporary ranch in the highly sought-after Southern Heights subdivision! Interior pictures are a representation of colors and features. Actual colors and features may vary. Thoughtfully designed for modern living, the Tulip floor plan blends functionality with eye catching architecture and striking exterior colors that make it a true standout. Inside, enjoy soaring vaulted ceilings, stylish laminate flooring, and 5-1/4" base molding throughout. The open floorplan offers natural light with a view of the wooded backyard, a spacious kitchen with 42" cabinets, pantry tower, center island, and contemporary lighting. Additional highlights include first-floor laundry, luxury bath, walk-out lower level, and rough-in basement plumbing. Don't miss the chance to make this stunning home your own - Schedule a showing today!
#26033701

Pevely

1965 Magnolia Way

3 Beds

2 Baths

1,435 Sq.Ft.

$319,900

MLS#: 26033701

 - property

Send a message

Message successfully sent.

Your message

What is 3 + 4 ?

Reason for contacting?

I agree to receive email communication and understand I can unsubscribe at any time.

I agree to be contacted by Rock Island Realty via call, email, and text for real estate services. To opt out, you can reply 'stop' at any time or reply 'help' for assistance. You can also click the unsubscribe link in the emails. Message and data rates may apply. Message frequency may vary. Privacy Policy

Sign Out

Virtual Assistant

Would you like to take the next step with this property? We can help you schedule a showing or virtual tour, or send you more details.

Yes, I would like more information.

Thank You for Your Reply, One of Our Agents will contact you as soon as possible

No, maybe later.

Thank you, you can always contact me via email, phone number or through the contact form.

Realhub AI

Lucy - Your AI-Powered Realtor

Update Your Temporary Password

Personalize your search

Enter your email and we'll notify you immediately when new listings match what you're looking for.

or enter email address

Already have an account ? Login here

Continue your home search

I agree to receive communications and understand I can unsubscribe at any time.

I agree to be contacted by Rock Island Realty via call, email, and text for real estate services. To opt out, you can reply 'stop' at any time or reply 'help' for assistance. You can also click the unsubscribe link in the emails. Message and data rates may apply. Message frequency may vary. Privacy Policy

Already have an account ? Login here

We use cookies

We use cookies primarily for analytics to enhance your experience. By accepting, you agree to our use of these cookies. You can manage your preferences or learn more about our cookies policy.