Features & Amenities

Interior

  • Total Bedrooms

    5

  • Bathrooms

    4

  • 1/2 Bathrooms

    1

  • Above Grade Finished Area

    2714.0

  • Basement YN

    YES

  • Cooling YN

    YES

  • Cooling

    Central Air, Dual

  • Fireplace YN

    YES

  • Heating YN

    YES

  • Heating

    Forced Air, Natural Gas, Zoned

  • Main Level Bedrooms

    4

  • Pet friendly

    N/A

Exterior

  • Garage

    Yes

  • Garage spaces

    3

  • Construction Materials

    Brick

  • Patio and Porch Features

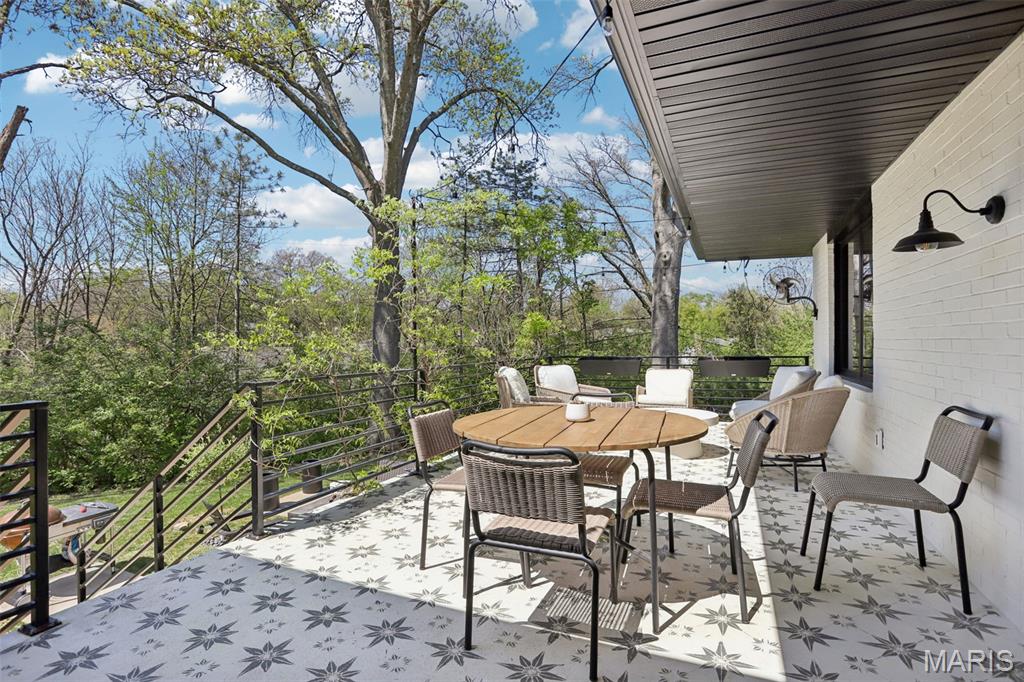
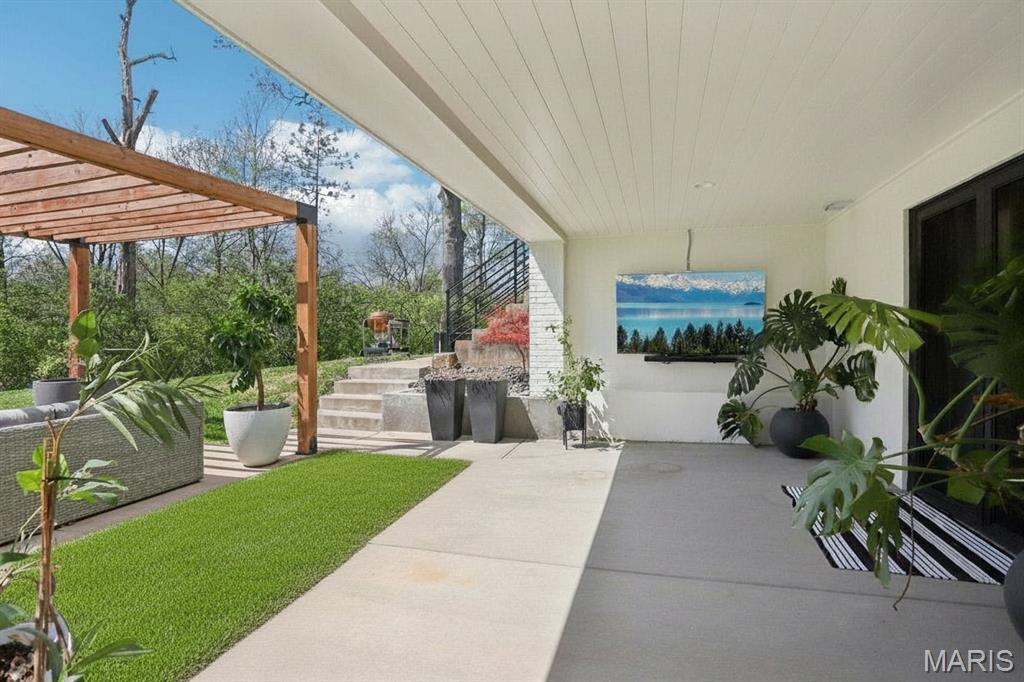
    Front Porch, Patio, Rear Porch

  • Pool

    No

  • View

    Forest

Area & Lot

  • Lot Features

    Back Yard, Cul-De-Sac, Front Yard, Landscaped, Level, Many Trees

  • Lot Size(acres)

    1.254

  • Lot Size(square feet)

    54,624

  • Property Type

    Residential

  • Property Sub Type

    Single Family Residence

  • Architectural Style

    Modern, Ranch, Traditional

Price

  • Sales Price

    $1,500,000

  • Tax Amount

    $11,059

  • Financing Options

    Cash

  • Sq. Footage

    4,778

  • Price/SqFt

    $313

HOA

  • Association

    No

School District

  • Elementary School

    W. W. Keysor Elem.

  • Middle School

    North Kirkwood Middle

  • High School

    Kirkwood Sr. High

Property Features

  • New Construction

    NO

  • Sewer

    Public Sewer

  • Water Source

    Public

Schedule a Showing

Showing scheduled successfully.

<
>
IN PERSON
VIA CHAT

What is 3 + 4 ?


Change time

Mortgage calculator

Estimate your monthly mortgage payment, including the principal and interest, property taxes, and HOA. Adjust the values to generate a more accurate rate.

Your payment

Principal and Interest:

$

Property taxes:

$

HOA fees:

$

Total loan payment:

$

Total interest amount:

$

Location

County

St. Louis

Elementary School

W. W. Keysor Elem.

Middle School

North Kirkwood Middle

High School

Kirkwood Sr. High

Listing Courtesy of Liz Fendler , Paradigm Realty

RealHub Information is provided exclusively for consumers' personal, non-commercial use, and it may not be used for any purpose other than to identify prospective properties consumers may be interested in purchasing. All information deemed reliable but not guaranteed and should be independently verified. All properties are subject to prior sale, change or withdrawal. RealHub website owner shall not be responsible for any typographical errors, misinformation, misprints and shall be held totally harmless.

Agent Julie Downing

AGENT

Julie Downing

Call Julie today to schedule a private showing.


* Listings on this website come from the FMLS IDX Compilation and may be held by brokerage firms other than the owner of this website. The listing brokerage is identified in any listing details. Information is deemed reliable but is not guaranteed. If you believe any FMLS listing contains material that infringes your copyrighted work please click here to review our DMCA policy and learn how to submit a takedown request.© 2024 FMLS.
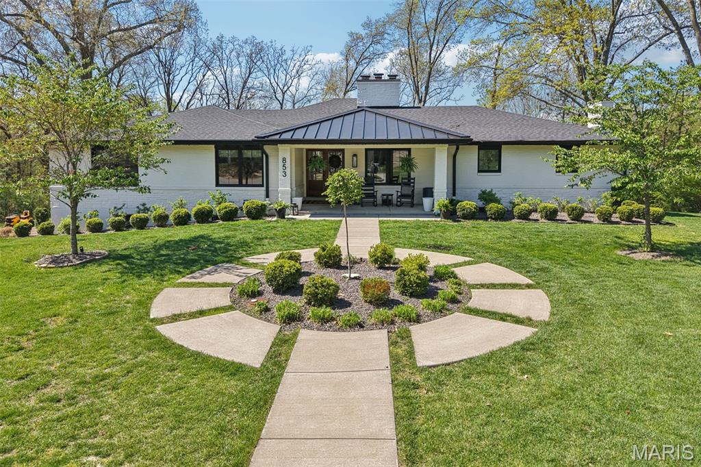
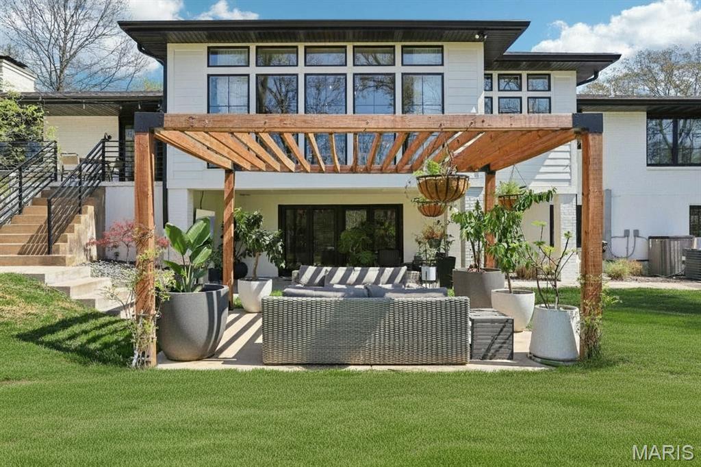
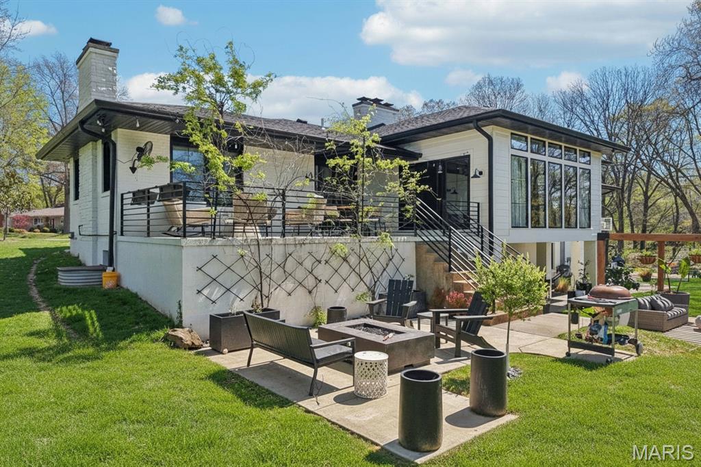
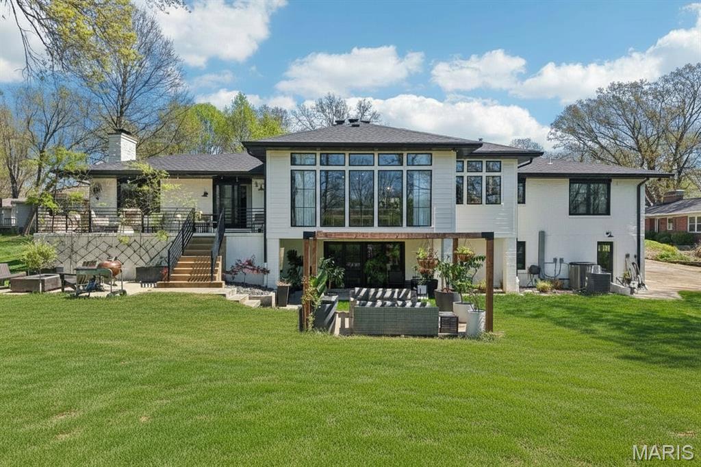
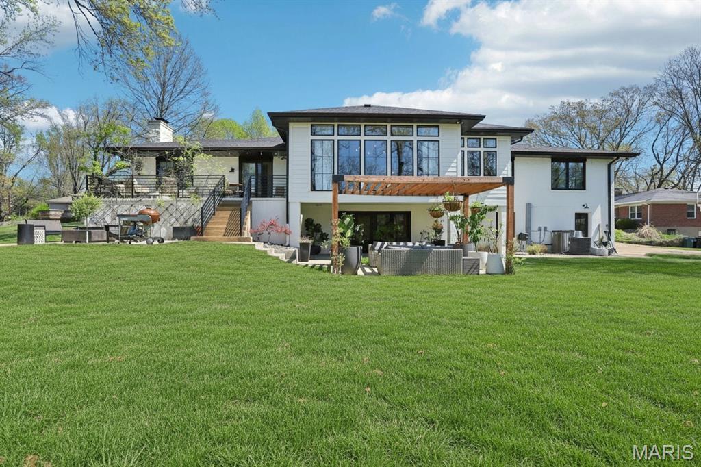
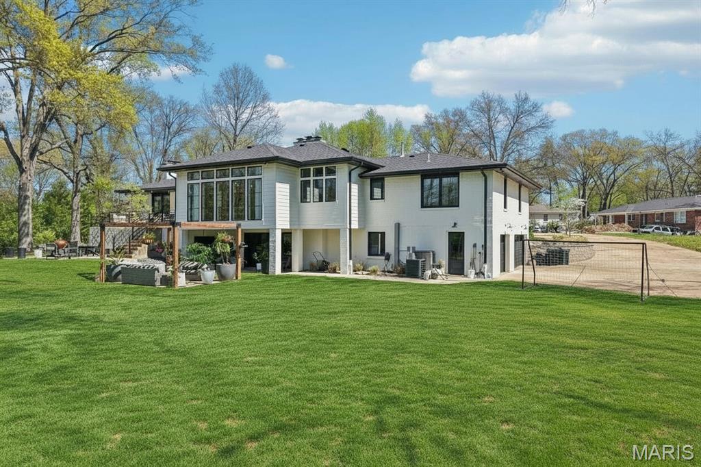
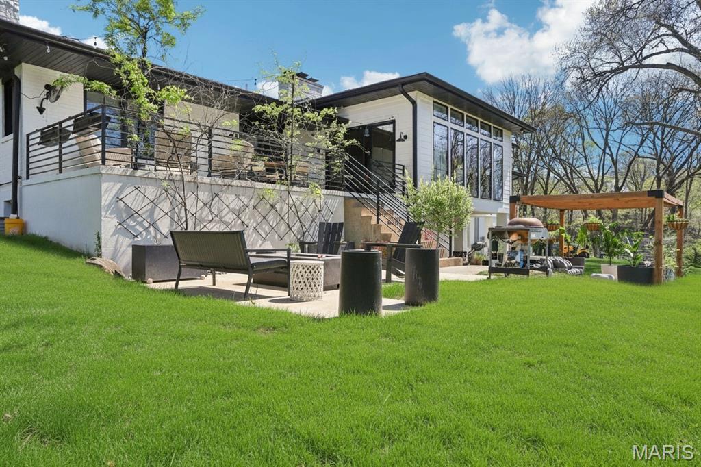
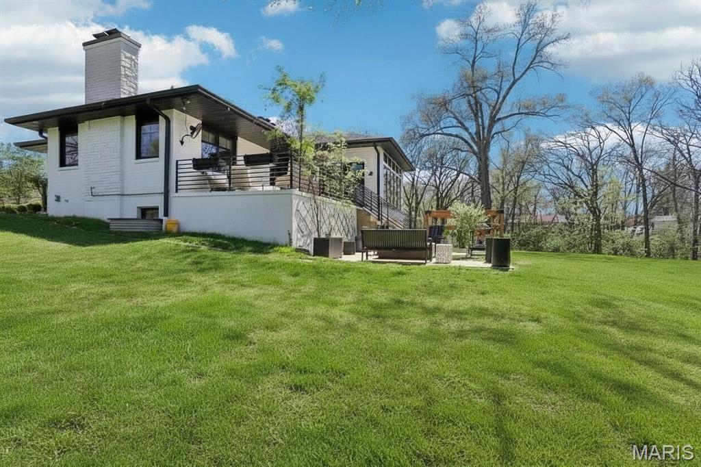
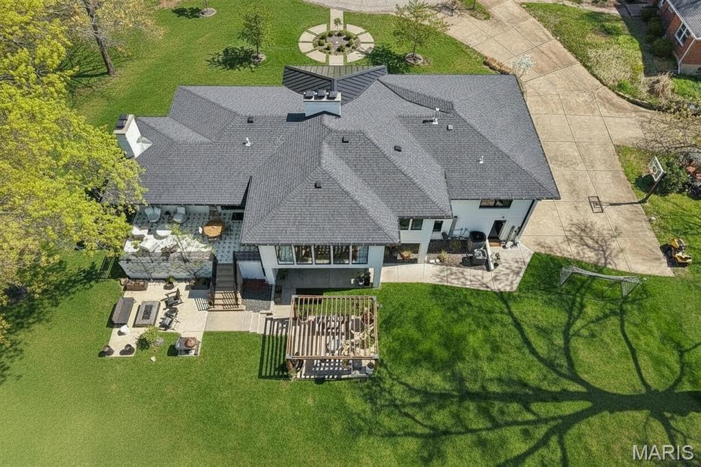
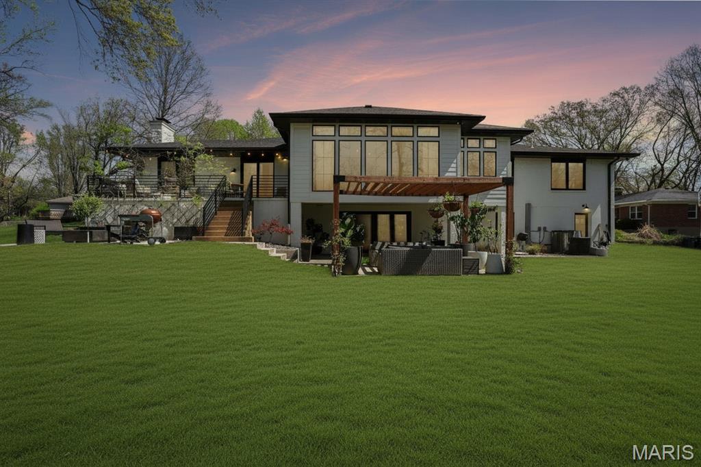
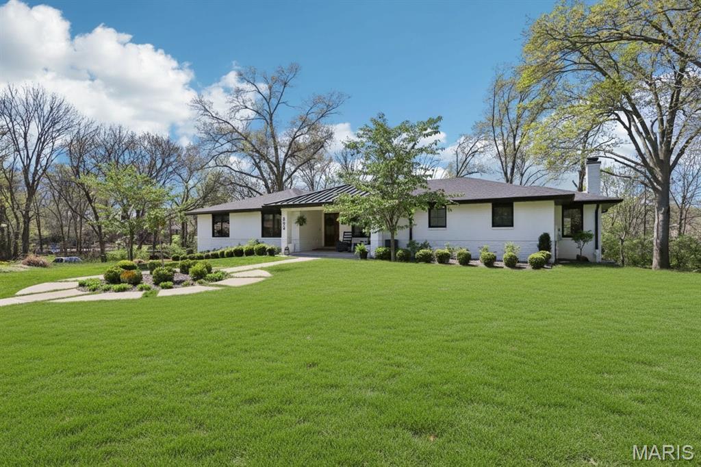
Tucked at the end of a quiet cul-de-sac, this rare ranch-style luxury home offers the perfect blend of modern design, privacy, and turnkey living on a 1.2-acre level lot—an increasingly hard-to-find combination in today’s market. Surrounded by mature trees and thoughtfully designed outdoor living spaces, this property delivers the ultimate private backyard oasis, ideal for entertaining, relaxing, or building your dream pool with a dedicated electric panel already in place.
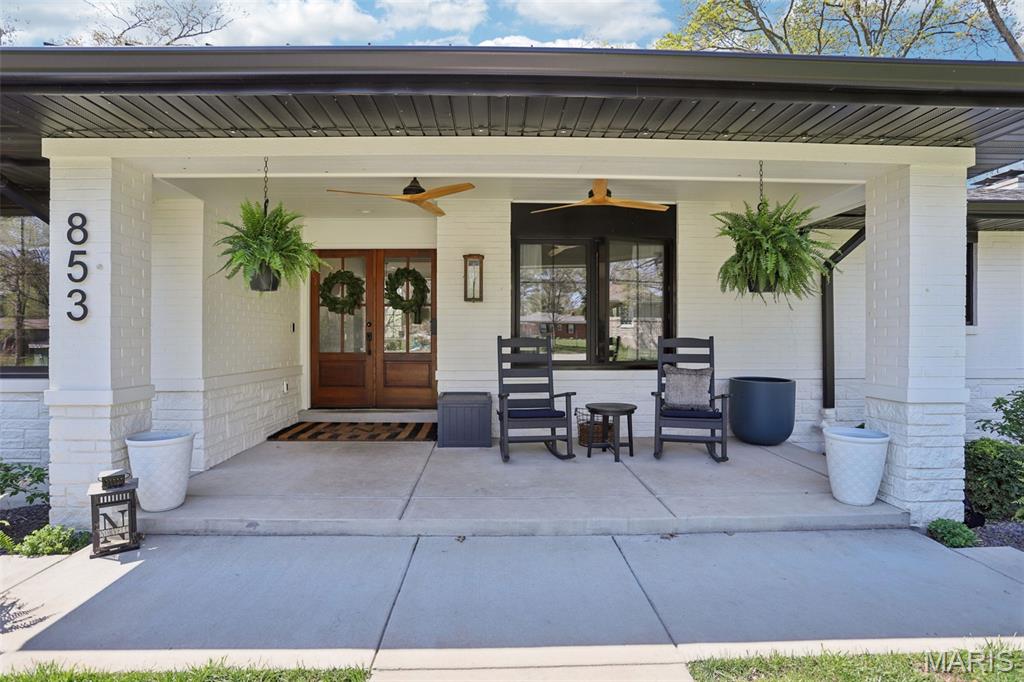
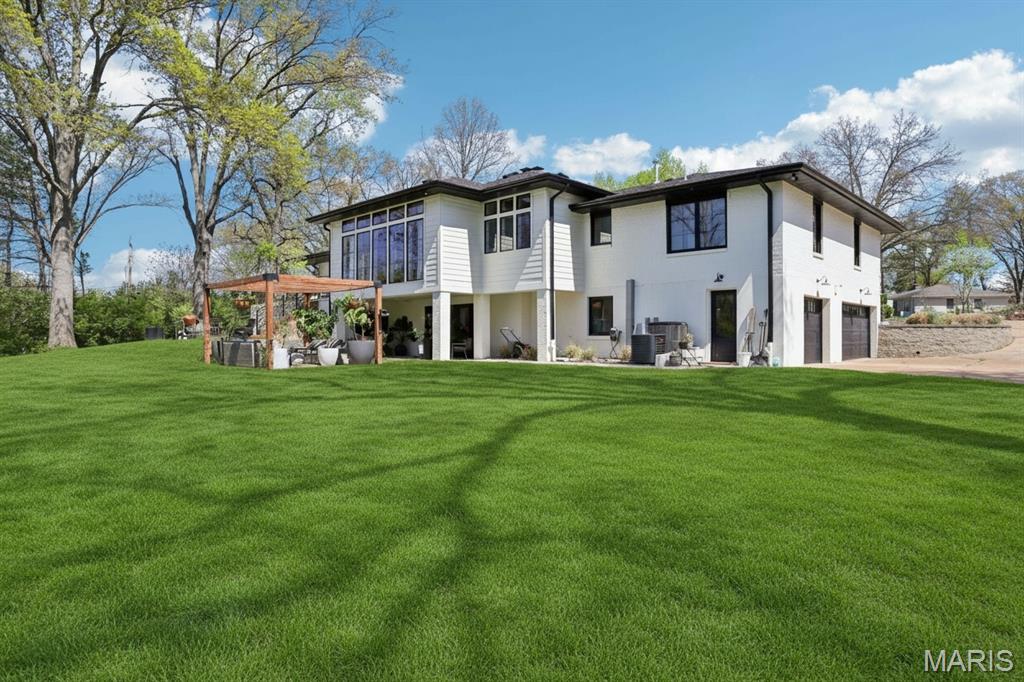
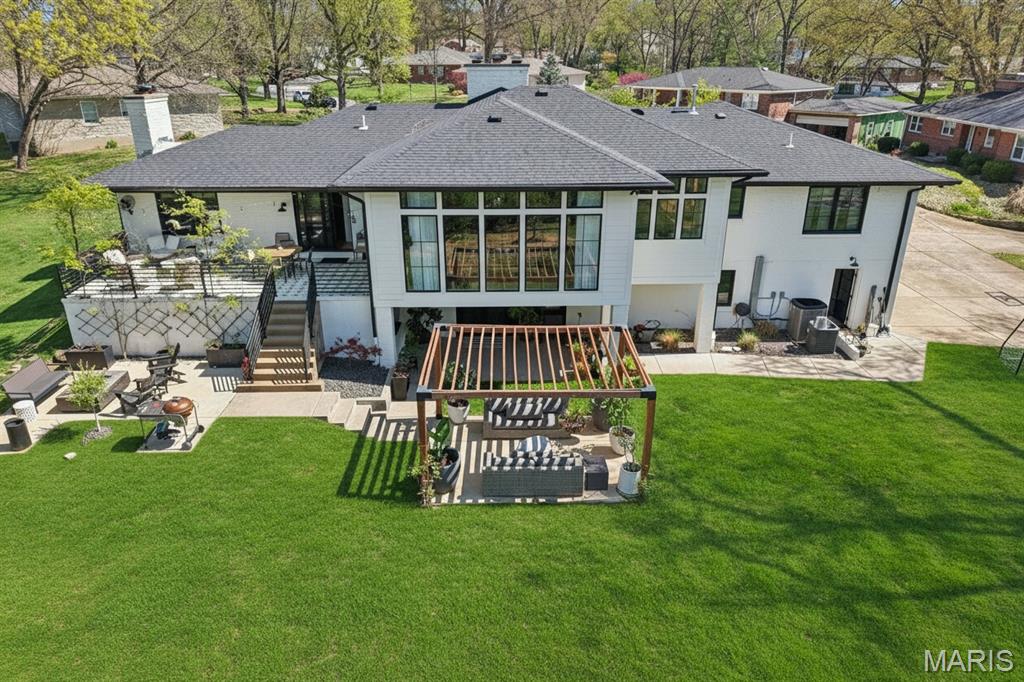
Extensively renovated and expanded in 2022, this home truly lives like new construction, featuring a new roof, gutters, soffits, fascia, siding, painted brick exterior, and premium Marvin windows and doors. Major systems were also upgraded, including dual HVAC systems, water heater, updated electrical, PEX plumbing, partial sewer lateral replacement, and gas fireplaces, ensuring both efficiency and peace of mind for years to come.
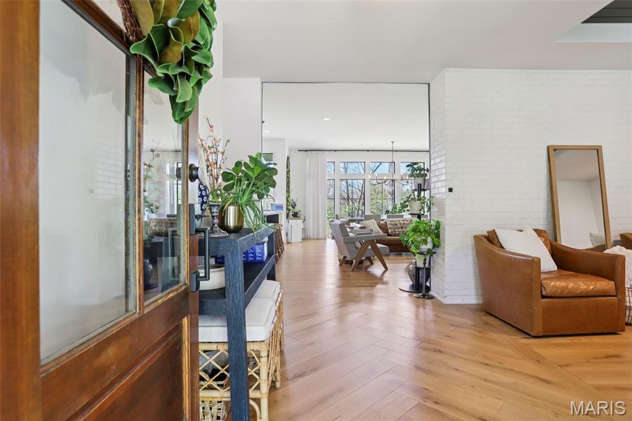
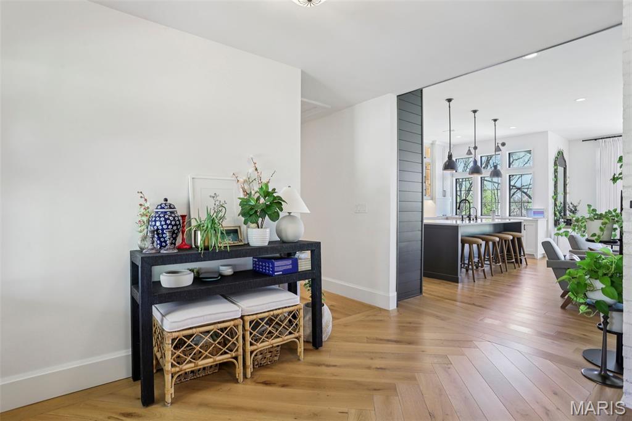
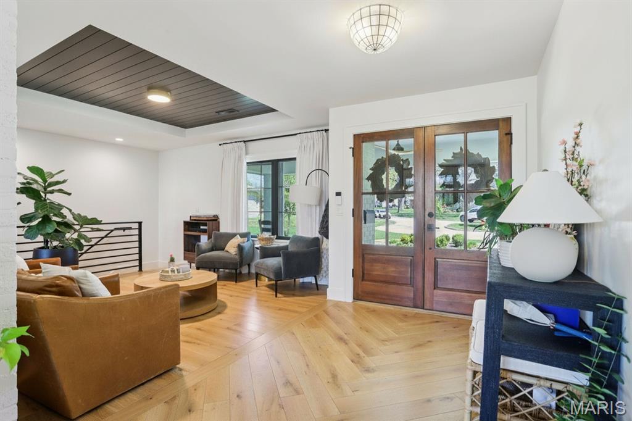
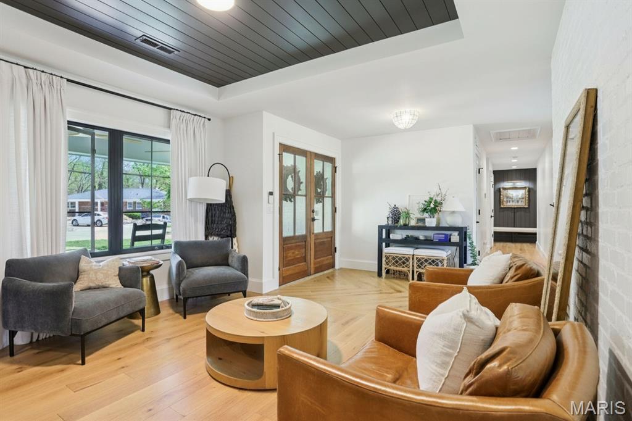
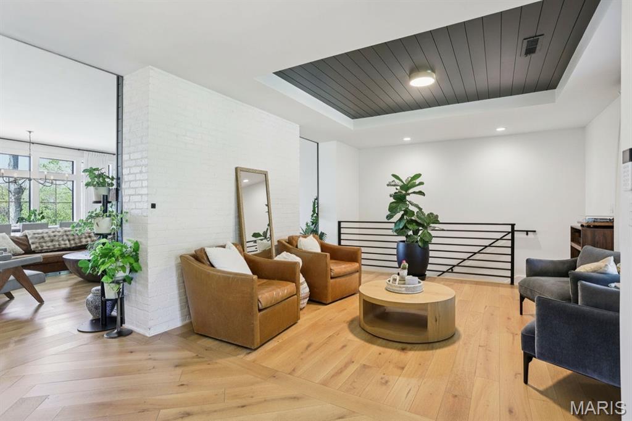
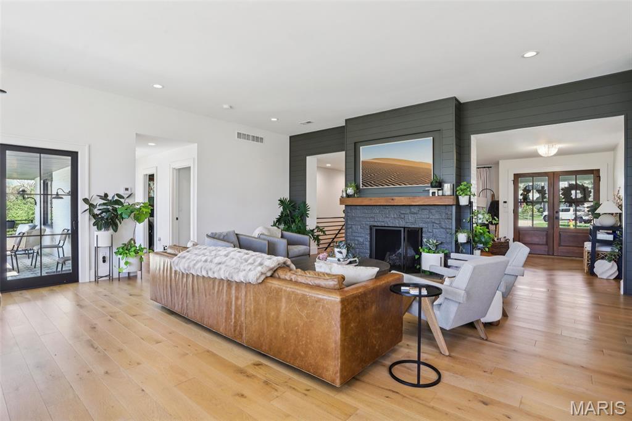
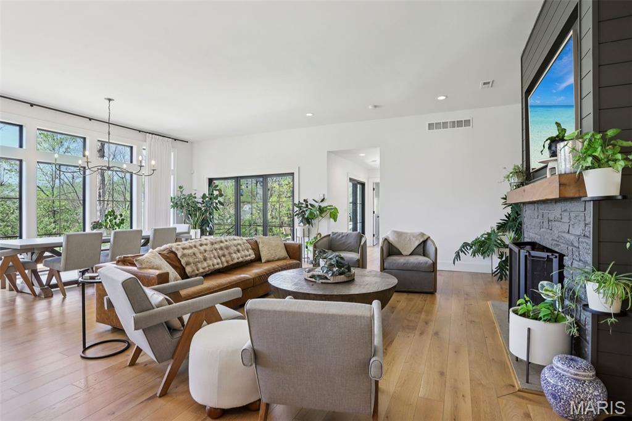
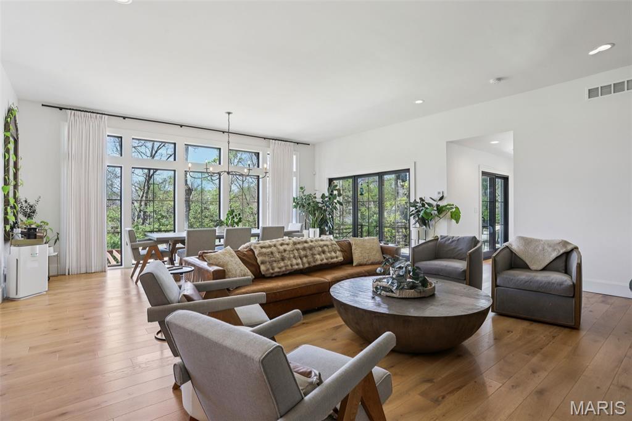
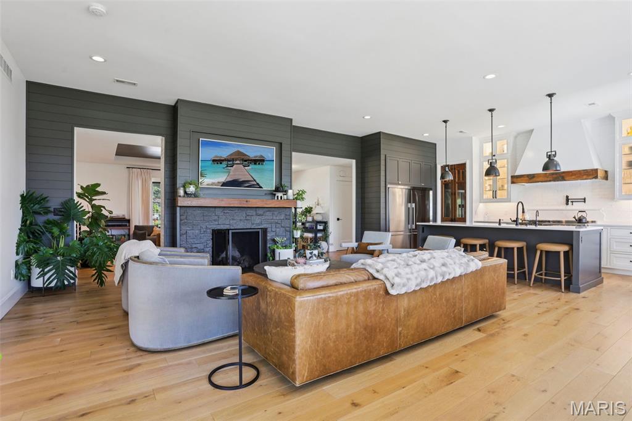
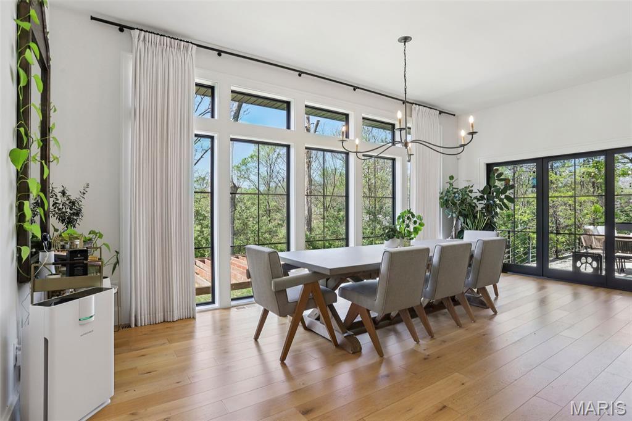
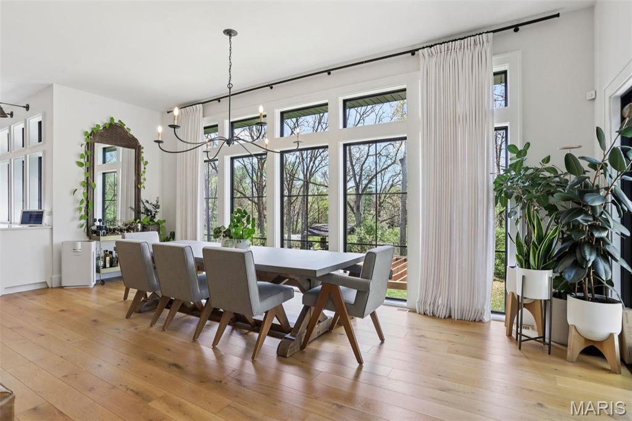
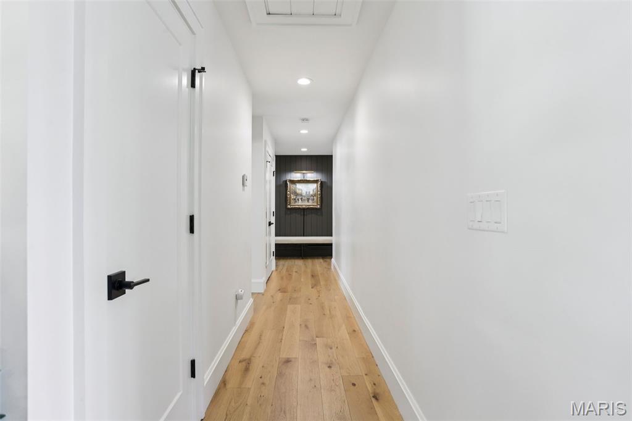
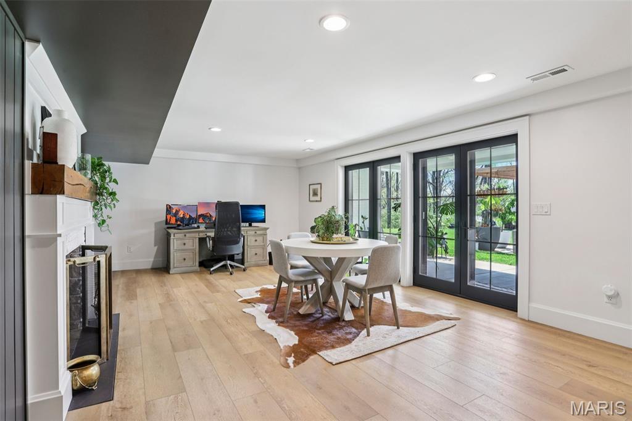
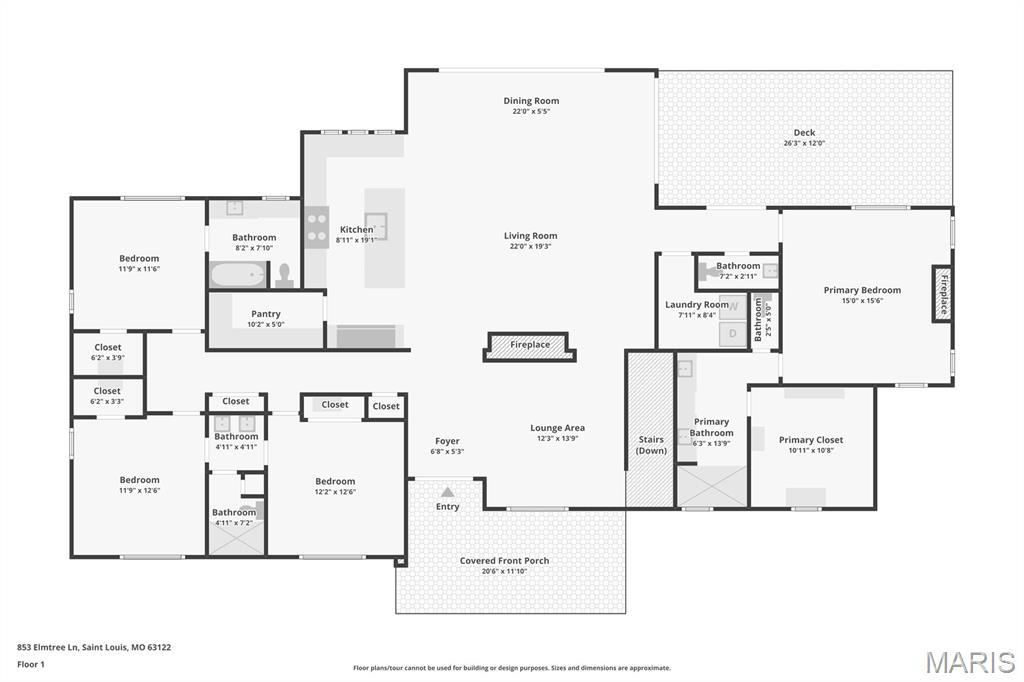
Step inside to discover a stunning open-concept floor plan with engineered wood flooring throughout the main level. The layout flows effortlessly from the den/dining space into a dramatic great room with studio-height ceilings, gas fireplace, and a wall of windows showcasing the picturesque backyard. The adjoining breakfast room is perfectly sized for gatherings both large and intimate.
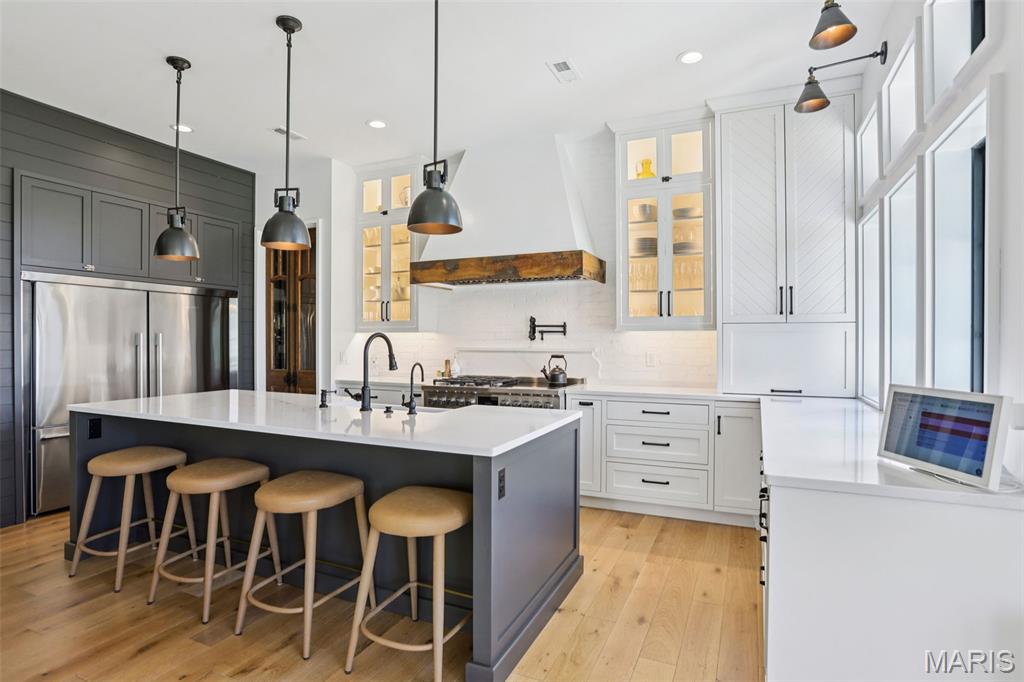
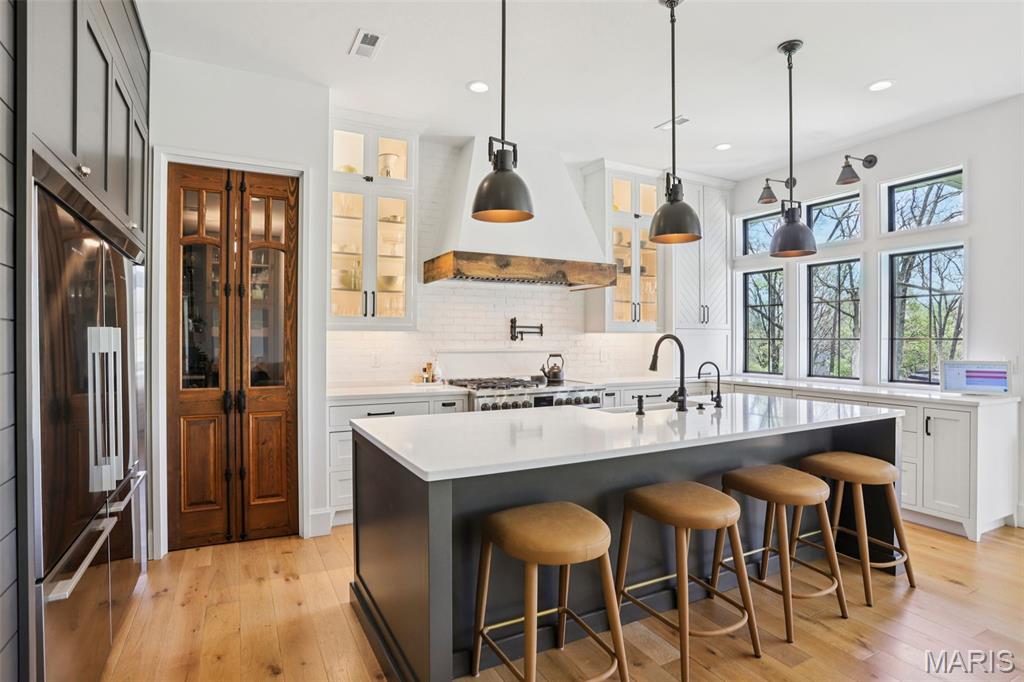
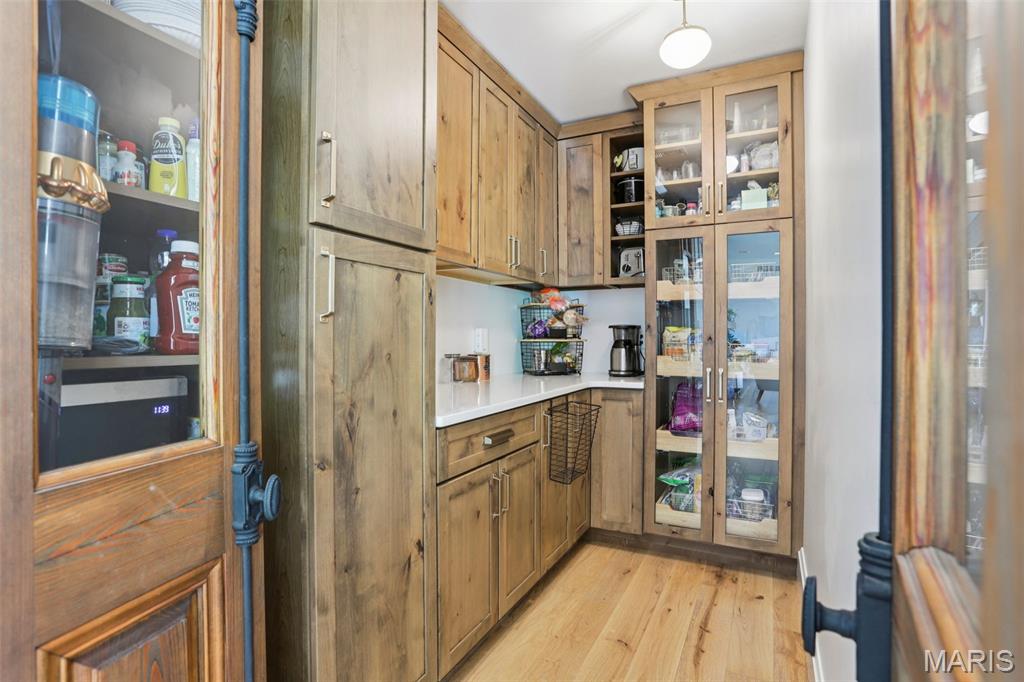
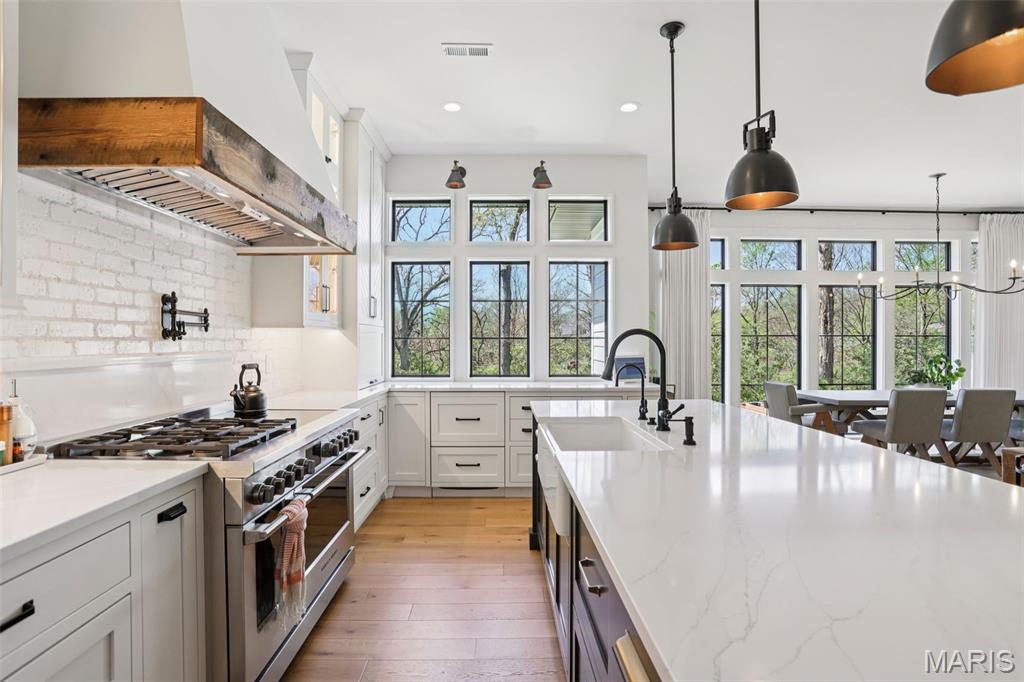
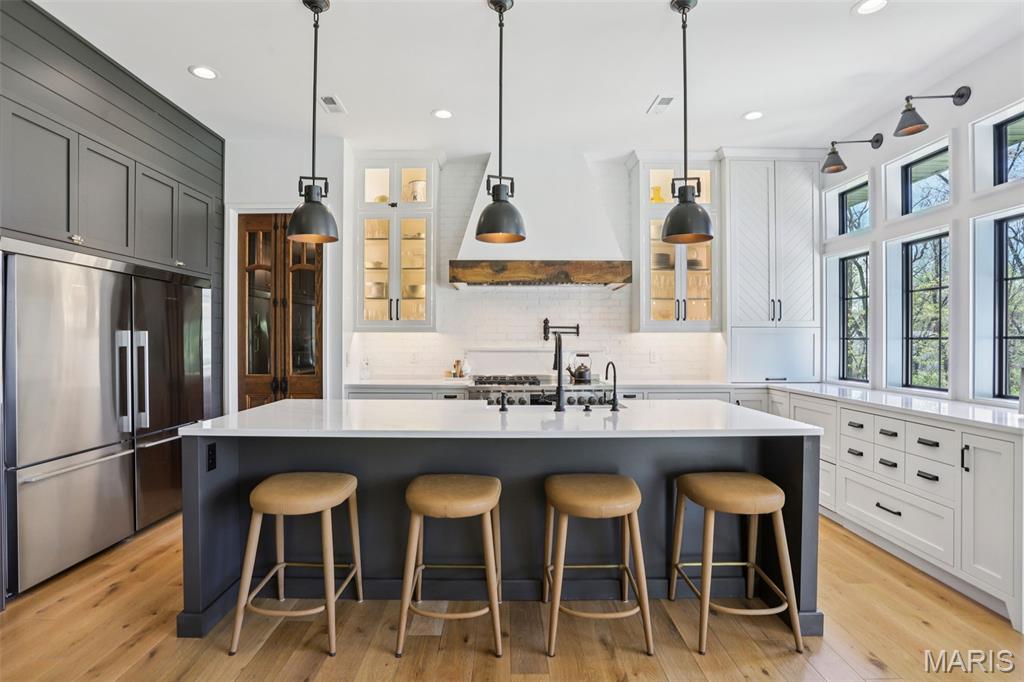
The gourmet chef’s kitchen is a true showpiece, featuring a Fisher & Paykel refrigerator/freezer, dual-fuel range with gas burners and induction cooktop, four dishwasher drawers, quartz countertops, a striking feature backsplash, pot filler, apron-front sink, and custom Lurk cabinetry. A showstopping walk-in pantry adds both beauty and functionality.
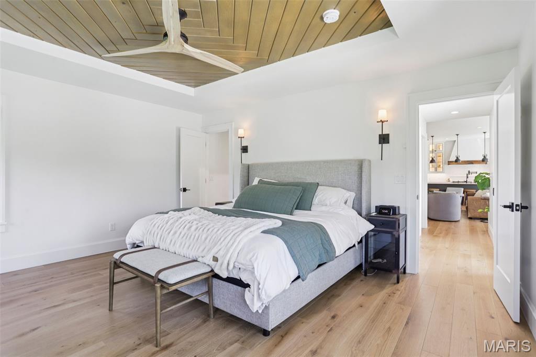
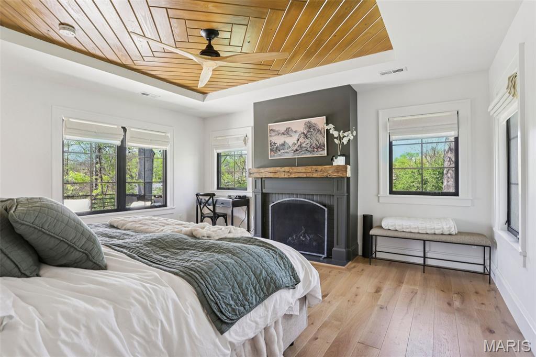
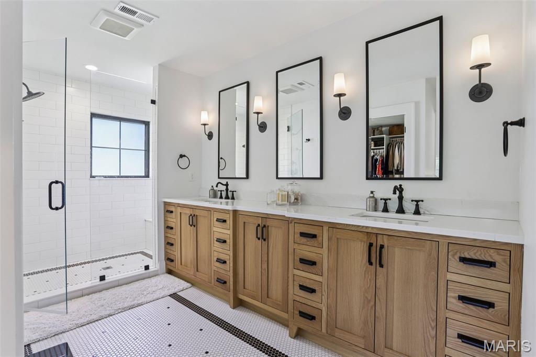
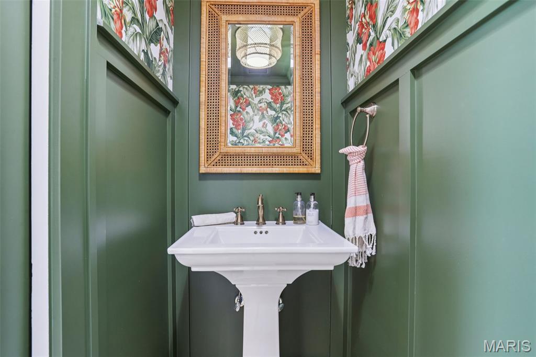
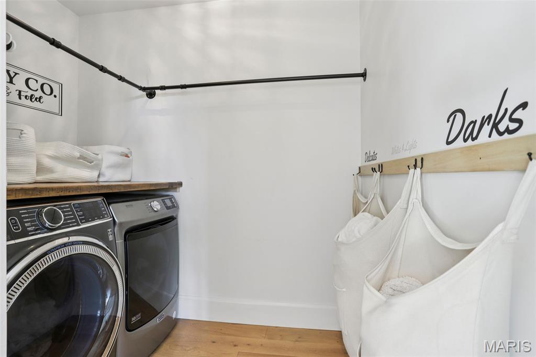
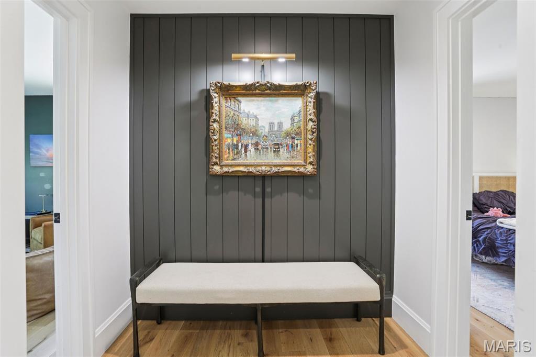
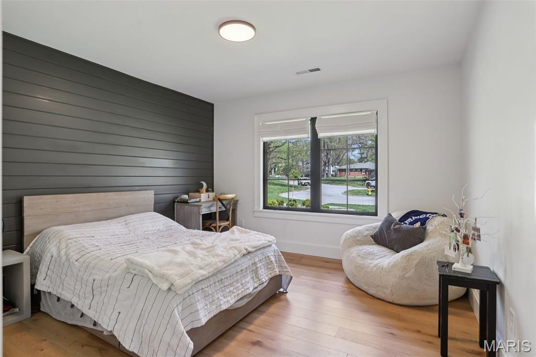
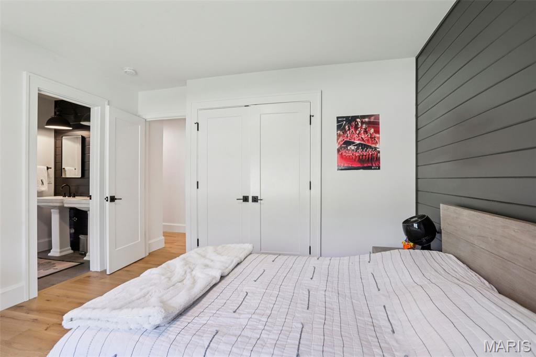
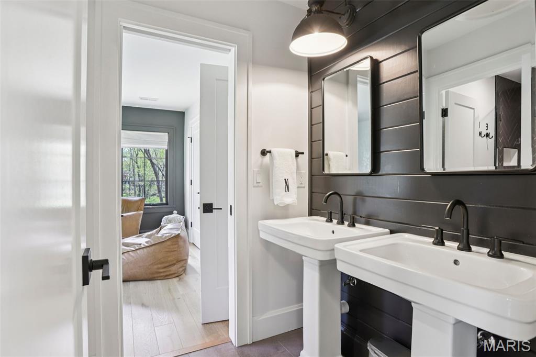
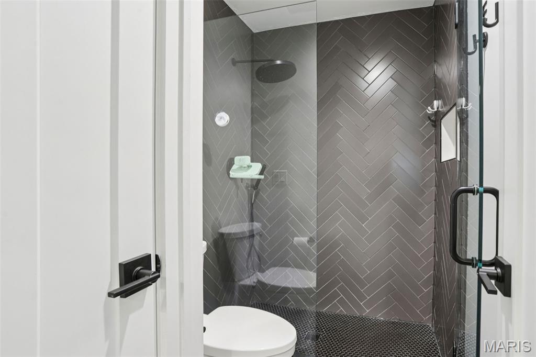
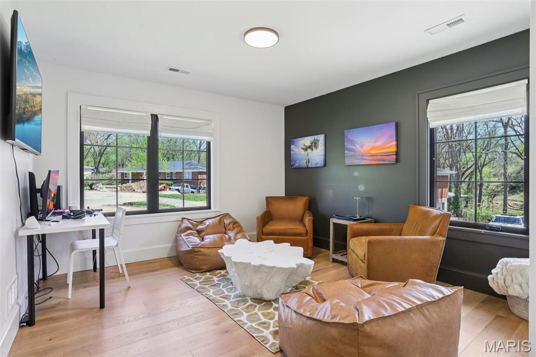
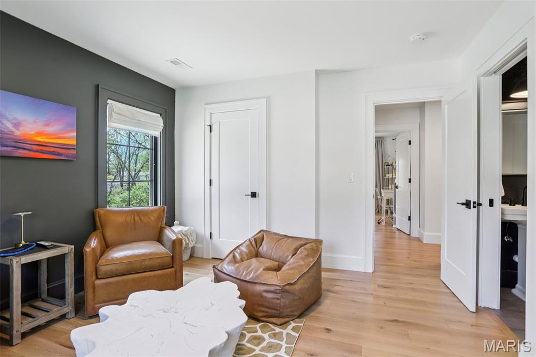
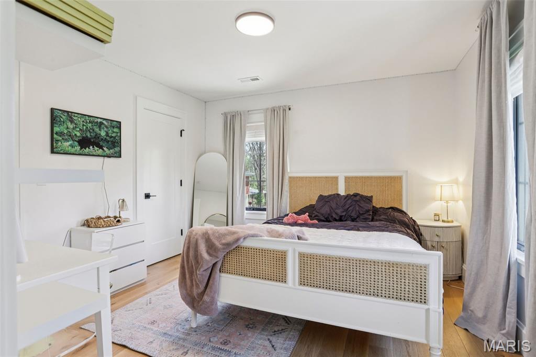
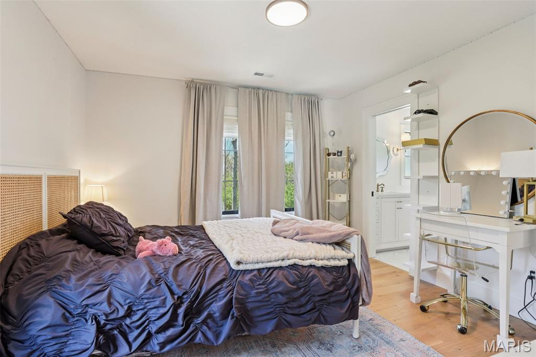
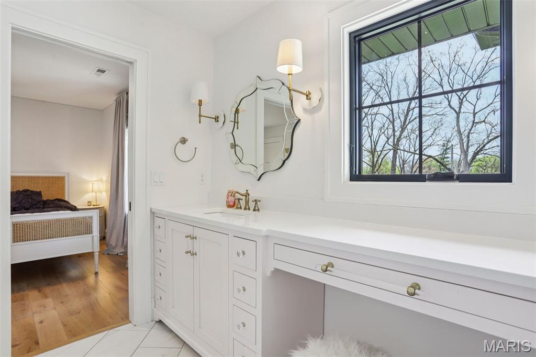
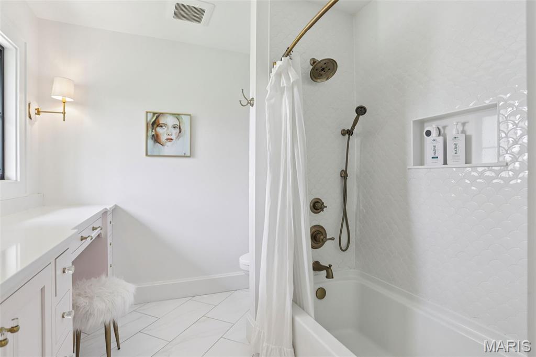
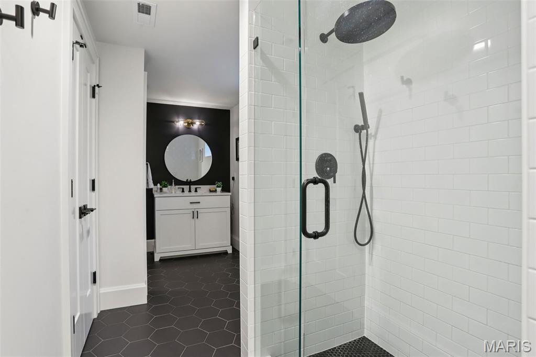
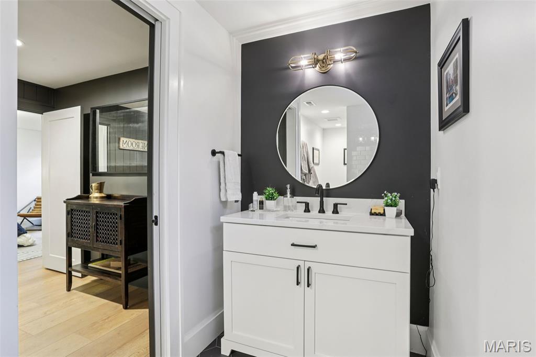
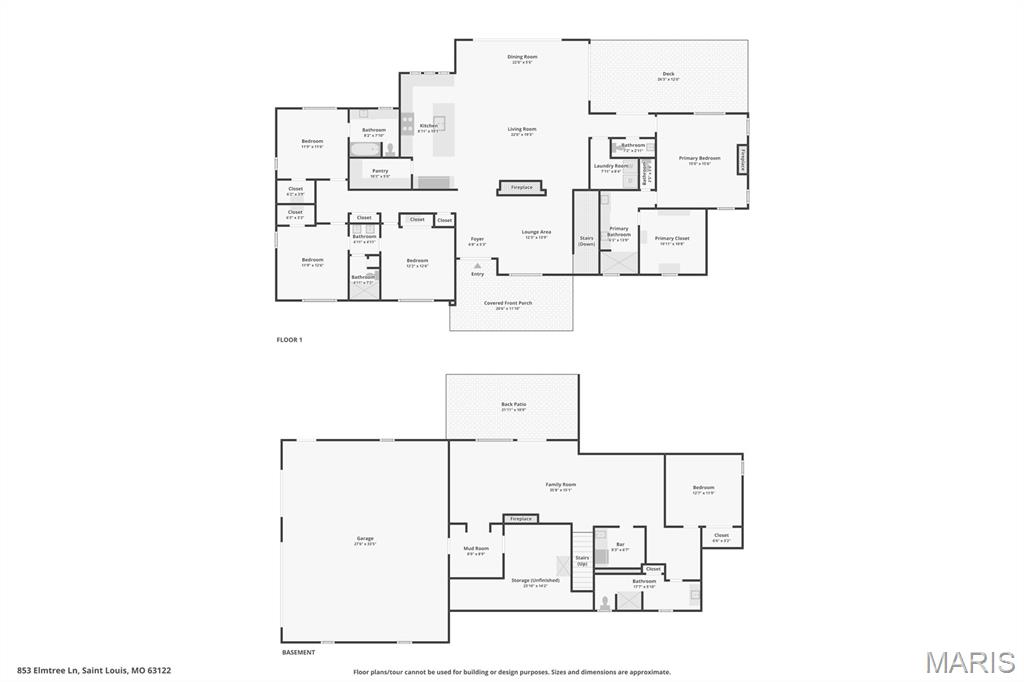
The main-floor primary suite offers a luxurious retreat with dual quartz vanities, a spa-inspired shower, and custom closet systems. Additional bedrooms are thoughtfully designed, with two sharing a well-appointed bath and a private en-suite for the fourth bedroom. Designer touches continue in the powder room and main-floor laundry, both enhanced with custom finishes.
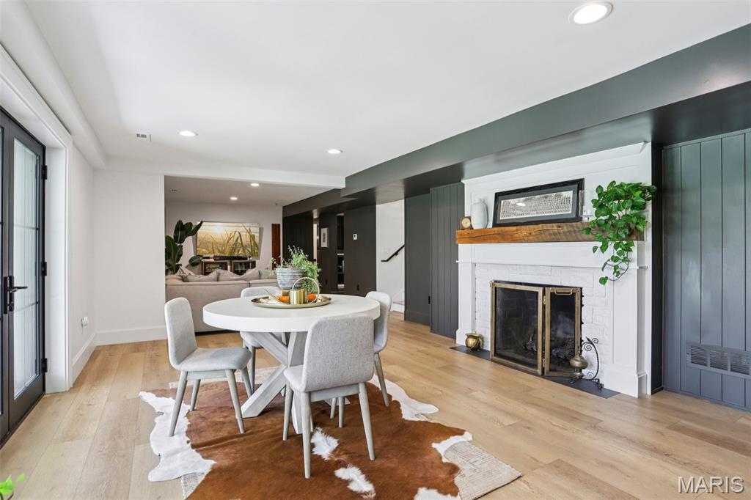
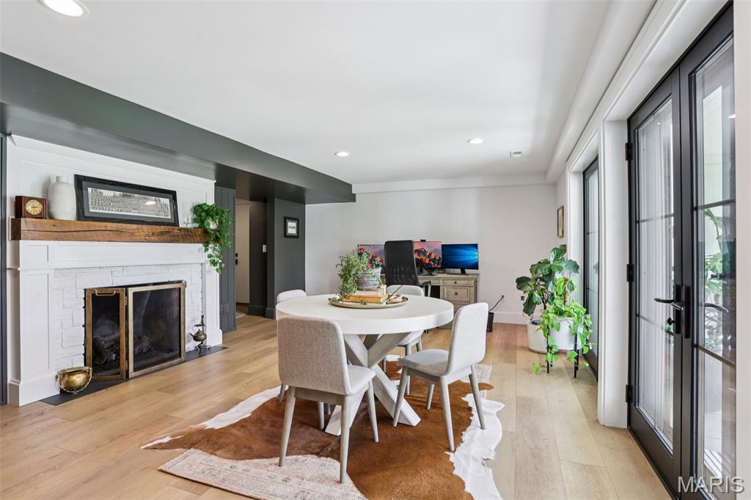
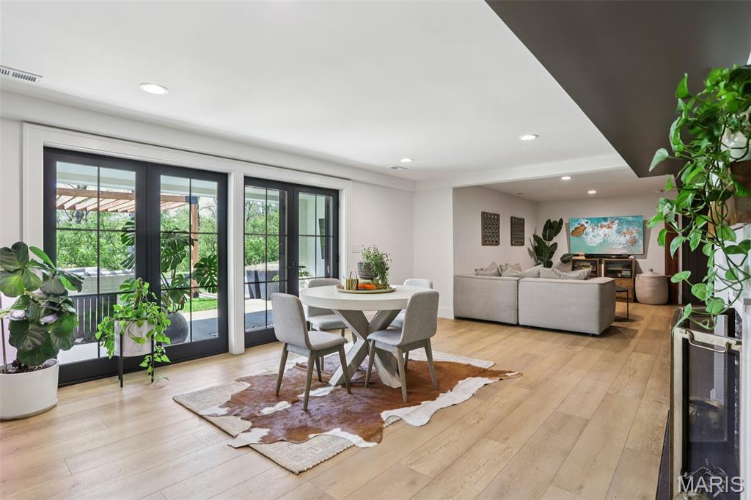
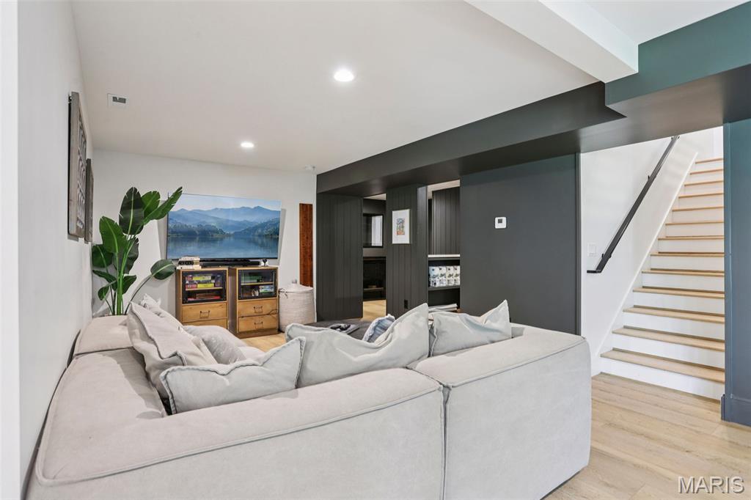
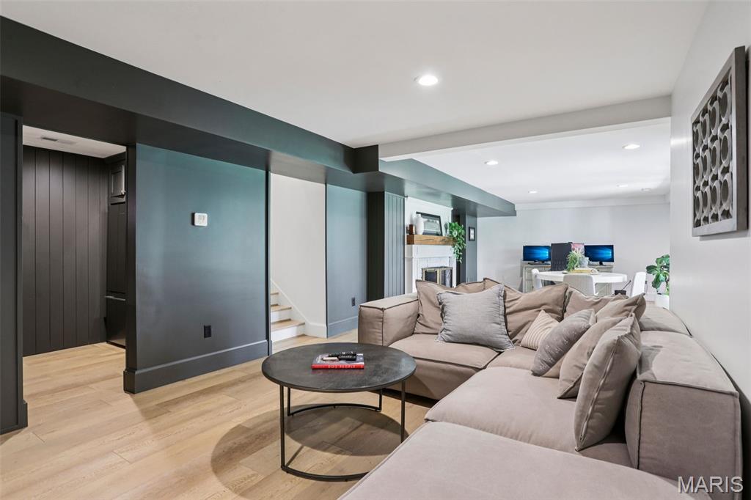
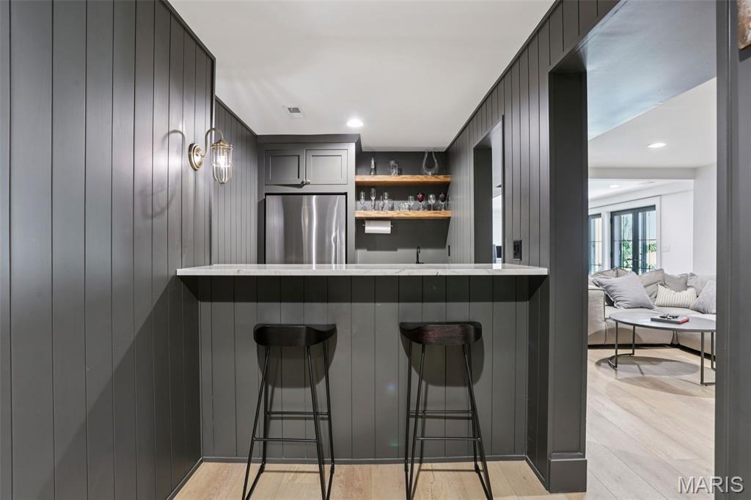
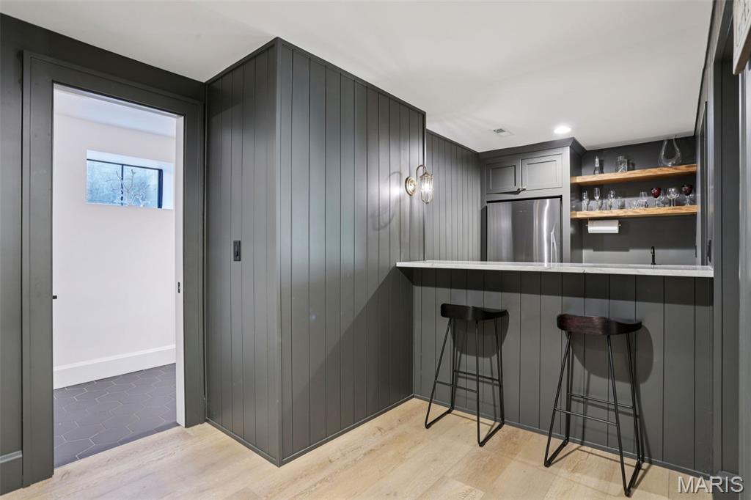
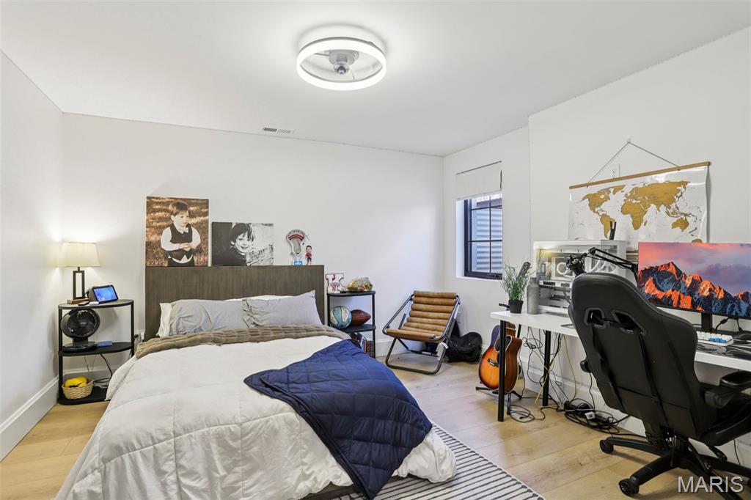
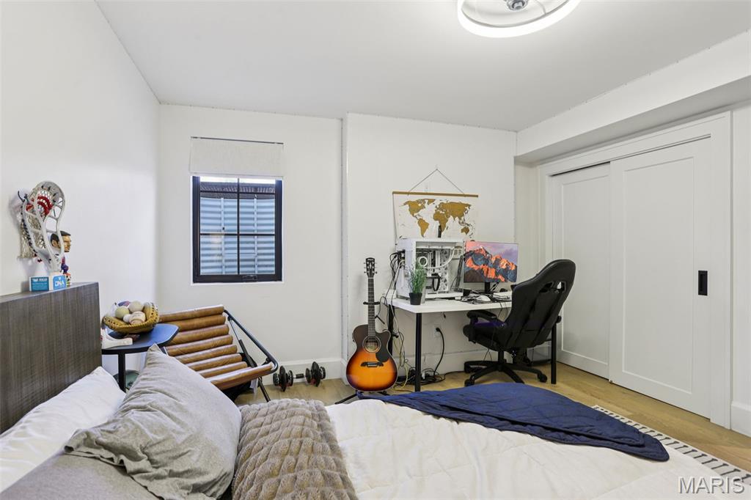
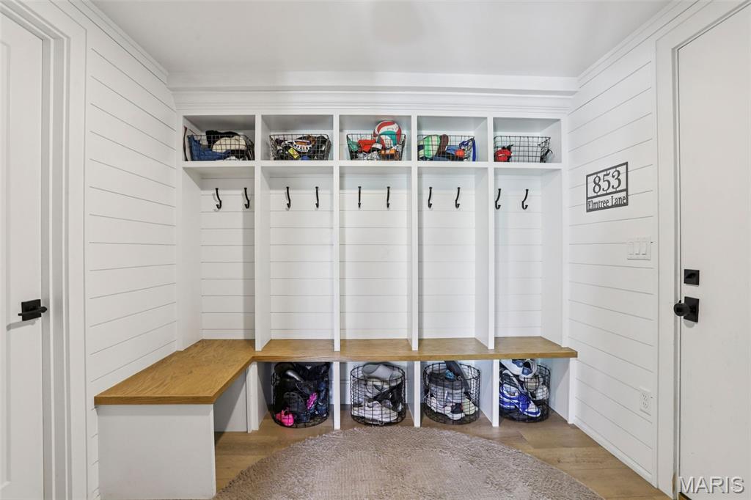
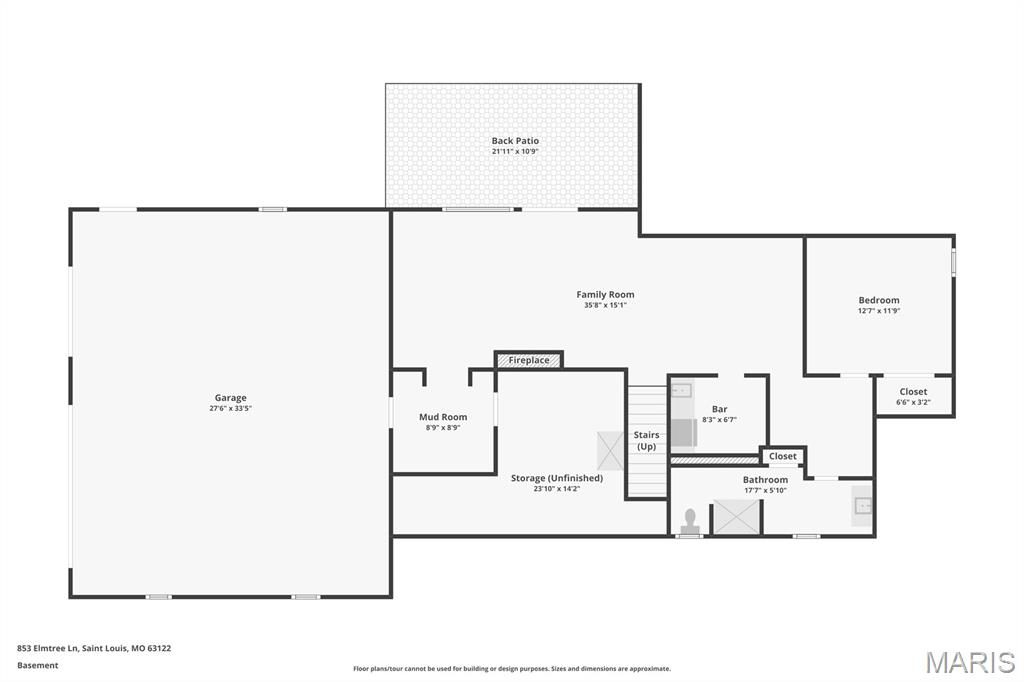
The finished walk-out lower level expands your living space with luxury vinyl flooring, a spacious rec room with bar, mudroom with custom lockers, storage room with a built-in dog washing station, and a fifth bedroom with full bath—ideal for guests or multigenerational living.
Outdoor amenities elevate this home even further with multiple patios, a pavilion with electric, pergola, and greenhouse, creating endless opportunities for entertaining and everyday enjoyment. Additional features include a 27-ft deep oversized 3-car garage with epoxy floors and slat wall storage, permanent holiday lighting, 13 zone lawn irrigation system and an Arlo security system.
This is a rare opportunity to own a fully renovated, move-in ready luxury ranch home that combines modern upgrades, functional design, and exceptional outdoor living—truly like owning a brand-new home in an established setting. See agent remarks for offer deadline update.

853 Elmtree Lane

Message successfully sent.

What would you like to know?

What is 3 + 4 ?

I agree to receive email communication and understand I can unsubscribe at any time.

I agree to be contacted by Rock Island Realty via call, email, and text for real estate services. To opt out, you can reply 'stop' at any time or reply 'help' for assistance. You can also click the unsubscribe link in the emails. Message and data rates may apply. Message frequency may vary. Privacy Policy

Related Properties

New on site 3 days ago
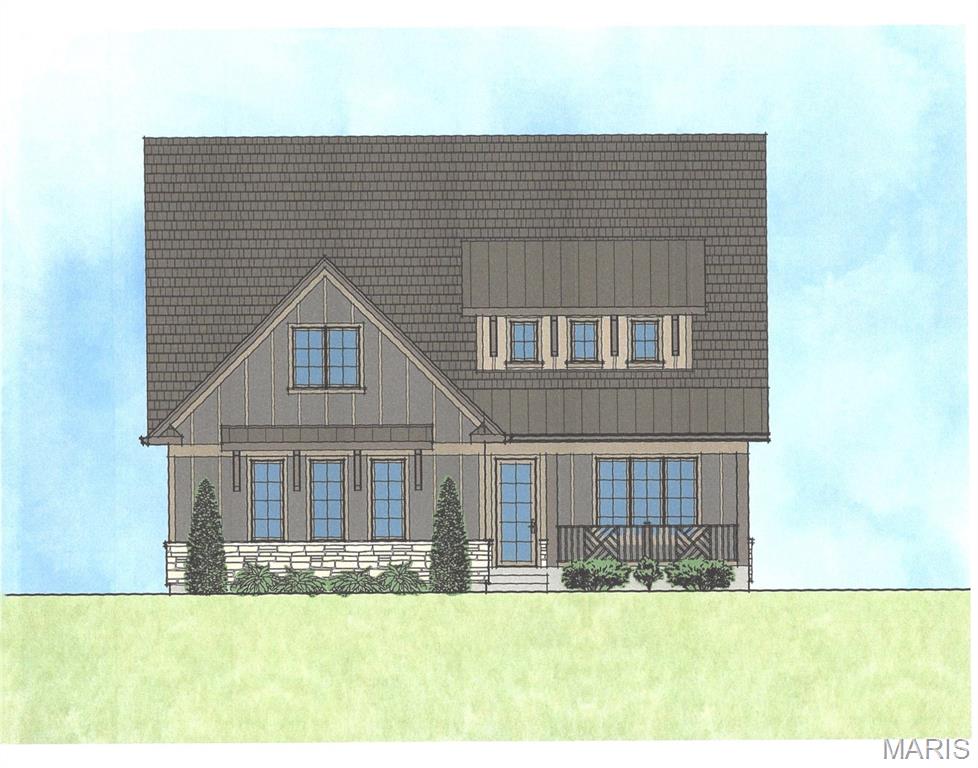
Exclusive To-Be-Built Opportunity. An exceptional opportunity to build your dream home in one of Kirkwood's most desirable established neighborhoods. Schindler Homes is proud to partner with the private owner of this premier homesite to offer a thoughtfully designed to-be-built residence that combines timeless architecture, modern functionality, and exceptional craftsmanship.

The featured plan offers approximately 3,527 square feet of beautifully designed living space with 5 bedrooms, 3.5 baths, and an open-concept layout designed for the way families live today. Standard features include 9-foot first-floor ceilings, hardwood flooring, a spacious great room with a 42" fireplace, quartz and granite countertops, stainless steel appliances, a private office, oversized walk-in pantry, mudroom with built-in cubbies, large second-floor laundry, dual walk-in closets in the primary suite, a private sitting room, and generous walk-in closets in the secondary bedrooms. A full basement with partial finish provides additional space for entertaining, recreation, or future customization.

Situated on a highly desirable homesite, this plan may also accommodate an optional three-car garage (subject to final site design and approvals). Buyers are encouraged to inquire about available customization options, alternative floor plans, upgraded finishes, and pricing.
Schindler Homes is the featured builder for this exclusive homesite; however, buyers also have the flexibility to bring their own builder if preferred. Renderings are for illustrative purposes only. Final elevations, floorplans, specifications, features, pricing, and finishes are subject to change.
#26043637

Kirkwood

448 TBB @ Magnolia Avenue

5 Beds

3 Baths

3,527 Sq.Ft.

$1,279,990

MLS#: 26043637
Here is your opportunity to own a stately home situated on a DOUBLE LOT in a cul de sac on one of Kirkwood's most desirable streets. Offering over 4,000 square feet of living space, this five-bedroom, five-bath home combines an open floor plan with quality finishes and exceptional indoor and outdoor living. The main level features beautiful hardwood floors, abundant natural light, oversized windows with plantation shutters, a spacious family room, office, dining area, and an updated kitchen with granite countertops, top-of-the-line stainless steel appliances, a large center island, wet bar and ample storage. The main floor also includes a mudroom with custom built-in cubbies and a convenient laundry room. Upstairs, the primary suite features a coffered ceiling, a large walk-in closet, and a spacious ensuite bath with dual vanities, a soaking tub, and a separate walk-in shower. Four additional bedrooms and well-appointed bathrooms provide plenty of space for family, guests, or home offices. The finished lower level offers a large recreation area with space for game tables, a media or family room, a full bathroom, and extensive storage. The outdoor living space is just as impressive with a large covered patio, a dedicated hammock relaxation area, a basketball half-court, trampoline and a fully fenced backyard. The rare double lot provides exceptional yard space for entertaining, recreation, or future possibilities. Located just minutes from downtown Kirkwood, parks, shopping, restaurants, major highways, and award-winning schools, this home offers the space, features, and location that are difficult to find in today's market. New roof (2026), 2 HVAC ( 2025), Kitchen (2021)
#26041758

Kirkwood

420 Woodview Manor Lane

5 Beds

4 Baths

3,961 Sq.Ft.

$1,249,000

MLS#: 26041758

This sophisticated 4,000-square-foot home in the desirable Jefferson-Argonne Historic District of Kirkwood, MO perfectly combines traditional architecture with high-end modern finishes.  It features 4 spacious bedrooms and 3.5 baths above grade, highlighted by a luxurious owner's suite equipped with walk-in closets and premium finishes.  The finished lower level adds approximately 1,300 square feet for exceptional living space and includes a large recreation room, 5th bedroom, and a full bath, perfect for a guest suite or media center.  The elegant main level is defined by rich hardwood flooring, stately arched openings, 3-piece crown molding, and a formal dining room with a detailed coffered ceiling. The spacious owners space upstairs includes a bedroom, sitting room, dressing area, double walk-in closets and a luxurious bath with separate tub and shower.  A 3 car detached garage in back is a rare amenity in Kirkwood and this one features a car charger and a conditioned workshop on top.  This premium location is just down the block from the Farmers Market, OK Hatchery, the train station, and the heart of downtown Kirkwood.
#26041191

Kirkwood

407 E Argonne Drive

5 Beds

4 Baths

5,328 Sq.Ft.

$1,549,000

MLS#: 26041191

Welcome to this exceptional custom home built by Boulevard Custom Homes. Offering over 4,000 sq. ft of thoughtfully designed living space, the home features an open-concept kitchen, dining, and great room—ideal for both everyday living and entertaining. The main-floor primary suite is complemented by hardwood floors throughout the main level.The home includes 5 bedrooms and 4.5 bathrooms, along with a finished walkout basement that opens to a spacious backyard and a composite, covered back porch. Conveniently located within walking distance to North Glendale Elementary School and just minutes from Kirkwood’s renowned restaurants and shops, this home combines luxury, comfort, and an unbeatable location.
#26010853

Kirkwood

686 Brownell Avenue

5 Beds

4 Baths

4,242 Sq.Ft.

$1,620,000

MLS#: 26010853

 - property

Send a message

Message successfully sent.

Your message

What is 3 + 4 ?

Reason for contacting?

I agree to receive email communication and understand I can unsubscribe at any time.

I agree to be contacted by Rock Island Realty via call, email, and text for real estate services. To opt out, you can reply 'stop' at any time or reply 'help' for assistance. You can also click the unsubscribe link in the emails. Message and data rates may apply. Message frequency may vary. Privacy Policy

Sign Out

Virtual Assistant

Would you like to take the next step with this property? We can help you schedule a showing or virtual tour, or send you more details.

Yes, I would like more information.

Thank You for Your Reply, One of Our Agents will contact you as soon as possible

No, maybe later.

Thank you, you can always contact me via email, phone number or through the contact form.

Realhub AI

Lucy - Your AI-Powered Realtor

Update Your Temporary Password

Personalize your search

Enter your email and we'll notify you immediately when new listings match what you're looking for.

or enter email address

Already have an account ? Login here

Continue your home search

I agree to receive communications and understand I can unsubscribe at any time.

I agree to be contacted by Rock Island Realty via call, email, and text for real estate services. To opt out, you can reply 'stop' at any time or reply 'help' for assistance. You can also click the unsubscribe link in the emails. Message and data rates may apply. Message frequency may vary. Privacy Policy

Already have an account ? Login here

We use cookies

We use cookies primarily for analytics to enhance your experience. By accepting, you agree to our use of these cookies. You can manage your preferences or learn more about our cookies policy.