
Property
Beds
4
Full Baths
3
1/2 Baths
1
Year Built
2018
Sq.Footage
2,144
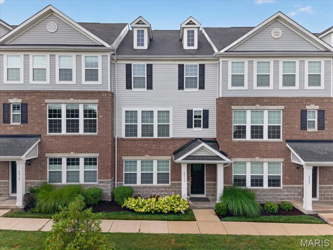
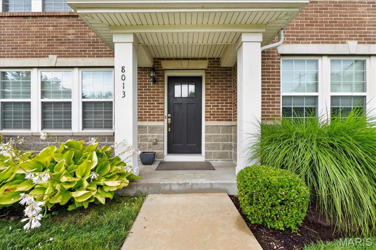
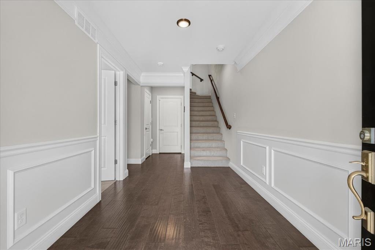
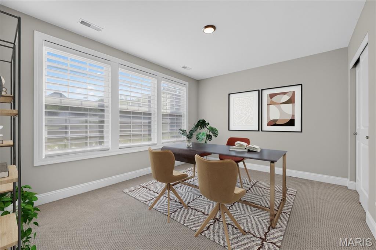
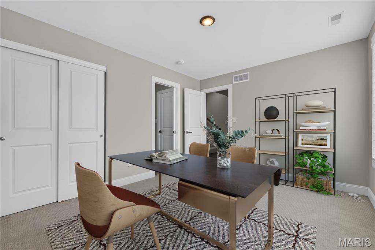
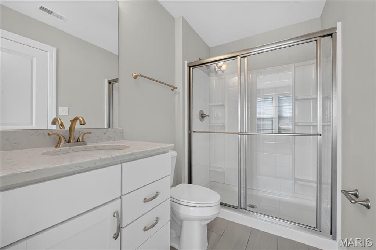
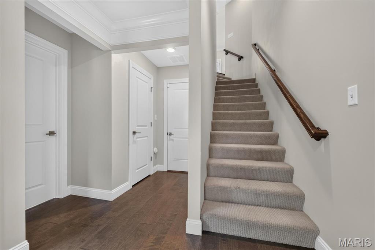
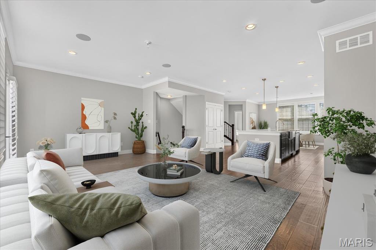
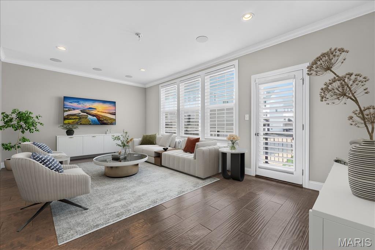
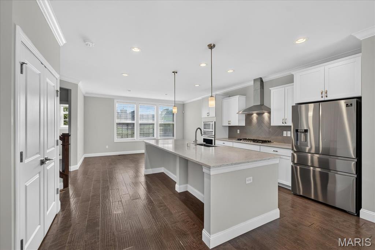
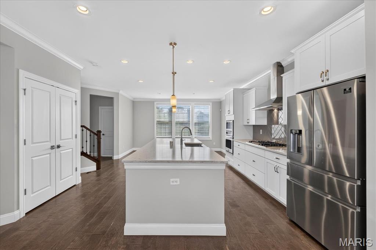
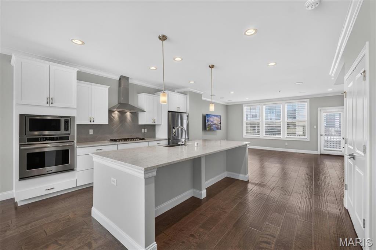
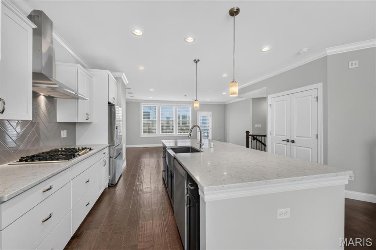
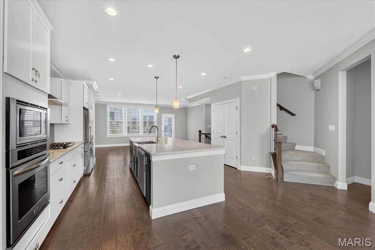
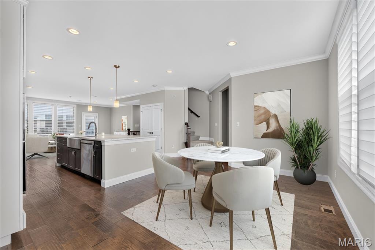
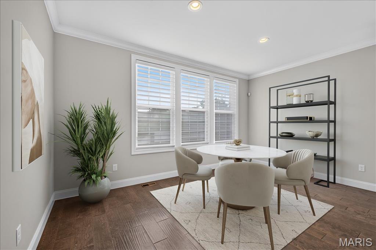
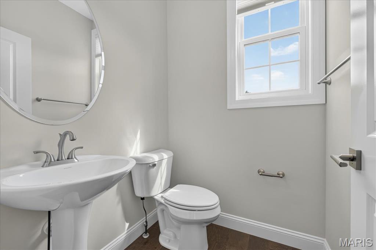
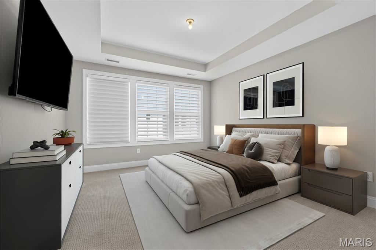
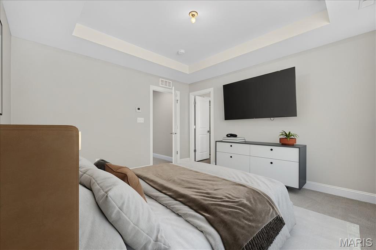
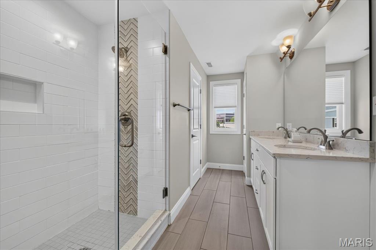
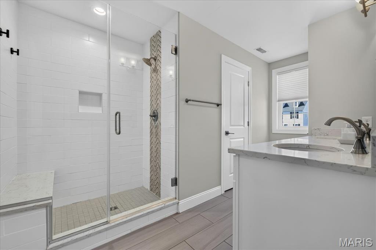
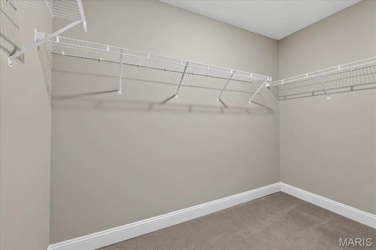
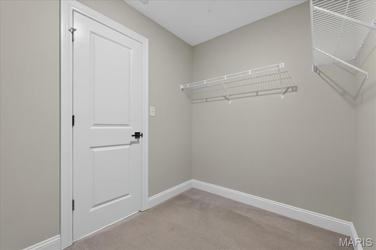
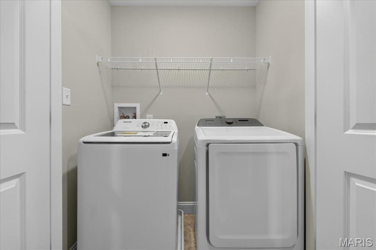
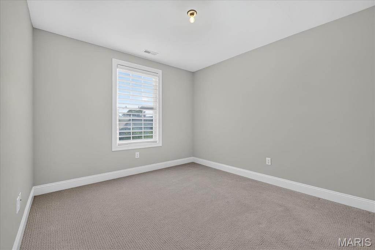
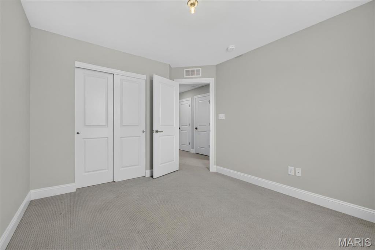
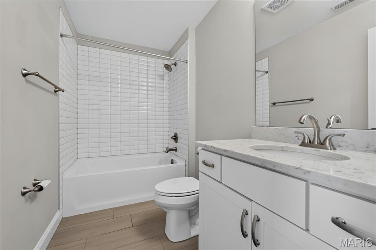
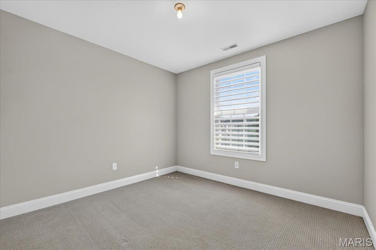
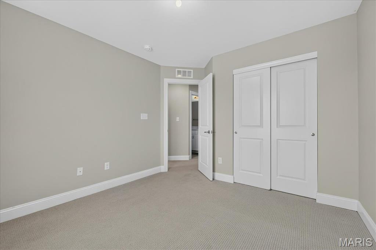
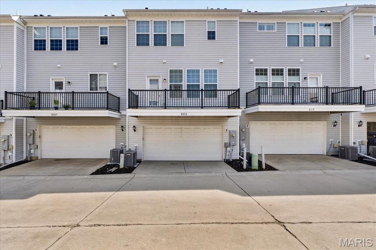
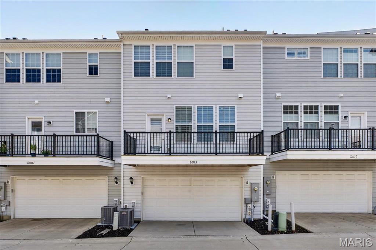
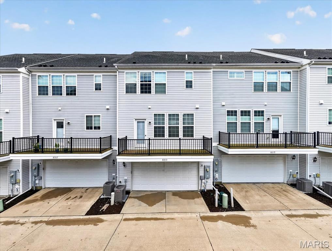
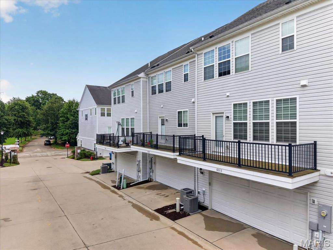
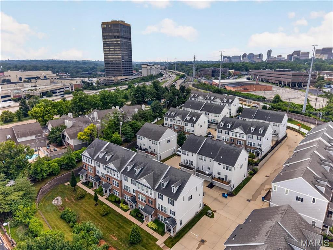
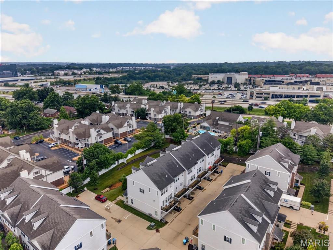
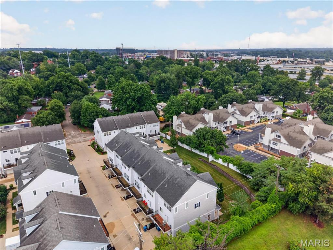
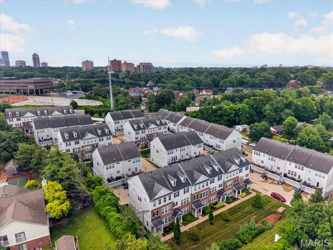
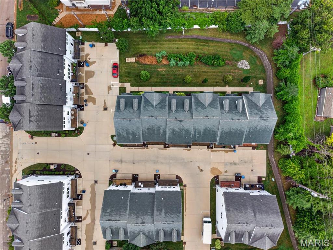
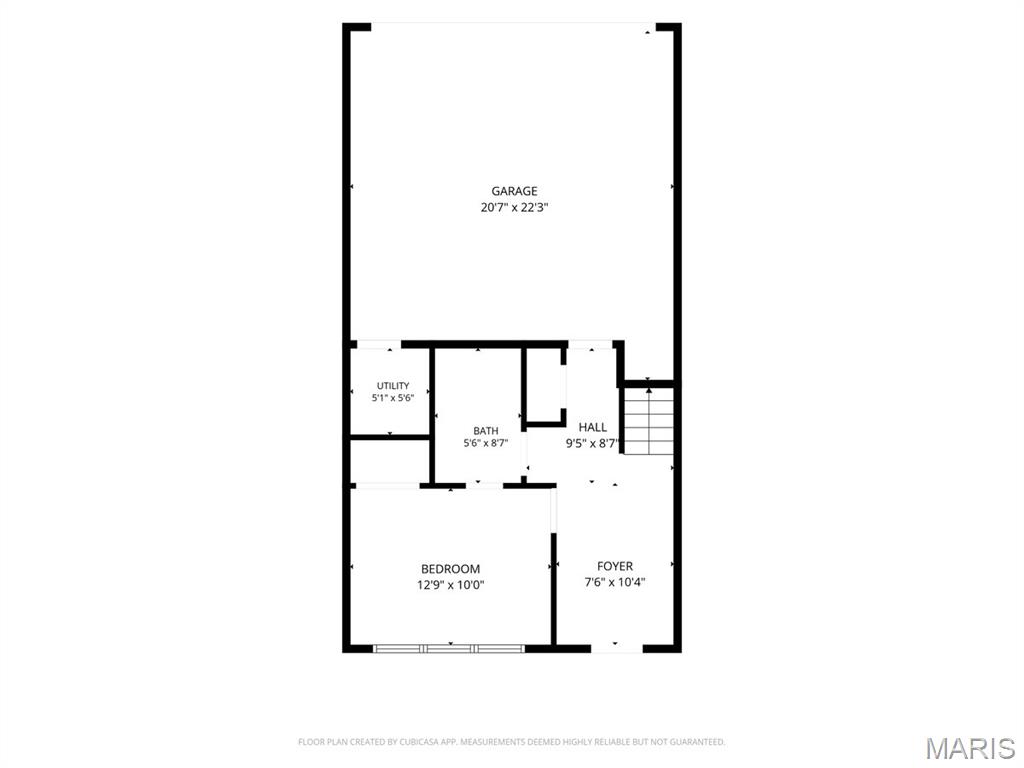
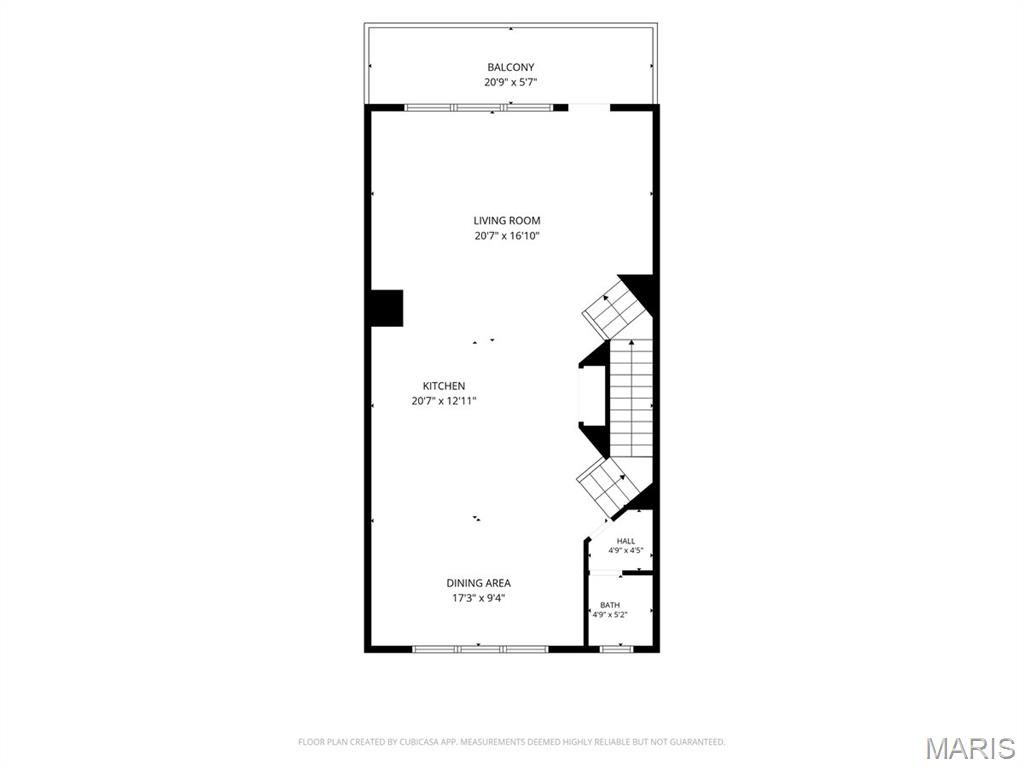
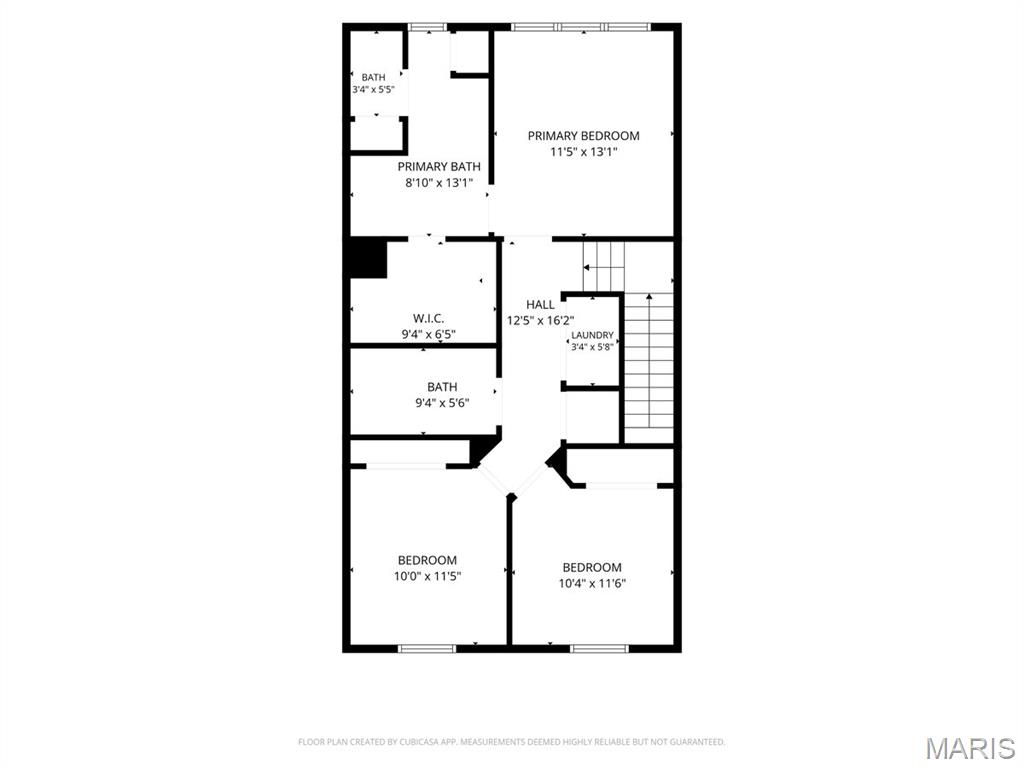
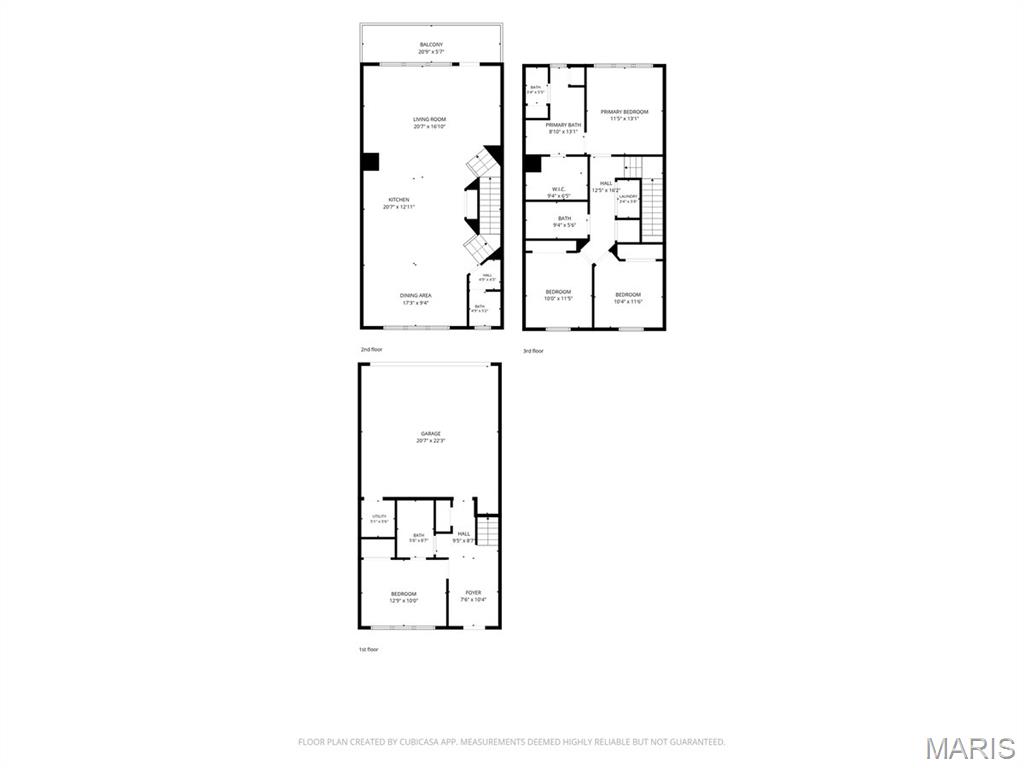
Experience upscale living in this stunning, move-in-ready townhome in the sought-after Central Park Townes community. Offering 2,144 square feet of thoughtfully designed living space, this luxury rental combines modern finishes, low-maintenance living, and an unbeatable location within the award-winning Clayton School District. The versatile floor plan begins with a private first-floor bedroom and full bathroom, making it an ideal guest suite, home office, or workout space. This level also provides direct access to the attached rear-entry two-car garage for added convenience. The main living level features an open-concept layout with engineered hardwood flooring, soaring ceilings, oversized windows, and abundant natural light. At the heart of the home is a beautifully appointed kitchen with a large quartz island, white cabinetry, stainless steel appliances, a gas cooktop, and ample storage. Just off the dining area, step outside to the charming rear deck—the perfect spot to enjoy your morning coffee or unwind at the end of the day. A convenient half bath completes this level. Upstairs, the spacious primary suite offers a walk-in closet and a beautifully finished en suite bath with custom tile, quartz countertops, dual vanities, and a large shower. Two additional bedrooms share a full hall bath, while the upper-level laundry room adds everyday convenience. Every bedroom is equipped with remote-controlled privacy shades for added comfort. Additional highlights include an attached two-car garage, modern finishes throughout, and HOA-maintained exterior grounds for easy, low-maintenance living. Ideally located just minutes from downtown Clayton, you'll enjoy convenient access to award-winning restaurants, shopping, parks, and the Richmond Heights MetroLink station, making it easy to commute throughout the St. Louis area. Available for immediate occupancy, this exceptional rental offers the perfect blend of location, style, and convenience. RENTAL SELECTION CRITERIA: Credit score 650+, monthly income of $10,500+, and excellent rental history required. Online application with a $45 non-refundable fee per adult. One-month security deposit with approval. Credit and background check performed. Tenant is responsible for all utilities. Lawn and snow removal provided by HOA. The owner pays the monthly HOA fee. Small pet(s) considered with an additional deposit.
Features & Amenities
Interior
-
Other Interior Features
Breakfast Bar, Double Vanity, Entrance Foyer, High Ceilings, Kitchen Island, Open Floorplan, Pantry, Recessed Lighting, Stone Counters, Walk-In Closet(s)
-
Total Bedrooms
4
-
Bathrooms
3
-
1/2 Bathrooms
1
-
Above Grade Finished Area
2144.0
-
Basement YN
NO
-
Cooling YN
YES
-
Cooling
Central Air
-
Fireplace YN
NO
-
Heating YN
YES
-
Heating
Forced Air, Natural Gas
-
Pet friendly
Size Limit
Exterior
-
Garage
Yes
-
Garage spaces
2
-
Construction Materials
Brick Veneer, Vinyl Siding
-
Other Exterior Features
Balcony
-
Parking
Attached, Garage
-
Pool
No
Area & Lot
-
Lot Features
Near Public Transit
-
Lot Size(acres)
0.03
-
Lot Size(square feet)
1,306
-
Property Type
Residential Lease
-
Property Sub Type
Townhouse
-
Architectural Style
Traditional
Price
-
Sales Price
$3,500
-
Tax Amount
$6,042
-
Sq. Footage
2,144
-
Price/SqFt
$1
HOA
-
Association
YES
-
Association Fee Frequency
Monthly
-
Association Fee Includes
N/A
School District
-
Elementary School
Meramec Elem.
-
Middle School
Wydown Middle
-
High School
Clayton High
Property Features
-
New Construction
NO
-
Association Amenities
None
-
Foundation Details
Concrete Perimeter
-
Water Source
Public
Schedule a Showing
Showing scheduled successfully.
Mortgage calculator
Estimate your monthly mortgage payment, including the principal and interest, property taxes, and HOA. Adjust the values to generate a more accurate rate.
Your payment
Principal and Interest:
$
Property taxes:
$
HOA fees:
$
Total loan payment:
$
Total interest amount:
$
Location
County
St. Louis
Elementary School
Meramec Elem.
Middle School
Wydown Middle
High School
Clayton High
Listing Courtesy of Kaitlyn Barks , Worth Clark Realty
RealHub Information is provided exclusively for consumers' personal, non-commercial use, and it may not be used for any purpose other than to identify prospective properties consumers may be interested in purchasing. All information deemed reliable but not guaranteed and should be independently verified. All properties are subject to prior sale, change or withdrawal. RealHub website owner shall not be responsible for any typographical errors, misinformation, misprints and shall be held totally harmless.

AGENT
Julie Downing
Call Julie today to schedule a private showing.

* Listings on this website come from the FMLS IDX Compilation and may be held by brokerage firms other than the owner of this website. The listing brokerage is identified in any listing details. Information is deemed reliable but is not guaranteed. If you believe any FMLS listing contains material that infringes your copyrighted work please click here to review our DMCA policy and learn how to submit a takedown request.© 2024 FMLS.
