Features & Amenities

Interior

  • Other Interior Features

    Eat-in Kitchen, Entrance Foyer, Bookcases

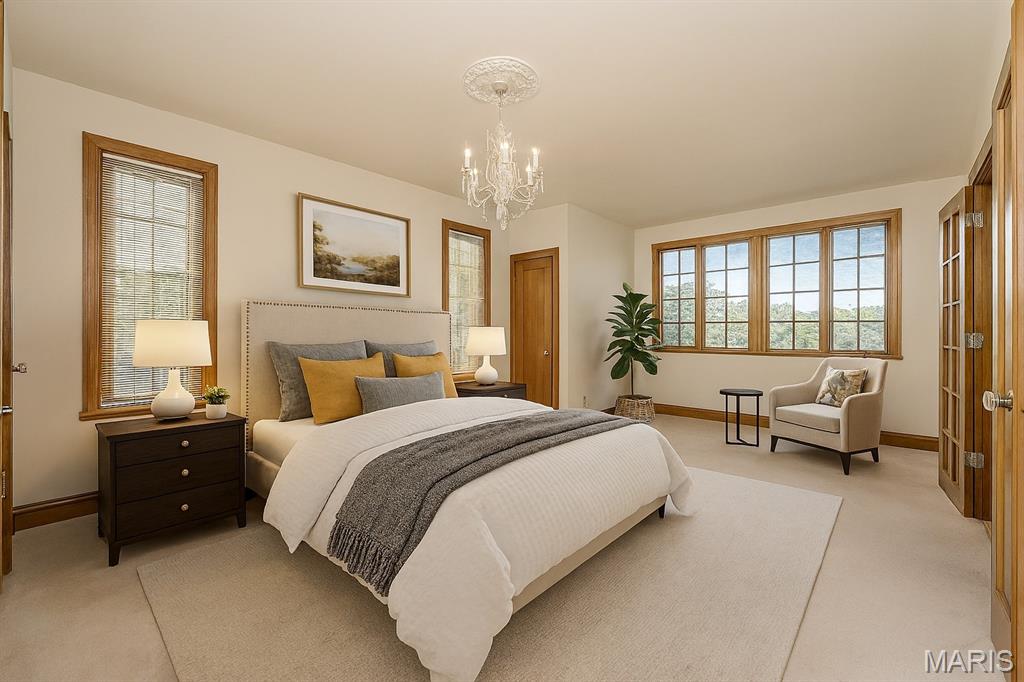
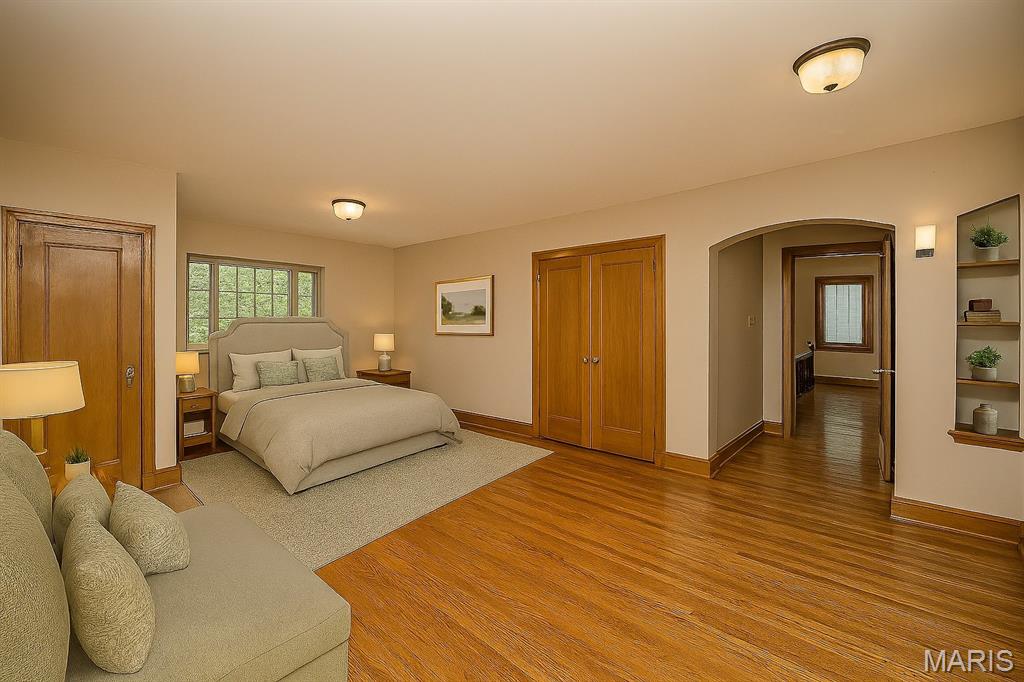
  • Total Bedrooms

    4

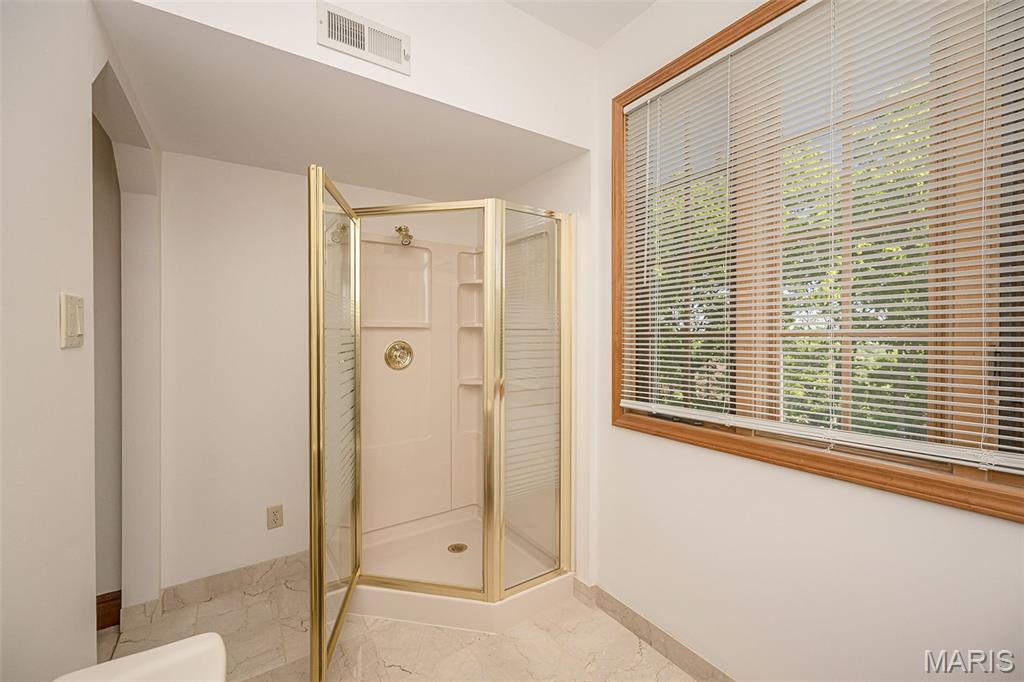
  • Bathrooms

    3

  • 1/2 Bathrooms

    1

  • Above Grade Finished Area

    2719.0

  • Basement YN

    YES

  • Cooling YN

    YES

  • Cooling

    Central Air, Electric

  • Fireplace YN

    YES

  • Heating YN

    YES

  • Heating

    Forced Air, Natural Gas

  • Main Level Bedrooms

    1

  • Pet friendly

    N/A

Exterior

  • Garage

    Yes

  • Garage spaces

    2

  • Construction Materials

    Brick

  • Parking

    Attached, Basement, Garage, Garage Door Opener, Off Street

  • Patio and Porch Features

    Patio

  • Pool

    No

  • Waterfront YN

    NO

Area & Lot

  • Lot Features

    Corner Lot, Cul-De-Sac, Near Public Transit

  • Lot Size(acres)

    1.01

  • Lot Size(square feet)

    43,995

  • Property Type

    Residential

  • Property Sub Type

    Single Family Residence

  • Architectural Style

    Other, Traditional

Price

  • Sales Price

    $699,000

  • Tax Amount

    $4,586

  • Sq. Footage

    3,621

  • Price/SqFt

    $193

HOA

  • Association

    YES

  • Association Fee

    $275

  • Association Fee Frequency

    Annually

  • Association Fee Includes

    N/A

School District

  • Elementary School

    Concord Elem. School

  • Middle School

    Robert H. Sperreng Middle

  • High School

    Lindbergh Sr. High

Property Features

  • New Construction

    NO

  • Foundation Details

    Stone

  • Sewer

    Public Sewer

  • Water Source

    Public

Schedule a Showing

Showing scheduled successfully.

<
>
IN PERSON
VIA CHAT

What is 3 + 4 ?


Change time

Mortgage calculator

Estimate your monthly mortgage payment, including the principal and interest, property taxes, and HOA. Adjust the values to generate a more accurate rate.

Your payment

Principal and Interest:

$

Property taxes:

$

HOA fees:

$

Total loan payment:

$

Total interest amount:

$

Location

County

St. Louis

Elementary School

Concord Elem. School

Middle School

Robert H. Sperreng Middle

High School

Lindbergh Sr. High

Listing Courtesy of Colleen Lawler, Coldwell Banker Realty - Gundaker West Regional

RealHub Information is provided exclusively for consumers' personal, non-commercial use, and it may not be used for any purpose other than to identify prospective properties consumers may be interested in purchasing. All information deemed reliable but not guaranteed and should be independently verified. All properties are subject to prior sale, change or withdrawal. RealHub website owner shall not be responsible for any typographical errors, misinformation, misprints and shall be held totally harmless.

Agent Julie Downing

AGENT

Julie Downing

Call Julie today to schedule a private showing.


* Listings on this website come from the FMLS IDX Compilation and may be held by brokerage firms other than the owner of this website. The listing brokerage is identified in any listing details. Information is deemed reliable but is not guaranteed. If you believe any FMLS listing contains material that infringes your copyrighted work please click here to review our DMCA policy and learn how to submit a takedown request.© 2024 FMLS.
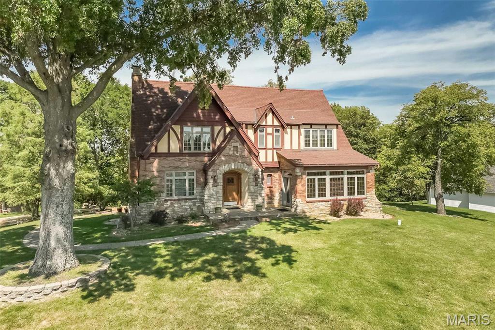
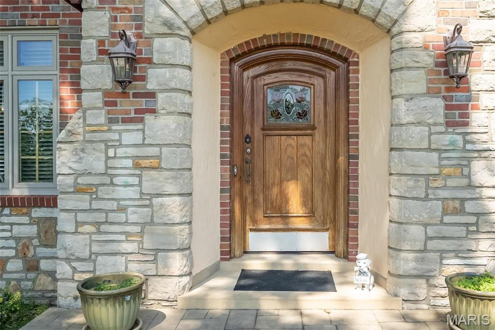
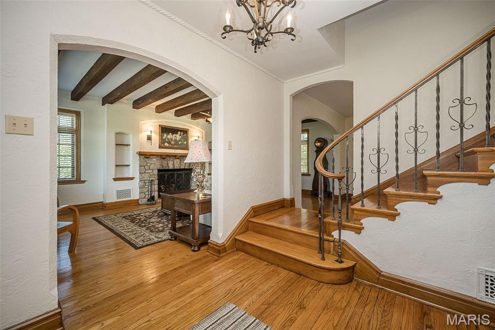
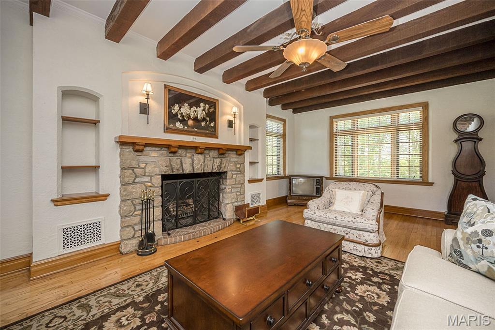
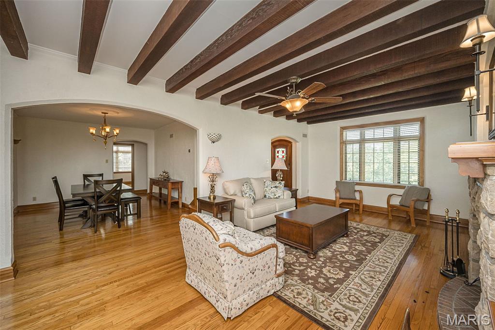
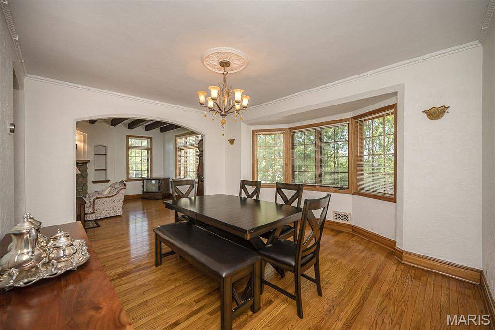
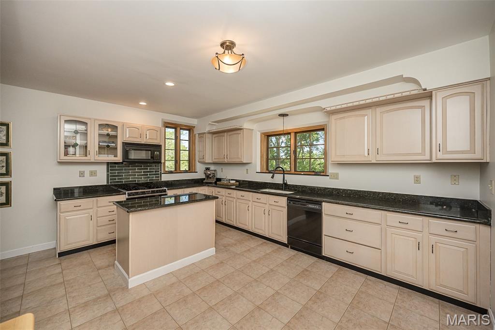
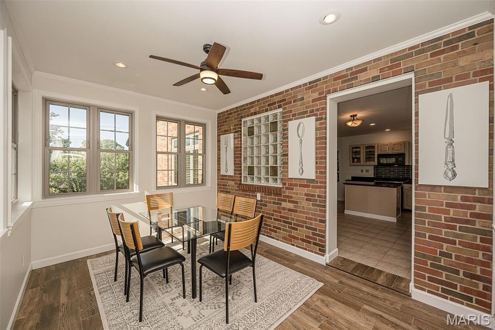
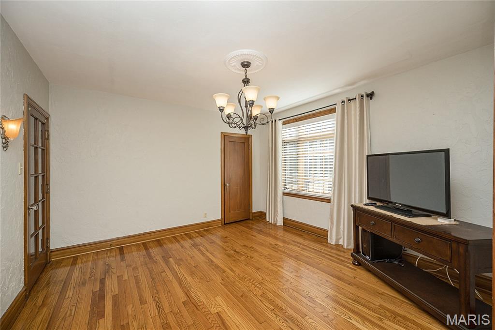
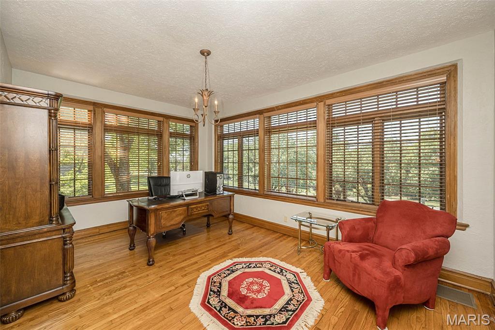
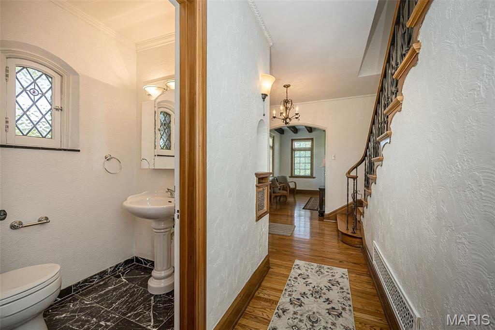
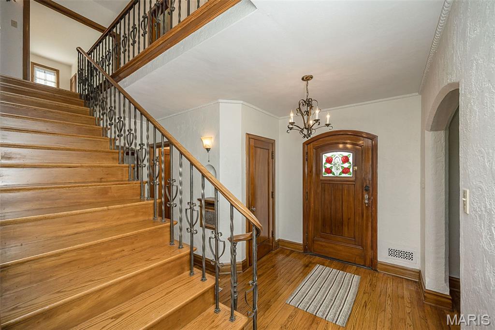
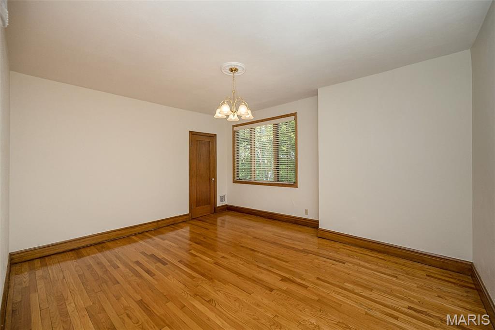
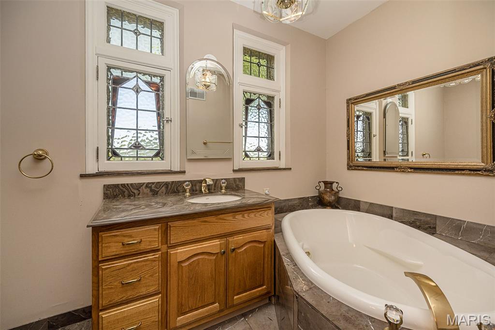
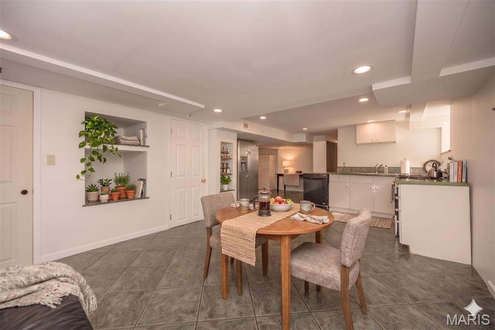
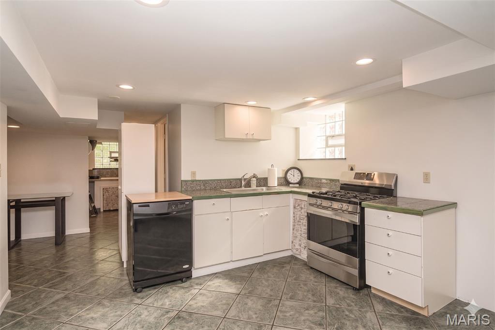
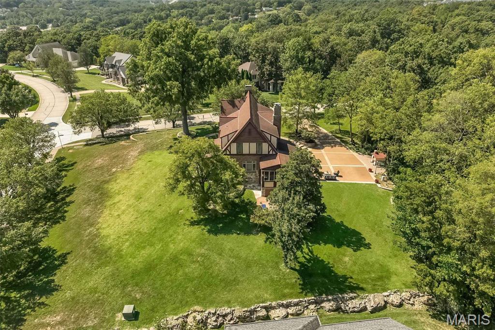
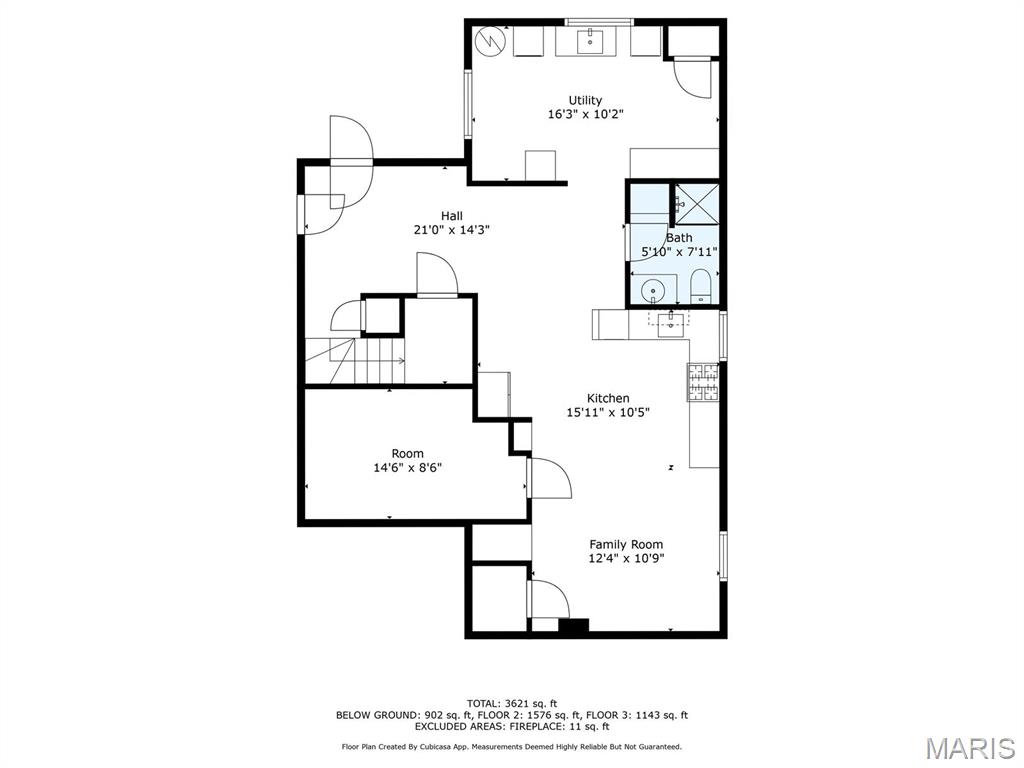
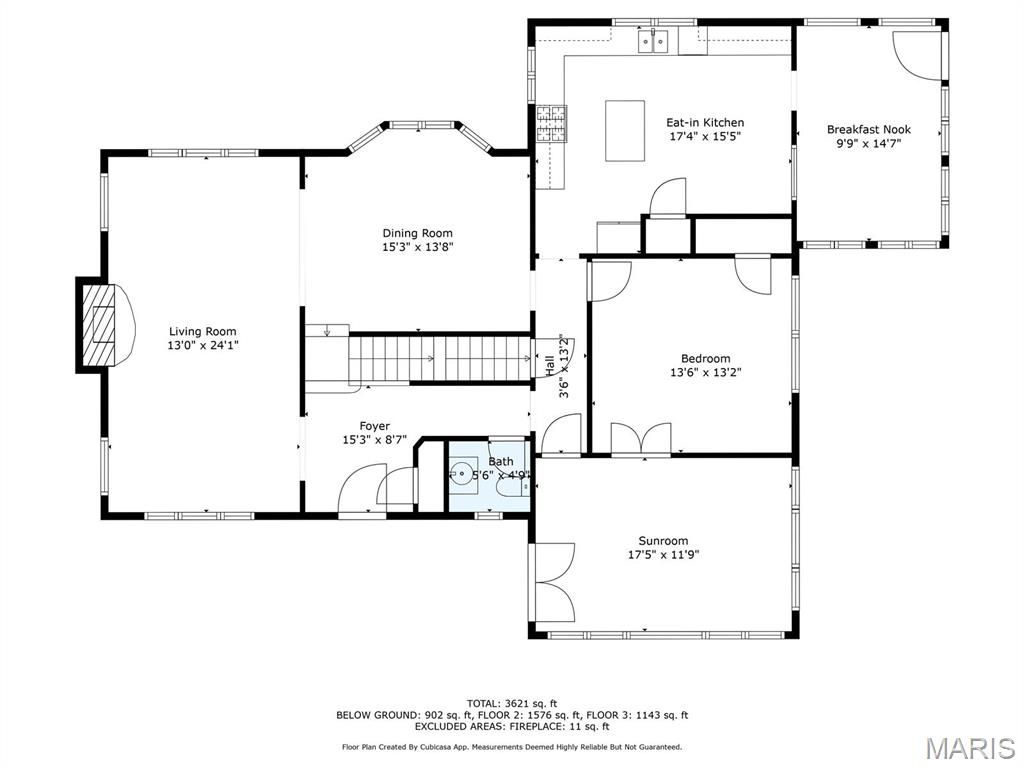
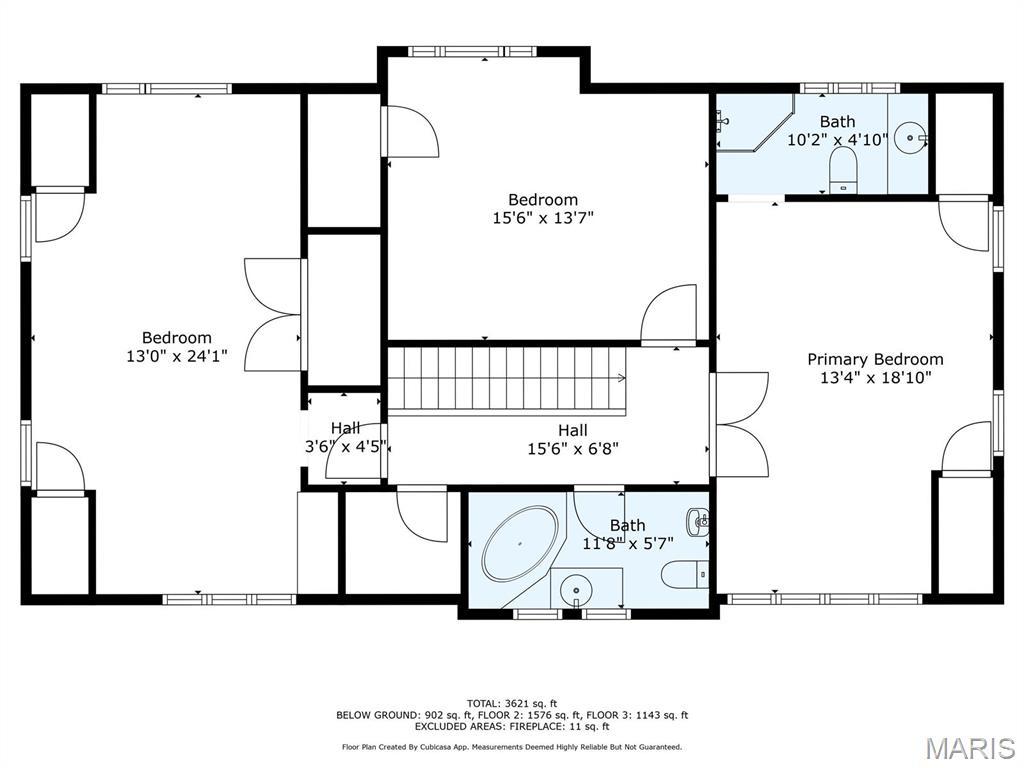
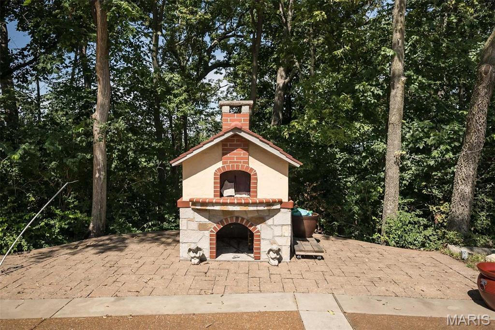
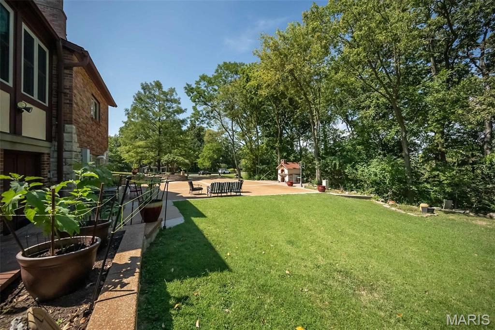
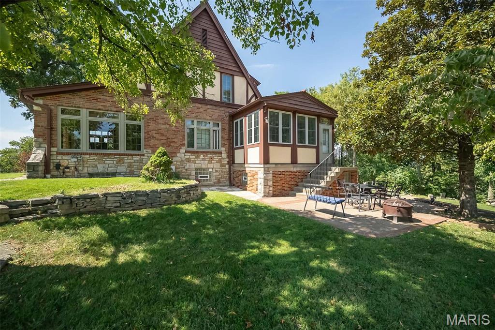
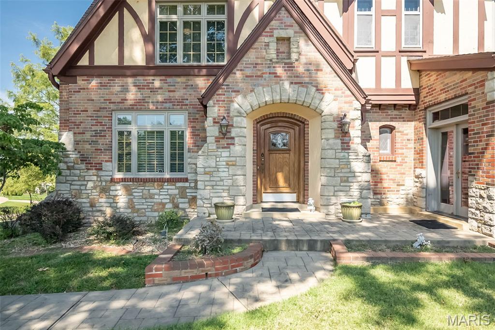
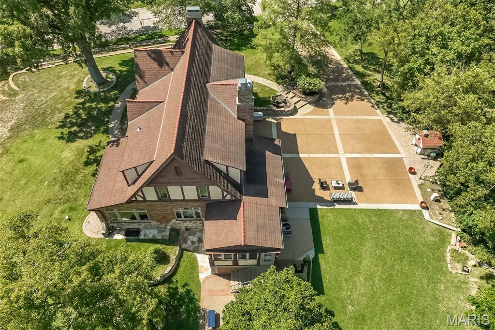
Historic character combines with incredible views, 4 sides brick and stone! This amazing home, built in 1932, was the original estate for what is now Chateau De Parc. Reminiscent of St Louis Hills or Old Webster, there is a sweet timelessness to this property, with hardwood flooring, art glass windows, solid wood doors, turned stairway, light filled formal living room with beams and a masonry fireplace. Formal dining for memorable meals. Kitchen has granite counters, center island, opens to a morning room you will treasure!  Main floor office with 2 walls of windows. Gleaming hardwood upstairs with  3 large bedroom and 2 full baths. This home is positively spotless and the love it's been shown is around every corner! True to a European tradition, a second full kitchen in the basement ensures the ability to host a crowd.  The expansive patio affords inspiring views and features an authentic pizza oven to be enjoyed year round. New interior paint '26! Timeless quality, this is a rare opportunity! Located in the desirable Lindberg school district with great highway access.

735 River Hills Drive

Message successfully sent.

What would you like to know?

What is 3 + 4 ?

I agree to receive email communication and understand I can unsubscribe at any time.

I agree to be contacted by Rock Island Realty via call, email, and text for real estate services. To opt out, you can reply 'stop' at any time or reply 'help' for assistance. You can also click the unsubscribe link in the emails. Message and data rates may apply. Message frequency may vary. Privacy Policy

Related Properties

Showings begin Friday 8/28 at noon
A once, cookie cutter basic home has been elevated to a custom home refreshed and improved to elevate it out of the ordinary and into modern times.  Move right in and enjoy this beautifully refreshed 4 bedroom, 2.5 bath home, ideally located in the highly desirable Rockwood School District! Built in 2005, this spacious home has been thoughtfully updated with an impressive list of recent improvements.
The first and second floors feature all new job finished hardwood flooring, along with new stair treads and a stylish stair runner. The heart of the home is the beautifully updated kitchen, featuring new countertops, backsplash, island, gas cooktop, vented hood, refrigerator, dishwasher, and freshly painted cabinetry, plus a convenient new planning desk. The kitchen opens to a large family room, creating an inviting space for everyday living and entertaining.
The main floor primary suite offers privacy and convenience, with an updated primary bath featuring a brand-new tub, vanity, lighting, and mirrors. Upstairs you will find three additional bedrooms and a versatile loft/family room provide plenty of flex space for all. 
All bathrooms have been refreshed with new vanities, mirrors, and lighting, while new lighting fixtures and recessed lighting throughout the home give the entire interior a fresh, modern feel.
The newly renovated laundry room is a standout, offering custom built-ins plus a brand-new washer and dryer that stay with the home. A formal dining room provides the perfect setting for gatherings and special occasions. The home also features new crown molding throughout, cased door openings and all new baseboards. The front landscaping is all new with low maintenance yet highly appealing plantings.Additional highlights include a 3-car garage, spacious rooms, and a popular functional floor plan.
#26054841

Fenton

1487 Fenway Drive

4 Beds

2 Baths

3,386 Sq.Ft.

$725,000

MLS#: 26054841

Welcome home to 335 Summit Rd in Fenton, where space, privacy and an incredibly versatile floor plan come together in LINDBERGH SCHOOLS. Beautifully maintained and situated on a private .76-ACRE LOT, this custom 1.5-story home offers over 5,300 SQ FT of living space, 5 bedrooms, 6 bathrooms and a 3-CAR SIDE-ENTRY GARAGE—with room for everyone to spread out, gather together and truly feel at home.

Step inside to a light-filled TWO-STORY GREAT ROOM with one of 2 GAS FIREPLACES, creating a warm centerpiece for everyday living. The spacious kitchen opens to a cozy hearth room with the second fireplace—the kind of space where everyone naturally gathers. A formal dining room provides plenty of room for holidays and special occasions, while the MAIN-FLOOR PRIMARY SUITE offers a peaceful retreat with TWO WALK-IN CLOSETS. Main-floor laundry adds everyday convenience, and a separate bonus room with its own staircase is perfect for a home office, movie room, playroom or creative space.

The FINISHED WALK-UP LOWER LEVEL feels like an extension of the home rather than a typical basement, with a 9-foot foundation pour, large windows bringing in abundant natural light, a spacious family room, bedroom and full bath. An additional entrance directly from the garage—with easy access for moving furniture—also creates a fantastic setup for MULTIGENERATIONAL LIVING, extended family or long-term guests.

Outside, the large FENCED BACKYARD gives you something increasingly hard to find: room to breathe. Host summer barbecues, create the garden you've always wanted, let kids or pets play, or simply enjoy a quiet evening surrounded by your own private space. Exceptionally well cared for, incredibly spacious and tucked into a private Fenton setting, 335 Summit is a home designed to be lived in and enjoyed for years to come. And with NO HOA telling you how to enjoy your property, there's even room for the chickens!
#26038559

Fenton

335 Summit Road

5 Beds

4 Baths

5,309 Sq.Ft.

$749,900

MLS#: 26038559

 - property

Send a message

Message successfully sent.

Your message

What is 3 + 4 ?

Reason for contacting?

I agree to receive email communication and understand I can unsubscribe at any time.

I agree to be contacted by Rock Island Realty via call, email, and text for real estate services. To opt out, you can reply 'stop' at any time or reply 'help' for assistance. You can also click the unsubscribe link in the emails. Message and data rates may apply. Message frequency may vary. Privacy Policy

Sign Out

Virtual Assistant

Would you like to take the next step with this property? We can help you schedule a showing or virtual tour, or send you more details.

Yes, I would like more information.

Thank You for Your Reply, One of Our Agents will contact you as soon as possible

No, maybe later.

Thank you, you can always contact me via email, phone number or through the contact form.

Realhub AI

Lucy - Your AI-Powered Realtor

Update Your Temporary Password

Personalize your search

Enter your email and we'll notify you immediately when new listings match what you're looking for.

or enter email address

Already have an account ? Login here

Continue your home search

I agree to receive communications and understand I can unsubscribe at any time.

I agree to be contacted by Rock Island Realty via call, email, and text for real estate services. To opt out, you can reply 'stop' at any time or reply 'help' for assistance. You can also click the unsubscribe link in the emails. Message and data rates may apply. Message frequency may vary. Privacy Policy

Already have an account ? Login here

We use cookies

We use cookies primarily for analytics to enhance your experience. By accepting, you agree to our use of these cookies. You can manage your preferences or learn more about our cookies policy.