
Property
Beds
3
Full Baths
1
1/2 Baths
1
Year Built
1967
Sq.Footage
1,600
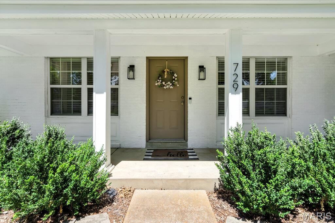
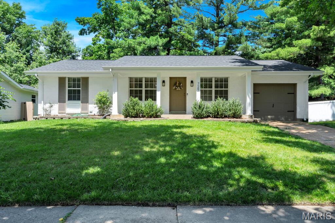
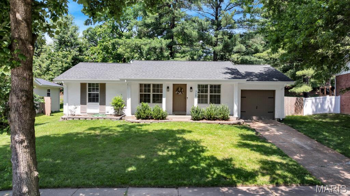
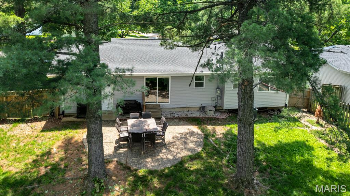
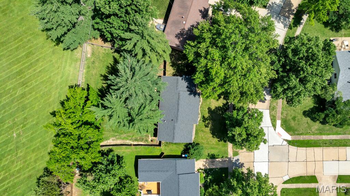
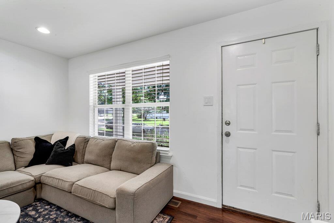
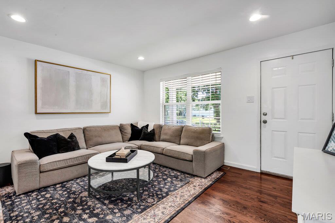
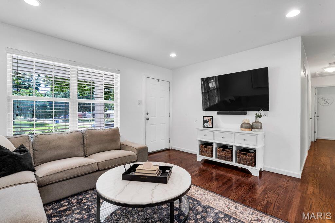
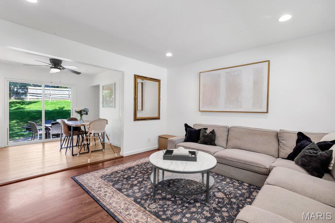
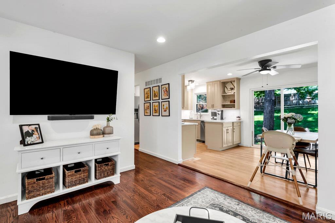
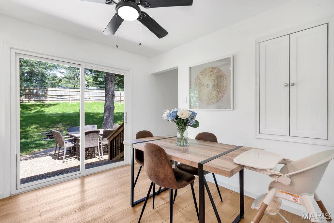
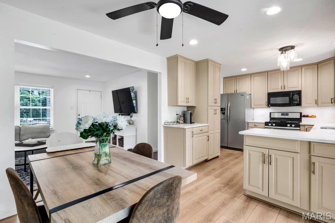
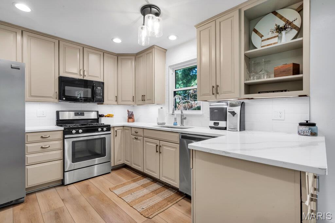
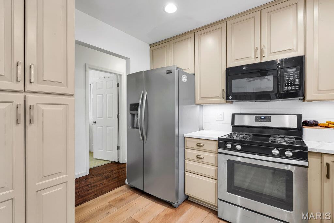
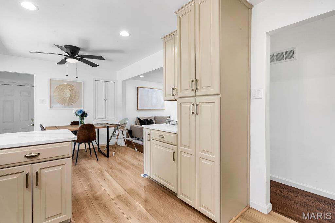
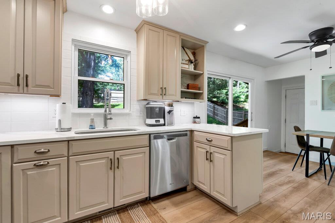
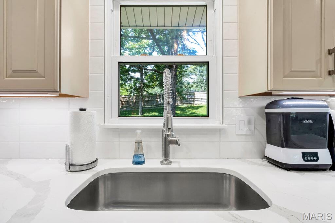
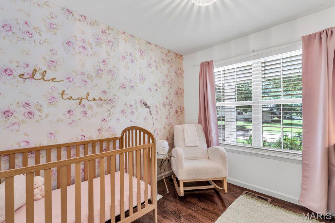
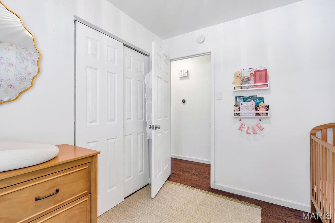
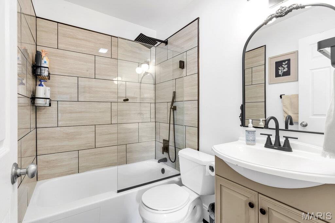
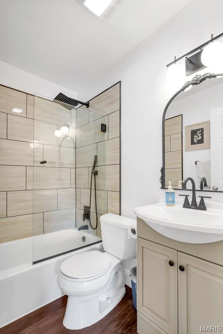
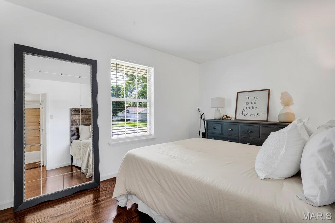
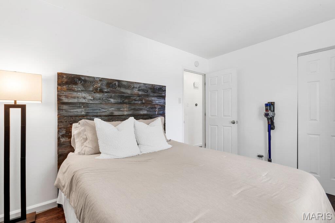
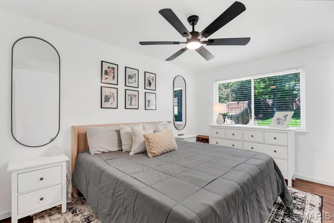
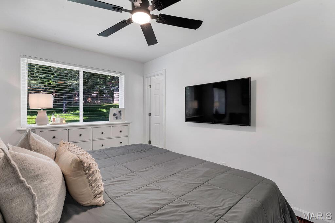
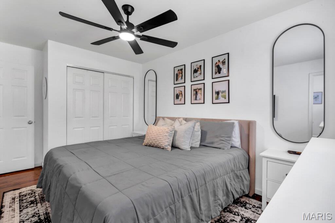
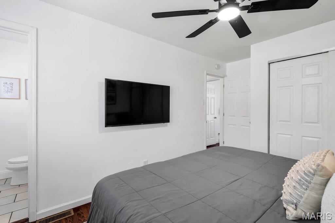
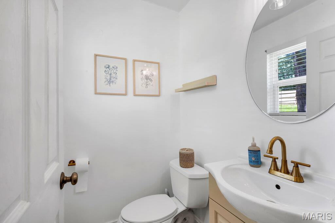
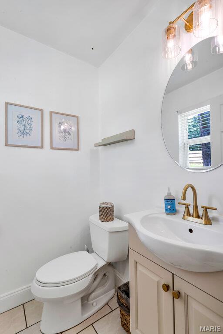
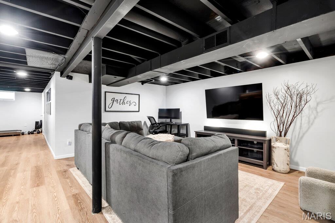
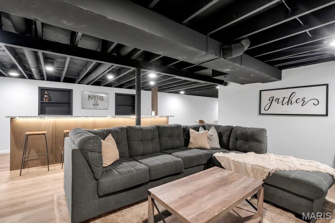
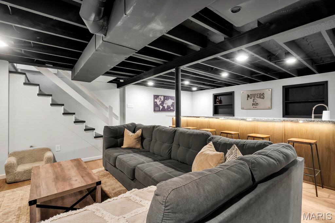
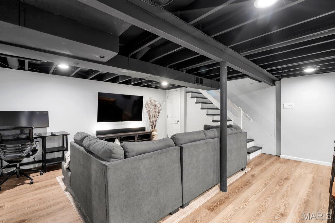
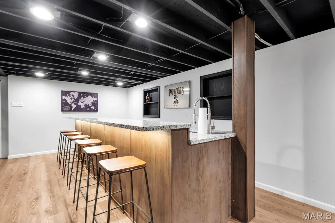
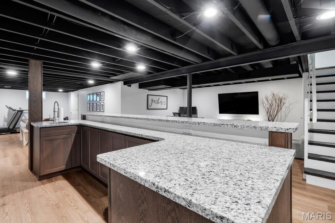
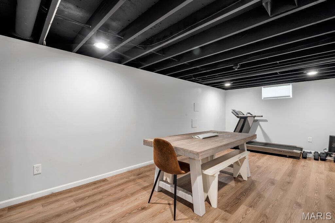
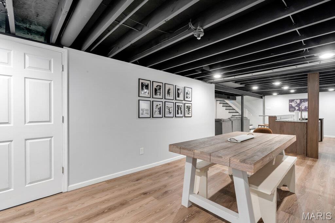
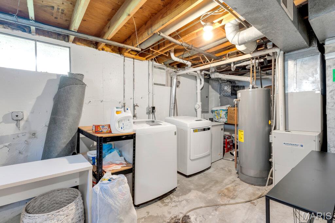
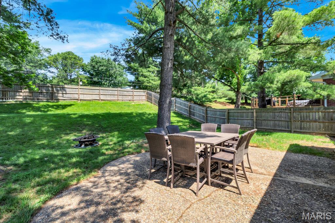
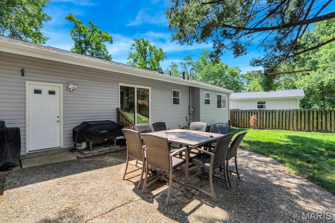
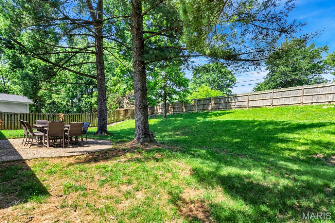
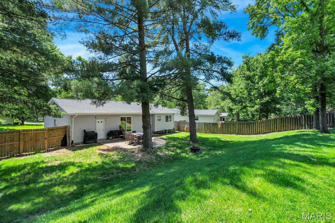
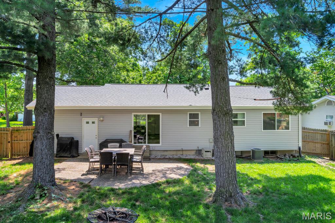
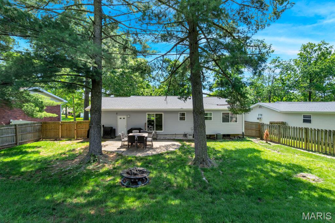
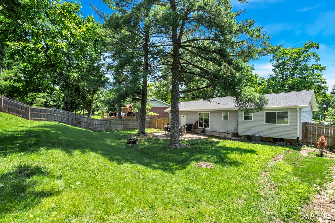
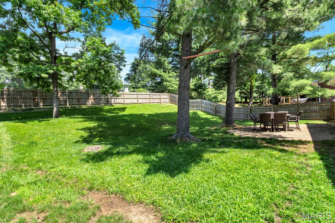
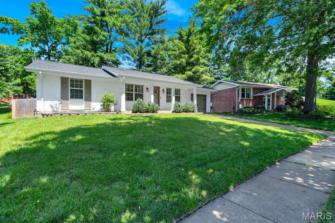
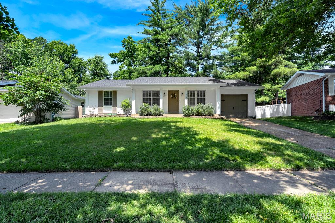
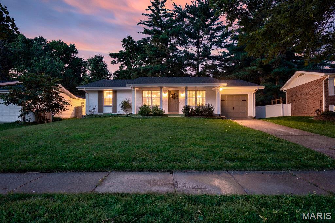
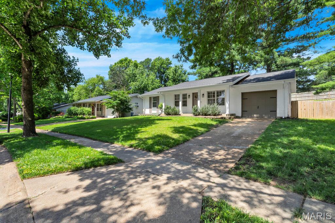
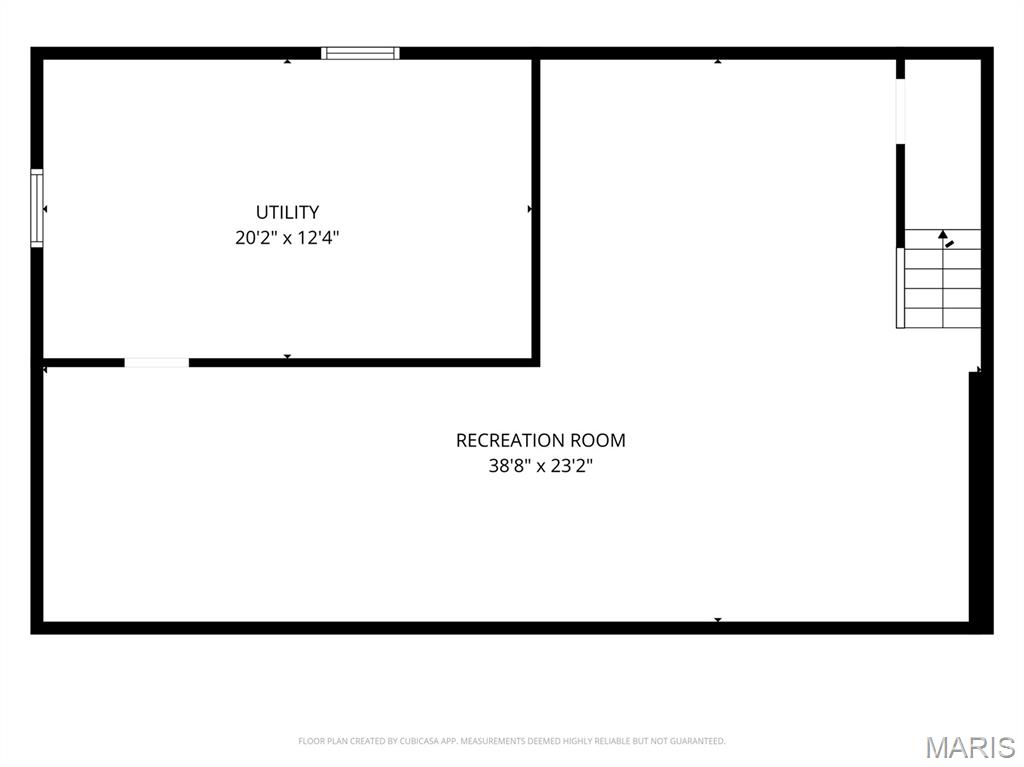
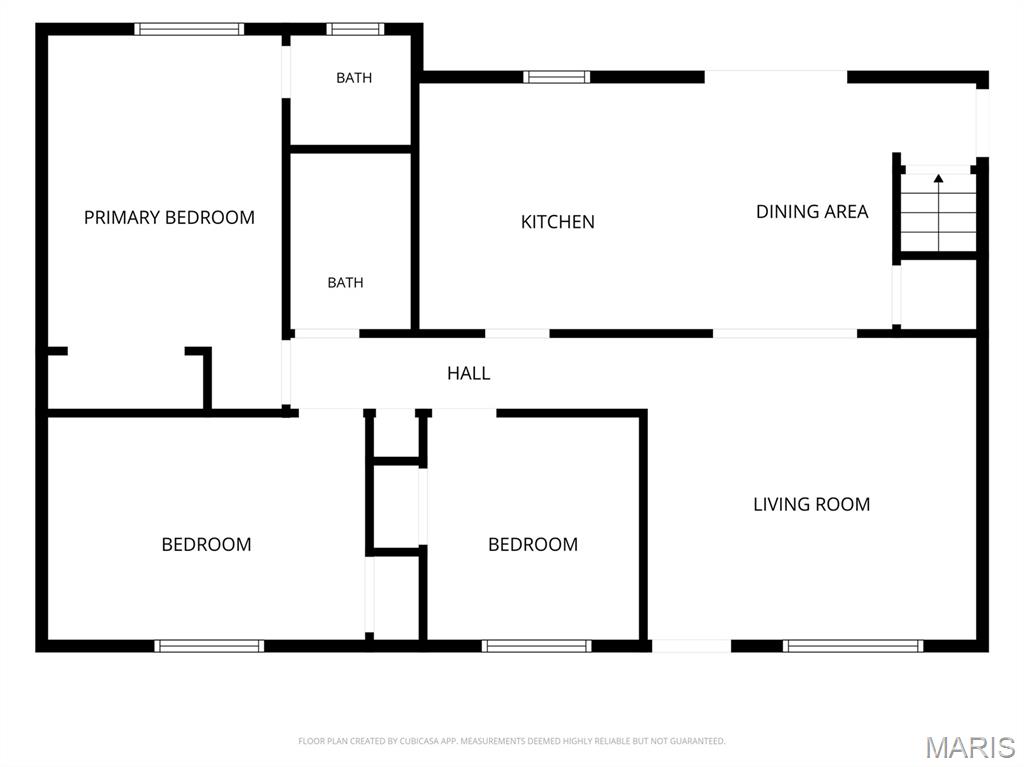
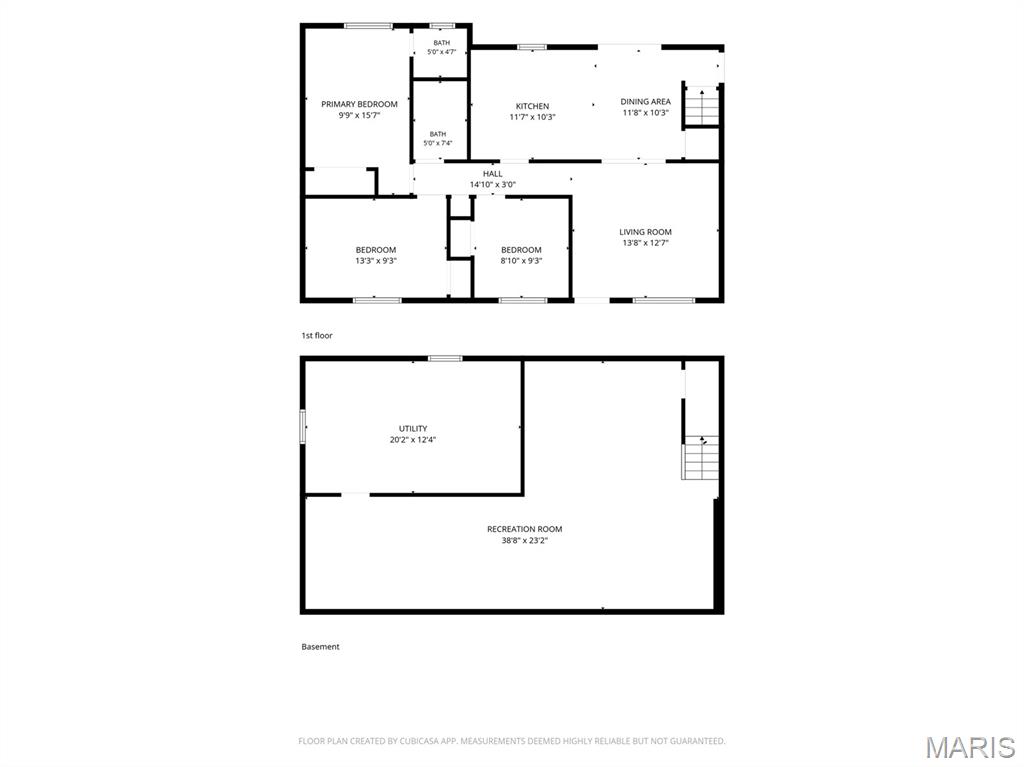
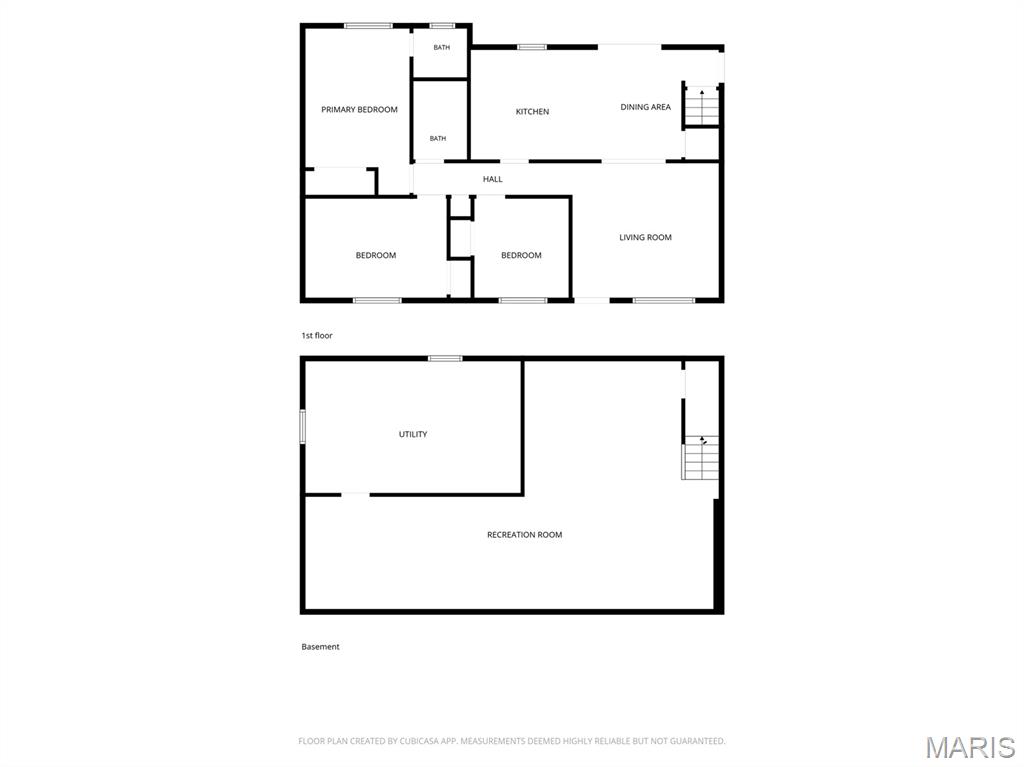
Welcome home to this beautifully maintained, move-in ready ranch nestled in the highly desirable Gascony neighborhood! Offering the perfect blend of comfort, style, and convenience, this inviting 3-bedroom, 1.5-bath home has been thoughtfully updated while maintaining its timeless charm. From the moment you arrive, you'll appreciate the attractive curb appeal, mature landscaping, and welcoming front entrance that set the stage for everything this wonderful home has to offer. Step inside to discover a bright, open floor plan filled with natural light and gleaming hardwood floors that flow throughout much of the main level. The spacious living room provides an inviting gathering space for family and friends and opens seamlessly into the dining area, creating an ideal layout for both everyday living and entertaining. Large windows allow sunlight to pour in, creating a warm and inviting atmosphere you'll love coming home to. The updated kitchen is sure to impress with its custom 42-inch cabinetry, solid surface countertops, stainless steel appliances, pantry, and abundant cabinet and counter space. Whether you're preparing a quick breakfast or hosting holiday meals, this kitchen offers both functionality and style. The adjoining breakfast area features sliding glass doors that lead directly to the backyard patio, making indoor and outdoor entertaining effortless. The main level offers three comfortable bedrooms, each with generous closet space and plenty of natural light. The updated full bath features tasteful finishes, while the convenient half bath adds additional functionality for family members and guests alike. The finished lower level significantly expands your living space and offers endless possibilities. A spacious family room provides the perfect place for movie nights, watching your favorite sporting events, or simply relaxing after a long day. The custom wet bar creates an outstanding entertainment area for hosting gatherings, while the additional open space easily accommodates a game table, pool table, home office, exercise equipment, children's play area, or hobby room. The unfinished portion of the basement provides exceptional storage, laundry facilities, and additional workspace for projects and seasonal items. Step outside and enjoy your own private backyard retreat. The fenced backyard backs to common ground, offering additional privacy and a peaceful setting rarely found in such a convenient location. The patio is ideal for grilling, outdoor dining, relaxing with your morning coffee, or enjoying evenings with family and friends. The spacious yard provides plenty of room for pets, gardening, or outdoor activities while the common ground beyond creates an open, park-like feel. Additional features include an attached one-car garage, insulated windows, updated bathrooms, neutral décor, quality finishes throughout, and pride of ownership that is evident from room to room. This home has been lovingly cared for and is truly move-in ready, allowing its next owners to simply unpack and begin enjoying everything it has to offer. Location is another outstanding feature of this exceptional property. Situated in the highly acclaimed Parkway School District, you'll enjoy convenient access to shopping, restaurants, grocery stores, parks, walking trails, medical facilities, entertainment, and recreational opportunities. Major highways are just minutes away, making commuting throughout the St. Louis metropolitan area quick and convenient while still allowing you to enjoy the charm and tranquility of an established Manchester neighborhood. Whether you're a first-time buyer looking for the perfect place to call home, someone looking to downsize without sacrificing quality or living space, or simply searching for a beautifully maintained home in an outstanding location, this property checks all the boxes. With its inviting floor plan, beautifully updated kitchen, finished lower level complete with a custom wet bar,
Features & Amenities
Interior
-
Total Bedrooms
3
-
Bathrooms
1
-
1/2 Bathrooms
1
-
Above Grade Finished Area
992.0
-
Basement YN
YES
-
Cooling YN
YES
-
Cooling
Central Air
-
Fireplace YN
NO
-
Heating YN
YES
-
Heating
Natural Gas
-
Main Level Bedrooms
3
-
Pet friendly
N/A
Exterior
-
Garage
Yes
-
Garage spaces
1
-
Construction Materials
Brick
-
Pool
No
Area & Lot
-
Lot Features
Back Yard
-
Lot Size(acres)
0.2399
-
Lot Size(square feet)
10,450
-
Property Type
Residential
-
Property Sub Type
Single Family Residence
-
Architectural Style
Ranch
Price
-
Sales Price
$300,000
-
Tax Amount
$3,154
-
Financing Options
Cash
-
Sq. Footage
1,600
-
Price/SqFt
$187
HOA
-
Association
No
School District
-
Elementary School
Carman Trails Elem.
-
Middle School
South Middle
-
High School
Parkway South High
Property Features
-
New Construction
NO
-
Sewer
Public Sewer
-
Water Source
Public
Schedule a Showing
Showing scheduled successfully.
Mortgage calculator
Estimate your monthly mortgage payment, including the principal and interest, property taxes, and HOA. Adjust the values to generate a more accurate rate.
Your payment
Principal and Interest:
$
Property taxes:
$
HOA fees:
$
Total loan payment:
$
Total interest amount:
$
Location
County
St. Louis
Elementary School
Carman Trails Elem.
Middle School
South Middle
High School
Parkway South High
Listing Courtesy of Marie Powers , Keller Williams Realty West
RealHub Information is provided exclusively for consumers' personal, non-commercial use, and it may not be used for any purpose other than to identify prospective properties consumers may be interested in purchasing. All information deemed reliable but not guaranteed and should be independently verified. All properties are subject to prior sale, change or withdrawal. RealHub website owner shall not be responsible for any typographical errors, misinformation, misprints and shall be held totally harmless.

AGENT
Julie Downing
Call Julie today to schedule a private showing.

* Listings on this website come from the FMLS IDX Compilation and may be held by brokerage firms other than the owner of this website. The listing brokerage is identified in any listing details. Information is deemed reliable but is not guaranteed. If you believe any FMLS listing contains material that infringes your copyrighted work please click here to review our DMCA policy and learn how to submit a takedown request.© 2024 FMLS.
Related Properties

Manchester
1215 Holgate Drive
3 Beds
2 Baths
2,046 Sq.Ft.
$339,900
MLS#: 26045758

Manchester
205 Morewood Drive
4 Beds
2 Baths
1,820 Sq.Ft.
$354,900
MLS#: 26044446
