


Property
Beds
4
Full Baths
3
1/2 Baths
None
Year Built
1974
Sq.Footage
4,140
Absolutely incredible opportunity to own this huge 4-bedroom ranch home with 3 full bathrooms, 2-car garage w/insulated overhead door & keypad and a great level rear lot framed by mature picturesque trees - all on a quiet street. Large wood deck and handy shed add to the outdoor appeal. Low-maintenance exterior features vinyl siding, enclosed soffits/fascia and thermal windows while the brick trim, handsome front door millwork, cozy covered porch and established landscaping provide wonderful curb appeal. Spacious formal living and dining rooms feature bow windows while other indoor features include an open floor plan, striking wood floors, updated lighting, six-panel doors and 2" blinds. Vaulted family room offers fireplace, wet bar and open wood staircase to the lower level. Spacious kitchen and breakfast room boast abundant wood cabinetry, built-in shallow hutch, stainless appliances including 2 refrigerators, gorgeous granite counters and stunning tile backsplash. French doors lead to a spectacular sunroom with impressive wood ceiling and skylights—an inviting oasis to relax and unwind. The primary suite includes 3 closets and a private bath. The finished lower level adds tremendous versatility with a 2nd kitchen, 3rd refrigerator, huge recreation room w/bar & electric fireplace, den, abundant storage and even more living space... bringing the total to 4,104 finished square feet! This fantastic property is being sold AS IS, with no repairs or inspections performed by the seller. Heavily improved but ready for some TLC, it offers rare and wonderful sweat-equity potential with so many updates already completed. No City Occupancy Inspection will be provided.
Features & Amenities
Interior
-
Other Interior Features
Bar, Bookcases, Ceiling Fan(s), Chandelier, Recessed Lighting, Walk-In Closet(s)
-
Total Bedrooms
4
-
Bathrooms
3
-
Above Grade Finished Area
2184.0
-
Basement YN
YES
-
Cooling YN
YES
-
Cooling
Central Air, Electric, Ceiling Fan(s)
-
Fireplace YN
YES
-
Heating YN
YES
-
Heating
Forced Air, Natural Gas
-
Main Level Bedrooms
4
-
Pet friendly
N/A
Exterior
-
Garage
Yes
-
Garage spaces
2
-
Construction Materials
Brick Veneer, Vinyl Siding
-
Other Exterior Features
Private Entrance, Private Yard
-
Parking
Concrete, Driveway, Garage, Garage Faces Front, Off Street
-
Patio and Porch Features
Deck, Patio, Porch
-
Pool
No
-
Waterfront YN
NO
Area & Lot
-
Lot Features
Back Yard, Front Yard
-
Lot Size(acres)
0.2066
-
Lot Size(square feet)
8,999
-
Property Type
Residential
-
Property Sub Type
Single Family Residence
-
Architectural Style
Ranch
Price
-
Sales Price
$400,000
-
Tax Amount
$4,111
-
Sq. Footage
4,140
-
Price/SqFt
$96
HOA
-
Association
YES
-
Association Fee
$50
-
Association Fee Frequency
Annually
-
Association Fee Includes
N/A
School District
-
Elementary School
Hanna Woods Elem.
-
Middle School
South Middle
-
High School
Parkway South High
Property Features
-
New Construction
NO
-
Ownership
Private
-
Senior Community YN
NO
-
Sewer
Public Sewer
-
Water Source
Public
Schedule a Showing
Showing scheduled successfully.
Mortgage calculator
Estimate your monthly mortgage payment, including the principal and interest, property taxes, and HOA. Adjust the values to generate a more accurate rate.
Your payment
Principal and Interest:
$
Property taxes:
$
HOA fees:
$
Total loan payment:
$
Total interest amount:
$
Location
County
St. Louis
Elementary School
Hanna Woods Elem.
Middle School
South Middle
High School
Parkway South High
Listing Courtesy of Kathy Renaud , Coldwell Banker Realty - Gundaker
RealHub Information is provided exclusively for consumers' personal, non-commercial use, and it may not be used for any purpose other than to identify prospective properties consumers may be interested in purchasing. All information deemed reliable but not guaranteed and should be independently verified. All properties are subject to prior sale, change or withdrawal. RealHub website owner shall not be responsible for any typographical errors, misinformation, misprints and shall be held totally harmless.

AGENT
Julie Downing
Call Julie today to schedule a private showing.

* Listings on this website come from the FMLS IDX Compilation and may be held by brokerage firms other than the owner of this website. The listing brokerage is identified in any listing details. Information is deemed reliable but is not guaranteed. If you believe any FMLS listing contains material that infringes your copyrighted work please click here to review our DMCA policy and learn how to submit a takedown request.© 2024 FMLS.
Related Properties

Manchester
807 Garonne Drive
3 Beds
2 Baths
2,395 Sq.Ft.
$469,000
MLS#: 26053448

Manchester
1218 Wood Station Place
4 Beds
3 Baths
1,900 Sq.Ft.
$425,000
MLS#: 26047818
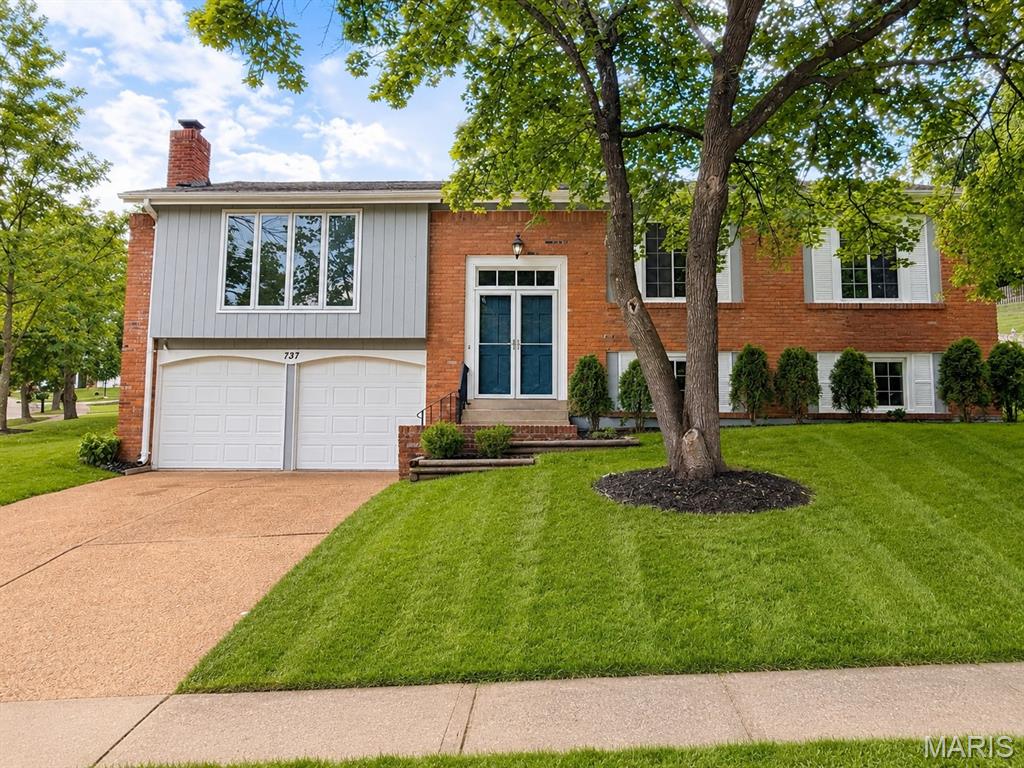
Manchester
737 Country Heights Court
4 Beds
2 Baths
2,045 Sq.Ft.
$420,000
MLS#: 26046146

Manchester
1215 Holgate Drive
3 Beds
2 Baths
1,196 Sq.Ft.
$339,900
MLS#: 26045758
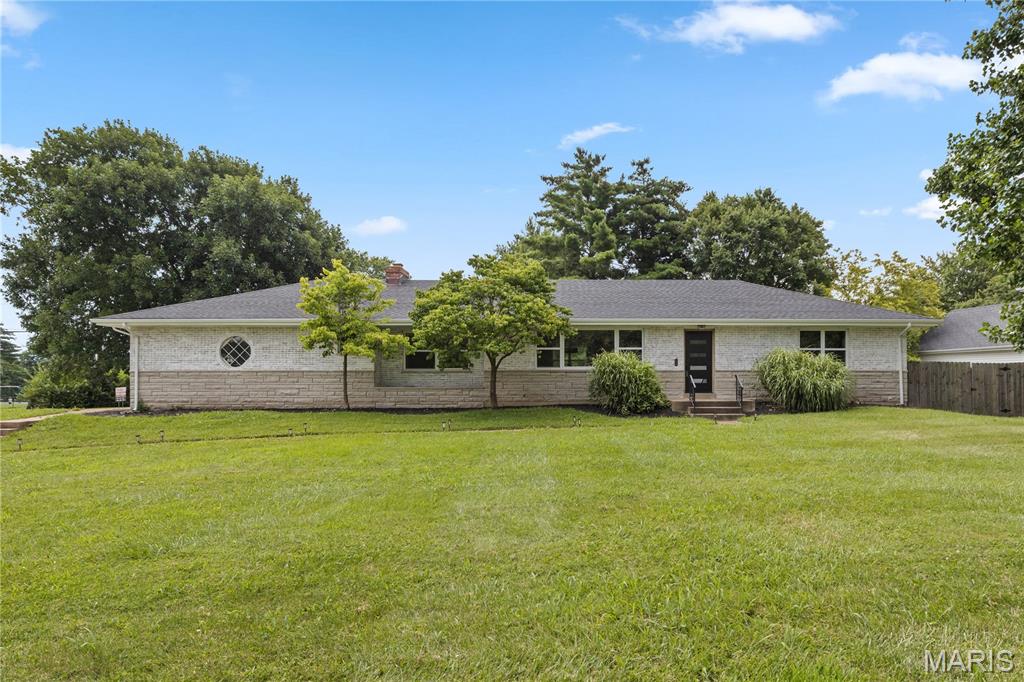
Manchester
504 Wren Avenue
3 Beds
2 Baths
2,318 Sq.Ft.
$425,000
MLS#: 26045430

Manchester
205 Morewood Drive
4 Beds
2 Baths
1,820 Sq.Ft.
$360,000
MLS#: 26044446
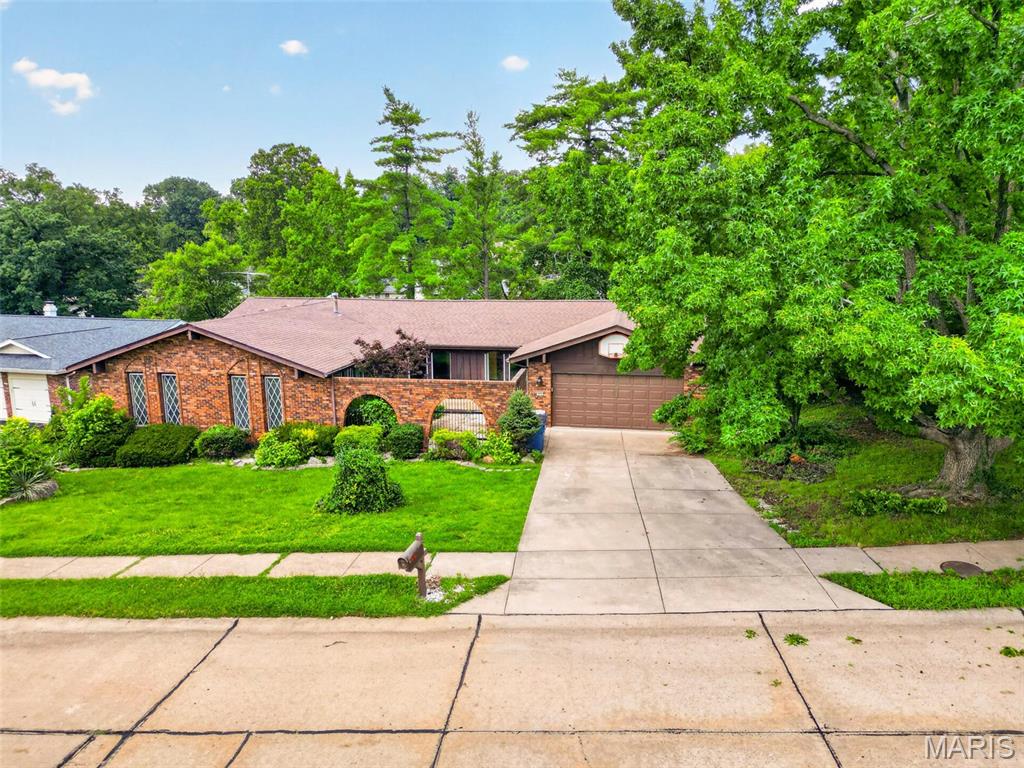
Manchester
513 Glan Tai Drive
5 Beds
3 Baths
1,998 Sq.Ft.
$475,000
MLS#: 26043320
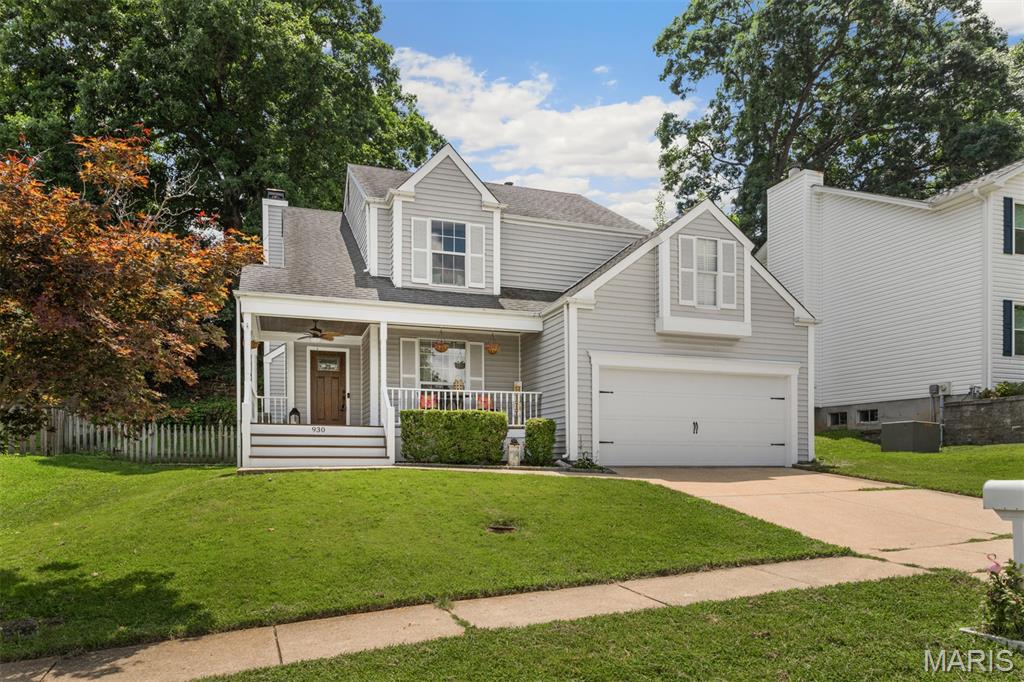
Manchester
930 Hanna Valley Estates Drive
3 Beds
2 Baths
2,374 Sq.Ft.
$415,000
MLS#: 26042117

Manchester
1104 Big Bend Station Drive
4 Beds
2 Baths
1,888 Sq.Ft.
$435,000
MLS#: 26034039
