Features & Amenities

Interior

  • Other Interior Features

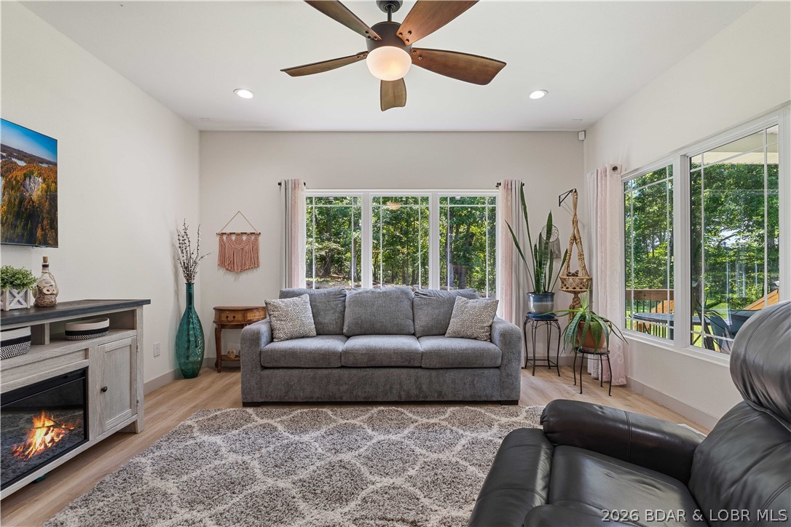
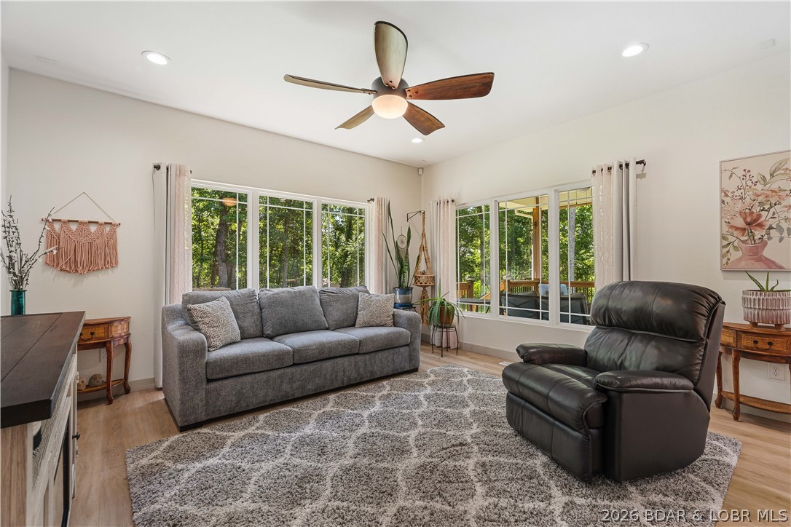
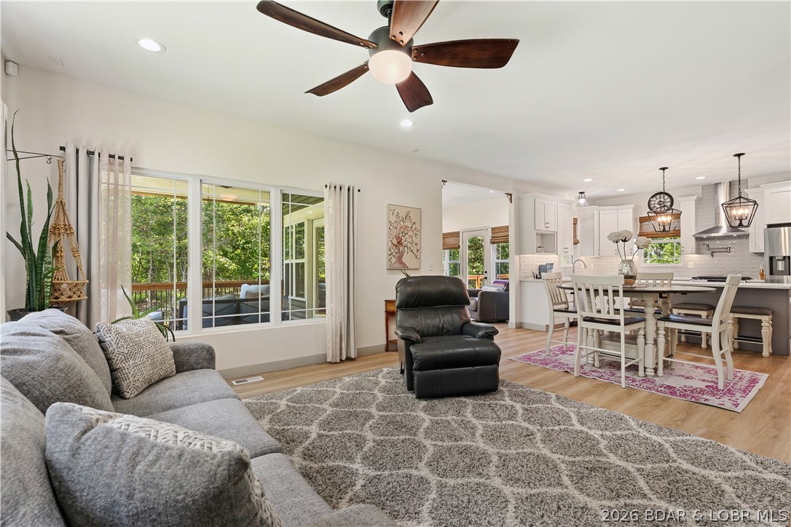
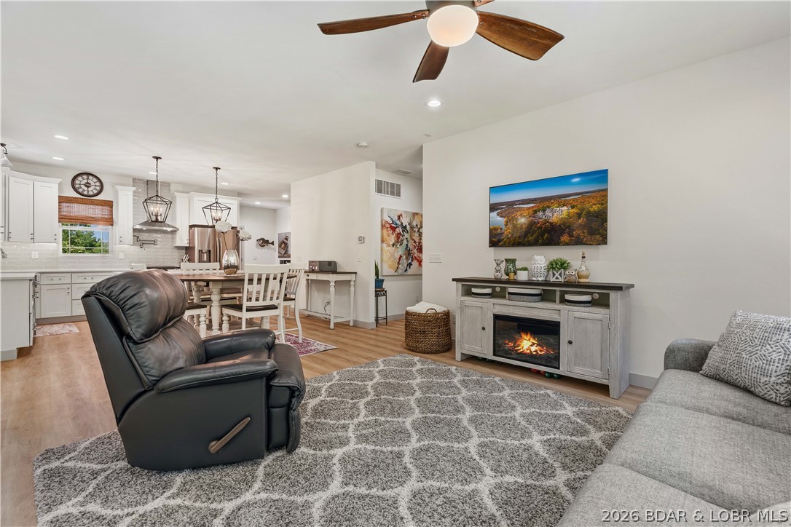
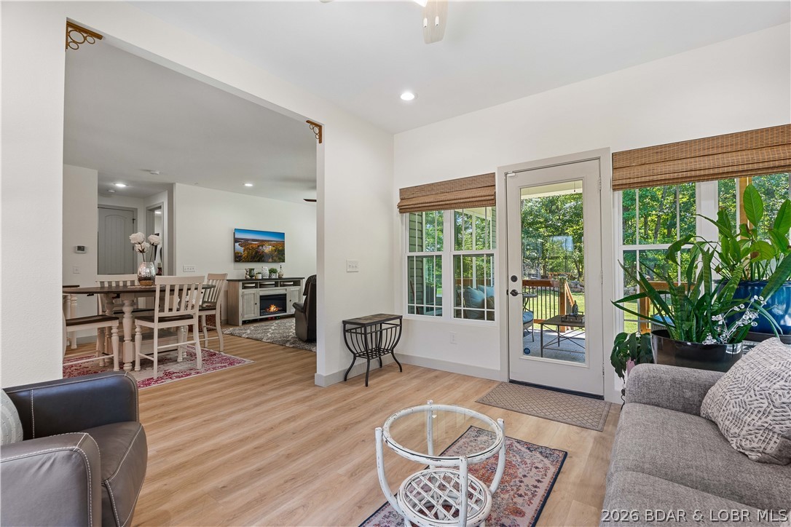
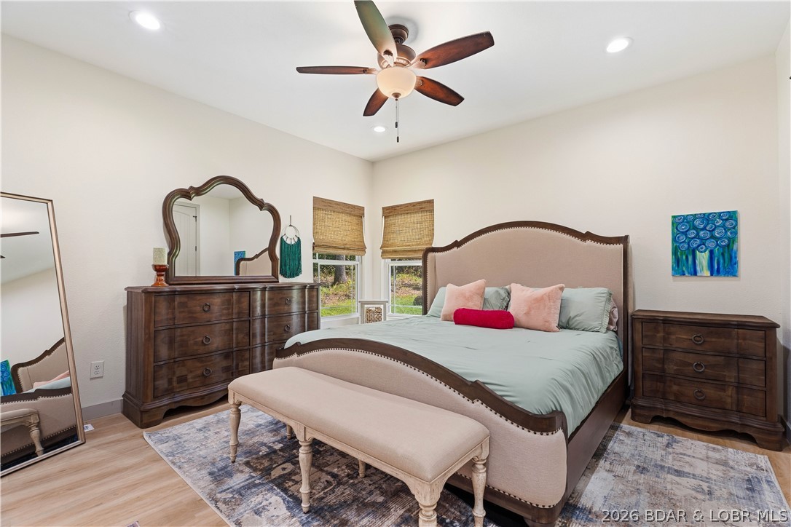
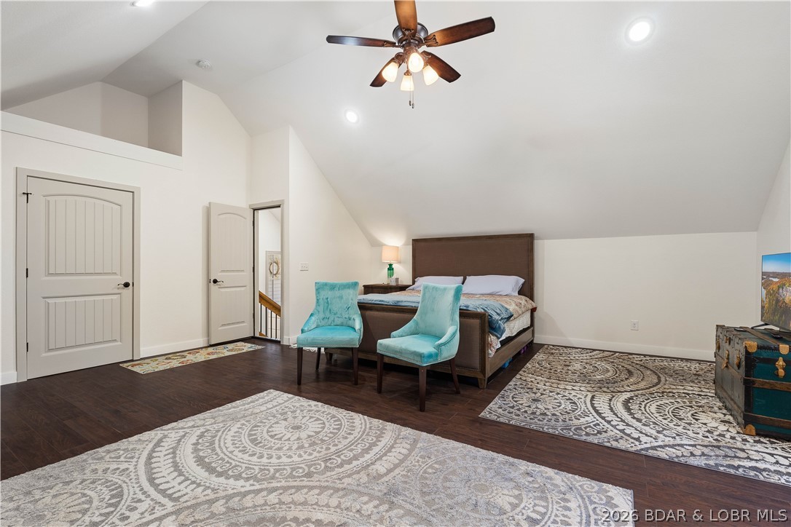
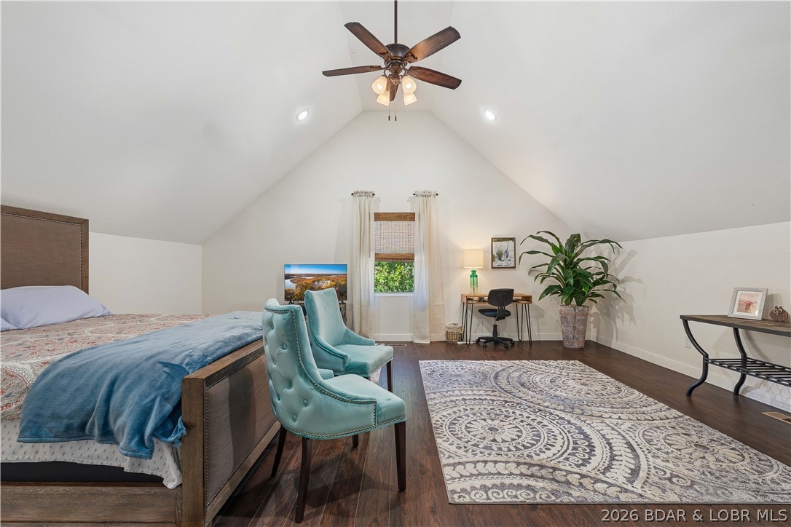
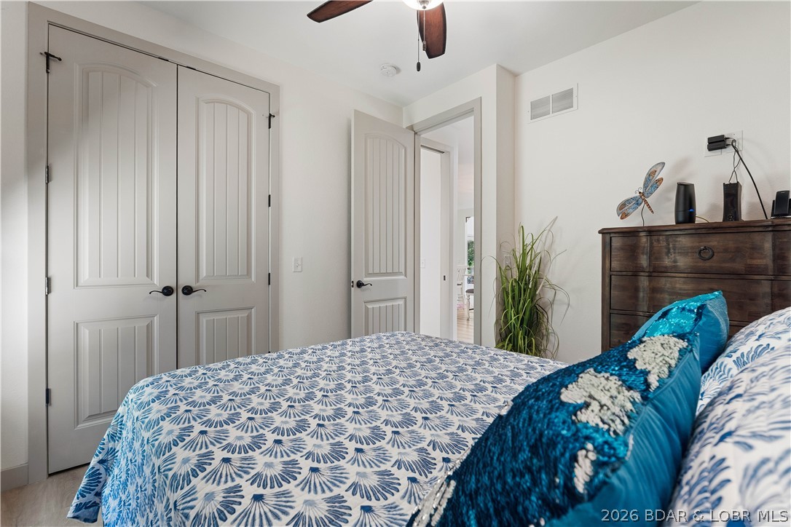
    Ceiling Fan(s), Walk-In Closet(s), Wired for Sound, High Speed Internet

  • Total Bedrooms

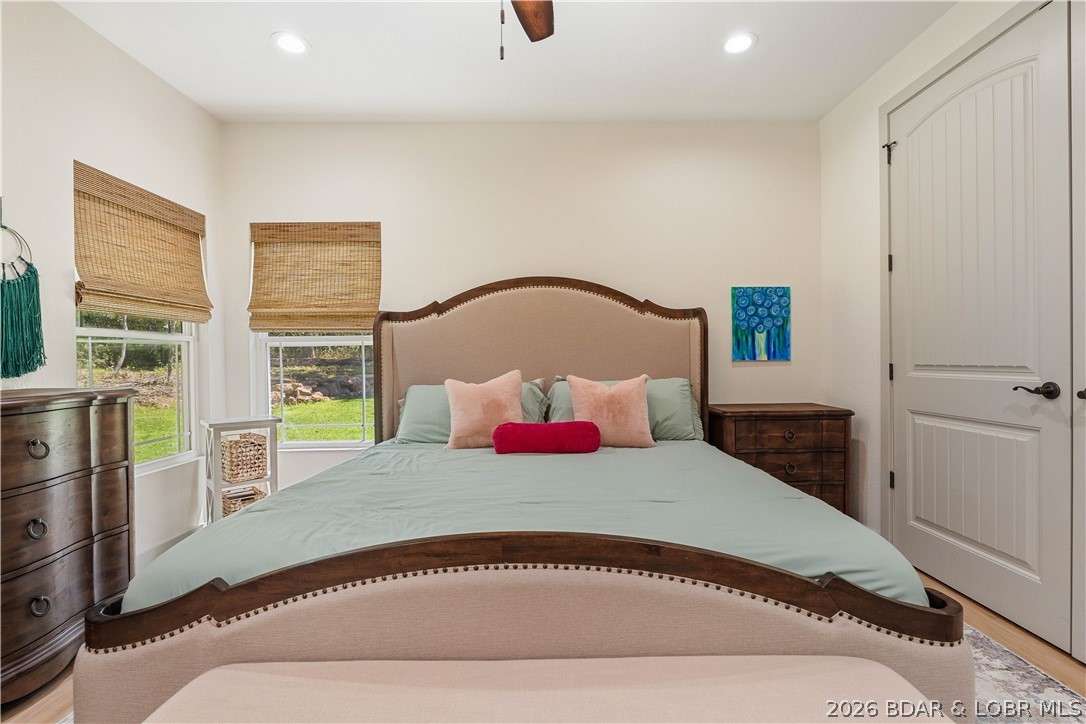
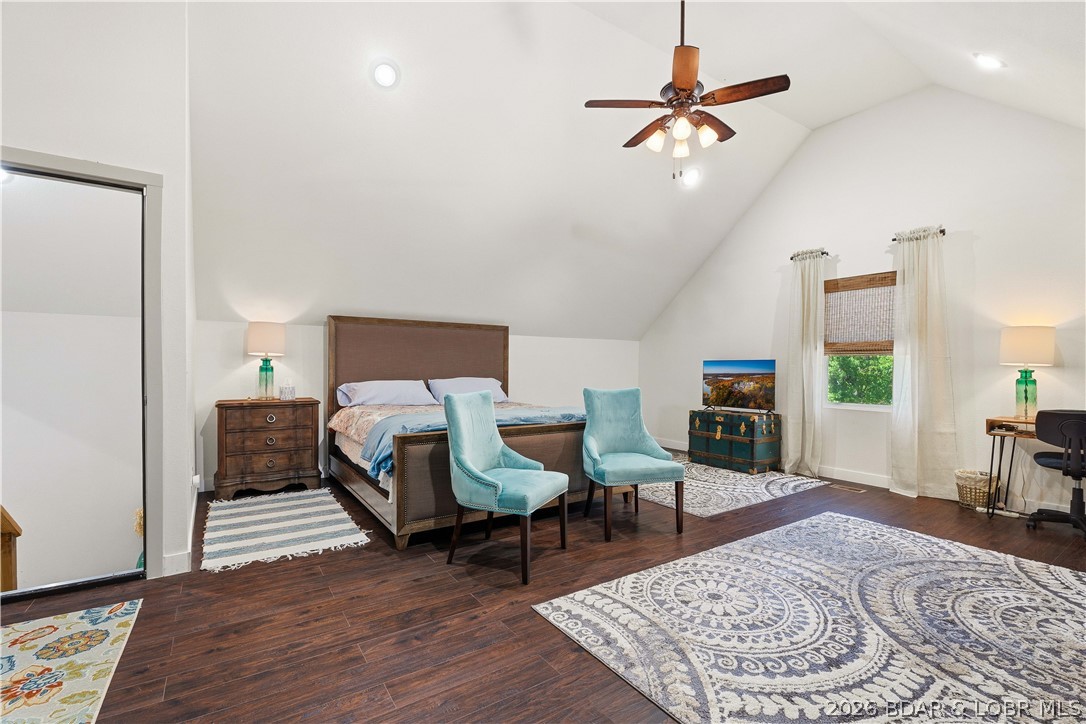
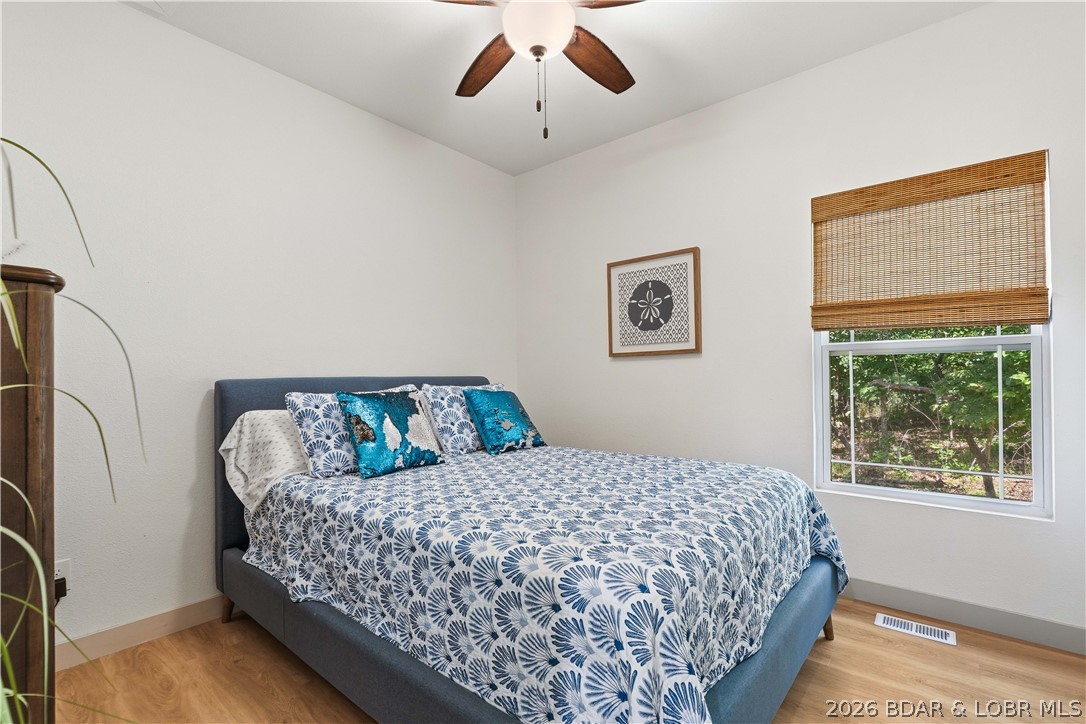
    3

  • Bathrooms

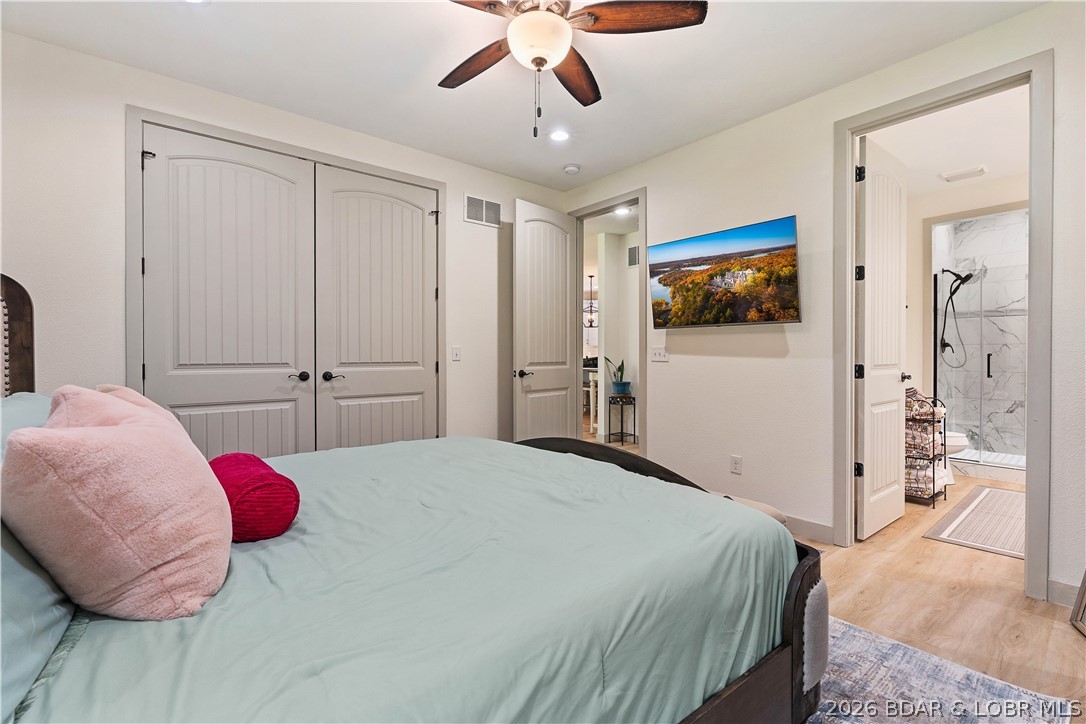
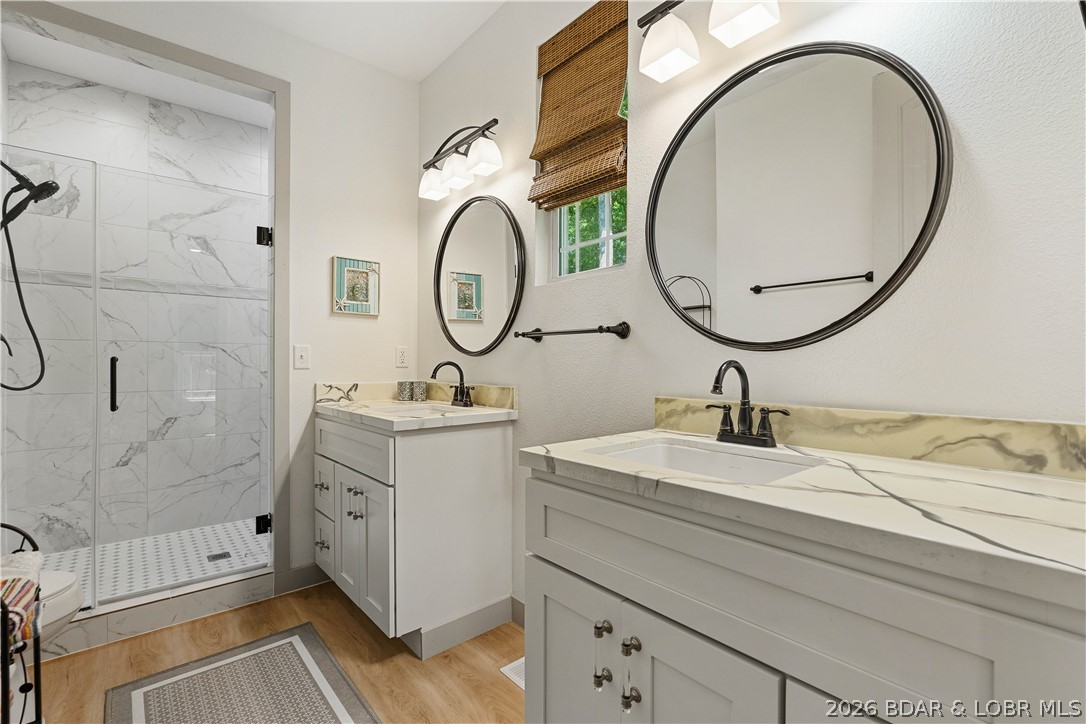
    2

  • Cooling YN

    YES

  • Cooling

    Ceiling Fan(s), Central Air

  • Fireplace YN

    NO

  • Heating YN

    YES

  • Heating

    Electric, Heat Pump

  • Pet friendly

    N/A

Exterior

  • Garage

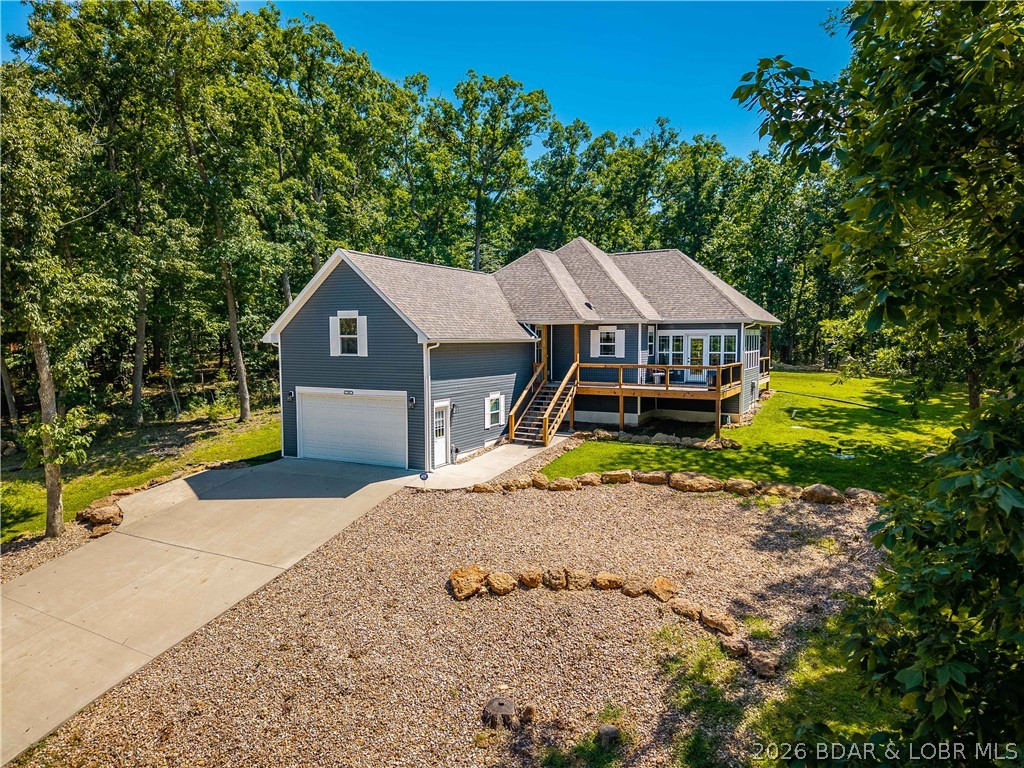
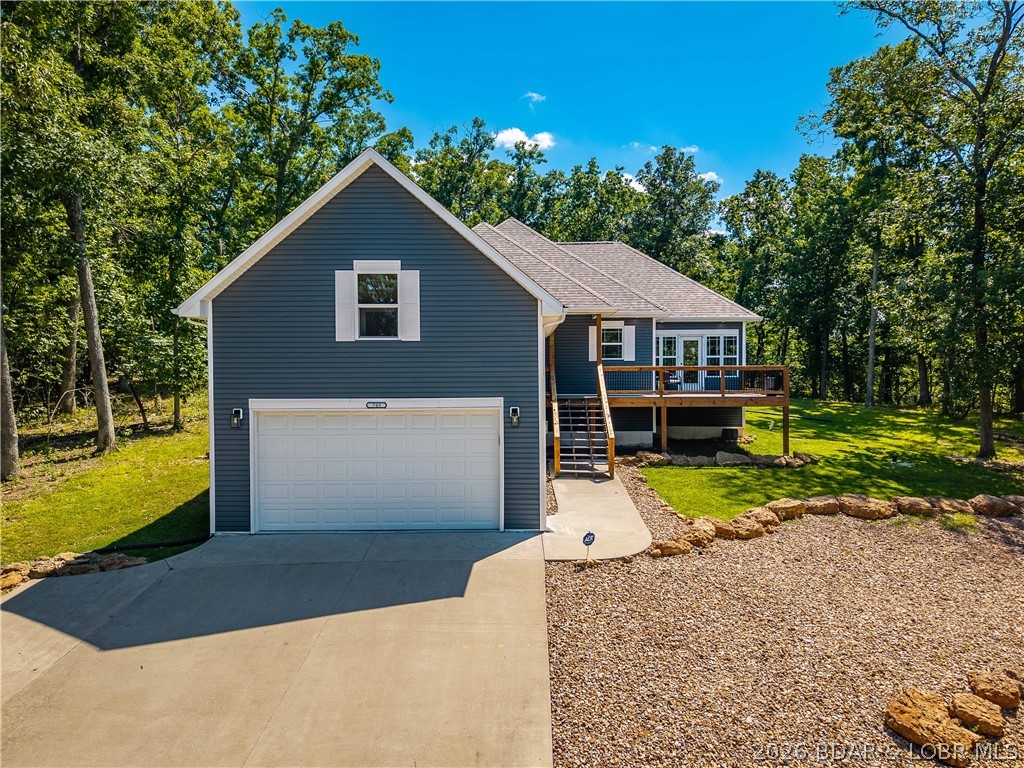
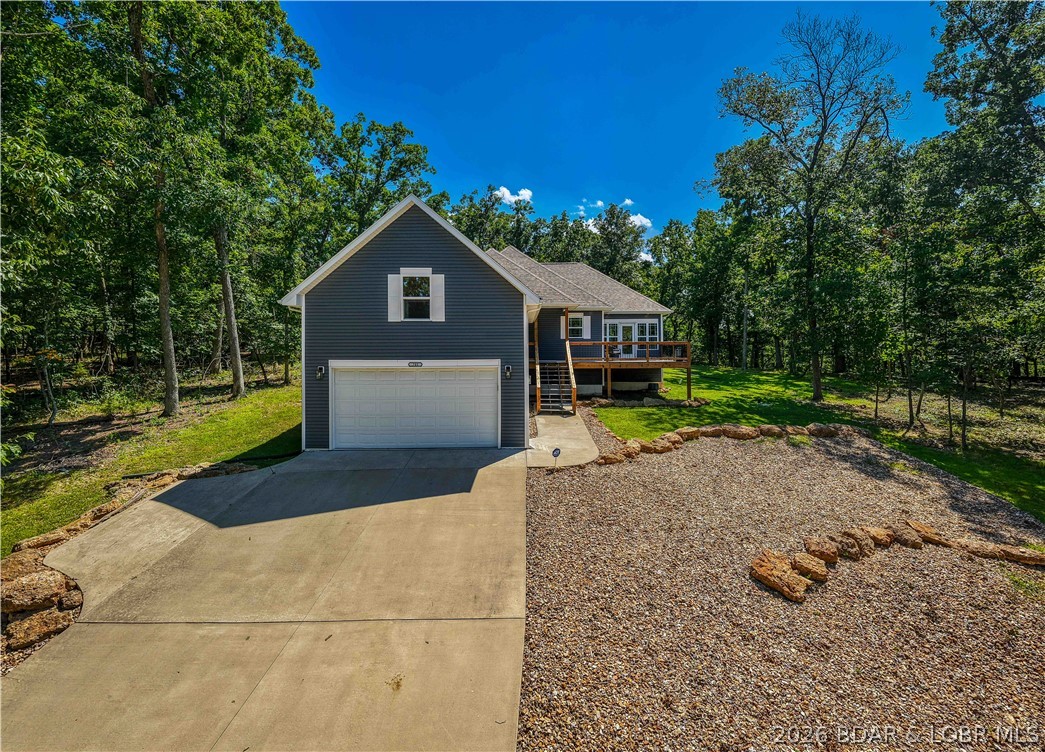
    Yes

  • Garage spaces

    2

  • Construction Materials

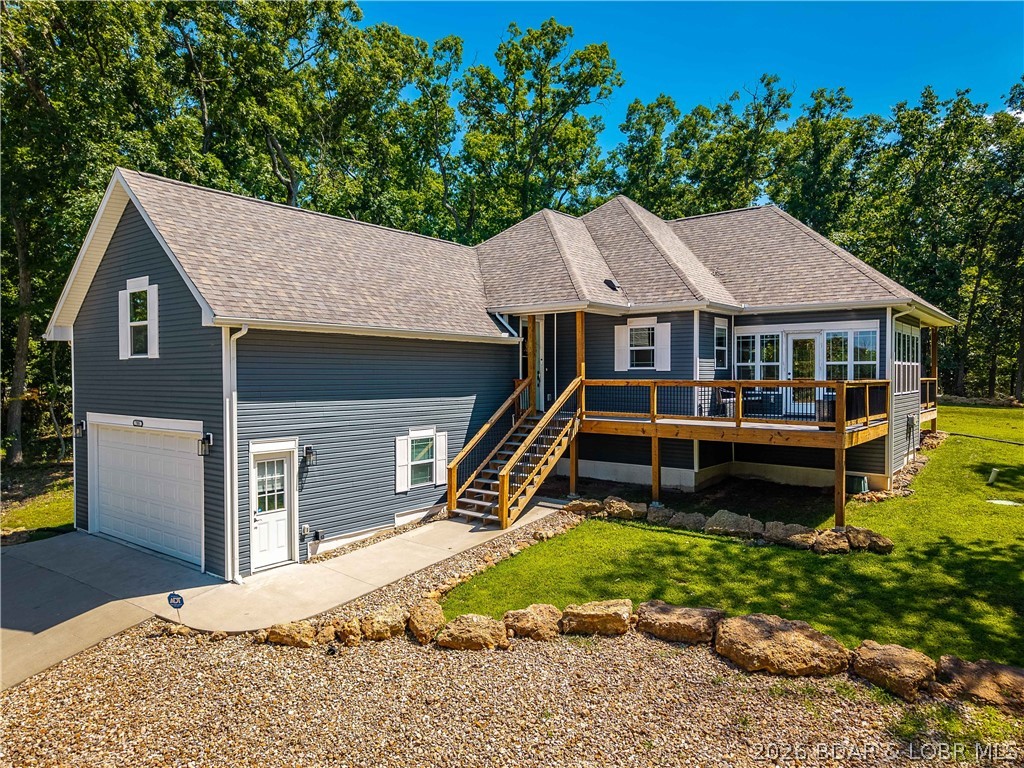
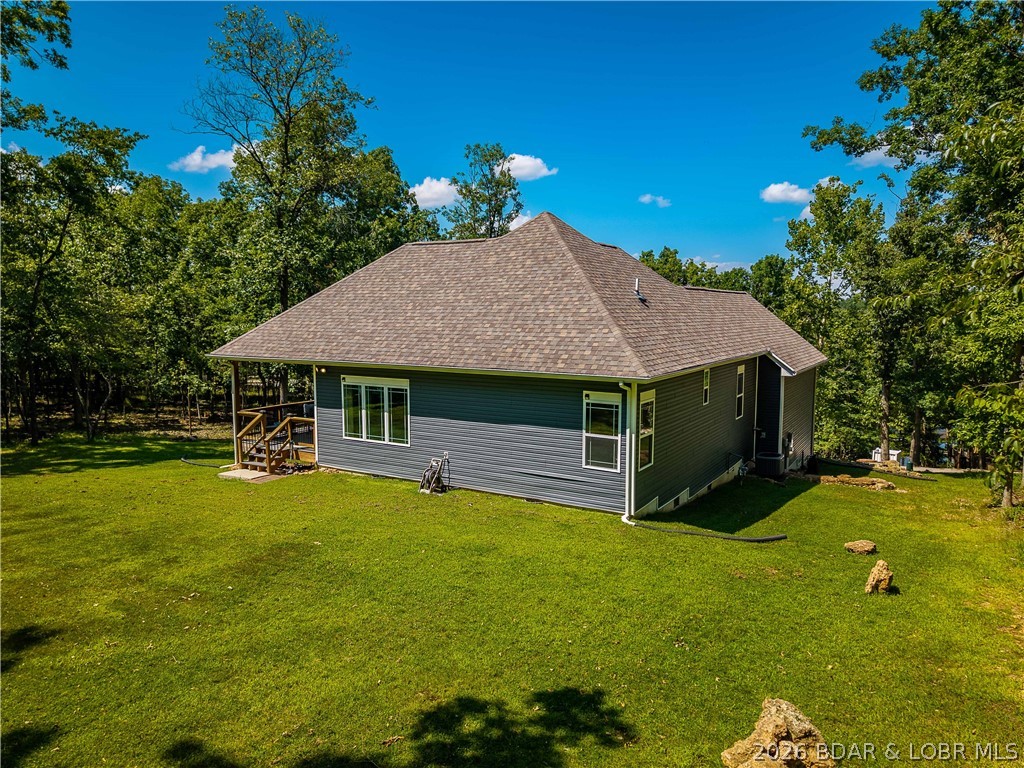
    Vinyl Siding

  • Parking

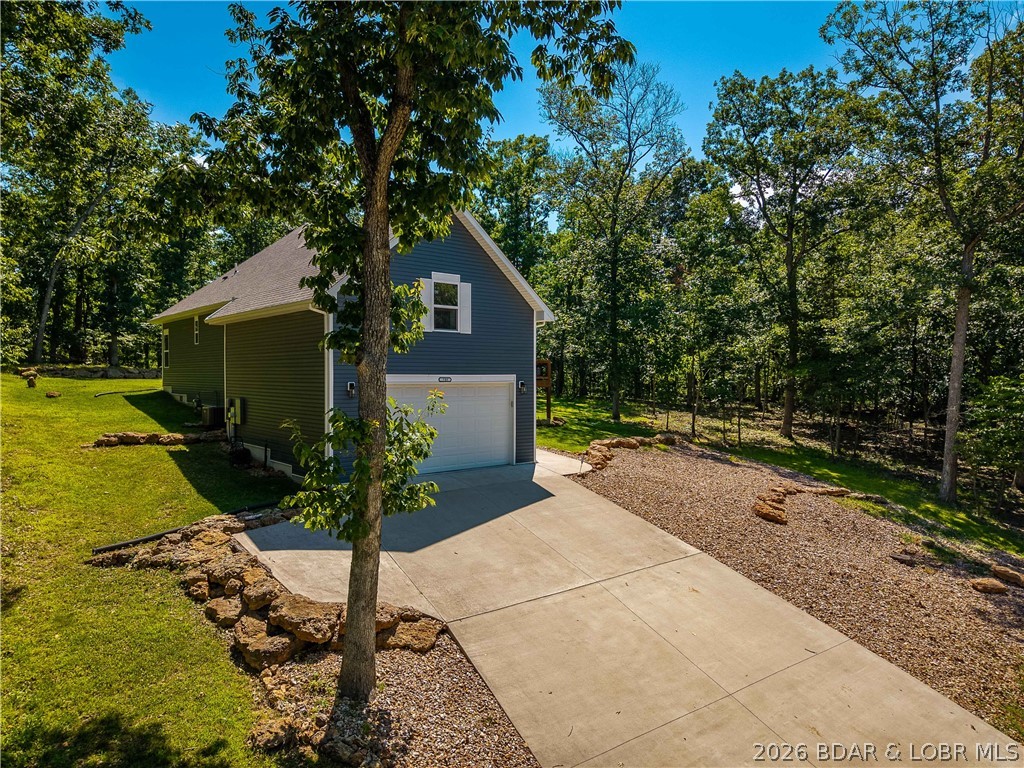
    Concrete, Garage Door Opener

  • Patio and Porch Features

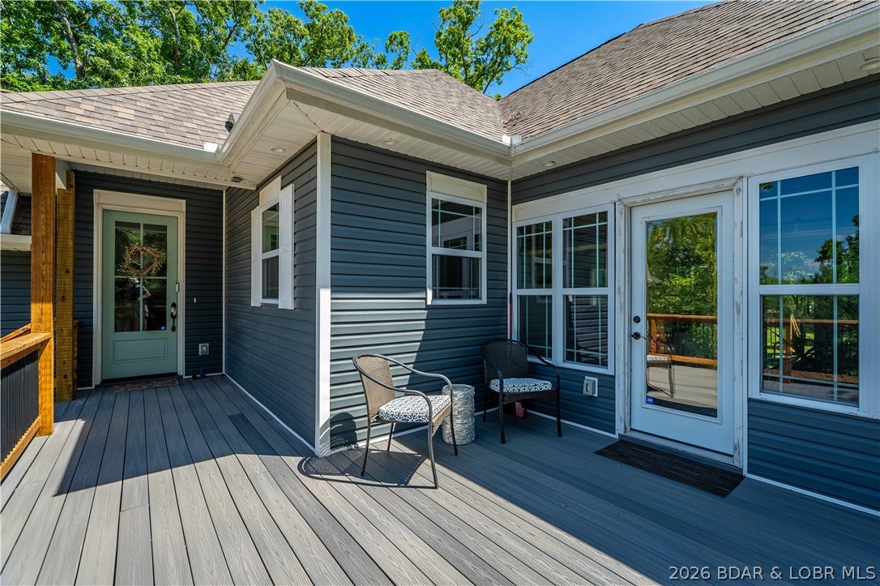
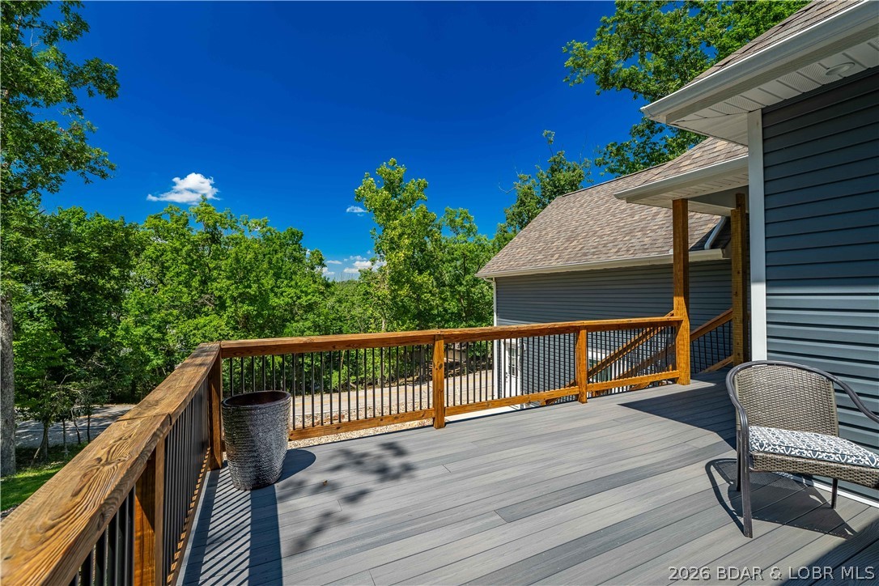
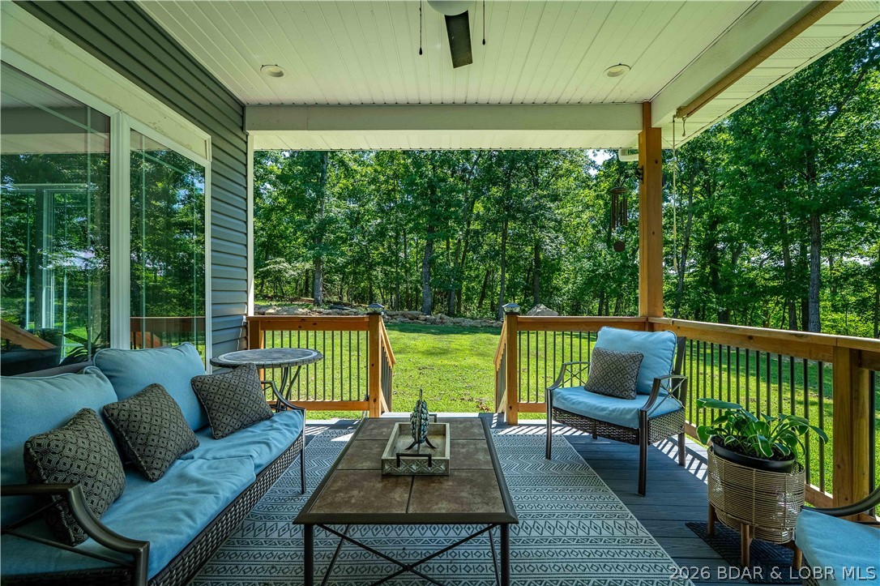
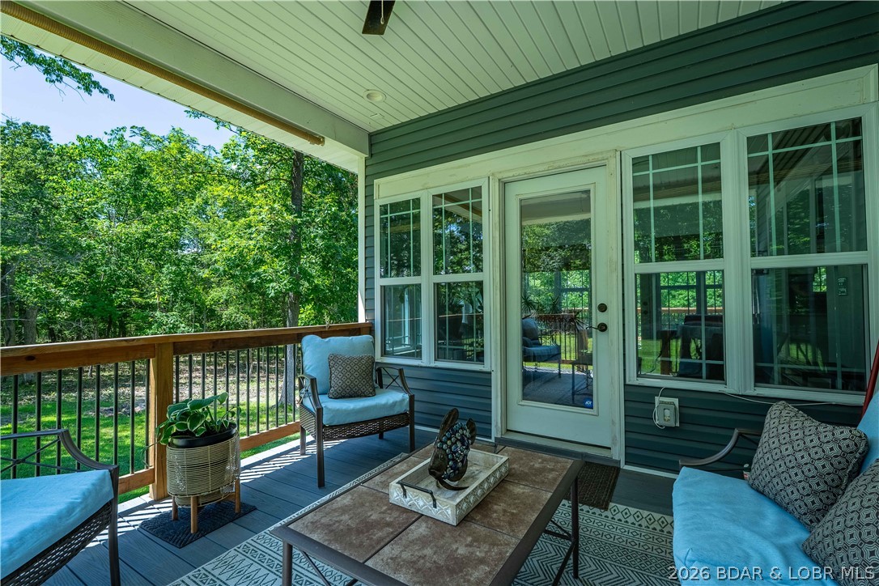
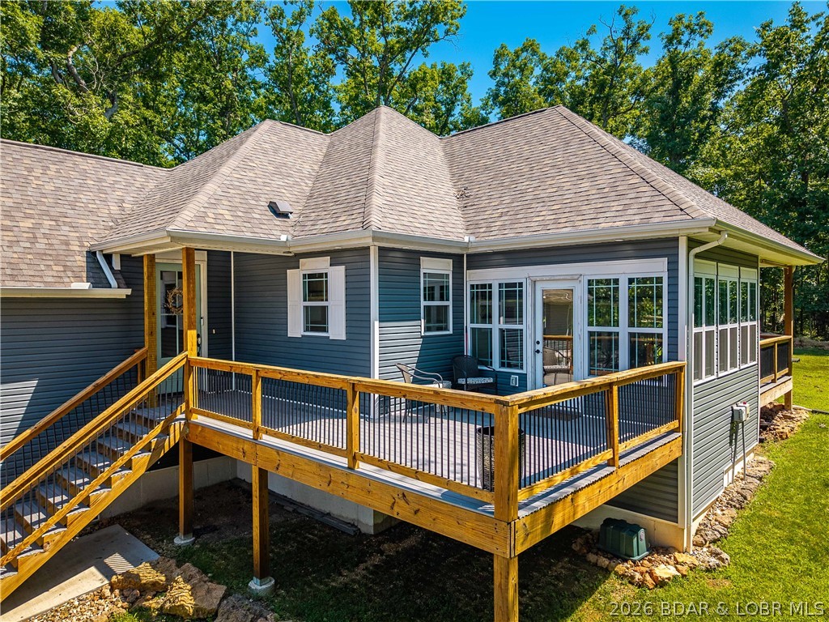
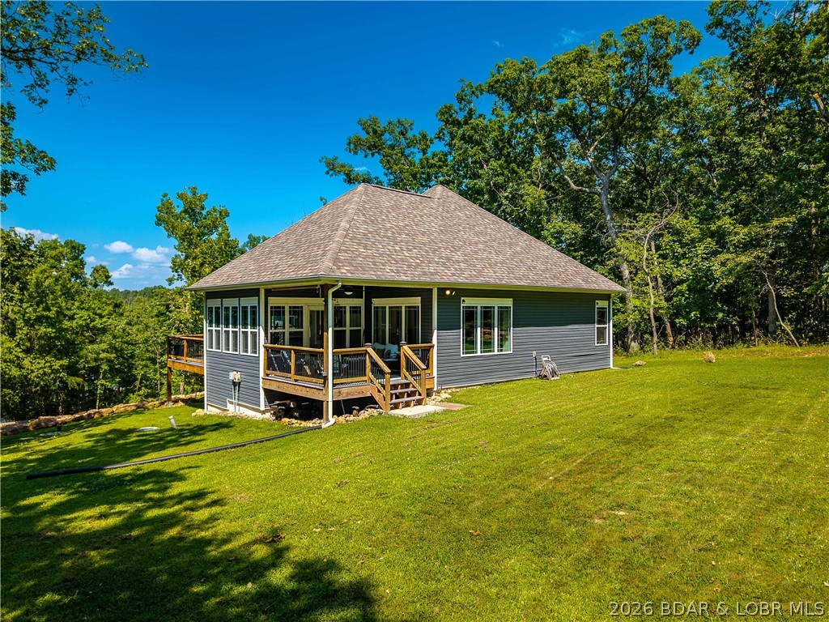
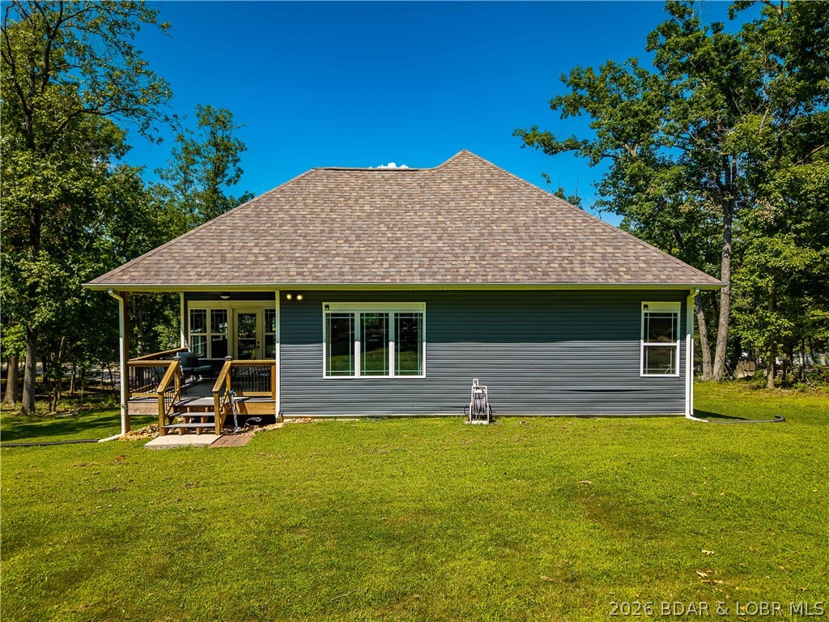
    Deck, Covered

  • Pool

    Yes

  • Pool Features

    Community, Indoor

  • Waterfront YN

    NO

  • View

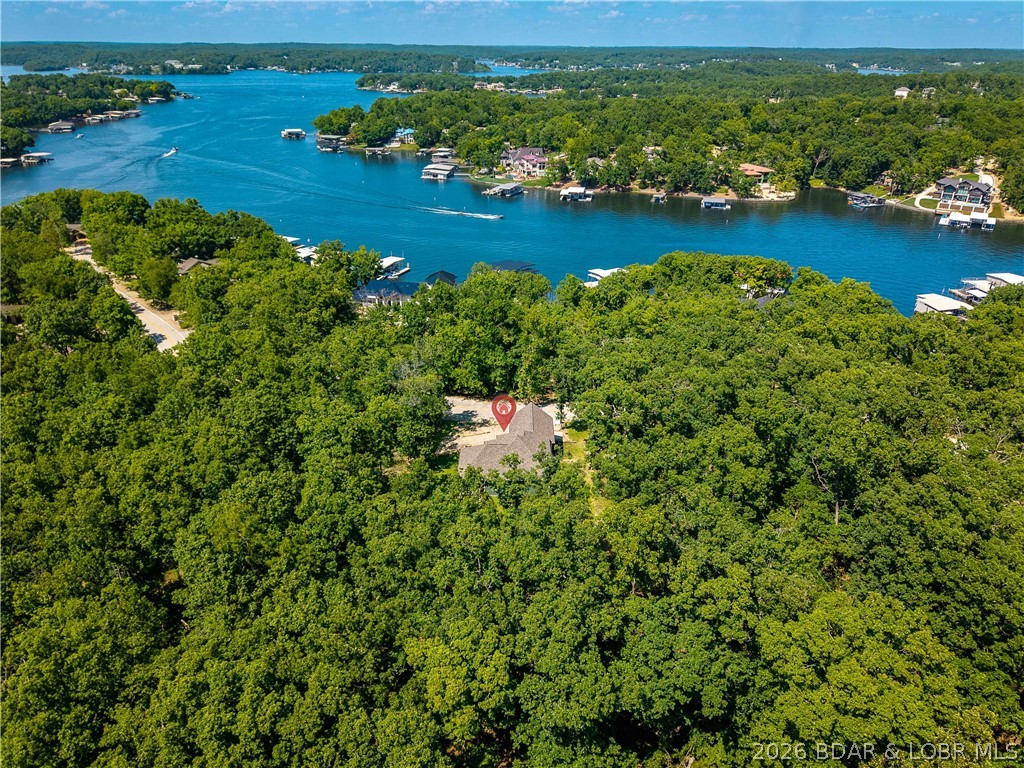
    Lake

Area & Lot

  • Lot Features

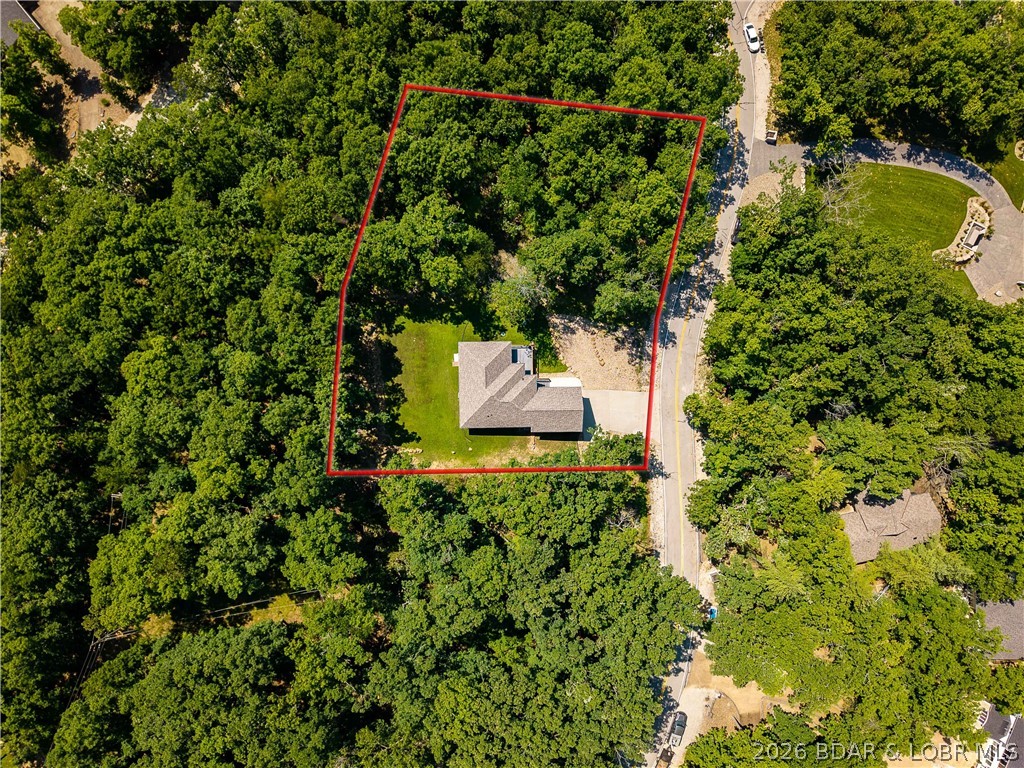
    Sloped, Gentle Sloping, Level, Open Lot, Views

  • Lot Size(acres)

    0.56

  • Property Type

    Residential

  • Property Sub Type

    Single Family Residence

  • Architectural Style

    One And One Half Story

Price

  • Sales Price

    $424,900

  • Tax Amount

    $2,254.33

  • Rent Type Allowed

    Annual

  • Zoning

    Residential

  • Sq. Footage

    1,940

  • Price/SqFt

    $219

HOA

  • Association

    YES

  • Association Fee

    $897

  • Association Fee Frequency

    Annually

  • Association Fee Includes

    N/A

School District

  • Elementary School

    School Of The Osage

  • Middle School

    School Of The Osage

  • High School

    School Of The Osage

Property Features

  • Accessibility Features

    Accessible Full Bath

  • Ownership

    Fee Simple,

  • Sewer

    Septic Tank, Aerobic Septic

  • Water Source

    Public

Schedule a Showing

Showing scheduled successfully.

<
>
IN PERSON
VIA CHAT

What is 3 + 4 ?


Change time

Mortgage calculator

Estimate your monthly mortgage payment, including the principal and interest, property taxes, and HOA. Adjust the values to generate a more accurate rate.

Your payment

Principal and Interest:

$

Property taxes:

$

HOA fees:

$

Total loan payment:

$

Total interest amount:

$

Location

County

Camden

Elementary School

School Of The Osage

Middle School

School Of The Osage

High School

School Of The Osage

Listing Courtesy of JEFFREY D KRANTZ , RE/MAX Lake of the Ozarks

RealHub Information is provided exclusively for consumers' personal, non-commercial use, and it may not be used for any purpose other than to identify prospective properties consumers may be interested in purchasing. All information deemed reliable but not guaranteed and should be independently verified. All properties are subject to prior sale, change or withdrawal. RealHub website owner shall not be responsible for any typographical errors, misinformation, misprints and shall be held totally harmless.

Agent Julie Downing

AGENT

Julie Downing

Call Julie today to schedule a private showing.


* Listings on this website come from the FMLS IDX Compilation and may be held by brokerage firms other than the owner of this website. The listing brokerage is identified in any listing details. Information is deemed reliable but is not guaranteed. If you believe any FMLS listing contains material that infringes your copyrighted work please click here to review our DMCA policy and learn how to submit a takedown request.© 2024 FMLS.
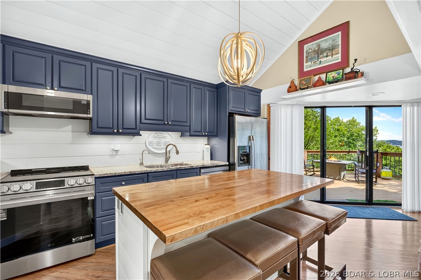
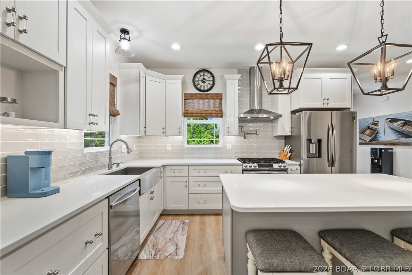
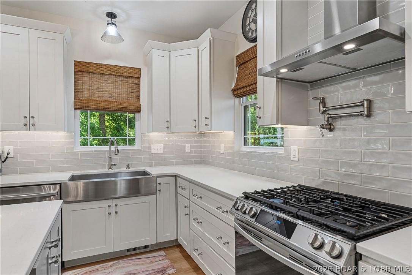
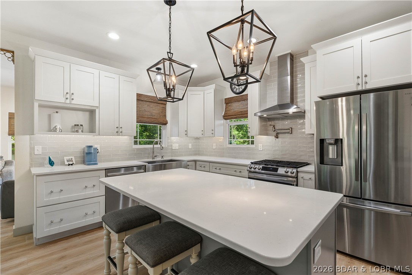
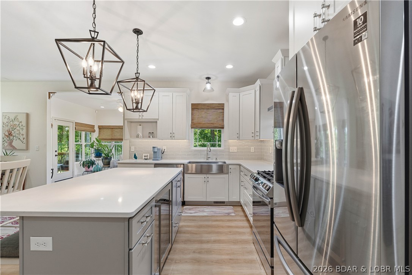
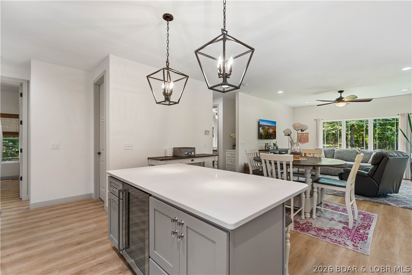
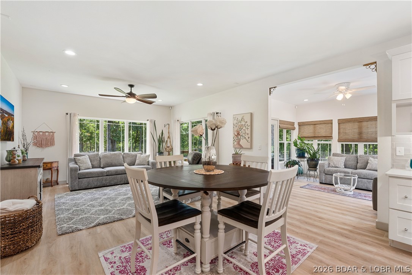
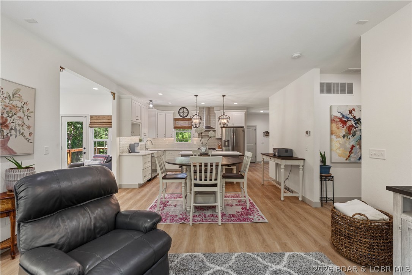
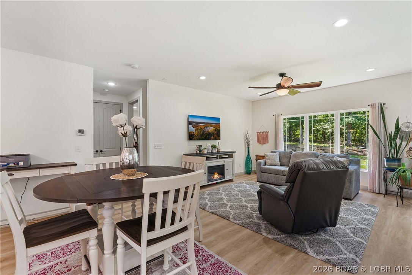
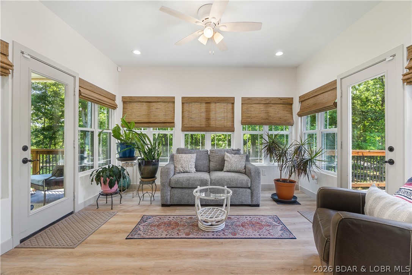
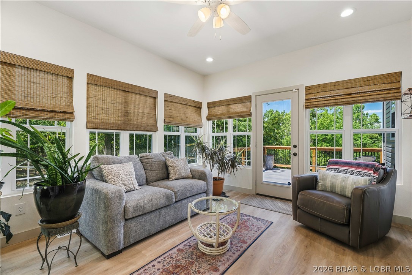
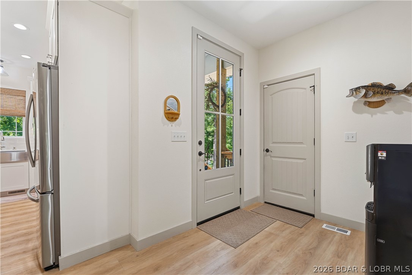
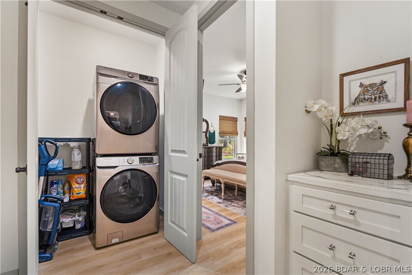
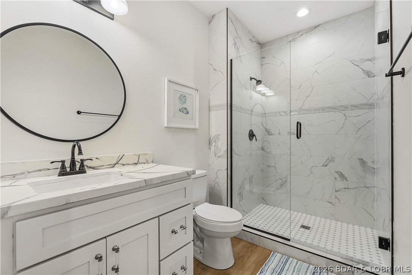
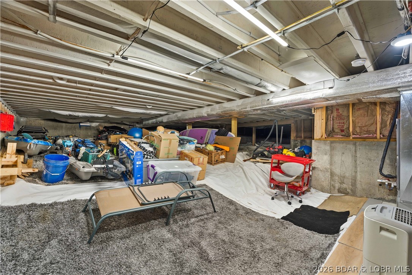
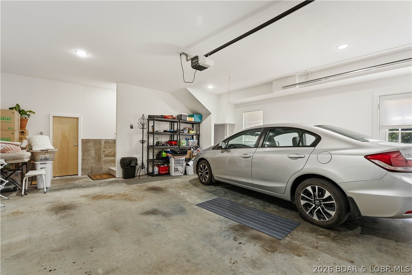
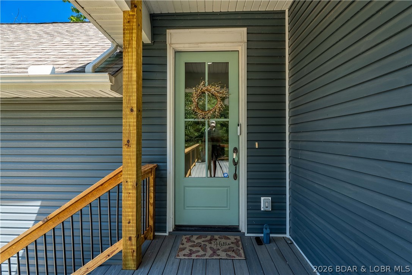
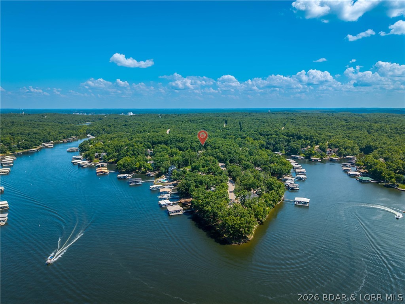
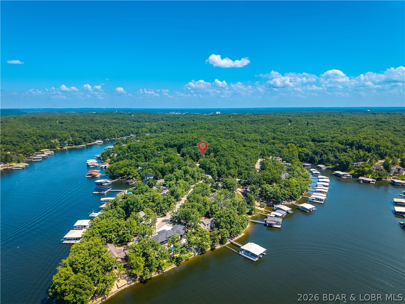
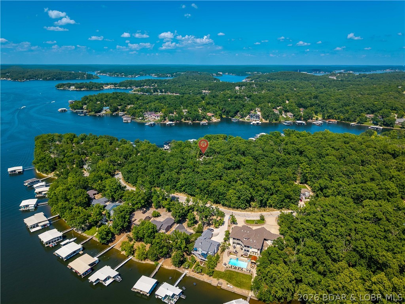
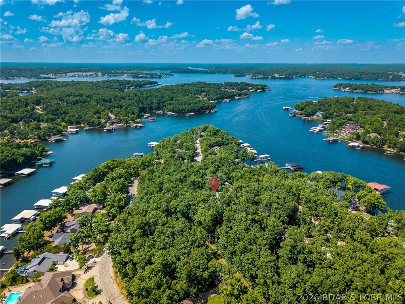
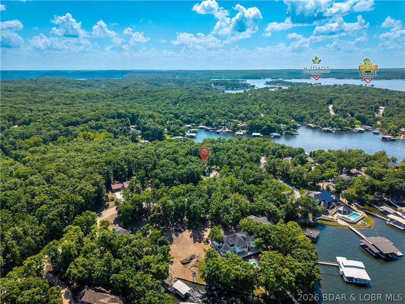
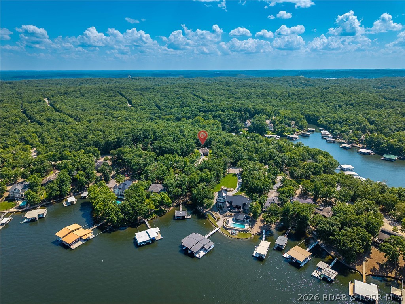
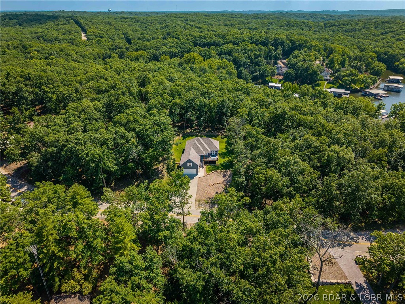
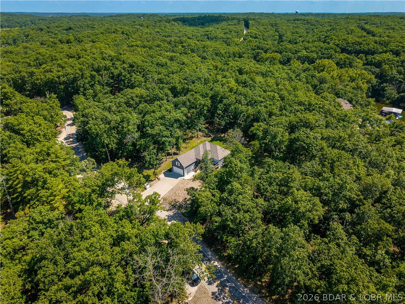
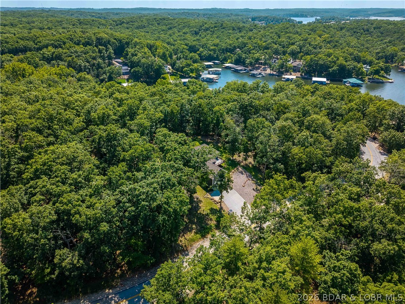
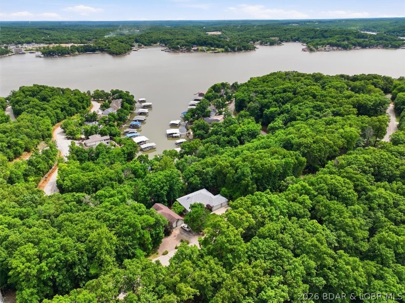
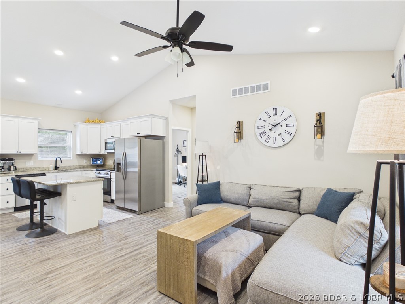
72 Hour Kick-out! Nestled among the trees in the highly sought-after Four Seasons subdivision, this beautifully maintained 3-bedroom,2-bathroom home offers serene lake views, abundant wildlife, & total peace & privacy—complete with an *extra lot* for added space or future potential.With 1,940 sq ft of thoughtfully designed living space, you’ll love the tall ceilings, natural light pouring in through the expansive sunroom windows,& a seamless flow throughout the home.The kitchen is a chef’s dream w/stainless steel appliances, a gas stove,beverage/wine cooler,& plenty of counter space for entertaining.Step outside to enjoy the fresh air from either your covered patio or the open patio—perfect spots to soak in the seasonal lake views.The oversized 2-car garage offers additional storage, and there's an insulated, carpeted bonus space under the home ideal for paddleboards, outdoor gear, or a small workshop.Additional highlights include a tankless water heater,new state-of-the-art indoor aquatic facility just minutes away,& access to all the Four Seasons amenities. This home has it all—space, comfort, and that peaceful Lake Ozark lifestyle. Lot to the right of the home is included.

705 Cambridge Drive

Message successfully sent.

What would you like to know?

What is 3 + 4 ?

I agree to receive email communication and understand I can unsubscribe at any time.

I agree to be contacted by Rock Island Realty via call, email, and text for real estate services. To opt out, you can reply 'stop' at any time or reply 'help' for assistance. You can also click the unsubscribe link in the emails. Message and data rates may apply. Message frequency may vary. Privacy Policy

Related Properties

Distinctive architecture meets effortless lake living in this beautifully updated 2.5-story octagon-style home in the desirable Treetop Subdivision. Surrounded by mature trees and filled with natural light from an abundance of windows, this one-of-a-kind residence offers 3 bedrooms and 2.5 bathrooms in a setting that feels both private and connected to the beauty of the Lake of the Ozarks. The recently updated interior features a stunning new kitchen and rich hardwood floors throughout the main level. Step outside to the expansive deck, where a view of the lake provides the perfect backdrop for morning coffee, quiet evenings or entertaining guests. A 10x28 boat slip makes enjoying the water effortless. Residents also enjoy two community outdoor pools and access to all Four Seasons amenities. The HOA adds convenience by covering sewer, trash, and basic cable and internet. With its distinctive design, refined updates, lake view and exceptional amenities, this is a truly unique opportunity for sophisticated lake living.
#3588629

Four Seasons

222 Tree Loft Drive 103

3 Beds

2 Baths

1,754 Sq.Ft.

$490,000

MLS#: 3588629
Price reduced
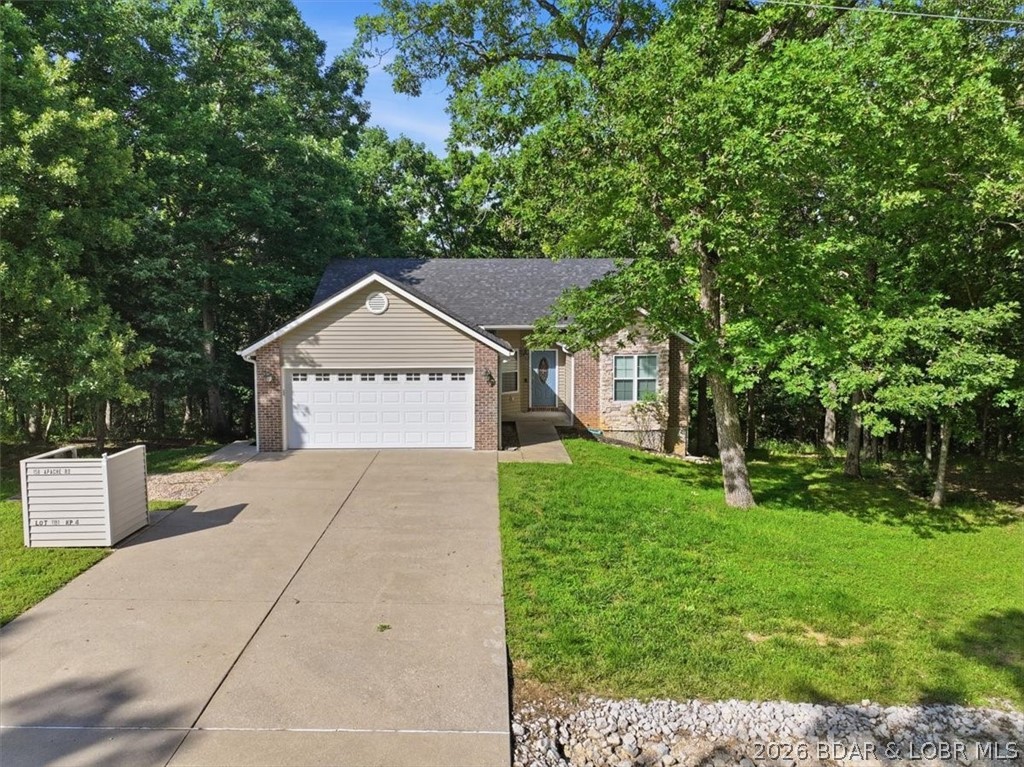
Experience the perfect combination of comfort and space in this beautifully maintained 5-bedroom, 3-bath home offering 2,918 square feet of inviting living space. Nestled in the highly sought-after Four Seasons community, take advantage of the incredible amenities just minutes from your doorstep.

The open-concept main level features an inviting living room with abundant natural light, a well-appointed kitchen with ample cabinetry and workspace, and a dining area perfect for gathering with family and friends. The primary suite provides a relaxing retreat, while additional bedrooms offer plenty of room for guests or a growing family. The finished walkout lower level expands your living space with a large family room ideal for entertaining. Outside, enjoy the peaceful wooded setting from the privacy of the deck or patio.

Complete with an attached two-car garage, generous storage, and the added peace of mind of a newer roof, this home offers both comfort and lasting value. Located just minutes from shopping, dining, golf, and everything Lake of the Ozarks has to offer. Don't miss your chance to own this exceptional property in one of the lake's most sought-after communities!
#3588077

Four Seasons

158 Apache Road

5 Beds

3 Baths

2,918 Sq.Ft.

$449,900

MLS#: 3588077
Price reduced
Welcome to this inviting 5-bed, 3-bath home in the highly desirable Four Seasons community, offering beautiful year-round lake views. The main level features vaulted ceilings with ceiling fans throughout, a cozy fireplace, and a living room that frames a fantastic lake view. Enjoy a spacious primary suite, two guest bedrooms, a second bath, kitchen with breakfast bar and nook, separate dining room, and a convenient laundry room. Step out to the large deck—perfect for BBQs, gatherings, or simply relaxing while taking in the scenery.

The finished walkout basement adds two more bedrooms, a full bath, and flexible space ideal for a family room, game room, or office. Sliders open to the backyard and peaceful green space that will never be built on, ensuring your lake view stays unobstructed. Updates include a new HVAC system and new roof. A 3-car garage provides excellent storage with large shelving and tool units. Located just minutes from the Lake Ozark Strip, and enjoying Four Seasons amenities—indoor/outdoor pools, tennis and pickleball courts, playgrounds, lake access, private fishing lakes, campground, trailer parking, and a fitness center— exceptional value and lifestyle.
#3587573

Four Seasons

98 Keywest Lane

5 Beds

3 Baths

2,708 Sq.Ft.

$495,000

MLS#: 3587573
Price reduced
Village of Four Seasons Ranch! Motivated Sellers, Bring Any Reasonable Offer! This Ranch style walk-out home spans 5+ beds & 3 baths, offering a rare layout designed for large families, multi-generational living, & dual-family ownership. The interior has new tile entry, carpet, LED fixtures, ceiling fans, doors. The kitchen consists of quartz countertops, tile backsplash, & new appliances. Primary suite w/ private bath & new quartz vanity. Convenience is key with dedicated main-level laundry. Versatile Lower Level & ADU Potential as the walk-out lower level serves as true 2nd living quarters, w/ wood-plank laminate flooring, living room w/ gas fireplace, full kitchen, 2 BR, bonus room, & a 2nd laundry. Key features: 3-car heated garage + parking for 9; Safe room (plumbed); 9 total appliances: 2 Refrigerators, 2 Dishwashers, 2 Stoves, 1 Washer, 1 Dryer; 1 Microwave; Water Softener-Owned; new water heater; 2-year-old roof, gutters, & fresh paint/trim. Close to amenities including, campground, skate park, swimming pool, tennis courts, playground, boat ramps, fishing lakes & even a new aquatic center for year-round swimming, walking path. Don't miss this one-of-a-kind, turn-key gem!
#26029913

Four Seasons

434 Cherokee Road

5 Beds

3 Baths

2,997 Sq.Ft.

$449,900

MLS#: 26029913
Price reduced
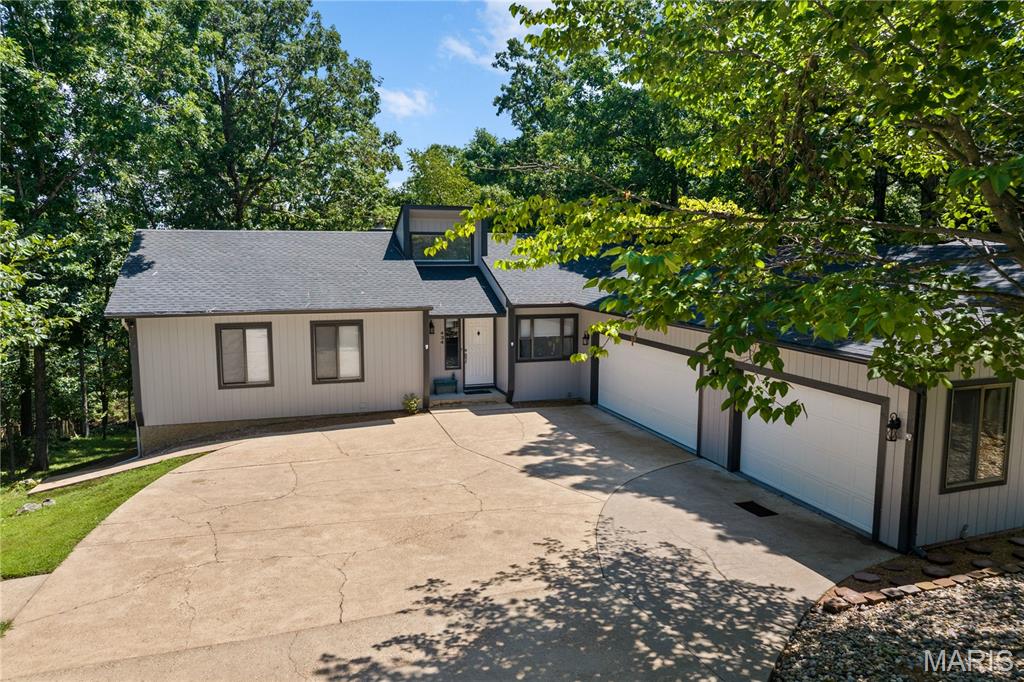
Welcome to this spacious 5-bedroom, 4-bath home in the highly sought-after Village of Four Seasons! Designed with space and flexibility in mind, the home features two master suites—one upstairs and one downstairs. The upstairs master includes a tray ceiling and a large walk-in shower, while the downstairs suite offers a huge walk-in closet. Upstairs you'll find three bedrooms, two bathrooms, and convenient washer/dryer hookups. The lower level features two bedrooms, two bathrooms, and an unfinished utility room with additional washer/dryer hookups that could easily be converted into a bar area or second kitchen—perfect for entertaining or multi-generational living. This home also features an excellent security system and energy-efficient construction for added peace of mind and lower utility costs. Enjoy the peaceful wooded setting from the patio, surrounded by beautiful rock landscaping. Bittersweet Trail borders the property for easy access to nature, and a community pool sits just across the street. Located in the Village of Four Seasons, residents enjoy fantastic amenities including multiple pools, a clubhouse, and more—making this a great place to call home.
#3584879

Four Seasons

56 Nassau Circle

5 Beds

4 Baths

2,000 Sq.Ft.

$499,000

MLS#: 3584879

 - property

Send a message

Message successfully sent.

Your message

What is 3 + 4 ?

Reason for contacting?

I agree to receive email communication and understand I can unsubscribe at any time.

I agree to be contacted by Rock Island Realty via call, email, and text for real estate services. To opt out, you can reply 'stop' at any time or reply 'help' for assistance. You can also click the unsubscribe link in the emails. Message and data rates may apply. Message frequency may vary. Privacy Policy

Sign Out

Virtual Assistant

Would you like to take the next step with this property? We can help you schedule a showing or virtual tour, or send you more details.

Yes, I would like more information.

Thank You for Your Reply, One of Our Agents will contact you as soon as possible

No, maybe later.

Thank you, you can always contact me via email, phone number or through the contact form.

Realhub AI

Lucy - Your AI-Powered Realtor

Update Your Temporary Password

Personalize your search

Enter your email and we'll notify you immediately when new listings match what you're looking for.

or enter email address

Already have an account ? Login here

Continue your home search

I agree to receive communications and understand I can unsubscribe at any time.

I agree to be contacted by Rock Island Realty via call, email, and text for real estate services. To opt out, you can reply 'stop' at any time or reply 'help' for assistance. You can also click the unsubscribe link in the emails. Message and data rates may apply. Message frequency may vary. Privacy Policy

Already have an account ? Login here

We use cookies

We use cookies primarily for analytics to enhance your experience. By accepting, you agree to our use of these cookies. You can manage your preferences or learn more about our cookies policy.