


Property
Beds
7
Full Baths
4
1/2 Baths
2
Year Built
2024
Sq.Footage
4,319
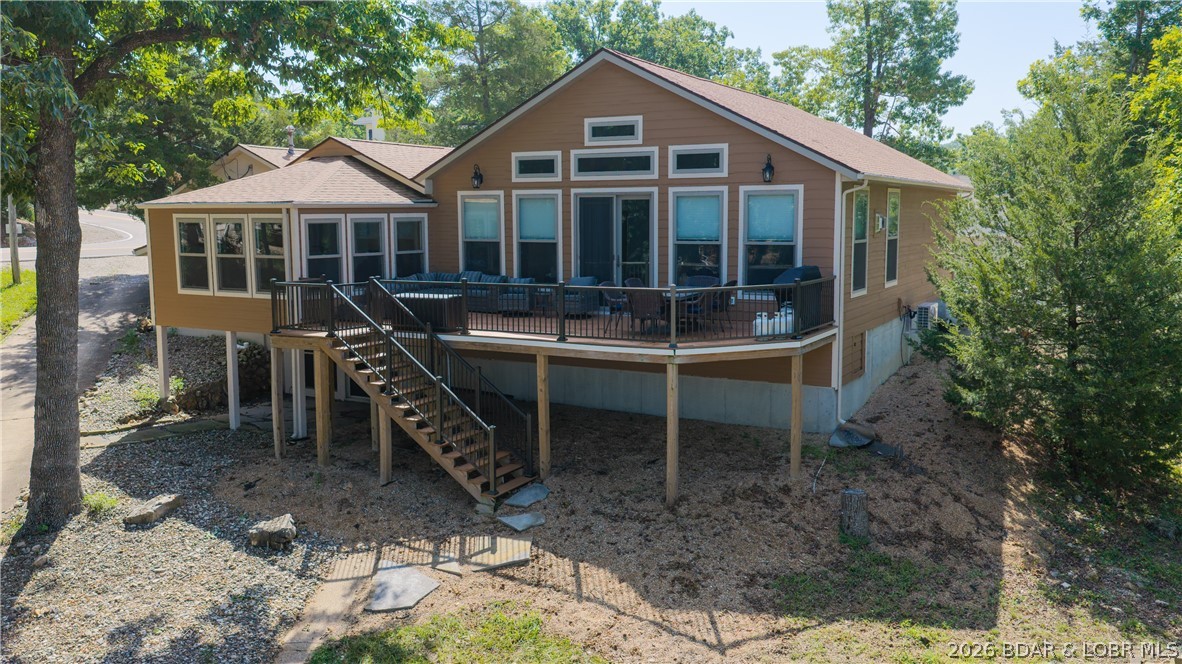
This custom-built 2024 lake home sits beautifully at the top of McCoy Cove & just mins from Bagnell Dam. Thoughtfully designed -with space, comfort, & versatility in mind! Highlights include dramatic floor-to-ceiling windows with remote-controlled blinds, three separate HVAC systems, tankless water heaters, & a fully integrated security system. The outdoor area is ready for the addition of a pool or hot tub, with a dedicated unfinished exterior bathroom ready for completion—perfect for future poolside use. This residence features beautiful high-end finishes, massive living & entertaining areas, and plenty of room for family and friends. What truly sets this home apart is the completely separate upstairs guest quarters, featuring its own private entrance and dedicated parking. With 7 beds/ 6 baths, tons of parking, multiple living spaces, this home was built for gathering without sacrificing personal space. Whether you’re looking for a full-time lake home, vacation getaway, a place to entertain family and friends, or an income-producing property, 59 Bruce gives you the flexibility to make it your own.
Features & Amenities
Interior
-
Other Interior Features
Ceiling Fan(s)
-
Total Bedrooms
7
-
Bathrooms
4
-
1/2 Bathrooms
2
-
Basement YN
NO
-
Cooling YN
YES
-
Cooling
Ceiling Fan(s), Central Air
-
Fireplace YN
YES
-
Heating YN
YES
-
Heating
Electric, Heat Pump, Propane
-
Pet friendly
N/A
Exterior
-
Garage
Yes
-
Garage spaces
3
-
Construction Materials
Vinyl Siding, Wood Siding
-
Parking
Paved, Attached, Garage
-
Patio and Porch Features
Covered, Porch, Patio
-
Pool
No
-
Waterfront YN
NO
Area & Lot
-
Lot Size(acres)
1.26
-
Property Type
Residential
-
Property Sub Type
Single Family Residence
-
Architectural Style
Multi Level, Two Story
Price
-
Sales Price
$984,000
-
Tax Amount
$3,508
-
Rent Type Allowed
Annual, Biweekly, Nightly, Monthly, Other
-
Zoning
Residential
-
Sq. Footage
4,319
-
Price/SqFt
$227
HOA
-
Association
No
School District
-
Elementary School
School Of The Osage
-
Middle School
School Of The Osage
-
High School
School Of The Osage
Property Features
-
Ownership
Fee Simple,
-
Sewer
Other
-
Water Source
Private, Well
Schedule a Showing
Showing scheduled successfully.
Mortgage calculator
Estimate your monthly mortgage payment, including the principal and interest, property taxes, and HOA. Adjust the values to generate a more accurate rate.
Your payment
Principal and Interest:
$
Property taxes:
$
HOA fees:
$
Total loan payment:
$
Total interest amount:
$
Location
County
Camden
Elementary School
School Of The Osage
Middle School
School Of The Osage
High School
School Of The Osage
Listing Courtesy of DEE ELLSWORTH, Legacy Real Estate Group
RealHub Information is provided exclusively for consumers' personal, non-commercial use, and it may not be used for any purpose other than to identify prospective properties consumers may be interested in purchasing. All information deemed reliable but not guaranteed and should be independently verified. All properties are subject to prior sale, change or withdrawal. RealHub website owner shall not be responsible for any typographical errors, misinformation, misprints and shall be held totally harmless.

AGENT
Julie Downing
Call Julie today to schedule a private showing.

* Listings on this website come from the FMLS IDX Compilation and may be held by brokerage firms other than the owner of this website. The listing brokerage is identified in any listing details. Information is deemed reliable but is not guaranteed. If you believe any FMLS listing contains material that infringes your copyrighted work please click here to review our DMCA policy and learn how to submit a takedown request.© 2024 FMLS.
Related Properties

Lake Ozark
76 Daisy Road
4 Beds
3 Baths
2,928 Sq.Ft.
$975,000
MLS#: 3589895

Lake Ozark
66 Daisy Road
4 Beds
3 Baths
2,928 Sq.Ft.
$975,000
MLS#: 3589897

Lake Ozark
1453 Ginger Road
5 Beds
3 Baths
3,470 Sq.Ft.
$795,000
MLS#: 3589420

Lake Ozark
523 Osage River Bridge Road
4 Beds
2 Baths
3,000 Sq.Ft.
$899,000
MLS#: 3589430

Lake Ozark
305 Thornsberry Road B
4 Beds
3 Baths
3,400 Sq.Ft.
$825,000
MLS#: 3589078

Lake Ozark
182 Havens Place Drive 4H
3 Beds
3 Baths
1,700 Sq.Ft.
$850,000
MLS#: 3589112

Lake Ozark
47 Knox Point Circle
3 Beds
4 Baths
2,604 Sq.Ft.
$799,000
MLS#: 3588904
Lake Ozark
39 Outer Point
4 Beds
3 Baths
3,075 Sq.Ft.
$850,000
MLS#: 3588781
Lake Ozark
109 Hawk Circle
4 Beds
4 Baths
2,732 Sq.Ft.
$999,900
MLS#: 3588891
