Features & Amenities

Interior

  • Other Interior Features

    Eat-in Kitchen, Granite Counters

  • Total Bedrooms

    4

  • Bathrooms

    2

  • Above Grade Finished Area

    1800.0

  • Basement YN

    YES

  • Cooling YN

    YES

  • Cooling

    Central Air, Electric

  • Fireplace YN

    NO

  • Heating YN

    YES

  • Heating

    Forced Air, Natural Gas

  • Main Level Bedrooms

    2

  • Pet friendly

    N/A

Exterior

  • Garage

    No

  • Construction Materials

    Brick

  • Parking

    Additional Parking, Off Street

  • Pool

    No

  • Waterfront YN

    NO

Area & Lot

  • Lot Features

    Level

  • Lot Size(acres)

    0.107

  • Lot Size(square feet)

    4661.0

  • Property Type

    Residential

  • Property Sub Type

    Single Family Residence

  • Architectural Style

    Other, Traditional

Price

  • Sales Price

    $255,000

  • Tax Amount

    $2,372

  • Sq. Footage

    2, 300

  • Price/SqFt

    $110

HOA

  • Association

    No

School District

  • Elementary School

    Buder Elem.

  • Middle School

    Long Middle Community Ed. Center

  • High School

    Roosevelt High

Property Features

  • Foundation Details

    Stone

  • Ownership

    Private

  • Sewer

    Public Sewer

  • Water Source

    Public

Schedule a Showing

Showing scheduled successfully.

<
>
IN PERSON
VIA CHAT

What is 3 + 4 ?


Change time

Mortgage calculator

Estimate your monthly mortgage payment, including the principal and interest, property taxes, and HOA. Adjust the values to generate a more accurate rate.

Your payment

Principal and Interest:

$

Property taxes:

$

HOA fees:

$

Total loan payment:

$

Total interest amount:

$

Location

County

St Louis City-MO

Elementary School

Buder Elem.

Middle School

Long Middle Community Ed. Center

High School

Roosevelt High

Listing Courtesy of David Kogut , Paradigm Realty

RealHub Information is provided exclusively for consumers' personal, non-commercial use, and it may not be used for any purpose other than to identify prospective properties consumers may be interested in purchasing. All information deemed reliable but not guaranteed and should be independently verified. All properties are subject to prior sale, change or withdrawal. RealHub website owner shall not be responsible for any typographical errors, misinformation, misprints and shall be held totally harmless.

Agent Julie Downing

AGENT

Julie Downing

Call Julie today to schedule a private showing.


* Listings on this website come from the FMLS IDX Compilation and may be held by brokerage firms other than the owner of this website. The listing brokerage is identified in any listing details. Information is deemed reliable but is not guaranteed. If you believe any FMLS listing contains material that infringes your copyrighted work please click here to review our DMCA policy and learn how to submit a takedown request.© 2024 FMLS.
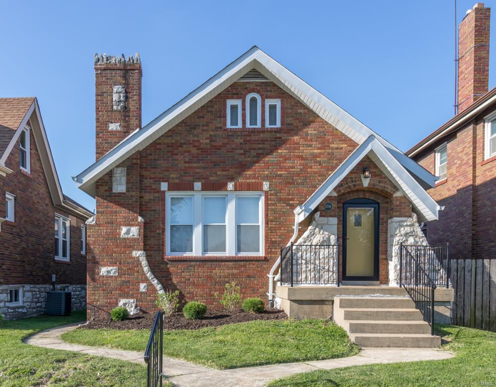
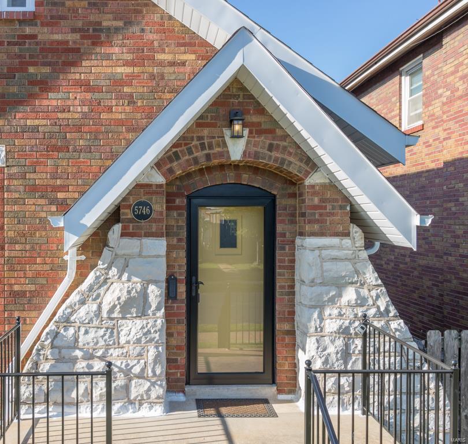
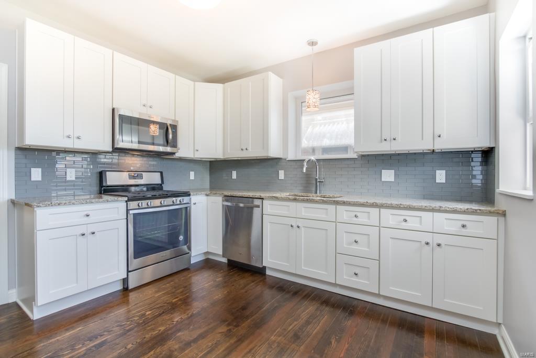
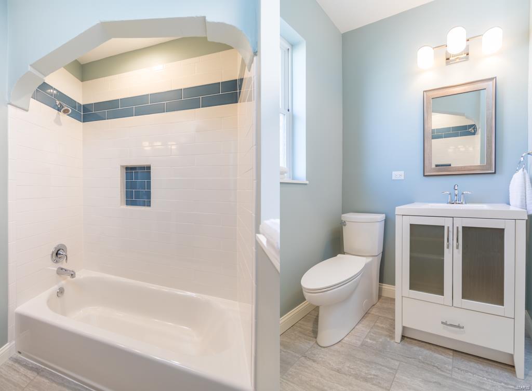
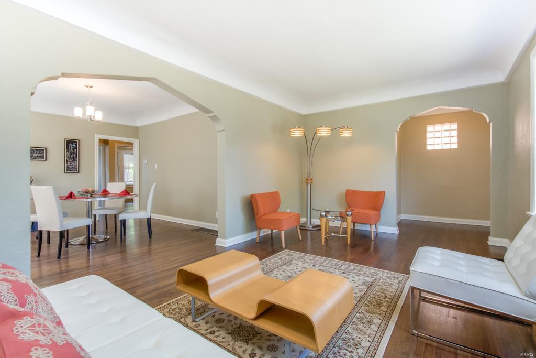
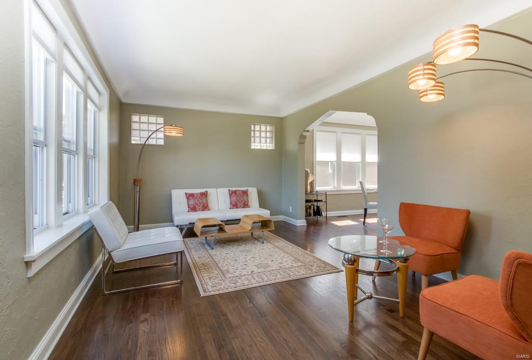
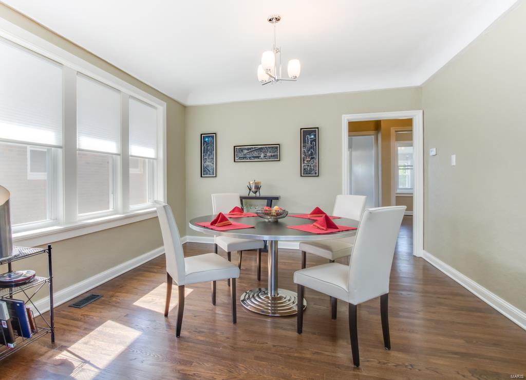
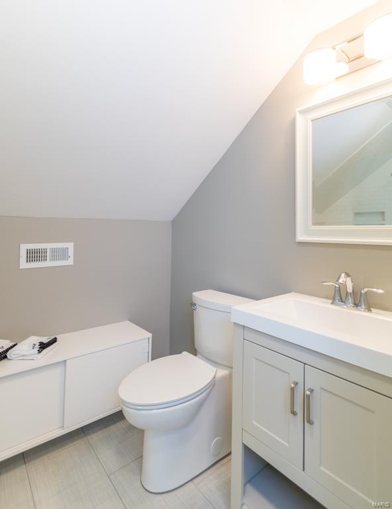
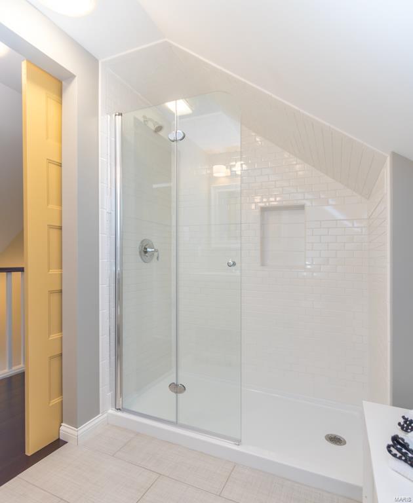
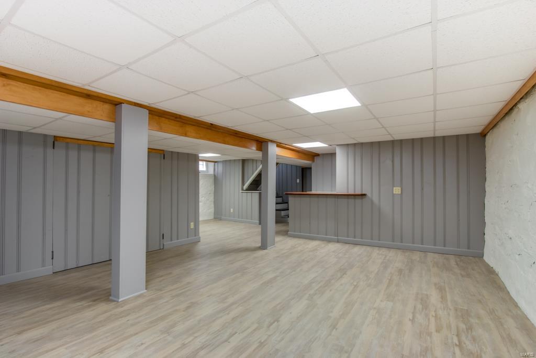
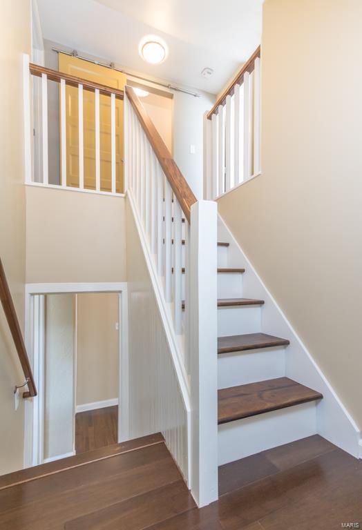
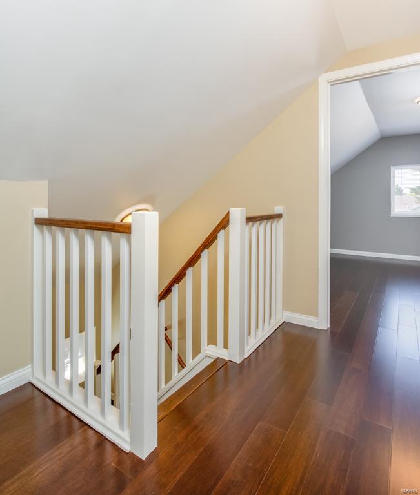
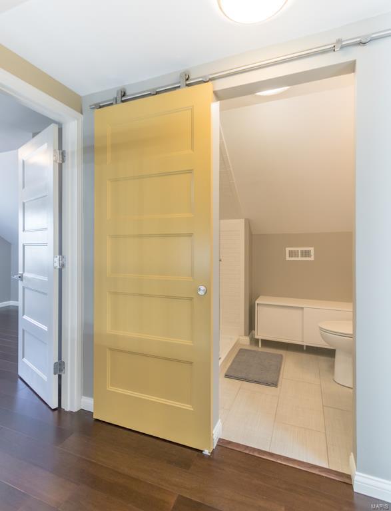
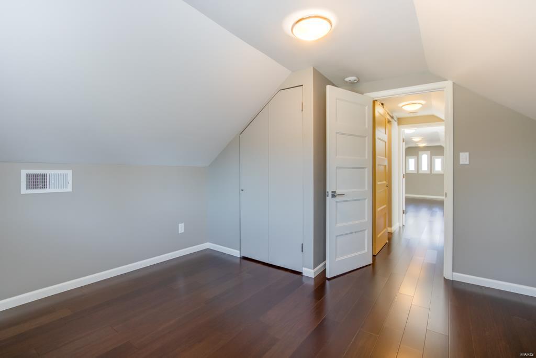
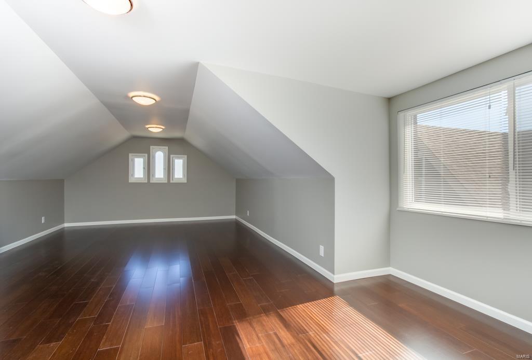
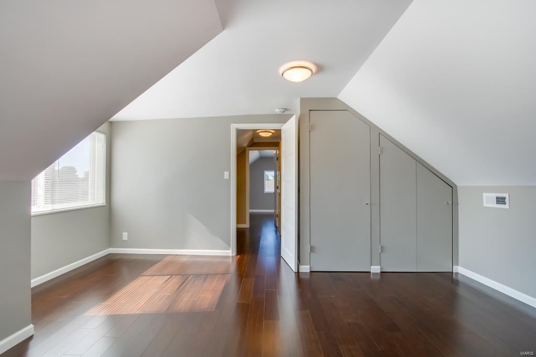
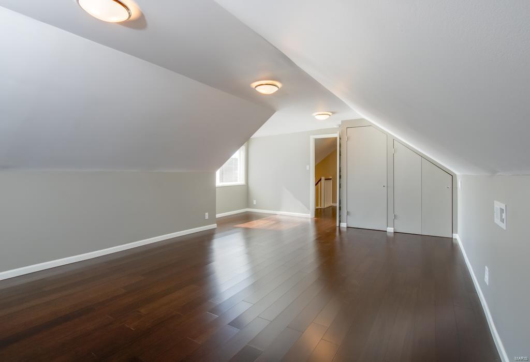
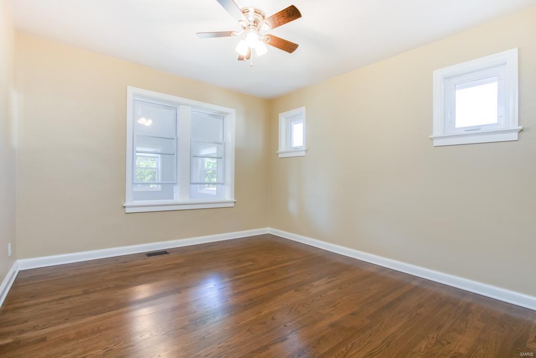
Another beautiful City Gems home.  Wow!  Come see this wonderfully finished Princeton Heights jewel.  Inviting curb appeal welcomes and gleaming hardwoods greet you as you roam from the living room through the dining room and into the fabulous new kitchen, including cabinets, granite countertops, stainless steel appliances, glass tile backsplash.  All those components combine for a perfectly balanced kitchen.  4 bedrooms, 2 on the main floor and 2 upstairs.  2 full baths, including 1 upstairs.  Both bathrooms possess all new fixtures, tile floors and tile tub/shower surrounds.  The room off the kitchen is integrated with the house.  Lots of updates/upgrades including: porch and front steps railing, storm door, basement door, back door, plumbing (including replacing lead line from main with copper), electrical, windows, expanded landing on staircase, sump pump, and 500 sq ft additional living space in finished basement.  It's a complete package. You just need to move in! Additional Rooms: Sun Room

5746 Finkman

Message successfully sent.

What would you like to know?

What is 3 + 4 ?

I agree to receive email communication and understand I can unsubscribe at any time.

I agree to be contacted by Colleen Brown via call, email, and text for real estate services. To opt out, you can reply 'stop' at any time or reply 'help' for assistance. You can also click the unsubscribe link in the emails. Message and data rates may apply. Message frequency may vary. Privacy Policy

Related Properties

There is a distinct sense of ease that comes with a classic 1920s bungalow when it has been thoughtfully brought into the present. At this Affton-area home, the historic character remains, but the daily experience feels entirely fresh. It is an ideal fit for a first-time buyer or anyone seeking a manageable, stylish space where the heavy lifting of updating has already been handled.

Daily life centers around a main level grounded by durable, newly laid LVP flooring that flows seamlessly from room to room. The kitchen has been completely reimagined to serve as the functional heart of the house. With crisp quartz countertops, a new backsplash, modern black hardware, and brand-new appliances, it is a space designed for cooking and gathering without feeling closed off. Fresh paint across every wall, ceiling, and trim piece reflects the light, giving the entire home a bright, airy sensibility.

Upstairs, the bedrooms offer a quiet retreat, softened by brand-new carpeting that extends down the stairs. The home’s bathroom has been carefully refreshed with a newly finished surround and updated fixtures to make morning routines seamless.

The transition to the outdoors is just as inviting. The family room leads out to a spacious wood deck. Overlooking a generous backyard, the deck is made for slow weekend mornings with coffee or hosting friends.
#26038668

St Louis

8706 Valcour Avenue

3 Beds

1 Baths

1,259 Sq.Ft.

$275,000

MLS#: 26038668

Welcome to this charming brick ranch in Affton! This great 3-bedroom, 2-bath home offers a warm and inviting layout with beautiful hardwood floors throughout the living room and bedrooms! The kitchen features a newer built-in refrigerator, creating additional counter space for meal prep and entertaining, and opens to a spacious family room that's perfect for everyday living or hosting guests! The finished lower level adds even more living space with a large bonus room complete with a walk-in closet and full bathroom! You'll also find a dedicated bar and entertaining area that's ready for game days, gatherings, or relaxing evenings at home! Step outside to your own private backyard retreat, featuring nice landscaping, privacy fencing, a covered patio, and a designated fire pit area—perfect for enjoying quiet mornings or entertaining family and friends year-round! Don't miss the opportunity to own this home in a convenient location close to everything!
#26041492

St Louis

9401 Reavis Barracks Road

3 Beds

2 Baths

1,530 Sq.Ft.

$215,000

MLS#: 26041492

Coming Soon This updated 4 Bed 2 Bath home is so Spacious you are gonna fall in love.  No step entry into the Large living room with Wood burning Fireplace, updated ceiling fans, Luxury vinyl plank flooring thru out the home, professional fresh paint and 6 panel doors too.  Eat in recently updated Gourmet Kitchen has custom soft close Pewter/gray cabinets, newer Gas range with Downdraft Hood, Water fill spigot, White quartz counters, newer dishwasher and refrigerator stay.  Center hall to 3 good size bedrooms and main hall bath.  Home has zoned heating and cooling.  Awesome! every persons dream, huge Primary Suite has Skylights, Brick wood Burning Fireplace, Luxury vinyl flooring with ceramic tile flowing into the Primary bath with new vanity and lighting, skylight gives natural light also features large step in closet. Primary bedroom Includes large locking fireproof security closet as well.  French doors from primary bedroom open to the Expansive Family room with Bar area great for gatherings and game nights.  Sliding door from family room takes you to exterior enclosed sunroom for plants or lounging over morning coffee.  From sunroom you can exit to the rear open covered porch that takes you to the rear fenced yard with cute She/He storage shed.  Home includes main floor Laundry/Utility room as well. This home will not last long.
#26035037

St Louis

9505 Margo Ann Lane

4 Beds

2 Baths

2,348 Sq.Ft.

$270,000

MLS#: 26035037

Nestled in the highly sought-after Dogtown neighborhood, this 2,370 sqft 2.5-story brick century home is brimming with timeless character and endless potential. Featuring 4 bedrooms, 2.5 baths, and filled with original architectural details, the home showcases beautiful hardwood floors, elegant arched doorways, and a striking original staircase with its classic stair railing. 

The main level offers a traditional layout with a spacious living room, dining room, and kitchen. Upstairs are three bedrooms, a full bath, and an office/flex space that could be converted to a 5th bedroom. A private bedroom suite complete with its own full bath is found on the 3rd floor.

The unfinished basement includes built-in shelving, a half bath, and a laundry area, offering abundant storage and workspace. Outside, enjoy a rear deck overlooking a private backyard, plus the rare convenience of a detached two-car garage and additional off-street parking.

While the property requires some renovation, it's solid brick construction, spacious layout, and abundance of historic charm provide the perfect canvas for a stunning transformation. Whether you’re an investor, rehabber, or buyer with a vision, this is an incredible opportunity to restore a historic home to its former glory. With its unbeatable location just minutes from Forest Park, Saint Louis Zoo, Missouri Botanical Garden, 1 block from Franz Park, popular Dogtown restaurants, and convenient access to Interstate 40 and Interstate 44, this is a rare opportunity to invest in one of St. Louis' most desirable neighborhoods. Bring your vision and transform this historic treasure into something truly special.
#26042036

St Louis

2010 Forest Avenue

4 Beds

2 Baths

2,370 Sq.Ft.

$275,000

MLS#: 26042036

New on site today
Open house Saturday 7/12, 12-2pm! Fresh, stylish, and full of personality, this Southampton gem proves you don't have to choose between character and updates. Original refinished hardwood floors run throughout the living spaces and bedrooms, while the spacious living room is anchored by a large picture window that lets the sunshine pour in. Fresh paint, thoughtfully selected light fixtures, and on-trend design choices give the home an effortless, move-in-ready feel. The updated kitchen shines with granite countertops, a gorgeous tile backsplash, and beautiful finishes, while the bathroom steals the show with designer wallpaper that's equal parts bold and charming. Just off the kitchen, the sunporch is the perfect spot for morning coffee before heading out to the generously sized, fenced backyard complete with a parking pad. Upstairs, a bonus living area with abundant storage offers the flexibility for a home office, reading nook, playroom, or whatever life calls for next. The unfinished lower level is ready for storage, hobbies, a home gym, or your future vision. Aside from a picture-perfect home, your wallet will be happy since all the big items are taken care of: new roof, seeded yard, young HVAC, full house tuckpointing, and more! And the location? Just a stroll to all the Macklind favorites—Russell's, Clementine's, The Mack, Big River Running, and more—making it just as easy to grab an ice cream or dinner as it is to fall in love with the neighborhood.
#26043143

St Louis

5241 Murdoch Avenue

2 Beds

1 Baths

1,266 Sq.Ft.

$275,000

MLS#: 26043143

New on site 1 day ago
Open House Sunday, 1-3pm. You've watched the market and dreamed of owning an adorable bungalow, but thought it might be out of reach. Your wait is over—the bungalow you've been searching for has finally arrived!

Start your mornings on the charming covered front porch, coffee in hand, enjoying the beauty of the neighborhood. Step inside and immediately notice the gorgeous stained-glass windows, gleaming hardwood floors, and the beautifully updated kitchen featuring stainless steel appliances, shaker-style cabinetry, subway tile backsplash, and a convenient pass-through window to the dining room—perfect for entertaining family and friends.

The main level offers two generously sized bedrooms and a timeless black-and-white full bath. The second bedroom also makes an ideal home office, reading room, or flex space. Upstairs, you'll find a spacious private primary suite complete with its own full bathroom and plenty of room for a sitting area, workout space, or morning yoga retreat.

Step outside from the kitchen and prepare to be impressed by the expansive fenced backyard. Whether you envision gardening, hosting summer barbecues, gathering around a fire pit, or simply relaxing outdoors, this space delivers. A detached one-car garage with alley access provides added convenience and storage.

This charming bungalow blends classic character with thoughtful updates, creating the perfect place to call home.
#26039421

St Louis

4716 Milentz Avenue

3 Beds

2 Baths

950 Sq.Ft.

$250,000

MLS#: 26039421

This historic Clifton Heights home captivates from the moment you arrive with its timeless architecture and exceptional street presence. The freshly painted stucco exterior and brand-NEW ROOF further enhance its classic curb appeal.

Inside, you'll find beautiful wood floors, updated windows, and neutral paint throughout. The main level features formal living and dining rooms along with a bright white kitchen complete with a center island. Just off the kitchen are a full bathroom and a spacious main-floor laundry room.

Upstairs offers two bedrooms plus a versatile bonus room with a fireplace just off the primary bedroom, making it an ideal family room, home office, or additional sleeping space. The updated primary bathroom offers stylish finishes, while the second bedroom across the hall features ample closet space.

The backyard is truly spectacular. A city lot of this size is a rare find, offering professionally mulched landscaping, a 1-car carport, a large storage shed, and an abundance of green space for gardening, entertaining, or relaxing. Don't miss the charming covered front porch—perfect for enjoying your morning coffee.

With historic charm, thoughtful updates, and an incredible outdoor space, this Clifton Heights home is one you won't want to miss.
#26041608

St Louis

6557 Odell Street

2 Beds

2 Baths

1,328 Sq.Ft.

$275,000

MLS#: 26041608

Welcome home to this charming 1&1/2 story home, where timeless character meets modern updates! From the moment you step inside, you'll be greeted by a bright and inviting living room that instantly feels like home. The elegant dining room is full of personality, featuring beautiful stained-glass windows, classic wainscoting, and the perfect space for hosting family dinners or entertaining friends. The updated kitchen is sure to impress with granite countertops, subway tile backsplash, stainless steel appliances, and a gas range for the home chef. Just beyond the kitchen, you'll find a cozy enclosed back porch complete with a wood-burning stove—a perfect spot to relax year-round. Step outside to the private deck overlooking the level backyard, complete with dedicated off-street parking. Upstairs, you'll discover three comfortable bedrooms and a beautifully updated full bathroom featuring crisp white tile and tile flooring. The spacious primary bedroom includes a deep walk-in closet, providing plenty of storage. Additional peace of mind comes with a new roof installed in 2025. Located just a short stroll from Clifton Park, this home offers the perfect blend of charm, comfort, and convenience. Lovingly maintained throughout the years, this special property is ready to welcome its next owners. Don't miss your opportunity to make this house your HOME!
#26040140

St Louis

6217 Marmaduke Avenue

3 Beds

1 Baths

1,344 Sq.Ft.

$279,000

MLS#: 26040140

Showings start July 7. You will enjoy convenient living in this well maintained 3 bedroom 2.5 bath all brick ranch with 1-car garage. It is situated on a level fenced lot on a quiet cul-de-sac street near schools, shopping, restaurants, parks and recreational areas. The home features a low maintenance exterior, finished walk-out lower level with ample storage space, a large rec/family room, full bath, workshop and laundry/utility room. Neutral decor that has been freshly painted. Gleaming hardwood floors throughout except for vinyl floors in the large eat in kitchen and the multipurpose bonus room off kitchen. The kitchen and bathrooms are in a well maintained and serviceable condition while possessing a retro decor.  Also featured is a newer roof, furnace and central A/C (2025). The seller is including a refrigerator in kitchen, a chest freezer, electric dryer and piano in the lower level.  This home was built, occupied and maintained by the original owner. Seller is providing a one year home warranty to the buyer at closing.
#26041399

St Louis

6319 Mackenzie Court

3 Beds

2 Baths

1,840 Sq.Ft.

$275,000

MLS#: 26041399

New on site 1 day ago
Welcome to 5733 Finkman Ave! This Princeton Heights bungalow offers a perfect blend of charm and thoughtful updates. Major improvements include a new roof and gutters (2025), HVAC system (2024), Carport (2023), Kitchen Updates (2021) Inside, you’ll find original hardwood floors, abundant natural light, and a warm, inviting layout. Enjoy a private backyard and carport for off-street parking. Conveniently located near Francis Park, Wilmore Park, Target, and all the shops and restaurants along South Hampton, this home offers both comfort and an unbeatable location.
#26042724

St Louis

5733 Finkman Street

2 Beds

1 Baths

1,040 Sq.Ft.

$225,000

MLS#: 26042724

 - property

Send a message

Message successfully sent.

Your message

What is 3 + 4 ?

Reason for contacting?

I agree to receive email communication and understand I can unsubscribe at any time.

I agree to be contacted by Colleen Brown via call, email, and text for real estate services. To opt out, you can reply 'stop' at any time or reply 'help' for assistance. You can also click the unsubscribe link in the emails. Message and data rates may apply. Message frequency may vary. Privacy Policy

Sign Out

Virtual Assistant

Would you like to take the next step with this property? We can help you schedule a showing or virtual tour, or send you more details.

Yes, I would like more information.

Thank You for Your Reply, One of Our Agents will contact you as soon as possible

No, maybe later.

Thank you, you can always contact me via email, phone number or through the contact form.

Realhub AI

Lucy - Your AI-Powered Realtor

Update Your Temporary Password

Personalize your search

Enter your email and we'll notify you immediately when new listings match what you're looking for.

or enter email address

Already have an account ? Login here

Continue your home search

I agree to receive communications and understand I can unsubscribe at any time.

I agree to be contacted by Colleen Brown via call, email, and text for real estate services. To opt out, you can reply 'stop' at any time or reply 'help' for assistance. You can also click the unsubscribe link in the emails. Message and data rates may apply. Message frequency may vary. Privacy Policy

Already have an account ? Login here

We use cookies

We use cookies primarily for analytics to enhance your experience. By accepting, you agree to our use of these cookies. You can manage your preferences or learn more about our cookies policy.
