


Property
Beds
5
Full Baths
3
1/2 Baths
None
Year Built
1968
Sq.Footage
3,524
Pack the boxes, this five-bedroom ranch is ready for you to move in! From fresh paint to professionally cleaned carpets and grout, everything has been done to make this a truly turn-key home. The large covered porch sets the tone for what is in store inside -- room to spread out and enjoy the space. Warm hardwood floors greet you as you enter through the double doors. The three bedrooms on the main level and two on the lower level are thoughtfully separated from the living spaces, ensuring quiet where it is most needed. Every inch of the kitchen was put into use, from granite-covered prep spaces to the multipurpose island, the spacious pantry and the wall of storage, and there is still room for a dining table! The window cutout above the sink connects the kitchen to the formal, yet casual, dining room. The sizable living room opens out to a covered deck that runs the length of the house. The primary bedroom features a private retreat space overlooking the back yard, double doors to the deck, custom closet built-ins, and an en suite with extra-long vanity. The other main-level bedrooms also have custom closets. The lower level is built for creating memories. Prep snacks and beverages at the wet bar while the fireplace starts to warm the room, or head out to the covered patio to watch the changing weather. Down the hall are a third full bathroom and two bedrooms. En route to the large laundry room is a hidden gem: Is it a library, hobby space, play room or home gym? This amount of space is what makes ranch homes so desirable! The two-car garage and expanded driveway can accommodate many vehicles, and there's extra storage under the deck for yard paraphernalia. If all that isn't enough, this Parkway West home is just down the street from the community lake, tennis and basketball courts, swimming pools and playground. Showings begin Saturday.
Features & Amenities
Interior
-
Other Interior Features
Ceiling Fan(s), Central Vacuum, Chandelier, Eat-in Kitchen, Entrance Foyer, Granite Counters, Kitchen Island, Open Floorplan, Pantry, Recessed Lighting, Storage, Walk-In Closet(s), Wet Bar
-
Total Bedrooms
5
-
Bathrooms
3
-
Above Grade Finished Area
1762.0
-
Basement YN
YES
-
Cooling YN
YES
-
Cooling
Ceiling Fan(s), Central Air
-
Fireplace YN
YES
-
Heating YN
YES
-
Heating
Forced Air, Natural Gas, Exhaust Fan
-
Main Level Bedrooms
3
-
Pet friendly
N/A
Exterior
-
Garage
Yes
-
Garage spaces
2
-
Construction Materials
Brick Veneer, Concrete, Vinyl Siding
-
Other Exterior Features
Garden, Rain Gutters, Storage
-
Parking
Attached, Driveway, Garage Door Opener, Garage Faces Front, Inside Entrance, Kitchen Level, Lighted, Off Street
-
Patio and Porch Features
Covered, Deck, Front Porch, Patio
-
Pool
No
-
Waterfront YN
NO
Area & Lot
-
Lot Features
Back Yard, City Lot, Front Yard, Landscaped, Level
-
Lot Size(acres)
0.2562
-
Lot Size(square feet)
11,160
-
Property Type
Residential
-
Property Sub Type
Single Family Residence
-
Architectural Style
Ranch
Price
-
Sales Price
$475,000
-
Tax Amount
$4,459
-
Sq. Footage
3,524
-
Price/SqFt
$134
HOA
-
Association
YES
-
Association Fee
$540
-
Association Fee Frequency
Annually
-
Association Fee Includes
N/A
School District
-
Elementary School
Pierremont Elem.
-
Middle School
South Middle
-
High School
Parkway West High
Property Features
-
New Construction
NO
-
Association Amenities
Basketball Court, Clubhouse, Parking, Playground, Pool, Tennis Court(s)
-
Foundation Details
Concrete Perimeter
-
Ownership
Private
-
Senior Community YN
NO
-
Sewer
Public Sewer
-
Water Source
Public
Schedule a Showing
Showing scheduled successfully.
Mortgage calculator
Estimate your monthly mortgage payment, including the principal and interest, property taxes, and HOA. Adjust the values to generate a more accurate rate.
Your payment
Principal and Interest:
$
Property taxes:
$
HOA fees:
$
Total loan payment:
$
Total interest amount:
$
Location
County
St. Louis
Elementary School
Pierremont Elem.
Middle School
South Middle
High School
Parkway West High
Listing Courtesy of Paige Sanders, RedKey Realty Leaders
RealHub Information is provided exclusively for consumers' personal, non-commercial use, and it may not be used for any purpose other than to identify prospective properties consumers may be interested in purchasing. All information deemed reliable but not guaranteed and should be independently verified. All properties are subject to prior sale, change or withdrawal. RealHub website owner shall not be responsible for any typographical errors, misinformation, misprints and shall be held totally harmless.

AGENT
Julie Downing
Call Julie today to schedule a private showing.

* Listings on this website come from the FMLS IDX Compilation and may be held by brokerage firms other than the owner of this website. The listing brokerage is identified in any listing details. Information is deemed reliable but is not guaranteed. If you believe any FMLS listing contains material that infringes your copyrighted work please click here to review our DMCA policy and learn how to submit a takedown request.© 2024 FMLS.
Related Properties

Manchester
1104 Big Bend Station Drive
4 Beds
2 Baths
1,888 Sq.Ft.
$415,000
MLS#: 26061201

Manchester
854 La Bonne Parkway
4 Beds
2 Baths
1,720 Sq.Ft.
$400,000
MLS#: 26063165

Manchester
874 Sugar Hill Drive
4 Beds
2 Baths
3,172 Sq.Ft.
$559,000
MLS#: 26059675

Manchester
432 Glan Tai Drive
5 Beds
4 Baths
3,640 Sq.Ft.
$499,500
MLS#: 26056050

Manchester
754 Carman Woods Drive
4 Beds
3 Baths
2,665 Sq.Ft.
$479,900
MLS#: 26052030

Manchester
807 Garonne Drive
3 Beds
2 Baths
2,395 Sq.Ft.
$445,000
MLS#: 26053448
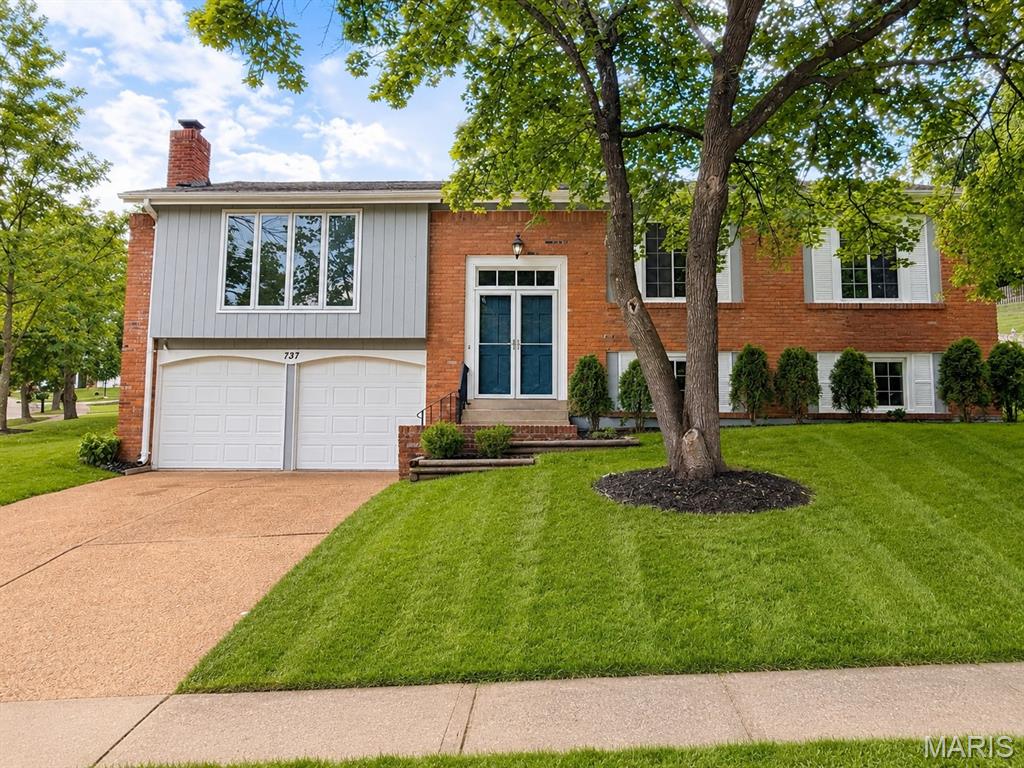
Manchester
737 Country Heights Court
4 Beds
2 Baths
2,045 Sq.Ft.
$397,000
MLS#: 26046146
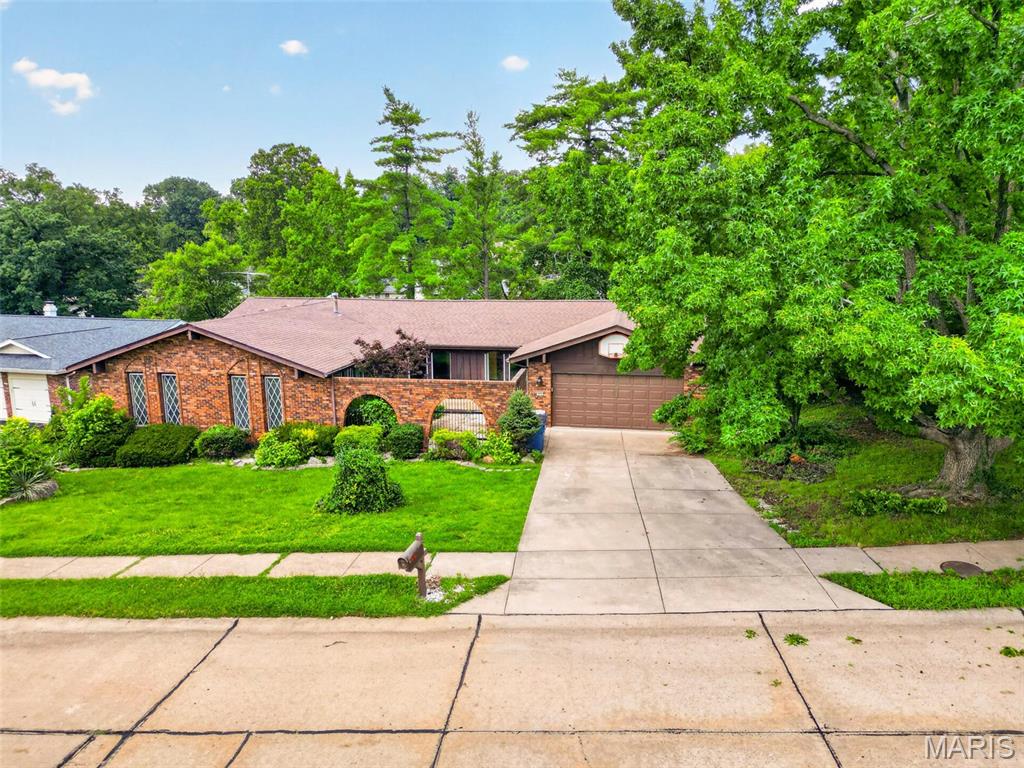
Manchester
513 Glan Tai Drive
5 Beds
3 Baths
1,998 Sq.Ft.
$460,000
MLS#: 26043320
