
Property
Beds
3
Full Baths
3
1/2 Baths
None
Year Built
1995
Sq.Footage
1,619
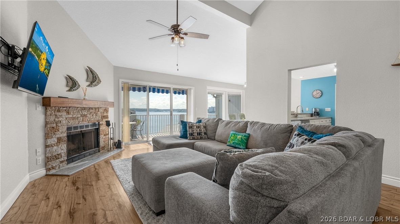
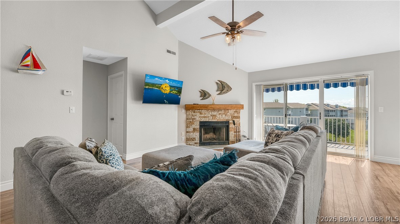
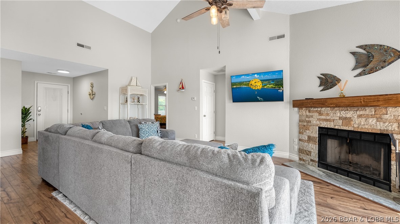
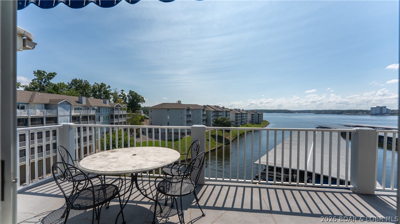
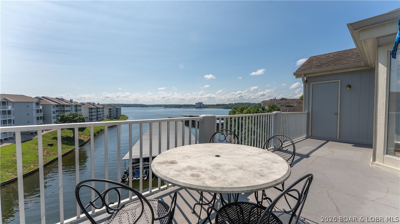
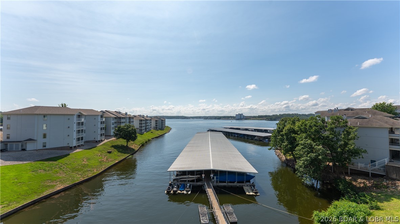
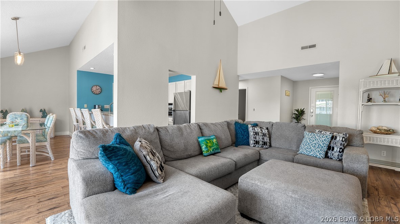
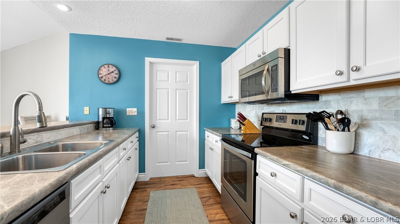
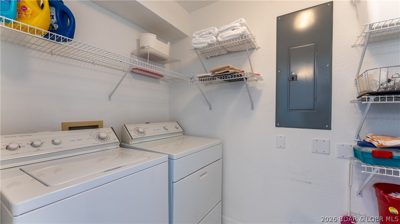
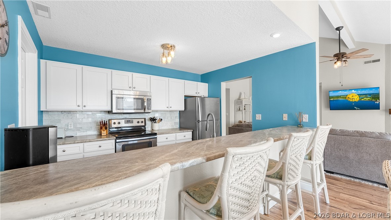
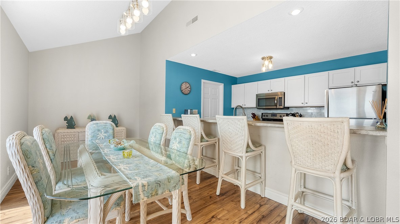
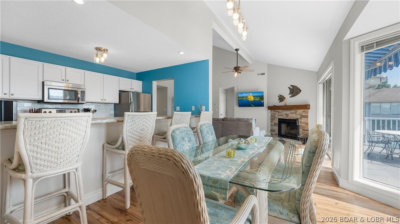
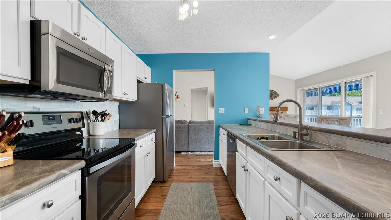
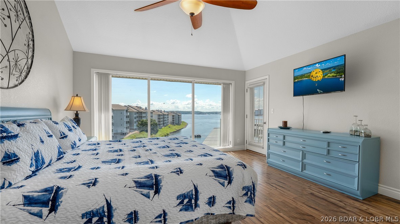
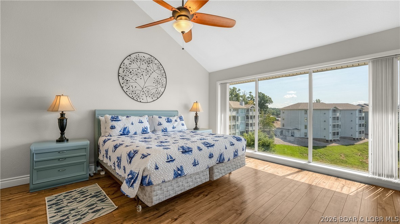
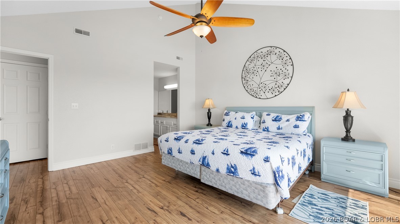
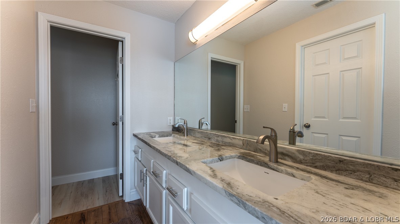
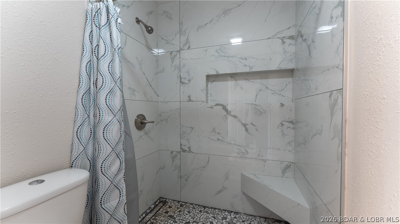
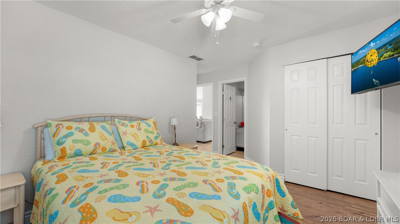
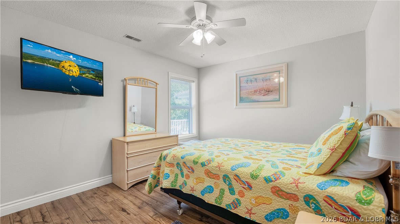
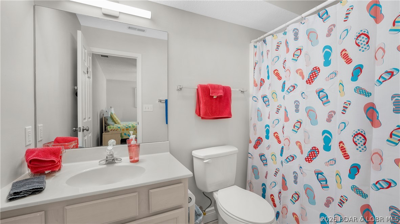
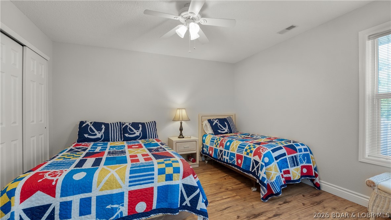
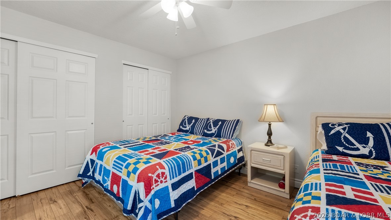
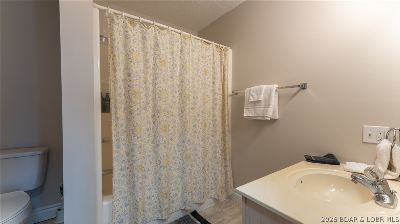
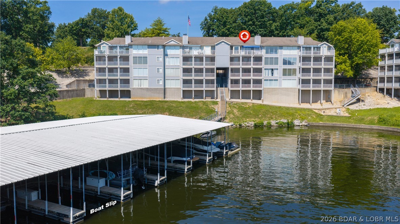
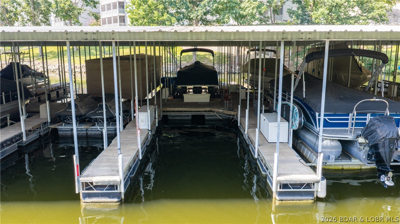
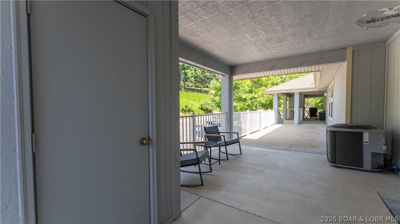
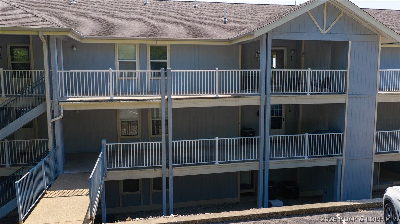
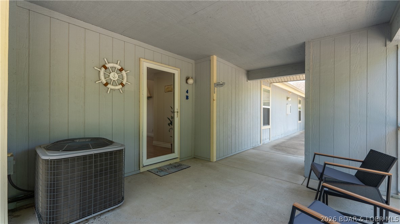
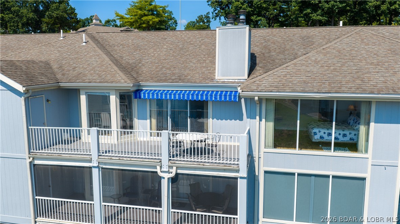
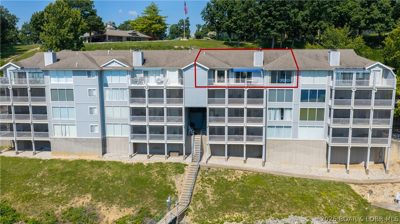
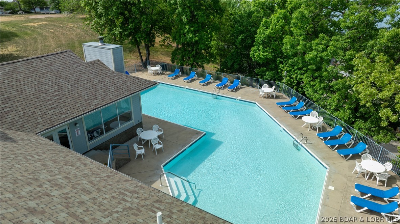
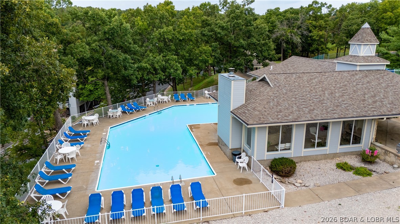
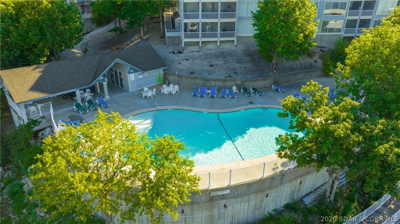
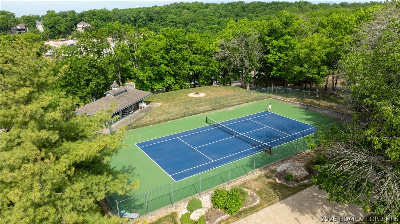
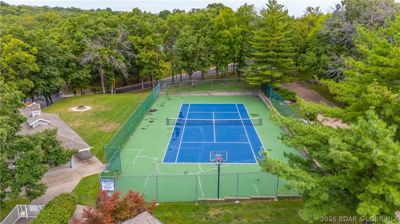
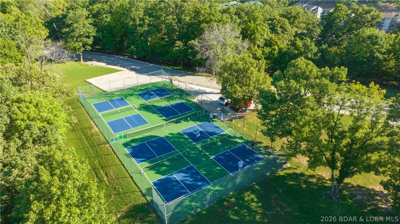
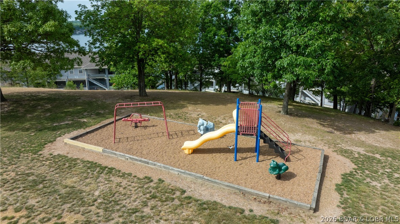
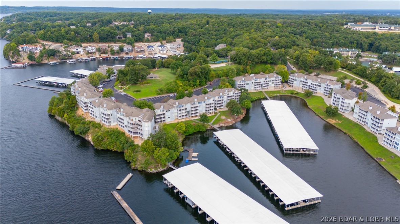
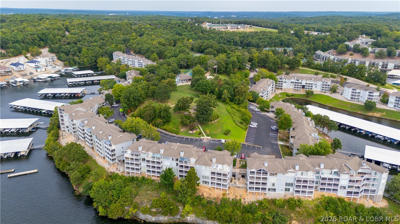
Welcome to this spacious 3 bedroom, 3 bath top-floor condo at Regatta Bay, offering vaulted ceilings and a big main channel view. With a prime location at the 12 MM on Horseshoe Bend, you’ll be close to both fine and casual dining, shopping, golf, entertainment, and some of the best water action at the Lake. This partially furnished condo includes a 12 x 30 boat slip with easy access in front of the condo, a rare find with two storage closets—one on the deck and one outside the front door—and a walk-in laundry room with pantry. Recent updates include a beautifully tiled master bath shower and vanity top, and LVP flooring. The expansive lakeside deck will be your favorite place for a beverage and watching the boat action. Regatta Bay stands out with acres of green space, plenty of parking, and resort-style amenities including two pools, tennis and pickleball courts, playground, covered picnic pavilion, grilling stations, fire pit, and pet stations. With 1,600 square feet, this condo is ideal for full-time living, a vacation getaway, or investment use. Call for your private tour today.
Features & Amenities
Interior
-
Other Interior Features
Ceiling Fan(s), Pantry, Vaulted Ceiling(s), Walk-In Closet(s)
-
Total Bedrooms
3
-
Bathrooms
3
-
Cooling YN
YES
-
Cooling
Ceiling Fan(s), Central Air
-
Fireplace YN
YES
-
Heating YN
YES
-
Heating
Electric, Forced Air
-
Pet friendly
N/A
Exterior
-
Garage
No
-
Other Exterior Features
Playground, Storage, Tennis Court(s), Boat Slip
-
Parking
Paved, No Garage, Open
-
Patio and Porch Features
Deck
-
Pool
Yes
-
Pool Features
Community
-
Waterfront YN
YES
Area & Lot
-
Lot Features
Waterfront
-
Property Type
Residential
-
Property Sub Type
Condominium
Price
-
Sales Price
$415,000
-
Tax Amount
$1,804.54
-
Rent Type Allowed
Annual, Biweekly, Nightly, Monthly, Weekly
-
Sq. Footage
1,619
-
Price/SqFt
$256
HOA
-
Association
YES
-
Association Fee
$2,717.69
-
Association Fee Frequency
Quarterly
-
Association Fee Includes
N/A
School District
-
Elementary School
School Of The Osage
-
Middle School
School Of The Osage
-
High School
School Of The Osage
Property Features
-
Accessibility Features
Accessible Full Bath
-
Association Amenities
Cable TV
-
Ownership
Fee Simple,
Schedule a Showing
Showing scheduled successfully.
Mortgage calculator
Estimate your monthly mortgage payment, including the principal and interest, property taxes, and HOA. Adjust the values to generate a more accurate rate.
Your payment
Principal and Interest:
$
Property taxes:
$
HOA fees:
$
Total loan payment:
$
Total interest amount:
$
Location
County
Camden
Elementary School
School Of The Osage
Middle School
School Of The Osage
High School
School Of The Osage
Listing Courtesy of LAURA AND JOHN STRANSKY, Ozark Lake Homes
RealHub Information is provided exclusively for consumers' personal, non-commercial use, and it may not be used for any purpose other than to identify prospective properties consumers may be interested in purchasing. All information deemed reliable but not guaranteed and should be independently verified. All properties are subject to prior sale, change or withdrawal. RealHub website owner shall not be responsible for any typographical errors, misinformation, misprints and shall be held totally harmless.

AGENT
Julie Downing
Call Julie today to schedule a private showing.

* Listings on this website come from the FMLS IDX Compilation and may be held by brokerage firms other than the owner of this website. The listing brokerage is identified in any listing details. Information is deemed reliable but is not guaranteed. If you believe any FMLS listing contains material that infringes your copyrighted work please click here to review our DMCA policy and learn how to submit a takedown request.© 2024 FMLS.
Related Properties

Lake Ozark
12 Monarch Cove 5B
3 Beds
3 Baths
1,564 Sq.Ft.
$444,999
MLS#: 3590680

Lake Ozark
904 E. Harbour Towne Drive E-904
3 Beds
3 Baths
1,580 Sq.Ft.
$339,900
MLS#: 3590598

Lake Ozark
492 Regatta Bay 2C
3 Beds
3 Baths
1,487 Sq.Ft.
$415,000
MLS#: 3590603

Lake Ozark
114 Falls Point Drive 5A
3 Beds
3 Baths
1,640 Sq.Ft.
$459,000
MLS#: 3590473

Lake Ozark
40 Lighthouse Road 101
4 Beds
3 Baths
1,700 Sq.Ft.
$349,000
MLS#: 3590506

Lake Ozark
142 Palisades Condo Drive E 2A
3 Beds
3 Baths
1,584 Sq.Ft.
$450,000
MLS#: 3590486

Lake Ozark
202E Harbour Towne Drive 202-E
3 Beds
3 Baths
1,527 Sq.Ft.
$389,900
MLS#: 3590302

Lake Ozark
183 Upper Monarch Cove 5 F
3 Beds
2 Baths
1,406 Sq.Ft.
$400,000
MLS#: 3588704

Lake Ozark
112 Blackfoot Road
4 Beds
3 Baths
2,500 Sq.Ft.
$419,000
MLS#: 3590123

Lake Ozark
37 Westshore Falls Court 2A
3 Beds
2 Baths
1,279 Sq.Ft.
$335,000
MLS#: 3590251
