
Property
Beds
4
Full Baths
3
1/2 Baths
None
Year Built
1989
Sq.Footage
3,200
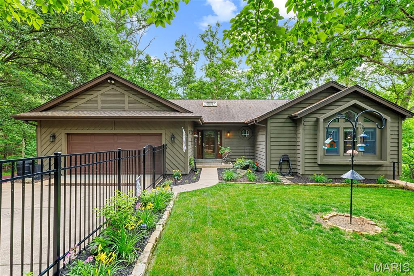
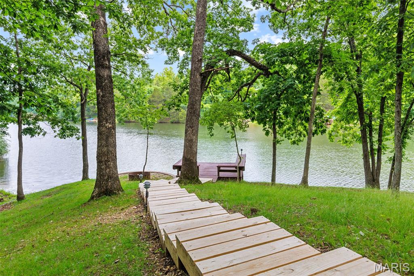
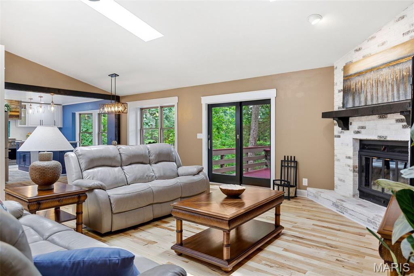
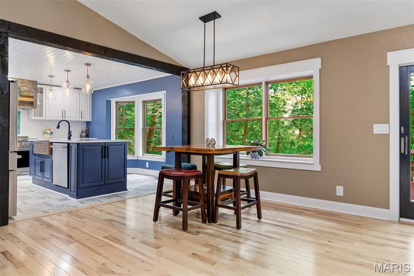
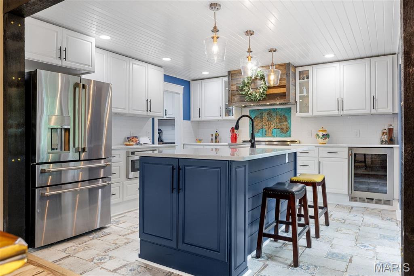
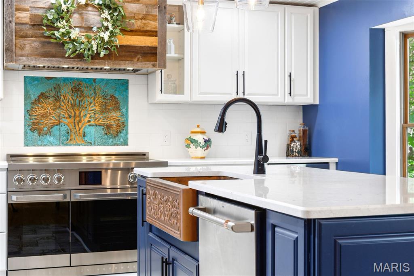
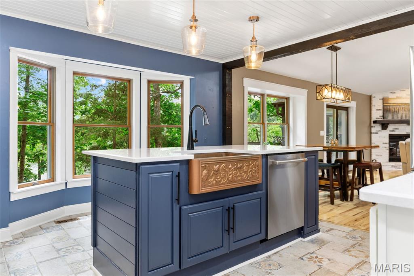
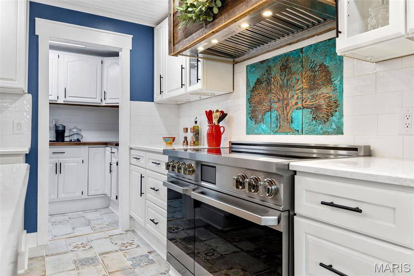
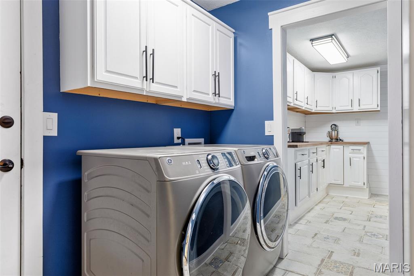
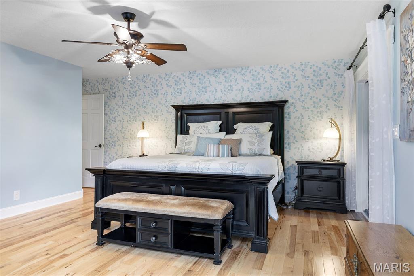
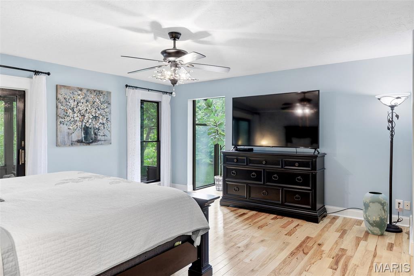
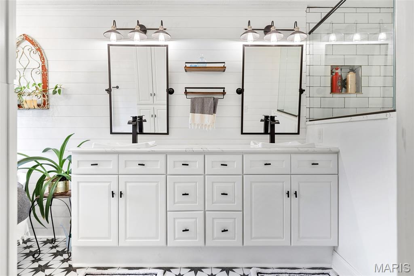
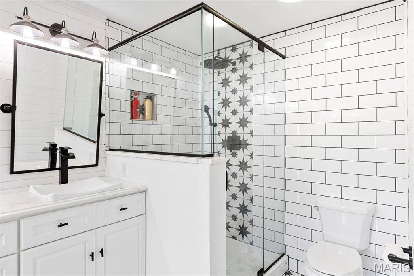
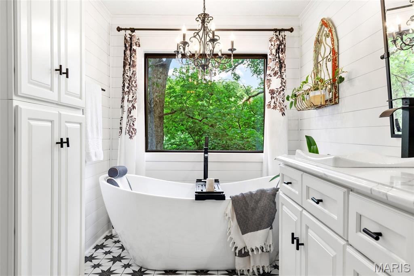
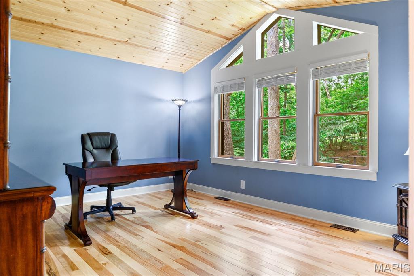
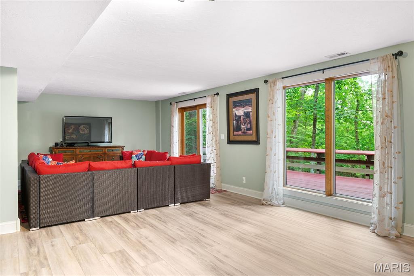
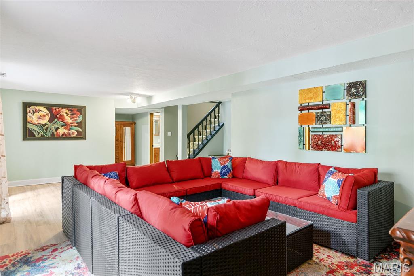
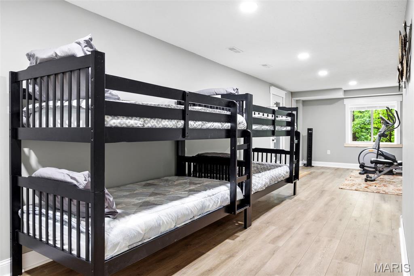
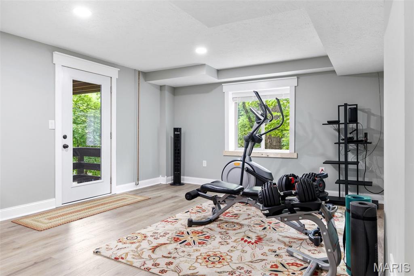
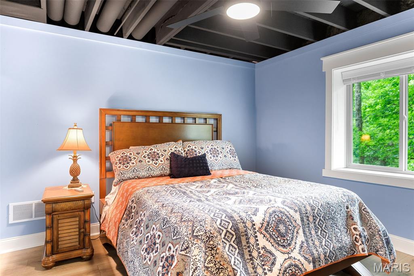
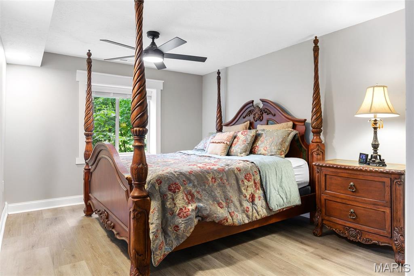
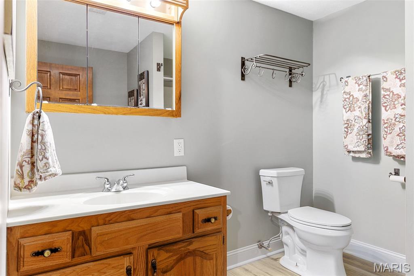
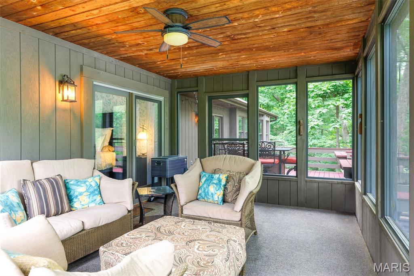
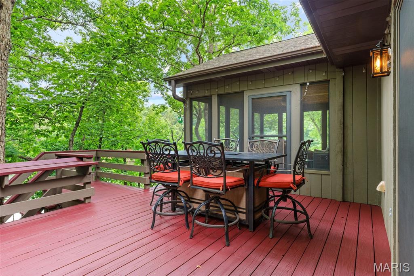
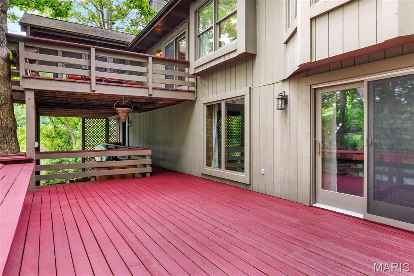
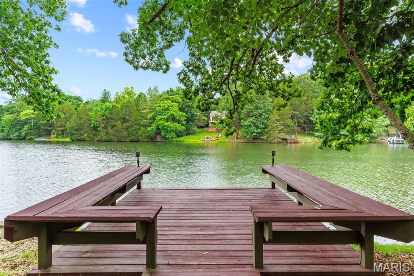
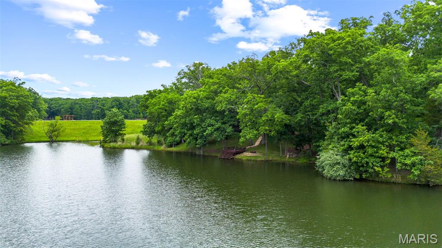
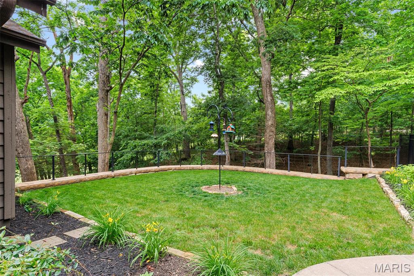
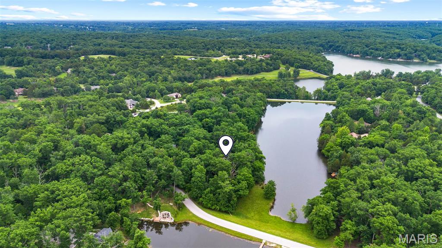
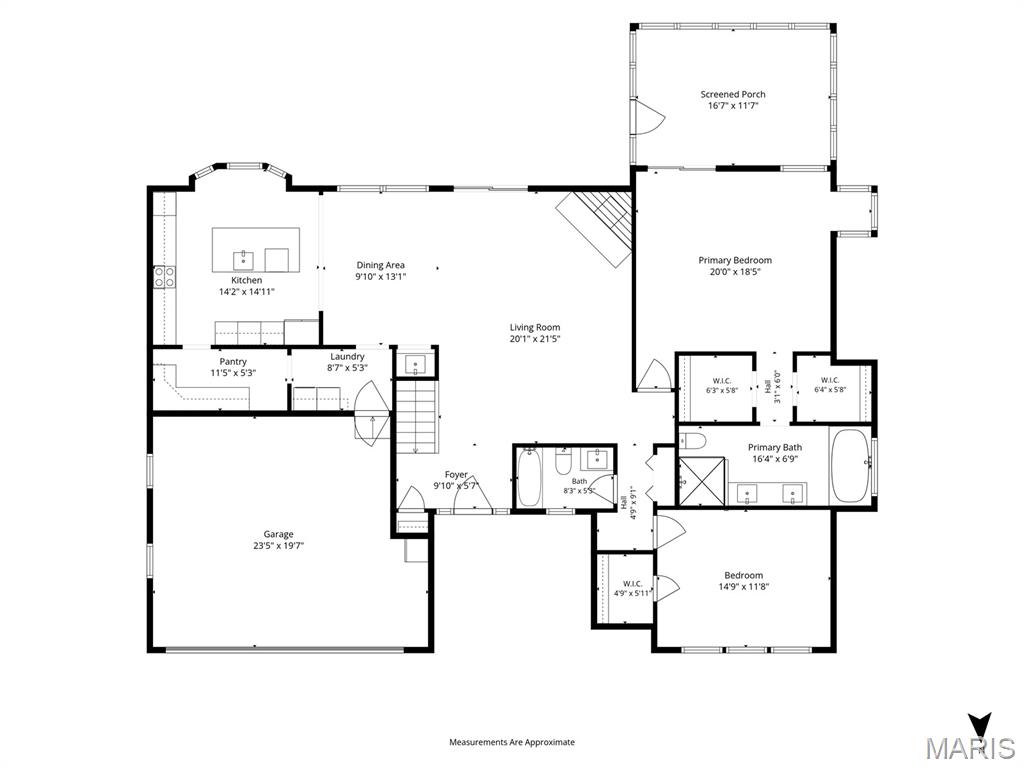
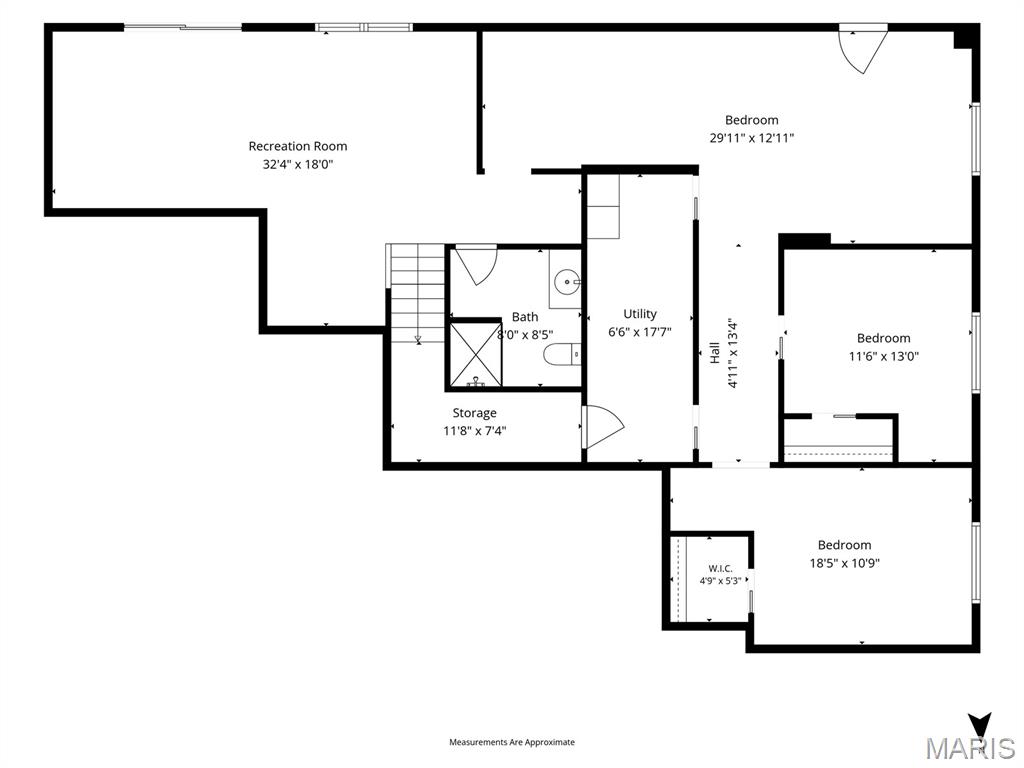
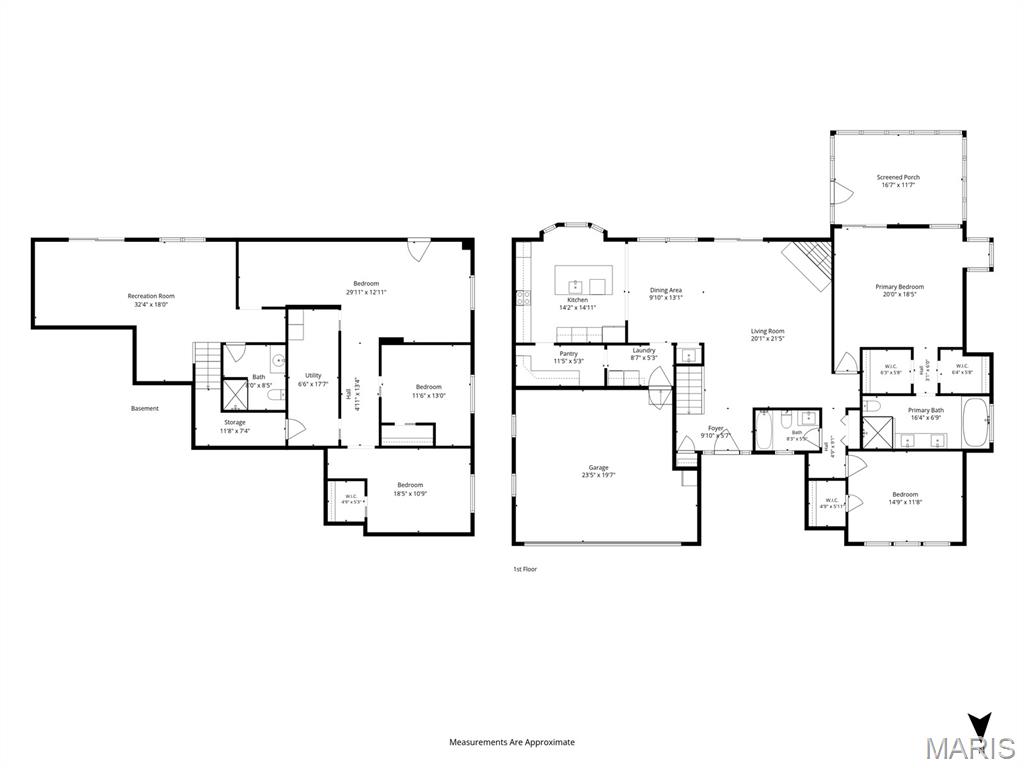
Perfectly positioned in the heart of Innsbrook Resort on Lake Whippoorwill, this beautifully updated home offers an unbeatable location just a couple of minutes from the main gate and close to the golf course. Renovated over the past four years, the home blends modern amenities with comfortable lakeside living. The completely renovated kitchen is designed for entertaining and features all-new Cafe smart appliances, a 48-inch double oven range, large center island, and an adjacent butler’s pantry/laundry room with extensive storage. The main-floor primary suite includes a greenhouse nook with floor-to-ceiling garden windows, dual walk-in closets, and a spa-inspired bath with double vanities and a soaking tub overlooking the lake. An additional main-floor bedroom provides flexible space for guests or a home office. The lower level offers two separate living spaces currently arranged as a TV room and fitness area, plus two additional bedrooms that provide guests with private accommodations. Two expansive decks and a screened-in patio create multiple spaces to enjoy the lake views. A new walkway leads to the lakeside dock and firepit, while the gated front yard allows pets to roam freely. Ideal as an Innsbrook Resort getaway, vacation rental, or full-time lakeside home.
Features & Amenities
Interior
-
Other Interior Features
Cathedral Ceiling(s), Ceiling Fan(s), Double Vanity, Dry Bar, Kitchen Island, Open Floorplan, Soaking Tub, Storage, Walk-In Closet(s), Pantry
-
Total Bedrooms
4
-
Bathrooms
3
-
Above Grade Finished Area
1800.0
-
Basement YN
YES
-
Cooling YN
YES
-
Cooling
Ceiling Fan(s), Central Air
-
Fireplace YN
YES
-
Heating YN
YES
-
Heating
Electric, Forced Air, Heat Pump, Exhaust Fan
-
Main Level Bedrooms
2
-
Pet friendly
N/A
Exterior
-
Garage
Yes
-
Garage spaces
2
-
Construction Materials
Wood Siding
-
Other Exterior Features
Dock, Fire Pit
-
Parking
Additional Parking, Concrete
-
Patio and Porch Features
Covered, Deck, Screened
-
Pool
No
-
Waterfront YN
YES
-
View
Lake, Trees/Woods
Area & Lot
-
Lot Features
Near Golf Course, Waterfront, Wooded
-
Lot Size(acres)
1.05
-
Lot Size(square feet)
45,738
-
Property Type
Residential
-
Property Sub Type
Single Family Residence
-
Architectural Style
Raised Ranch
Price
-
Sales Price
$1,149,000
-
Tax Amount
$4,184
-
Financing Options
Cash
-
Sq. Footage
3,200
-
Price/SqFt
$359
HOA
-
Association
YES
-
Association Fee
$3,954
-
Association Fee Frequency
Annually
-
Association Fee Includes
N/A
School District
-
Elementary School
Wright City East/West
-
Middle School
Wright City Middle
-
High School
Wright City High
Property Features
-
New Construction
NO
-
Association Amenities
Basketball Court, Beach Access, Clubhouse, Dog Park, Fitness Center, Game Court Exterior, Gated, Golf Course, Park, Picnic Area, Playground, Pool, Recreation Facilities, Security, Tennis Court(s), Trail(s), Management
-
Sewer
Public Sewer
Schedule a Showing
Showing scheduled successfully.
Mortgage calculator
Estimate your monthly mortgage payment, including the principal and interest, property taxes, and HOA. Adjust the values to generate a more accurate rate.
Your payment
Principal and Interest:
$
Property taxes:
$
HOA fees:
$
Total loan payment:
$
Total interest amount:
$
Location
County
Warren
Elementary School
Wright City East/West
Middle School
Wright City Middle
High School
Wright City High
Listing Courtesy of Sarah Bernard, RedKey Realty Leaders
RealHub Information is provided exclusively for consumers' personal, non-commercial use, and it may not be used for any purpose other than to identify prospective properties consumers may be interested in purchasing. All information deemed reliable but not guaranteed and should be independently verified. All properties are subject to prior sale, change or withdrawal. RealHub website owner shall not be responsible for any typographical errors, misinformation, misprints and shall be held totally harmless.

AGENT
Julie Downing
Call Julie today to schedule a private showing.

* Listings on this website come from the FMLS IDX Compilation and may be held by brokerage firms other than the owner of this website. The listing brokerage is identified in any listing details. Information is deemed reliable but is not guaranteed. If you believe any FMLS listing contains material that infringes your copyrighted work please click here to review our DMCA policy and learn how to submit a takedown request.© 2024 FMLS.
Related Properties
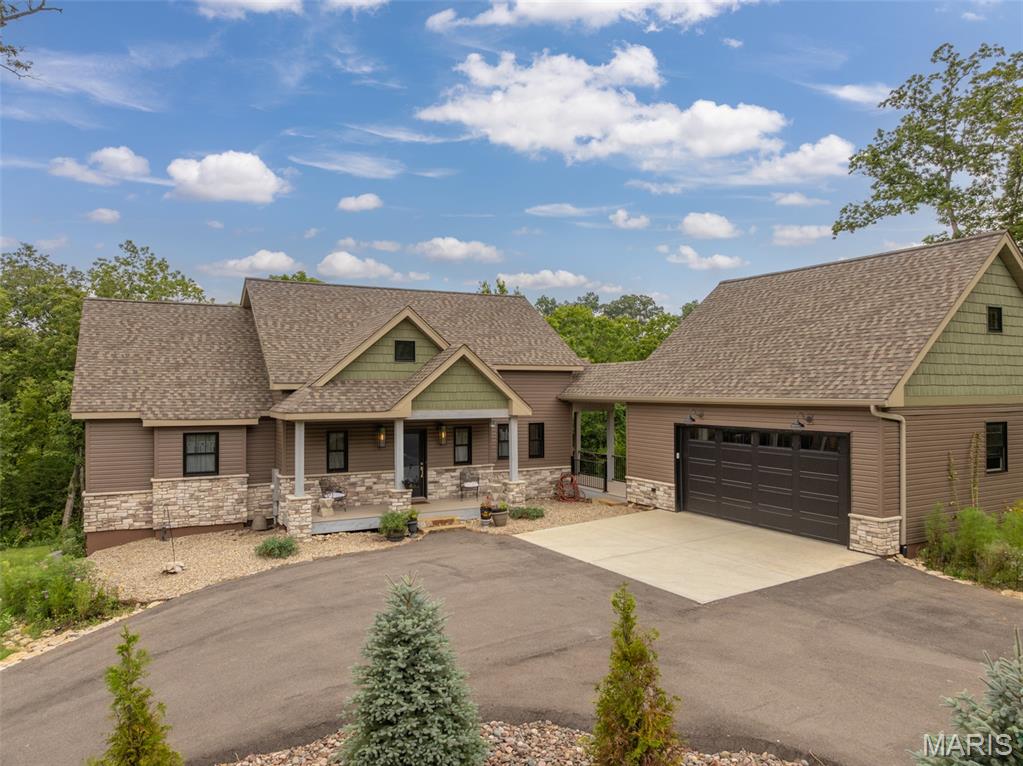
Innsbrook
2740 Tyrol View Court
3 Beds
3 Baths
2,725 Sq.Ft.
$1,109,900
MLS#: 26012783
