
Property
Beds
3
Full Baths
2
1/2 Baths
None
Year Built
2007
Sq.Footage
1,748
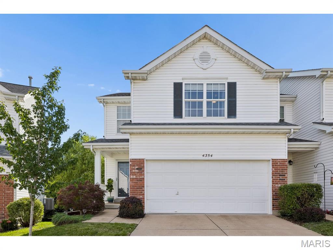
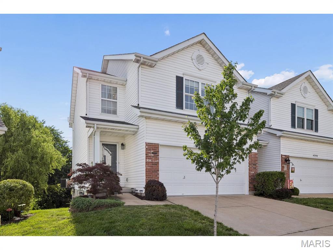
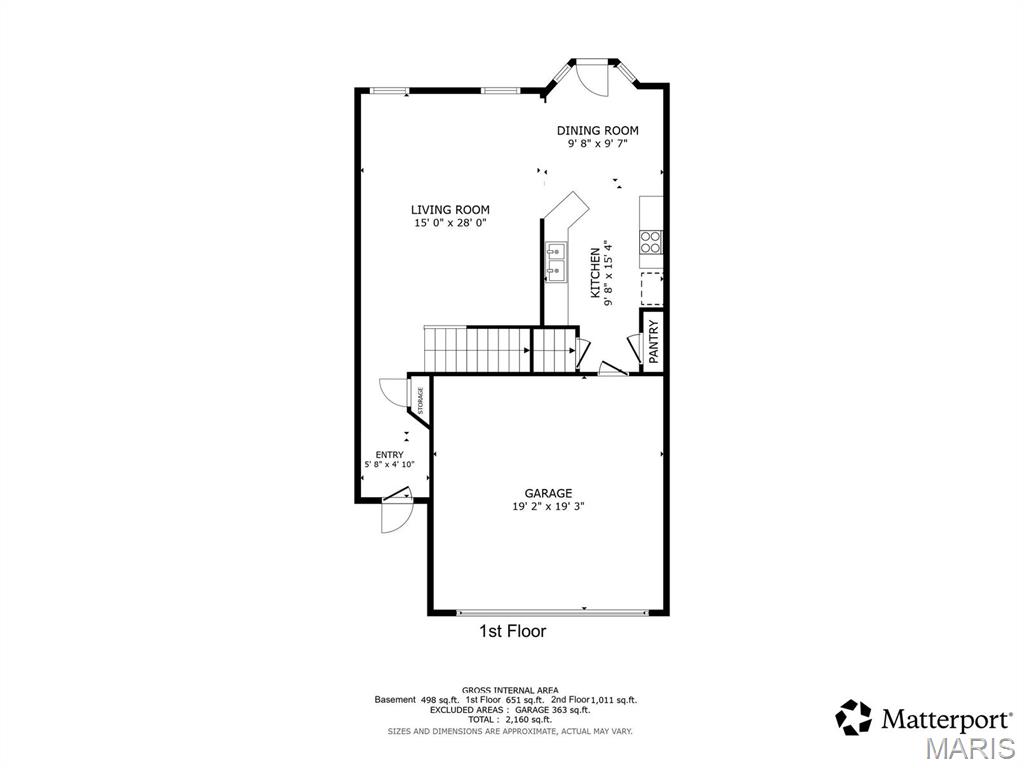
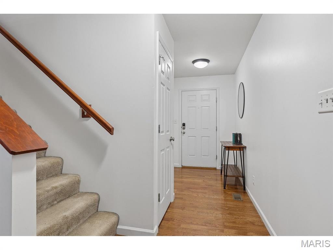
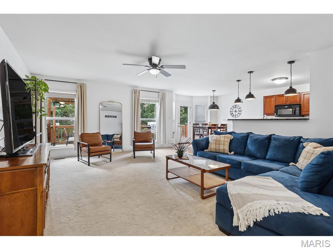
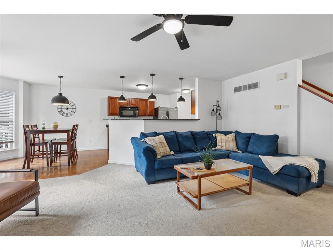
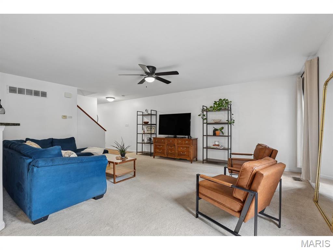
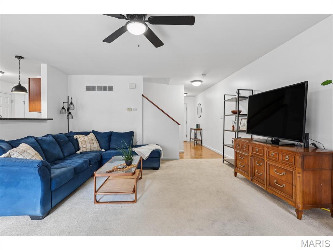
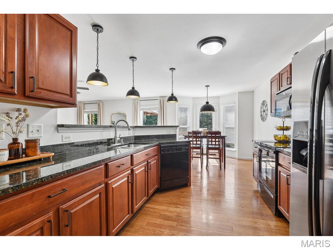
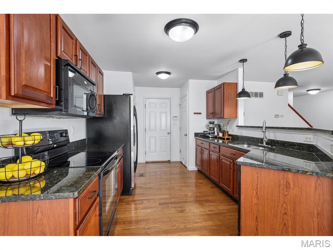
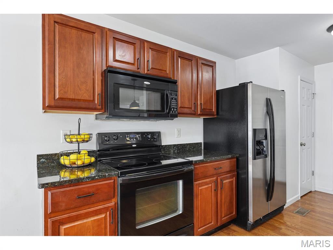
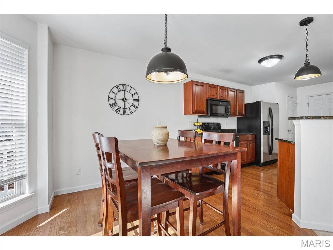
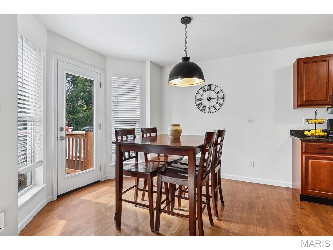
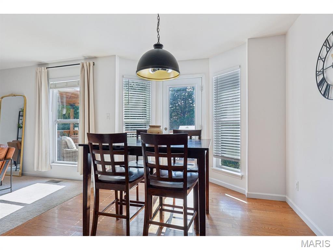
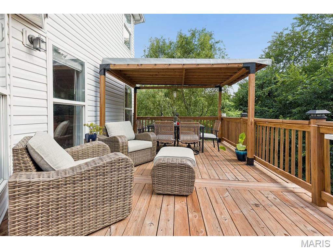
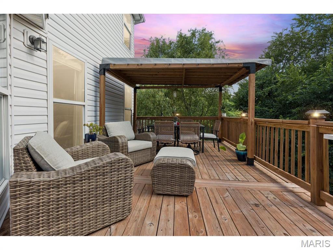
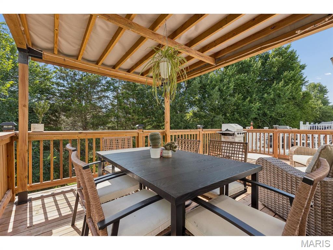
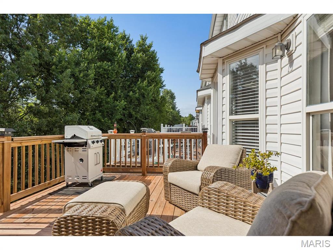
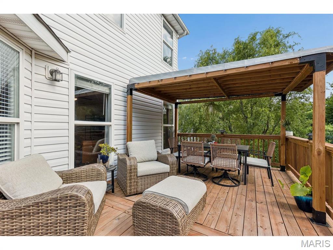
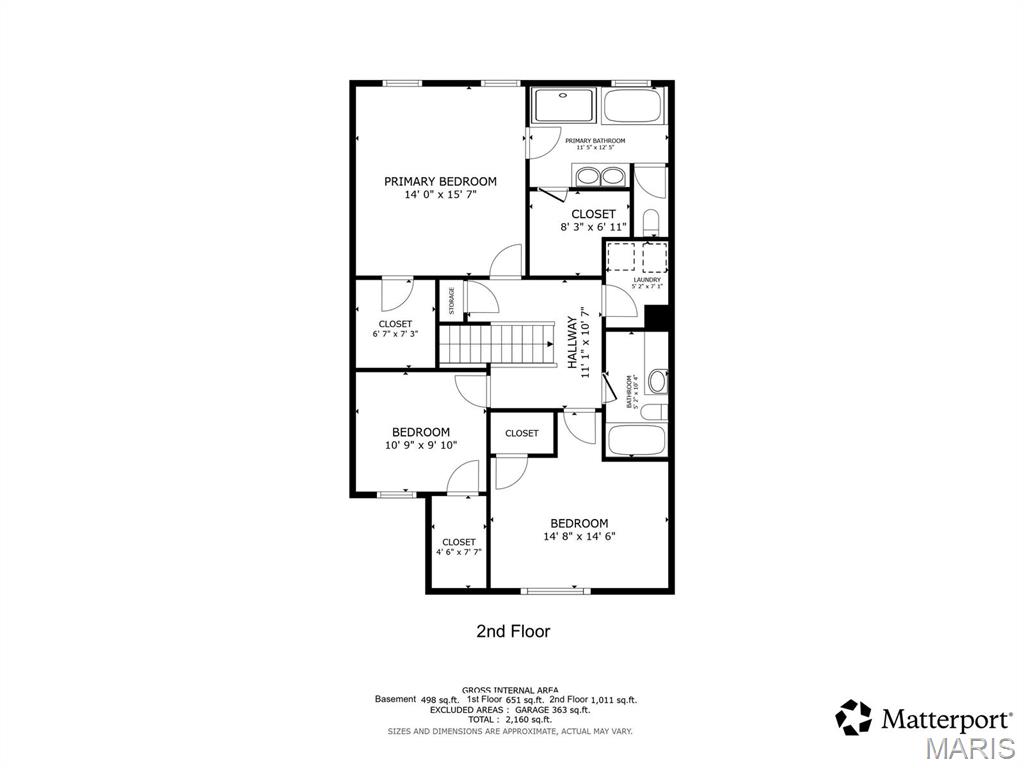
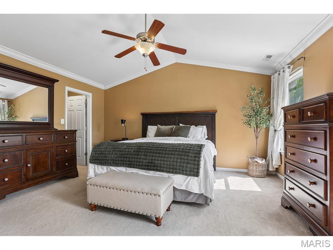
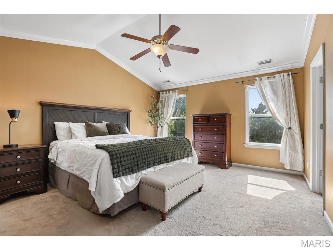
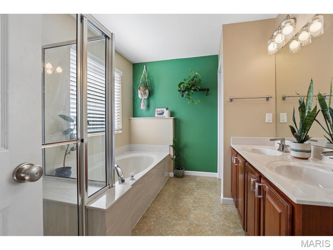
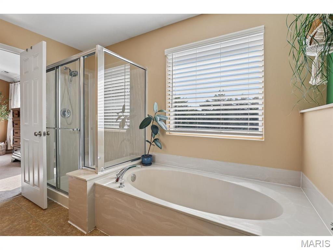
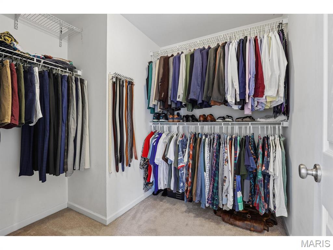
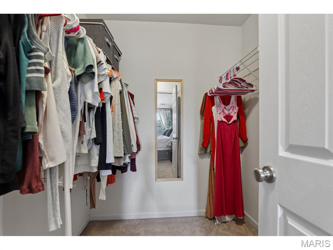
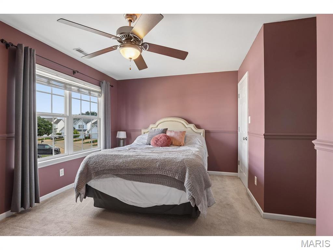
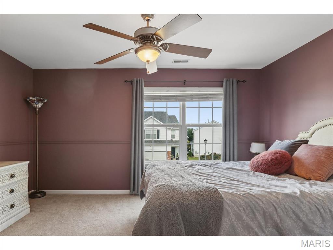
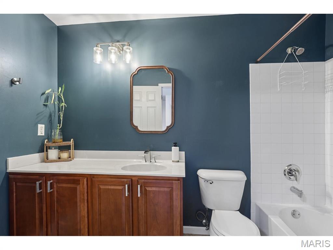
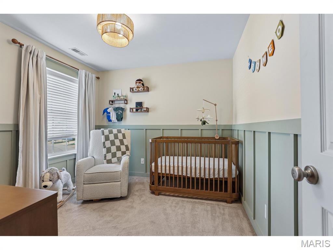
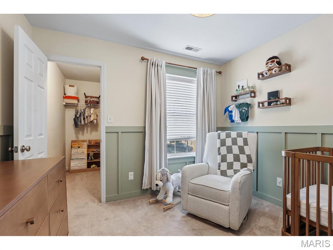
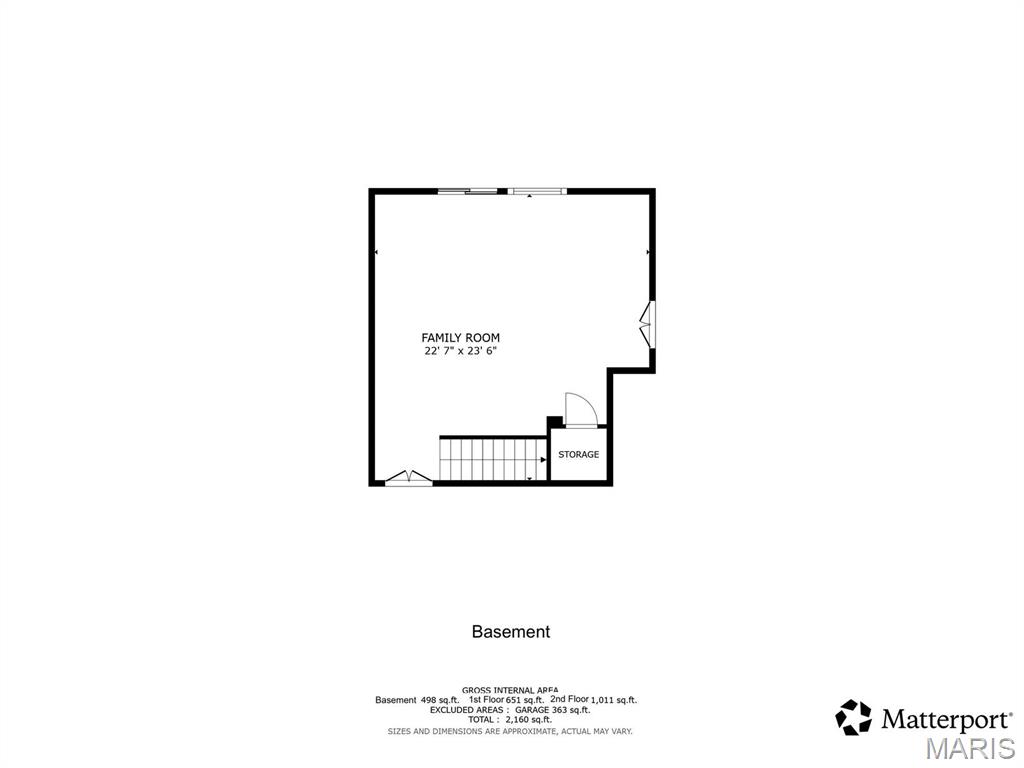
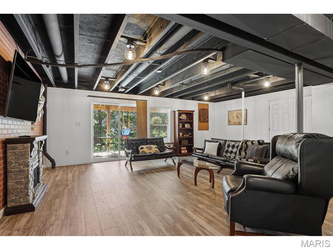
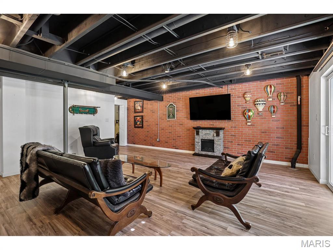
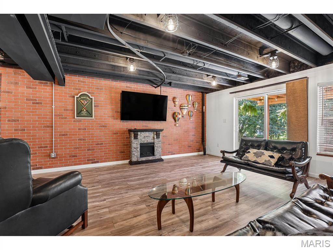
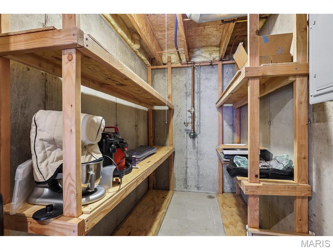
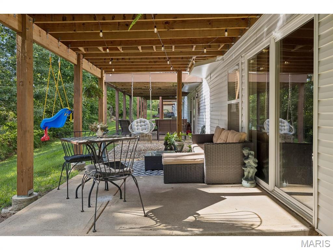
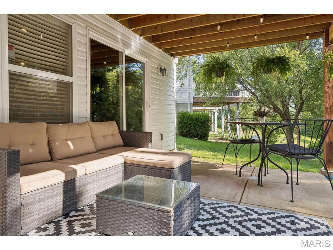
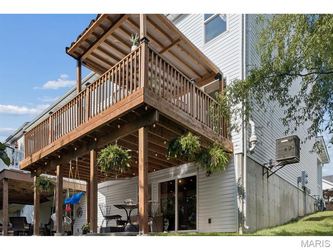
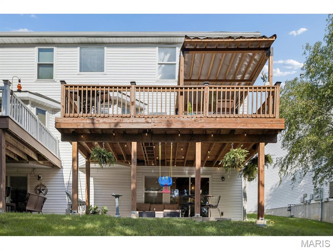
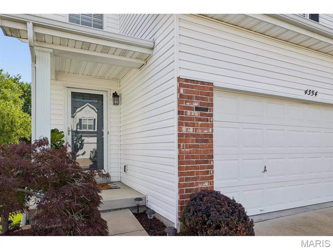
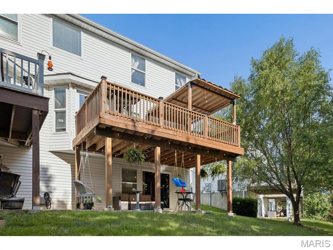
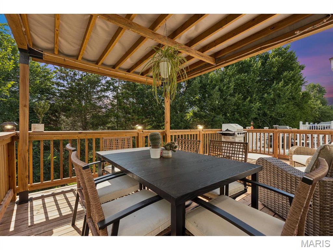
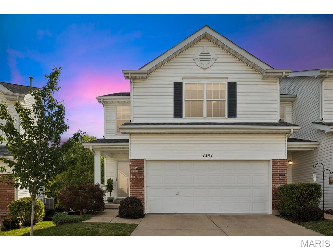
Everything here is phenomenal! Enjoy the oversized interior and the forest-like exterior view from the spacious, newer and covered deck and lower-level patio. This townhome is stellar on all three levels. With over 2,100 square feet of large rooms, large closets and upgraded kitchen and baths, you can move in without a reason to change a thing. Enter the 1st level open floor plan from the covered front porch to the ample living room and dining areas with bay that opens to the deck with pergola and outside lighting perfect for morning coffee and twilight cocktails. The kitchen is fully equipped with built in microwave, oven, side by side stainless steel refrigerator with ice maker, quartz countertops, $500 credit for new dishwasher that just stopped working, and warm and plentiful kitchen cabinets. The laundry is conveniently located off the 2nd floor hallway and the washer and dryer are included. The primary bedroom includes vaulted ceiling with fan/light, two walk-in closets, luxurious full bath with tub and shower and double bowl sinks. Each of the other two bedrooms includes walk-in closets. The lower level is a comfortable family room that is just shy of 500 square feet that has direct access to the lower-level patio through the glass siding doors. There is a plumbing rough-in for a bathroom also. This townhome is one of the larger townhomes in the complex featuring a 2-car garage with opener. You will be on easy street with all the exterior maintenance being taken care of by the HOA. Bristol View Ct. is a private community located just a hop, skip and a jump from Butler Hill Rd and Lemay Ferry Rd. It is a friendly community close to shopping, restaurants and parks with easy highway access and in the sought after Mehlville School District. So, don’t wait, because it will be too late!
Features & Amenities
Interior
-
Total Bedrooms
3
-
Bathrooms
2
-
Above Grade Finished Area
1748.0
-
Basement YN
YES
-
Cooling YN
YES
-
Cooling
Central Air
-
Fireplace YN
NO
-
Heating YN
YES
-
Heating
Forced Air, Natural Gas
-
Pet friendly
N/A
Exterior
-
Garage
Yes
-
Garage spaces
2
-
Construction Materials
Brick Veneer, Vinyl Siding
-
Other Exterior Features
Lighting
-
Pool
No
-
Waterfront YN
NO
Area & Lot
-
Lot Features
Corner Lot, Cul-De-Sac, Wooded
-
Lot Size(acres)
0.07
-
Lot Size(square feet)
3,049
-
Property Type
Residential
-
Property Sub Type
Townhouse
-
Architectural Style
Low/1-2
Price
-
Sales Price
$289,900
-
Tax Amount
$2,969
-
Financing Options
Conventional
-
Sq. Footage
1,748
-
Price/SqFt
$165
HOA
-
Association
YES
-
Association Fee
$330
-
Association Fee Frequency
Monthly
-
Association Fee Includes
N/A
School District
-
Elementary School
Hagemann Elem.
-
Middle School
Washington Middle
-
High School
Mehlville High School
Property Features
-
New Construction
NO
-
Accessibility Features
Accessible Entrance
-
Sewer
Public Sewer
-
Water Source
Public
Schedule a Showing
Showing scheduled successfully.
Mortgage calculator
Estimate your monthly mortgage payment, including the principal and interest, property taxes, and HOA. Adjust the values to generate a more accurate rate.
Your payment
Principal and Interest:
$
Property taxes:
$
HOA fees:
$
Total loan payment:
$
Total interest amount:
$
Location
County
St. Louis
Elementary School
Hagemann Elem.
Middle School
Washington Middle
High School
Mehlville High School
Listing Courtesy of Marty Ribaudo , RE/MAX Results
RealHub Information is provided exclusively for consumers' personal, non-commercial use, and it may not be used for any purpose other than to identify prospective properties consumers may be interested in purchasing. All information deemed reliable but not guaranteed and should be independently verified. All properties are subject to prior sale, change or withdrawal. RealHub website owner shall not be responsible for any typographical errors, misinformation, misprints and shall be held totally harmless.

AGENT
Julie Downing
Call Julie today to schedule a private showing.

* Listings on this website come from the FMLS IDX Compilation and may be held by brokerage firms other than the owner of this website. The listing brokerage is identified in any listing details. Information is deemed reliable but is not guaranteed. If you believe any FMLS listing contains material that infringes your copyrighted work please click here to review our DMCA policy and learn how to submit a takedown request.© 2024 FMLS.
Related Properties

Unincorporated
10801 Canter Way Drive
3 Beds
1 Baths
1,650 Sq.Ft.
$280,000
MLS#: 26021343

Unincorporated
13519 Lakewood Drive
4 Beds
3 Baths
2,500 Sq.Ft.
$330,000
MLS#: 26053275

Unincorporated
505 Lake Drive
3 Beds
2 Baths
1,179 Sq.Ft.
$315,000
MLS#: 26030742

Unincorporated
10951 Cosmos Drive
2 Beds
1 Baths
1,210 Sq.Ft.
$256,950
MLS#: 26051814

Unincorporated
2349 Buller Drive
3 Beds
1 Baths
1,092 Sq.Ft.
$235,000
MLS#: 26036082

Unincorporated
13226 Cr 437
2 Beds
1 Baths
1,500 Sq.Ft.
$259,000
MLS#: 26050052

Unincorporated
13015 Autumn Fields Court
2 Beds
3 Baths
1,952 Sq.Ft.
$299,000
MLS#: 26046669

Unincorporated
847 Highway Ee
3 Beds
2 Baths
1,493 Sq.Ft.
$299,900
MLS#: 26047336

Unincorporated
10917 Larkspur Drive
3 Beds
1 Baths
1,440 Sq.Ft.
$262,500
MLS#: 26046196

Unincorporated
12950 Autumn View Drive
2 Beds
2 Baths
1,772 Sq.Ft.
$253,000
MLS#: 26044148
