
Apartment Style
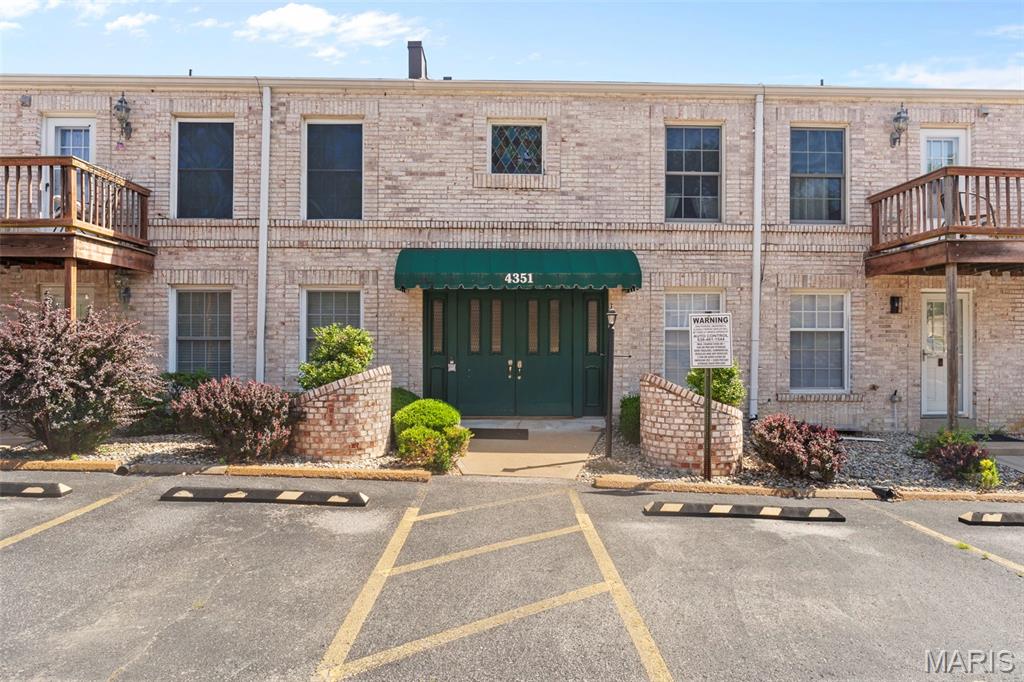
4351 Chateau De Ville Drive A
St Louis, MO 63129
MLS#: 26043805
$110,000
Property
Beds
2
Full Baths
1
1/2 Baths
None
Year Built
1968
Sq.Footage
943
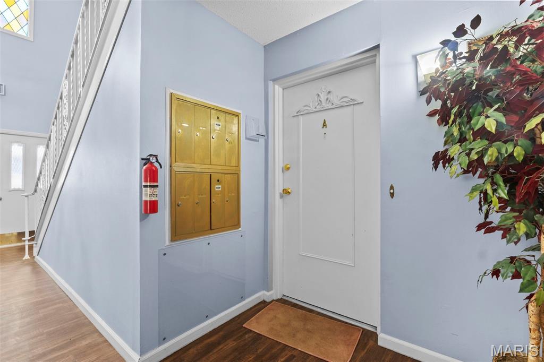
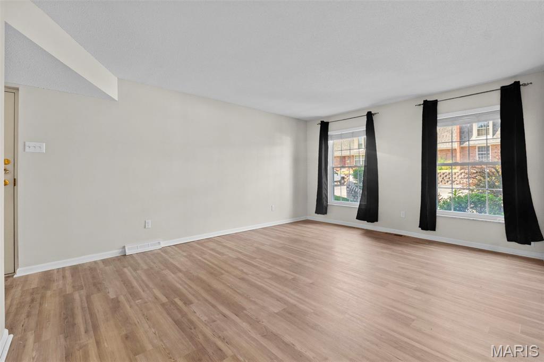
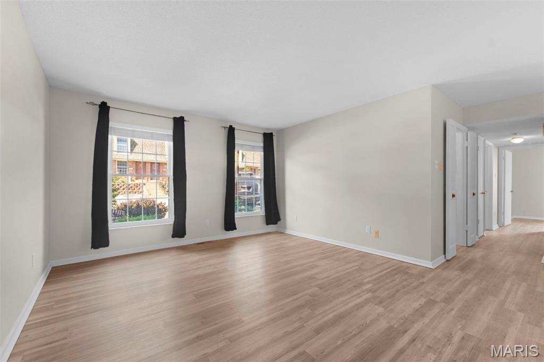
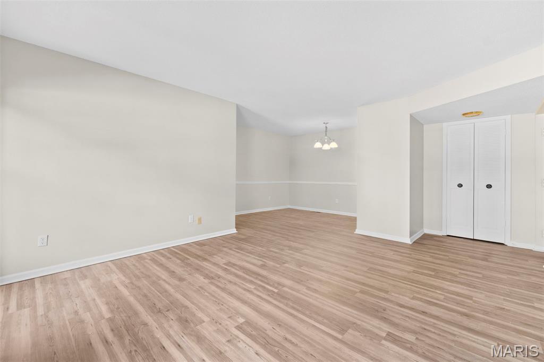
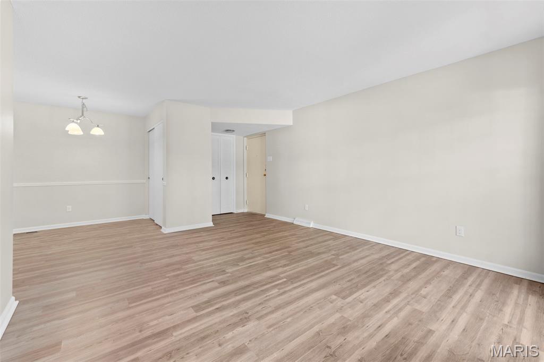
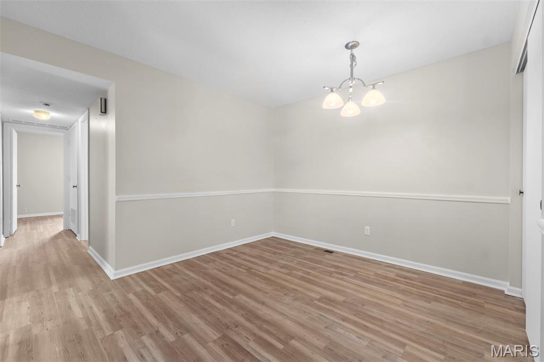
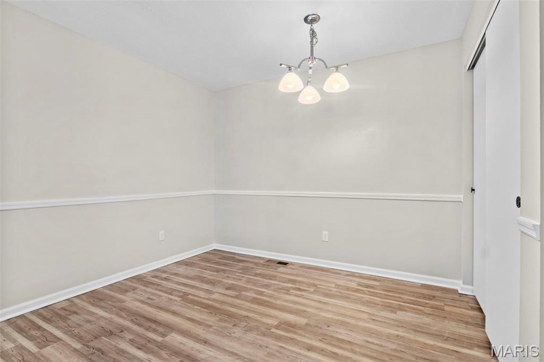
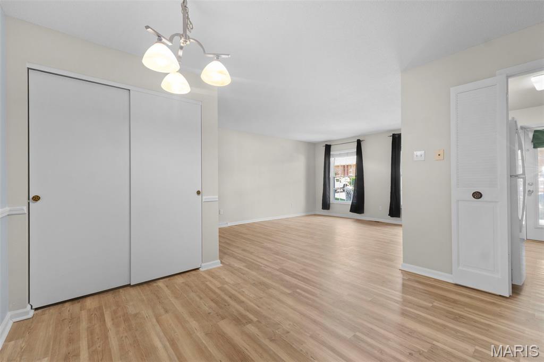
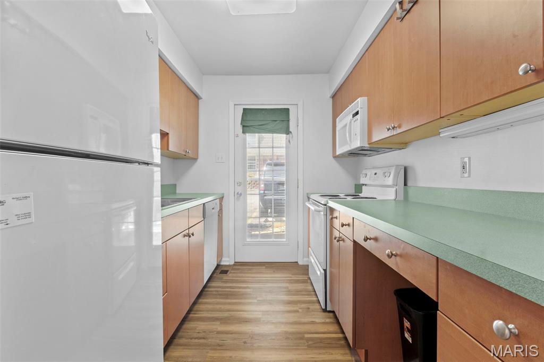
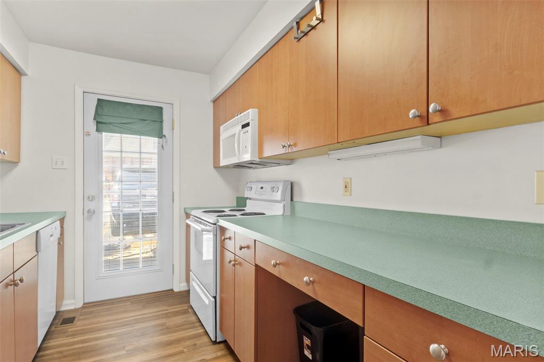
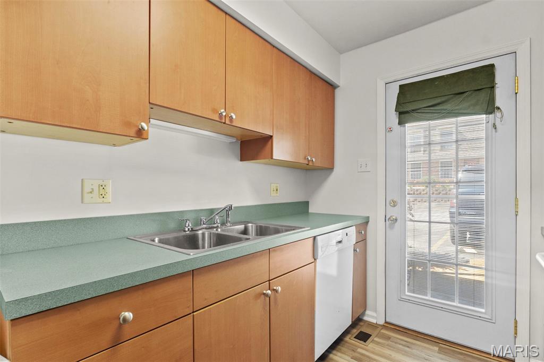
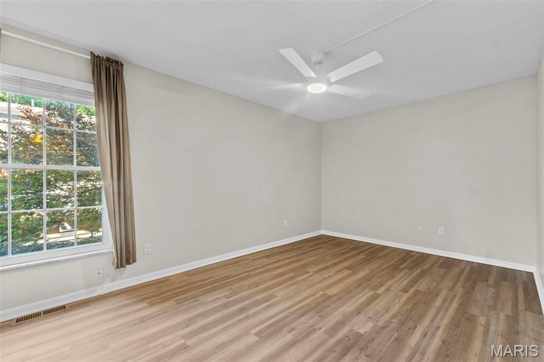
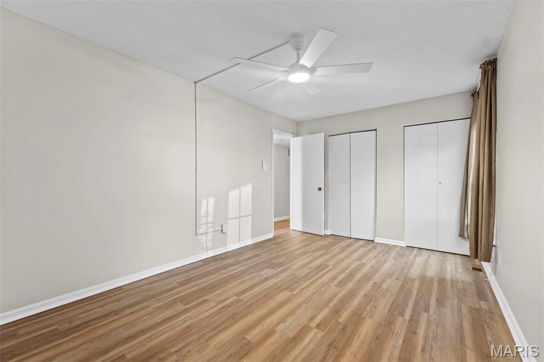
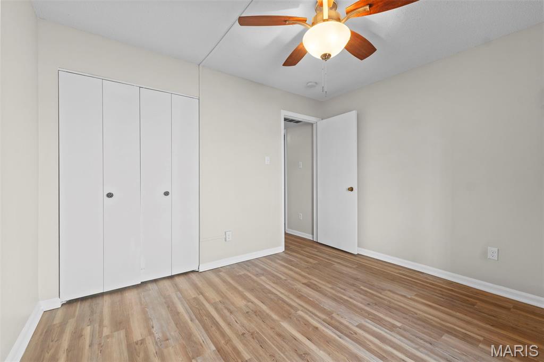
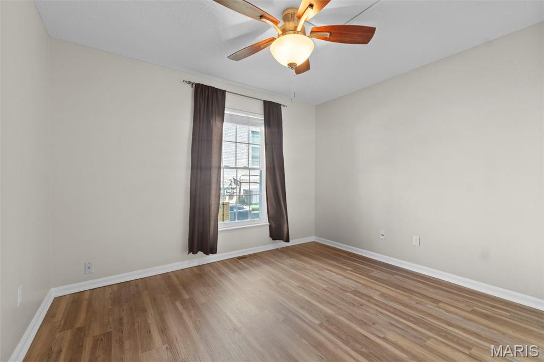
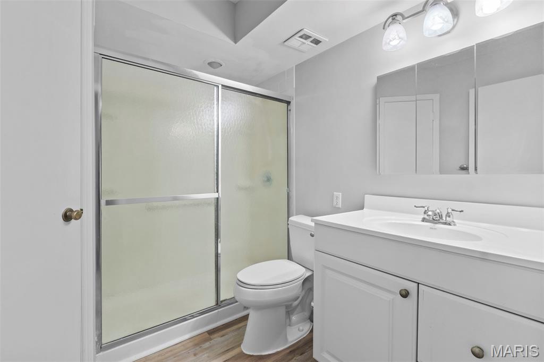
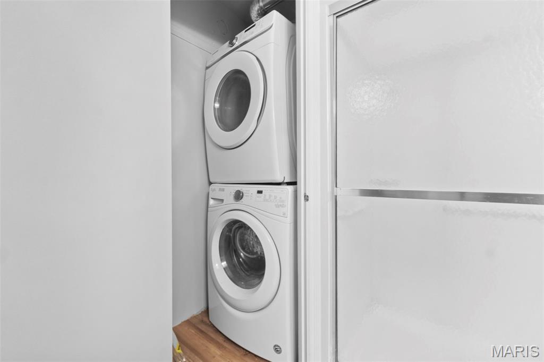
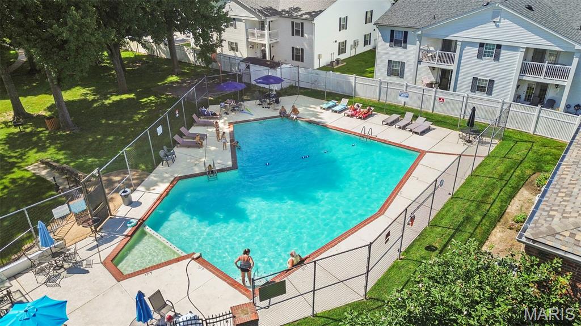
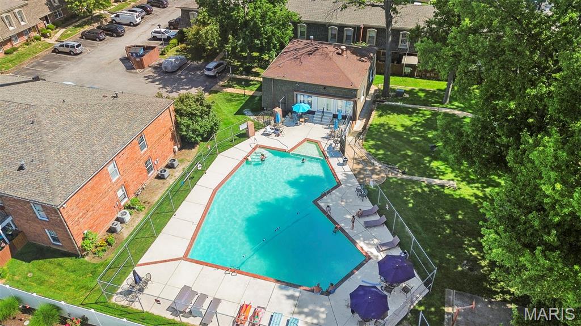
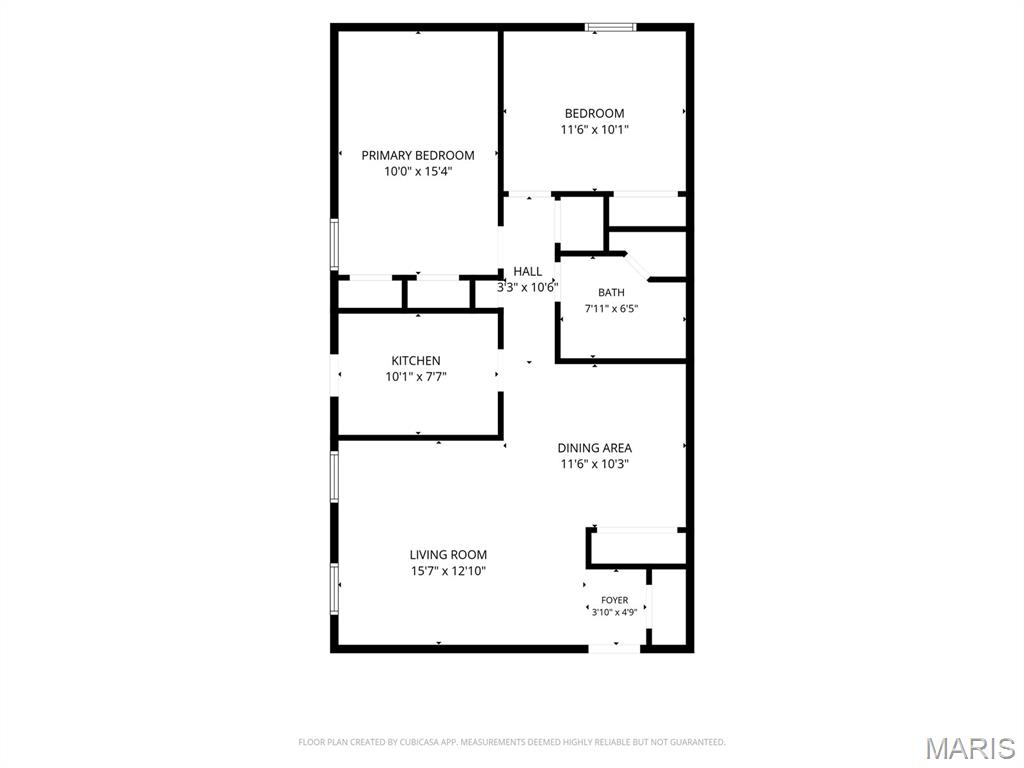
Move-in ready, ground-floor condo in the heart of South County! Welcome to 4351 Chateau De Ville Drive, Unit A, a beautifully refreshed 2-bedroom, 1-bath condo offering no steps, making everyday living easy and convenient. Inside you'll find brand new luxury vinyl plank flooring throughout, fresh neutral paint, spacious living and dining areas, and an open layout that's ready for you to make your own. The kitchen includes all appliances, and the refrigerator, washer and dryer all stay, making moving day even easier. Both bedrooms offer generous closet space, while the updated flooring and fresh finishes give the entire home a clean, modern feel. Step outside and enjoy the community swimming pool just steps away, along with beautifully maintained grounds in one of South County's most convenient locations. Shopping, restaurants, grocery stores, parks, and major highways are all just minutes away. Whether you're a first-time home buyer, downsizing, looking for maintenance-free living, or searching for an affordable condo in Oakville/63129, this one checks all the boxes.
Features & Amenities
Interior
-
Other Interior Features
Ceiling Fan(s), Open Floorplan, Storage
-
Total Bedrooms
2
-
Bathrooms
1
-
Above Grade Finished Area
943.0
-
Basement YN
NO
-
Cooling YN
YES
-
Cooling
Ceiling Fan(s), Central Air
-
Fireplace YN
NO
-
Heating YN
YES
-
Heating
Forced Air
-
Main Level Bedrooms
2
-
Pet friendly
N/A
Exterior
-
Garage
No
-
Construction Materials
Brick
-
Parking
Assigned, On Site
-
Pool
Yes
-
Pool Features
In Ground
Area & Lot
-
Lot Size(acres)
0.049
-
Lot Size(square feet)
2,134
-
Property Type
Residential
-
Property Sub Type
Condominium
-
Architectural Style
Apartment Style
Price
-
Sales Price
$110,000
-
Tax Amount
$1,438
-
Sq. Footage
943
-
Price/SqFt
$116
HOA
-
Association
YES
-
Association Fee
$291
-
Association Fee Frequency
Monthly
-
Association Fee Includes
N/A
School District
-
Elementary School
Blades Elem.
-
Middle School
Bernard Middle
-
High School
Oakville Sr. High
Property Features
-
New Construction
NO
-
Association Amenities
Other, Pool
-
Ownership
Private
-
Sewer
Public Sewer
-
Water Source
Public
Schedule a Showing
Showing scheduled successfully.
Mortgage calculator
Estimate your monthly mortgage payment, including the principal and interest, property taxes, and HOA. Adjust the values to generate a more accurate rate.
Your payment
Principal and Interest:
$
Property taxes:
$
HOA fees:
$
Total loan payment:
$
Total interest amount:
$
Location
County
St. Louis
Elementary School
Blades Elem.
Middle School
Bernard Middle
High School
Oakville Sr. High
Listing Courtesy of Jason Rulo , Berkshire Hathaway HomeServices Select Properties
RealHub Information is provided exclusively for consumers' personal, non-commercial use, and it may not be used for any purpose other than to identify prospective properties consumers may be interested in purchasing. All information deemed reliable but not guaranteed and should be independently verified. All properties are subject to prior sale, change or withdrawal. RealHub website owner shall not be responsible for any typographical errors, misinformation, misprints and shall be held totally harmless.

AGENT
Julie Downing
Call Julie today to schedule a private showing.

* Listings on this website come from the FMLS IDX Compilation and may be held by brokerage firms other than the owner of this website. The listing brokerage is identified in any listing details. Information is deemed reliable but is not guaranteed. If you believe any FMLS listing contains material that infringes your copyrighted work please click here to review our DMCA policy and learn how to submit a takedown request.© 2024 FMLS.
Related Properties

St Louis
3608 Gravois Avenue 3W
2 Beds
1 Baths
1,114 Sq.Ft.
$128,000
MLS#: 26054235

St Louis
10348 Earl Drive
3 Beds
1 Baths
770 Sq.Ft.
$104,900
MLS#: 26054054

St Louis
7201 Pennsylvania Avenue
1 Beds
1 Baths
956 Sq.Ft.
$119,900
MLS#: 26054466

St Louis
9134 Eager Road
2 Beds
1 Baths
864 Sq.Ft.
$119,900
MLS#: 26054788

St Louis
3206 Dakota Street
3 Beds
3 Baths
1,492 Sq.Ft.
$119,900
MLS#: 26055342

St Louis
5549 Sapphire Avenue
3 Beds
1 Baths
888 Sq.Ft.
$117,500
MLS#: 26055407

St Louis
4721 Northland Avenue
2 Beds
1 Baths
704 Sq.Ft.
$125,000
MLS#: 26055287

St Louis
154 Becker Drive
3 Beds
1 Baths
1,419 Sq.Ft.
$124,900
MLS#: 26052293

St Louis
507 N 13th Street 302
2 Beds
1 Baths
795 Sq.Ft.
$110,000
MLS#: 26053217

St Louis
12806 Portulaca Drive B
2 Beds
2 Baths
868 Sq.Ft.
$125,000
MLS#: 26054512
