


Property
Beds
4
Full Baths
2
1/2 Baths
2
Year Built
1976
Sq.Footage
3,184
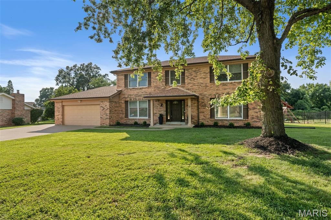
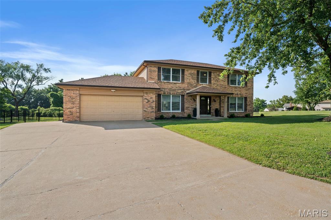
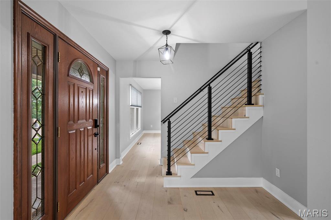
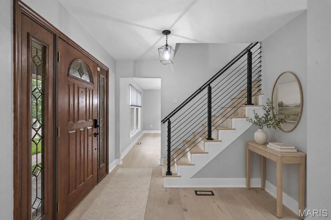
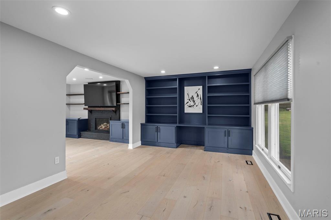
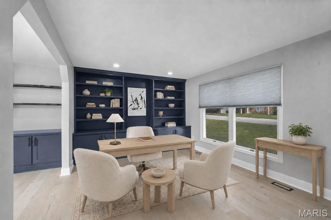
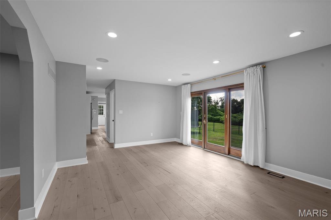
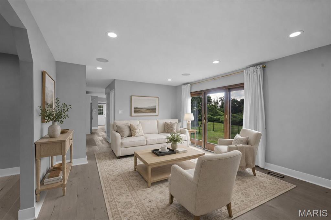
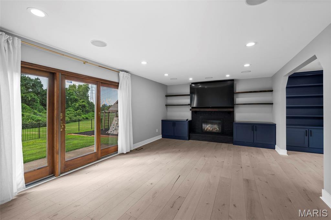
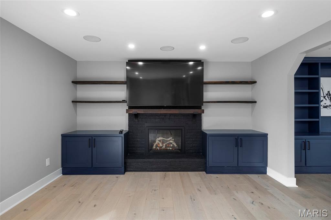
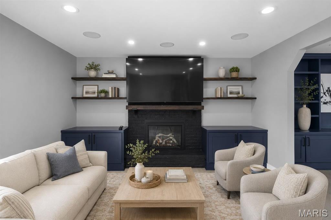
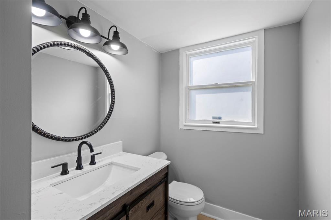
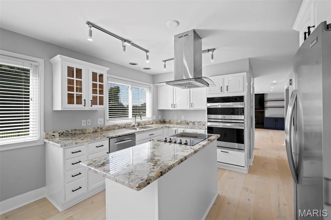
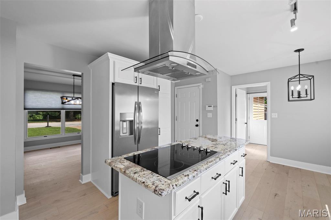
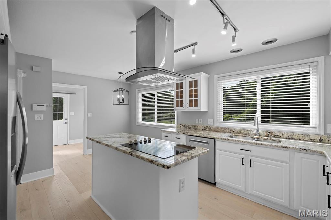
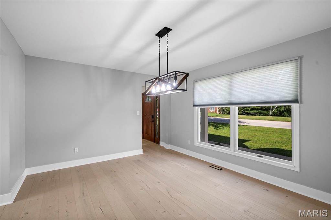
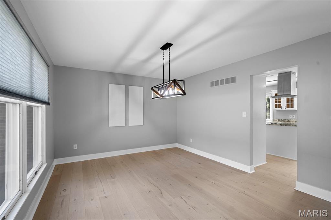
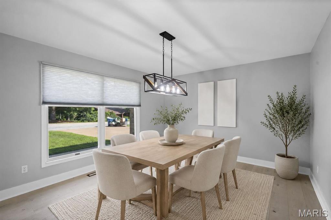
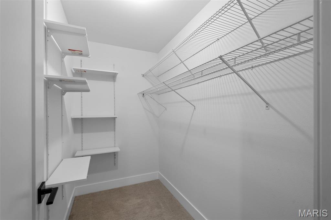
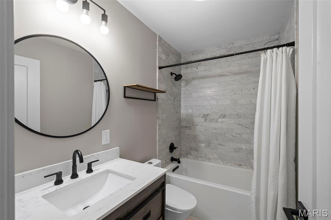
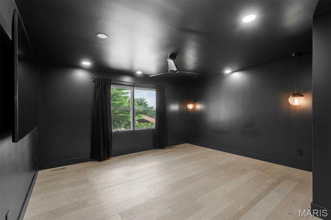
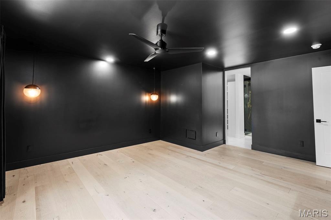
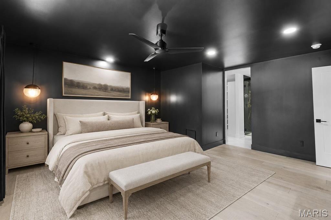
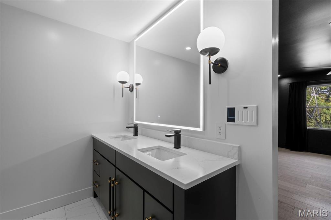
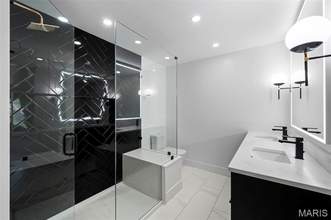
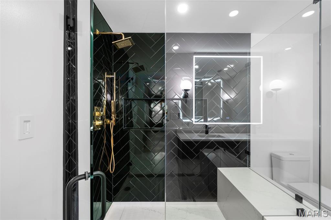
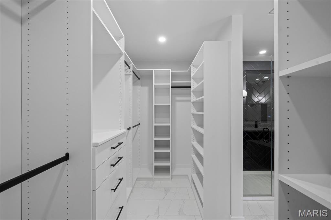
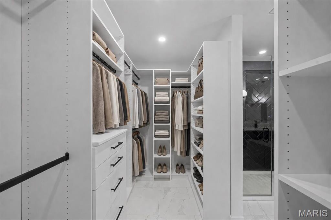
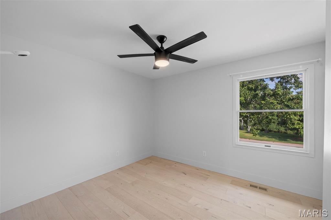
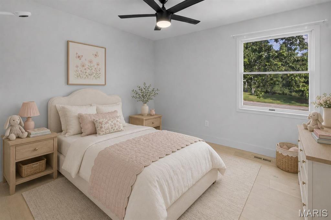
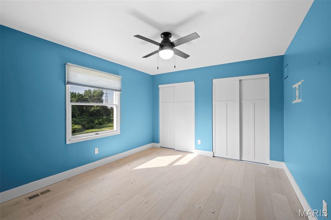
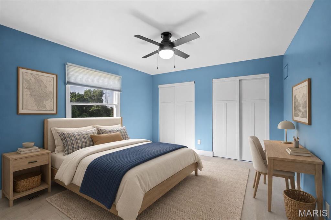
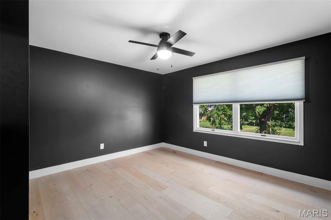
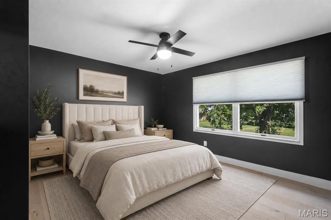
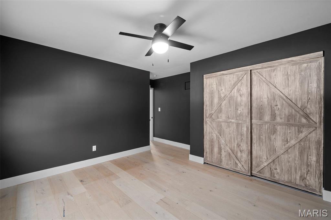
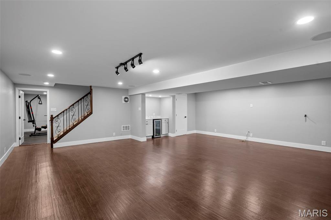
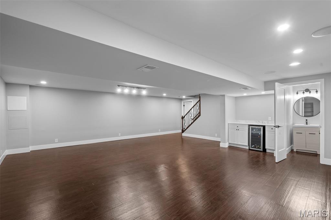
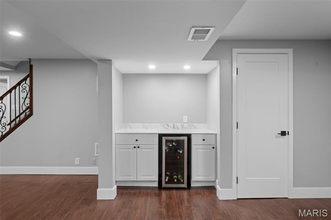
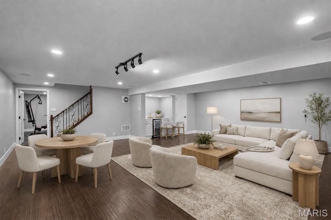
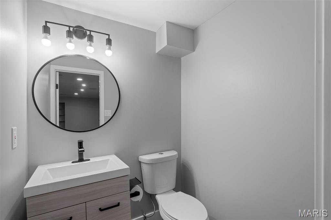
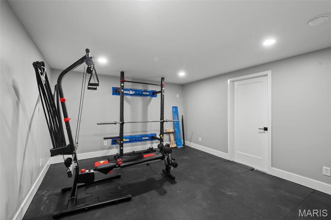
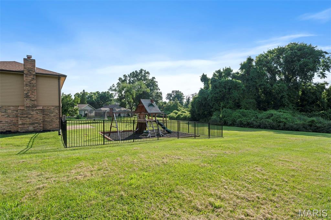
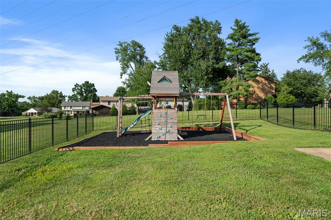
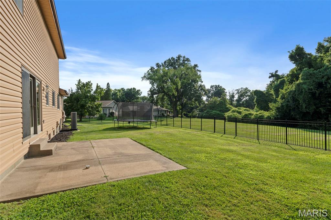
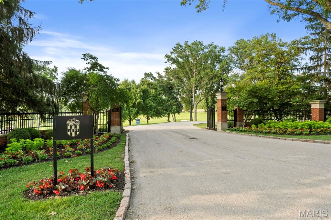
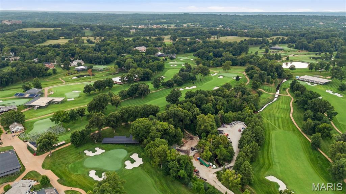
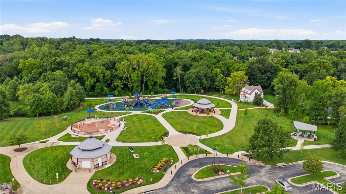
Welcome to 421 Falaise Drive, a beautifully reimagined home tucked within Creve Coeur’s sought-after Country Forest neighborhood. Minutes from the golf course that hosted the historic 100th PGA Championship! Warm engineered hardwood flooring flows throughout the main level and staircase, complemented by a modern ViewRail railing, Craftsman baseboards and custom oak built-ins. The inviting family room centers around a Kozy Heat gas fireplace with a custom mantel, perfect for cozy evenings at home. Upstairs, the primary suite feels like a private retreat with a Closets by Design walk-in closet and a fully remodeled spa-like bathroom featuring custom cabinetry, Silestone quartz, designer tile, a frameless glass shower and luxurious rain shower system. The secondary bathroom offers a deep soaking tub, marble tile and matte-black fixtures. The finished lower level provides additional space for entertaining, relaxing or working out, complete with custom cabinetry, sleek countertops and ceiling-mounted speakers. Important improvements include a new high-efficiency RUUD HVAC system with HEPA air purification and humidification (2025), a radon mitigation system (2023) and thoughtful smart-home features. Outside, enjoy a fenced backyard with a double rear gate and premium playset. The home backs to HOA-maintained common ground with a wooded backdrop and is bordered on the side by additional HOA common ground, creating exceptional privacy and open green space with no future homes to be built directly behind or beside the property. Conveniently located near Bellerive Elementary School, Bellerive Country Club, Millennium Park, shopping, dining and major highways, this thoughtfully updated home offers comfort, style and an exceptional Creve Coeur location.
Features & Amenities
Interior
-
Other Interior Features
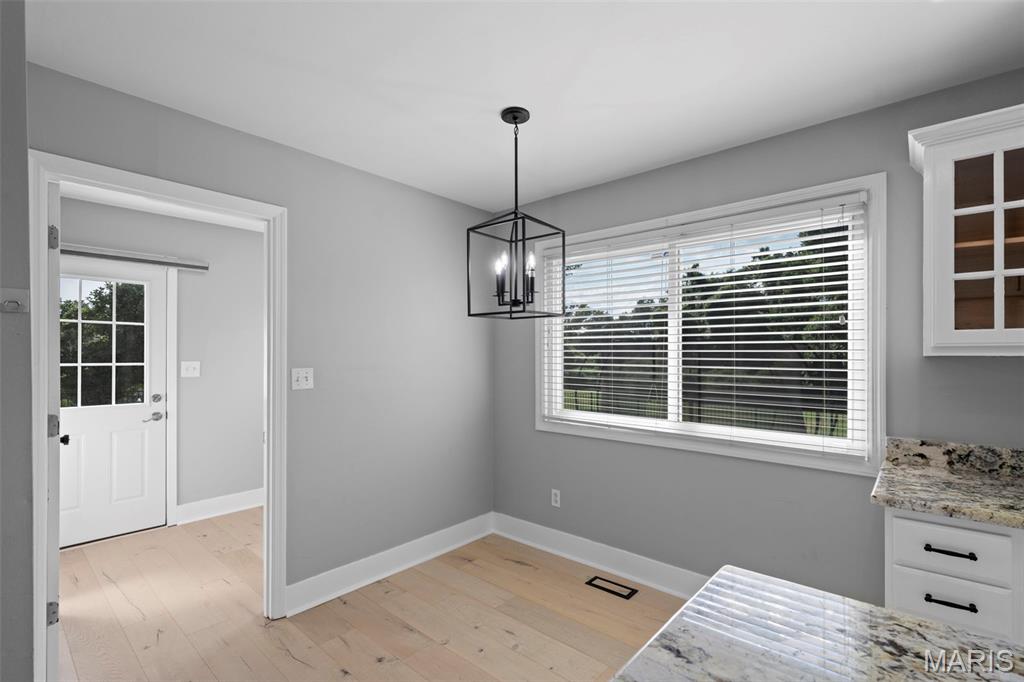
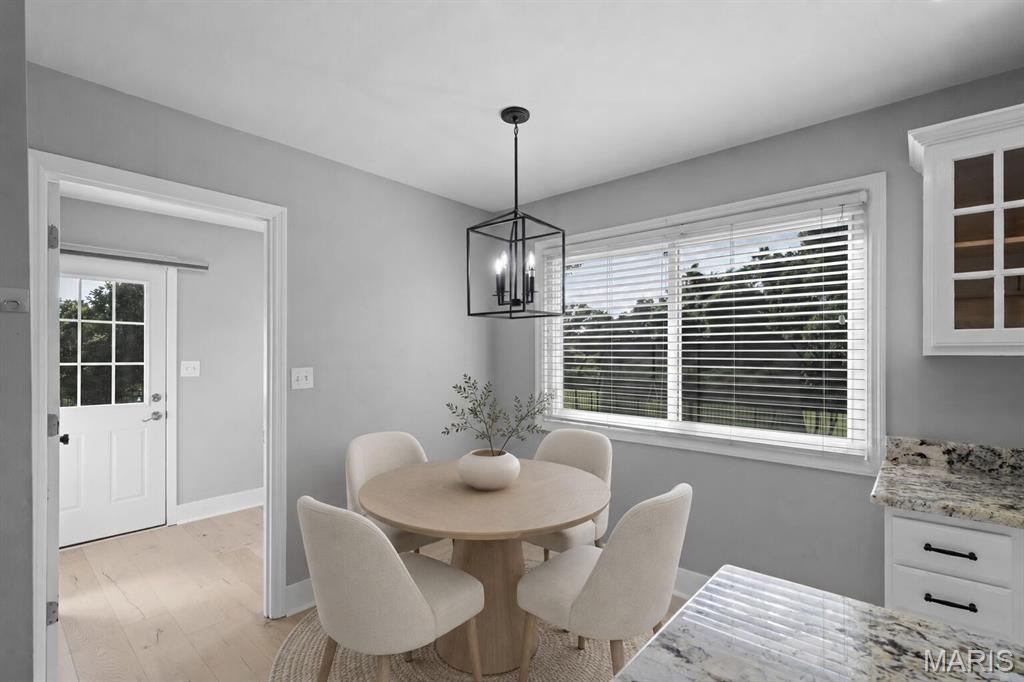
Eat-in Kitchen, Entrance Foyer, Granite Counters
-
Total Bedrooms
4
-
Bathrooms
2
-
1/2 Bathrooms
2
-
Above Grade Finished Area
2274.0
-
Basement YN
YES
-
Cooling YN
YES
-
Cooling
Ceiling Fan(s), Central Air, Electric
-
Fireplace YN
YES
-
Heating YN
YES
-
Heating
Forced Air, Natural Gas
-
Pet friendly
N/A
Exterior
-
Garage
Yes
-
Garage spaces
2
-
Construction Materials
Brick Veneer, Frame, Stone Veneer
-
Pool
No
-
Waterfront YN
NO
Area & Lot
-
Lot Features
Level, Sprinklers In Front, Sprinklers In Rear
-
Lot Size(acres)
0.2049
-
Lot Size(square feet)
8,925
-
Property Type
Residential
-
Property Sub Type
Single Family Residence
-
Architectural Style
Traditional
Price
-
Sales Price
$675,000
-
Tax Amount
$4,927
-
Financing Options
Conventional
-
Sq. Footage
3,184
-
Price/SqFt
$211
HOA
-
Association
YES
-
Association Fee
$300
-
Association Fee Frequency
Annually
-
Association Fee Includes
N/A
School District
-
Elementary School
Bellerive Elem.
-
Middle School
Northeast Middle
-
High School
Parkway North High
Property Features
-
New Construction
NO
-
Association Amenities
None
-
Senior Community YN
NO
-
Sewer
Public Sewer
-
Water Source
Public
Schedule a Showing
Showing scheduled successfully.
Mortgage calculator
Estimate your monthly mortgage payment, including the principal and interest, property taxes, and HOA. Adjust the values to generate a more accurate rate.
Your payment
Principal and Interest:
$
Property taxes:
$
HOA fees:
$
Total loan payment:
$
Total interest amount:
$
Location
County
St. Louis
Elementary School
Bellerive Elem.
Middle School
Northeast Middle
High School
Parkway North High
Listing Courtesy of Ceci Gutierrez , Compass Realty Group
RealHub Information is provided exclusively for consumers' personal, non-commercial use, and it may not be used for any purpose other than to identify prospective properties consumers may be interested in purchasing. All information deemed reliable but not guaranteed and should be independently verified. All properties are subject to prior sale, change or withdrawal. RealHub website owner shall not be responsible for any typographical errors, misinformation, misprints and shall be held totally harmless.

AGENT
Julie Downing
Call Julie today to schedule a private showing.

* Listings on this website come from the FMLS IDX Compilation and may be held by brokerage firms other than the owner of this website. The listing brokerage is identified in any listing details. Information is deemed reliable but is not guaranteed. If you believe any FMLS listing contains material that infringes your copyrighted work please click here to review our DMCA policy and learn how to submit a takedown request.© 2024 FMLS.
Related Properties

St Louis
2326 Park Avenue
5 Beds
5 Baths
4,796 Sq.Ft.
$599,900
MLS#: 26055741

St Louis
4535 Washington Boulevard
5 Beds
4 Baths
5,898 Sq.Ft.
$759,000
MLS#: 26054836

St Louis
5285 Washington Place
6 Beds
4 Baths
5,026 Sq.Ft.
$750,000
MLS#: 26039454

St Louis
1916 Rutger Street
3 Beds
2 Baths
2,982 Sq.Ft.
$690,000
MLS#: 25080315

St Louis
7457 Elm Avenue
4 Beds
2 Baths
2,686 Sq.Ft.
$548,500
MLS#: 26042452

St Louis
5849 De Giverville Avenue
5 Beds
4 Baths
3,623 Sq.Ft.
$749,900
MLS#: 26055265

St Louis
11479 Daykin Drive
4 Beds
3 Baths
3,421 Sq.Ft.
$669,000
MLS#: 26054190

St Louis
232 N Kingshighway Boulevard 1107
1 Beds
1 Baths
1,018 Sq.Ft.
$550,000
MLS#: 26053086

St Louis
1628 Beckham Ridge Court
3 Beds
2 Baths
2,535 Sq.Ft.
$630,000
MLS#: 26053327

St Louis
4403 Hunt Avenue
3 Beds
2 Baths
1,970 Sq.Ft.
$575,000
MLS#: 26052428
