


Property
Beds
2
Full Baths
2
1/2 Baths
None
Year Built
2000
Sq.Footage
1,084
NO STEPS. BIG VIEWS. TOTAL LAKE PACKAGE! Step straight into effortless Lake of the Ozarks living with this walk-in, 2BR/2BA lakefront condo at Regatta Bay—no stairs required! Designed to capture breathtaking main-channel views, the open layout features a desirable split-bedroom design offering privacy for owners and guests. Wake up to the water from the lakeside primary suite, where oversized picture windows frame stunning lake views right from bed. The tiled, screened-in deck extends your living space outdoors and creates the perfect setting for morning coffee, sunset cocktails and unforgettable lake weekends. A 12x30 boat slip is now included, making it easy to get on the water and start enjoying the lake lifestyle. NIGHTLY RENTALS ARE ALLOWED, creating excellent potential as a vacation getaway, investment property or both. Regatta Bay offers resort-style amenities including two pools, clubhouse, tennis, pickleball, basketball and a park-like setting. Whether you're searching for a full-time retreat, weekend escape or short-term rental, this walk-in lakefront gem checks the boxes. Come for the views, stay for the lifestyle—your Lake of the Ozarks story starts today—right here!!!!
Features & Amenities
Interior
-
Other Interior Features
Ceiling Fan(s), High Speed Internet, Open Floorplan, See Remarks, Storage, Walk-In Closet(s)
-
Total Bedrooms
2
-
Bathrooms
2
-
Above Grade Finished Area
1084.0
-
Basement YN
NO
-
Cooling YN
YES
-
Cooling
Central Air, Ceiling Fan(s)
-
Fireplace YN
NO
-
Heating YN
YES
-
Heating
Forced Air
-
Main Level Bedrooms
2
-
Pet friendly
N/A
Exterior
-
Garage
No
-
Construction Materials
Other
-
Other Exterior Features
Boat Slip
-
Patio and Porch Features
Covered, Deck
-
Pool
Yes
-
Pool Features
In Ground, Outdoor Pool
-
Waterfront YN
YES
-
View
Water
Area & Lot
-
Lot Features
Waterfront
-
Lot Size(acres)
0.456
-
Lot Size(square feet)
19,863
-
Property Type
Residential
-
Property Sub Type
Condominium
-
Architectural Style
Other
Price
-
Sales Price
$244,900
-
Tax Amount
$1,238
-
Sq. Footage
1,084
-
Price/SqFt
$225
HOA
-
Association
YES
-
Association Fee
$2,306
-
Association Fee Frequency
Quarterly
-
Association Fee Includes
N/A
School District
-
Elementary School
Osage Upper Elem.
-
Middle School
Osage Middle
-
High School
Osage High
Property Features
-
New Construction
NO
-
Association Amenities
Barbecue, Boat Dock, Boat Slip, Boating, Clubhouse, Dog Park, Meeting Room, Playground, Pool, Tennis Court(s)
-
Senior Community YN
NO
Schedule a Showing
Showing scheduled successfully.
Mortgage calculator
Estimate your monthly mortgage payment, including the principal and interest, property taxes, and HOA. Adjust the values to generate a more accurate rate.
Your payment
Principal and Interest:
$
Property taxes:
$
HOA fees:
$
Total loan payment:
$
Total interest amount:
$
Location
County
Camden
Elementary School
Osage Upper Elem.
Middle School
Osage Middle
High School
Osage High
Listing Courtesy of Annamarie Hopkins, Ozark Realty
RealHub Information is provided exclusively for consumers' personal, non-commercial use, and it may not be used for any purpose other than to identify prospective properties consumers may be interested in purchasing. All information deemed reliable but not guaranteed and should be independently verified. All properties are subject to prior sale, change or withdrawal. RealHub website owner shall not be responsible for any typographical errors, misinformation, misprints and shall be held totally harmless.

AGENT
Julie Downing
Call Julie today to schedule a private showing.

* Listings on this website come from the FMLS IDX Compilation and may be held by brokerage firms other than the owner of this website. The listing brokerage is identified in any listing details. Information is deemed reliable but is not guaranteed. If you believe any FMLS listing contains material that infringes your copyrighted work please click here to review our DMCA policy and learn how to submit a takedown request.© 2024 FMLS.
Related Properties
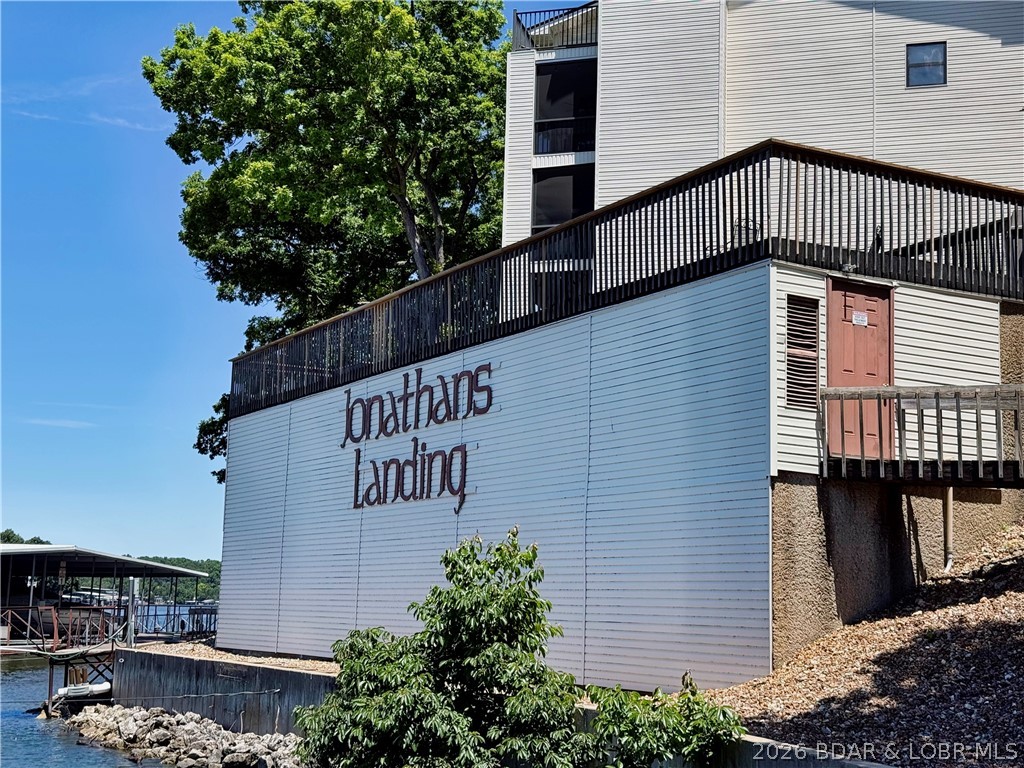
Lake Ozark
98 Jonathans Landing Drive 1E
2 Beds
2 Baths
994 Sq.Ft.
$237,500
MLS#: 3588058

Lake Ozark
418 Regatta Bay Drive 3C
2 Beds
2 Baths
1,084 Sq.Ft.
$244,900
MLS#: 3589857

Lake Ozark
404 Regatta Bay Circle 1C
2 Beds
2 Baths
1,331 Sq.Ft.
$259,900
MLS#: 3589786

Lake Ozark
343 Racquet Club Drive 226
3 Beds
2 Baths
2,080 Sq.Ft.
$249,900
MLS#: 26054097

Lake Ozark
343 Racquetclub Drive 226
3 Beds
2 Baths
2,007 Sq.Ft.
$249,900
MLS#: 3589509

Lake Ozark
90 Falls Point Drive 2A
2 Beds
2 Baths
1,180 Sq.Ft.
$289,000
MLS#: 3589373

Lake Ozark
251 Maple Road 3B
2 Beds
2 Baths
1,067 Sq.Ft.
$249,000
MLS#: 3589732

Lake Ozark
150 Southwood Shores Drive 304-4D
2 Beds
2 Baths
852 Sq.Ft.
$229,900
MLS#: 3589679

Lake Ozark
21 Westshore Falls Court 1A
3 Beds
2 Baths
1,200 Sq.Ft.
$245,000
MLS#: 3589807
