
Bungalow, Cottage, Craftsman, Ranch, Traditional
418 Fox Lair Drive
St Charles, MO 63303
MLS#: 26040948
$499,000
Property
Beds
5
Full Baths
3
1/2 Baths
None
Year Built
1989
Sq.Footage
3,508
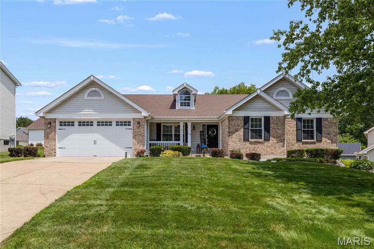
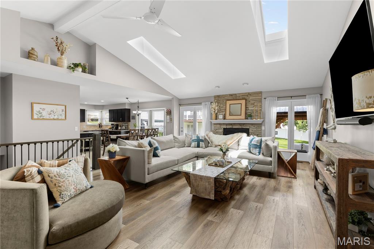
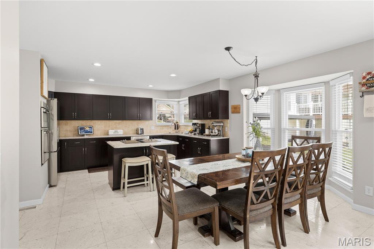
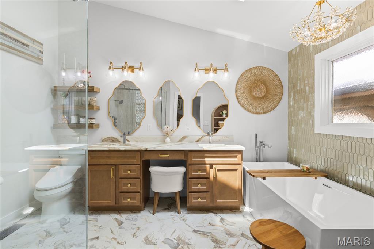
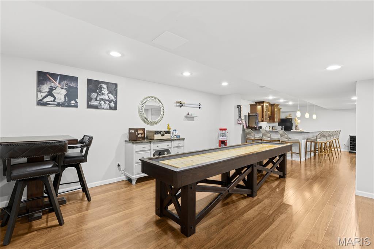
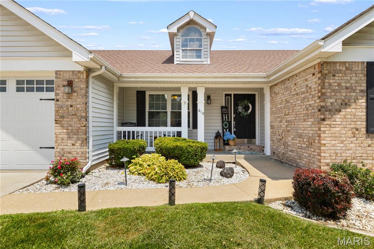
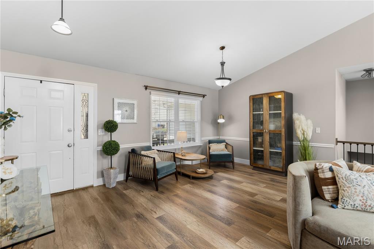
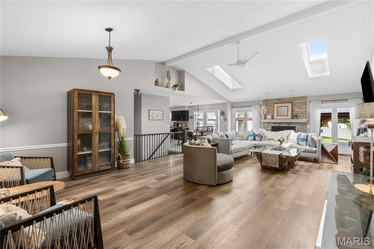
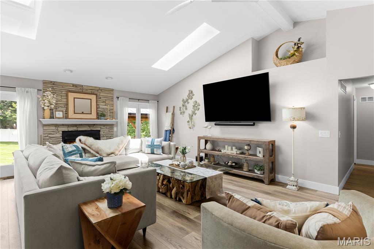
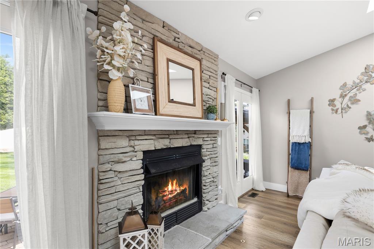
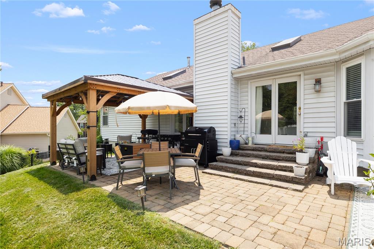
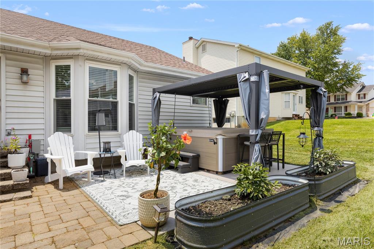
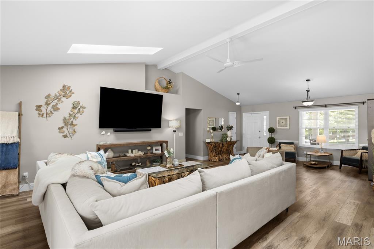
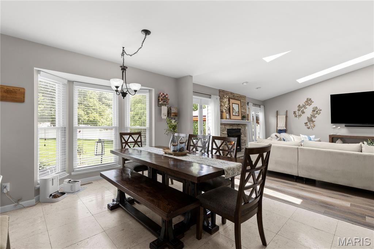
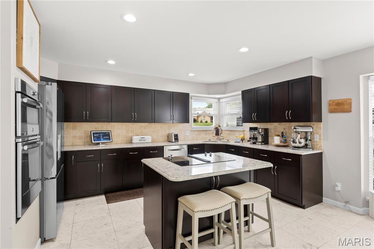
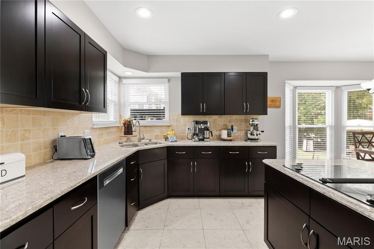
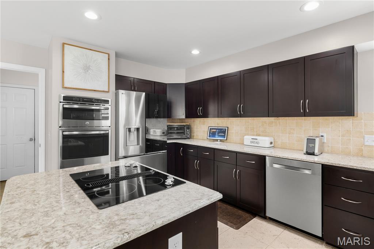
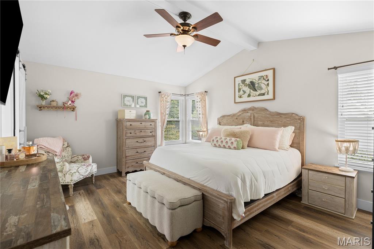
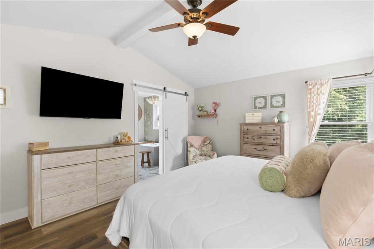
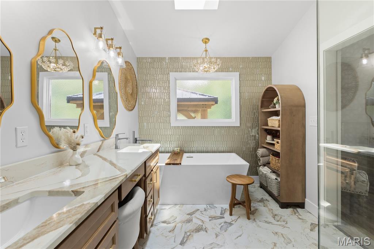
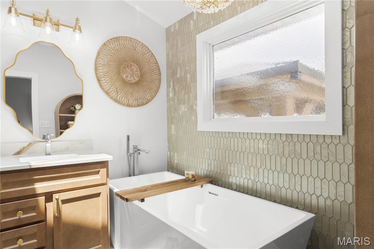
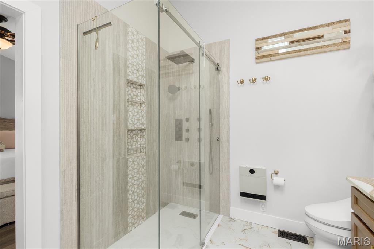
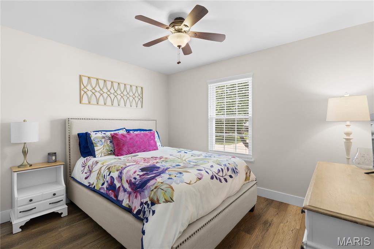
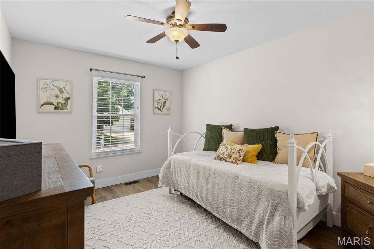
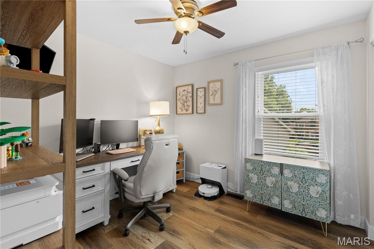
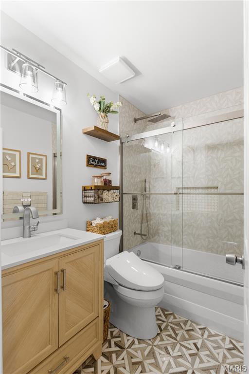
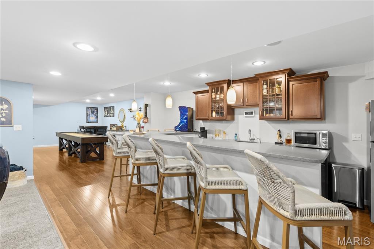
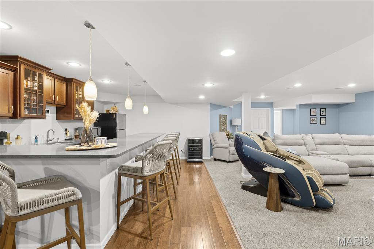
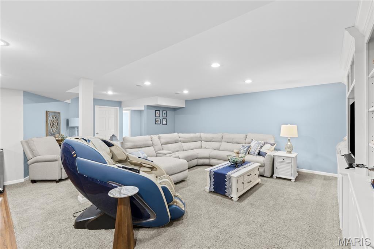
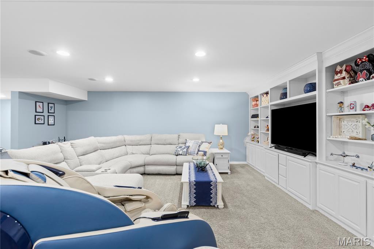
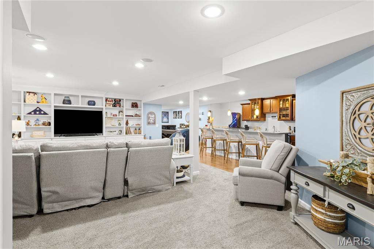
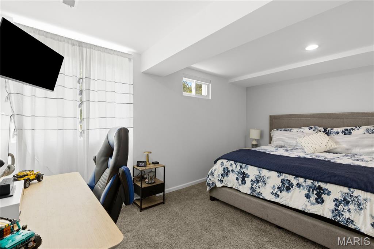
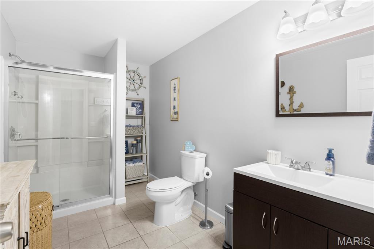
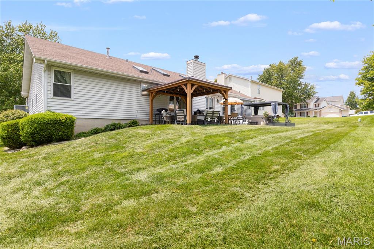
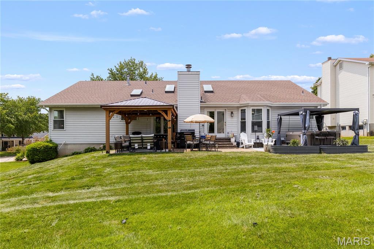
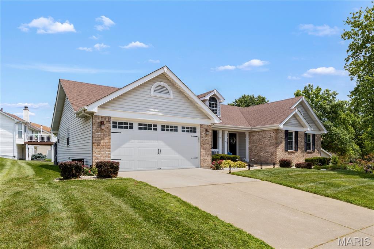
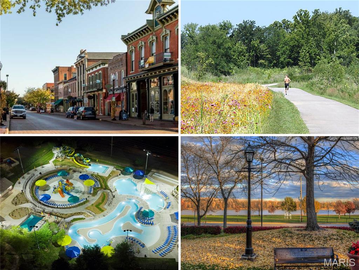
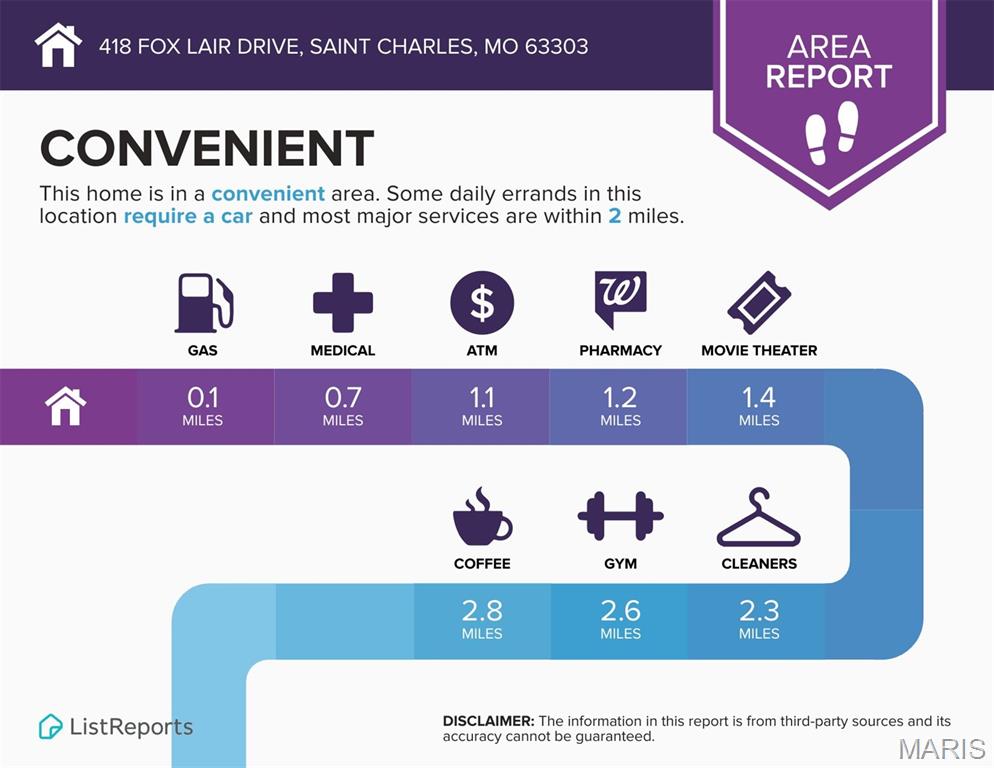
Elegant ranch with luxury upgrades, VAULTED OPEN FLOOR PLAN and finished lower level, just a short walk to the KATY TRAIL. Timeless curb appeal with brick detail, covered front porch, architectural shingle roof, dormer accent, 2-car garage with expanded 8-ft tall door, and beautiful landscaping with irrigation. Open concept living/dining/kitchen with SOARING CEILINGS, display ledges, SKYLIGHTS, and upscale water-resistant LUXURY VINYL wide-plank flooring. Living room fireplace with STONE MANTEL to-ceiling, ATRIUM DOORS to backyard patio. Rich wood kitchen cabinets with GRANITE COUNTERS and stone tile. Center island bar with cooktop, downdraft, STAINLESS APPLIANCES, wall oven, built-in microwave, recessed lights and STORAGE PANTRY. Renovated primary suite with WALK-IN CLOSET and magazine-worthy SLIPPER TUB, various custom tile, frameless glass RAINFALL MULTI-JET shower, dual vanity, skylight and designer fixtures. Secondary bedrooms feature ceiling fans and share remodeled hall bath with more impressive tile and glass-enclosed tub/shower combo. Downstairs massive rec room with recessed lights, high-end WET BAR with staggered cabinets, GRANITE and beverage cooler. Family room with wall of built-ins for media/library, plus GUEST QUARTERS and generous storage. Incredible backyard with EXPANSIVE PATIO, sturdy wood/metal PERGOLA for shade, and invisible PET FENCE. Residents enjoy proximity to scenic parks, trails, shopping and entertainment. Near Highways 364/94 with most daily errands within 2 miles.
Features & Amenities
Interior
-
Other Interior Features
Bookcases, Breakfast Bar, Built-in Features, Ceiling Fan(s), Double Vanity, Granite Counters, High Ceilings, Kitchen Island, Open Floorplan, Pantry, Recessed Lighting, Soaking Tub, Storage, Vaulted Ceiling(s), Walk-In Closet(s), Wet Bar
-
Total Bedrooms
5
-
Bathrooms
3
-
Above Grade Finished Area
2008.0
-
Basement YN
YES
-
Cooling YN
YES
-
Cooling
Ceiling Fan(s), Central Air
-
Fireplace YN
YES
-
Heating YN
YES
-
Heating
Forced Air
-
Main Level Bedrooms
4
-
Pet friendly
N/A
Exterior
-
Garage
Yes
-
Garage spaces
2
-
Construction Materials
Brick Veneer, Vinyl Siding
-
Other Exterior Features
Lighting, Misting System, Private Entrance, Private Yard, Rain Gutters, Storage, Garden
-
Parking
Attached, Concrete, Driveway, Garage, Garage Door Opener, Garage Faces Front, Lighted, Off Street, Oversized, Parking Pad, Paved, Private, Storage
-
Patio and Porch Features
Covered, Front Porch, Patio
-
Pool
No
-
Waterfront YN
NO
Area & Lot
-
Lot Features
Back Yard, Front Yard, Garden, Landscaped, Level, Private, Rectangular Lot, Sprinklers In Front, Sprinklers In Rear
-
Lot Size(acres)
0.17
-
Lot Size(square feet)
7,405
-
Property Type
Residential
-
Property Sub Type
Single Family Residence
-
Architectural Style
Bungalow, Cottage, Craftsman, Ranch, Traditional
Price
-
Sales Price
$499,000
-
Tax Amount
$4,589
-
Sq. Footage
3,508
-
Price/SqFt
$142
HOA
-
Association
YES
-
Association Fee
$75
-
Association Fee Frequency
Annually
-
Association Fee Includes
N/A
School District
-
Elementary School
Becky-David Elem.
-
Middle School
Barnwell Middle
-
High School
Francis Howell North High
Property Features
-
New Construction
NO
-
Foundation Details
Concrete Perimeter
-
Ownership
Private
-
Senior Community YN
NO
-
Sewer
Public Sewer
-
Water Source
Public
Schedule a Showing
Showing scheduled successfully.
Mortgage calculator
Estimate your monthly mortgage payment, including the principal and interest, property taxes, and HOA. Adjust the values to generate a more accurate rate.
Your payment
Principal and Interest:
$
Property taxes:
$
HOA fees:
$
Total loan payment:
$
Total interest amount:
$
Location
County
St. Charles
Elementary School
Becky-David Elem.
Middle School
Barnwell Middle
High School
Francis Howell North High
Listing Courtesy of Jessica Bennett , Narrative Real Estate
RealHub Information is provided exclusively for consumers' personal, non-commercial use, and it may not be used for any purpose other than to identify prospective properties consumers may be interested in purchasing. All information deemed reliable but not guaranteed and should be independently verified. All properties are subject to prior sale, change or withdrawal. RealHub website owner shall not be responsible for any typographical errors, misinformation, misprints and shall be held totally harmless.

AGENT
Julie Downing
Call Julie today to schedule a private showing.

* Listings on this website come from the FMLS IDX Compilation and may be held by brokerage firms other than the owner of this website. The listing brokerage is identified in any listing details. Information is deemed reliable but is not guaranteed. If you believe any FMLS listing contains material that infringes your copyrighted work please click here to review our DMCA policy and learn how to submit a takedown request.© 2024 FMLS.
Related Properties

St Charles
1016 Gardenbridge Place
4 Beds
2 Baths
3,636 Sq.Ft.
$580,000
MLS#: 26055244

St Charles
3096 Pirogue Street
4 Beds
2 Baths
1,920 Sq.Ft.
$425,000
MLS#: 26054176

St Charles
4 River Ridge Court
3 Beds
3 Baths
2,657 Sq.Ft.
$475,000
MLS#: 26051936

St Charles
13 Village Drive W
2 Beds
3 Baths
3,009 Sq.Ft.
$425,000
MLS#: 26018492

St Charles
1064 Dyess Way
4 Beds
3 Baths
2,450 Sq.Ft.
$525,000
MLS#: 26053745

St Charles
9047 Wilkie Station Street
4 Beds
2 Baths
2,032 Sq.Ft.
$425,745
MLS#: 26052763

St Charles
322 Summer Glen Lane
3 Beds
2 Baths
1,498 Sq.Ft.
$475,000
MLS#: 26049269

St Charles
4204 Marais Temps Clair Drive
4 Beds
3 Baths
2,582 Sq.Ft.
$549,950
MLS#: 26052678

St Charles
3471 Brookwood Circle
3 Beds
2 Baths
3,521 Sq.Ft.
$525,000
MLS#: 26050386

St Charles
3253 Camp Street
4 Beds
3 Baths
2,772 Sq.Ft.
$525,000
MLS#: 26050582
