



Property
Beds
2
Full Baths
2
1/2 Baths
None
Year Built
2018
Sq.Footage
1,070
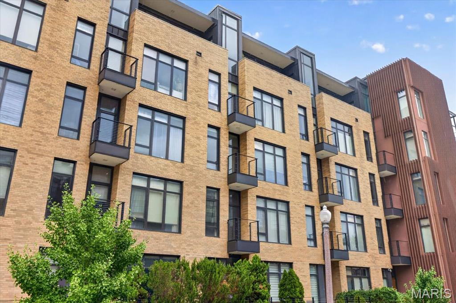
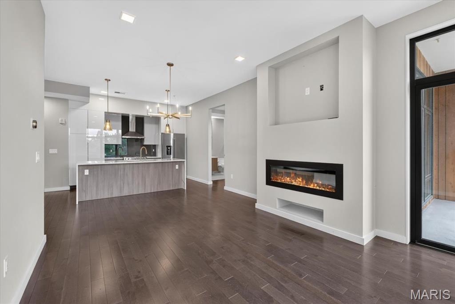
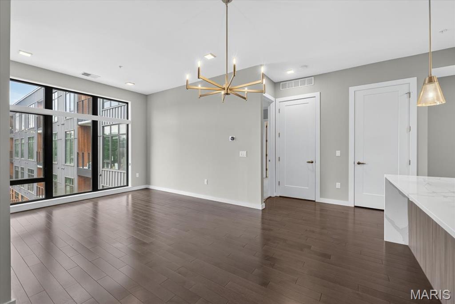
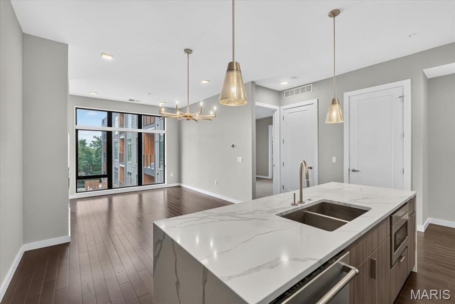
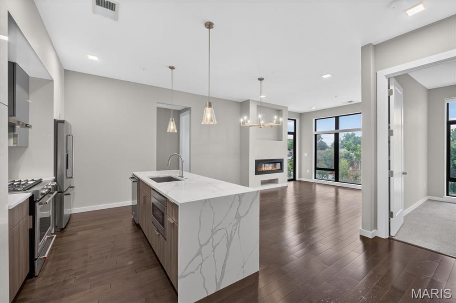
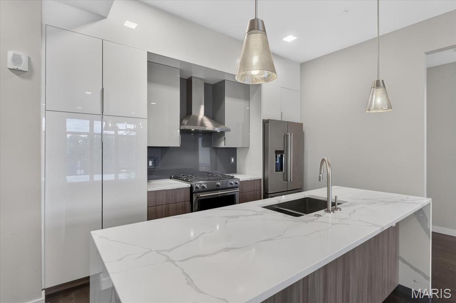
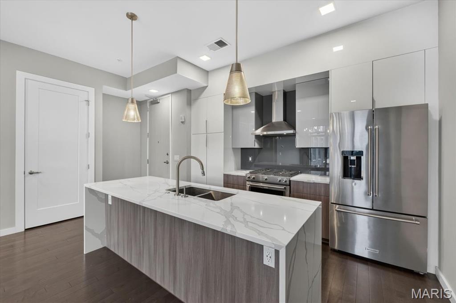
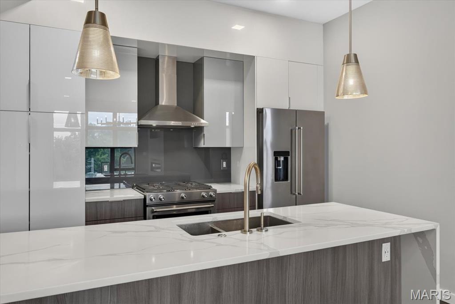
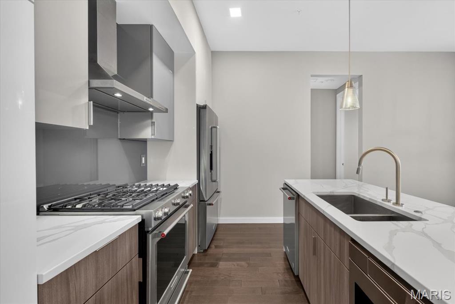
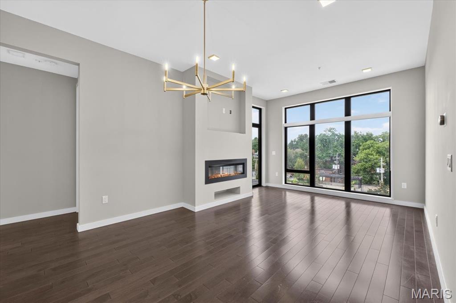
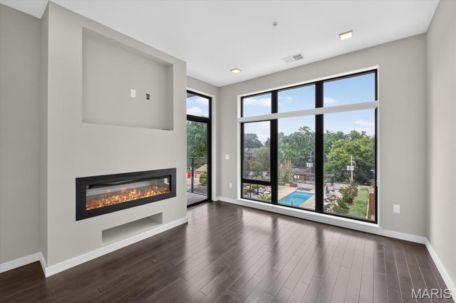
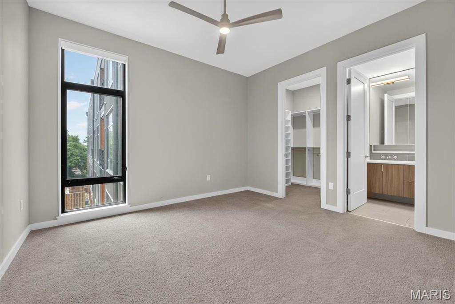
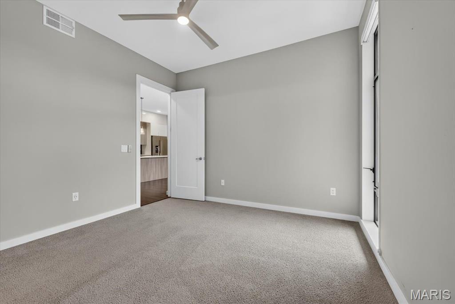
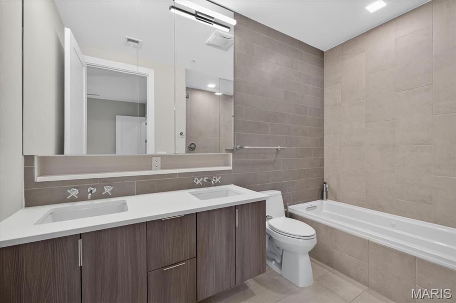
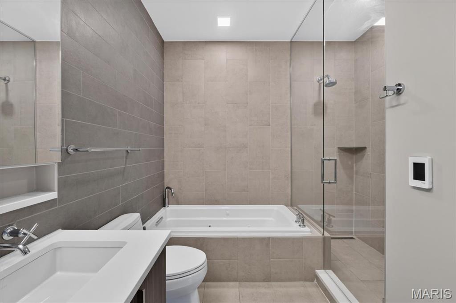
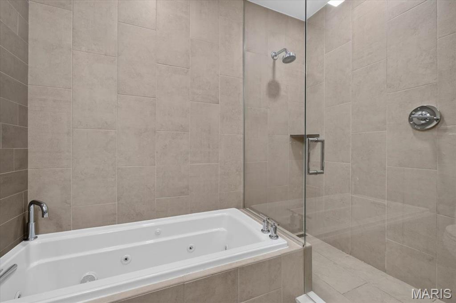
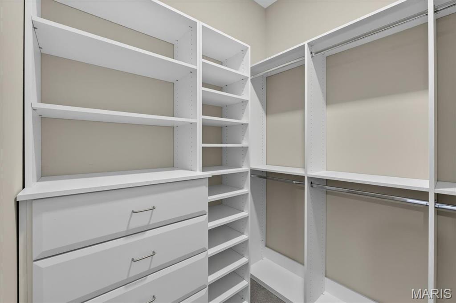
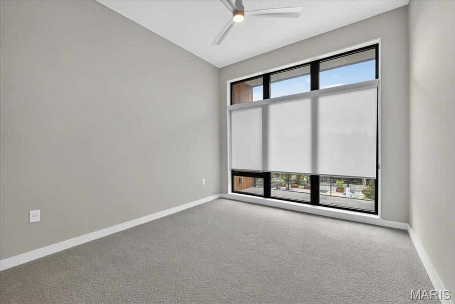
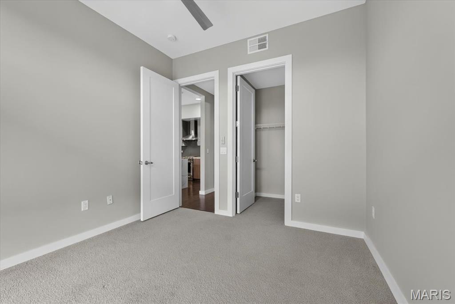
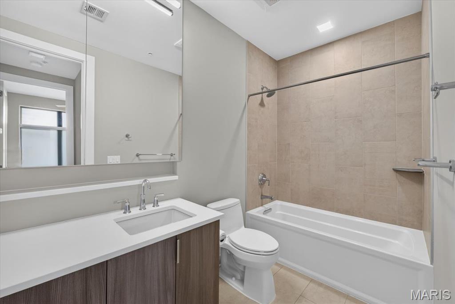
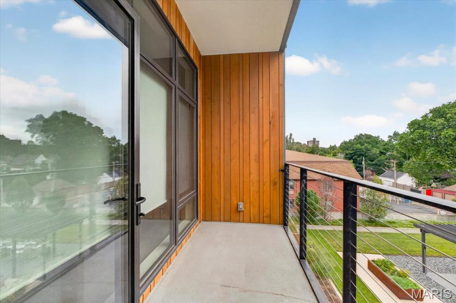
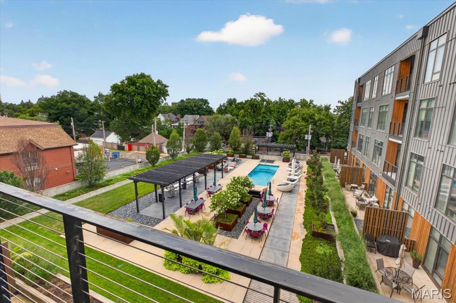
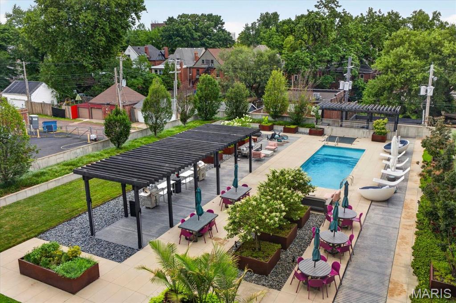
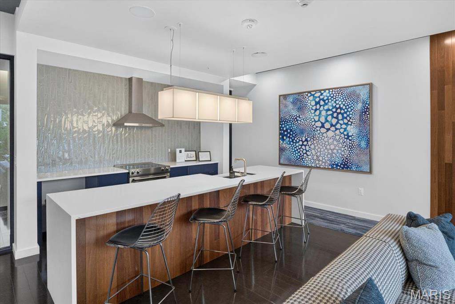
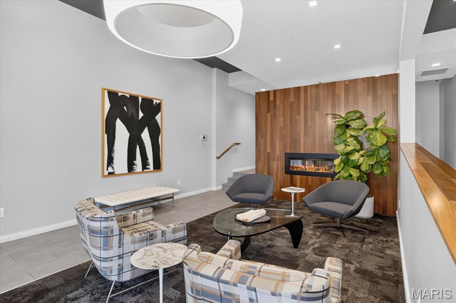
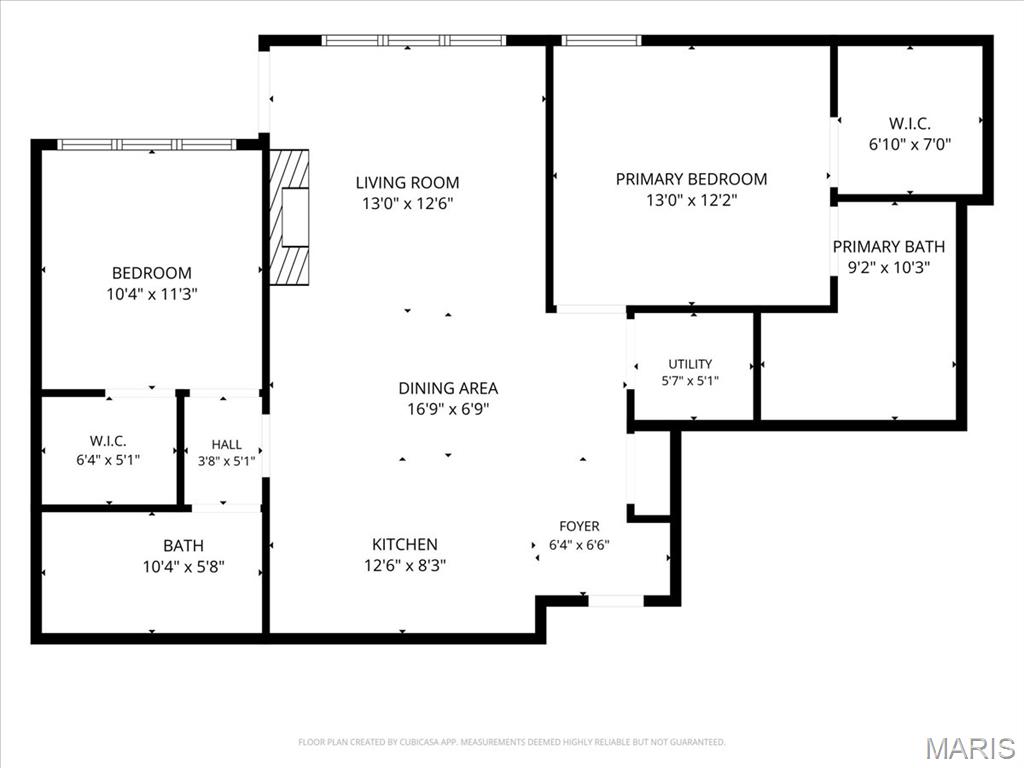
Discover sophisticated city living in this beautifully appointed 2-bedroom, 2-bath condominium featuring contemporary design, high-end finishes, and a thoughtfully designed open floor plan. Floor-to-ceiling windows, high ceilings, and wide-plank flooring create a bright, airy atmosphere throughout the main living space. The designer kitchen serves as the heart of the home with sleek European-style cabinetry, premium stainless steel appliances, a gas range, quartz waterfall island with seating, striking tile backsplash, and generous storage—perfect for everyday living and entertaining. The primary suite offers a custom walk-in closet and a spa-inspired ensuite featuring dual vanities, a soaking tub, and a separate glass-enclosed shower. The second bedroom is ideal for guests, a home office, or flex space and is conveniently located near the second full bath. This move-in-ready residence offers the perfect combination of modern style, comfort, and low-maintenance living. Low HOA fees and the possibility of leasing a parking space although street parking is abundant, add to the appeal of the Central West End condo
Features & Amenities
Interior
-
Other Interior Features
Elevator, Breakfast Bar, Ceiling Fan(s), High Ceilings, Kitchen Island, Recessed Lighting, Smart Thermostat, Walk-In Closet(s)
-
Total Bedrooms
2
-
Bathrooms
2
-
Above Grade Finished Area
1070.0
-
Basement YN
YES
-
Cooling YN
YES
-
Cooling
Electric, Ceiling Fan(s)
-
Fireplace YN
YES
-
Heating YN
YES
-
Heating
Electric
-
Main Level Bedrooms
2
-
Pet friendly
N/A
Exterior
-
Garage
No
-
Construction Materials
Unknown
-
Pool
Yes
-
Pool Features
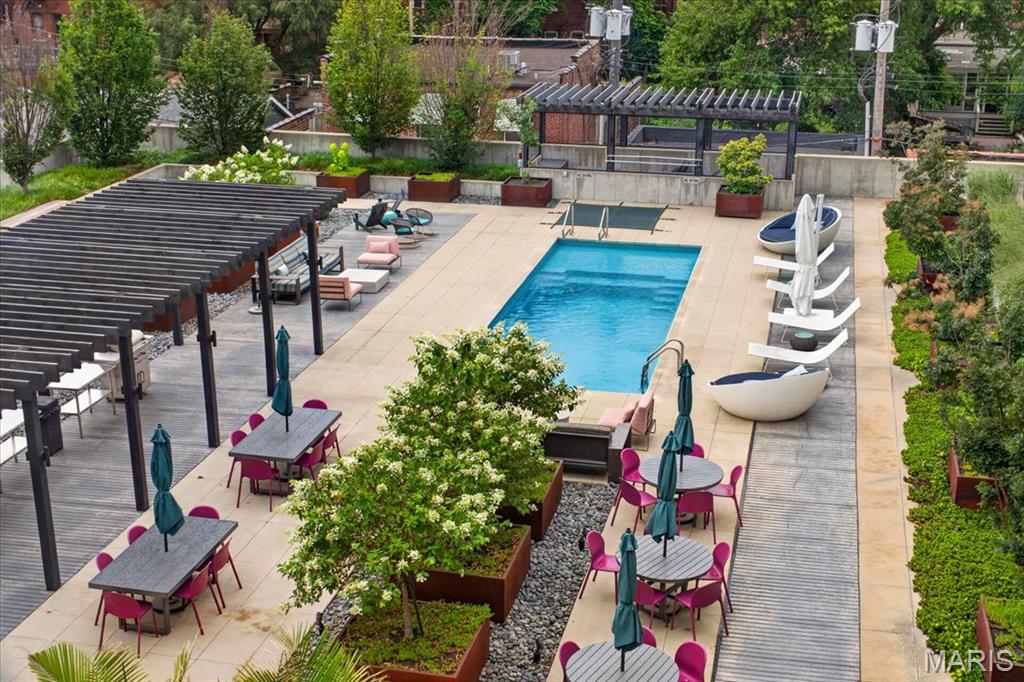
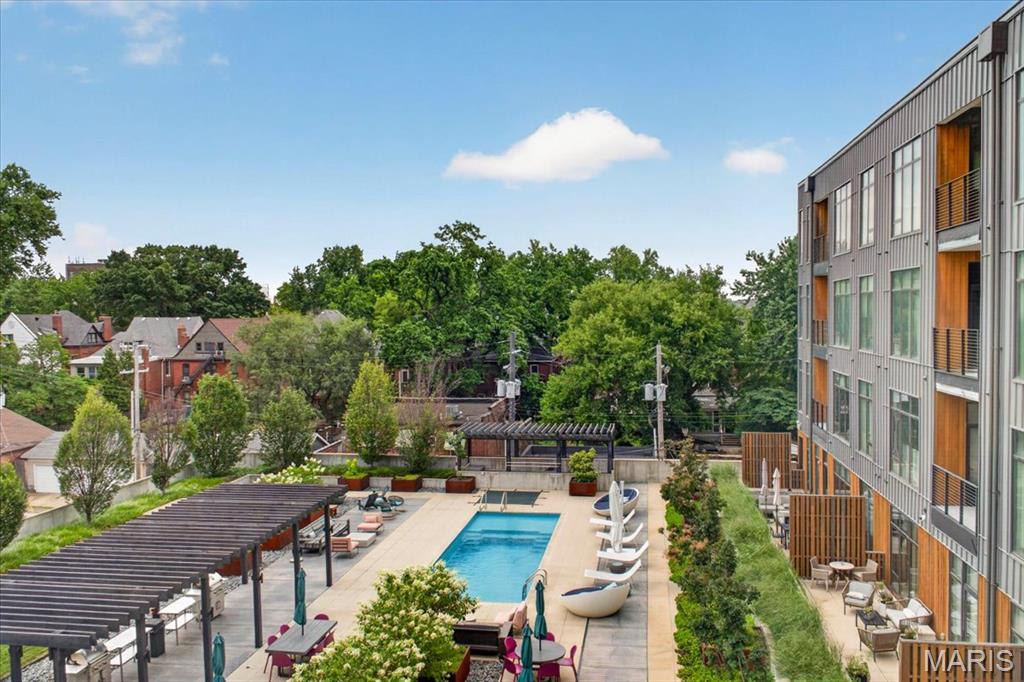
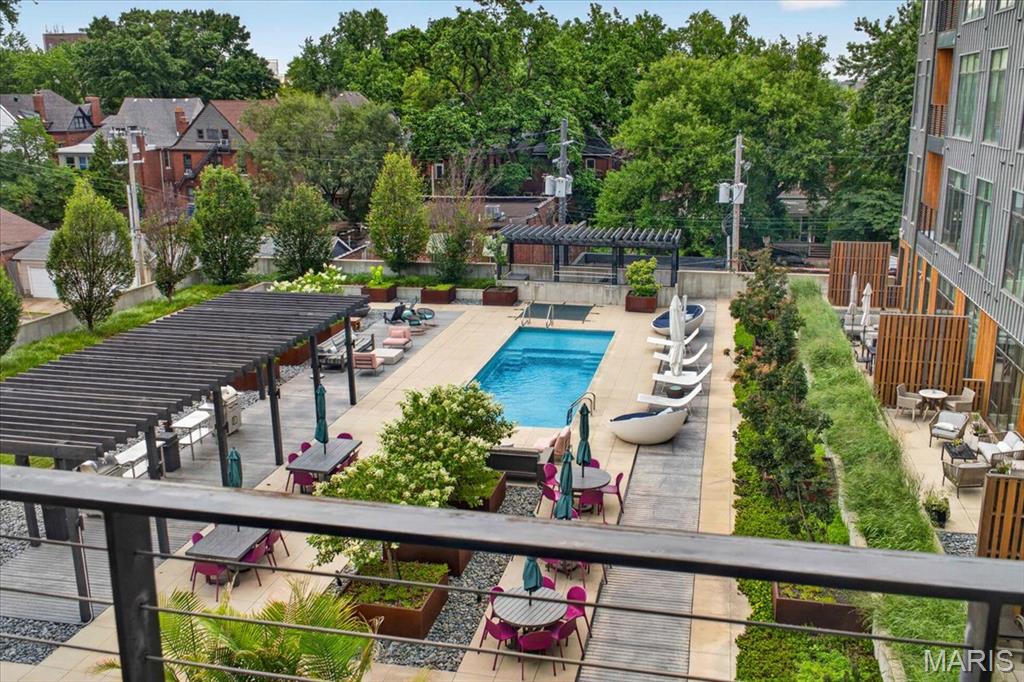
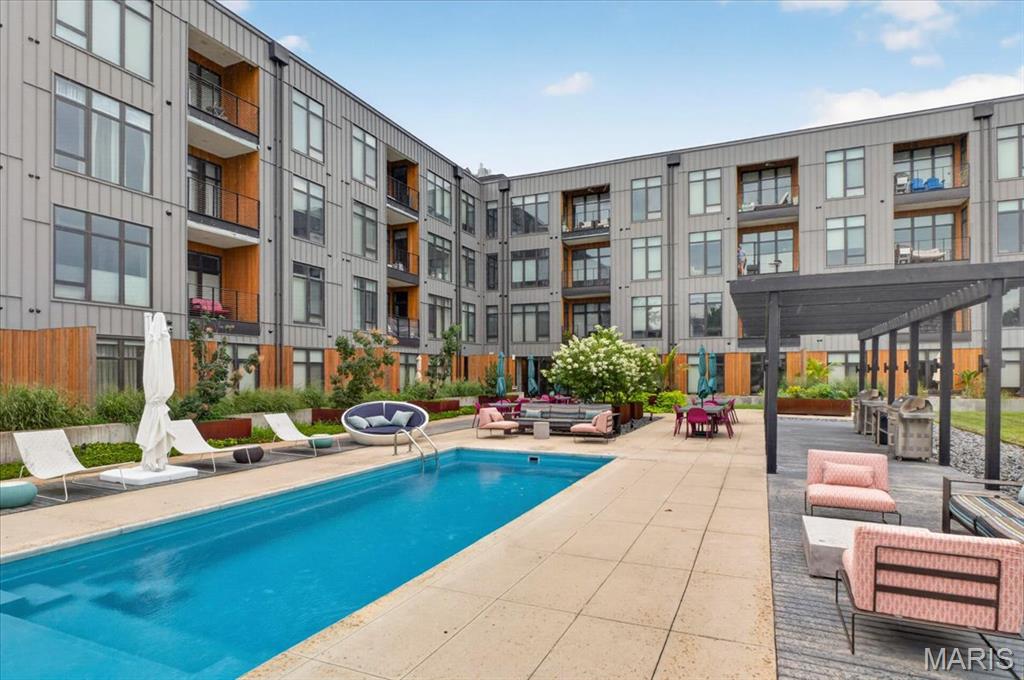
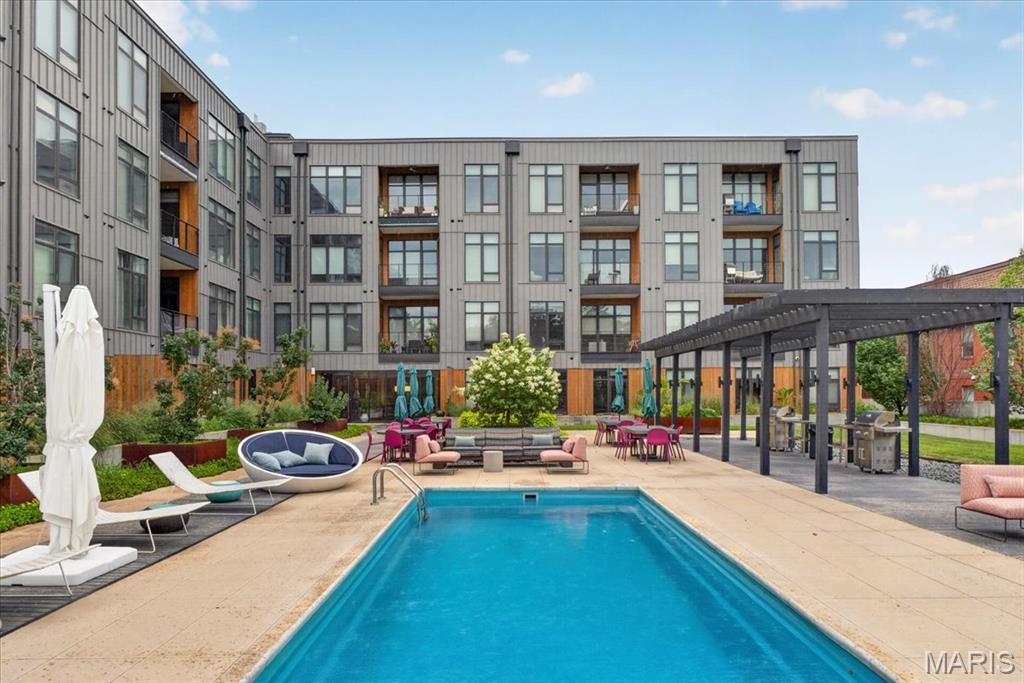
Outdoor Pool
-
View
Pool
Area & Lot
-
Lot Features
Near Public Transit
-
Property Type
Residential
-
Property Sub Type
Condominium
-
Architectural Style
Modern
Price
-
Sales Price
$355,000
-
Tax Amount
$4,405
-
Sq. Footage
1,070
-
Price/SqFt
$331
HOA
-
Association
YES
-
Association Fee
$627
-
Association Fee Frequency
Monthly
-
Association Fee Includes
N/A
School District
-
Elementary School
Pamoja Prep / Cole
-
Middle School
Pamoja Prep / Cole
-
High School
Sumner High
Property Features
-
New Construction
NO
-
Association Amenities
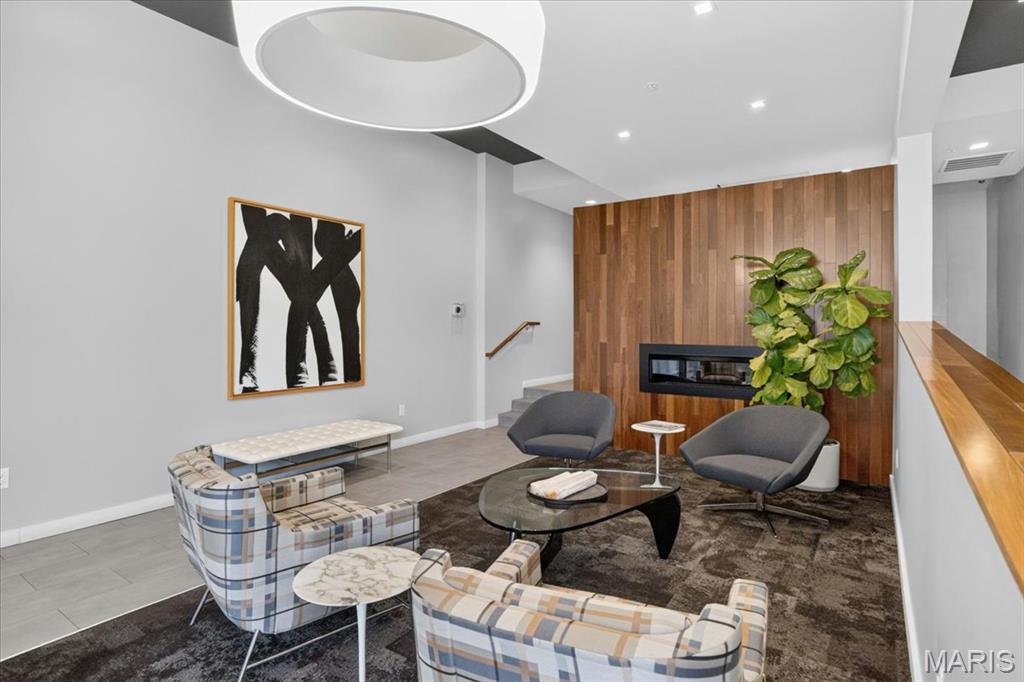
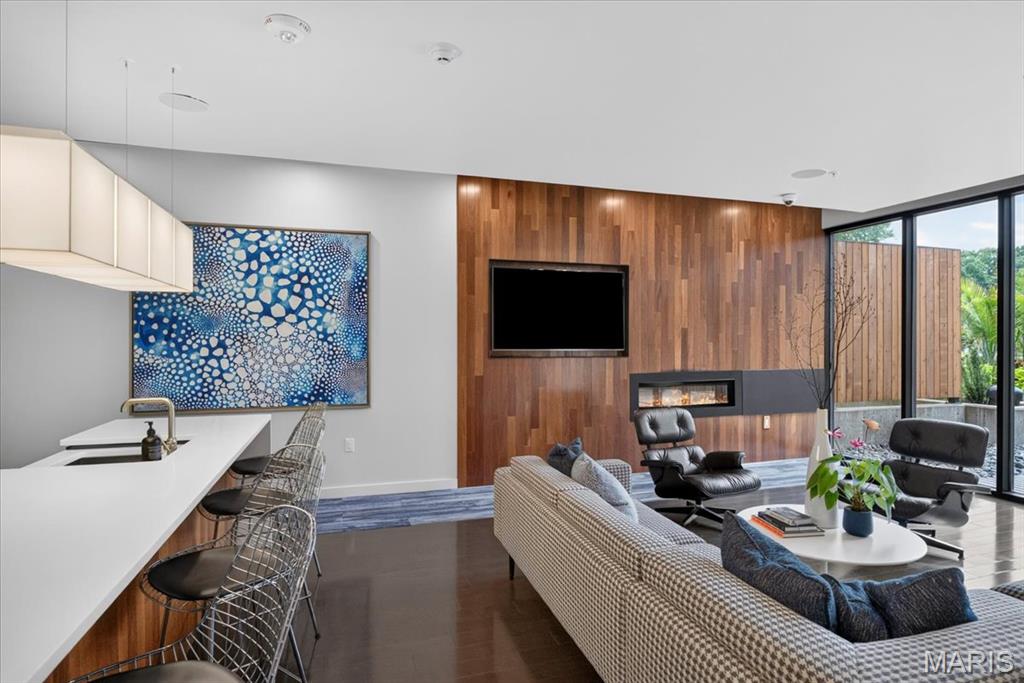
Barbecue, Elevator(s), Fitness Center, Party Room, Pool, Storage
-
Ownership
Private
-
Senior Community YN
NO
-
Sewer
Public Sewer
-
Water Source
Public
Schedule a Showing
Showing scheduled successfully.
Mortgage calculator
Estimate your monthly mortgage payment, including the principal and interest, property taxes, and HOA. Adjust the values to generate a more accurate rate.
Your payment
Principal and Interest:
$
Property taxes:
$
HOA fees:
$
Total loan payment:
$
Total interest amount:
$
Location
County
St Louis City
Elementary School
Pamoja Prep / Cole
Middle School
Pamoja Prep / Cole
High School
Sumner High
Listing Courtesy of Kathleen Lovett , Janet McAfee Inc.
RealHub Information is provided exclusively for consumers' personal, non-commercial use, and it may not be used for any purpose other than to identify prospective properties consumers may be interested in purchasing. All information deemed reliable but not guaranteed and should be independently verified. All properties are subject to prior sale, change or withdrawal. RealHub website owner shall not be responsible for any typographical errors, misinformation, misprints and shall be held totally harmless.

AGENT
Julie Downing
Call Julie today to schedule a private showing.

* Listings on this website come from the FMLS IDX Compilation and may be held by brokerage firms other than the owner of this website. The listing brokerage is identified in any listing details. Information is deemed reliable but is not guaranteed. If you believe any FMLS listing contains material that infringes your copyrighted work please click here to review our DMCA policy and learn how to submit a takedown request.© 2024 FMLS.
Related Properties

St Louis
6601 Sutherland Avenue
2 Beds
2 Baths
1,580 Sq.Ft.
$319,900
MLS#: 26051066

St Louis
4136 Pennsylvania Avenue
4 Beds
2 Baths
2,380 Sq.Ft.
$299,900
MLS#: 26023422

St Louis
1200 McCausland Avenue
3 Beds
1 Baths
1,494 Sq.Ft.
$359,900
MLS#: 26055016

St Louis
4242 Forder Heights Drive
3 Beds
2 Baths
1,740 Sq.Ft.
$314,900
MLS#: 26052338

St Louis
1112 Trieste Drive
3 Beds
None Baths
1,763 Sq.Ft.
$399,000
MLS#: 26052191

St Louis
3721 Will Ave
3 Beds
2 Baths
1,689 Sq.Ft.
$298,000
MLS#: 26055863

St Louis
810 Brookdale Drive
2 Beds
1 Baths
1,125 Sq.Ft.
$295,000
MLS#: 26055358

St Louis
5638 Oleatha Avenue
4 Beds
2 Baths
2,640 Sq.Ft.
$393,000
MLS#: 26052095

St Louis
6644 Winona Avenue
3 Beds
1 Baths
1,498 Sq.Ft.
$299,000
MLS#: 26051521

St Louis
1439 Grant Road
3 Beds
2 Baths
1,833 Sq.Ft.
$399,900
MLS#: 26053114
