
Property
Beds
3
Full Baths
1
1/2 Baths
1
Year Built
1953
Sq.Footage
1,330
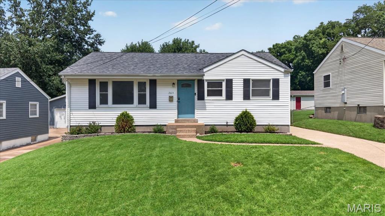
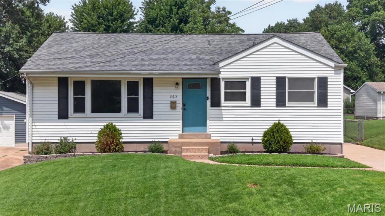
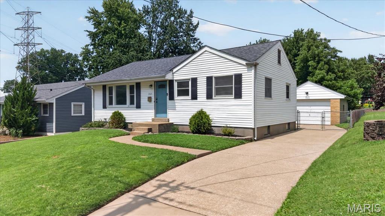
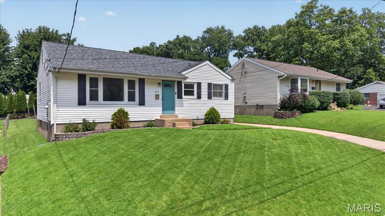
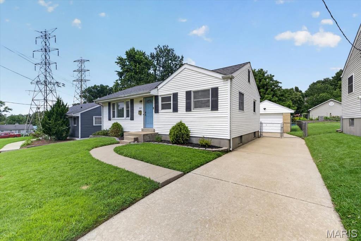
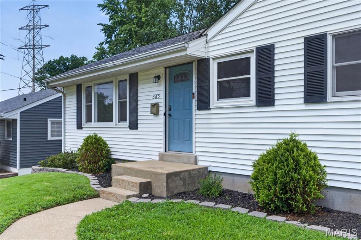
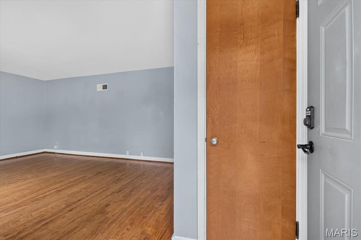
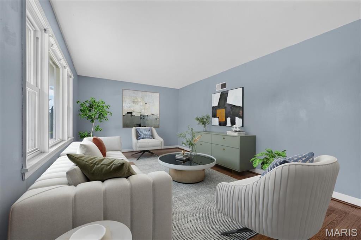
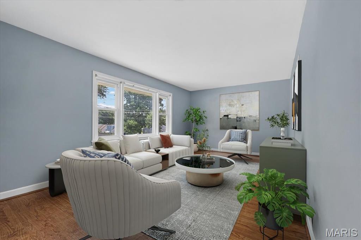
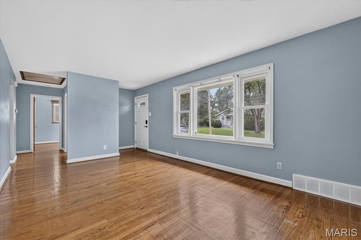
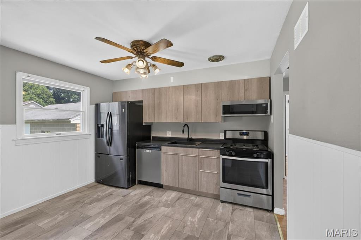
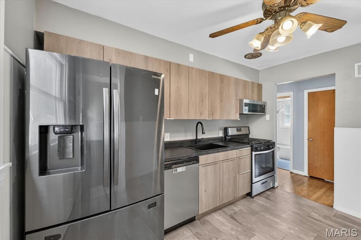
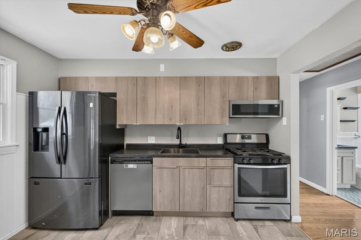
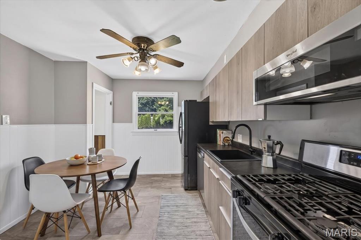
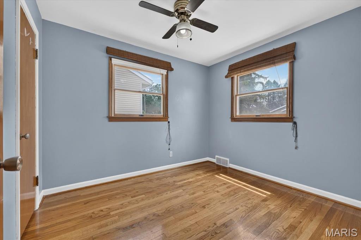
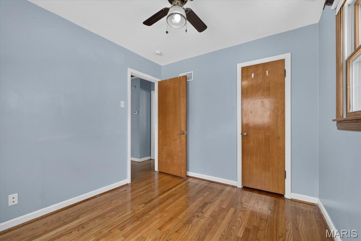
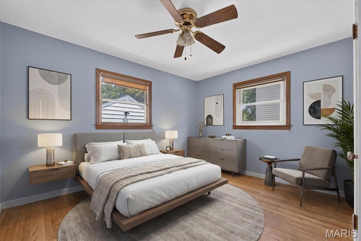
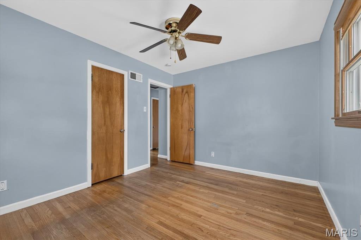
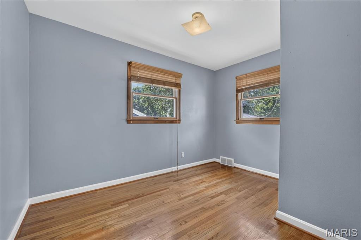
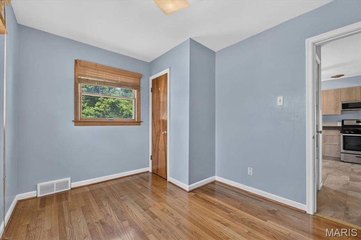
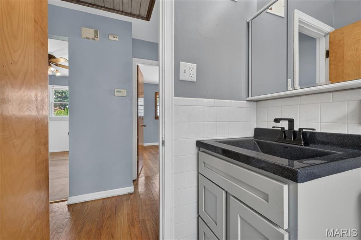
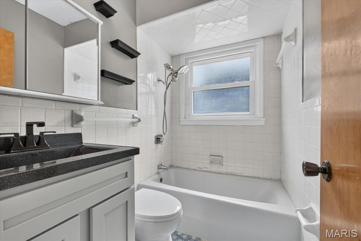
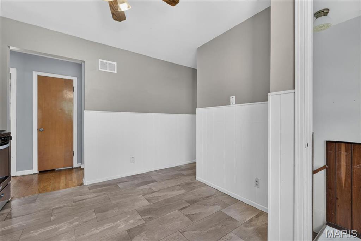
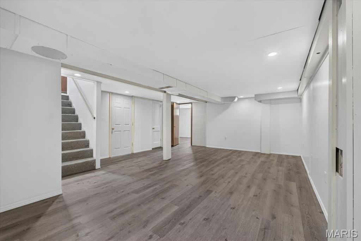
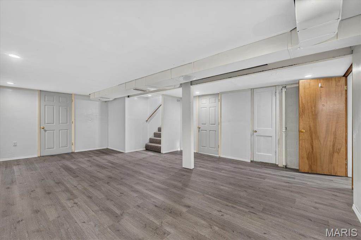
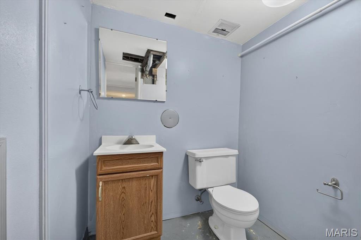
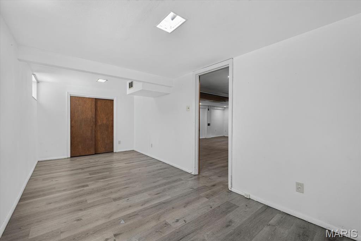
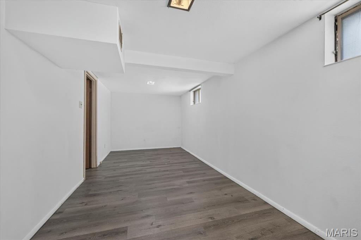
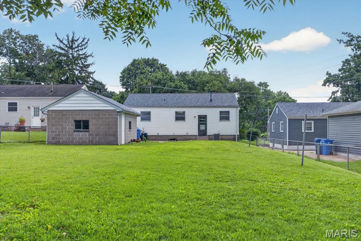
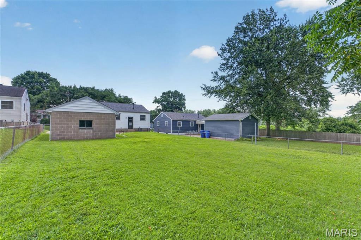
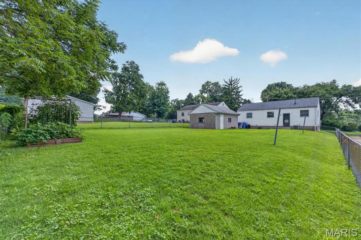
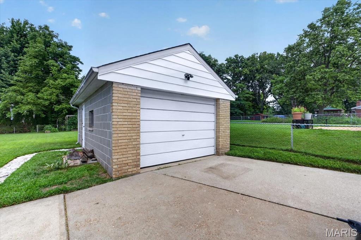
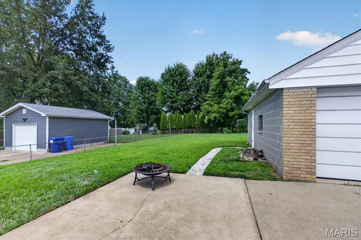
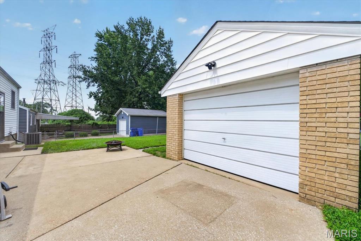
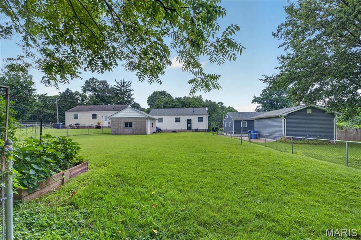
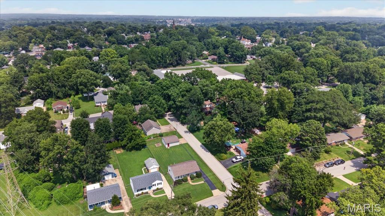
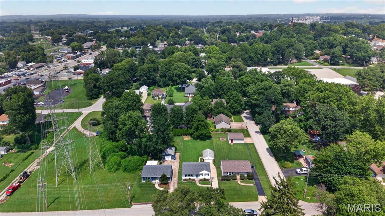
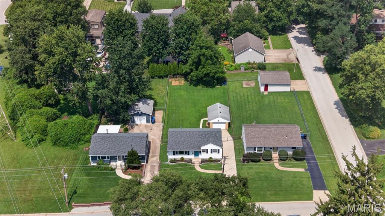
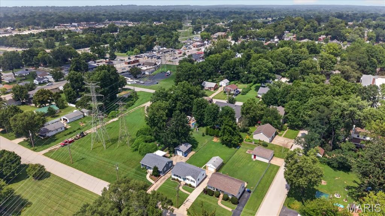
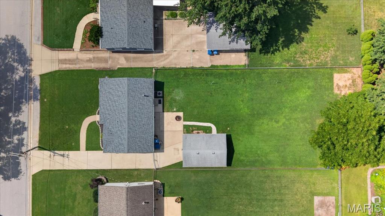
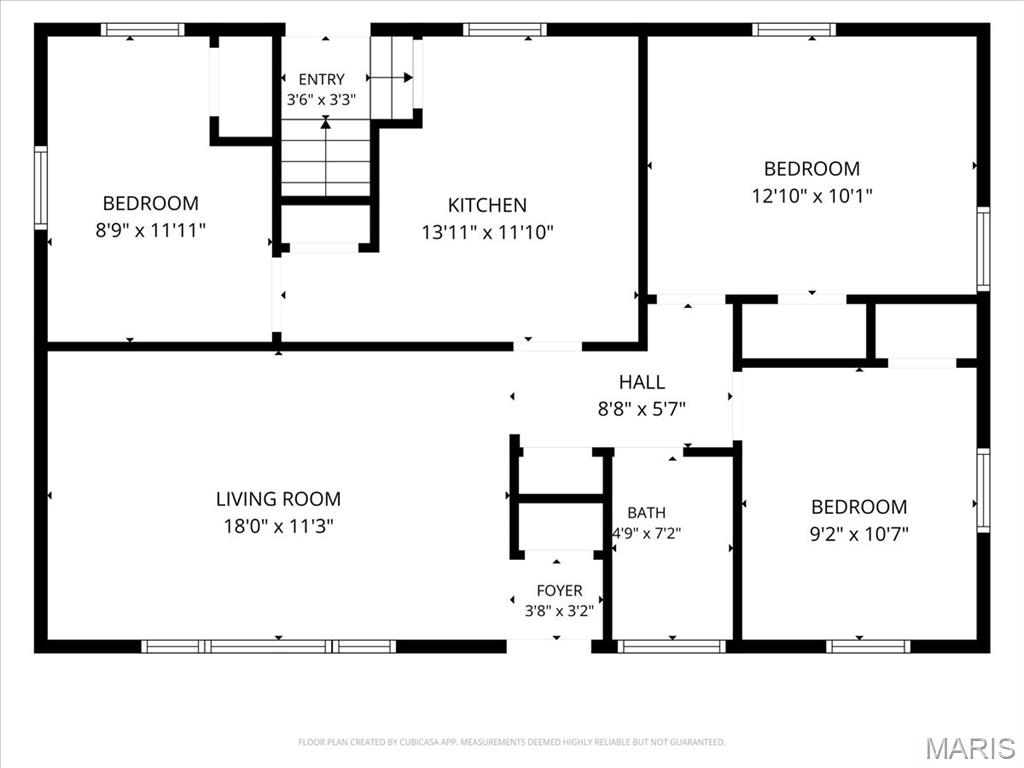
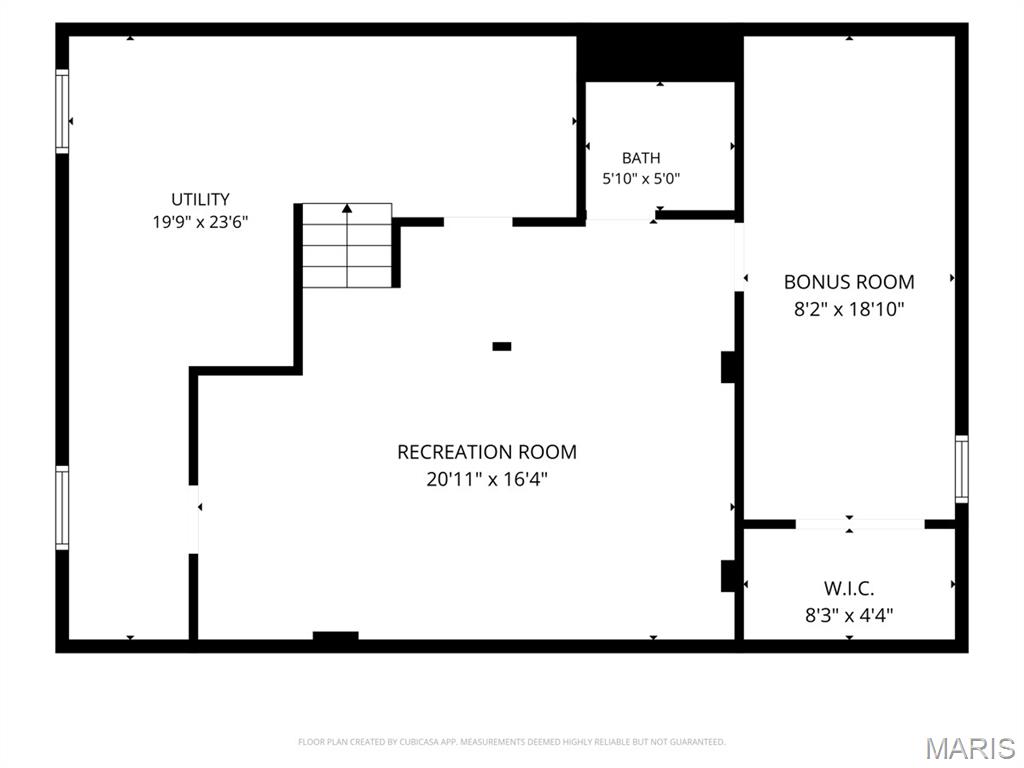
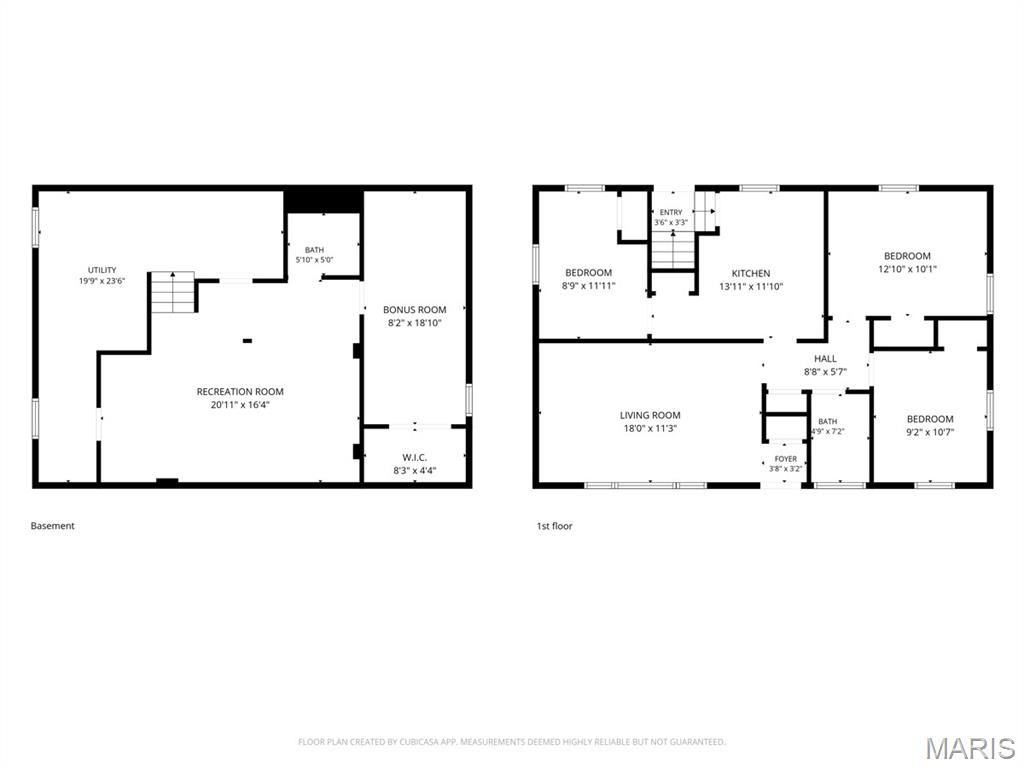
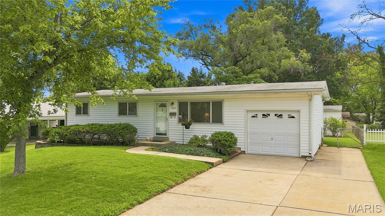
Welcome to a beautifully reimagined classic! This charming ranch-style home seamlessly blends modern interior upgrades with an incredible pride of ownership, making it a standout opportunity in Florissant. From the moment you arrive, the detached 1-car garage, fully equipped with a reliable automatic door motor, hints at the functional convenience found throughout the entire property. Step inside to discover a bright, inviting layout highlighted by a beautifully remodeled kitchen (2023). The main floor hosts three comfortable bedrooms, including a peaceful primary bedroom retreat. The full hallway bathroom has been updated, featuring a newly glazed crisp white bathtub, a new toilet, and a flawless coat of paint. The living space doubles when you head downstairs into the mostly finished basement. Perfect as a media room, home gym, or recreation lounge, this expansive area showcases new flooring (2023) and a half-bathroom. Tucked away, you will find a highly functional laundry room with a dedicated utility sink, alongside pristine unfinished storage rooms. The magic continues outdoors in the expansive, flat, and fully fenced backyard; your private canvas for weekend barbecues, gardening, or relaxing.
Features & Amenities
Interior
-
Other Interior Features
Breakfast Bar, Ceiling Fan(s), Kitchen Island, Open Floorplan, Recessed Lighting
-
Total Bedrooms
3
-
Bathrooms
1
-
1/2 Bathrooms
1
-
Above Grade Finished Area
888.0
-
Basement YN
YES
-
Cooling YN
YES
-
Cooling
Ceiling Fan(s), Central Air
-
Fireplace YN
NO
-
Heating YN
YES
-
Heating
Forced Air, Natural Gas
-
Main Level Bedrooms
3
-
Pet friendly
N/A
Exterior
-
Garage
Yes
-
Garage spaces
1
-
Construction Materials
Vinyl Siding
-
Parking
Concrete, Detached, Driveway
-
Patio and Porch Features
Patio
-
Pool
No
Area & Lot
-
Lot Features
Level
-
Lot Size(acres)
0.1963
-
Lot Size(square feet)
8,550
-
Property Type
Residential
-
Property Sub Type
Single Family Residence
-
Architectural Style
Ranch, Traditional
Price
-
Sales Price
$159,900
-
Tax Amount
$2,081
-
Sq. Footage
1,330
-
Price/SqFt
$120
HOA
-
Association
No
School District
-
Elementary School
Duchesne Elem.
-
Middle School
Cross Keys Middle
-
High School
Mccluer North High
Property Features
-
New Construction
NO
-
Foundation Details
Concrete Perimeter
-
Sewer
Public Sewer
-
Water Source
Public
Schedule a Showing
Showing scheduled successfully.
Mortgage calculator
Estimate your monthly mortgage payment, including the principal and interest, property taxes, and HOA. Adjust the values to generate a more accurate rate.
Your payment
Principal and Interest:
$
Property taxes:
$
HOA fees:
$
Total loan payment:
$
Total interest amount:
$
Location
County
St. Louis
Elementary School
Duchesne Elem.
Middle School
Cross Keys Middle
High School
Mccluer North High
Listing Courtesy of Brittany Peterson , Worth Clark Realty
RealHub Information is provided exclusively for consumers' personal, non-commercial use, and it may not be used for any purpose other than to identify prospective properties consumers may be interested in purchasing. All information deemed reliable but not guaranteed and should be independently verified. All properties are subject to prior sale, change or withdrawal. RealHub website owner shall not be responsible for any typographical errors, misinformation, misprints and shall be held totally harmless.

AGENT
Julie Downing
Call Julie today to schedule a private showing.

* Listings on this website come from the FMLS IDX Compilation and may be held by brokerage firms other than the owner of this website. The listing brokerage is identified in any listing details. Information is deemed reliable but is not guaranteed. If you believe any FMLS listing contains material that infringes your copyrighted work please click here to review our DMCA policy and learn how to submit a takedown request.© 2024 FMLS.
Related Properties
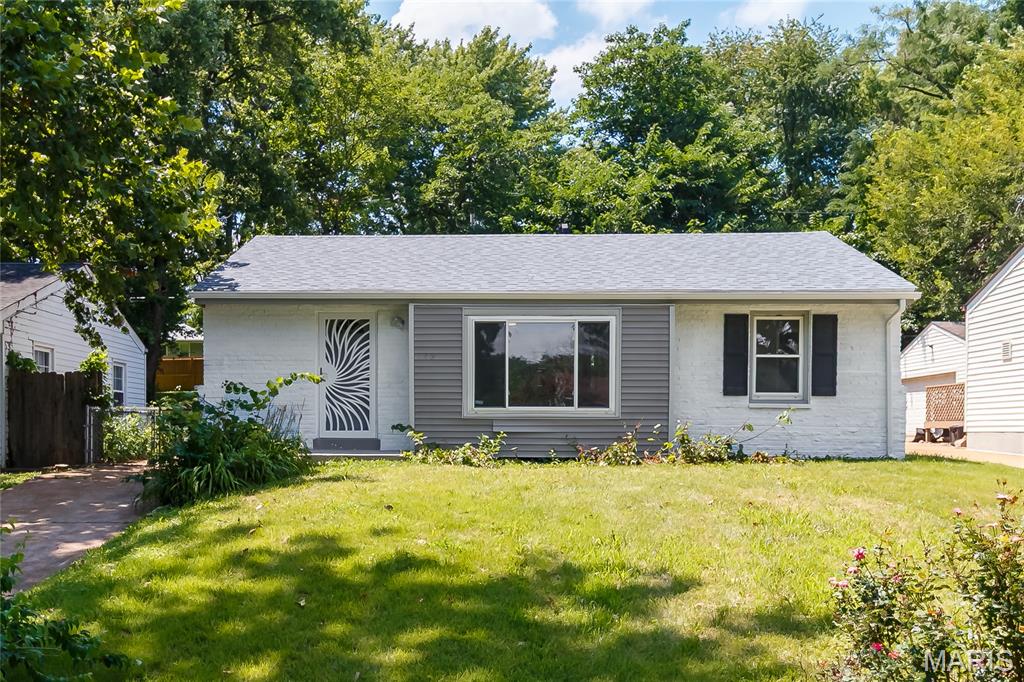
Florissant
1560 Starling Drive
3 Beds
2 Baths
1,025 Sq.Ft.
$160,000
MLS#: 26047386

Florissant
145 Chateau Drive
3 Beds
1 Baths
890 Sq.Ft.
$164,900
MLS#: 26044683
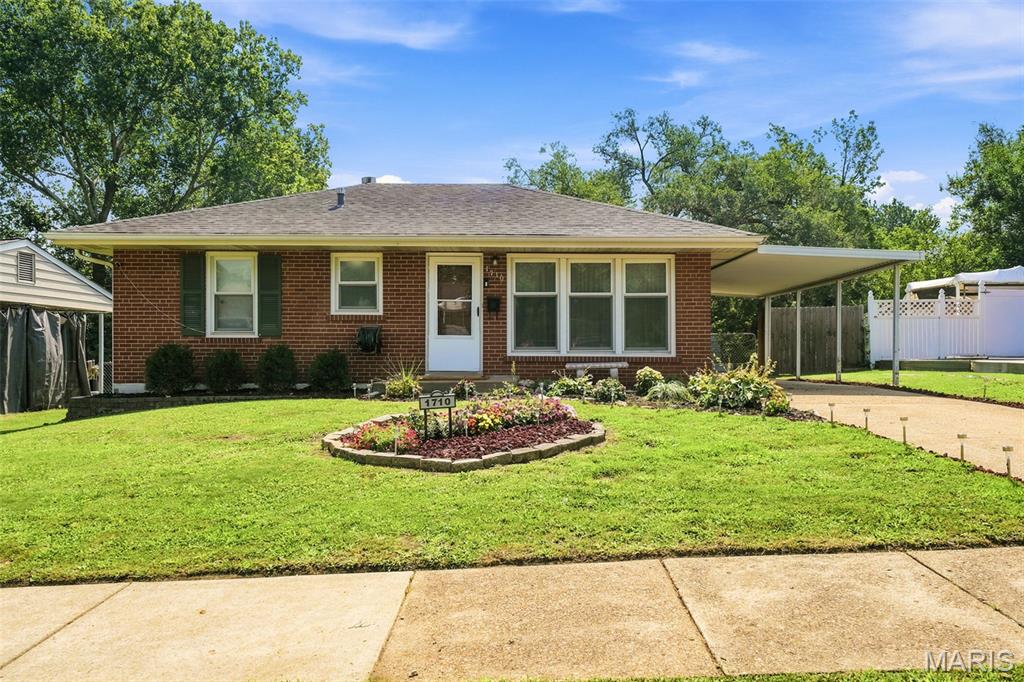
Florissant
1005 Preakness Lane
3 Beds
2 Baths
1,188 Sq.Ft.
$149,900
MLS#: 26044767
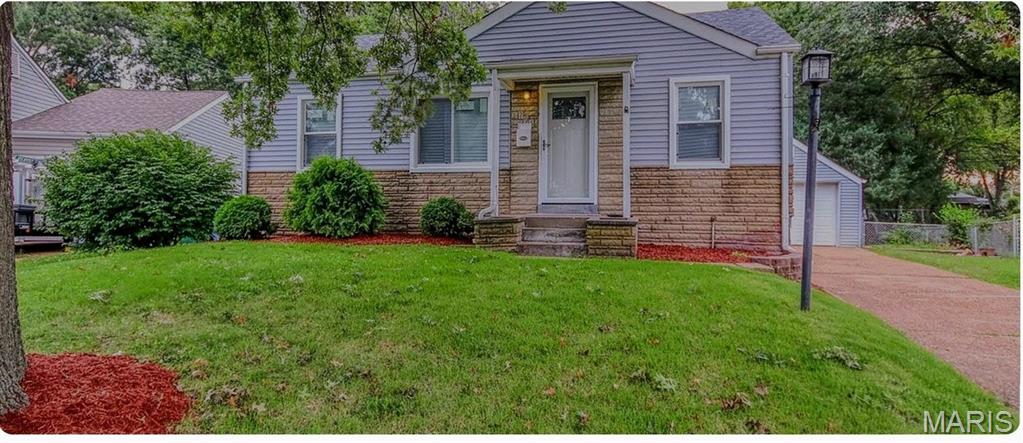
Florissant
1710 Clover Lane
2 Beds
2 Baths
1,248 Sq.Ft.
$129,900
MLS#: 26042541
Florissant
295 Derhake
3 Beds
1 Baths
792 Sq.Ft.
$175,000
MLS#: 26045572
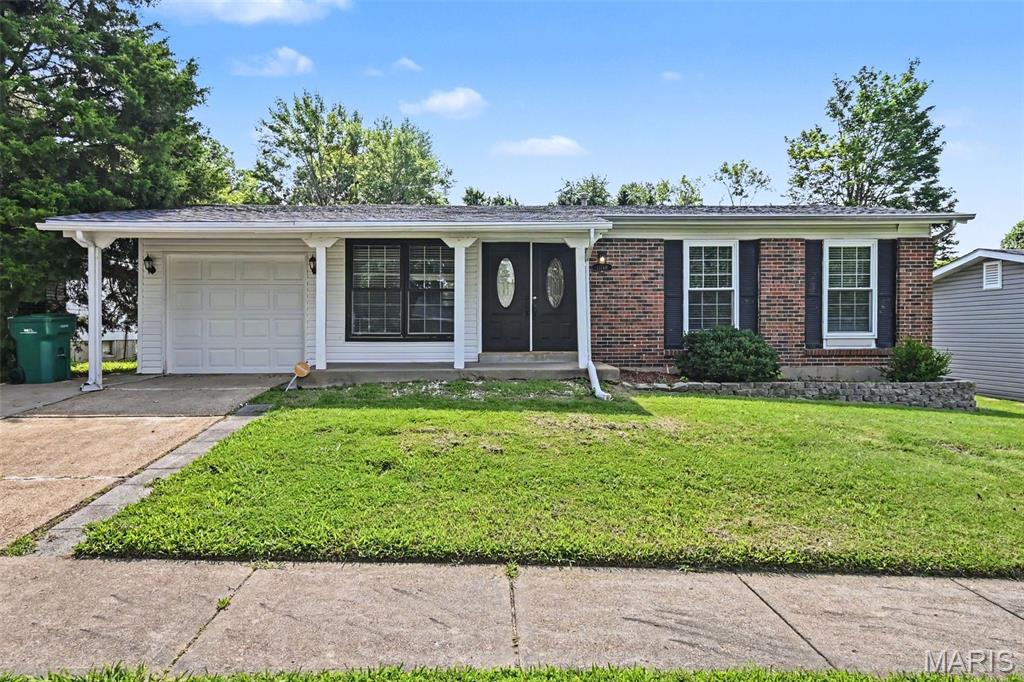
Florissant
11748 Vizcuya Court
3 Beds
1 Baths
962 Sq.Ft.
$174,900
MLS#: 26046538

Florissant
958 Dawnview Drive
3 Beds
2 Baths
1,128 Sq.Ft.
$149,900
MLS#: 26046178
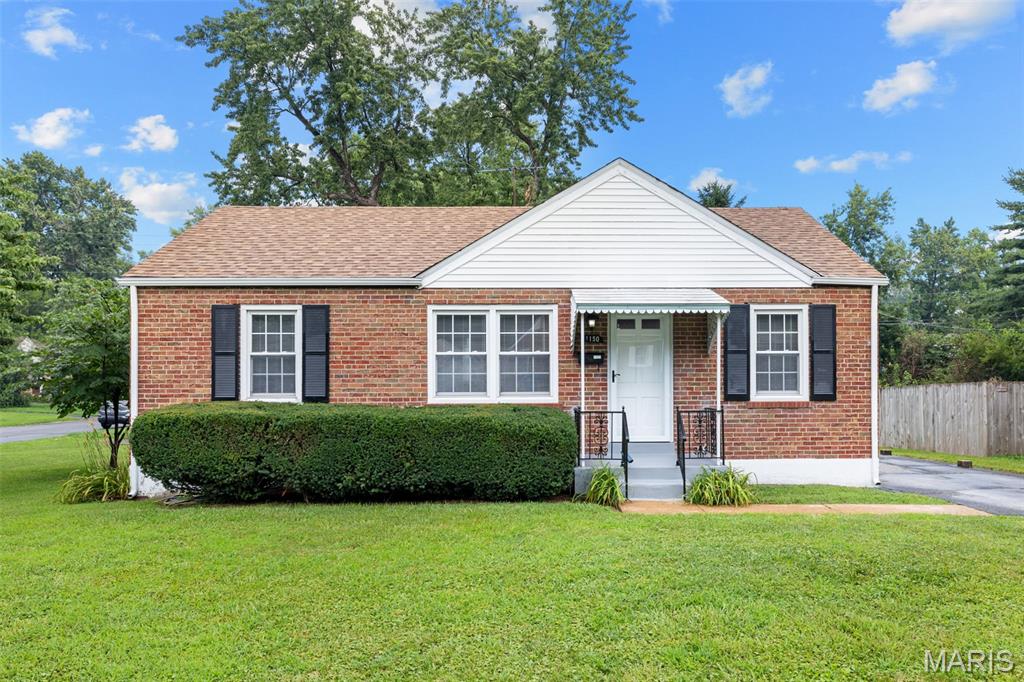
Florissant
1150 S New Florissant Road
3 Beds
1 Baths
925 Sq.Ft.
$155,000
MLS#: 26046077
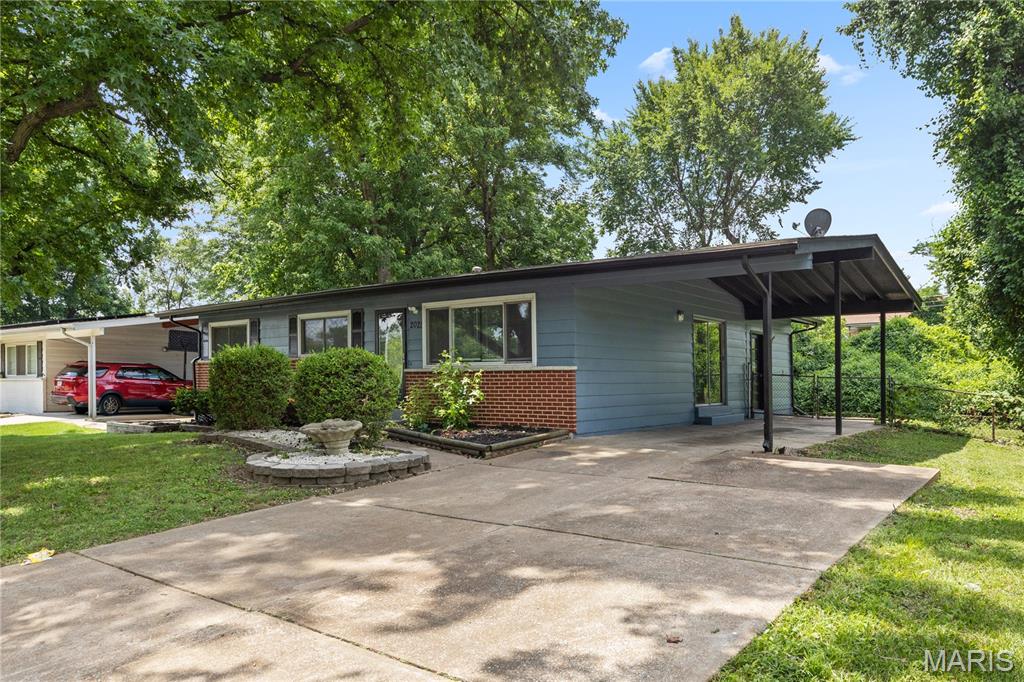
Florissant
2025 Thunderbird Avenue
4 Beds
2 Baths
1,280 Sq.Ft.
$179,950
MLS#: 26045142
