Features & Amenities

Interior

  • Total Bedrooms

    3

  • Bathrooms

    2

  • Above Grade Finished Area

    1590.0

  • Basement YN

    YES

  • Cooling YN

    YES

  • Cooling

    Central Air

  • Fireplace YN

    YES

  • Heating YN

    YES

  • Heating

    Heat Pump

  • Main Level Bedrooms

    3

  • Pet friendly

    N/A

Exterior

  • Garage

    Yes

  • Garage spaces

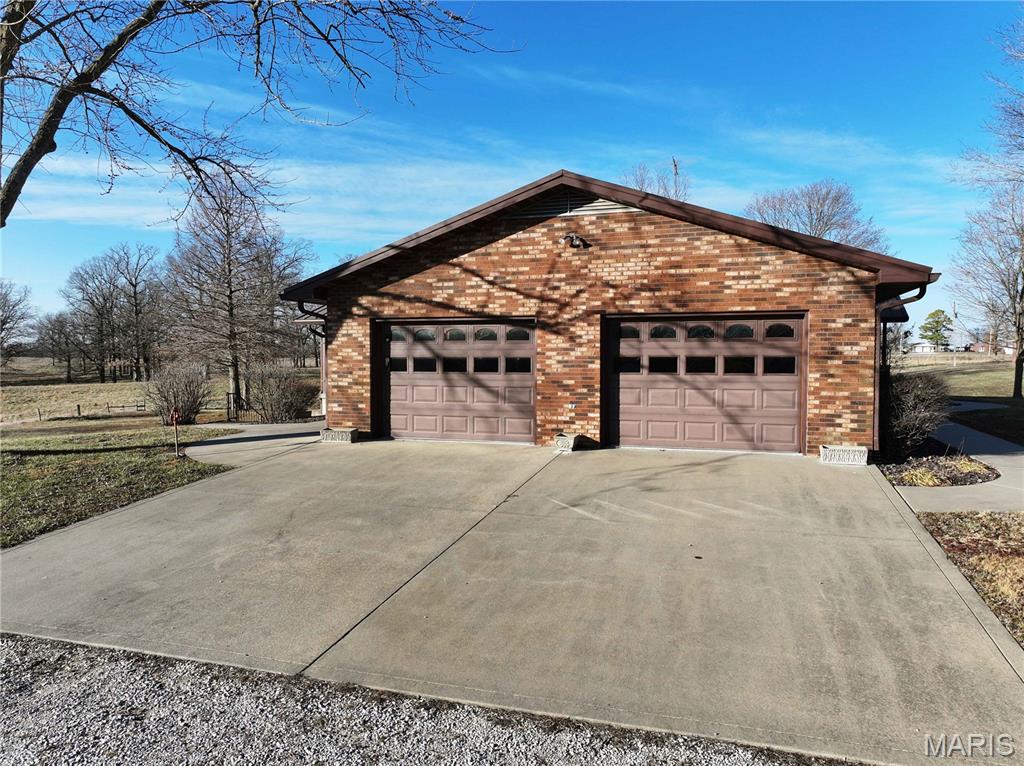
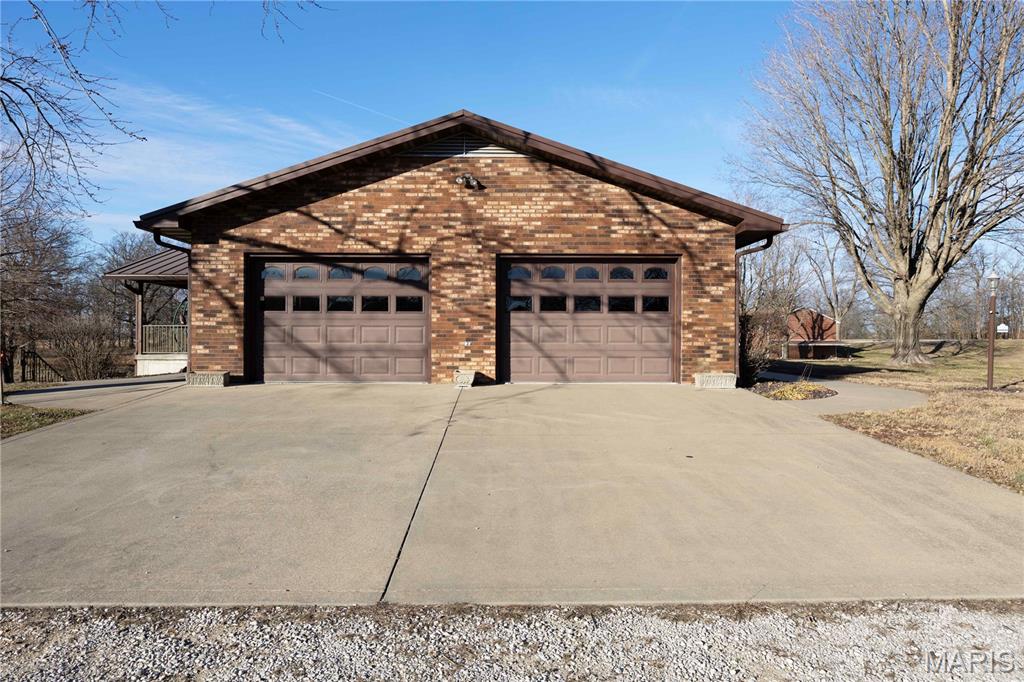
    4

  • Construction Materials

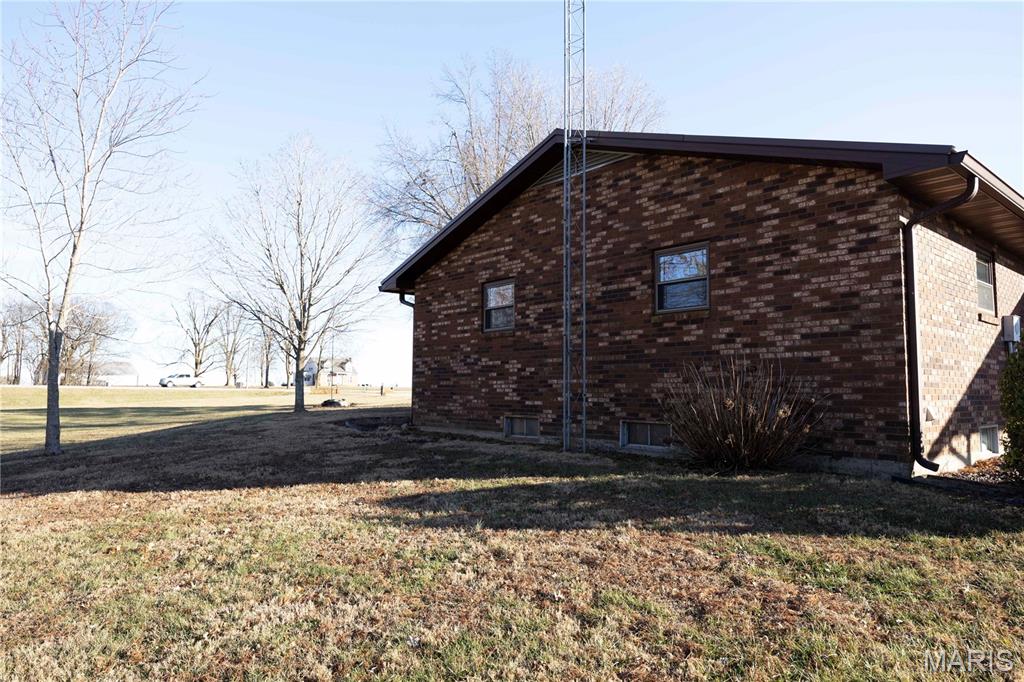
    Brick

  • Pool

    No

  • Waterfront YN

    NO

Area & Lot

  • Lot Features

    Back Yard

  • Lot Size(acres)

    3.37

  • Lot Size(square feet)

    146,797

  • Property Type

    Residential

  • Property Sub Type

    Single Family Residence

  • Architectural Style

    Ranch

Price

  • Sales Price

    $424,900

  • Tax Amount

    $1,823

  • Sq. Footage

    2,290

  • Price/SqFt

    $185

HOA

  • Association

    No

School District

  • Elementary School

    Perryville Elem.

  • Middle School

    Perry Co. Middle

  • High School

    Perryville Sr. High

Property Features

  • New Construction

    NO

  • Sewer

    Septic Tank

  • Water Source

    Public

Schedule a Showing

Showing scheduled successfully.

<
>
IN PERSON
VIA CHAT

What is 3 + 4 ?


Change time

Mortgage calculator

Estimate your monthly mortgage payment, including the principal and interest, property taxes, and HOA. Adjust the values to generate a more accurate rate.

Your payment

Principal and Interest:

$

Property taxes:

$

HOA fees:

$

Total loan payment:

$

Total interest amount:

$

Location

County

Perry

Elementary School

Perryville Elem.

Middle School

Perry Co. Middle

High School

Perryville Sr. High

Listing Courtesy of Devin Hoehn , AgriBuck Properties

RealHub Information is provided exclusively for consumers' personal, non-commercial use, and it may not be used for any purpose other than to identify prospective properties consumers may be interested in purchasing. All information deemed reliable but not guaranteed and should be independently verified. All properties are subject to prior sale, change or withdrawal. RealHub website owner shall not be responsible for any typographical errors, misinformation, misprints and shall be held totally harmless.

Agent Julie Downing

AGENT

Julie Downing

Call Julie today to schedule a private showing.


* Listings on this website come from the FMLS IDX Compilation and may be held by brokerage firms other than the owner of this website. The listing brokerage is identified in any listing details. Information is deemed reliable but is not guaranteed. If you believe any FMLS listing contains material that infringes your copyrighted work please click here to review our DMCA policy and learn how to submit a takedown request.© 2024 FMLS.
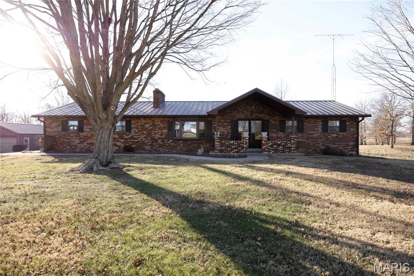
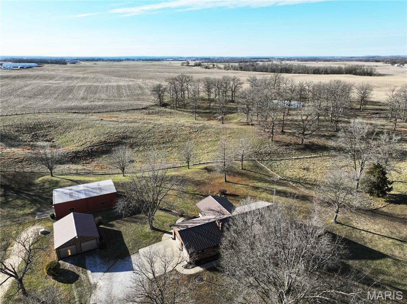
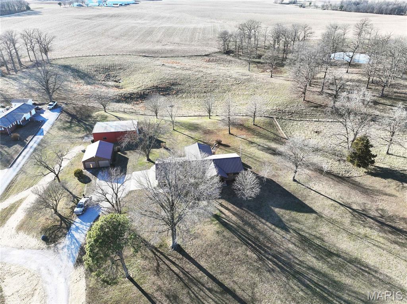
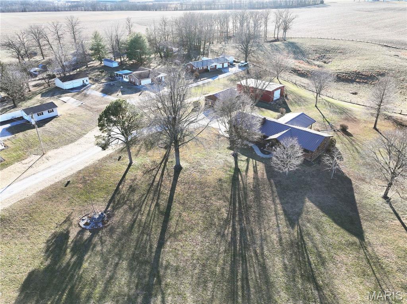
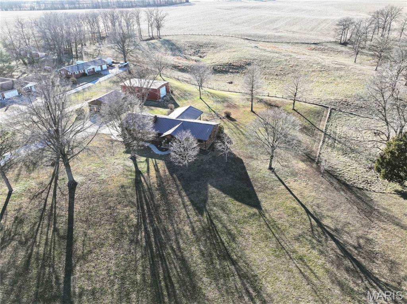
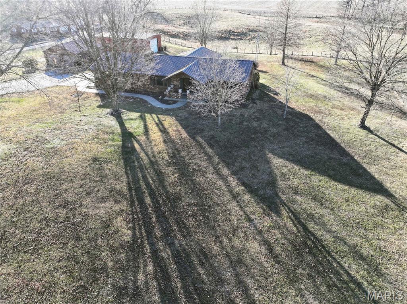
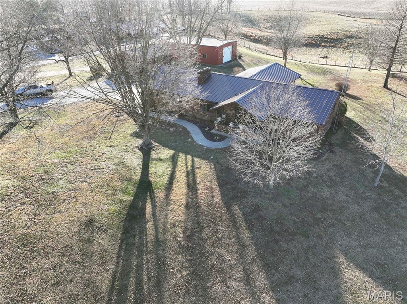
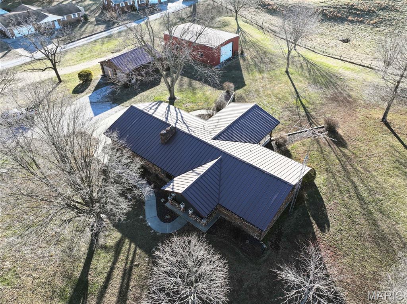
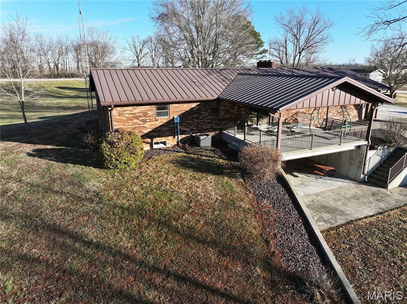
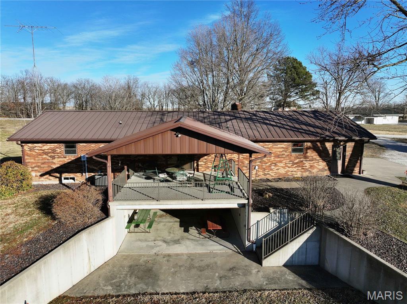
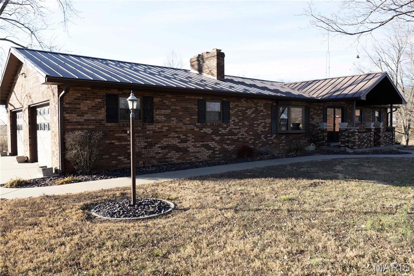
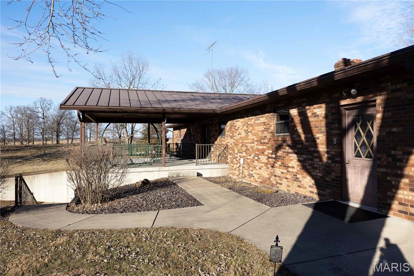
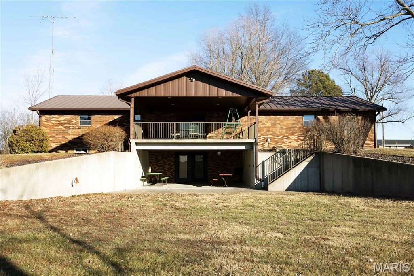
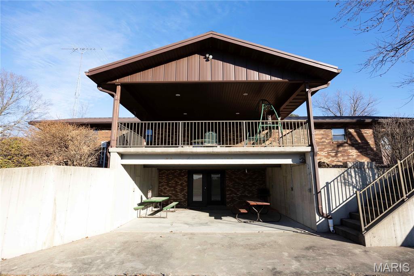
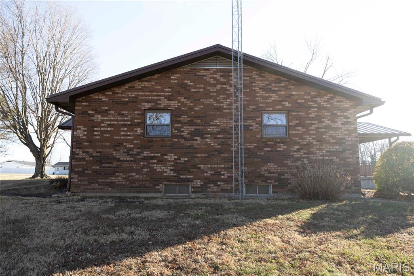
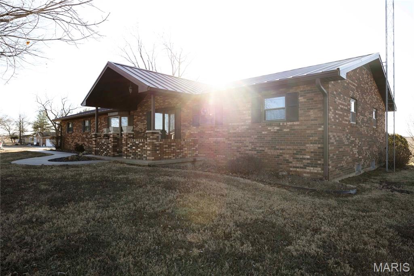
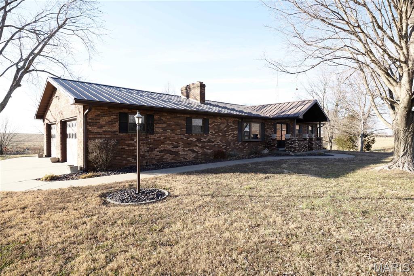
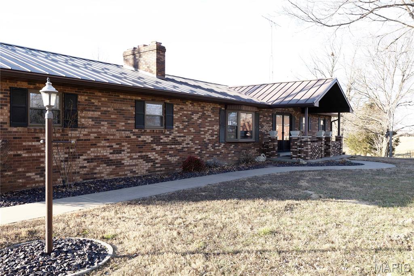
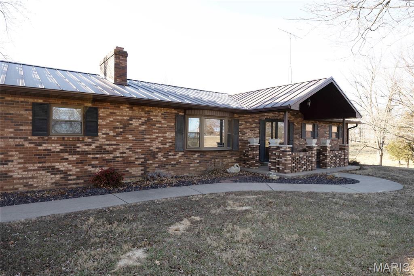
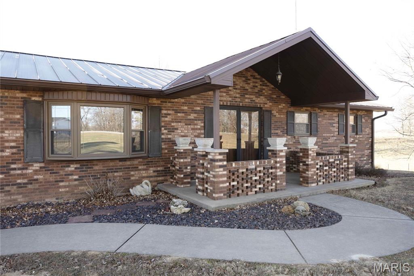
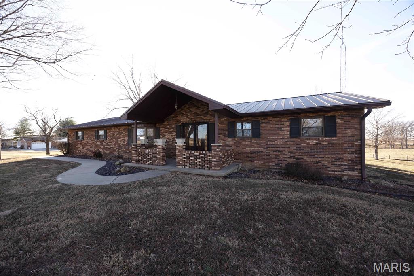
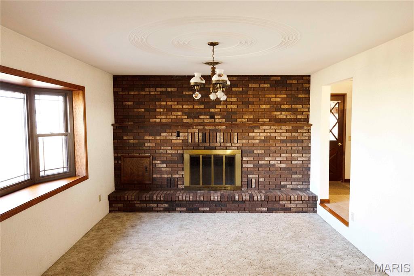
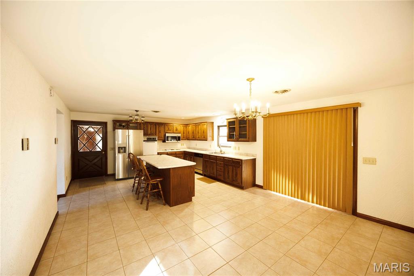
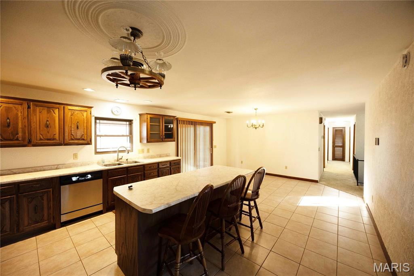
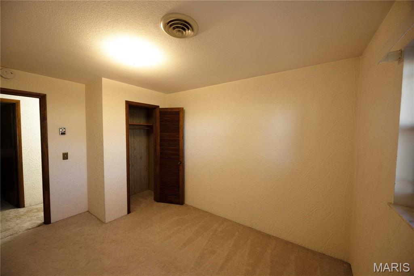
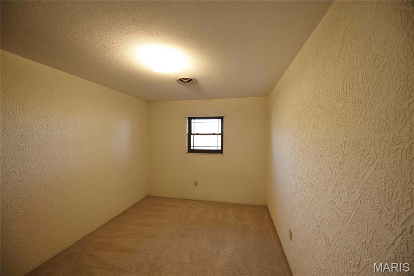
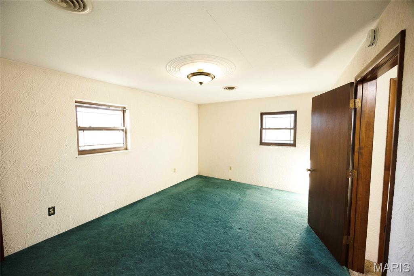
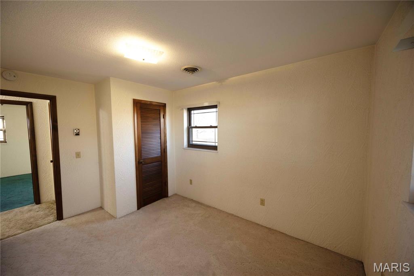
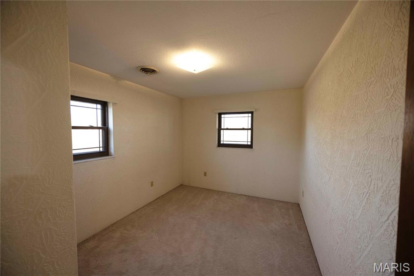
Located just outside the city limits of Perryville, this all-brick 3 bedroom, 2 bath home offers the perfect blend of space, privacy, and convenience. Situated on just over 3 acres m/l on the north side of town off Highway 51, the property provides a peaceful setting while remaining only minutes from all Perryville amenities.

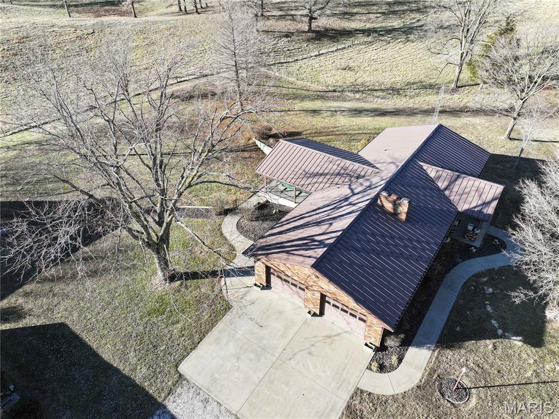
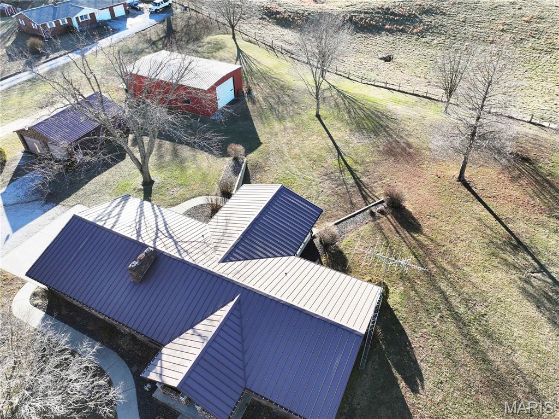
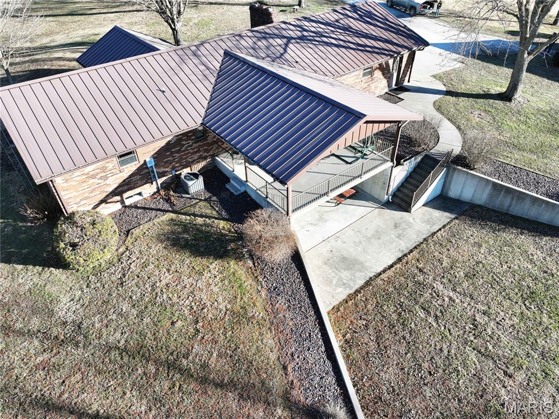
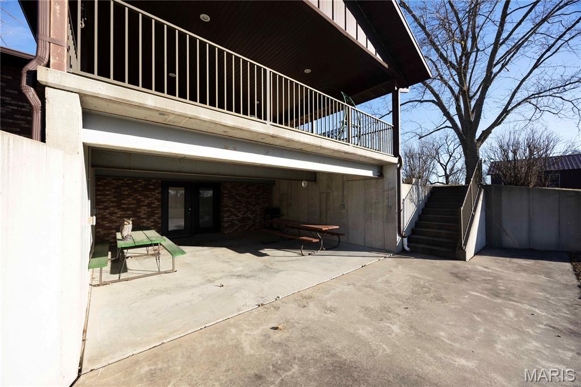
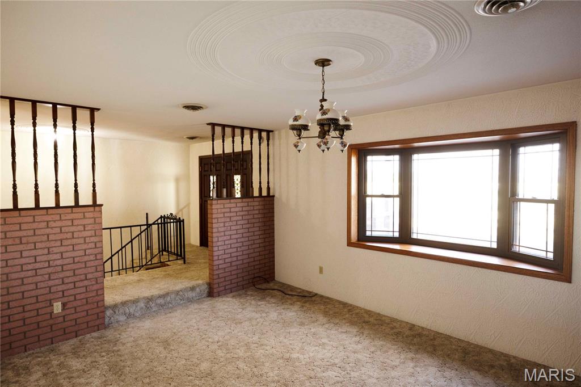
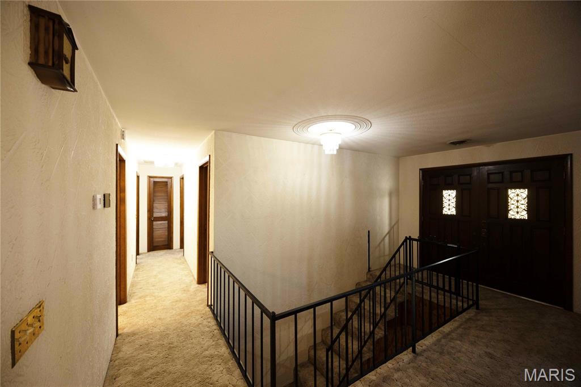
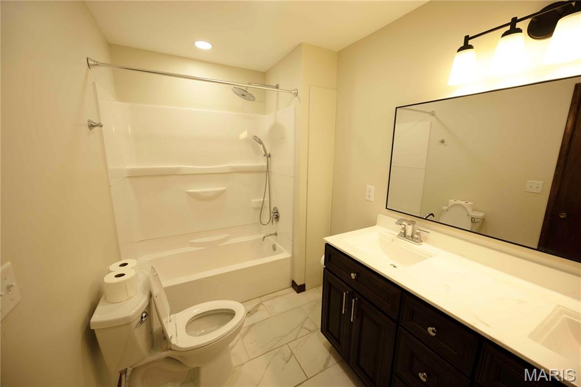
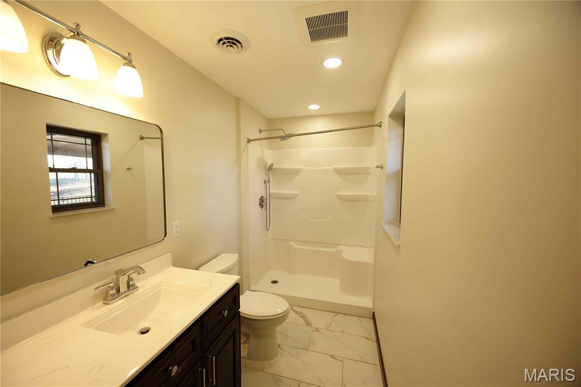
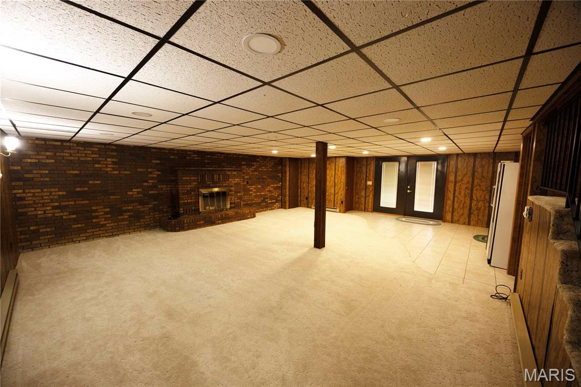
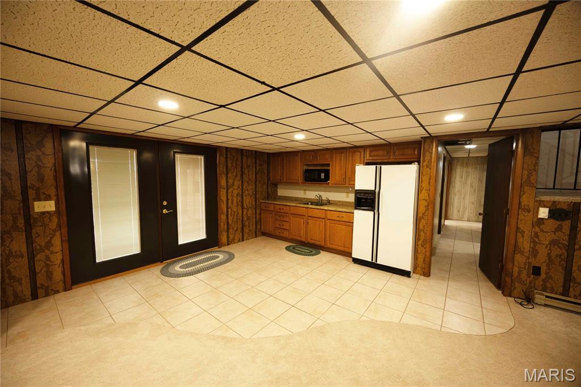
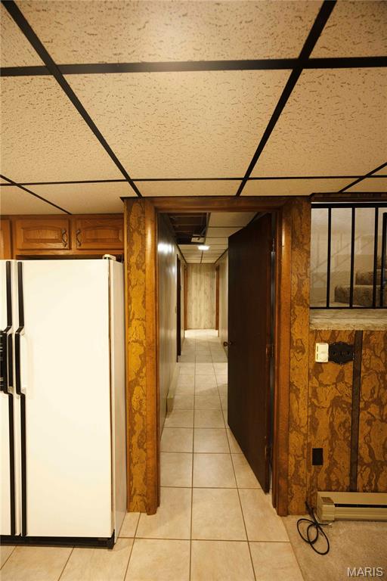
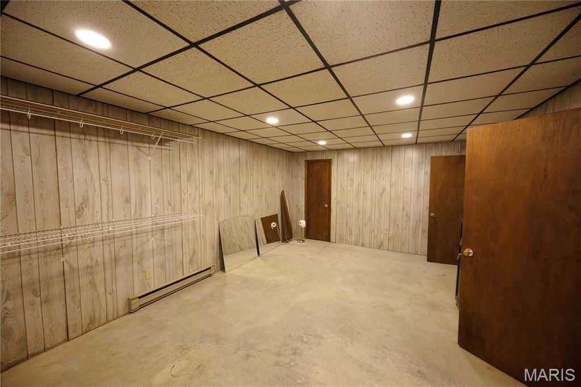
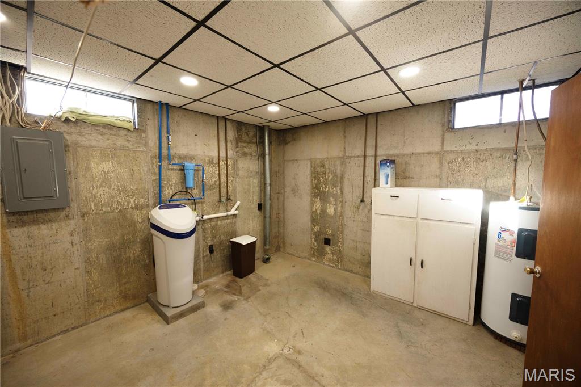
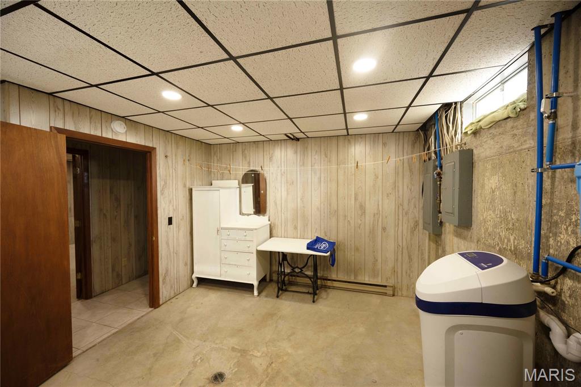
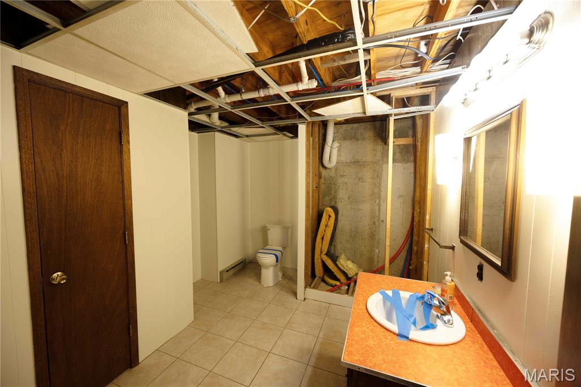
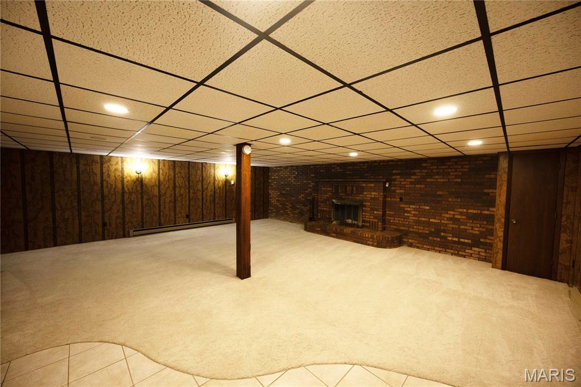
The home features approximately 2,290 square feet of living space with a walk-out basement and an additional bathroom area already plumbed in the basement for future expansion. Recent updates include a new HVAC system throughout the home and extensive new plumbing work. A durable metal roof adds long-term value and peace of mind.

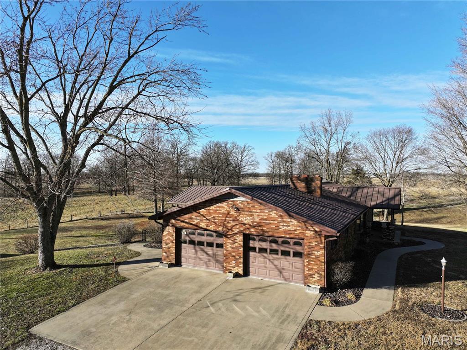
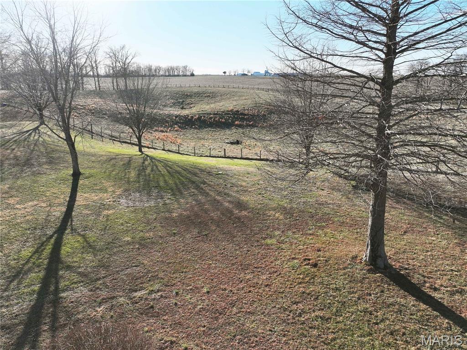
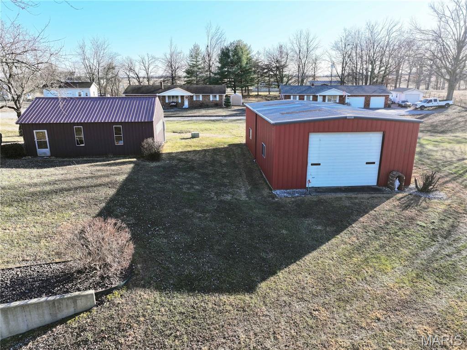
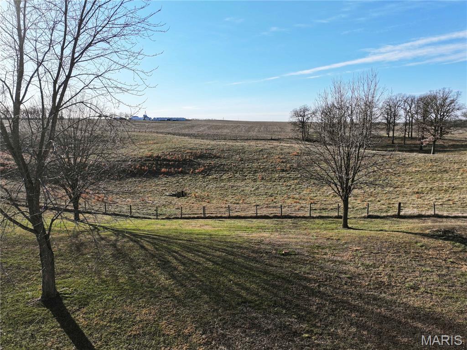
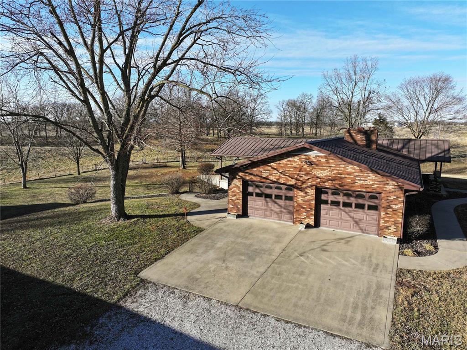
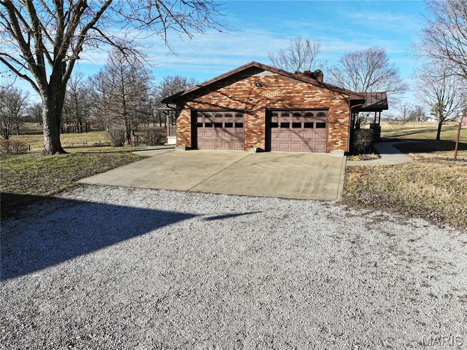
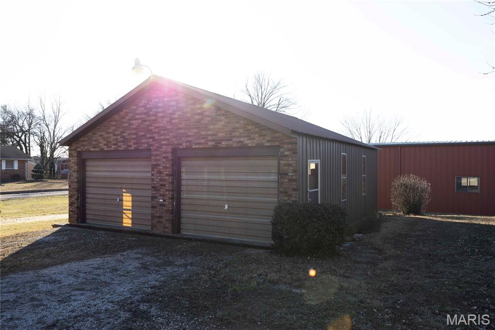
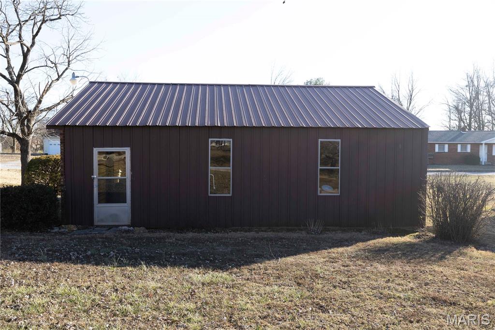
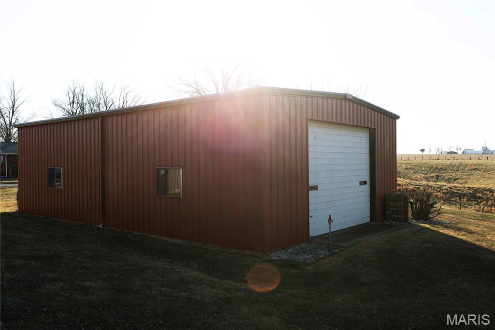
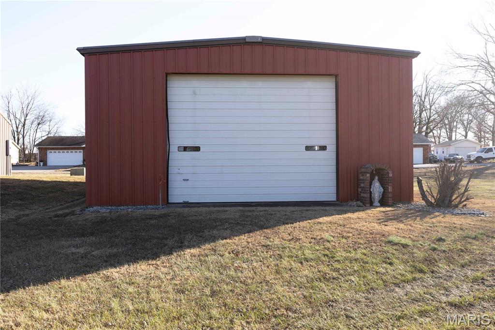
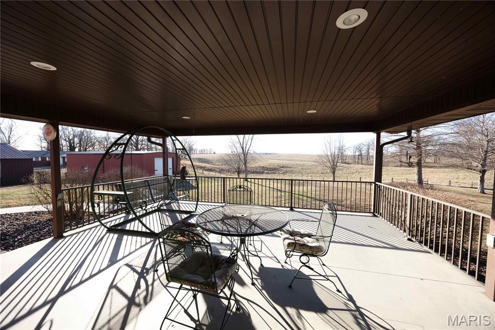
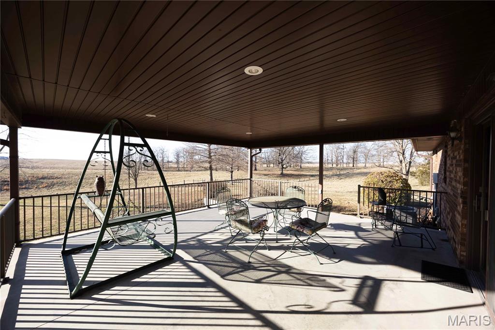
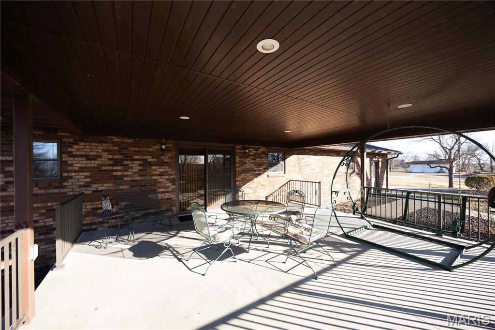
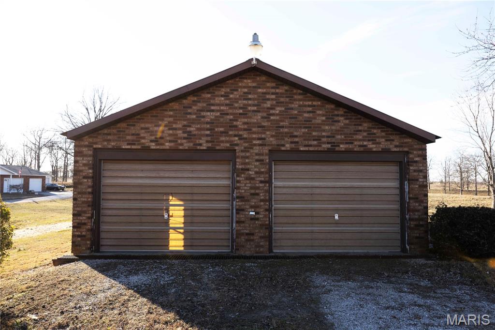
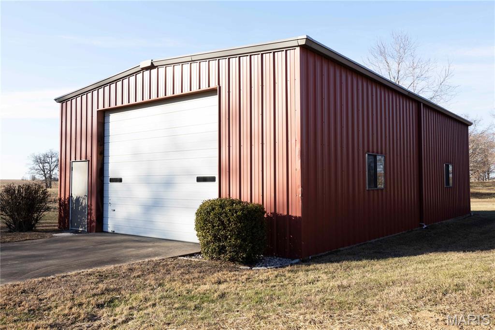
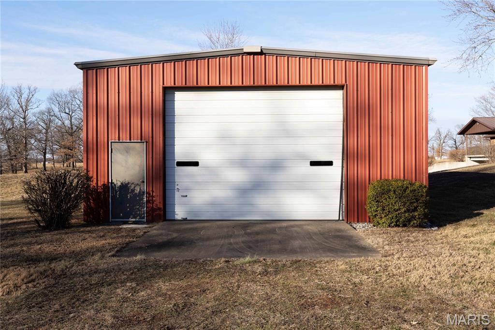
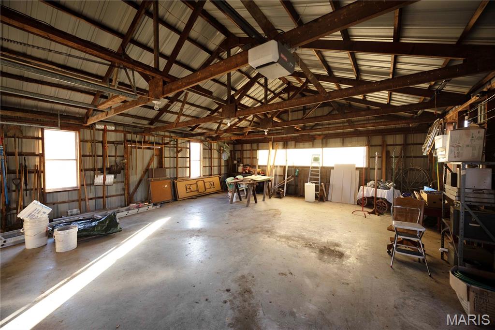
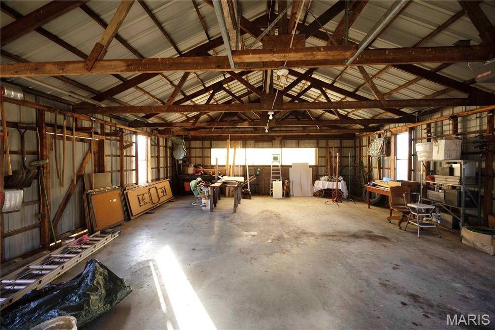
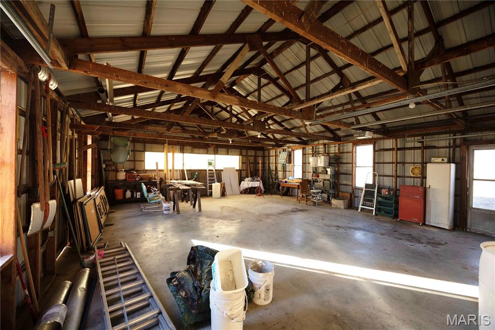
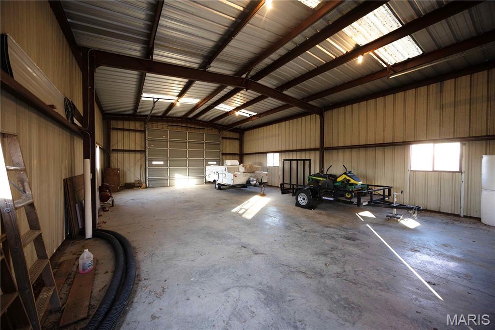
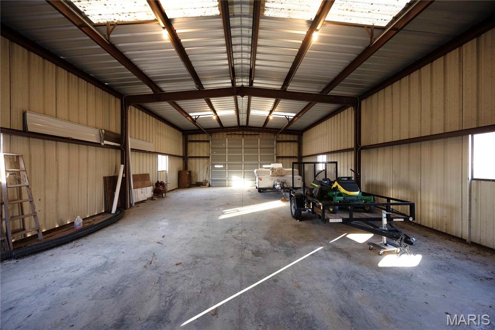
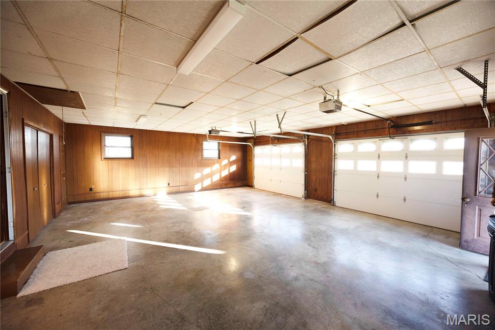
Outside, you’ll find exceptional storage and workspace with a 30x50 shop with concrete floor and a 26x32 detached garage with concrete floor, offering a total of four garage spaces. Enjoy the large yard, a great area for a garden, and a very nice back patio with a scenic view — perfect for relaxing or entertaining.

This property offers a fantastic location, generous acreage, and ample space both inside and out — ideal for those seeking room to spread out just outside of town.

34 Missouri Lane

Message successfully sent.

What would you like to know?

What is 3 + 4 ?

I agree to receive email communication and understand I can unsubscribe at any time.

I agree to be contacted by Rock Island Realty via call, email, and text for real estate services. To opt out, you can reply 'stop' at any time or reply 'help' for assistance. You can also click the unsubscribe link in the emails. Message and data rates may apply. Message frequency may vary. Privacy Policy

Related Properties

New on site 1 day ago
Welcome to this stunning, one-of-a-kind home situated on 3.28 beautiful acres within the city limits of Perryville! From the moment you walk through the front door, you’ll be welcomed by warmth, character, and an abundance of natural light. Gorgeous hardwood floors flow throughout the main level and lead you into the impressive chef-inspired kitchen, featuring a massive center island, granite countertops, a gas range with hood, new stainless steel appliances, and beautiful cabinetry. Just steps away is an oversized walk-in pantry thoughtfully designed with plenty of space for groceries, small appliances, and all your cooking essentials. The open-concept living room offers the perfect combination of comfort and style, highlighted by a beautiful stone gas fireplace and new ceiling fan. Nearby, the combined laundry and bathroom area provides excellent storage along with a convenient built-in ironing board. Down the hall, walk into the spacious primary suite, complete with a large bedroom, generous closet, double vanity, tiled floors, and a gorgeous custom walk-in tiled shower. On the opposite side of the home, you’ll find two additional bedrooms with hardwood floors and another spacious full bathroom. The lower level offers endless possibilities, with plenty of space to create a fourth bedroom, additional bathroom, family room, home gym, game room, or whatever best fits your lifestyle. Step from the main level onto the deck or walk out from the lower level to the patio and enjoy your own private oasis. Beautiful landscaping, mature trees, natural rock, and an abundance of open space provide the perfect spot for entertaining, relaxing, or simply enjoying the peaceful surroundings. Don’t miss your opportunity to make this exceptional 3.28-acre property your own!
#26054886

Perryville

680 Kiefner Street

3 Beds

2 Baths

1,831 Sq.Ft.

$469,000

MLS#: 26054886

Welcome to this truly special piece of Perryville history! This spacious home sits on nearly a full acre in the heart of the city and is filled with timeless character and charm. Beautiful woodwork, detailed trim, stained glass accents, and classic architectural details showcase the craftsmanship of this one of a kind home. This house also showcases wonderful natural lighting and plenty of room for entertainment along with a detached garage perfect for vehicles, hobbies, a workshop, or even simply additional storage. If you've been searching for a home in pristine condition with timeless character and an abundance of space in the growing city of Perryville, Missouri you have got to come check this house out!
#26051053

Perryville

318 E Ste Marie Street

3 Beds

3 Baths

3,841 Sq.Ft.

$349,000

MLS#: 26051053

Nestled on 3.11 park-like acres just one mile outside the city limits, this beautifully updated home offers the perfect balance of peaceful privacy and everyday convenience. Surrounded by mature trees, you'll enjoy a quiet, secluded setting while remaining just minutes from town.

Step inside to an inviting open-concept floor plan where the kitchen, dining, and living areas flow seamlessly together—ideal for entertaining and everyday living. The stunning farmhouse-inspired kitchen features butcher block countertops, shiplap accents, GE black stainless steel appliances, under-cabinet lighting, porcelain tile flooring, and a spacious island with a slide-in range and breakfast bar.

The dining area opens through a large sliding glass door to the newly built deck, creating the perfect space for grilling, relaxing, or enjoying the surrounding views. The living room is warm and welcoming with hardwood floors, a cozy wood-burning fireplace, and a custom built-in bookcase.

The main level includes three bedrooms, each equipped with ceiling fans and custom closet systems. The spacious shared bath—accessible from both the hallway and the primary bedroom—features a double vanity, a beautifully tiled walk-in shower with dual shower heads, and heated tile floors for a spa-like experience.

An open hardwood staircase with custom wood railing leads to the walk-out lower level, where you'll find a fourth bedroom, a full bathroom, two spacious recreation rooms, and a generous laundry/storage area, providing flexible space for guests, hobbies, a home office, or entertaining. The lower level is largely finished with most of the basement ceilings remaining open, allowing the next owner to finish to their taste while maintaining convenient access to utilities.

Nearly every inch of this home has been thoughtfully renovated since 2020, including a new roof, gutters, soffit, fascia, furnace, flooring, kitchen, bathrooms, light fixtures, some updated plumbing, and water heater. The interior has been freshly painted in neutral tones throughout, making it truly move-in ready. Additional features include an attached two-car garage and plumbing already in place for a water softener. For added peace of mind, the seller is offering a one-year home warranty with an accepted offer.

This is the kind of home that combines modern updates, timeless charm, and room to breathe—all in a private country setting that's still close to the conveniences of town. Don't miss your opportunity to make it yours.
#26047009

Perryville

1993 Highway B

4 Beds

2 Baths

2,288 Sq.Ft.

$354,900

MLS#: 26047009

Looking for space to live, work, and play? This one delivers. Situated on approximately 3 peaceful acres, this 3-bedroom, 2-bath home offers the perfect balance of comfort and functionality. The spacious open-concept layout features a private primary suite with a walk-in closet, en suite bath, and dedicated office space—ideal for working from home or creating your own retreat. Main-floor laundry adds everyday convenience, while an outdoor wood furnace provides an additional efficient heating option. The true showstopper is the impressive 40' x 60' heated shop, offering incredible flexibility for a home-based business, workshop, equipment storage, or your favorite hobbies. Surrounded by abundant wildlife and tranquil country views, you'll enjoy the peace and privacy of rural living without sacrificing practicality. Priced under appraised value, this is an exceptional opportunity to experience country living at its finest.  Buyer to verify school district.
#26049653

Perryville

10289 Highway J

3 Beds

2 Baths

1,672 Sq.Ft.

$350,000

MLS#: 26049653
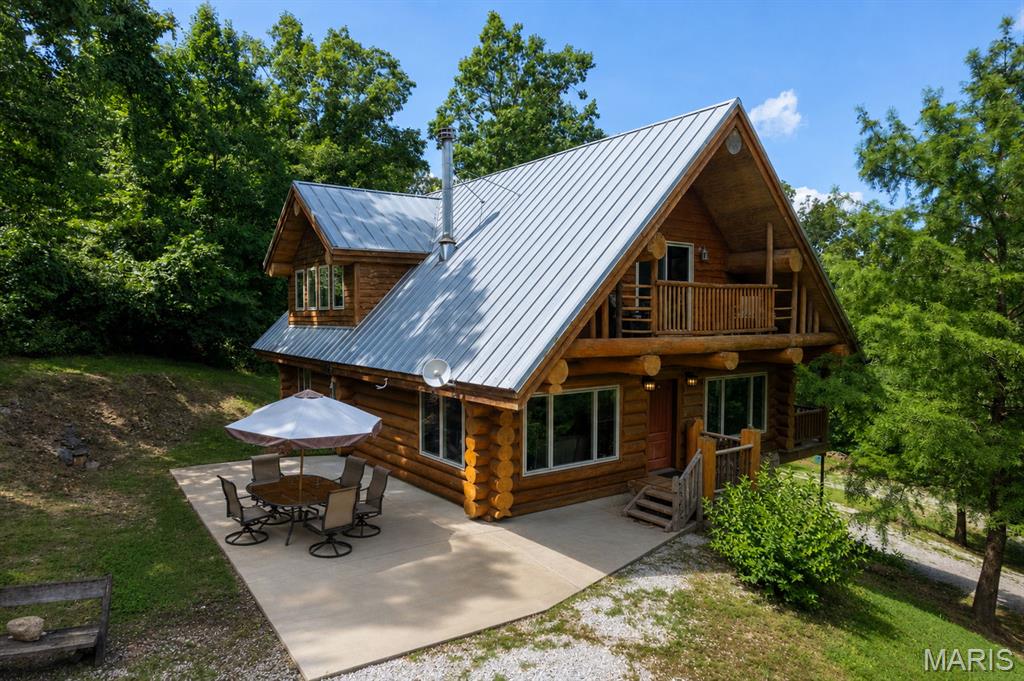
Looking for a one-of-a-kind log home with breathtaking lake views? Look no further! Custom built by Katy Trails Log & Timber Frame Homes, this stunning home overlooks the beautiful Lake Kah-Tan-Da Community, where you'll enjoy access to three private lakes and peaceful surroundings.

Step inside and immediately appreciate the soaring wood-lined ceilings, rustic craftsmanship, and a custom wood-burning fireplace that serves as the heart of the living room while providing exceptional heating efficiency. The open-concept floor plan is perfect for entertaining and offers seamless access to the covered porch, where you can relax and take in the picturesque lake views.

The spacious main-level primary suite features a private en-suite bathroom, and main-level laundry adds convenience to everyday living. Upstairs, you'll find a generous loft overlooking the great room, filled with natural light from expansive windows, along with a private balcony and two additional bedrooms.

The walk-out basement offers abundant storage and endless possibilities for future living space. Some renovations have already been completed using beautiful reclaimed barn wood, adding even more warmth and character to this unique home. The heated and cooled John Deere garage provides the perfect space for a workshop, lawn equipment, or additional storage.

Whether you're looking for a full-time residence or a peaceful lakeside retreat, this extraordinary log home offers timeless craftsmanship, stunning views, and a lifestyle that's hard to find. Schedule your private showing today!
#26042162

Perryville

1042 Lakeview Drive

3 Beds

2 Baths

1,887 Sq.Ft.

$350,000

MLS#: 26042162
Price reduced
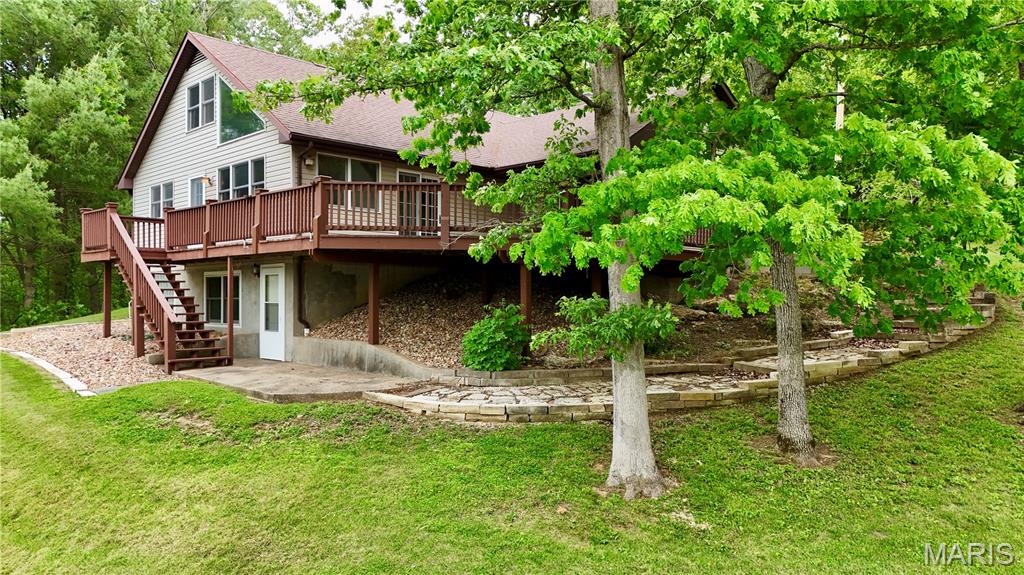
This stunning lakefront retreat at Twin Lakes offers the perfect blend of comfort, charm, and unforgettable waterfront views—all tucked within a quaint, private lake community located less than five miles from city limits. Built in 1985, this four bedroom, 2 bath home offers 2413 sf of living area. Designed for both everyday living and weekend escapes, this home welcomes you with an open-concept main level featuring a spacious living room nestled between a dining area and den that is accented by a woodburning soapstone stove, creating warm and inviting gathering spaces year-round. Fresh paint and updated laminate flooring add a modern touch throughout the home. The bright and airy kitchen is beautifully appointed with rich pecan cabinetry, stainless steel appliances including a gas stove with griddle, and a center island ideal for entertaining. The adjoining dining area is surrounded by windows that frame incredible lake and backyard views while providing seamless access to the expansive deck—perfect for relaxing with morning coffee or hosting family and friends. A main level primary bedroom is illuminated with natural sunlight from the many windows that showcase breathtaking lake views and a romantic woodburning fireplace. Solid oak stairs lead to the upper-level loft overlooking the living space, along with a spacious bedroom and additional storage area. The walk-out lower level is home to a secondary primary suite flooded with natural sunlight from oversized windows that showcase breathtaking lake views. Complete with its own private bath and Jacuzzi tub overlooking the water this serene space feels like a private getaway all its own. This space would make a great guest suite as well. Outside, you’ll find beautifully maintained landscaping, a fountain feature, covered swimming dock with ceiling fan, and a unique pull-through garage that can easily double as entertaining space. Whether you’re searching for a full-time residence or the ultimate lakeside retreat, this property delivers lake living at its finest.
#25060643

Perryville

520 Christopher Drive

4 Beds

2 Baths

2,413 Sq.Ft.

$365,000

MLS#: 25060643

 - property

Send a message

Message successfully sent.

Your message

What is 3 + 4 ?

Reason for contacting?

I agree to receive email communication and understand I can unsubscribe at any time.

I agree to be contacted by Rock Island Realty via call, email, and text for real estate services. To opt out, you can reply 'stop' at any time or reply 'help' for assistance. You can also click the unsubscribe link in the emails. Message and data rates may apply. Message frequency may vary. Privacy Policy

Sign Out

Virtual Assistant

Would you like to take the next step with this property? We can help you schedule a showing or virtual tour, or send you more details.

Yes, I would like more information.

Thank You for Your Reply, One of Our Agents will contact you as soon as possible

No, maybe later.

Thank you, you can always contact me via email, phone number or through the contact form.

Realhub AI

Lucy - Your AI-Powered Realtor

Update Your Temporary Password

Personalize your search

Enter your email and we'll notify you immediately when new listings match what you're looking for.

or enter email address

Already have an account ? Login here

Continue your home search

I agree to receive communications and understand I can unsubscribe at any time.

I agree to be contacted by Rock Island Realty via call, email, and text for real estate services. To opt out, you can reply 'stop' at any time or reply 'help' for assistance. You can also click the unsubscribe link in the emails. Message and data rates may apply. Message frequency may vary. Privacy Policy

Already have an account ? Login here

We use cookies

We use cookies primarily for analytics to enhance your experience. By accepting, you agree to our use of these cookies. You can manage your preferences or learn more about our cookies policy.