Features & Amenities

Interior

  • Other Interior Features

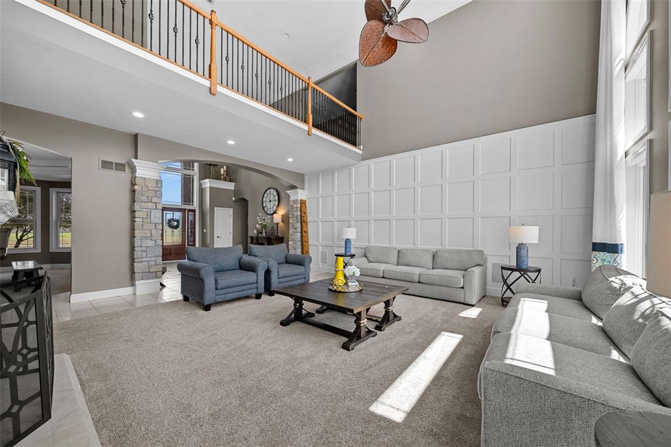
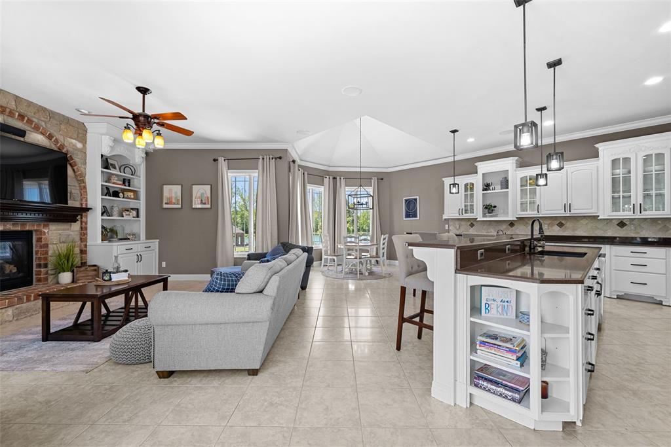
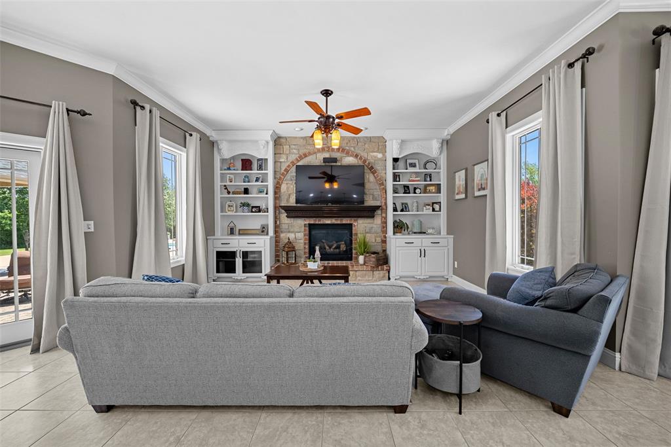
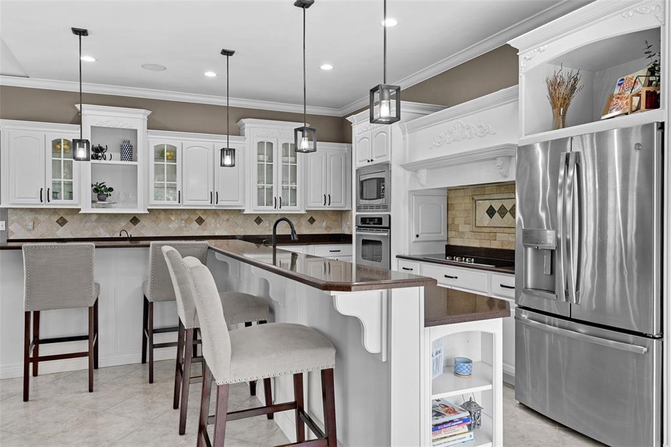
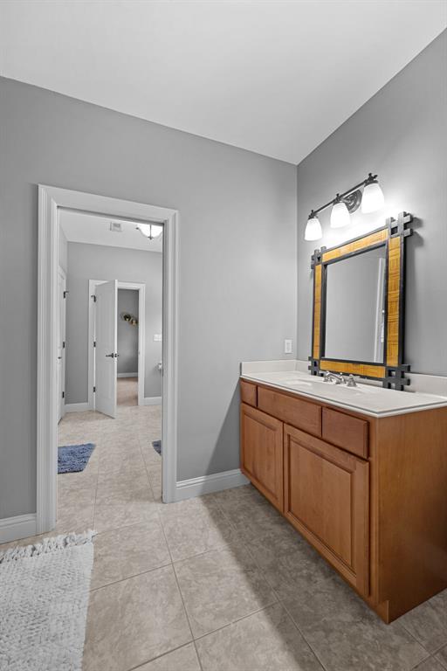
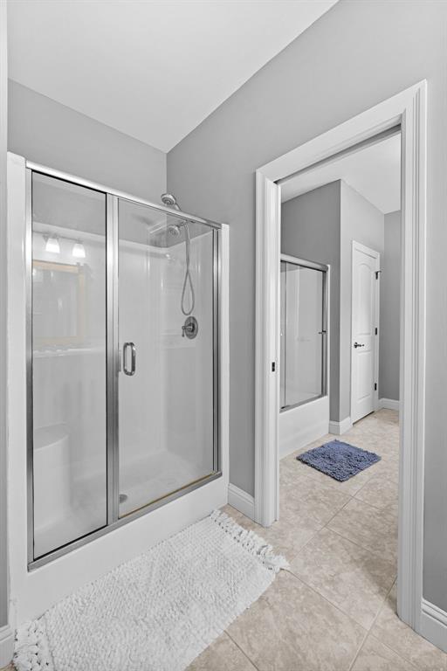
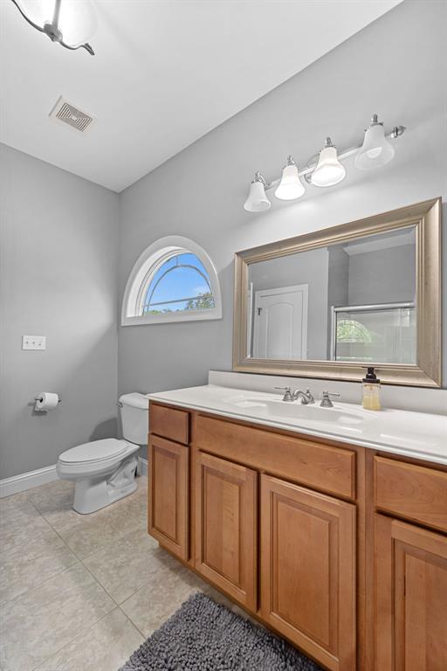
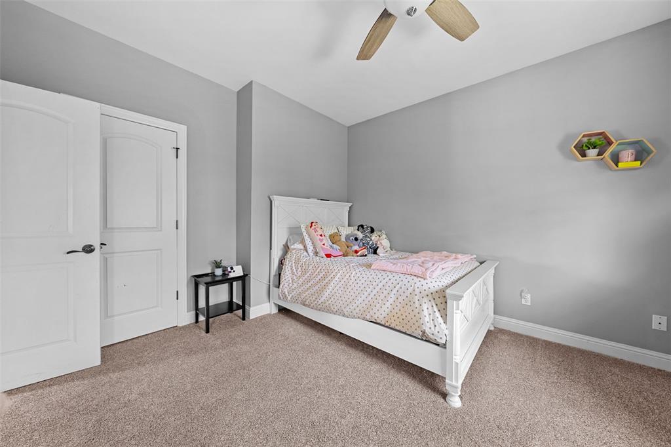
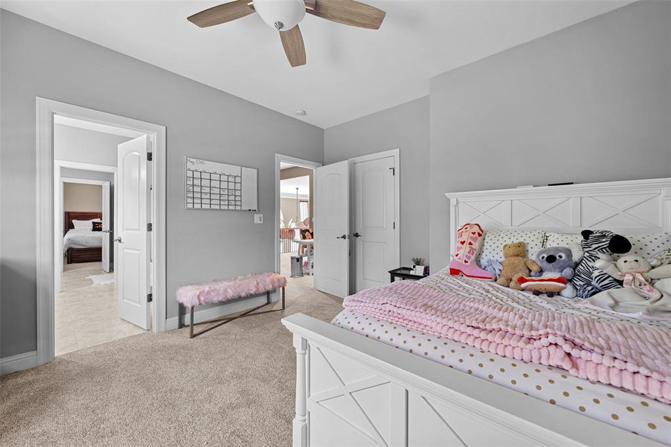
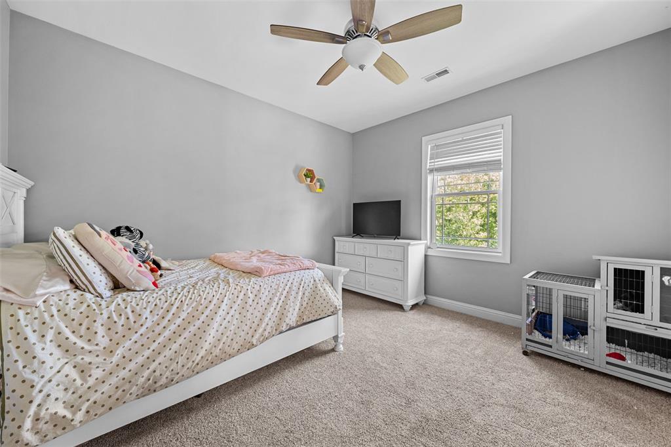
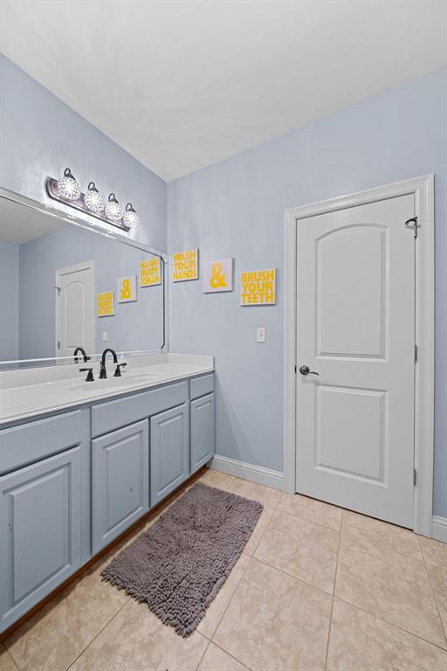
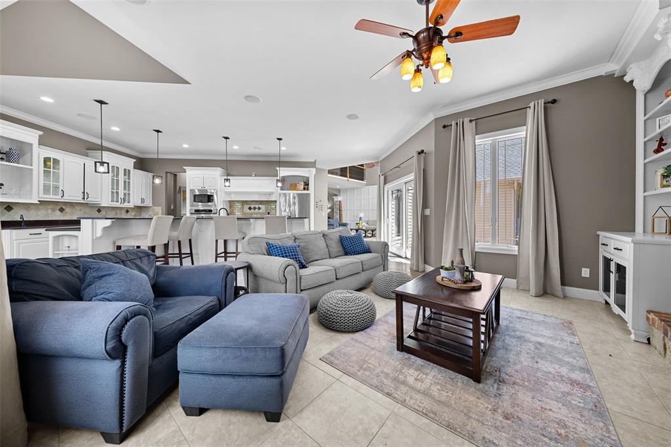
    Bookcases, Ceiling Fan(s), Double Vanity, Eat-in Kitchen, Granite Counters, Kitchen Island, Open Floorplan, Pantry, Master Downstairs, Soaking Tub

  • Total Bedrooms

    5

  • Bathrooms

    4

  • 1/2 Bathrooms

    1

  • Above Grade Finished Area

    5850.0

  • Basement YN

    YES

  • Cooling YN

    YES

  • Cooling

    Ceiling Fan(s), Central Air, Electric, Zoned

  • Fireplace YN

    YES

  • Heating YN

    YES

  • Heating

    Electric, Forced Air, Natural Gas, Propane

  • Main Level Bedrooms

    1

  • Pet friendly

    N/A

Exterior

  • Garage

    Yes

  • Garage spaces

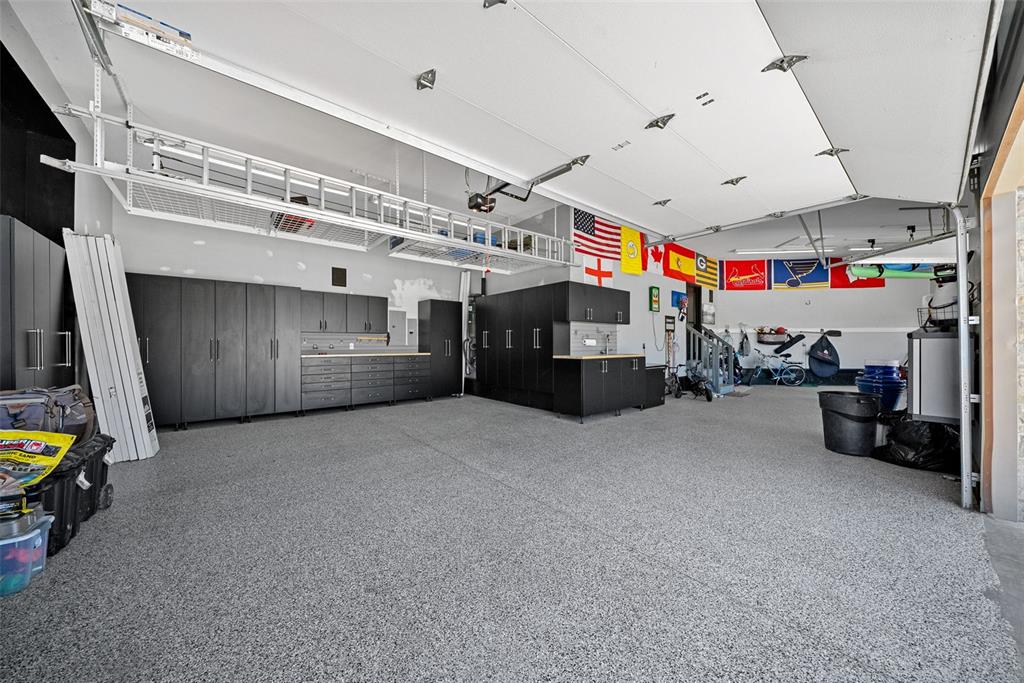
    4

  • Construction Materials

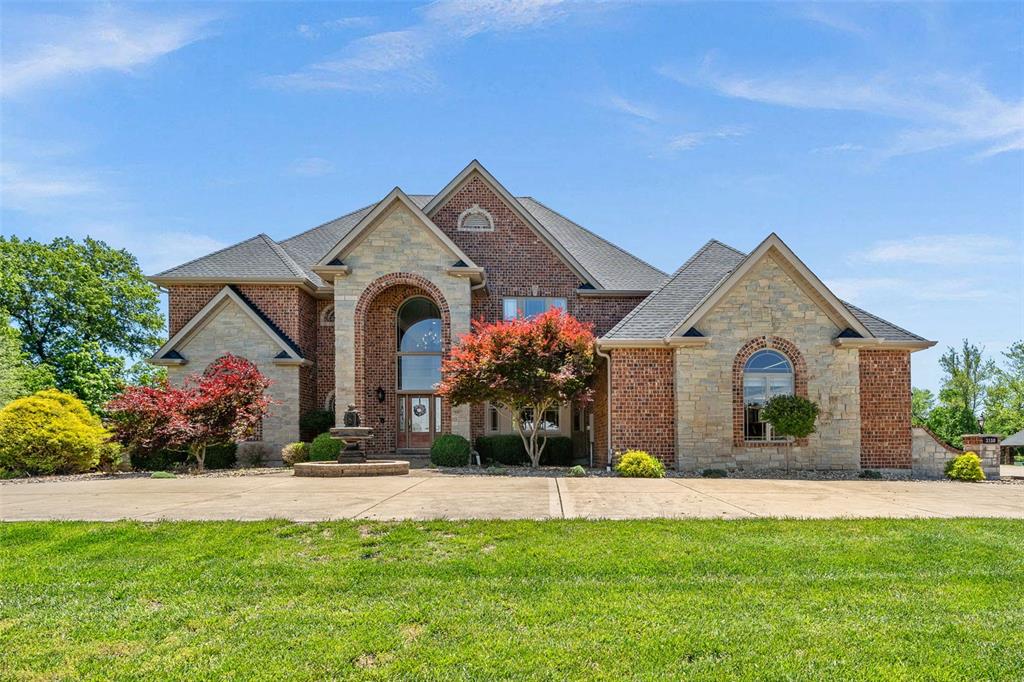
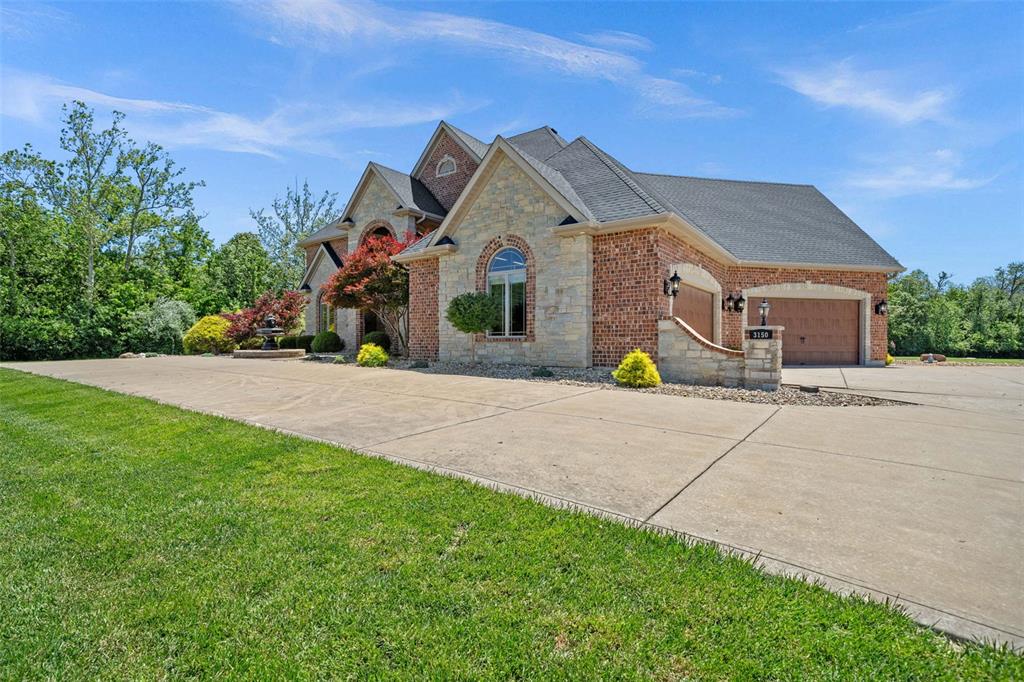
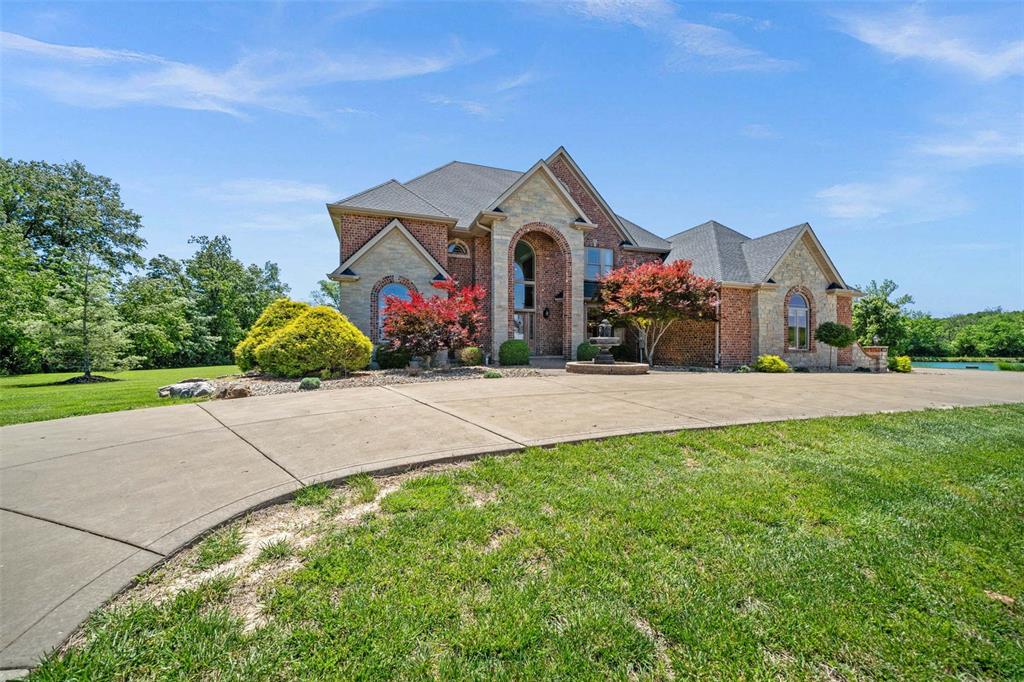
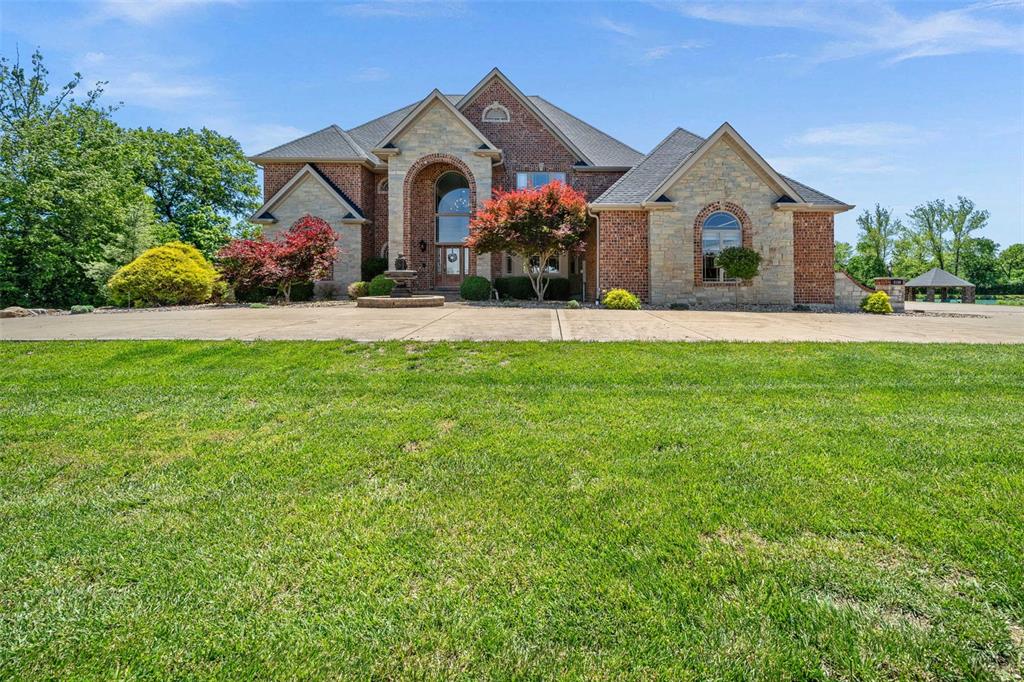
    Brick, Stone, Vinyl Siding

  • Other Exterior Features

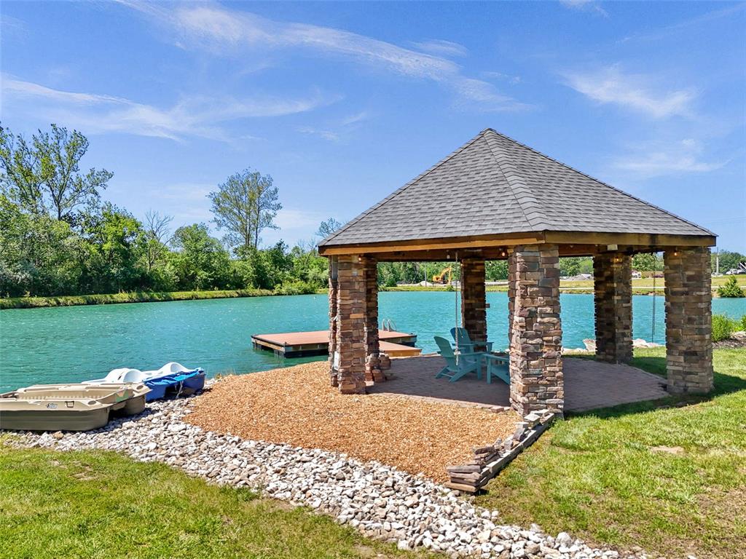
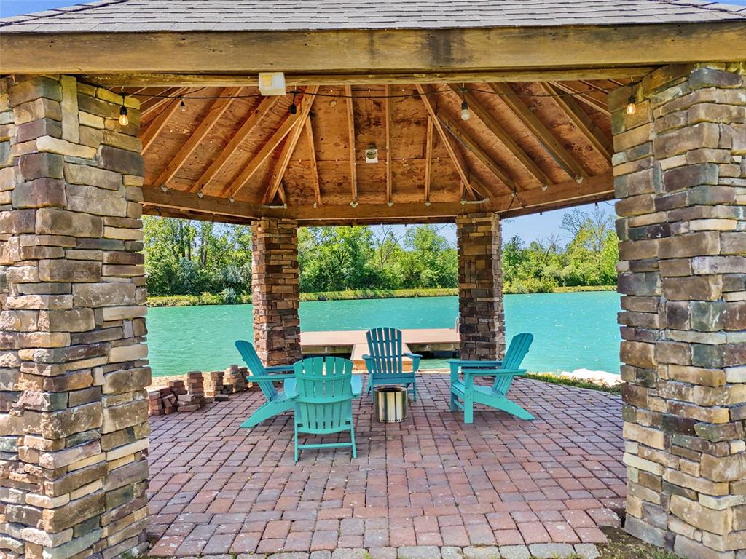
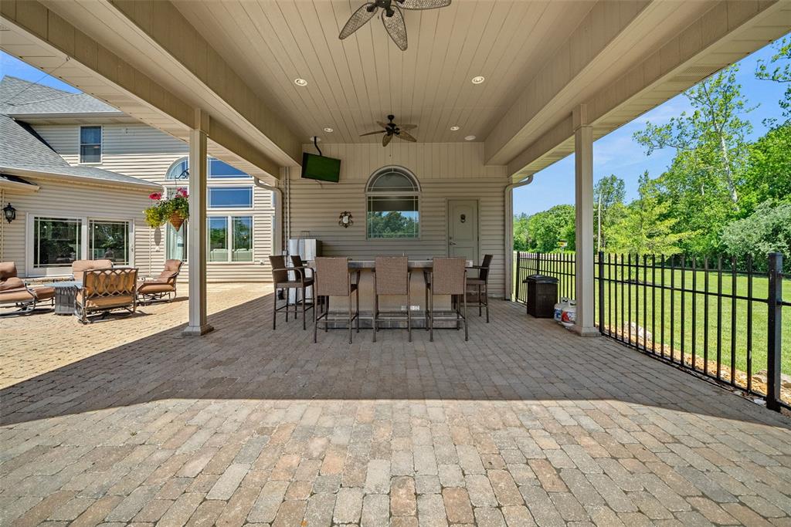
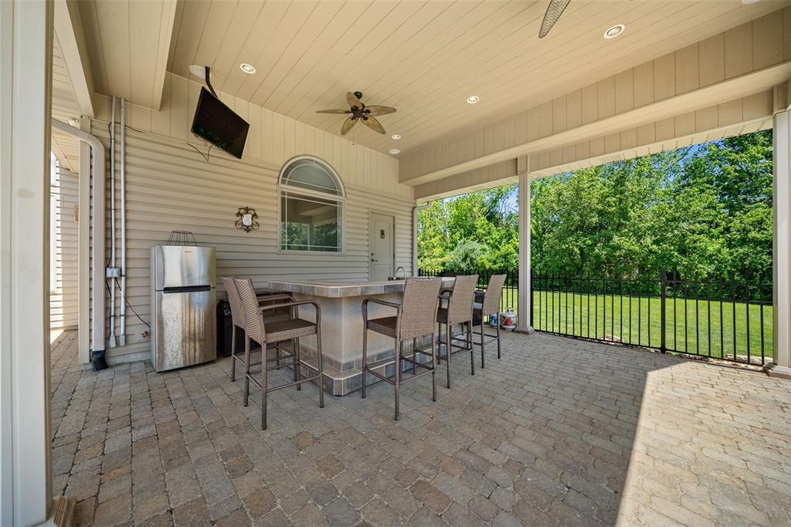
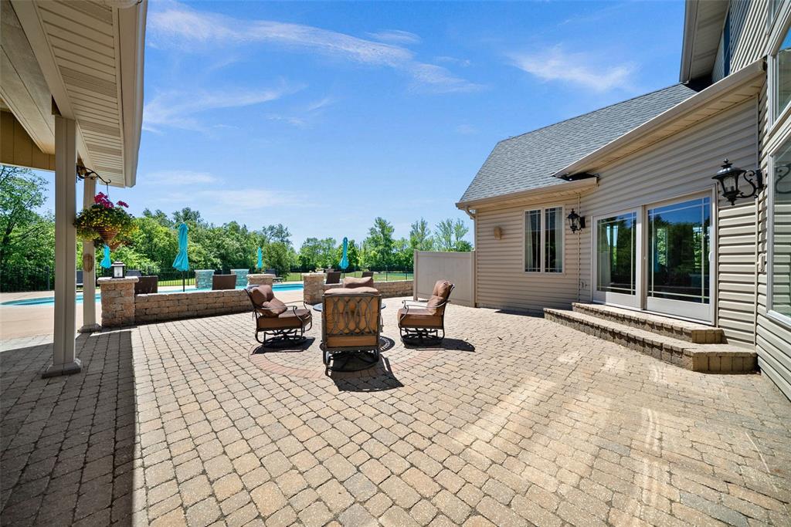
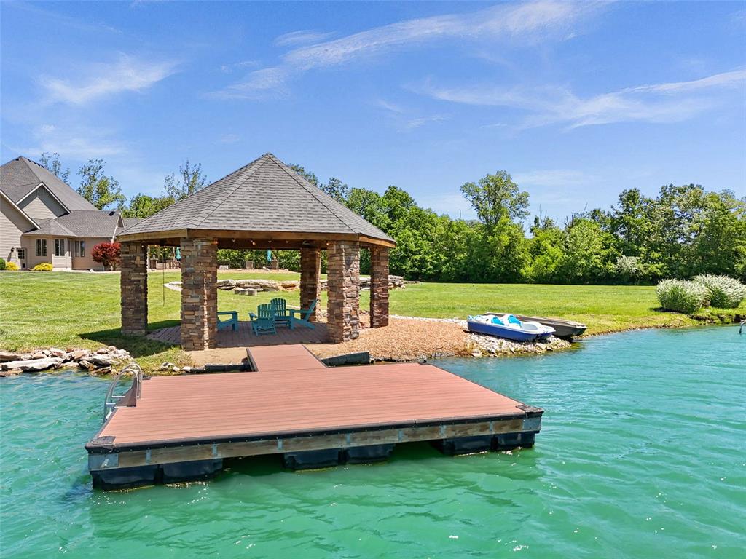
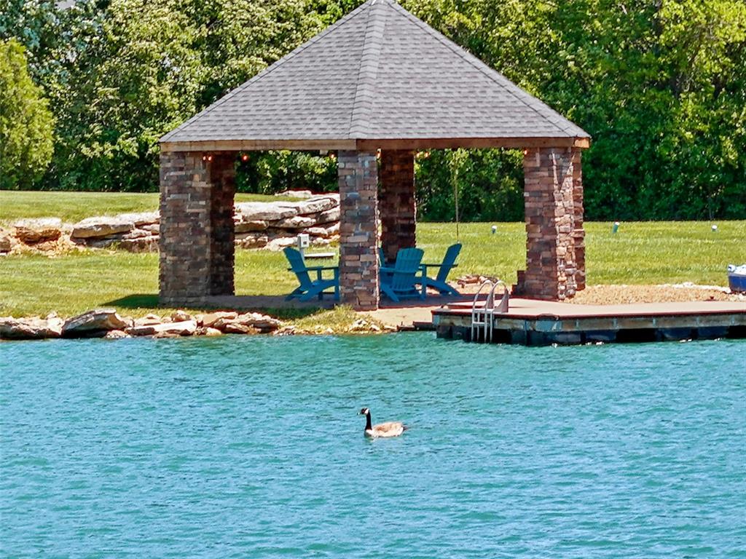
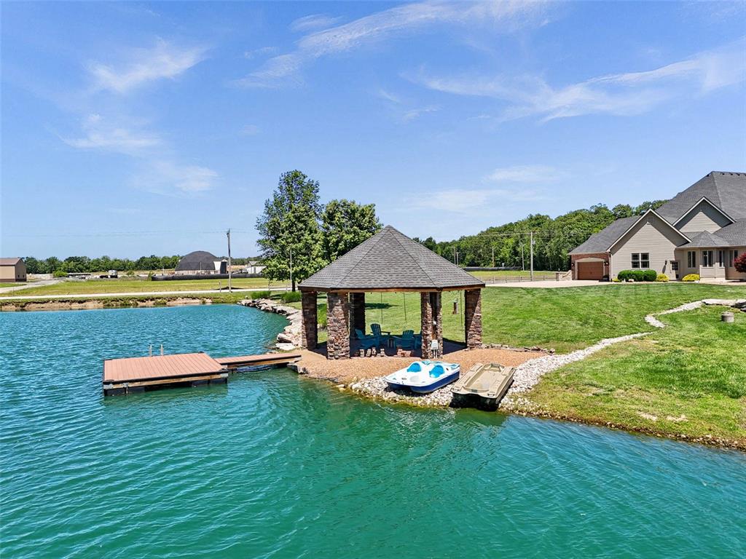
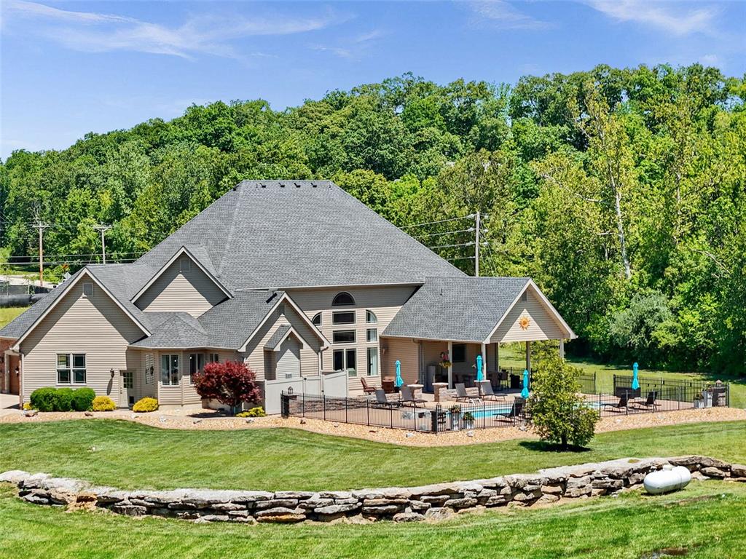
    Dock, Outdoor Kitchen

  • Parking

    Additional Parking, Attached, Circular Driveway

  • Patio and Porch Features

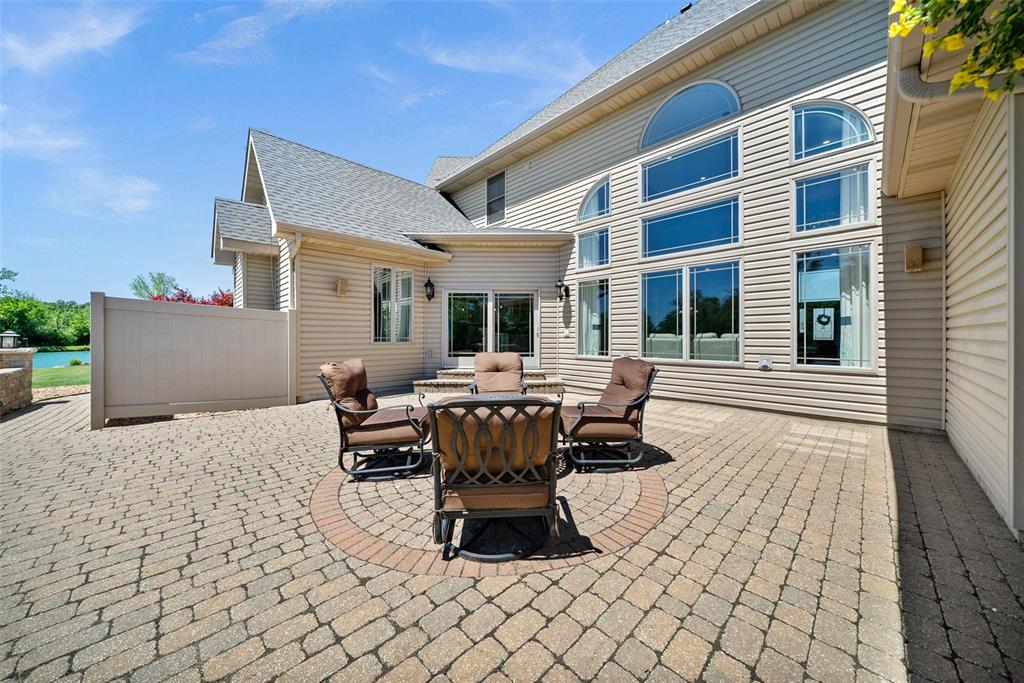
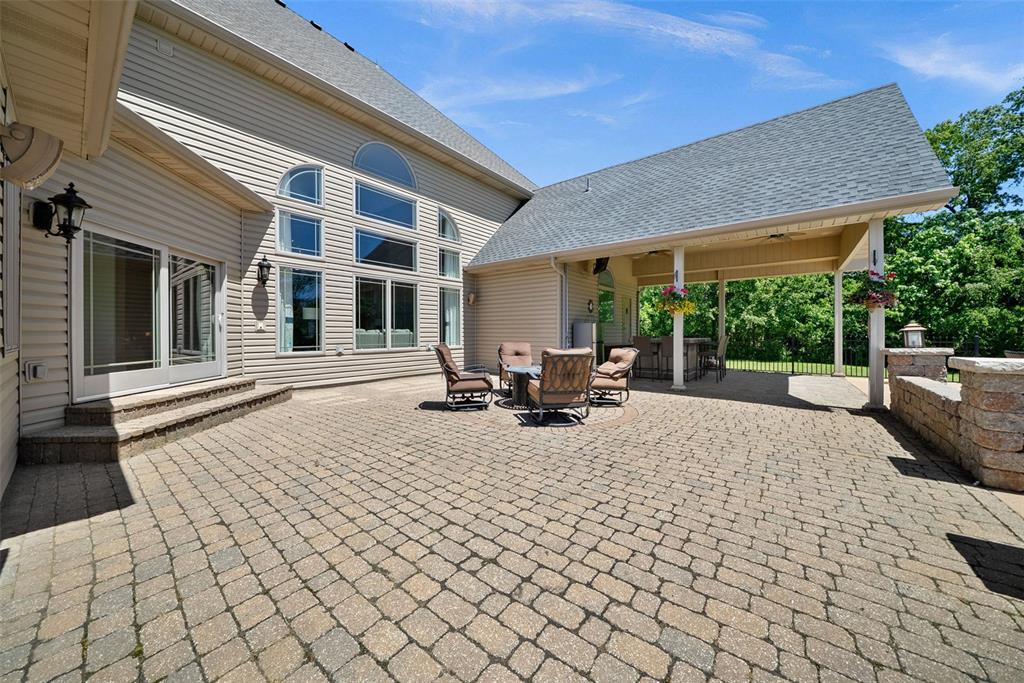
    Covered, Rear Porch

  • Pool

    Yes

  • Pool Features

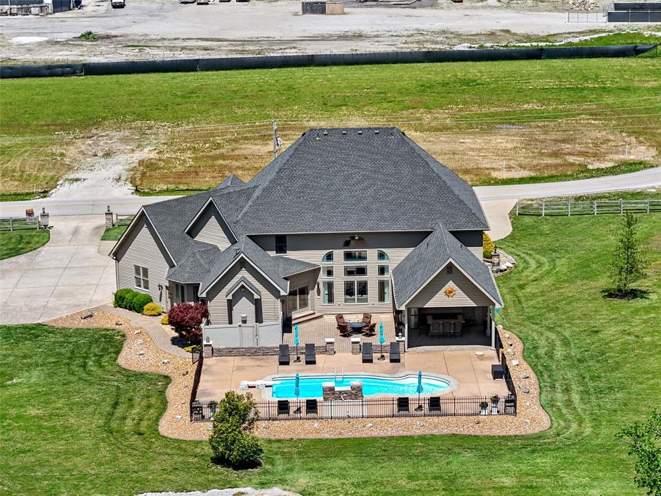
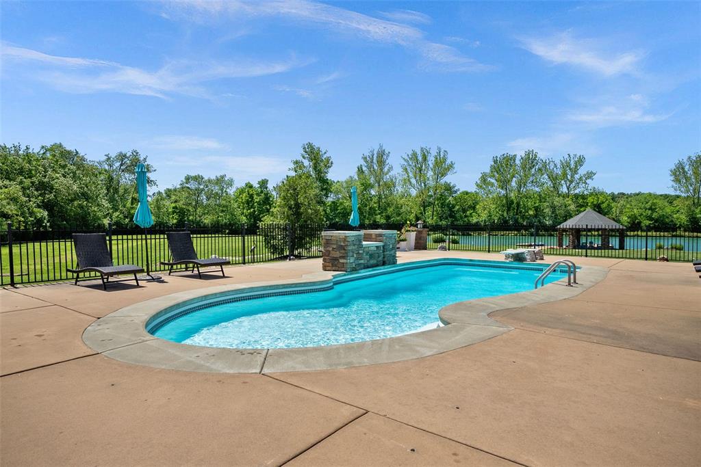
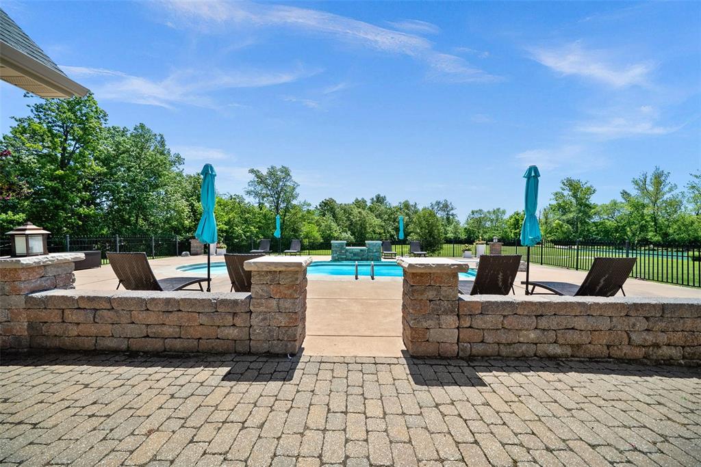
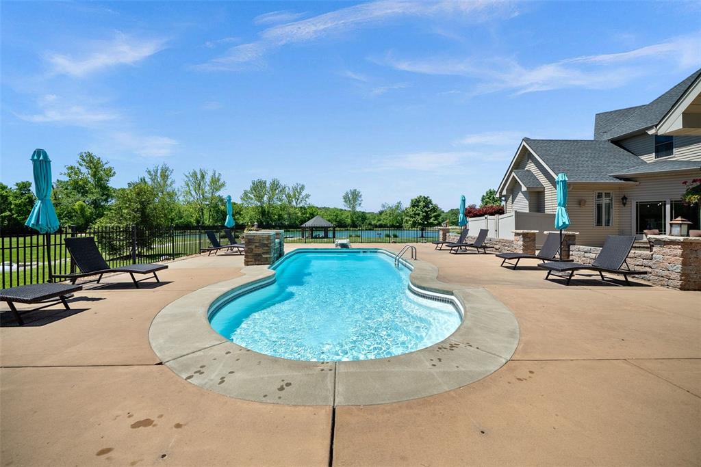
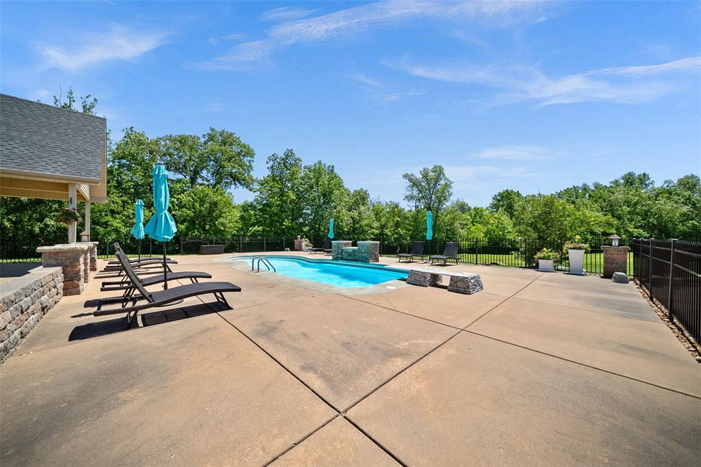
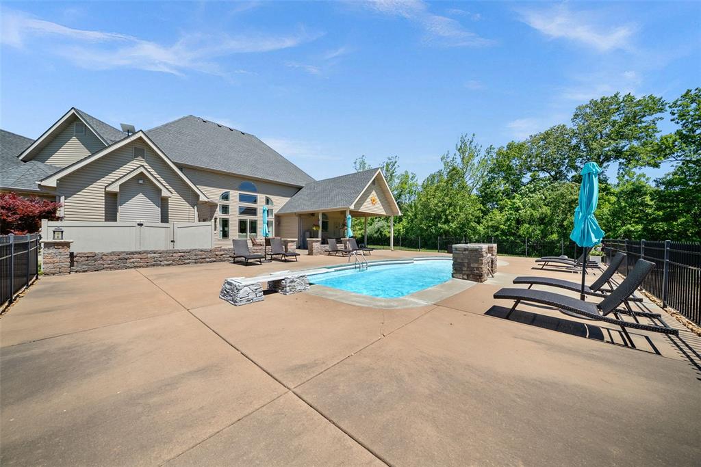
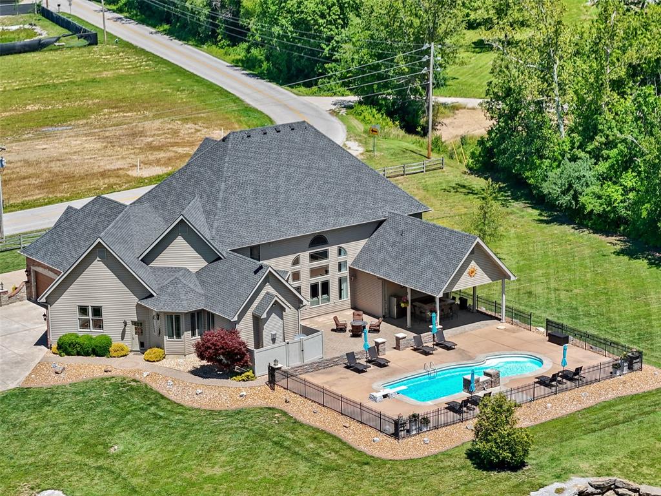
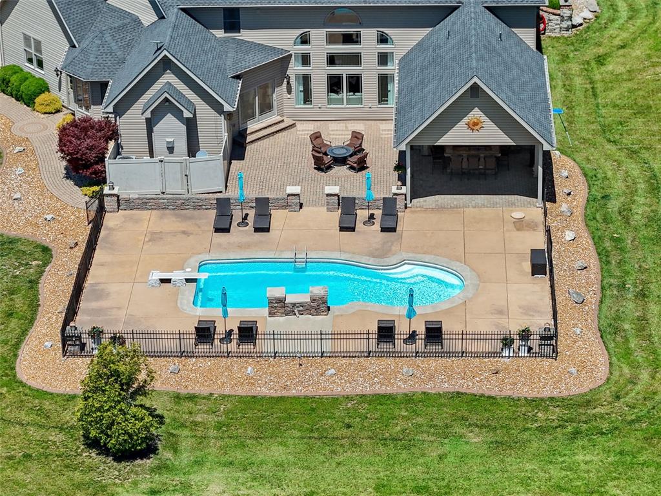
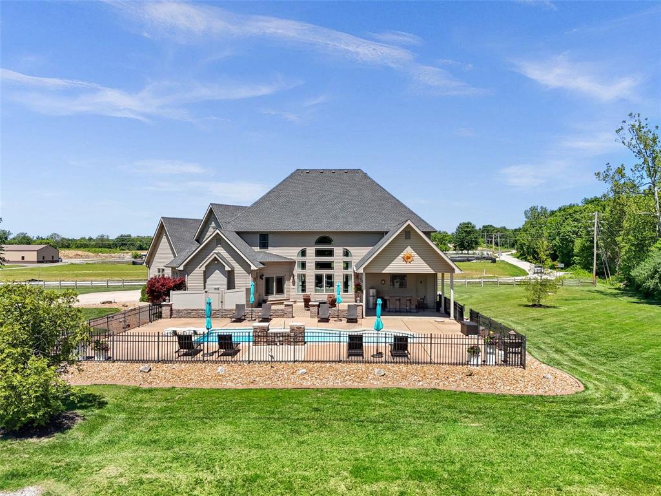
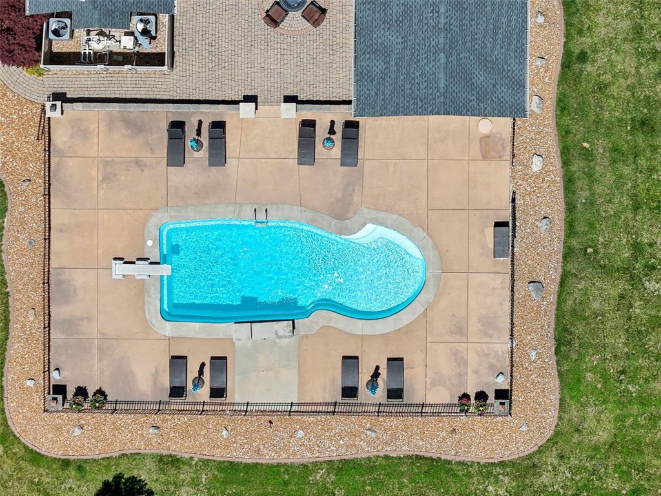
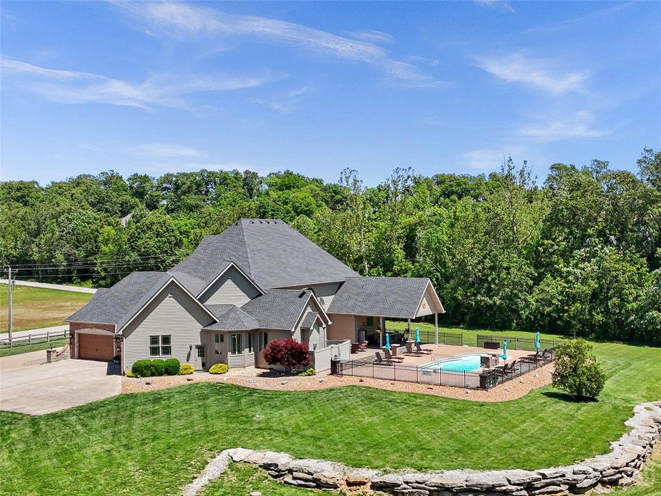
    Diving Board, Fenced, Fiberglass, Gas Heat, In Ground

  • Waterfront YN

    NO

Area & Lot

  • Lot Features

    Level

  • Lot Size(acres)

    5.97

  • Property Type

    Residential

  • Property Sub Type

    Single Family Residence

  • Architectural Style

    Traditional

Price

  • Sales Price

    $1,399,000
  • Tax Amount

    $13,126

  • Financing Options

    Conventional

  • Sq. Footage

    5,850

  • Price/SqFt

    $239

HOA

  • Association

    No

School District

  • Elementary School

    Duello Elem.

  • Middle School

    Frontier Middle

  • High School

    Liberty

Property Features

  • New Construction

    NO

  • Foundation Details

    Concrete Perimeter

  • Ownership

    Private

  • Senior Community YN

    NO

  • Sewer

    Septic Tank

  • Water Source

    Public

Schedule a Showing

Showing scheduled successfully.

<
>
IN PERSON
VIA CHAT

What is 3 + 4 ?


Change time

Mortgage calculator

Estimate your monthly mortgage payment, including the principal and interest, property taxes, and HOA. Adjust the values to generate a more accurate rate.

Your payment

Principal and Interest:

$

Property taxes:

$

HOA fees:

$

Total loan payment:

$

Total interest amount:

$

Location

County

St. Charles

Elementary School

Duello Elem.

Middle School

Frontier Middle

High School

Liberty

Listing Courtesy of Julie Kandlbinder , Keller Williams Realty STL

RealHub Information is provided exclusively for consumers' personal, non-commercial use, and it may not be used for any purpose other than to identify prospective properties consumers may be interested in purchasing. All information deemed reliable but not guaranteed and should be independently verified. All properties are subject to prior sale, change or withdrawal. RealHub website owner shall not be responsible for any typographical errors, misinformation, misprints and shall be held totally harmless.

Agent Julie Downing

AGENT

Julie Downing

Call Julie today to schedule a private showing.


* Listings on this website come from the FMLS IDX Compilation and may be held by brokerage firms other than the owner of this website. The listing brokerage is identified in any listing details. Information is deemed reliable but is not guaranteed. If you believe any FMLS listing contains material that infringes your copyrighted work please click here to review our DMCA policy and learn how to submit a takedown request.© 2024 FMLS.
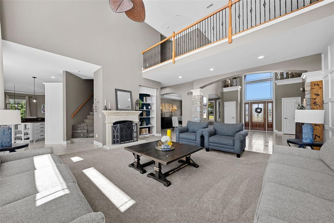
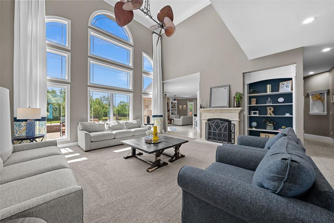
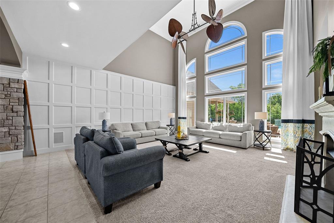
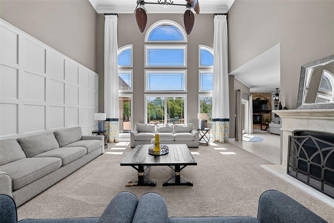
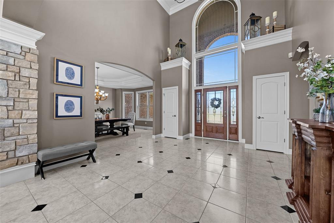
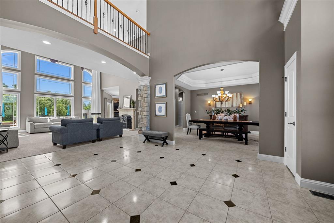
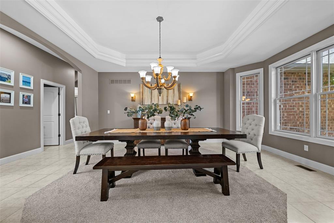
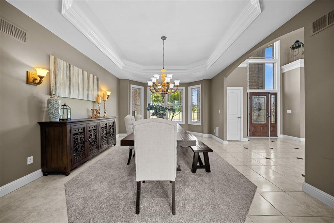
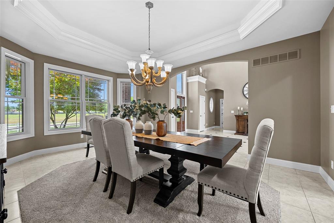
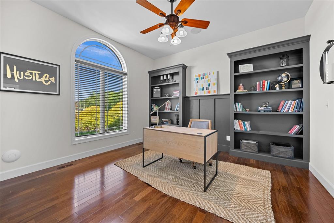
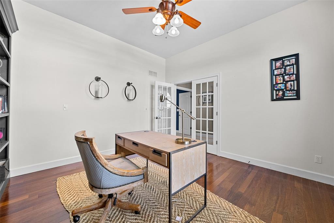
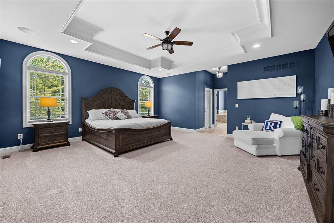
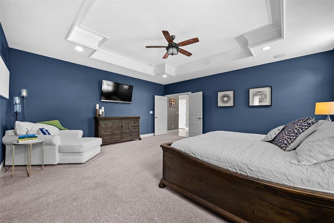
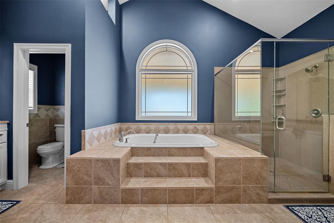
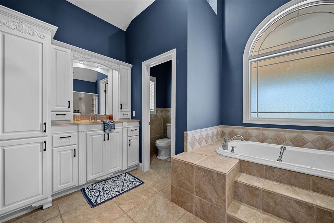
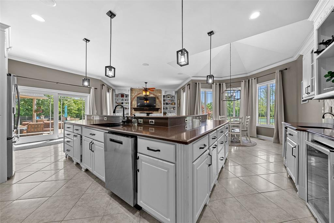
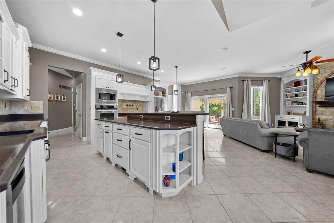
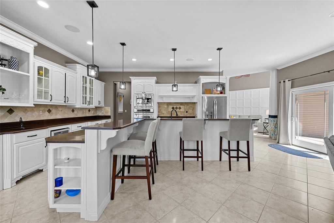
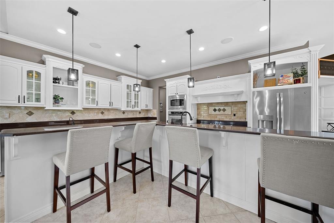
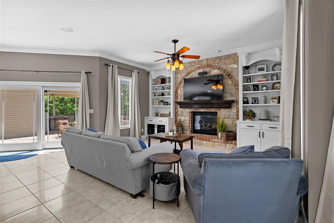
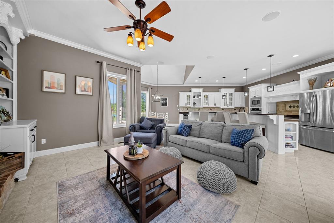
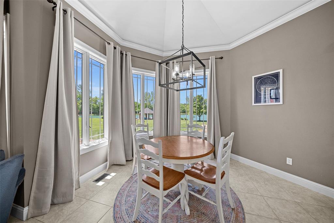
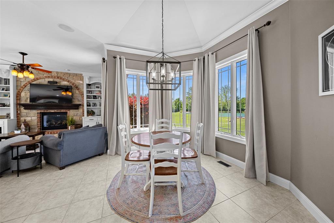
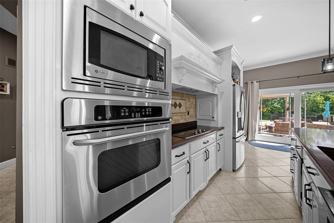
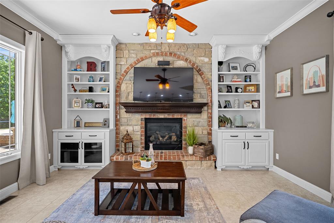
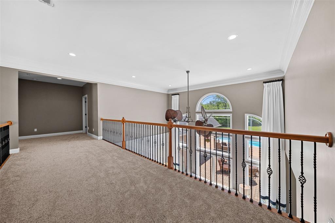
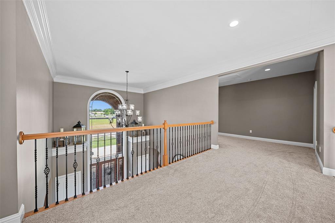
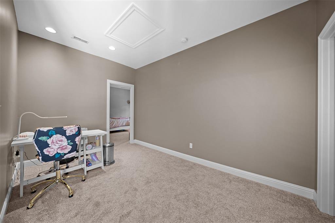
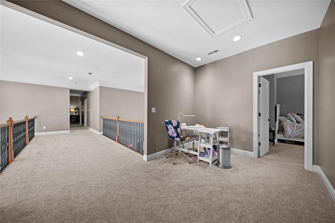
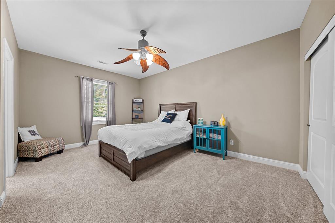
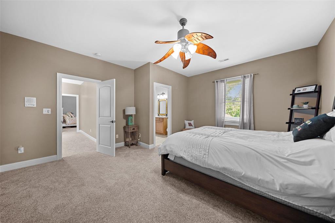
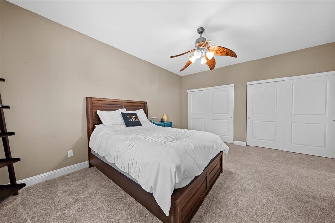
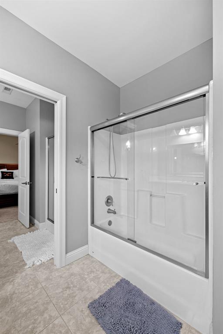
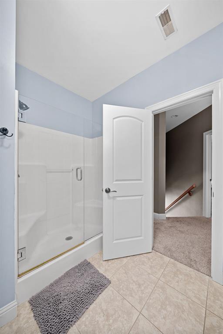
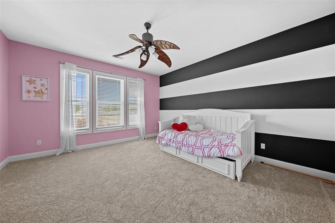
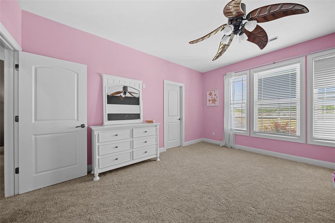
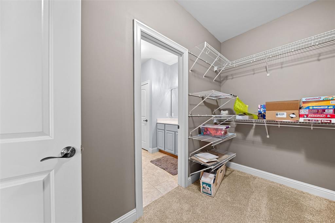
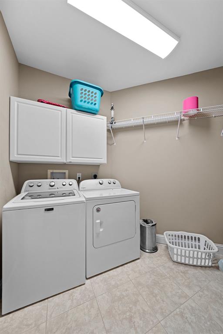
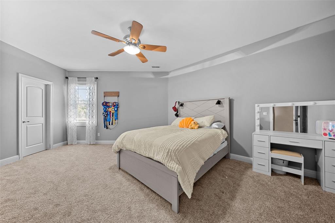
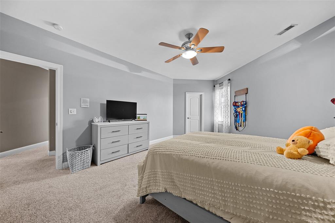
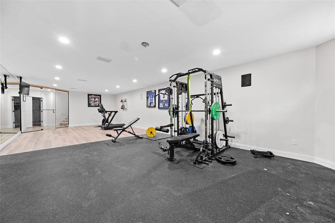
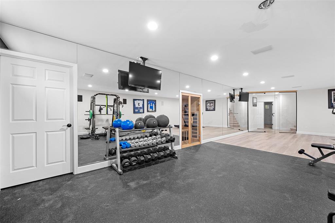
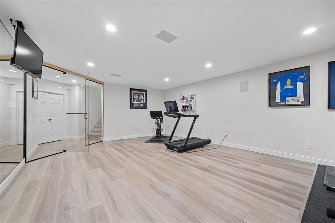
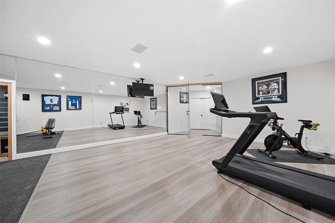
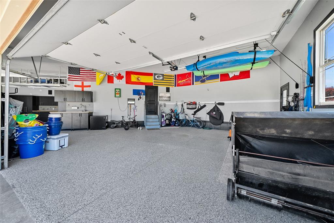
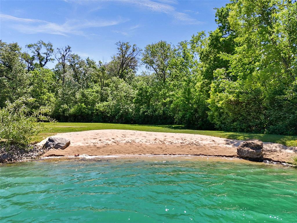
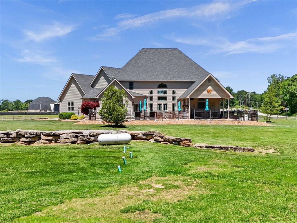
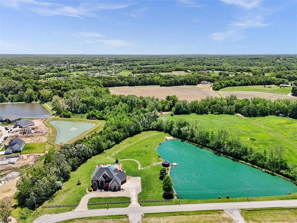
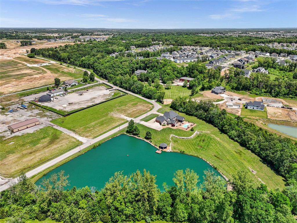
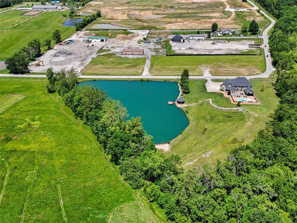
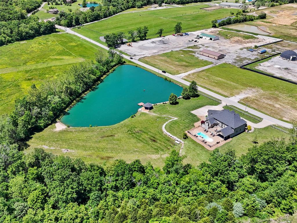
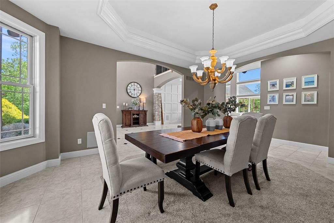
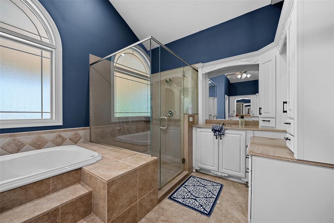
Amazing custom built home on 5.97 acres with professionally landscaped grounds that look like a resort. Pull around to the circle drive to this private oasis that has been impeccably maintained. Brick and stone facad with 2-story entry leading you into great room with wall of windows, gas fireplace, & built-in bookshelves. The gourmet kitchen features a huge center island, high-end appliances, granite and opens to a spacious breakfast room & hearth room. The kitchen has amazing views overlooking the beautiful pool and 2 acre stocked lake with stone column gazebo and dock. Built in pool with diving board and plenty of space to entertain including the covered patio area and pool deck area.  Main floor master suite includes a luxury bath and private access to the pool area. Extensive mill work and moldings throughout add to the warm and gracious feel, yet enhance the features today's buyers require. Formal dining room and office located on main level. Convenience is key with a laundry room on the main and upper levels.  All bedrooms have bathrooms. The 4 car over sized garage has a newly installed amazing garage system! Partially finished LL boasts custom gym with glass doors. Newer roof and newer AC Units

3150 Hopewell Road

Message successfully sent.

What would you like to know?

What is 3 + 4 ?

I agree to receive email communication and understand I can unsubscribe at any time.

I agree to be contacted by Rock Island Realty via call, email, and text for real estate services. To opt out, you can reply 'stop' at any time or reply 'help' for assistance. You can also click the unsubscribe link in the emails. Message and data rates may apply. Message frequency may vary. Privacy Policy

Related Properties

New on site 3 days ago
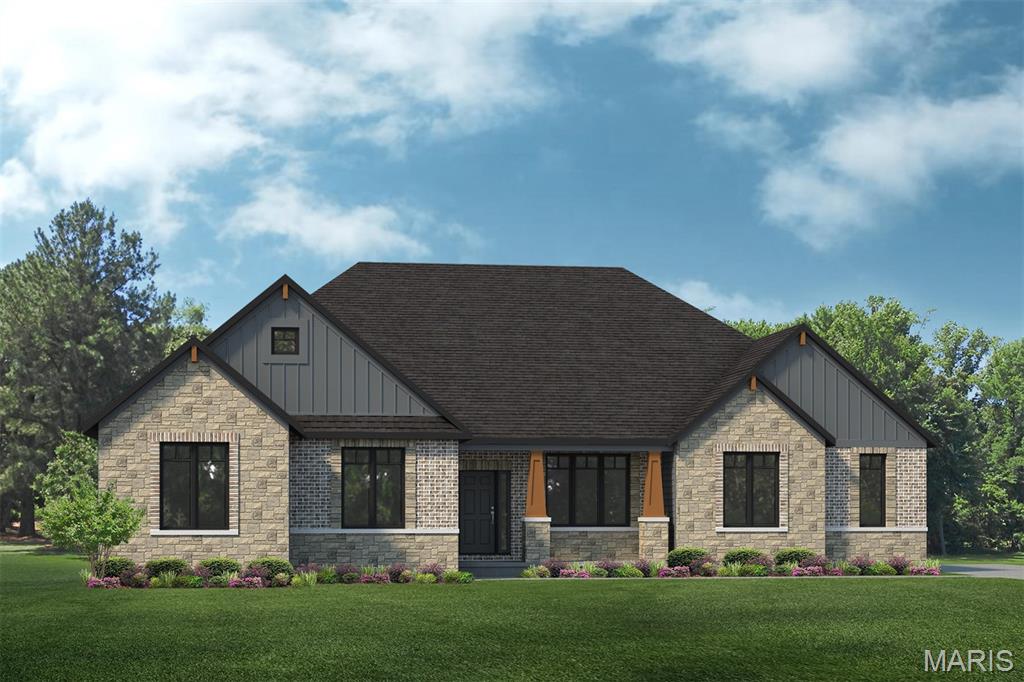
Build your dream home in the highly sought-after South Point Estates. The Redwood II by Lombardo Homes, featuring the stunning Elevation F exterior, offers over 3,000 square feet of thoughtfully designed ranch-style living with 3 bedrooms, 2.5 baths, a private study, formal dining room, and 3-car garage. The open-concept layout includes a spacious great room, gourmet kitchen with a large center island and walk-in pantry, and an inviting breakfast nook—perfect for everyday living and entertaining.

The private owner's suite features a spa-inspired bath with dual vanities, soaking tub, separate shower, and oversized walk-in closet. Two additional bedrooms are thoughtfully positioned to provide comfort and privacy for family and guests.

Situated on a generous 3-acre homesite, South Point Estates offers the rare combination of privacy, space, and scenic country living while remaining conveniently located near major highways, shopping, and dining. The Redwood II floor plan can be customized to fit your specific needs, lifestyle, and design preferences. Work with Lombardo Homes to personalize finishes, layout options, and features to create the home you've always envisioned.

List price reflects the base price of the Redwood II with Elevation F and includes the cost of the lot. Home site premiums and additional options, upgrades, and customizations may vary and are not included in the advertised price.
#26044078

Wentzville

101 Lonesome Dove Way

3 Beds

2 Baths

3,095 Sq.Ft.

$1,140,600

MLS#: 26044078

This beautiful home has so much to offer. Location location, 3.2 beautiful acres, an inground pool and a huge shop! The main floor features an over sized primary bedroom with a fireplace and sitting area, a large attached bathroom and access to the pool patio. The large kitchen looks into the livingroom and has access out to the amazing pool area. The second bedroom on this floor is a great size and has a very large walk in closet. The main floor laundry, seperate dinning area and large office space help round out the main floor but lets not forget the amazing atrium ranch enterence with the view of the pool and a seperate half bath with access straight from the pool patio. The basement features a large entertaining area, pool table, large theater room with upgrades, a 3rd bedroom, another full bath and tons of storage area. There are 2 seperate walk outs onto the beautiful wooded property that surrounds. Did I mention the home has newer HVAC and a whole home audio system. The exterior doesn't only offer a park like setting but the stamped concrete pool area along with the large covered porch where the sound system and TVs stay are a dream. The pool liner was new in 2025 along with the pump, filter and heater! It doesn't stop there, there is also a large outbuilding, fully concreted and insulated. This building has a covered porch, a kitchenette, half bathroom, 3 bays, heated and cooled and features a Walk in Cooler for all you hunters!!! Give me a call today for more details.
#26025215

Wentzville

31 Raven Court

3 Beds

3 Baths

4,785 Sq.Ft.

$1,299,000
MLS#: 26025215

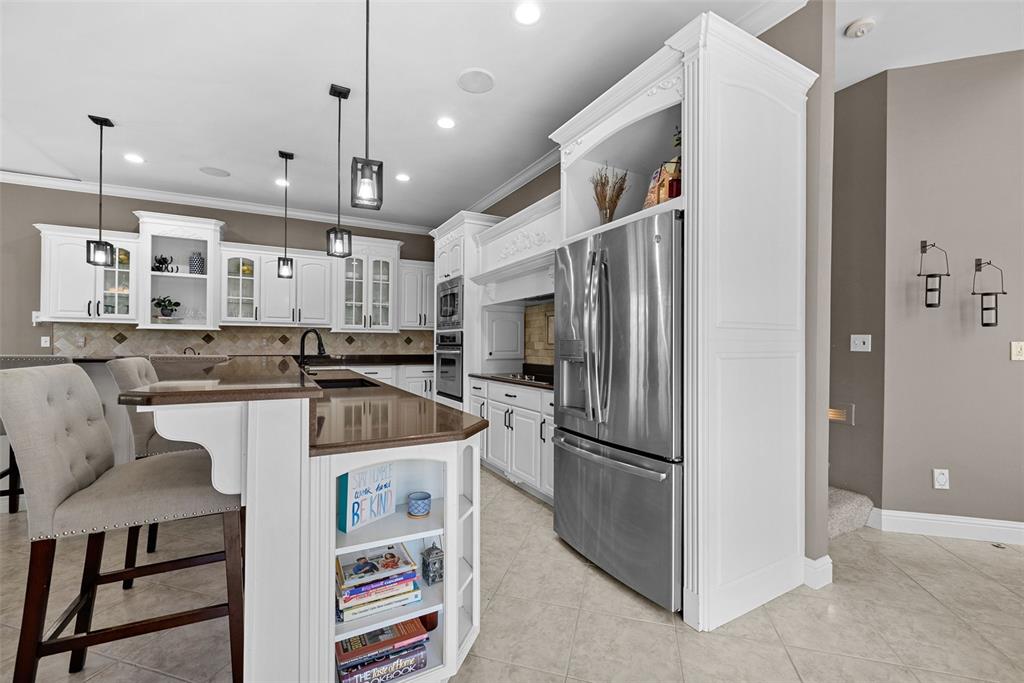
Experience luxury country living minutes from everything in this stunning two-story estate set on over 3 private acres. From the moment you step inside, soaring 10-foot ceilings & gleaming casement windows create an airy, light-filled atmosphere. The main floor flows effortlessly from your private office to a chef’s dream kitchen with custom cabinetry, massive 9-foot quartz island, luxury KitchenAid appliances, & high-end finishes including a Delta Brizo pot filler. Hosting the holidays will be a dream with multiple options for dining & butler's pantry for preparation & storage. The family room boasts a cozy gas fireplace, views of the property & access to the covered patio area for the ultimate relaxation. Upstairs, vaulted ceilings, additional guest bath & bonus entertainment room with a beverage & snack station provide the perfect retreat. The home offers three en suites, including a massive primary suite with its own gas fireplace, custom walk-in closet, & spa-like bath. Guest bedrooms feature 9-foot ceilings, 2 en suites & custom built-ins for both function & style. A second-floor laundry room adds convenience. The lower level is designed with future entertaining & multigenerational families in mind—complete with private garage, rough-ins for two additional baths & walk out to patio entertaining. Don't forget the playground! This home is the perfect blend of refined elegance & practical comfort, offering unmatched space, privacy & amenities in an ideal location.
#25054101

Wentzville

570 Mexico Road

4 Beds

4 Baths

4,514 Sq.Ft.

$1,140,000
MLS#: 25054101

 - property

Send a message

Message successfully sent.

Your message

What is 3 + 4 ?

Reason for contacting?

I agree to receive email communication and understand I can unsubscribe at any time.

I agree to be contacted by Rock Island Realty via call, email, and text for real estate services. To opt out, you can reply 'stop' at any time or reply 'help' for assistance. You can also click the unsubscribe link in the emails. Message and data rates may apply. Message frequency may vary. Privacy Policy

Sign Out

Virtual Assistant

Would you like to take the next step with this property? We can help you schedule a showing or virtual tour, or send you more details.

Yes, I would like more information.

Thank You for Your Reply, One of Our Agents will contact you as soon as possible

No, maybe later.

Thank you, you can always contact me via email, phone number or through the contact form.

Realhub AI

Lucy - Your AI-Powered Realtor

Update Your Temporary Password

Personalize your search

Enter your email and we'll notify you immediately when new listings match what you're looking for.

or enter email address

Already have an account ? Login here

Continue your home search

I agree to receive communications and understand I can unsubscribe at any time.

I agree to be contacted by Rock Island Realty via call, email, and text for real estate services. To opt out, you can reply 'stop' at any time or reply 'help' for assistance. You can also click the unsubscribe link in the emails. Message and data rates may apply. Message frequency may vary. Privacy Policy

Already have an account ? Login here

We use cookies

We use cookies primarily for analytics to enhance your experience. By accepting, you agree to our use of these cookies. You can manage your preferences or learn more about our cookies policy.