
Property
Beds
3
Full Baths
2
1/2 Baths
1
Year Built
1996
Sq.Footage
2,742
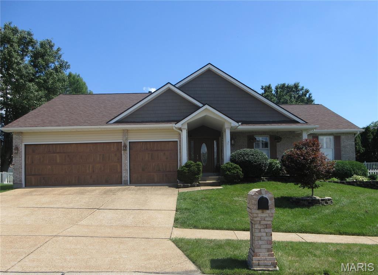
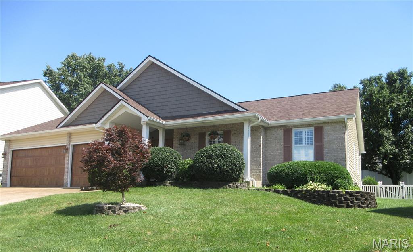
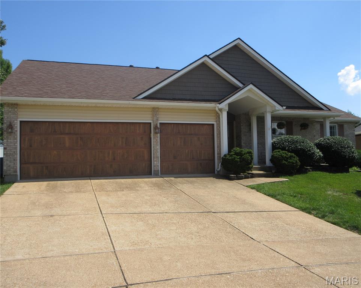
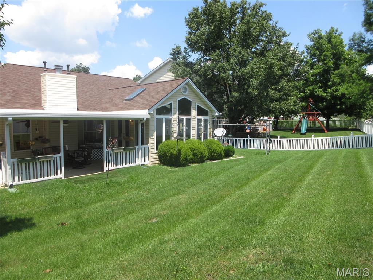
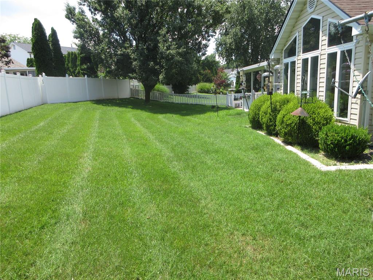
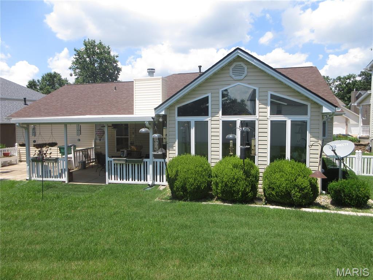
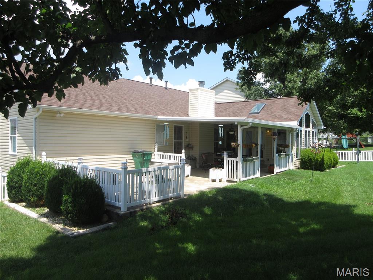
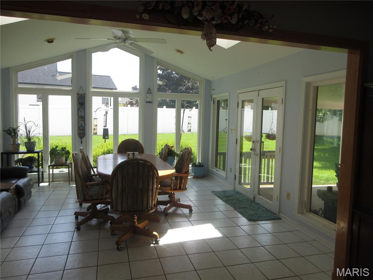
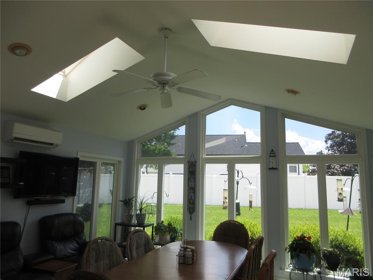
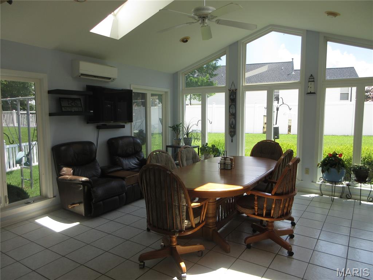
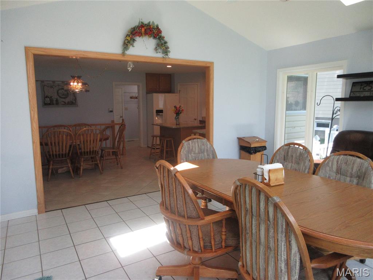
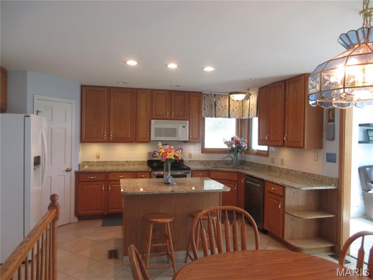
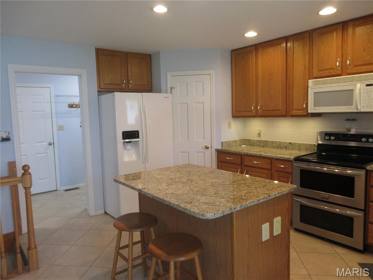
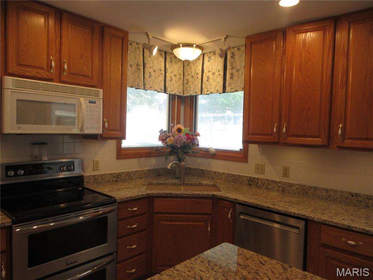
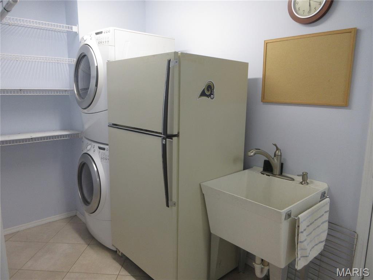
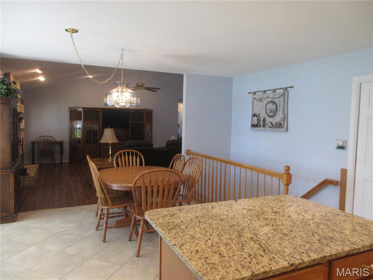
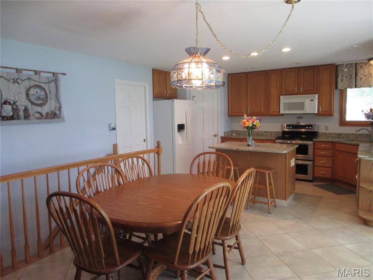
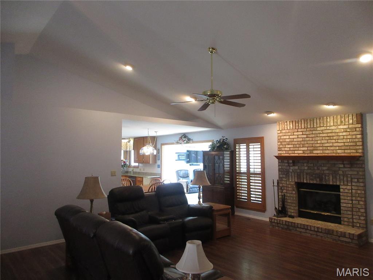
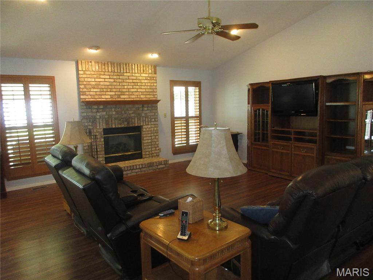
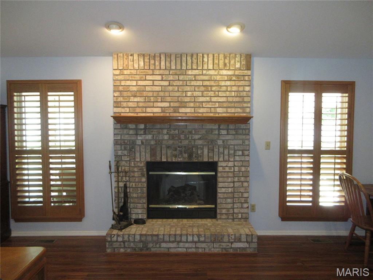
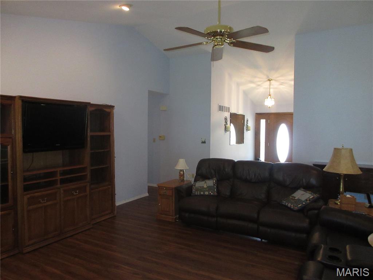
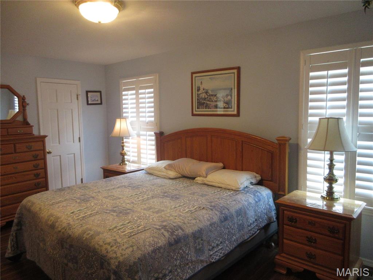
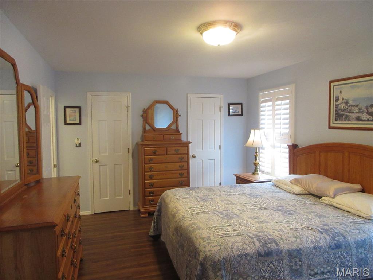
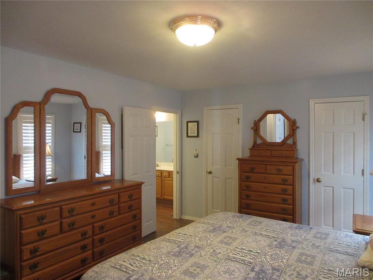
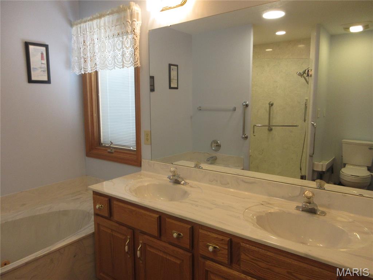
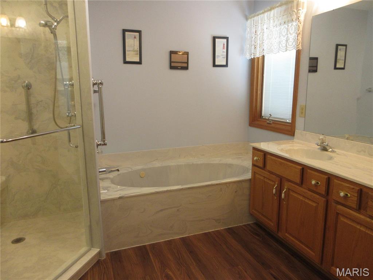
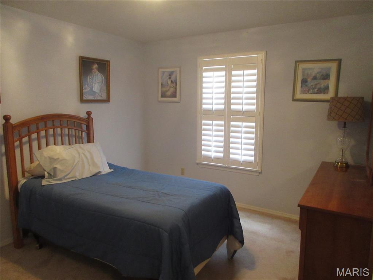
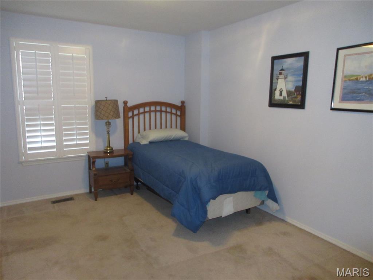
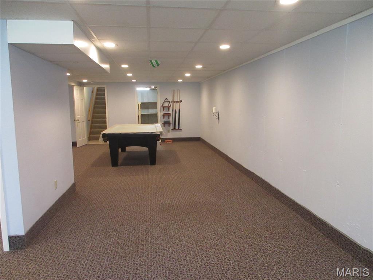
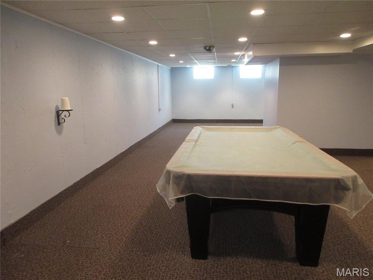
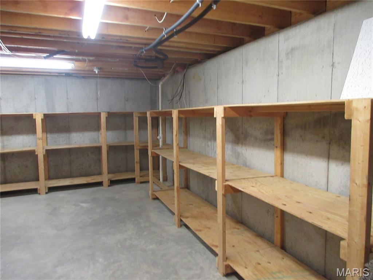
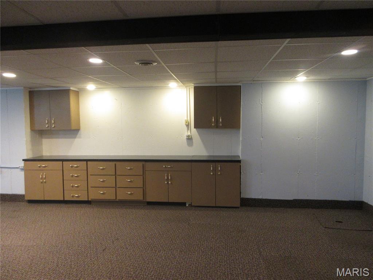
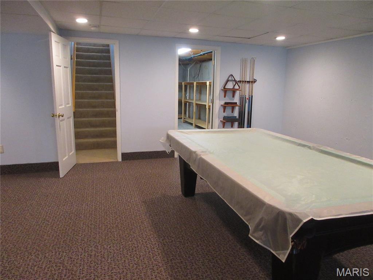
Welcome to this 3 bedroom, 3 bathroom, 3 car heated garage home with a beautiful private fenced in yard and large covered patio stepping off of the 4 seasons room that has heated floors and skylights that boast relaxation and back yard BBQ's. This home also features main floor laundry with washer and dryer, kitchen with granite counter tops and under cabinet lighting, an open floor plan that flows into the great room that is centered around the beautiful brick gas fireplace. The main bedroom has a double closet, a connected bathroom with a whirlpool tub, separate shower and double vanity. The open finished basement has many options, game room, hobby area, family fun nights! The unfinished side is filled with shelves for all your storage needs. This homes roof, garage doors, siding and gutters are all less than a year old. This move-in ready well maintained welcoming ranch home that sits near several parks and located in Oakville is ready for it's new owner! Make your appointment today. Showings start Friday when the house goes active on July 17th!
Features & Amenities
Interior
-
Other Interior Features
Ceiling Fan(s), Central Vacuum, Double Vanity, Entrance Foyer, Granite Counters, High Speed Internet, Kitchen Island, Open Floorplan, Pantry, Recessed Lighting, Storage, Track Lighting, Vaulted Ceiling(s), Walk-In Closet(s)
-
Total Bedrooms
3
-
Bathrooms
2
-
1/2 Bathrooms
1
-
Above Grade Finished Area
1742.0
-
Basement YN
YES
-
Cooling YN
YES
-
Cooling
Ceiling Fan(s), Central Air
-
Fireplace YN
YES
-
Heating YN
YES
-
Heating
Natural Gas, Radiant Floor
-
Main Level Bedrooms
3
-
Pet friendly
N/A
Exterior
-
Garage
Yes
-
Garage spaces
3
-
Construction Materials
Brick, Concrete, Frame, Vinyl Siding
-
Other Exterior Features
Private Yard
-
Parking
Attached, Garage Door Opener, Heated Garage
-
Patio and Porch Features
Covered, Patio
-
Pool
No
-
Waterfront YN
NO
Area & Lot
-
Lot Features
Back Yard, Private
-
Lot Size(acres)
0.22
-
Lot Size(square feet)
9,583
-
Property Type
Residential
-
Property Sub Type
Single Family Residence
-
Architectural Style
Ranch, Traditional
Price
-
Sales Price
$399,900
-
Tax Amount
$3,802
-
Sq. Footage
2,742
-
Price/SqFt
$145
HOA
-
Association
YES
-
Association Fee
$330
-
Association Fee Frequency
Annually
-
Association Fee Includes
N/A
School District
-
Elementary School
Rogers Elem.
-
Middle School
Oakville Middle
-
High School
Oakville Sr. High
Property Features
-
New Construction
NO
-
Accessibility Features
Therapeutic Whirlpool
-
Association Amenities
None
-
Ownership
Private
-
Senior Community YN
NO
-
Sewer
Public Sewer
-
Water Source
Public
Schedule a Showing
Showing scheduled successfully.
Mortgage calculator
Estimate your monthly mortgage payment, including the principal and interest, property taxes, and HOA. Adjust the values to generate a more accurate rate.
Your payment
Principal and Interest:
$
Property taxes:
$
HOA fees:
$
Total loan payment:
$
Total interest amount:
$
Location
County
St. Louis
Elementary School
Rogers Elem.
Middle School
Oakville Middle
High School
Oakville Sr. High
Listing Courtesy of Kristie Marnin , Main Key Realty LLC
RealHub Information is provided exclusively for consumers' personal, non-commercial use, and it may not be used for any purpose other than to identify prospective properties consumers may be interested in purchasing. All information deemed reliable but not guaranteed and should be independently verified. All properties are subject to prior sale, change or withdrawal. RealHub website owner shall not be responsible for any typographical errors, misinformation, misprints and shall be held totally harmless.

AGENT
Julie Downing
Call Julie today to schedule a private showing.

* Listings on this website come from the FMLS IDX Compilation and may be held by brokerage firms other than the owner of this website. The listing brokerage is identified in any listing details. Information is deemed reliable but is not guaranteed. If you believe any FMLS listing contains material that infringes your copyrighted work please click here to review our DMCA policy and learn how to submit a takedown request.© 2024 FMLS.
Related Properties
Unincorporated
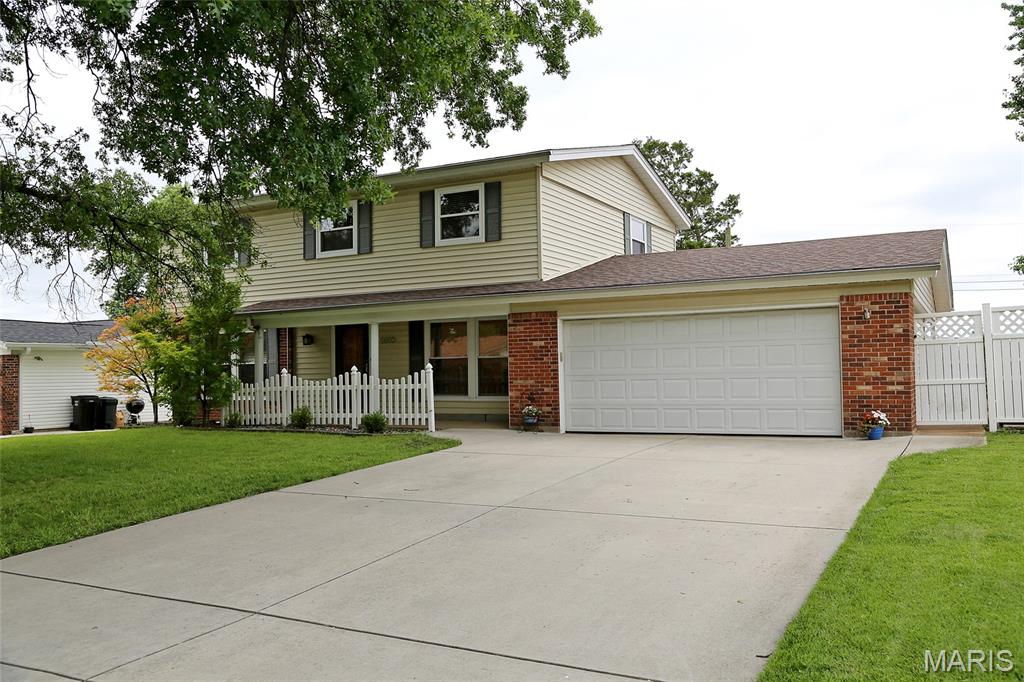
5032 Darfield Court
4 Beds
2 Baths
1,890 Sq.Ft.
$439,000
MLS#: 26040951
Unincorporated
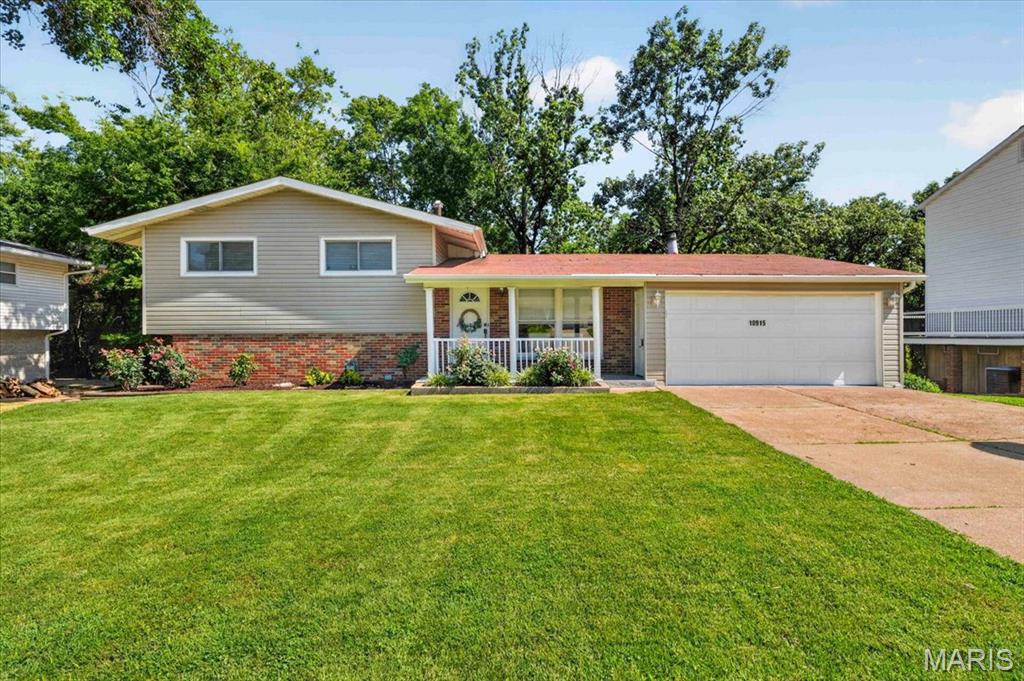
10915 Ridge Forest Drive
4 Beds
2 Baths
1,303 Sq.Ft.
$369,900
MLS#: 26045125
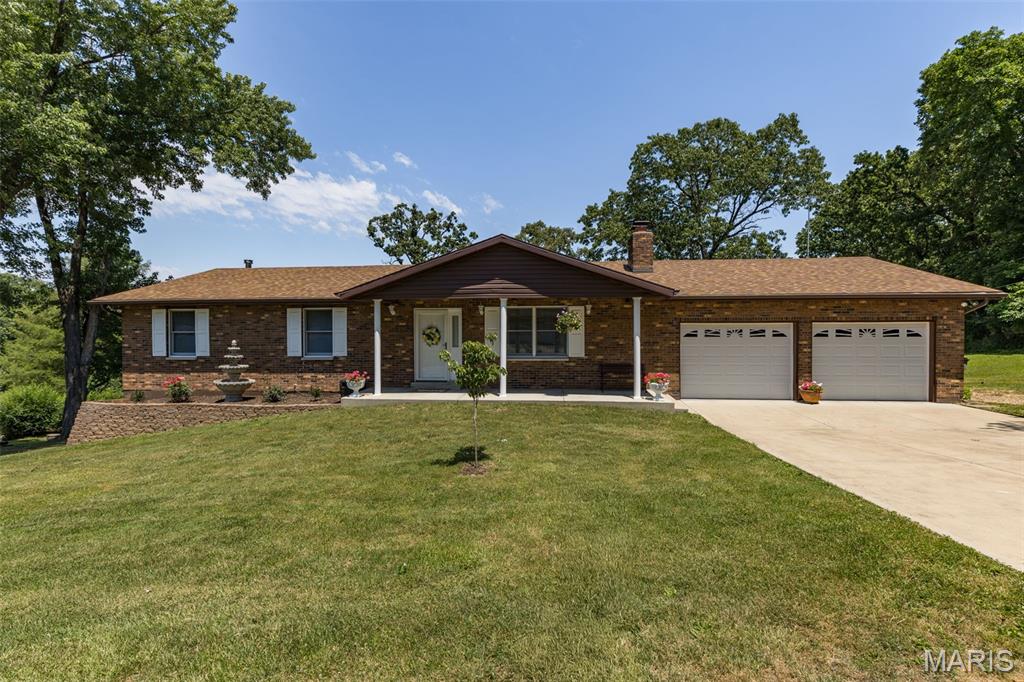
Unincorporated
12720 Oakbriar Meadows Lane
3 Beds
3 Baths
2,337 Sq.Ft.
$360,000
MLS#: 26045698
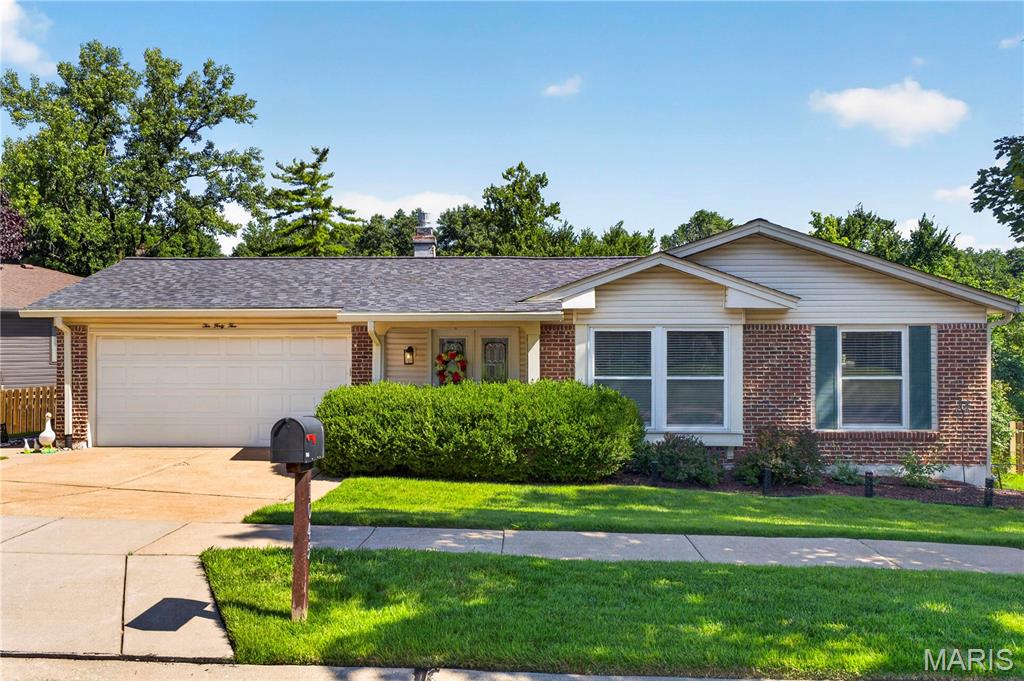
Unincorporated
1045 Terracewood Circle
5 Beds
3 Baths
3,049 Sq.Ft.
$475,000
MLS#: 26043979
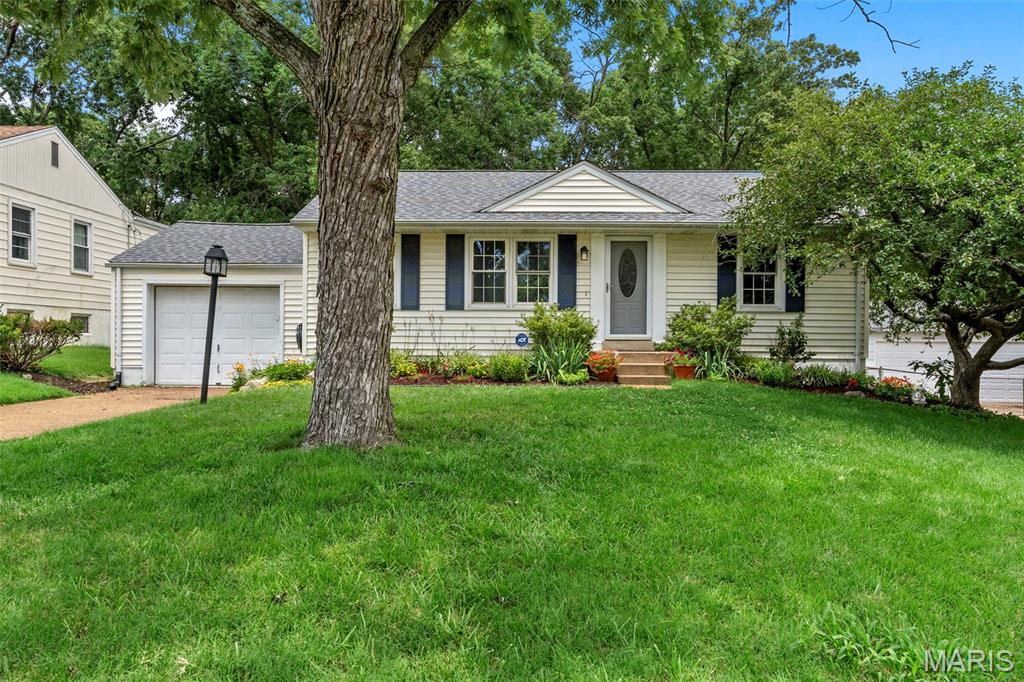
Unincorporated
10831 Lawnbrook Drive
5 Beds
2 Baths
2,004 Sq.Ft.
$348,000
MLS#: 26044833
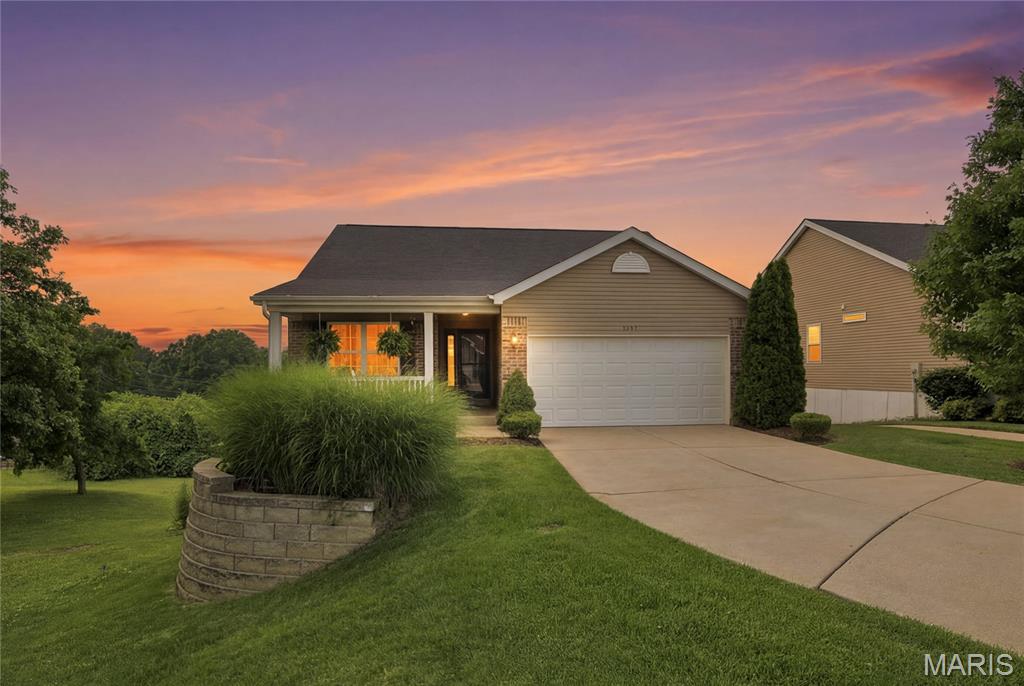
Unincorporated
2237 Hagenstone Terrace
2 Beds
3 Baths
2,402 Sq.Ft.
$425,000
MLS#: 26020506
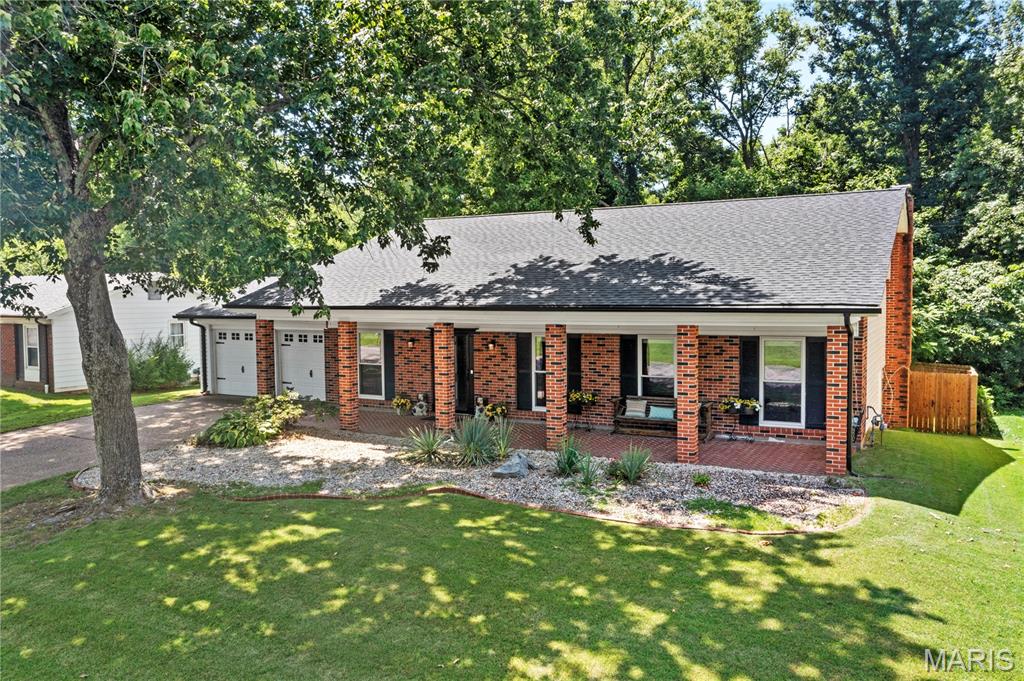
Unincorporated
2546 Baltusrol Drive
3 Beds
2 Baths
1,920 Sq.Ft.
$350,000
MLS#: 26043346
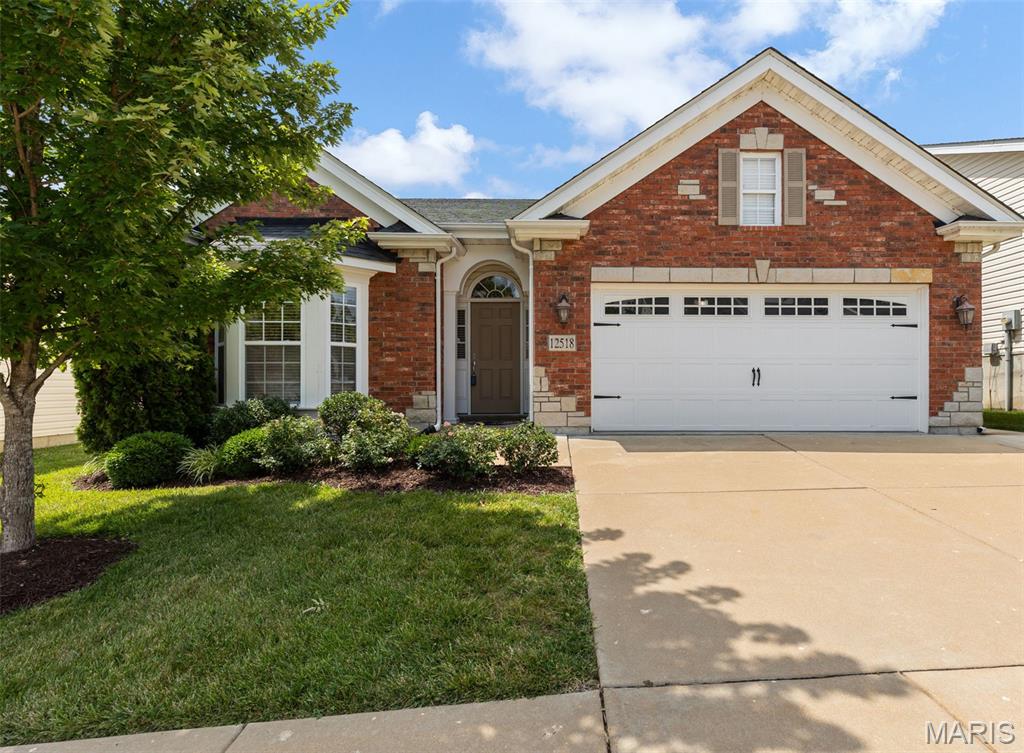
Unincorporated
12518 New Woodland Court
2 Beds
2 Baths
1,847 Sq.Ft.
$475,000
MLS#: 26041535
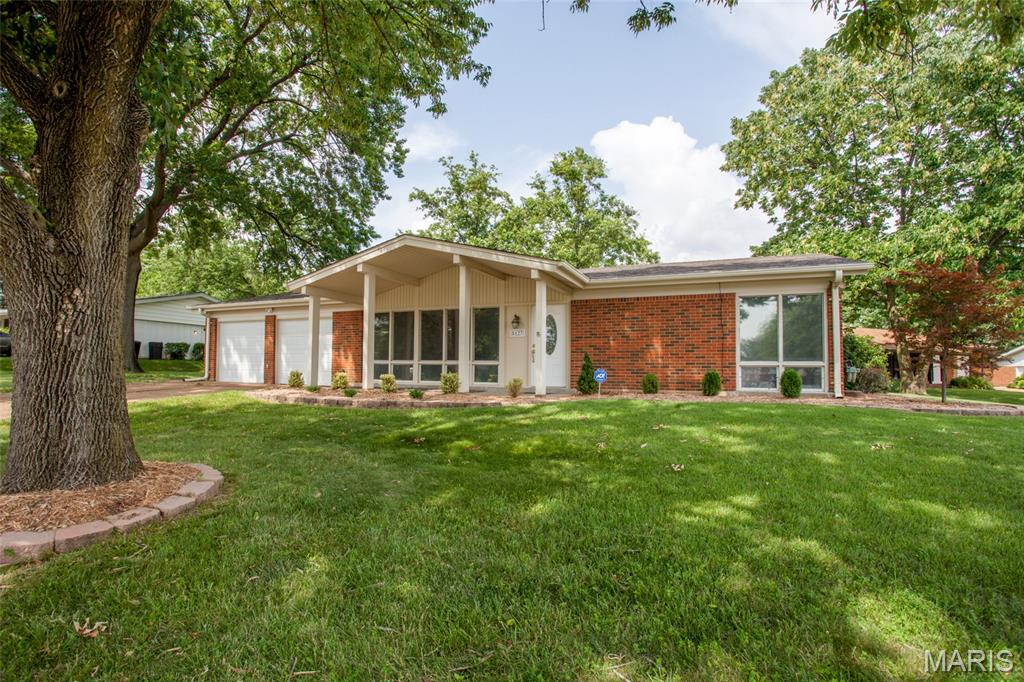
Unincorporated
5127 Towne South Road
3 Beds
2 Baths
1,476 Sq.Ft.
$375,000
MLS#: 26040927
