
Property
Beds
3
Full Baths
2
1/2 Baths
1
Year Built
2013
Sq.Footage
1,712
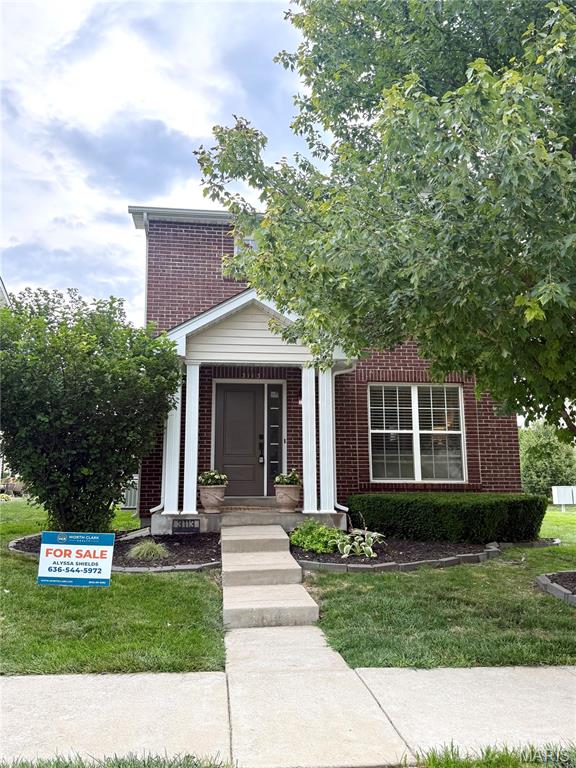
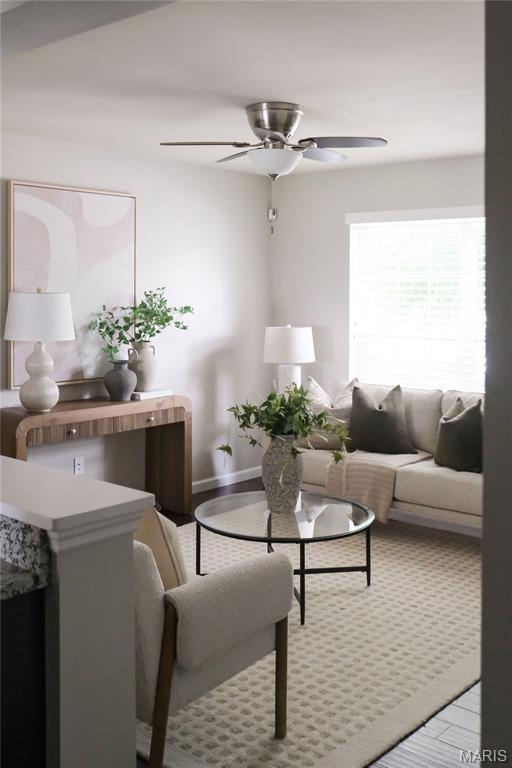
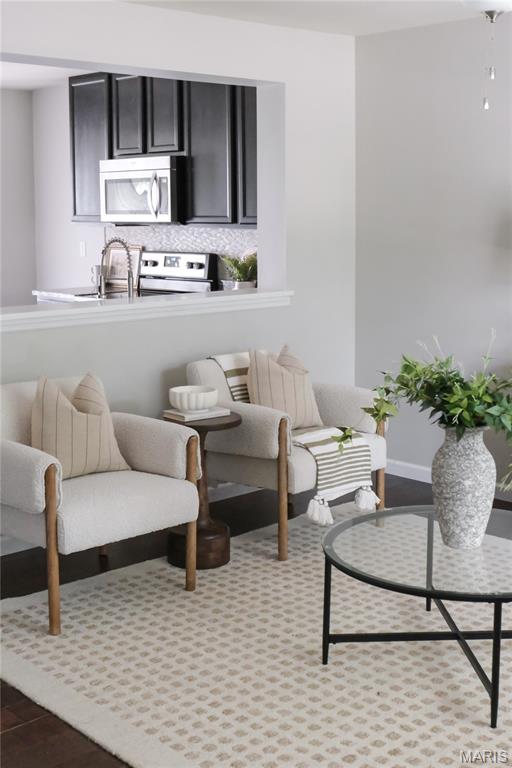
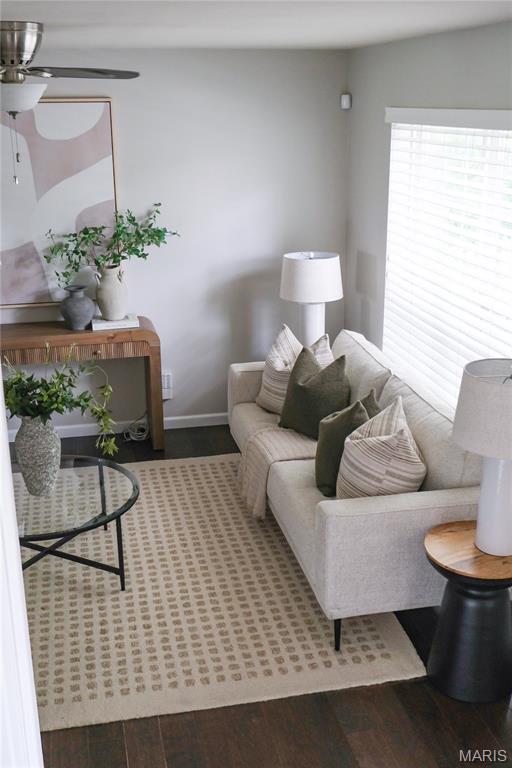
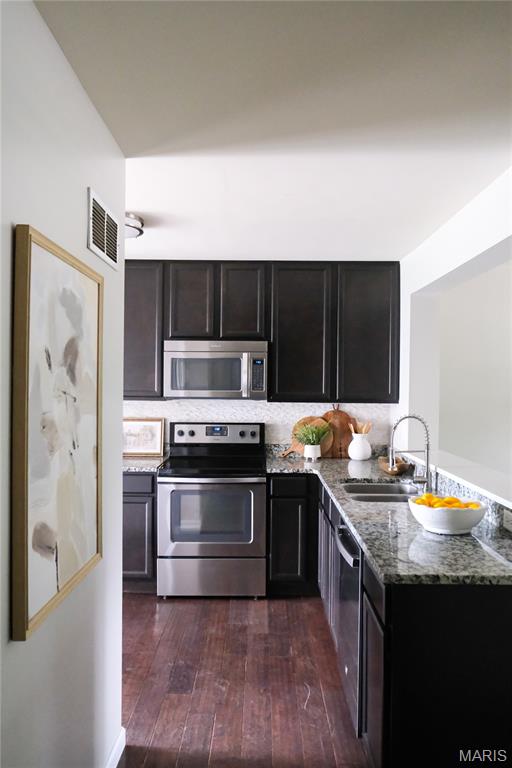
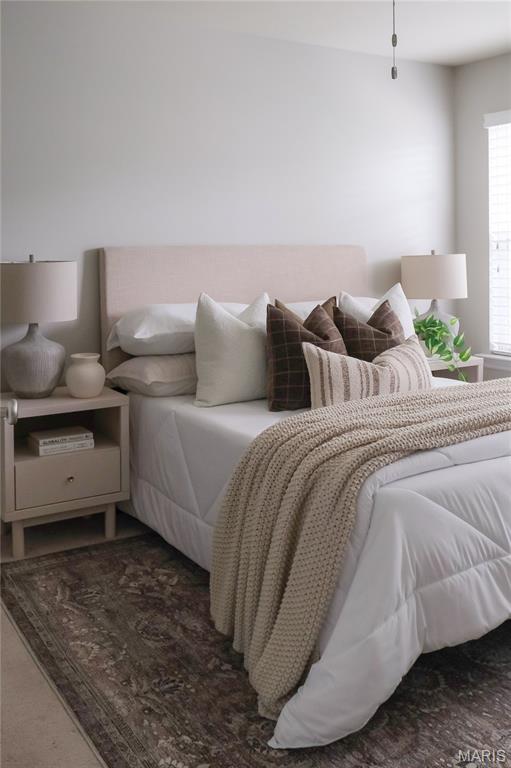
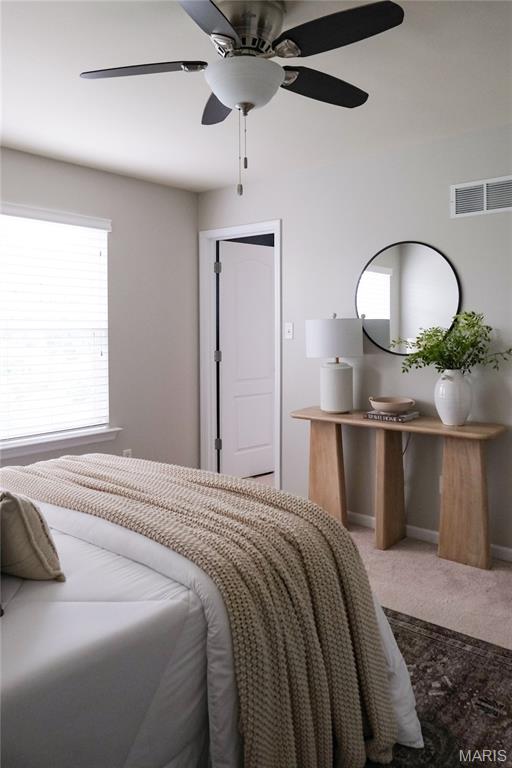
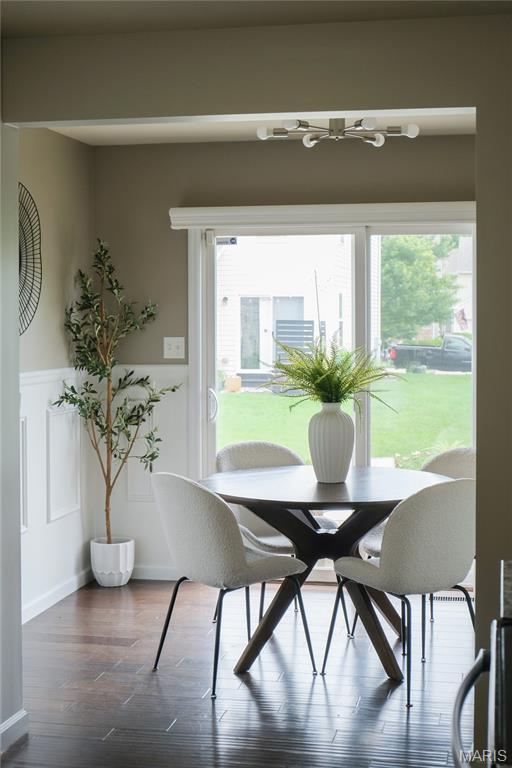
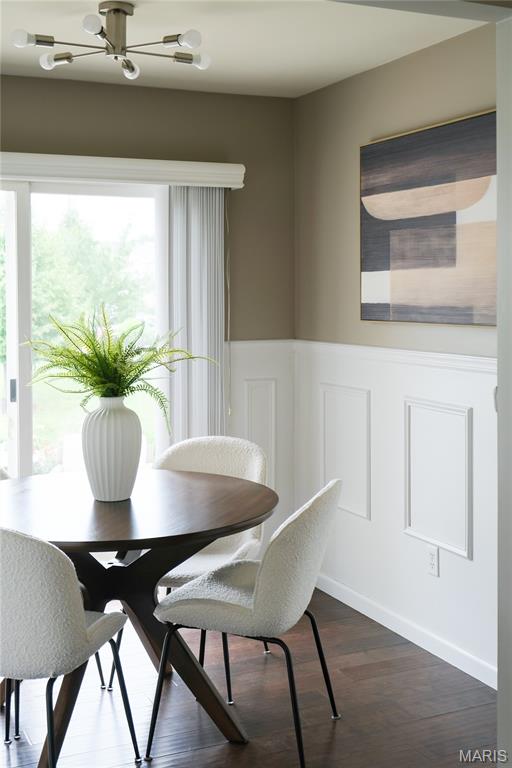
PHOTOS COMING FRIDAY 7/17. SCHEDULE A SHOWING TODAY! Welcome home to this beautifully landscaped two-story in the sought-after Charlestowne community! Enjoy exceptional neighborhood amenities including a scenic lake, playgrounds, pocket parks, & a peaceful waterfront pavilion. You’ll also love being within walking distance of New Town and just minutes from the Katy Trail! A charming full-brick front elevation leads into a bright, open-concept floor plan with abundant natural light, fresh paint, and hardwood flooring throughout the main level. The kitchen is designed to impress with espresso cabinetry, granite countertops, a stone tile backsplash, stainless steel appliances including a smooth-top range, built-in microwave & dishwasher, plus a large pantry. Upstairs, the spacious primary suite features a private bath with an adult-height vanity, tiled flooring, a walk-in shower, & an oversized walk-in closet. 2 additional bedrooms and a full hall bath with tile flooring complete the second level. The finished lower level adds valuable living space with a large family room featuring an egress window & plenty of storage. Step outside from the breakfast room to a cozy patio space that sides with open ground, offering a peaceful setting to relax or entertain. An extra-wide driveway, newer roof, and an unbeatable location complete this move-in-ready home. Schedule a showing today!
Features & Amenities
Interior
-
Total Bedrooms
3
-
Bathrooms
2
-
1/2 Bathrooms
1
-
Above Grade Finished Area
1372.0
-
Basement YN
YES
-
Cooling YN
YES
-
Cooling
Central Air, Electric
-
Fireplace YN
NO
-
Heating YN
YES
-
Heating
Forced Air, Natural Gas
-
Pet friendly
N/A
Exterior
-
Garage
No
-
Construction Materials
Concrete
-
Pool
No
Area & Lot
-
Lot Features
Landscaped, Level
-
Lot Size(acres)
0.08
-
Lot Size(square feet)
3,484
-
Property Type
Residential
-
Property Sub Type
Single Family Residence
-
Architectural Style
Traditional
Price
-
Sales Price
$315,000
-
Tax Amount
$3,089
-
Sq. Footage
1,712
-
Price/SqFt
$183
HOA
-
Association
YES
-
Association Fee
$350
-
Association Fee Frequency
Annually
-
Association Fee Includes
N/A
School District
-
Elementary School
Discovery/Orchard Farm
-
Middle School
Orchard Farm Middle
-
High School
Orchard Farm Sr. High
Property Features
-
New Construction
NO
-
Sewer
Public Sewer
-
Water Source
Public
Schedule a Showing
Showing scheduled successfully.
Mortgage calculator
Estimate your monthly mortgage payment, including the principal and interest, property taxes, and HOA. Adjust the values to generate a more accurate rate.
Your payment
Principal and Interest:
$
Property taxes:
$
HOA fees:
$
Total loan payment:
$
Total interest amount:
$
Location
County
St. Charles
Elementary School
Discovery/Orchard Farm
Middle School
Orchard Farm Middle
High School
Orchard Farm Sr. High
Listing Courtesy of Alyssa Shields , Worth Clark Realty
RealHub Information is provided exclusively for consumers' personal, non-commercial use, and it may not be used for any purpose other than to identify prospective properties consumers may be interested in purchasing. All information deemed reliable but not guaranteed and should be independently verified. All properties are subject to prior sale, change or withdrawal. RealHub website owner shall not be responsible for any typographical errors, misinformation, misprints and shall be held totally harmless.

AGENT
Julie Downing
Call Julie today to schedule a private showing.

* Listings on this website come from the FMLS IDX Compilation and may be held by brokerage firms other than the owner of this website. The listing brokerage is identified in any listing details. Information is deemed reliable but is not guaranteed. If you believe any FMLS listing contains material that infringes your copyrighted work please click here to review our DMCA policy and learn how to submit a takedown request.© 2024 FMLS.
Related Properties
St Charles
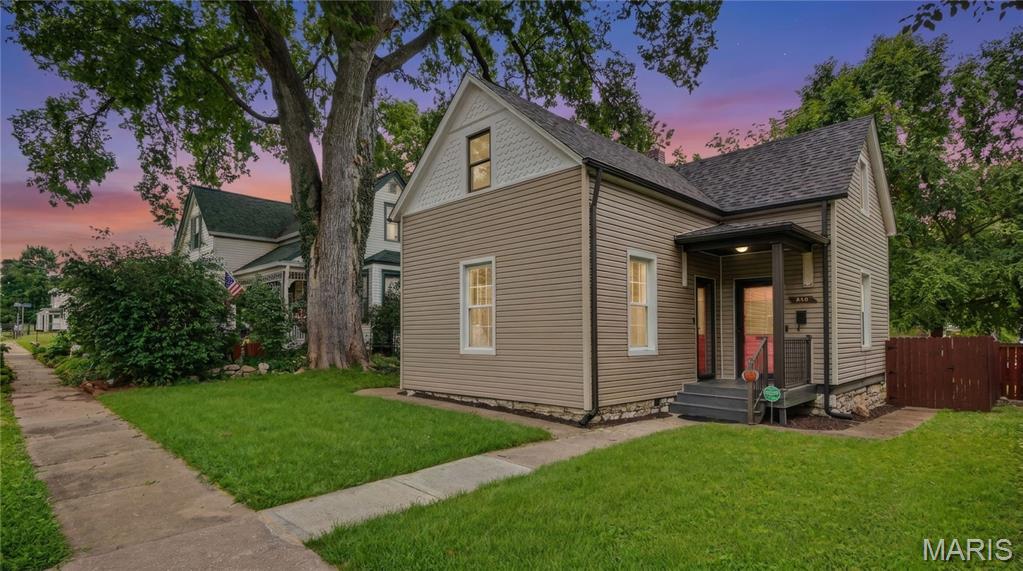
318 N Benton Avenue
3 Beds
2 Baths
1,212 Sq.Ft.
$325,000
MLS#: 26044383
St Charles
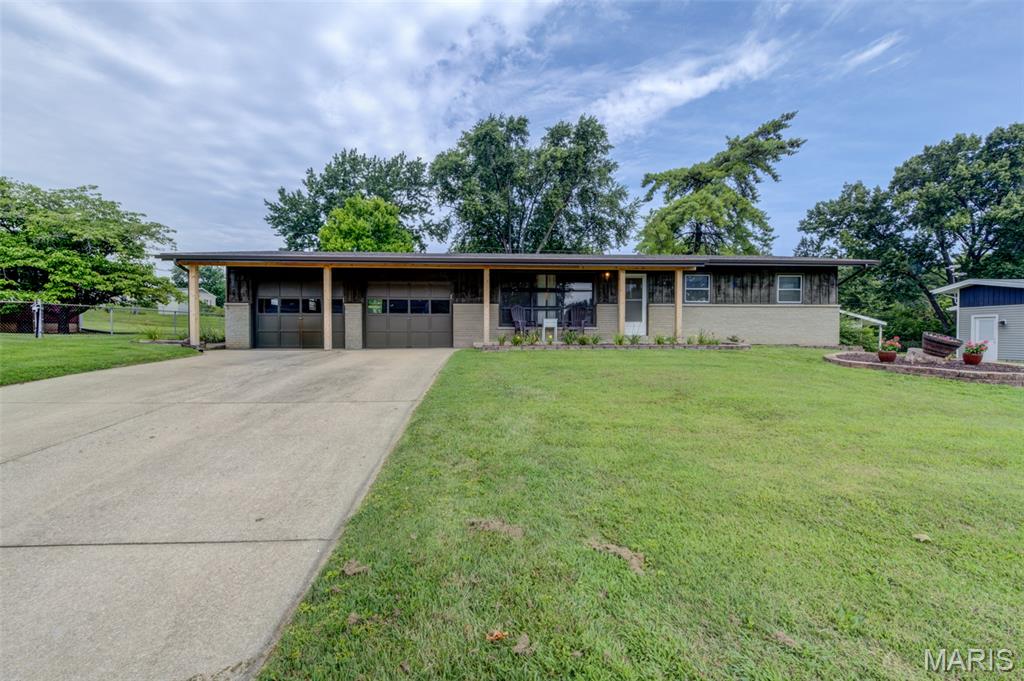
96 Susan Drive
3 Beds
1 Baths
1,388 Sq.Ft.
$315,000
MLS#: 26044026
St Charles
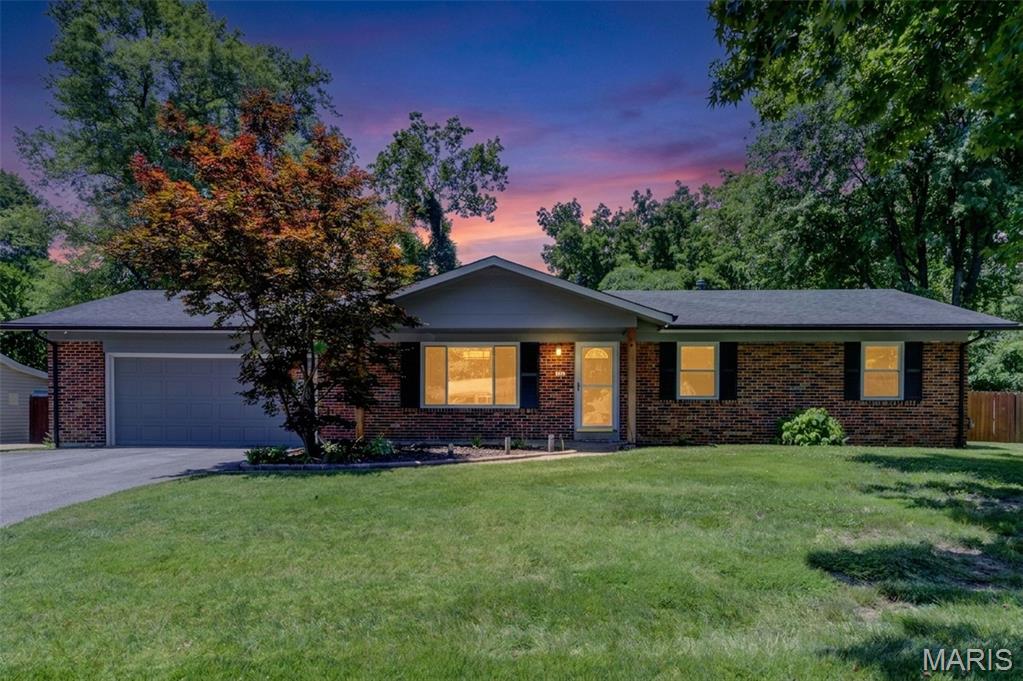
18 Twin Oaks Drive
3 Beds
2 Baths
2,256 Sq.Ft.
$344,900
MLS#: 26039963
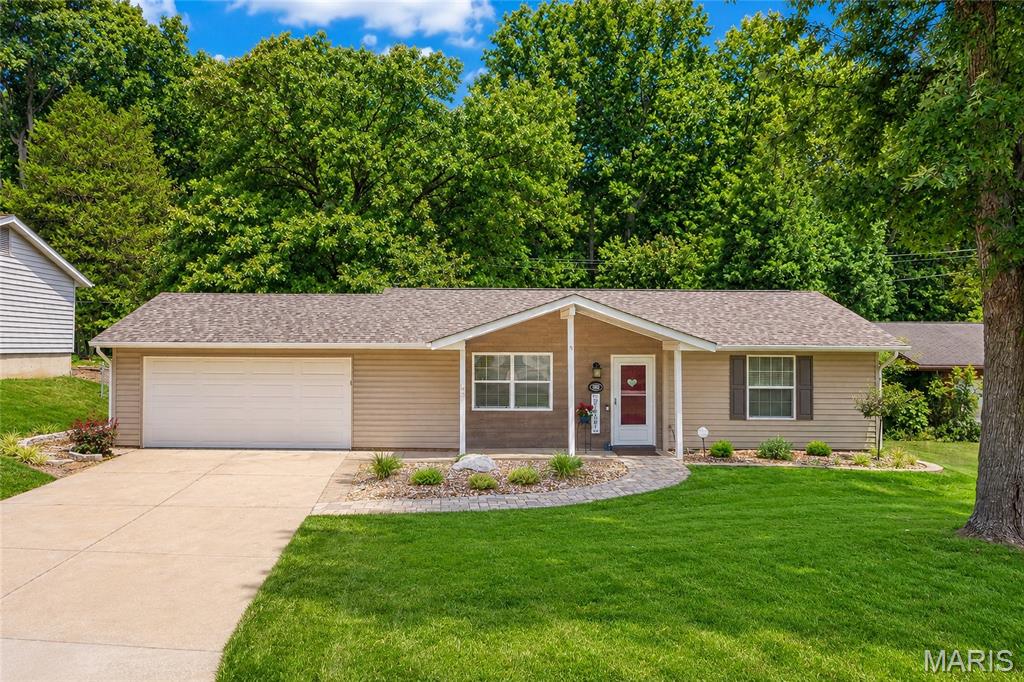
St Charles
802 Barbara Place
2 Beds
1 Baths
1,014 Sq.Ft.
$285,000
MLS#: 26043376
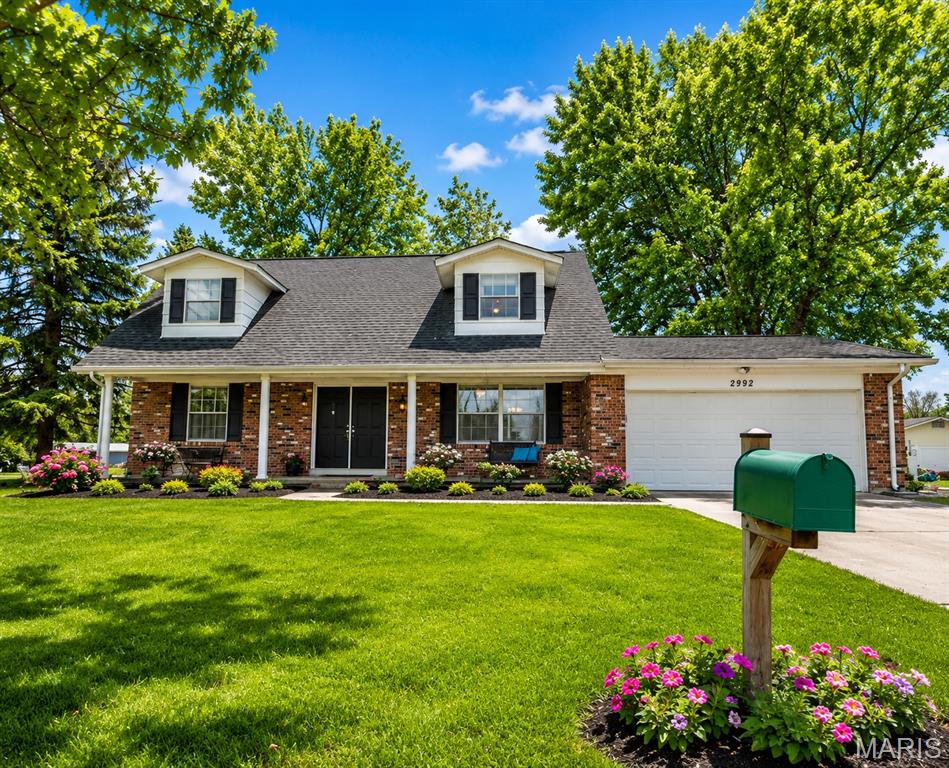
St Charles
2992 Brooklands Way
4 Beds
2 Baths
2,105 Sq.Ft.
$355,000
MLS#: 26044226
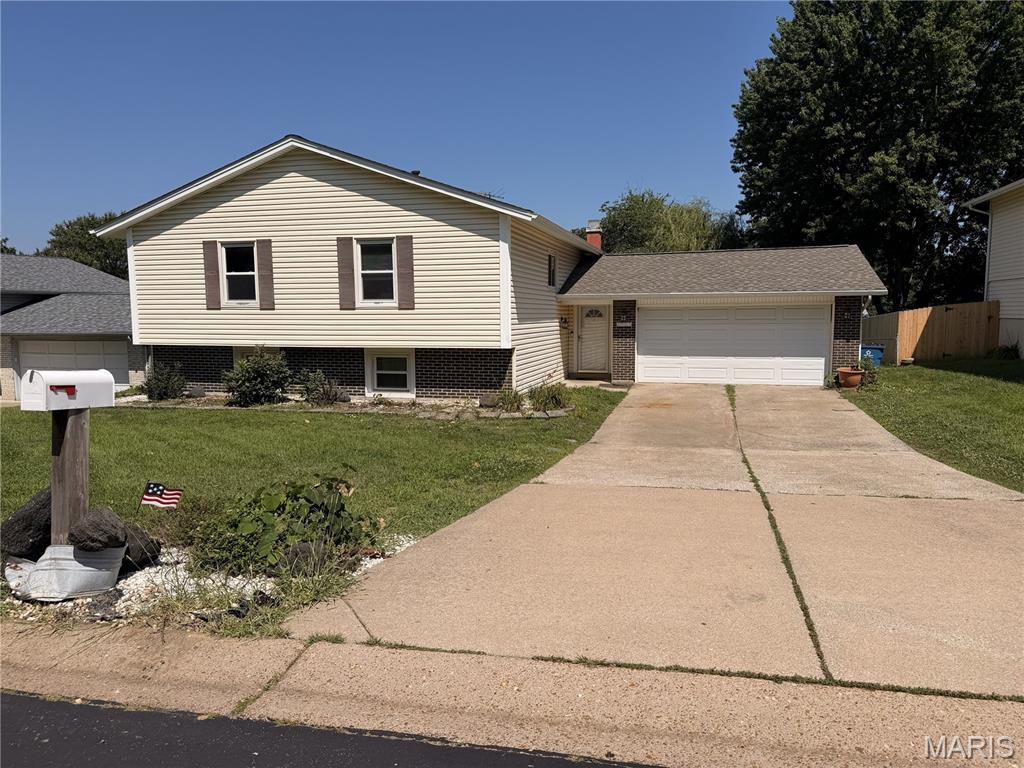
St Charles
1515 Shadow Lane
4 Beds
3 Baths
2,474 Sq.Ft.
$319,900
MLS#: 26045038
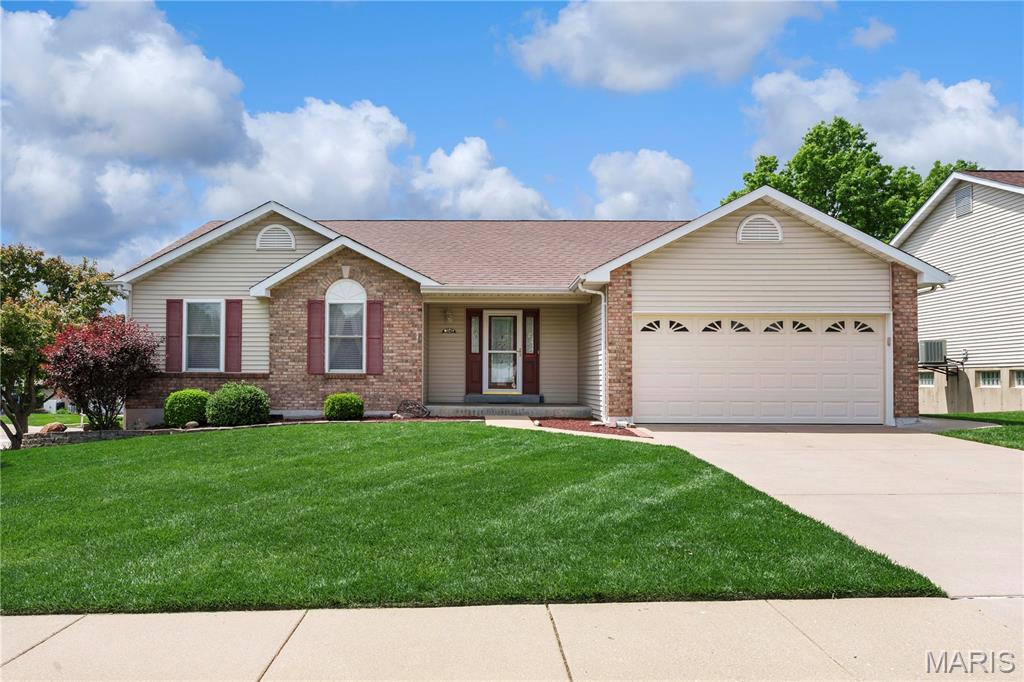
St Charles
1848 Summitview Drive
4 Beds
3 Baths
2,480 Sq.Ft.
$359,000
MLS#: 26043279
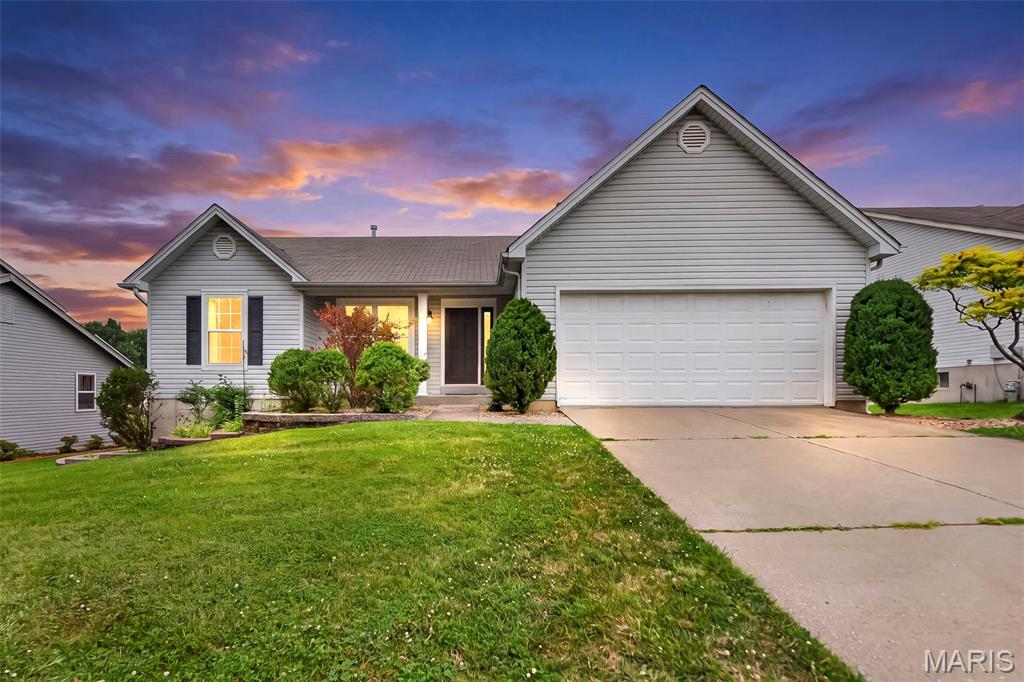
St Charles
2544 Abbydale Drive
3 Beds
2 Baths
1,440 Sq.Ft.
$345,000
MLS#: 26040321
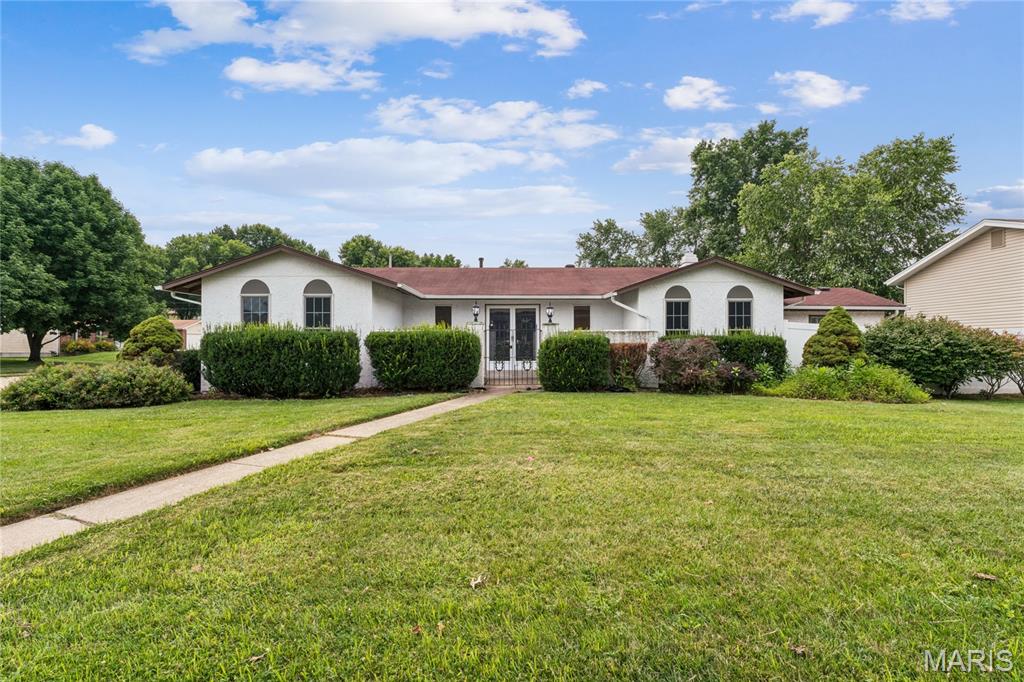
St Charles
2801 Droste Road
4 Beds
2 Baths
1,730 Sq.Ft.
$325,000
MLS#: 26043226
