
Property
Beds
4
Full Baths
2
1/2 Baths
None
Year Built
1970
Sq.Footage
2,146
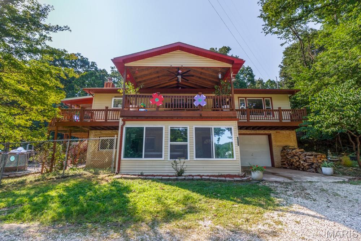
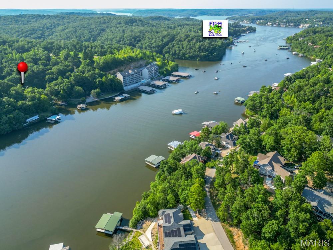
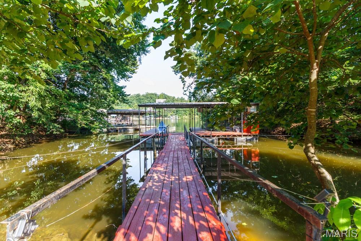
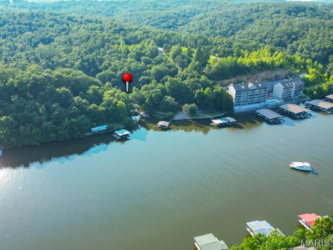
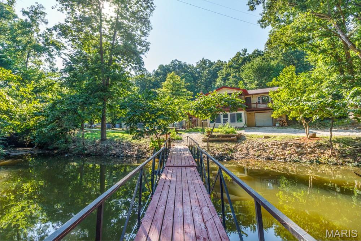
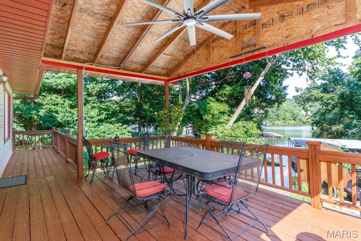
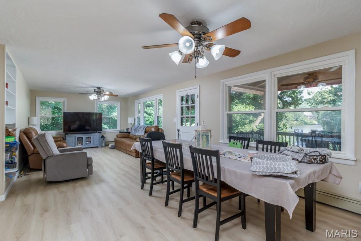
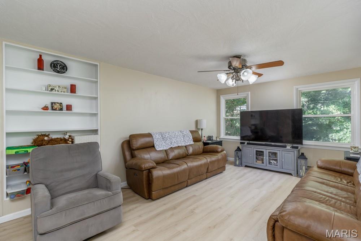
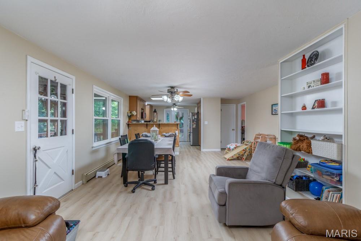
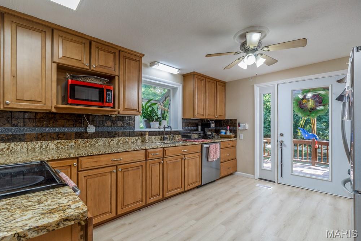
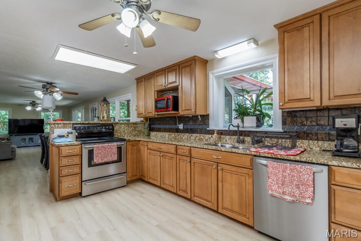
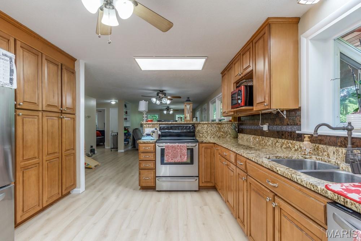
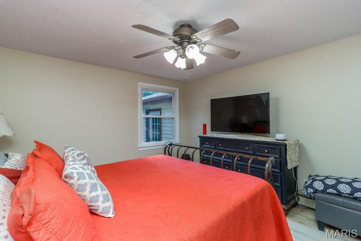
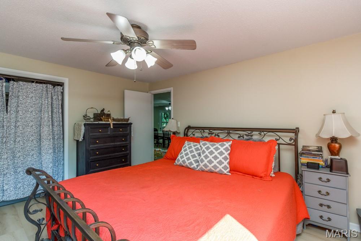
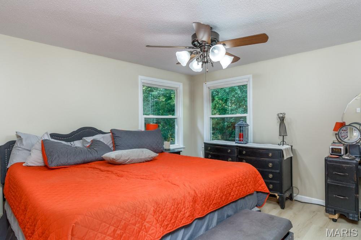
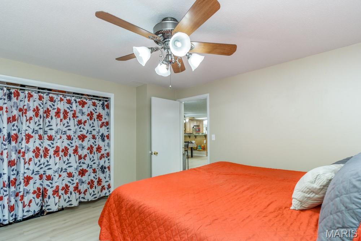
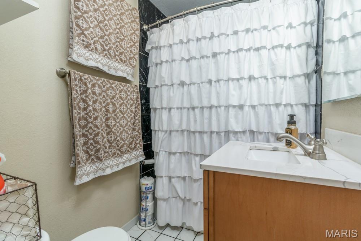
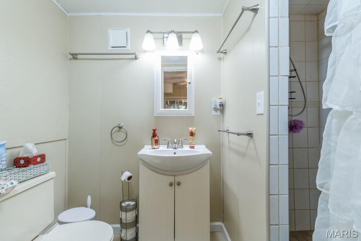
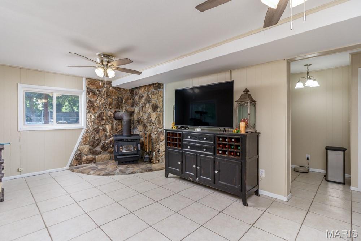
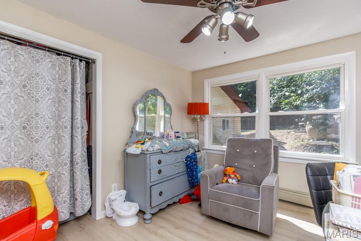
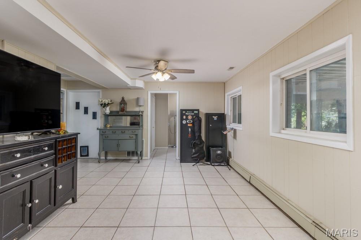
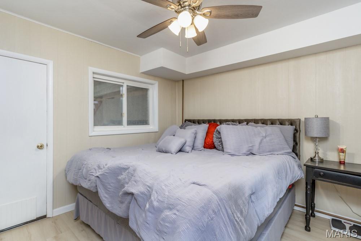
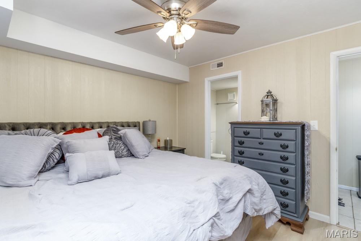
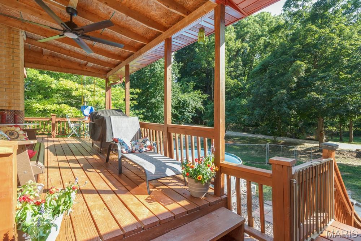
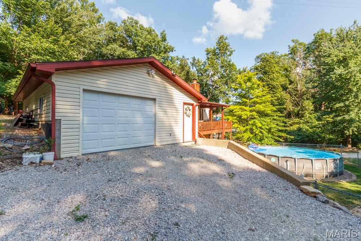
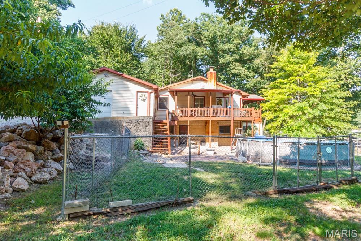
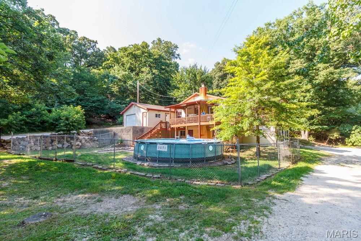
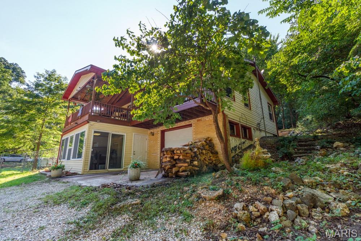
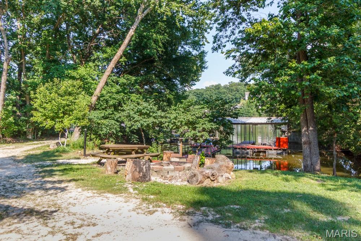
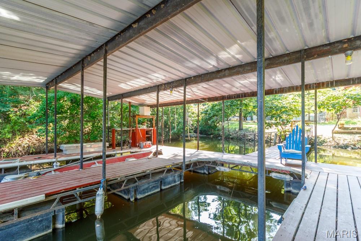
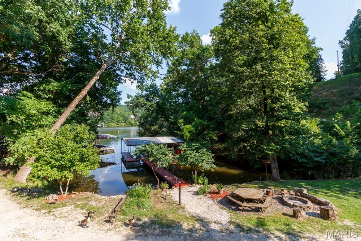
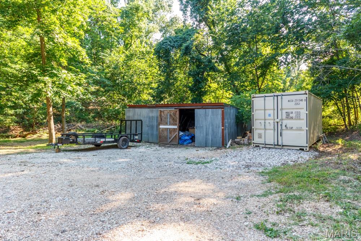
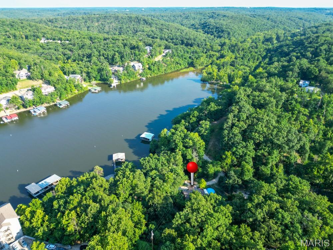
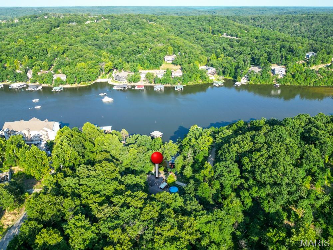
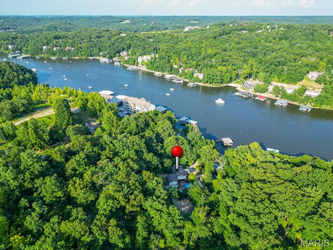
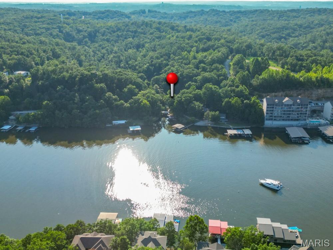
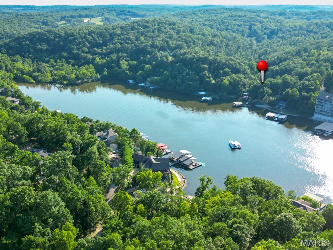
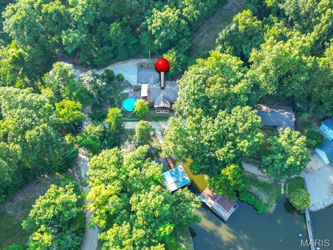
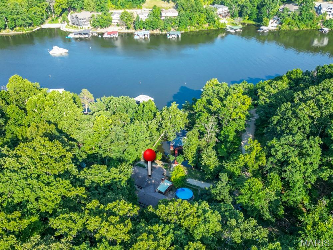
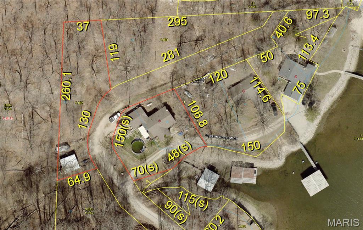
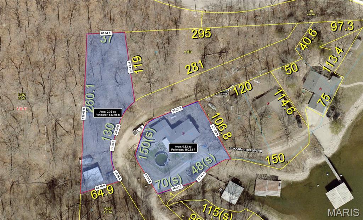
Lakefront Living at Its Best! Welcome to this beautifully maintained 4-bedroom, 2-bath lakefront home nestled in the highly desirable Linn Creek Cove. Situated on a private, level lot with approximately 75 feet of shoreline, this property offers the perfect combination of relaxation, recreation, and convenience. Designed to embrace the lake lifestyle, the spacious wraparound deck provides the ideal setting for morning coffee, outdoor dining, or simply taking in the peaceful waterfront views. Inside, you'll find a well-cared-for home featuring numerous updates and upgrades, making it move-in ready for full-time living or the perfect weekend retreat. For those who need to stay connected, the property is equipped with fiber optic internet, providing fast, reliable internet access that is ideal for working from home, streaming, gaming, or staying connected while enjoying lake life. The gentle, level lot provides effortless access to the water, where you'll find a 2-well encapsulated foam dock designed for years of low-maintenance enjoyment. The dock features a 10' x 20' slip—perfect for accommodating a larger boat—and an additional 8' x 20' slip, providing plenty of space for multiple watercraft or visiting guests. A spacious 25' x 25' detached building provides excellent space for storing lake toys, tools, or creating the perfect workshop. Adding even more value, the property has a Letter of Map Amendment (LOMA) issued by FEMA, removing the home from the high-risk flood zone. This designation may reduce or eliminate the requirement for flood insurance for many buyers, providing valuable peace of mind and potential long-term savings. Located just minutes from The Fish & Co. and the Ozarks Amphitheater, you'll enjoy quick access to great dining, entertainment, and all the attractions the Lake of the Ozarks has to offer. Whether you're searching for a family getaway, an investment opportunity, or your forever lake home, this exceptional waterfront property checks all the boxes.
Features & Amenities
Interior
-
Total Bedrooms
4
-
Bathrooms
2
-
Above Grade Finished Area
1345.0
-
Basement YN
YES
-
Cooling YN
YES
-
Cooling
Central Air
-
Fireplace YN
YES
-
Heating YN
YES
-
Heating
Forced Air, Heat Pump, Wood Stove
-
Main Level Bedrooms
3
-
Pet friendly
N/A
Exterior
-
Garage
Yes
-
Garage spaces
3
-
Construction Materials
Brick, Steel Siding
-
Parking
Additional Parking, Gravel, Oversized
-
Patio and Porch Features
Covered, Deck, Porch
-
Pool
Yes
-
Pool Features
Above Ground
-
Waterfront YN
YES
-
View
Lake
Area & Lot
-
Lot Features
Irregular Lot, Waterfront
-
Lot Size(acres)
0.68
-
Lot Size(square feet)
29,620
-
Property Type
Residential
-
Property Sub Type
Single Family Residence
-
Architectural Style
Other, Raised Ranch
Price
-
Sales Price
$499,900
-
Tax Amount
$901
-
Sq. Footage
2,146
-
Price/SqFt
$232
HOA
-
Association
No
School District
-
Elementary School
Dogwood Elem.
-
Middle School
Camdenton Middle
-
High School
Camdenton High
Property Features
-
New Construction
NO
-
Sewer
Septic Tank
-
Water Source
Private, Well
Schedule a Showing
Showing scheduled successfully.
Mortgage calculator
Estimate your monthly mortgage payment, including the principal and interest, property taxes, and HOA. Adjust the values to generate a more accurate rate.
Your payment
Principal and Interest:
$
Property taxes:
$
HOA fees:
$
Total loan payment:
$
Total interest amount:
$
Location
County
Camden
Elementary School
Dogwood Elem.
Middle School
Camdenton Middle
High School
Camdenton High
Listing Courtesy of Brett Burnell , RE/MAX Next Generation
RealHub Information is provided exclusively for consumers' personal, non-commercial use, and it may not be used for any purpose other than to identify prospective properties consumers may be interested in purchasing. All information deemed reliable but not guaranteed and should be independently verified. All properties are subject to prior sale, change or withdrawal. RealHub website owner shall not be responsible for any typographical errors, misinformation, misprints and shall be held totally harmless.

AGENT
Julie Downing
Call Julie today to schedule a private showing.

* Listings on this website come from the FMLS IDX Compilation and may be held by brokerage firms other than the owner of this website. The listing brokerage is identified in any listing details. Information is deemed reliable but is not guaranteed. If you believe any FMLS listing contains material that infringes your copyrighted work please click here to review our DMCA policy and learn how to submit a takedown request.© 2024 FMLS.
Related Properties

Camdenton
186 Sunset Palms Drive 4I
3 Beds
3 Baths
1,550 Sq.Ft.
$424,900
MLS#: 3589708

Camdenton
3168 TWIN RIVERS Point 1 E
3 Beds
3 Baths
2,000 Sq.Ft.
$579,900
MLS#: 26054930

Camdenton
895 Summer Place Drive 4B
3 Beds
3 Baths
2,084 Sq.Ft.
$550,000
MLS#: 3589682

Camdenton
22 River Wood Road
4 Beds
2 Baths
2,016 Sq.Ft.
$499,900
MLS#: 3589629

Camdenton
100 Trinity Pointe Drive 3N
3 Beds
2 Baths
1,535 Sq.Ft.
$495,000
MLS#: 3589513

Camdenton
928 El Tampa Road
3 Beds
3 Baths
3,400 Sq.Ft.
$595,000
MLS#: 3589559

Camdenton
67 Breezy Point Drive
3 Beds
2 Baths
1,344 Sq.Ft.
$550,000
MLS#: 3589466

Camdenton
22 Summer Place Court 5A
3 Beds
3 Baths
1,631 Sq.Ft.
$550,000
MLS#: 3589484

Camdenton
370 Tuscany Drive
4 Beds
3 Baths
2,930 Sq.Ft.
$575,000
MLS#: 3589478

Camdenton
368 Tuscany Drive
4 Beds
3 Baths
2,930 Sq.Ft.
$575,000
MLS#: 3589477
