







Property
Beds
3
Full Baths
4
1/2 Baths
None
Year Built
1987
Sq.Footage
2,234
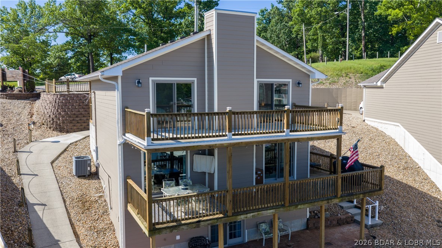
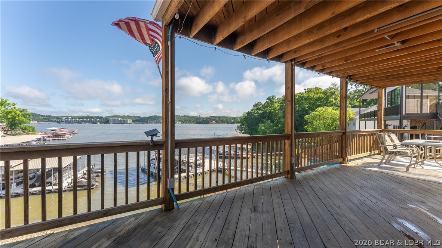
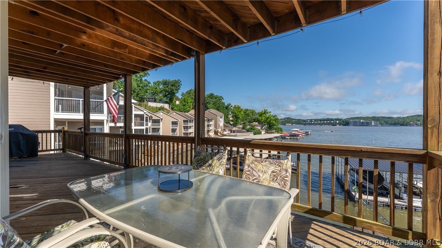
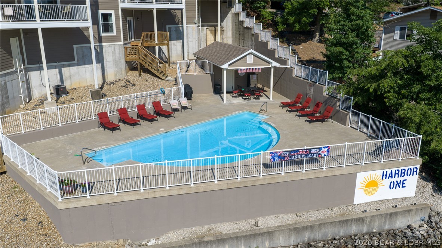
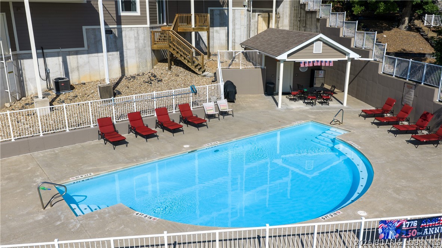
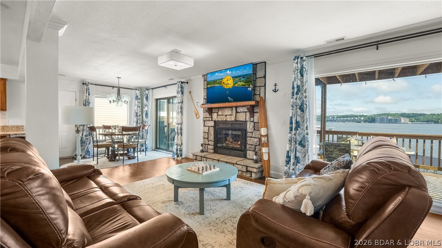
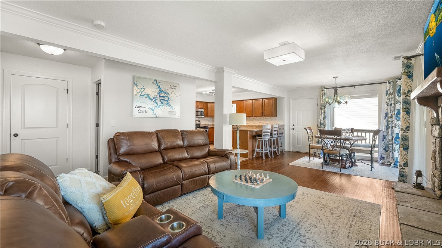
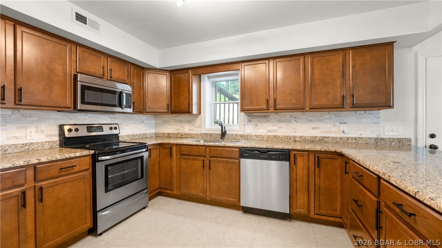
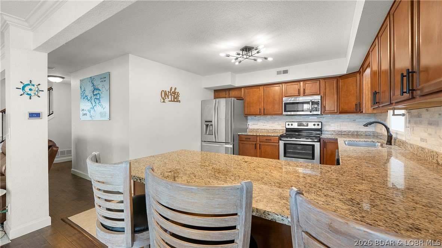
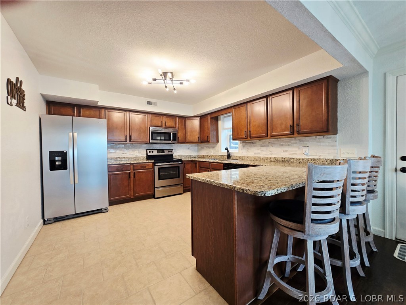
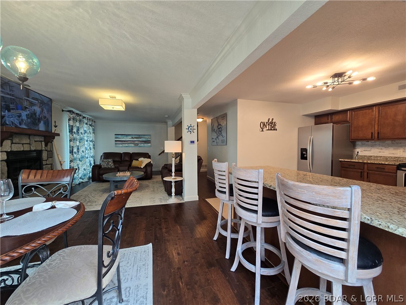
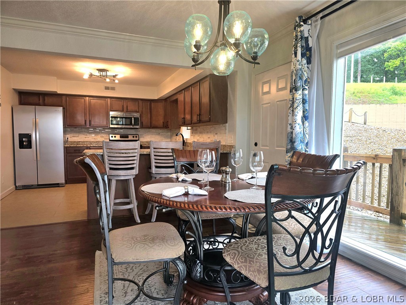
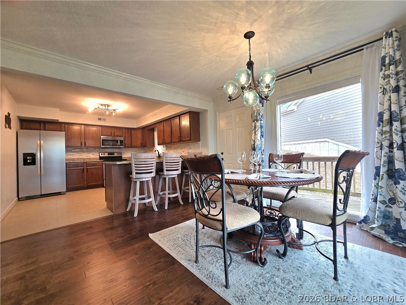
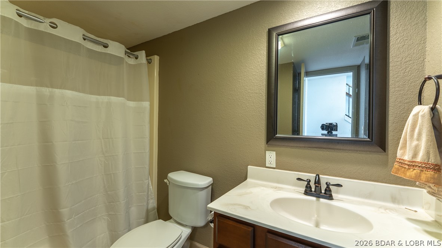
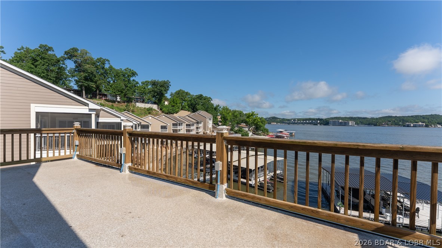
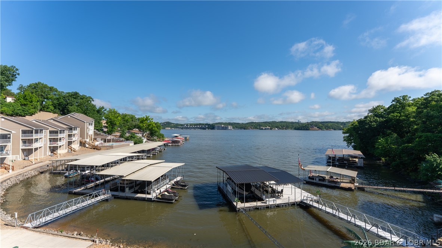
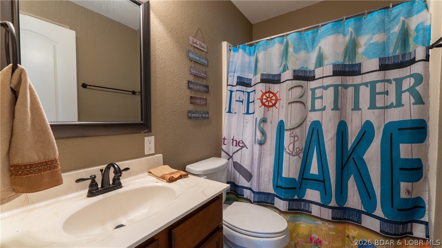
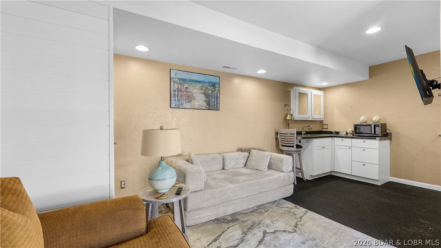
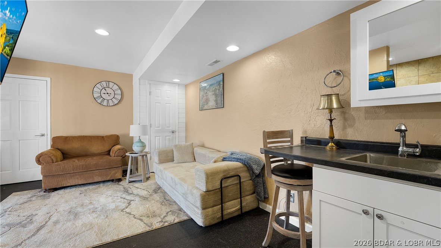
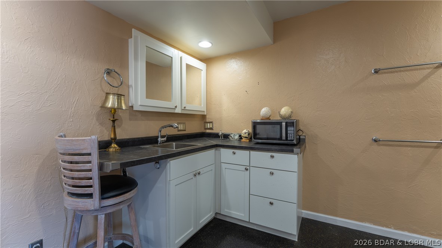
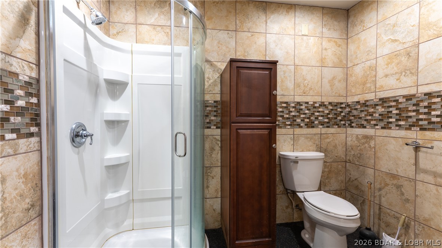
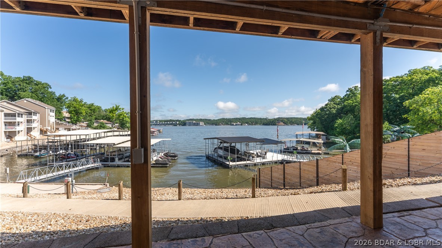
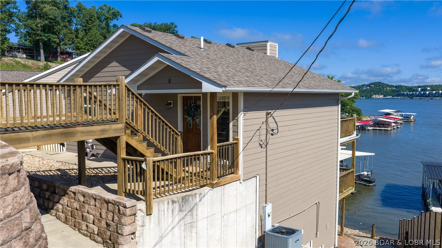
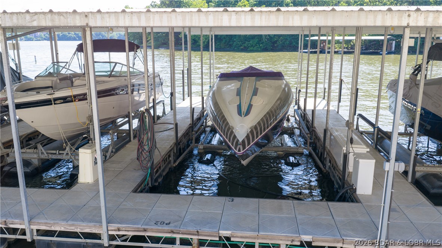
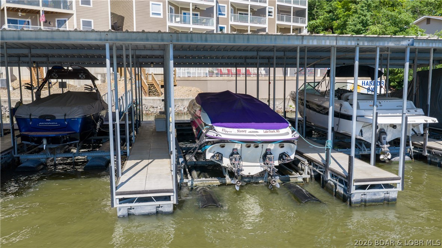
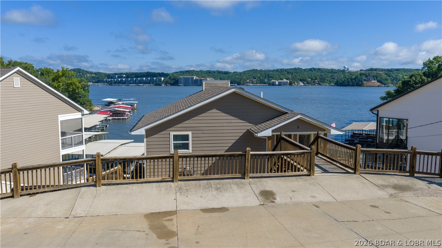
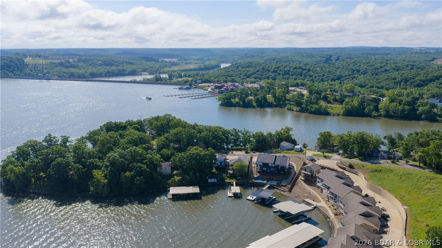
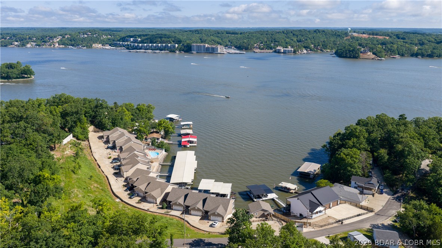
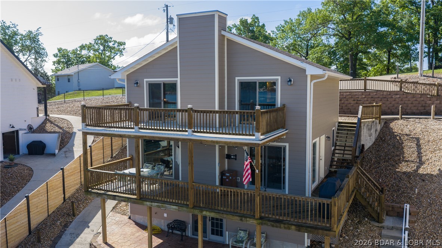
Have fun all year round at this beautiful, fully furnished lakefront home with awesome main channel views! Since you're 2 blocks from the Historic Bagnell Dam Strip, you and your guests can go by boat, golf cart, car or walk! Host your offshore race party with a front row view from your decks or the pool! It's a perfect home for entertaining. Watch the boats go by, and even catch some sailboats! This 3 Bed/4 Bath is the only standalone home in Harbor One Condominiums. You have a 14 x 40 boat slip, a beautiful pool, a PWC slip and even a golf cart path. Each bedroom has a balcony or patio and a view of the main channel. Primary ensuite has a dual vanity, walk-in closet, an additional closet and a maintenance free deck with TUFTEK. Open concept Kitchen allows hosting your guests while being right there for all the fun! Lower level is a bonus room; could easily be a 3rd Bedroom in the Basement having a Kitchenette, Full Bathroom, laundry hookup, and a private patio with room to park the golf cart. Private stairs going to the lake! New roof and exterior paint 2024; some new interior paint, fridge and exterior stairs in 2026. Move in Ready! It's time to grab this one before it's gone!
Features & Amenities
Interior
-
Other Interior Features
Ceiling Fan(s), Walk-In Closet(s)
-
Total Bedrooms
3
-
Bathrooms
4
-
Basement YN
YES
-
Cooling YN
YES
-
Cooling
Ceiling Fan(s), Central Air
-
Fireplace YN
YES
-
Heating YN
YES
-
Heating
Electric, Forced Air
-
Pet friendly
N/A
Exterior
-
Garage
No
-
Construction Materials
Concrete
-
Parking
Concrete, Assigned, No Garage, Open
-
Patio and Porch Features
Covered, Deck, Patio
-
Pool
Yes
-
Pool Features
Community, Indoor
-
Waterfront YN
YES
Area & Lot
-
Lot Features
Waterfront
-
Property Type
Residential
-
Property Sub Type
Single Family Residence
-
Architectural Style
Three Story
Price
-
Sales Price
$474,900
-
Tax Amount
$1,205.27
-
Rent Type Allowed
Annual
-
Zoning
Residential
-
Sq. Footage
2,234
-
Price/SqFt
$212
HOA
-
Association
YES
-
Association Fee
$2,116.2
-
Association Fee Frequency
Quarterly
-
Association Fee Includes
N/A
School District
-
Elementary School
School Of The Osage
-
Middle School
School Of The Osage
-
High School
School Of The Osage
Property Features
-
Accessibility Features
Accessible Full Bath
-
Ownership
Fee Simple,
-
Sewer
Public Sewer
-
Water Source
Public
Schedule a Showing
Showing scheduled successfully.
Mortgage calculator
Estimate your monthly mortgage payment, including the principal and interest, property taxes, and HOA. Adjust the values to generate a more accurate rate.
Your payment
Principal and Interest:
$
Property taxes:
$
HOA fees:
$
Total loan payment:
$
Total interest amount:
$
Location
County
Miller
Elementary School
School Of The Osage
Middle School
School Of The Osage
High School
School Of The Osage
Listing Courtesy of ED SCHMIDT-TEAM, EXP Realty, LLC
RealHub Information is provided exclusively for consumers' personal, non-commercial use, and it may not be used for any purpose other than to identify prospective properties consumers may be interested in purchasing. All information deemed reliable but not guaranteed and should be independently verified. All properties are subject to prior sale, change or withdrawal. RealHub website owner shall not be responsible for any typographical errors, misinformation, misprints and shall be held totally harmless.

AGENT
Julie Downing
Call Julie today to schedule a private showing.

* Listings on this website come from the FMLS IDX Compilation and may be held by brokerage firms other than the owner of this website. The listing brokerage is identified in any listing details. Information is deemed reliable but is not guaranteed. If you believe any FMLS listing contains material that infringes your copyrighted work please click here to review our DMCA policy and learn how to submit a takedown request.© 2024 FMLS.
Related Properties

Lake Ozark
305 Thornsberry Road N
3 Beds
4 Baths
2,234 Sq.Ft.
$474,900
MLS#: 3589932

Lake Ozark
190 Flynn Road
5 Beds
3 Baths
3,414 Sq.Ft.
$550,000
MLS#: 3589782

Lake Ozark
1008 Beacon Ridge Drive
3 Beds
4 Baths
3,982 Sq.Ft.
$499,900
MLS#: 3589541

Lake Ozark
182 Black Hawk Terrace
4 Beds
2 Baths
1,957 Sq.Ft.
$465,000
MLS#: 3588987

Lake Ozark
21 Winding Woods Road
4 Beds
3 Baths
2,900 Sq.Ft.
$409,000
MLS#: 3589426

Lake Ozark
203 Grandview Drive
4 Beds
3 Baths
2,740 Sq.Ft.
$475,000
MLS#: 3589406

Lake Ozark
68 Lighthouse Road 112
4 Beds
3 Baths
1,882 Sq.Ft.
$435,000
MLS#: 3589355

Lake Ozark
803 East Harbour Towne Drive E-803
3 Beds
3 Baths
1,520 Sq.Ft.
$424,900
MLS#: 3589336

Lake Ozark
303 Charleston Drive 3B
3 Beds
3 Baths
2,200 Sq.Ft.
$398,500
MLS#: 3589137

Lake Ozark
147 Blackfoot Road
3 Beds
2 Baths
1,901 Sq.Ft.
$399,900
MLS#: 3588544
