
Property
Beds
4
Full Baths
4
1/2 Baths
1
Year Built
2006
Sq.Footage
5,064
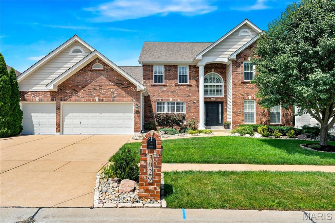
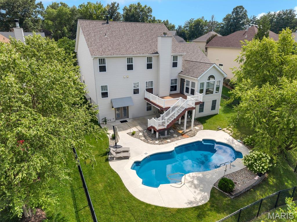
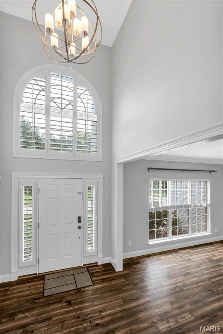
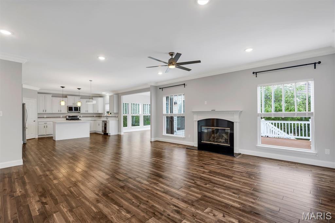
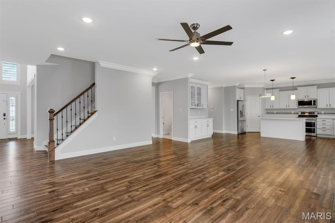
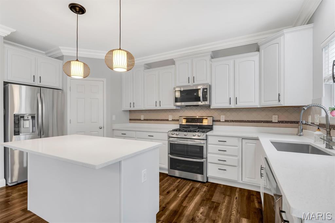
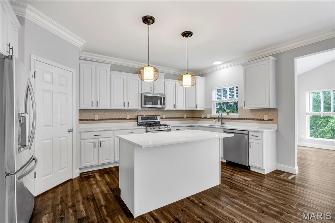
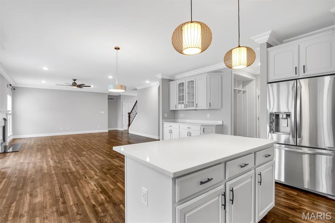
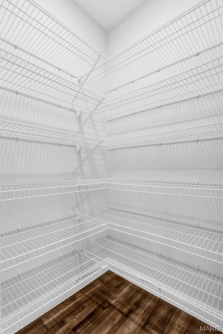
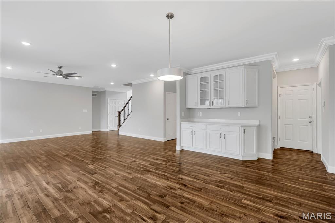
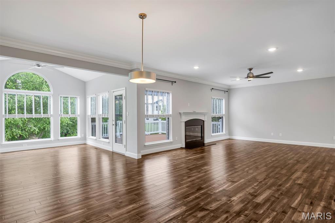
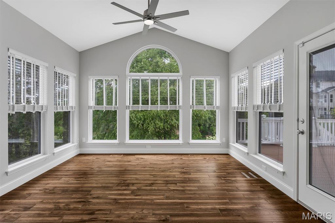
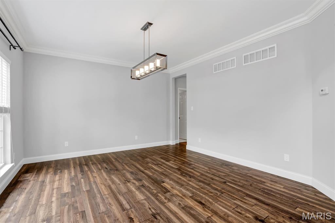
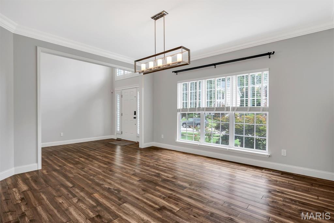
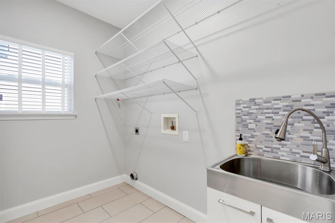
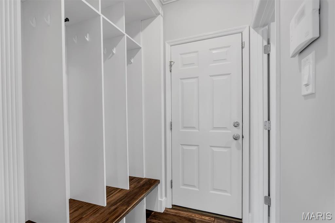
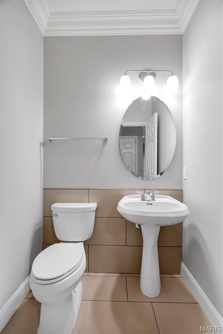
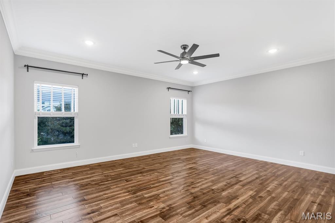
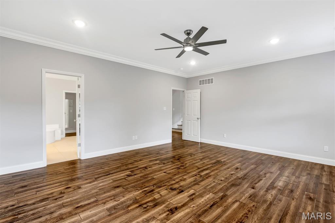
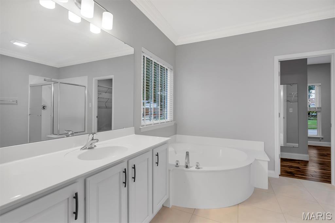
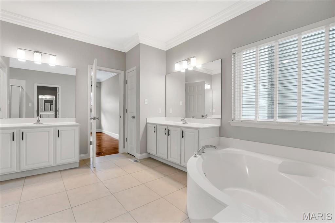
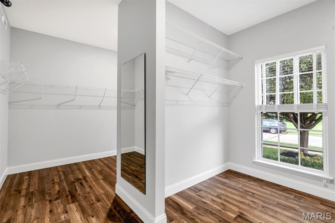
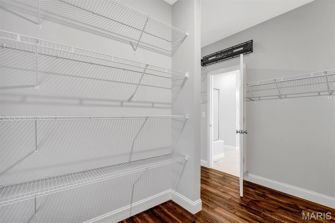
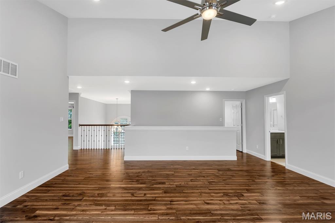
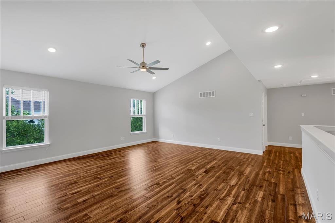
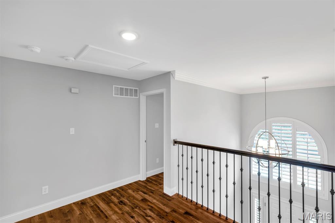
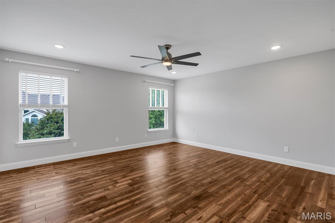
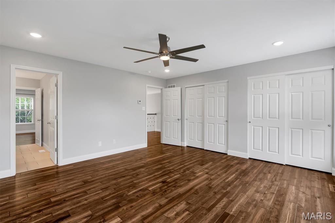
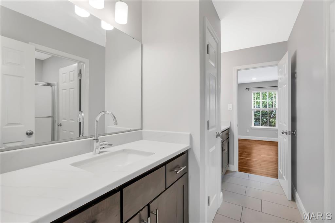
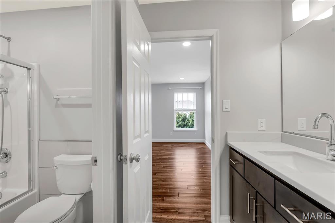
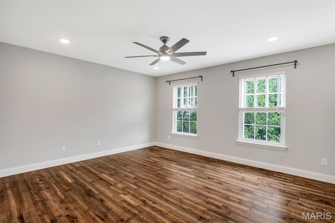
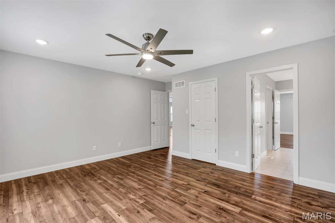
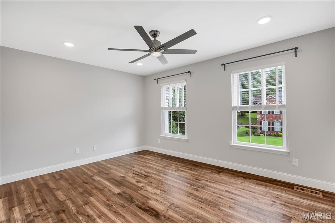
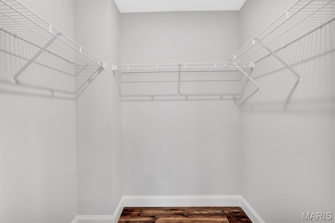
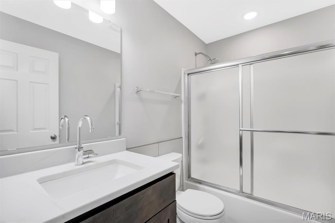
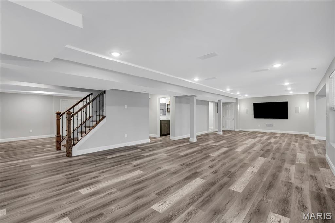
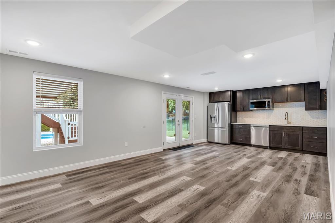
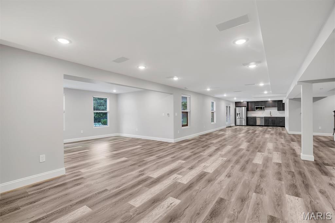
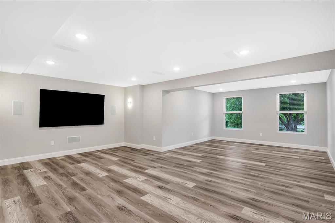
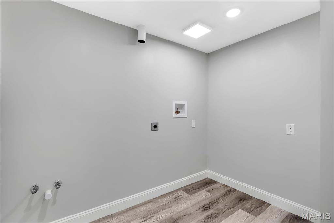
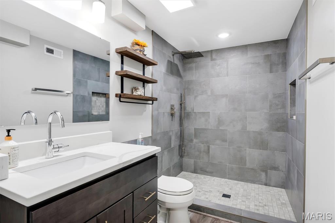
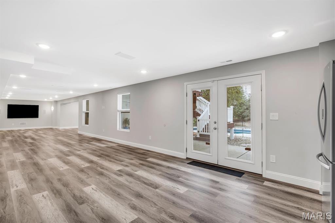
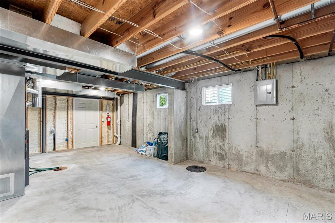
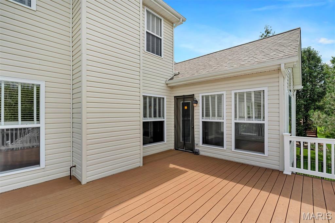
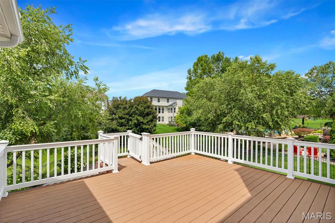
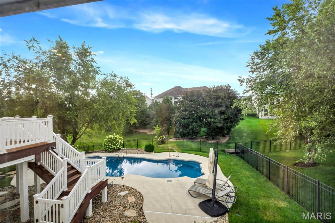
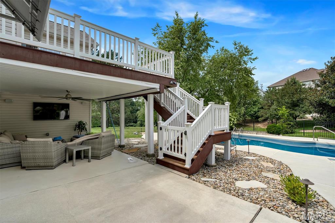
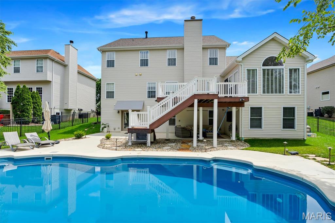
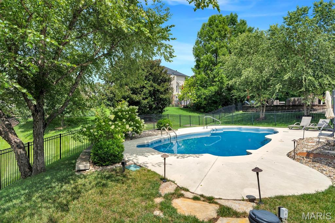
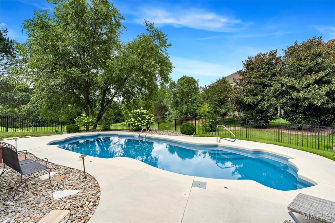
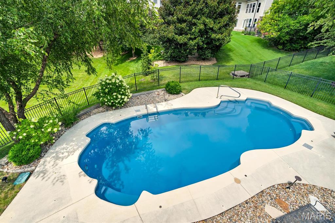
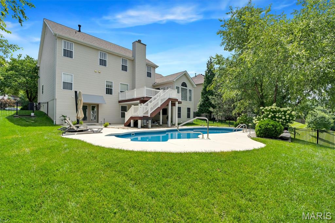
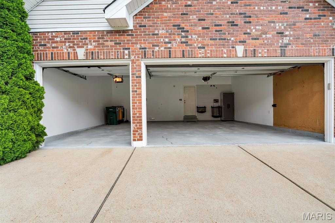
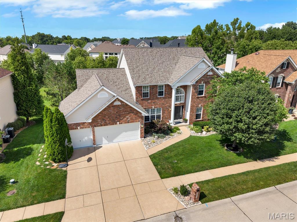
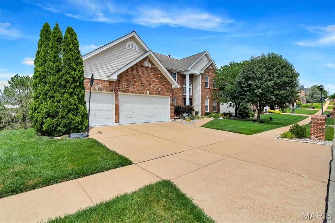
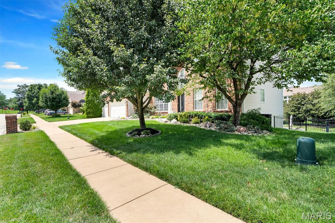
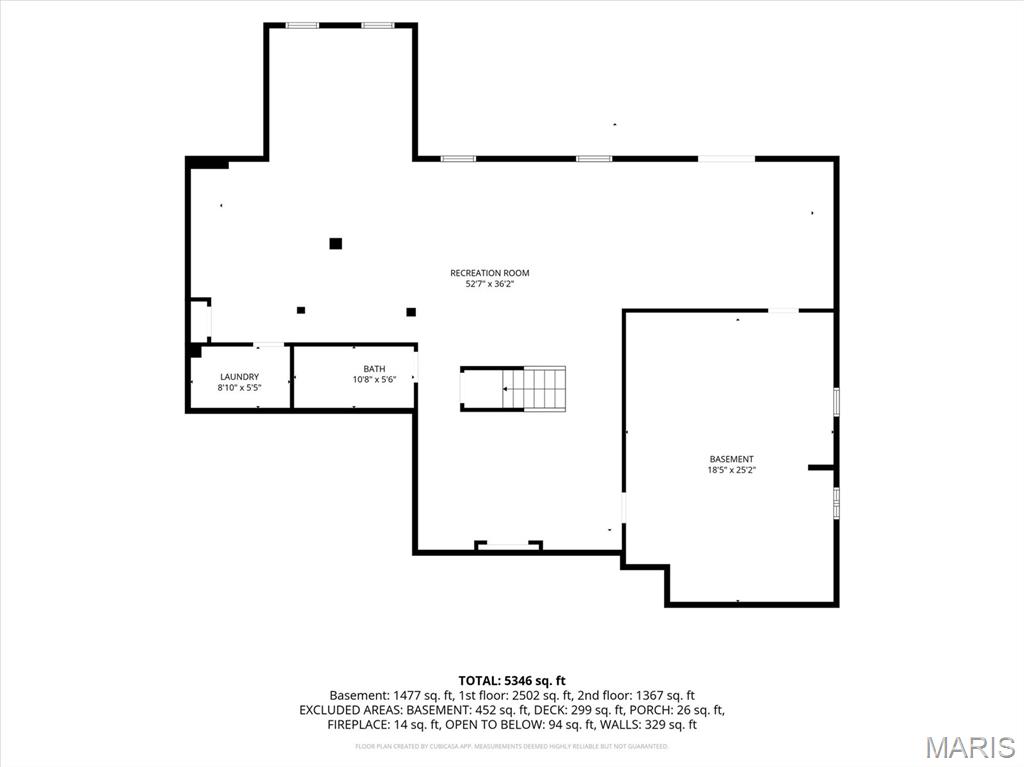
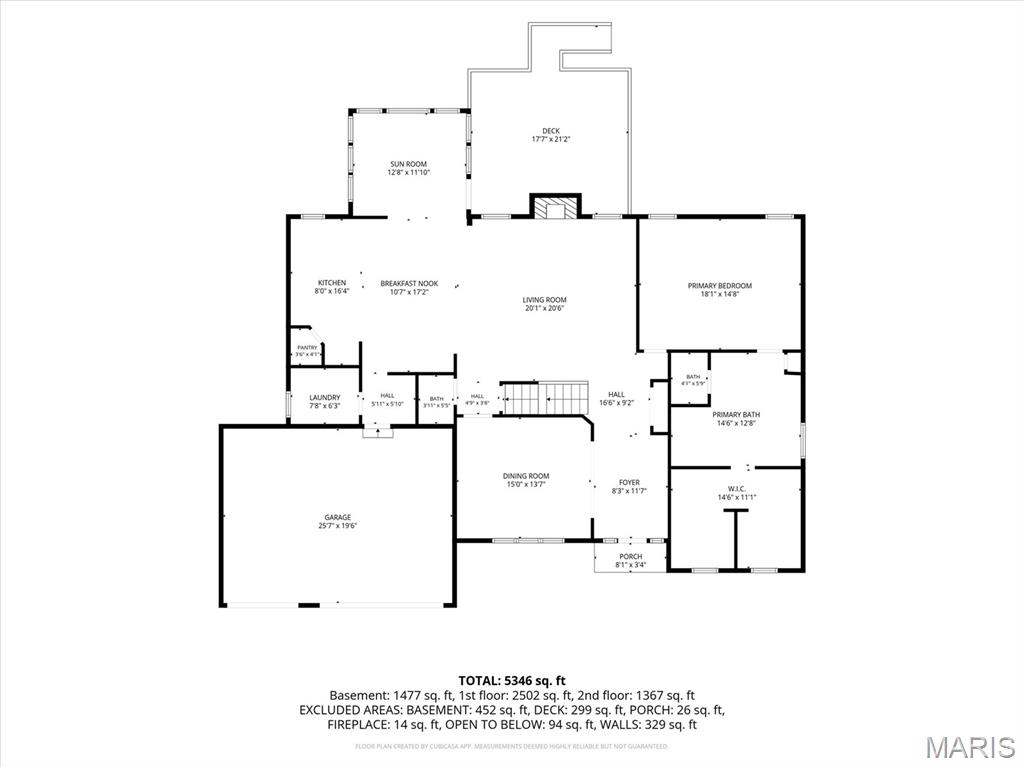
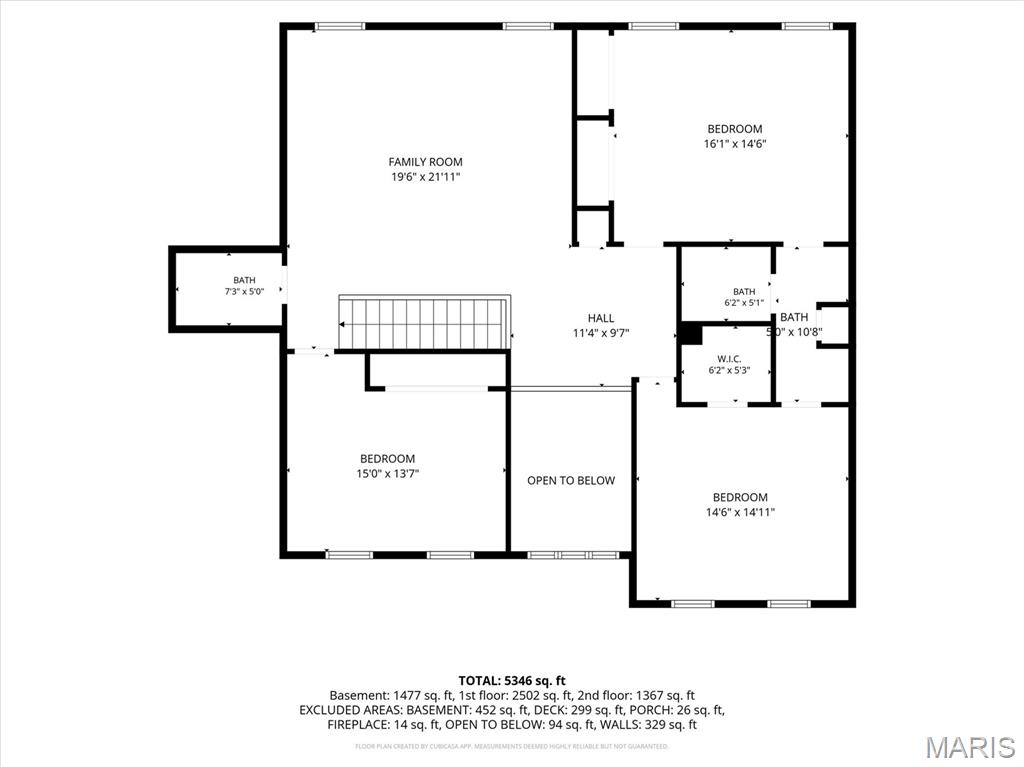
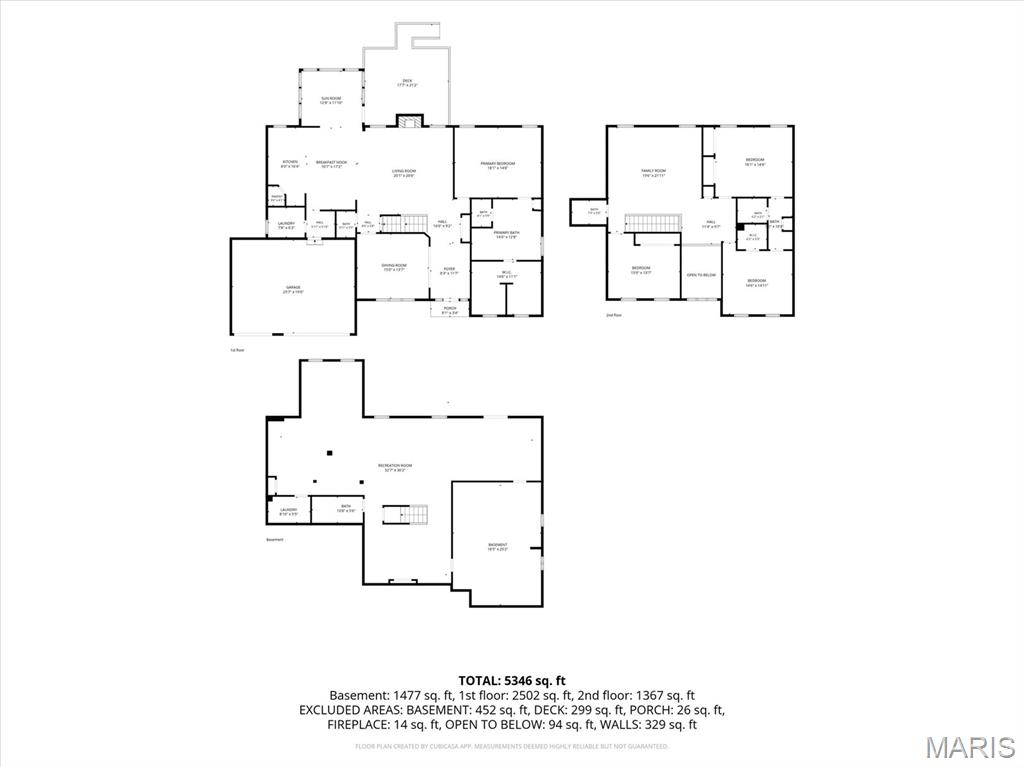
Beautifully updated 1.5-story home offering the perfect blend of comfort, functionality, and outdoor living. The main level features a spacious primary suite, an updated kitchen with modern appliances, quartz countertops, a formal dining room, a welcoming great room with a fireplace, and convenient main-floor laundry. Upstairs, you'll find a versatile loft, two bedrooms connected by a Jack-and-Jill bath, plus a fourth bedroom with its own hall bath. The finished walk-out lower level, professionally completed in 2021, is ideal for entertaining or multi-generational living. It features a kitchenette with a refrigerator, dishwasher, and microwave, a large recreation room, playroom/flex space, an office or workout area with heated floors, a full bath, generous storage, and a second laundry hookup. As part of the basement renovation, the foundation was professionally inspected, waterproofed, and all settling cracks were repaired and sealed for added peace of mind. Step outside to your private backyard retreat with an inground pool, expansive deck, and a covered outdoor living area complete with a ceiling fan, TV, built-in speakers, and electrical outlets—perfect for relaxing or entertaining. Professionally designed landscaping is enhanced by a full irrigation (sprinkler) system and landscape lighting, creating beautiful curb appeal both day and night. This home has been extensively updated, including 3/4" hardwood flooring throughout the main and upper levels, remodeled bathrooms with quartz countertops, LED lighting, updated fixtures, modern kitchen appliances, and major exterior improvements. In 2025, the roof, gutters, siding, and window screens were all replaced following hail damage, providing exceptional peace of mind for the next owner. The home also includes two refrigerators, two dishwashers, and two microwaves, making it exceptionally well-suited for entertaining or extended family living.
Features & Amenities
Interior
-
Total Bedrooms
4
-
Bathrooms
4
-
1/2 Bathrooms
1
-
Above Grade Finished Area
3964.0
-
Basement YN
YES
-
Cooling YN
YES
-
Cooling
Electric, Zoned
-
Fireplace YN
YES
-
Heating YN
YES
-
Heating
Natural Gas, Zoned
-
Main Level Bedrooms
1
-
Pet friendly
N/A
Exterior
-
Garage
Yes
-
Garage spaces
3
-
Construction Materials
Brick Veneer, Vinyl Siding
-
Pool
Yes
-
Pool Features
Private, Salt Water
Area & Lot
-
Lot Size(acres)
0.26
-
Lot Size(square feet)
11,325
-
Property Type
Residential
-
Property Sub Type
Single Family Residence
-
Architectural Style
Other
Price
-
Sales Price
$829,000
-
Tax Amount
$8,351
-
Sq. Footage
5,064
-
Price/SqFt
$163
HOA
-
Association
YES
-
Association Fee
$570
-
Association Fee Frequency
Annually
-
Association Fee Includes
N/A
School District
-
Elementary School
Point Elem.
-
Middle School
Oakville Middle
-
High School
Oakville Sr. High
Property Features
-
New Construction
NO
-
Foundation Details
Concrete Perimeter
-
Ownership
Private
-
Senior Community YN
NO
-
Sewer
Public Sewer
-
Water Source
Public
Schedule a Showing
Showing scheduled successfully.
Mortgage calculator
Estimate your monthly mortgage payment, including the principal and interest, property taxes, and HOA. Adjust the values to generate a more accurate rate.
Your payment
Principal and Interest:
$
Property taxes:
$
HOA fees:
$
Total loan payment:
$
Total interest amount:
$
Location
County
St. Louis
Elementary School
Point Elem.
Middle School
Oakville Middle
High School
Oakville Sr. High
Listing Courtesy of Christina Strait , Strait Realty
RealHub Information is provided exclusively for consumers' personal, non-commercial use, and it may not be used for any purpose other than to identify prospective properties consumers may be interested in purchasing. All information deemed reliable but not guaranteed and should be independently verified. All properties are subject to prior sale, change or withdrawal. RealHub website owner shall not be responsible for any typographical errors, misinformation, misprints and shall be held totally harmless.

AGENT
Julie Downing
Call Julie today to schedule a private showing.

* Listings on this website come from the FMLS IDX Compilation and may be held by brokerage firms other than the owner of this website. The listing brokerage is identified in any listing details. Information is deemed reliable but is not guaranteed. If you believe any FMLS listing contains material that infringes your copyrighted work please click here to review our DMCA policy and learn how to submit a takedown request.© 2024 FMLS.
