
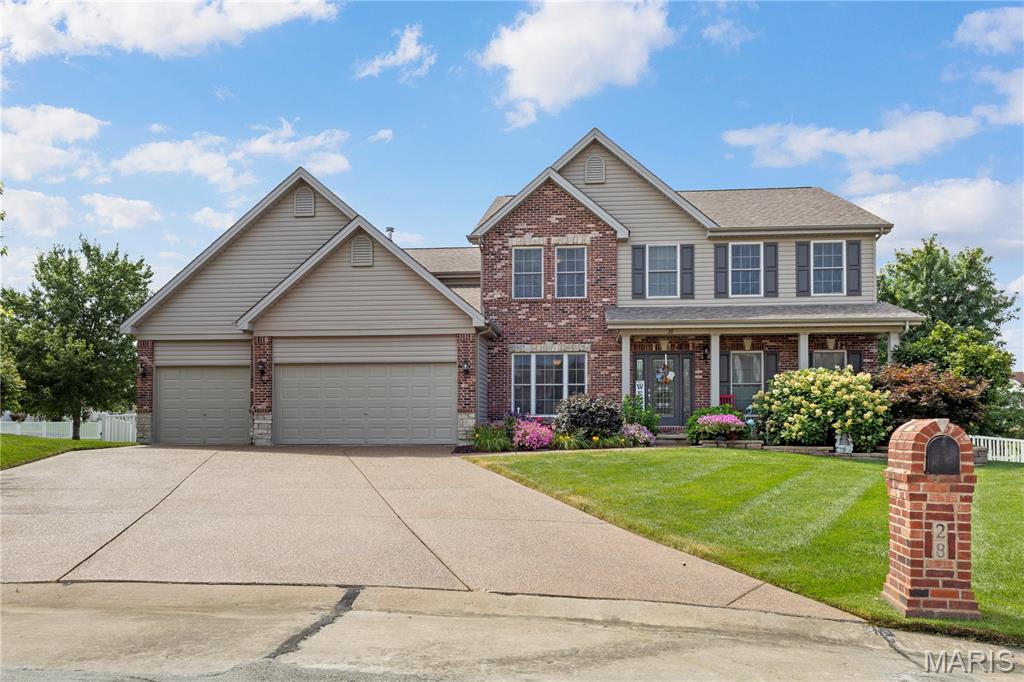
Property
Beds
4
Full Baths
3
1/2 Baths
1
Year Built
2007
Sq.Footage
4,480
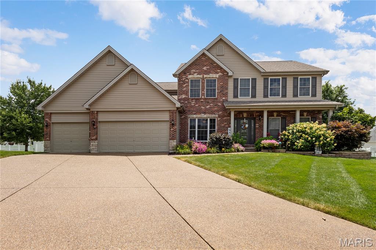
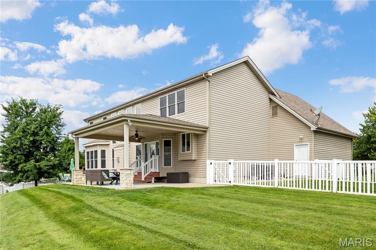
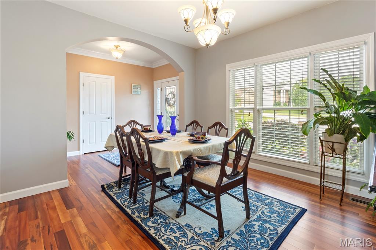
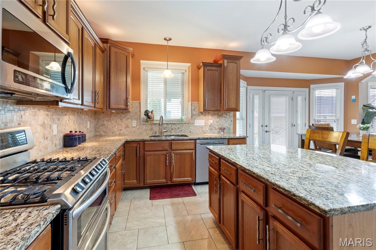
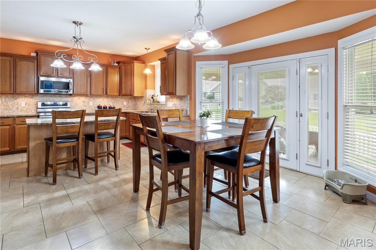
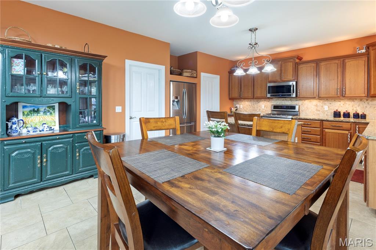
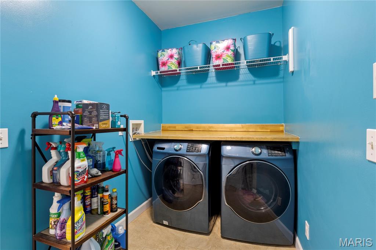
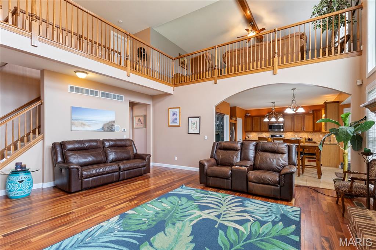
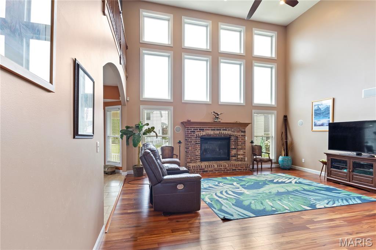
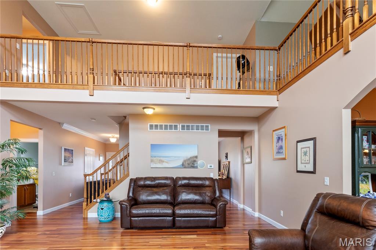
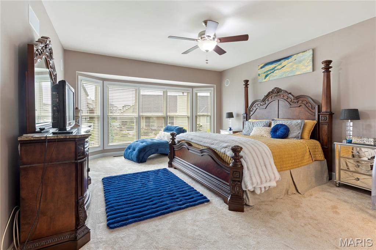
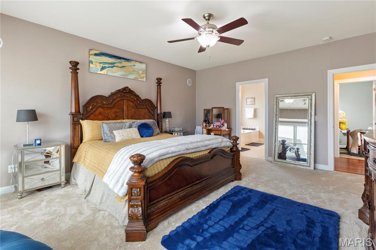
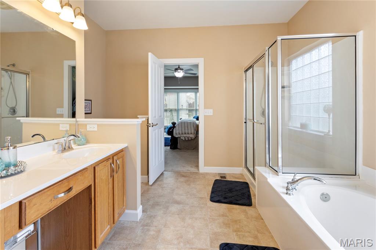
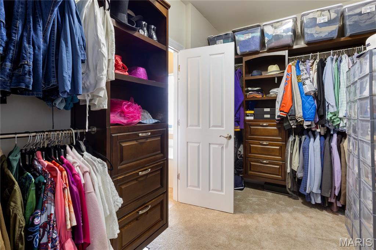
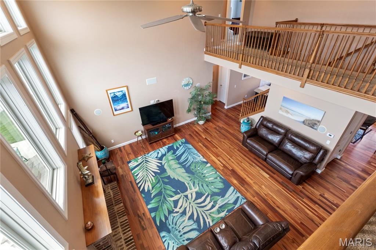
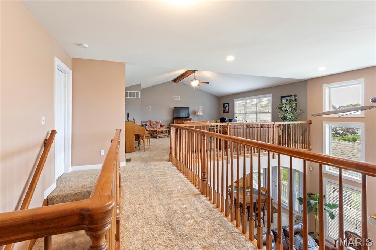
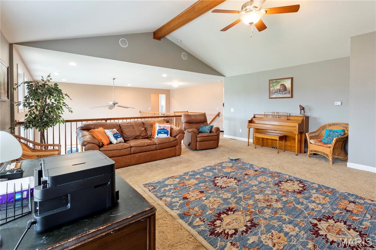
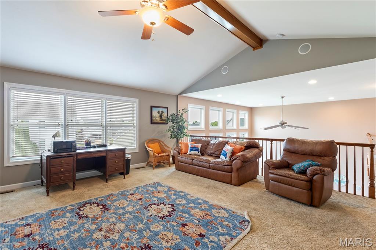
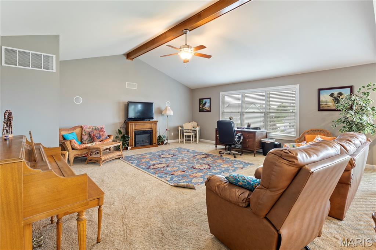
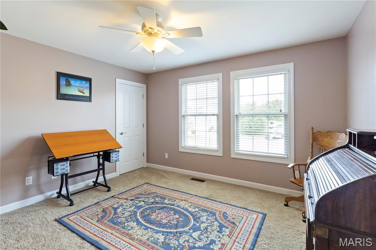
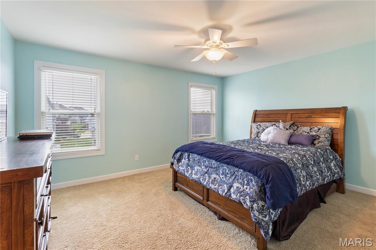
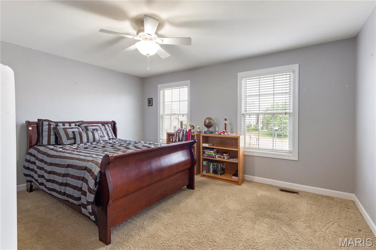
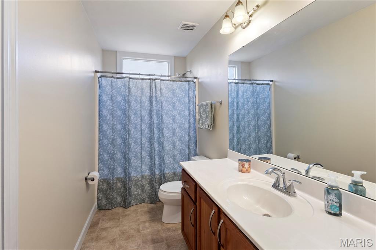
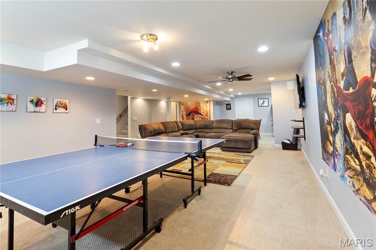
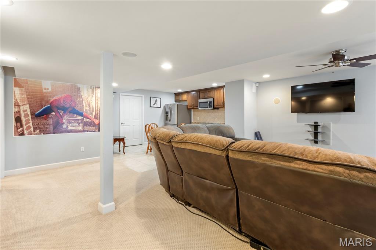
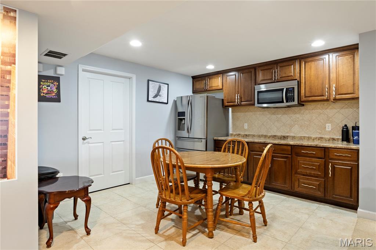
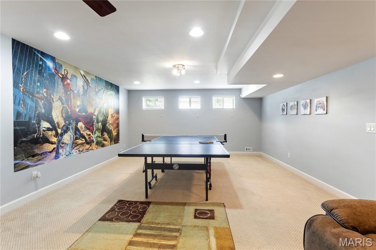
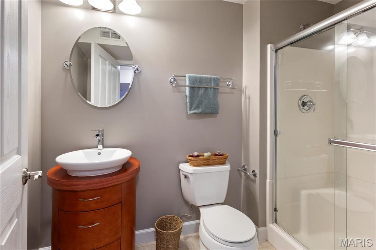
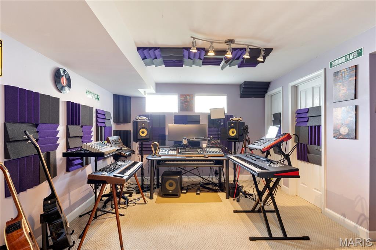
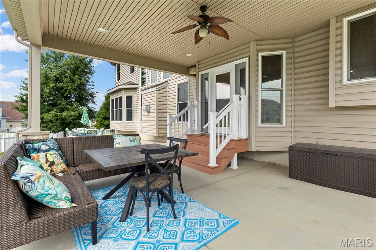
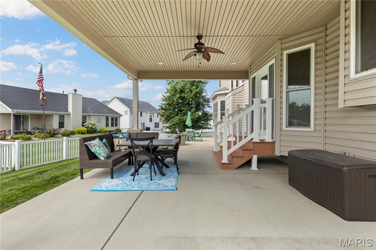
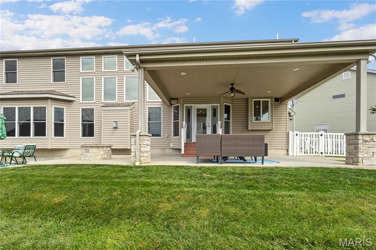
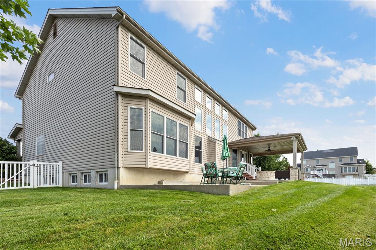
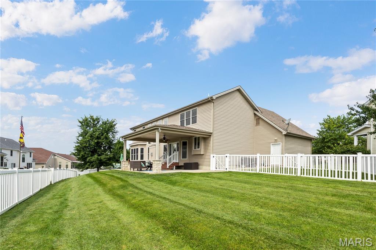
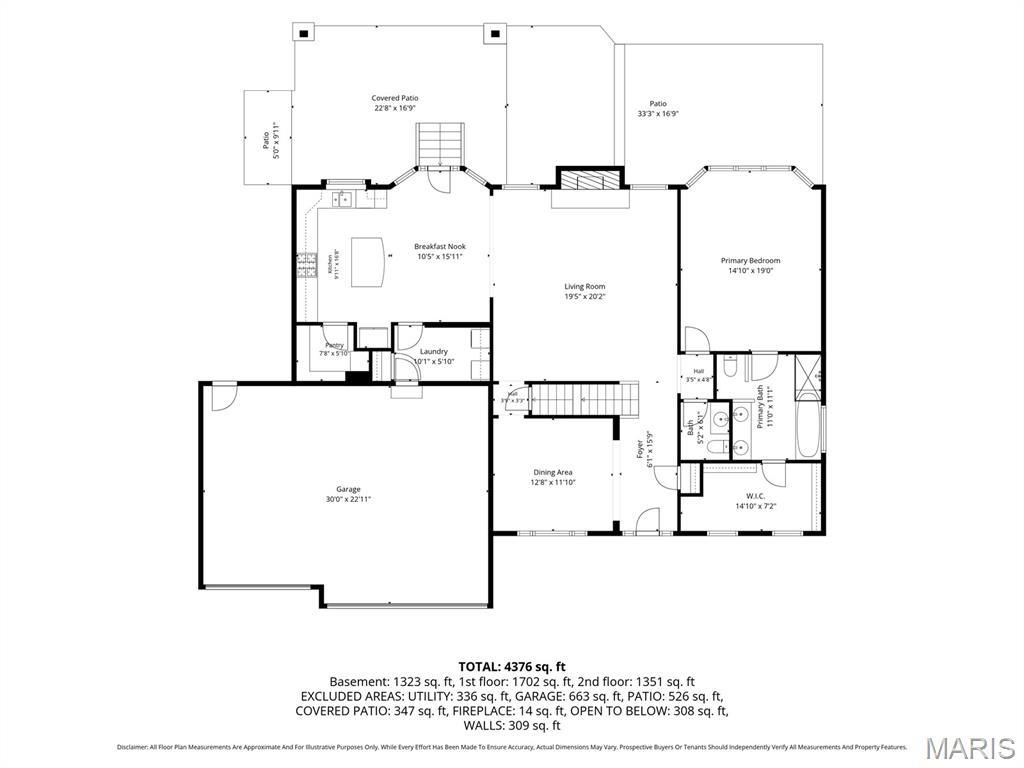
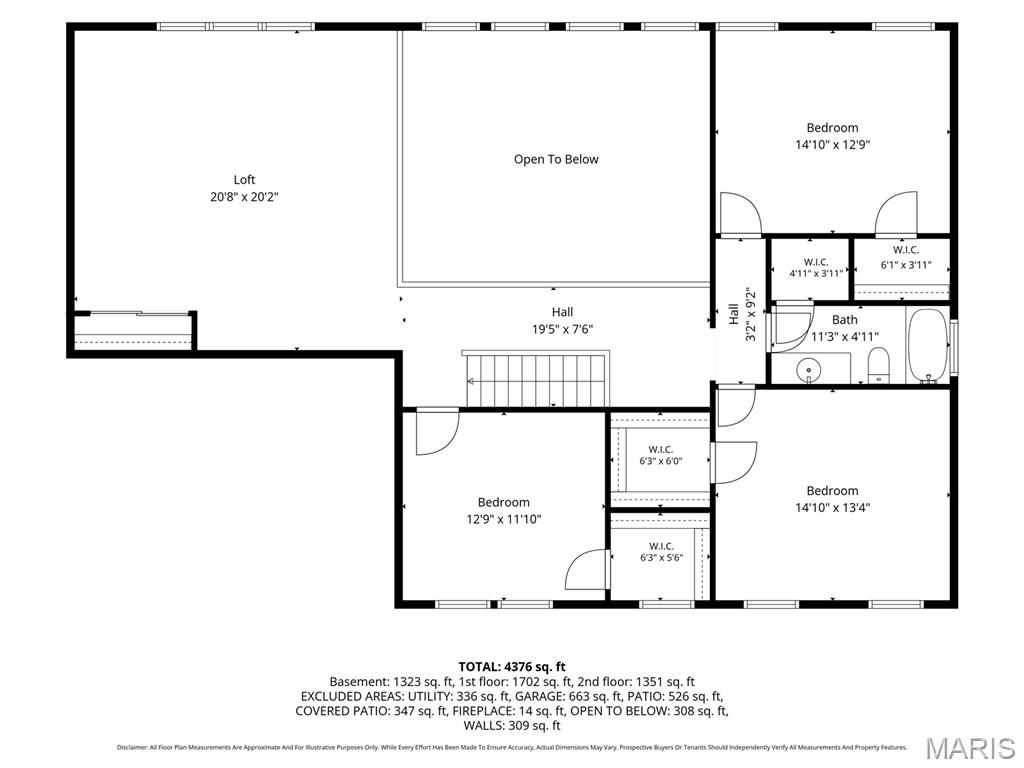
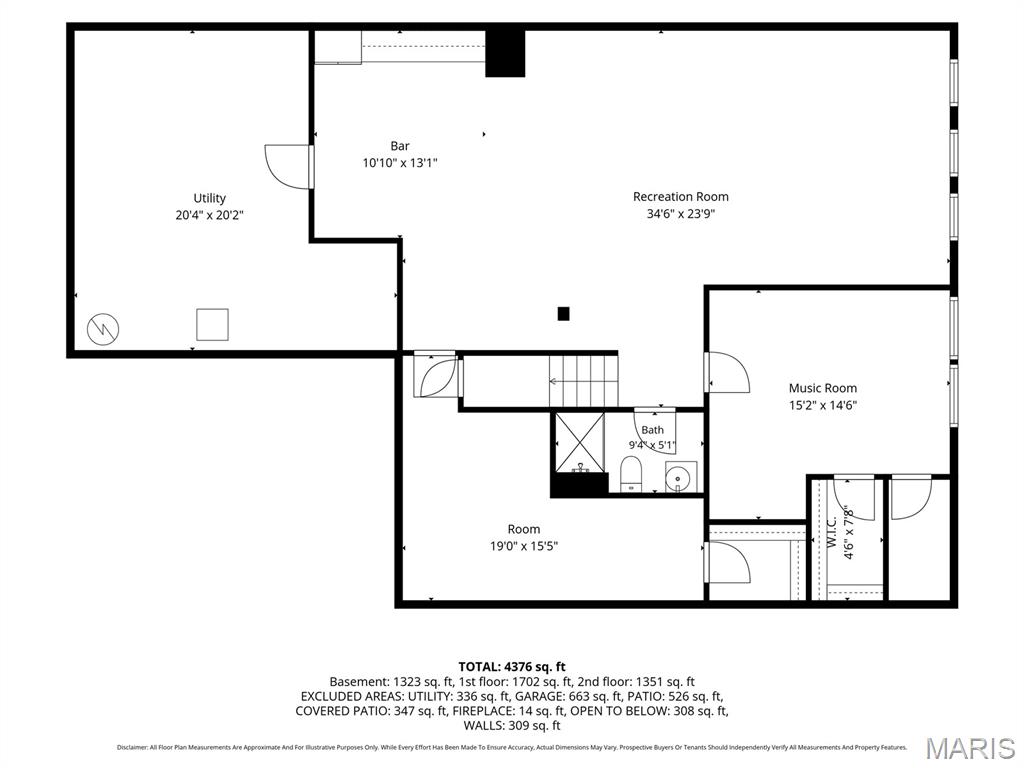
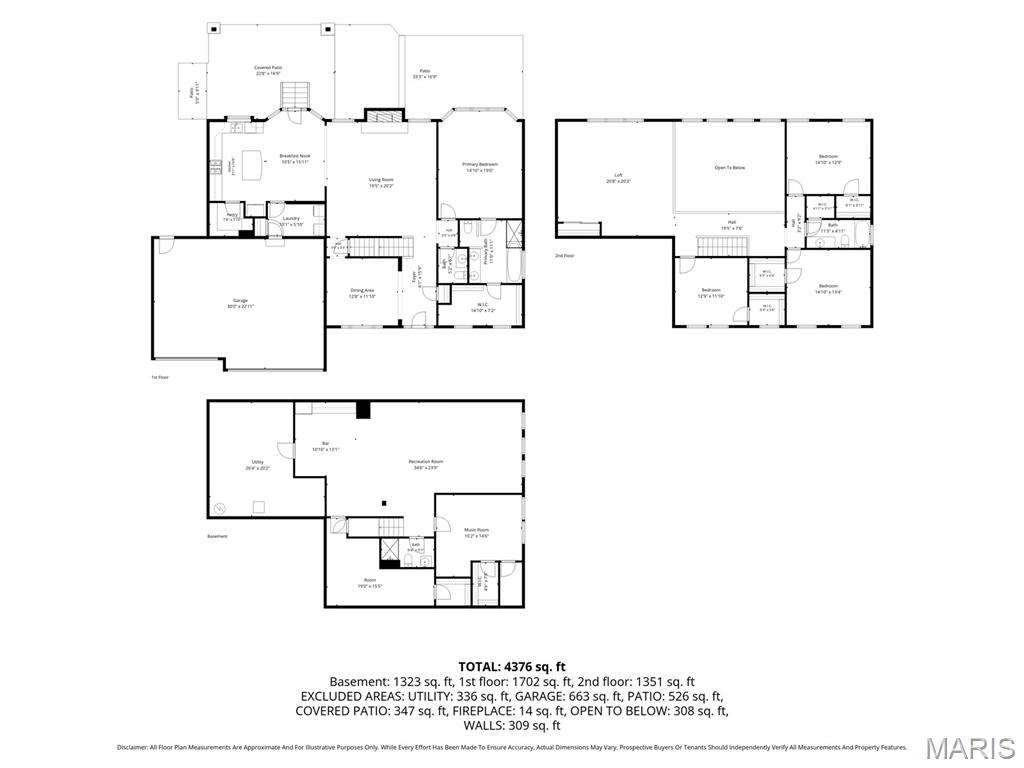
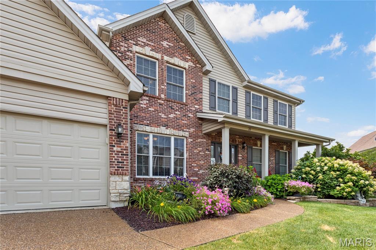
Welcome to this beautifully updated 1.5-story home nestled on a quiet cul-de-sac in desirable Avondale Heights! Offering nearly 4,500 square feet of finished living space, this versatile floor plan is designed for both everyday comfort and effortless entertaining. Step inside to a dramatic two-story Great Room featuring a stunning brick fireplace and a wall of windows that fills the space with natural light. The Great Room flows seamlessly into the kitchen and breakfast area, where you'll enjoy abundant custom wood cabinetry, granite countertops, a center island, under-cabinet lighting, a walk-in pantry, and stainless steel appliances, including a 3-door refrigerator, 5-burner gas range, newer microwave, and dishwasher. The adjacent dining room provides ample space for hosting family gatherings and dinner parties. The spacious main-level primary suite is a private retreat, complete with a charming bay window, ceiling fan, an oversized walk-in closet with custom built-ins, and a luxurious ensuite bath featuring dual vanities, a soaking tub, and a separate shower. Upstairs, you'll find a vaulted loft overlooking the Great Room, along with three generously sized bedrooms, each with walk-in closets, and a full hall bath. The finished lower level expands your living space with a kitchenette, a large recreation room ideal for movie nights or game days, a full bath, and two additional flex rooms perfect for a home office, music studio, exercise room, or hobby space. Technology enthusiasts will appreciate surround sound in the Great Room, primary bedroom, loft, lower level, garage, and patio, along with more than a mile of Ethernet and coaxial cabling installed throughout the home. Outdoor living is just as impressive, featuring a 20' x 16' covered patio, a gas fire pit with an interior on/off switch, and plenty of space for a future hot tub or outdoor kitchen. The fully fenced backyard also includes a separate fenced area that's perfect for pets. Additional highlights include a glass front entry door, hardwood floors, newer carpet in select areas, dual HVAC systems, main-floor laundry, a drywalled 3-car garage, an 8-zone irrigation system, low-maintenance vinyl and brick exterior with attractive stone accents, and a recently sealed aggregate driveway. This exceptional home truly has it all!
Features & Amenities
Interior
-
Other Interior Features
Ceiling Fan(s), Double Vanity, Entrance Foyer, Granite Counters, High Ceilings, High Speed Internet, Kitchen Island, Open Floorplan, Sound System, Walk-In Closet(s), Wet Bar, Wired for Sound, Pantry
-
Total Bedrooms
4
-
Bathrooms
3
-
1/2 Bathrooms
1
-
Above Grade Finished Area
3280.0
-
Basement YN
YES
-
Cooling YN
YES
-
Cooling
Ceiling Fan(s), Central Air, Electric, Zoned
-
Fireplace YN
YES
-
Heating YN
YES
-
Heating
Forced Air, Natural Gas, Zoned
-
Main Level Bedrooms
1
-
Pet friendly
N/A
Exterior
-
Garage
Yes
-
Garage spaces
3
-
Construction Materials
Brick Veneer, Vinyl Siding
-
Other Exterior Features
Fire Pit, Lighting
-
Patio and Porch Features
Covered, Front Porch, Patio
-
Pool
No
Area & Lot
-
Lot Features
Back Yard, Cul-De-Sac, Landscaped, Level, Sprinklers In Front, Sprinklers In Rear
-
Lot Size(acres)
0.27
-
Lot Size(square feet)
11,761
-
Property Type
Residential
-
Property Sub Type
Single Family Residence
-
Architectural Style
Traditional
Price
-
Sales Price
$600,000
-
Tax Amount
$6,401
-
Financing Options
VA
-
Sq. Footage
4,480
-
Price/SqFt
$133
HOA
-
Association
YES
-
Association Fee
$100
-
Association Fee Frequency
Annually
-
Association Fee Includes
N/A
School District
-
Elementary School
Progress South Elem.
-
Middle School
Ft. Zumwalt South Middle
-
High School
Ft. Zumwalt South High
Property Features
-
New Construction
NO
-
Sewer
Public Sewer
-
Water Source
Public
Schedule a Showing
Showing scheduled successfully.
Mortgage calculator
Estimate your monthly mortgage payment, including the principal and interest, property taxes, and HOA. Adjust the values to generate a more accurate rate.
Your payment
Principal and Interest:
$
Property taxes:
$
HOA fees:
$
Total loan payment:
$
Total interest amount:
$
Location
County
St. Charles
Elementary School
Progress South Elem.
Middle School
Ft. Zumwalt South Middle
High School
Ft. Zumwalt South High
Listing Courtesy of Sheila Janssen , RE/MAX Results
RealHub Information is provided exclusively for consumers' personal, non-commercial use, and it may not be used for any purpose other than to identify prospective properties consumers may be interested in purchasing. All information deemed reliable but not guaranteed and should be independently verified. All properties are subject to prior sale, change or withdrawal. RealHub website owner shall not be responsible for any typographical errors, misinformation, misprints and shall be held totally harmless.

AGENT
Julie Downing
Call Julie today to schedule a private showing.

* Listings on this website come from the FMLS IDX Compilation and may be held by brokerage firms other than the owner of this website. The listing brokerage is identified in any listing details. Information is deemed reliable but is not guaranteed. If you believe any FMLS listing contains material that infringes your copyrighted work please click here to review our DMCA policy and learn how to submit a takedown request.© 2024 FMLS.
Related Properties

St Peters
3 Savannah Court
5 Beds
3 Baths
4,010 Sq.Ft.
$650,000
MLS#: 26048527

St Peters
549 Ryehill Drive
4 Beds
2 Baths
2,619 Sq.Ft.
$672,747
MLS#: 26042855

St Peters
32 Lisa Nicole Court
4 Beds
3 Baths
4,124 Sq.Ft.
$525,000
MLS#: 26043716
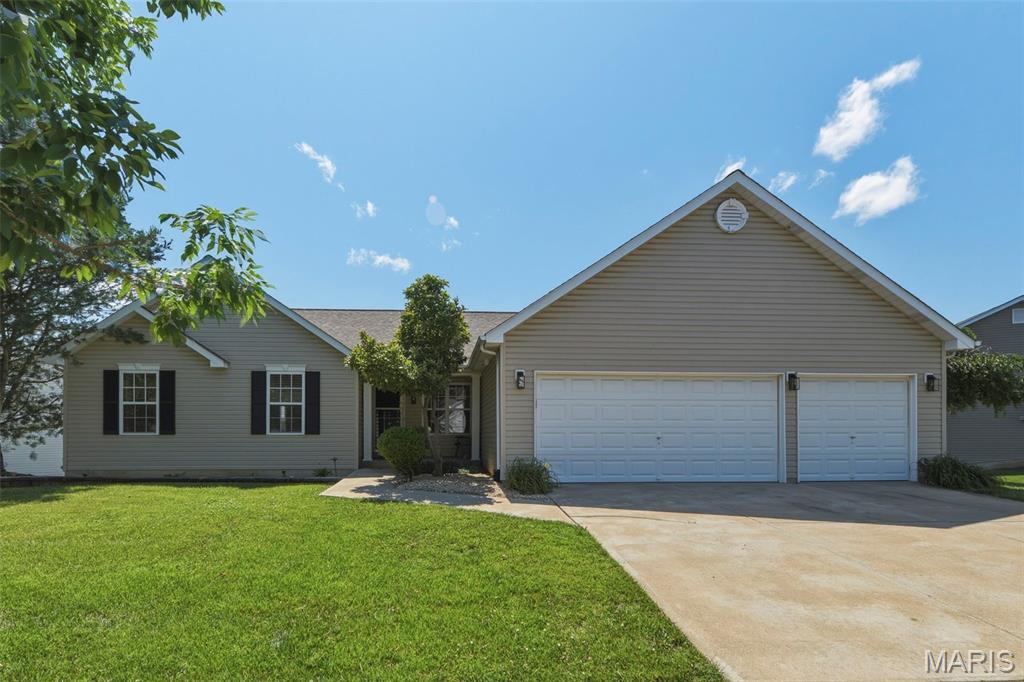
St Peters
48 Aspen Ridge Court
5 Beds
3 Baths
2,923 Sq.Ft.
$515,000
MLS#: 26036278
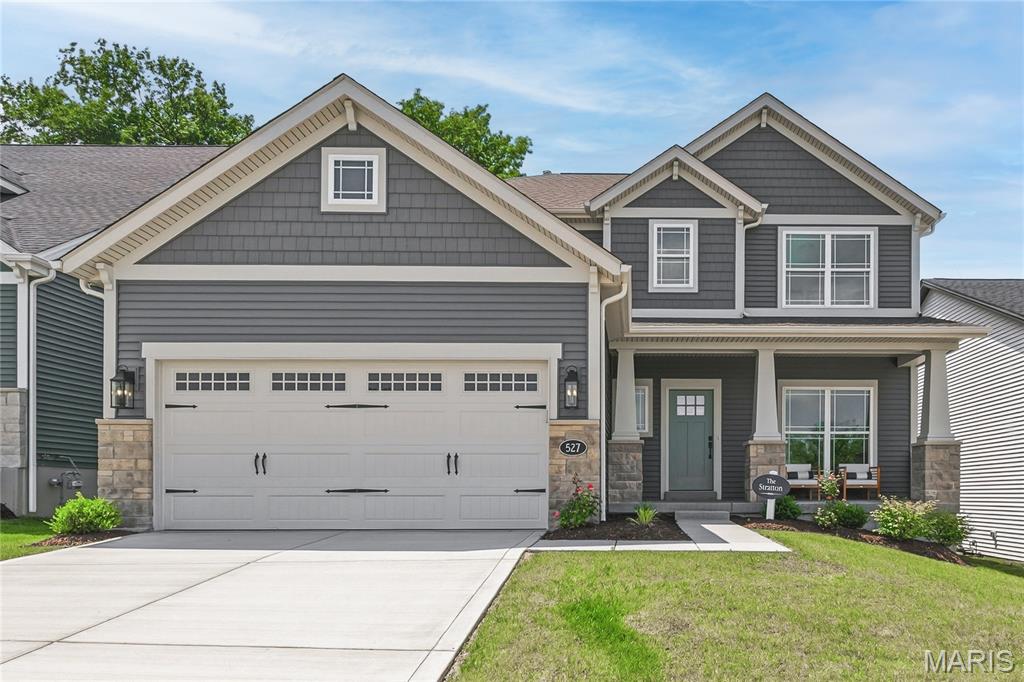
St Peters
527 Ryehill Drive
3 Beds
2 Baths
2,468 Sq.Ft.
$649,900
MLS#: 26031854
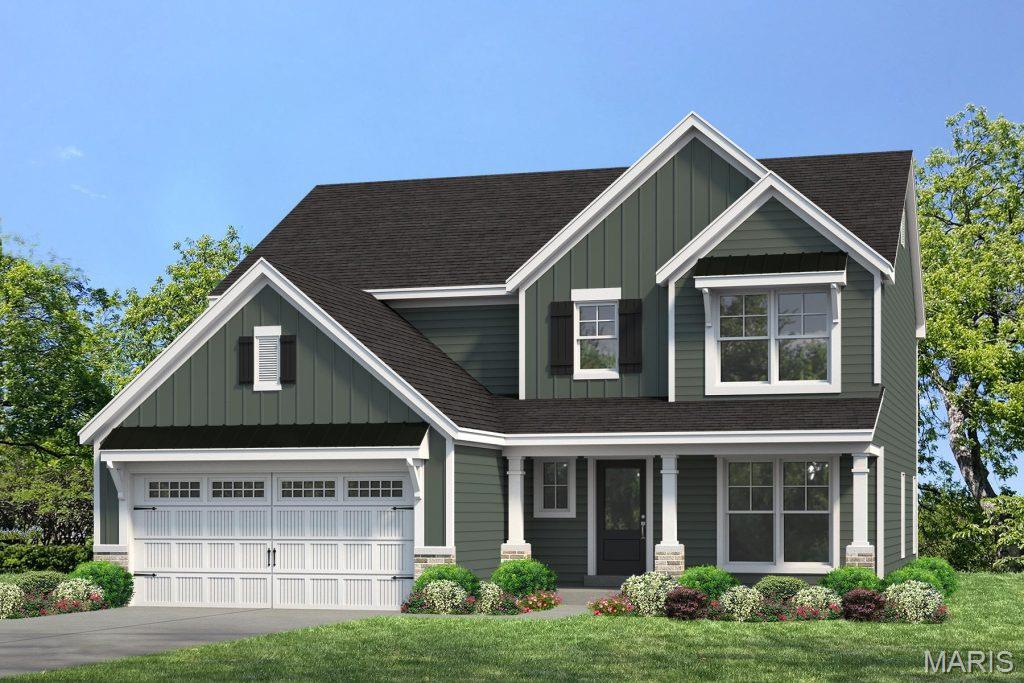
St Peters
547 Ryehill Drive
3 Beds
2 Baths
2,468 Sq.Ft.
$590,757
MLS#: 26028359
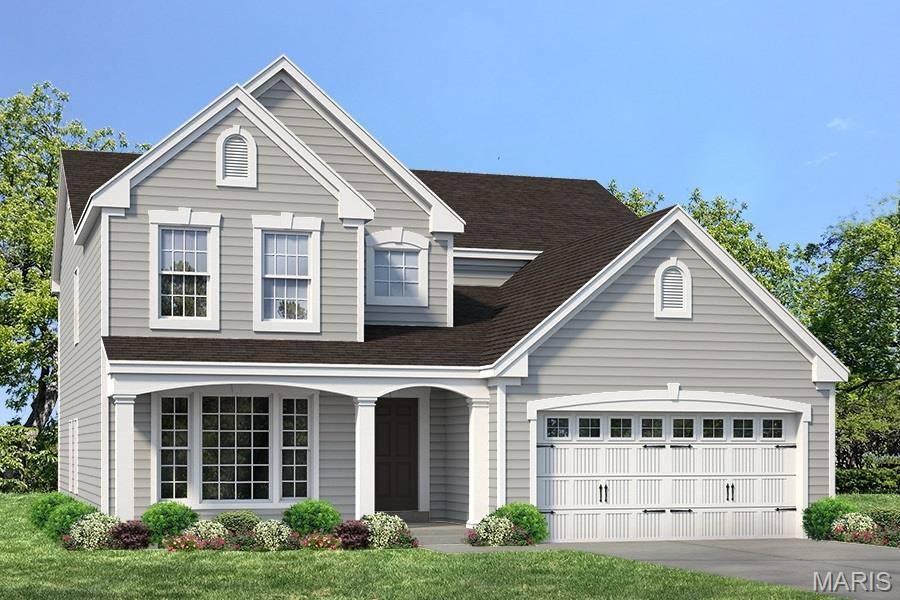
St Peters
1 TBB Carver @ Ryehill Manor
3 Beds
2 Baths
2,904 Sq.Ft.
$484,900
MLS#: 24062557
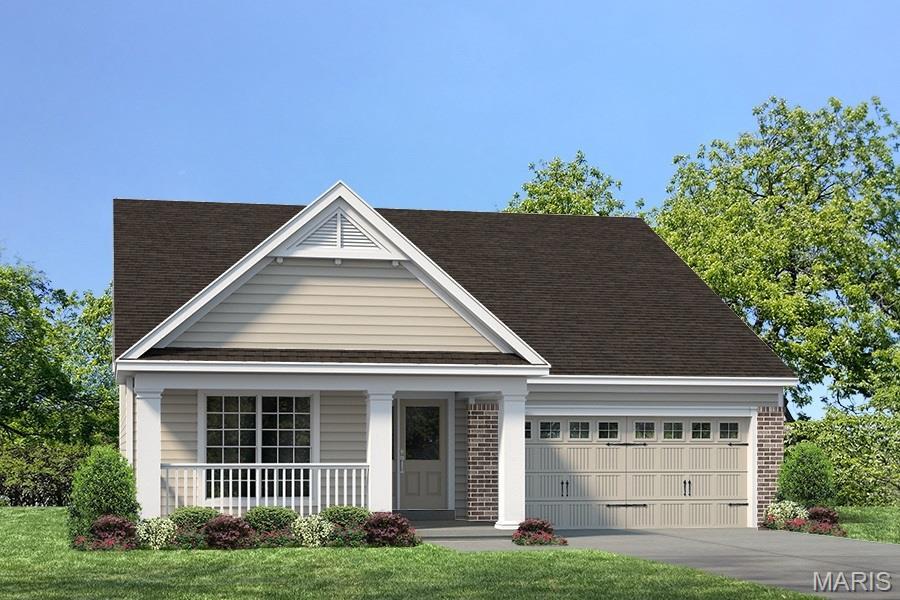
St Peters
1 TBB Parker @ Ryehill Manor
4 Beds
3 Baths
2,590 Sq.Ft.
$484,900
MLS#: 24062553
