
Property
Beds
3
Full Baths
2
1/2 Baths
None
Year Built
1981
Sq.Footage
1,648
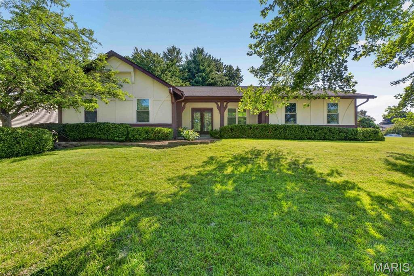
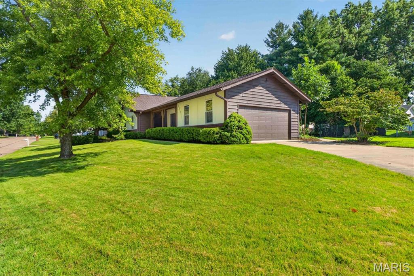
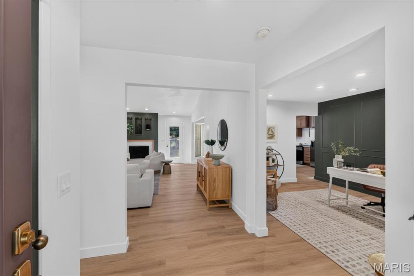
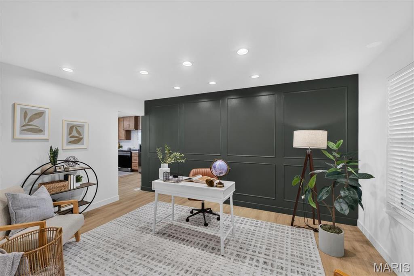
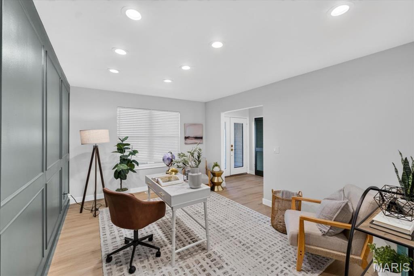
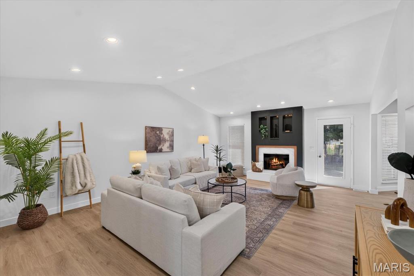
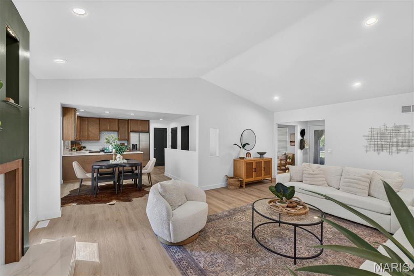
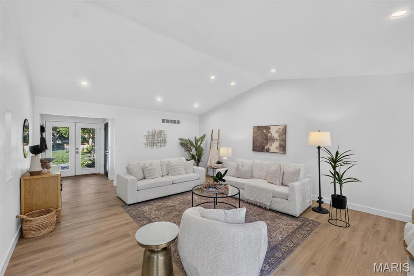
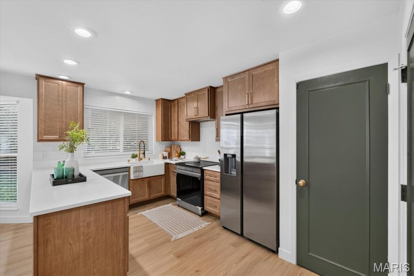
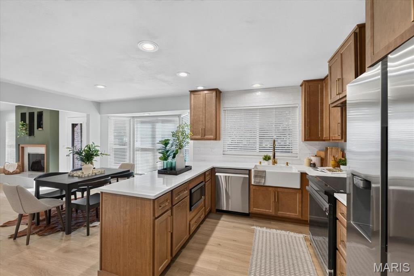
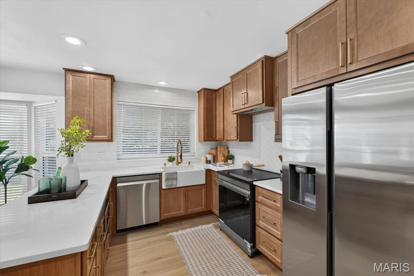
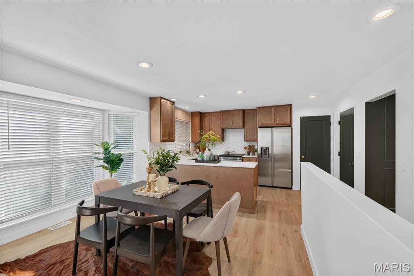
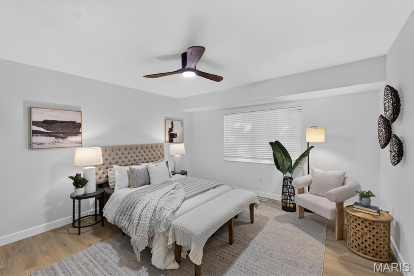
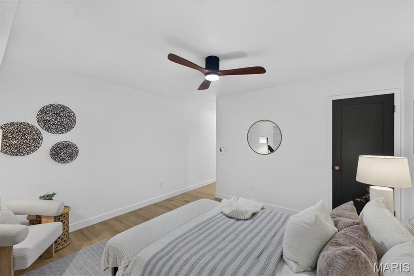
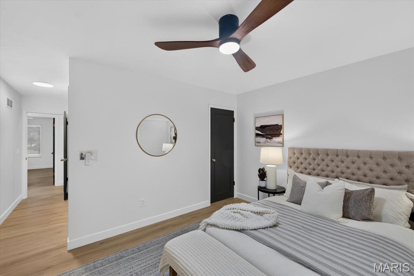
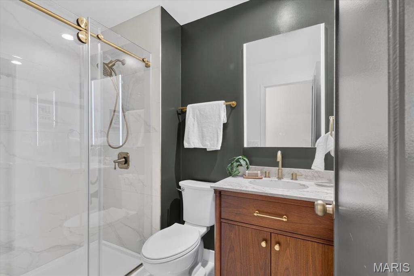
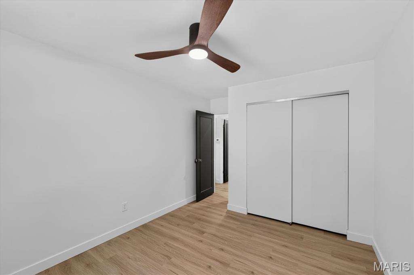
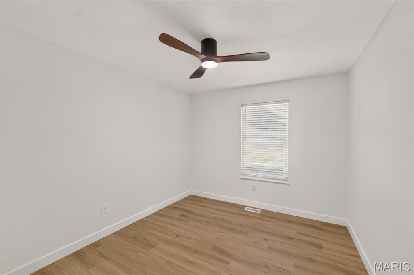
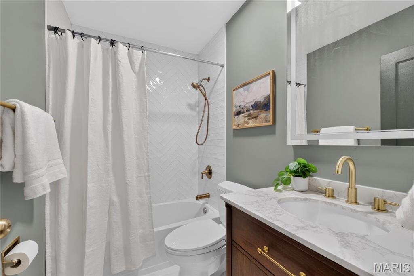
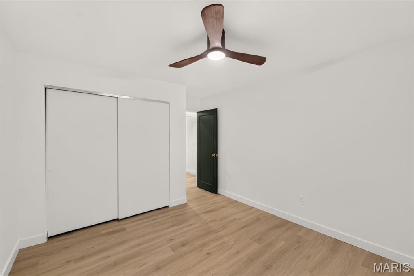
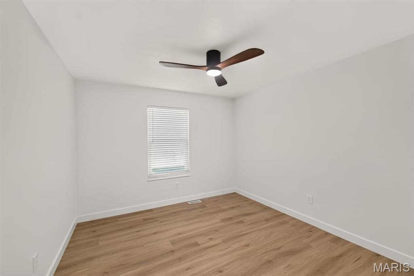
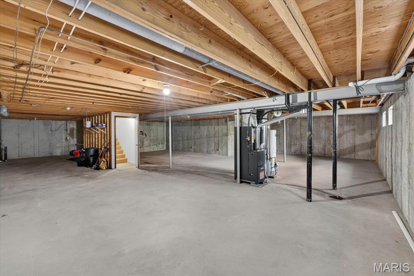
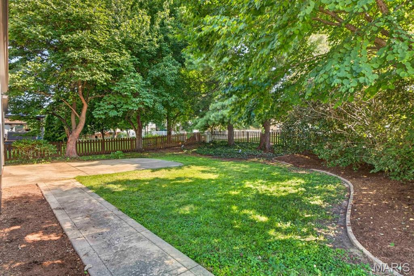
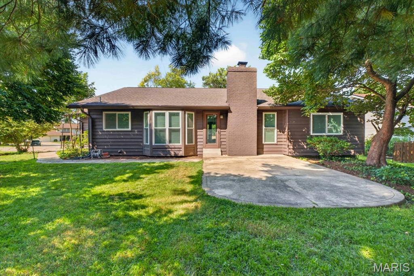
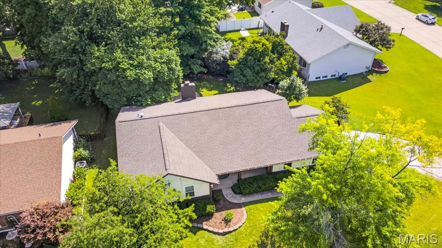
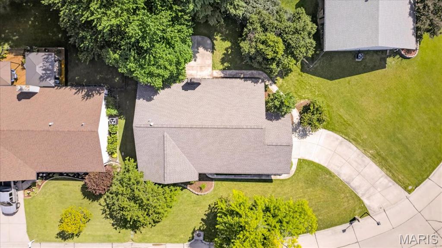
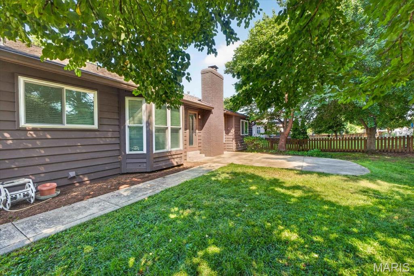
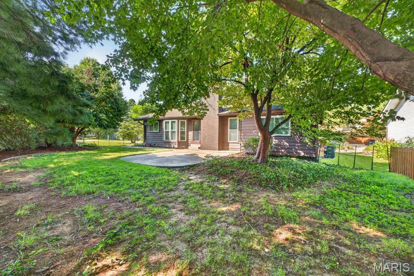
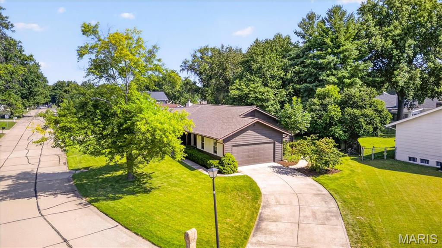
Open House Friday July 24th 4:30pm-6pm and Saturday July 25th 1pm-3pm. Welcome to 2706 Sundowner Drive, a beautifully fully remodeled 3-bedroom, 2-bathroom gem in the desirable Scarsdale subdivision in St. Charles! Step inside and be greeted by warm, inviting colors that flow seamlessly throughout the home. Right off the entrance, you will find a versatile bonus room currently staged as a home office. This flexible space is perfect for a formal dining room, play room, or it could easily be converted into a 4th bedroom to suit your specific needs. The large family room is anchored by a cozy wood-burning fireplace that opens beautifully to a bright dining area featuring a charming bay window and a fully updated kitchen. Here, you will find gorgeous quartz countertops and brand-new stainless steel appliances. This open-concept living space also walks right out to your private backyard, providing an ideal setup for everyday living, entertaining, and relaxing outdoors. The primary suite features a private en-suite bathroom with a sleek shower. For ultimate convenience, the primary walk-in closet has been thoughtfully upgraded with main-floor laundry hookups, giving you the choice to do your wash upstairs or utilize the primary laundry area located downstairs. The massive unfinished basement offers endless possibilities and a blank canvas for future expansion, a home gym, or extensive storage space. Enjoy unparalleled peace of mind knowing all the major, big-ticket mechanicals and exterior features have already been taken care of for you. The roof and windows were both newly replaced in 2023, all new exterior paint July 2026, while a brand-new HVAC system and water heater were just installed in 2025. Complete with a spacious 2-car garage, this turnkey, move-in-ready home has all the hard work already done for you. Schedule your showing today!
Features & Amenities
Interior
-
Total Bedrooms
3
-
Bathrooms
2
-
Above Grade Finished Area
1648.0
-
Basement YN
YES
-
Cooling YN
YES
-
Cooling
Central Air, Electric
-
Fireplace YN
YES
-
Heating YN
YES
-
Heating
Forced Air, Natural Gas
-
Main Level Bedrooms
3
-
Pet friendly
N/A
Exterior
-
Garage
Yes
-
Garage spaces
2
-
Construction Materials
Brick Veneer, Cedar, Wood Siding
-
Pool
No
Area & Lot
-
Lot Features
Corner Lot, Level
-
Lot Size(acres)
0.2471
-
Lot Size(square feet)
10,763
-
Property Type
Residential
-
Property Sub Type
Single Family Residence
-
Architectural Style
Ranch
Price
-
Sales Price
$389,000
-
Tax Amount
$3,454
-
Financing Options
VA
-
Sq. Footage
1,648
-
Price/SqFt
$236
HOA
-
Association
YES
-
Association Fee
$50
-
Association Fee Frequency
Annually
-
Association Fee Includes
N/A
School District
-
Elementary School
Harris Elem.
-
Middle School
Jefferson / Hardin
-
High School
St. Charles West High
Property Features
-
New Construction
NO
-
Association Amenities
None
-
Sewer
Public Sewer
-
Water Source
Public
Schedule a Showing
Showing scheduled successfully.
Mortgage calculator
Estimate your monthly mortgage payment, including the principal and interest, property taxes, and HOA. Adjust the values to generate a more accurate rate.
Your payment
Principal and Interest:
$
Property taxes:
$
HOA fees:
$
Total loan payment:
$
Total interest amount:
$
Location
County
St. Charles
Elementary School
Harris Elem.
Middle School
Jefferson / Hardin
High School
St. Charles West High
Listing Courtesy of Karina Veit , EXP Realty, LLC
RealHub Information is provided exclusively for consumers' personal, non-commercial use, and it may not be used for any purpose other than to identify prospective properties consumers may be interested in purchasing. All information deemed reliable but not guaranteed and should be independently verified. All properties are subject to prior sale, change or withdrawal. RealHub website owner shall not be responsible for any typographical errors, misinformation, misprints and shall be held totally harmless.

AGENT
Julie Downing
Call Julie today to schedule a private showing.

* Listings on this website come from the FMLS IDX Compilation and may be held by brokerage firms other than the owner of this website. The listing brokerage is identified in any listing details. Information is deemed reliable but is not guaranteed. If you believe any FMLS listing contains material that infringes your copyrighted work please click here to review our DMCA policy and learn how to submit a takedown request.© 2024 FMLS.
Related Properties

St Charles
2960 Sylvan Lane 5D
3 Beds
3 Baths
2,548 Sq.Ft.
$350,000
MLS#: 26055253

St Charles
120 S Duchesne Drive
3 Beds
2 Baths
1,565 Sq.Ft.
$335,000
MLS#: 26054670

St Charles
465 Fall River Lane
4 Beds
2 Baths
1,984 Sq.Ft.
$400,000
MLS#: 26055293

St Charles
257 Letham Court
2 Beds
3 Baths
2,484 Sq.Ft.
$349,000
MLS#: 26041500

St Charles
3321 Canal Street
3 Beds
2 Baths
1,415 Sq.Ft.
$365,000
MLS#: 26055010

St Charles
3034 Willow Wood Drive
4 Beds
3 Baths
1,550 Sq.Ft.
$379,000
MLS#: 26052559

St Charles
1756 Dyess Street
3 Beds
2 Baths
1,712 Sq.Ft.
$396,350
MLS#: 26055589

St Charles
2713 Sundowner Drive
3 Beds
2 Baths
1,531 Sq.Ft.
$365,000
MLS#: 26053708

St Charles
2550 Trenton Station
3 Beds
2 Baths
2,088 Sq.Ft.
$379,900
MLS#: 26055023

St Charles
14 Connie Drive
4 Beds
2 Baths
2,558 Sq.Ft.
$340,000
MLS#: 26054250
