
Traditional
2664 Falcons Way 56
St Charles, MO 63303
MLS#: 26044737
$175,000
Property
Beds
3
Full Baths
1
1/2 Baths
3
Year Built
1975
Sq.Footage
1,568
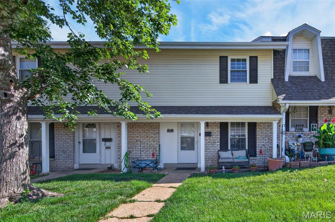
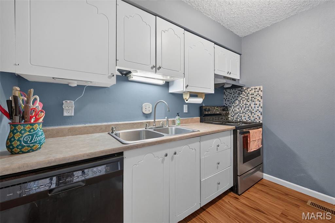
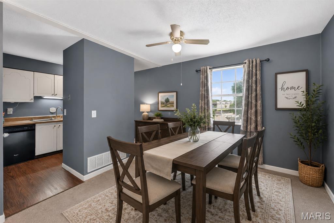
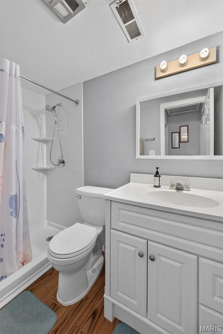
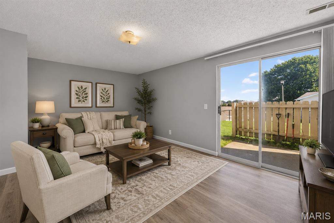
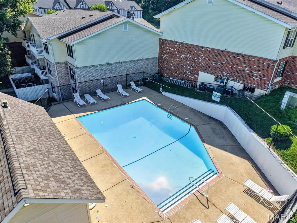
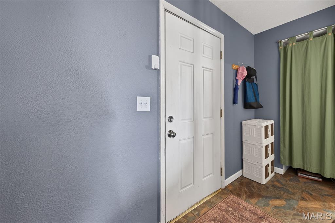
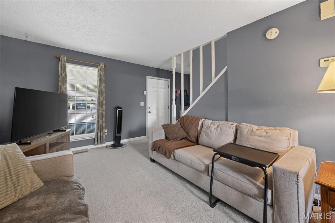
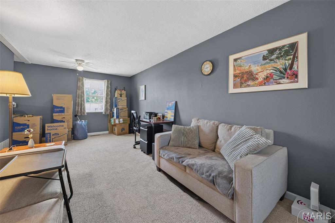
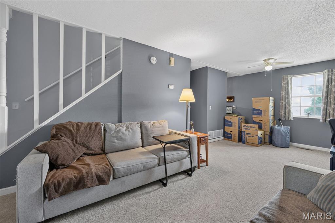
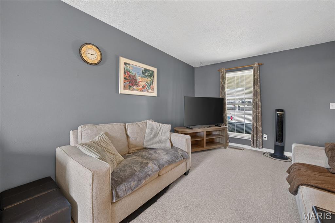
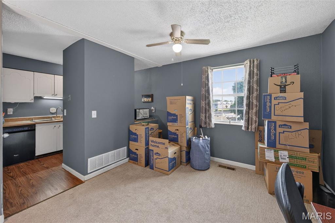
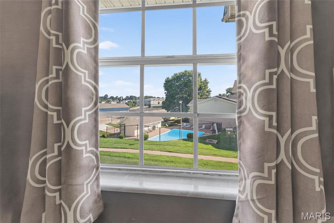
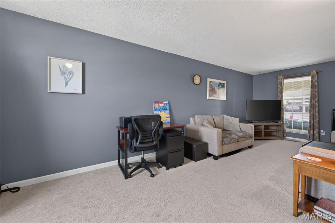
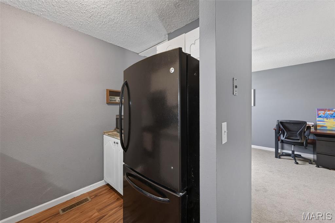
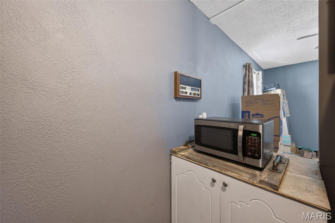
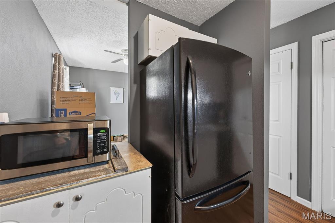
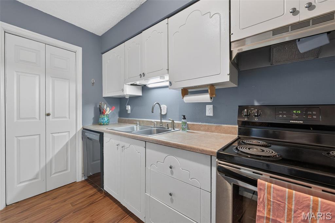
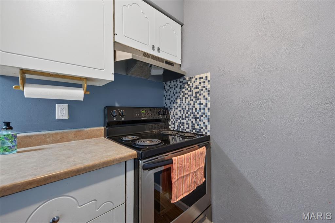
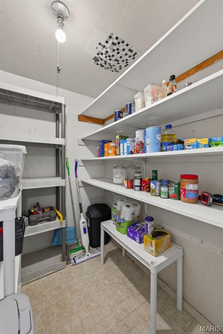
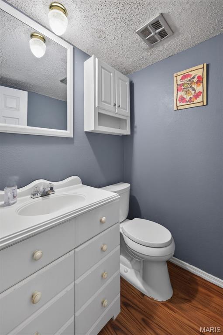
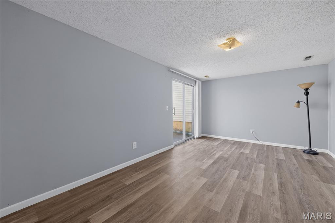
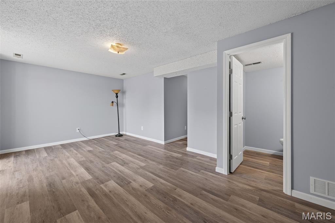
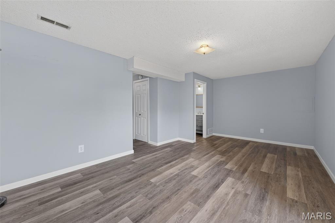
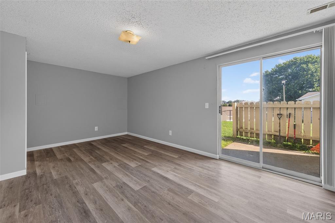
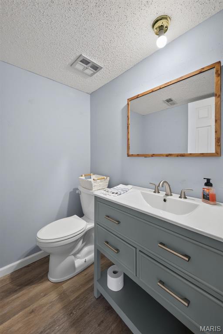
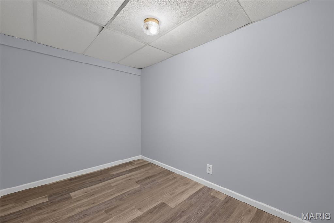
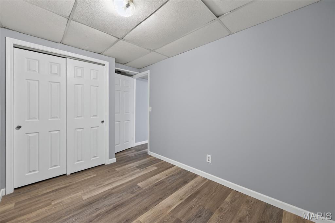
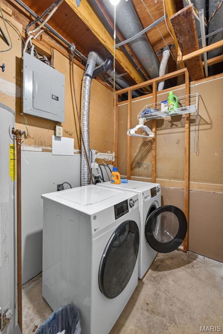
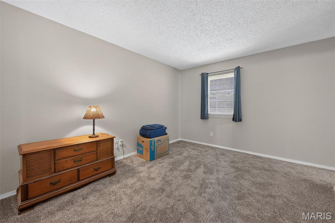
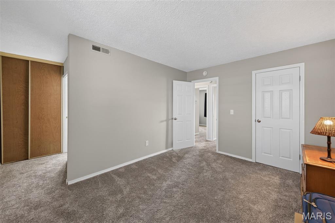
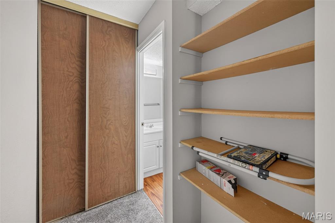
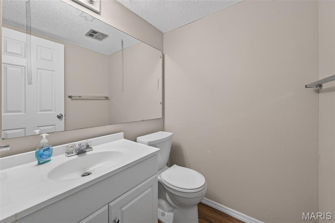
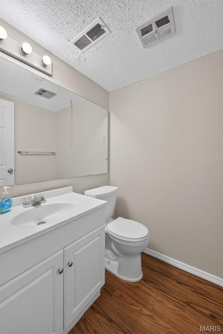
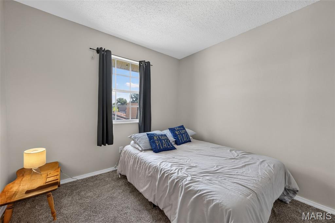
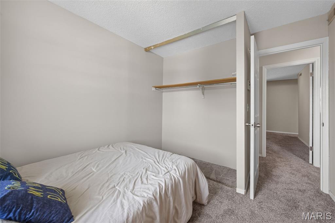
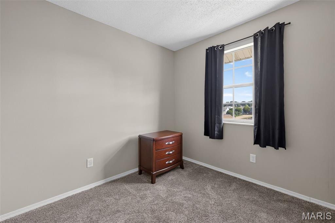
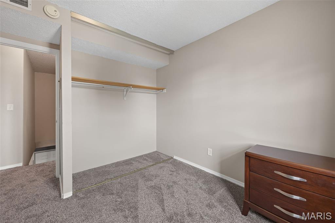
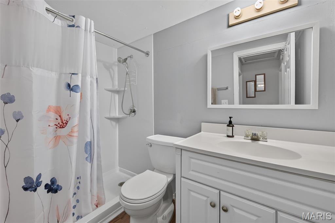
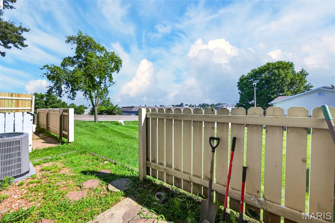
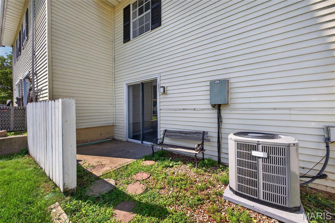
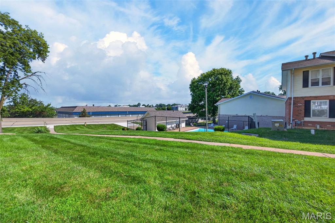
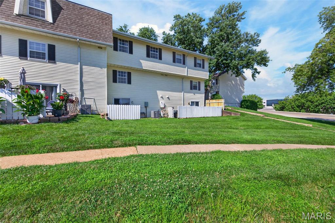
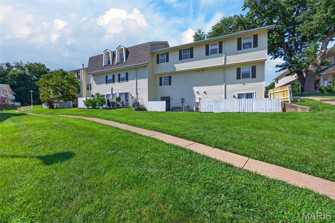
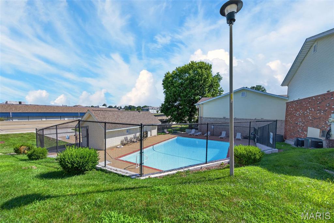
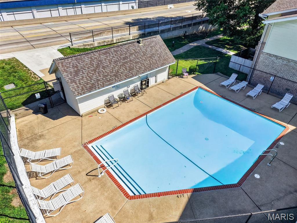
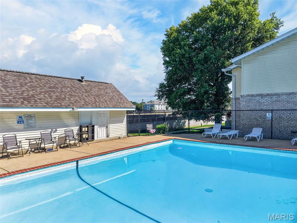
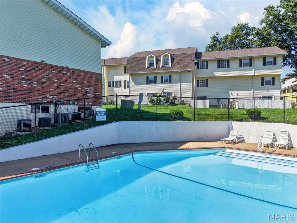
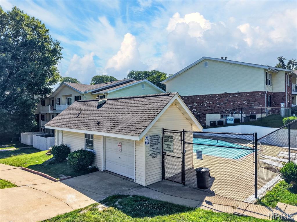
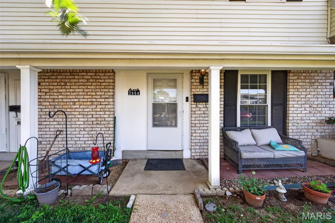
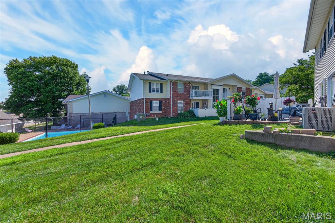
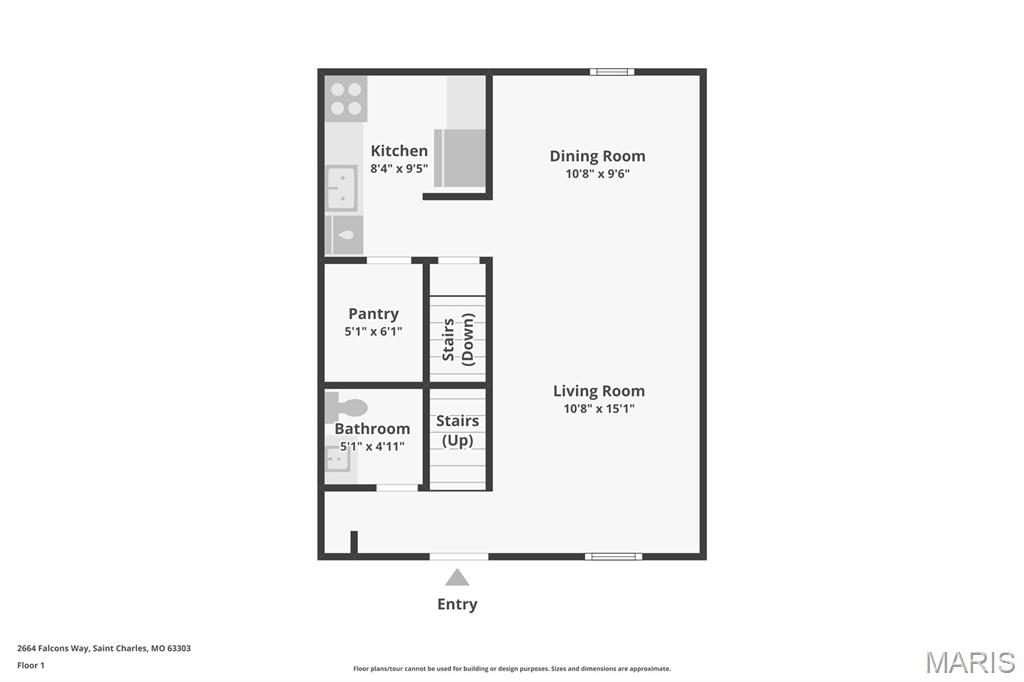
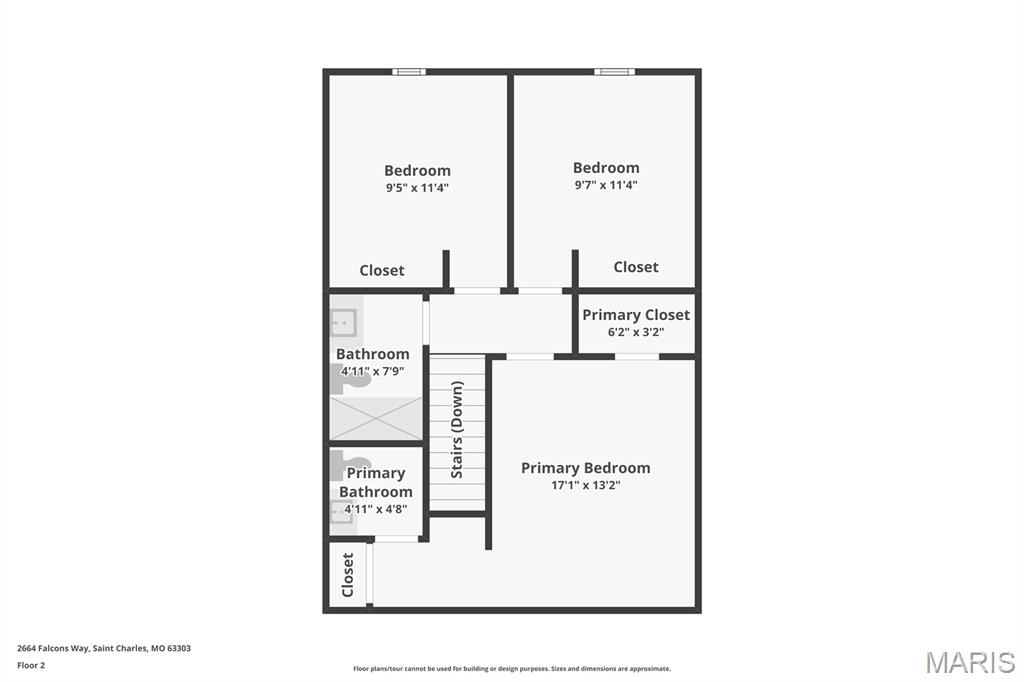
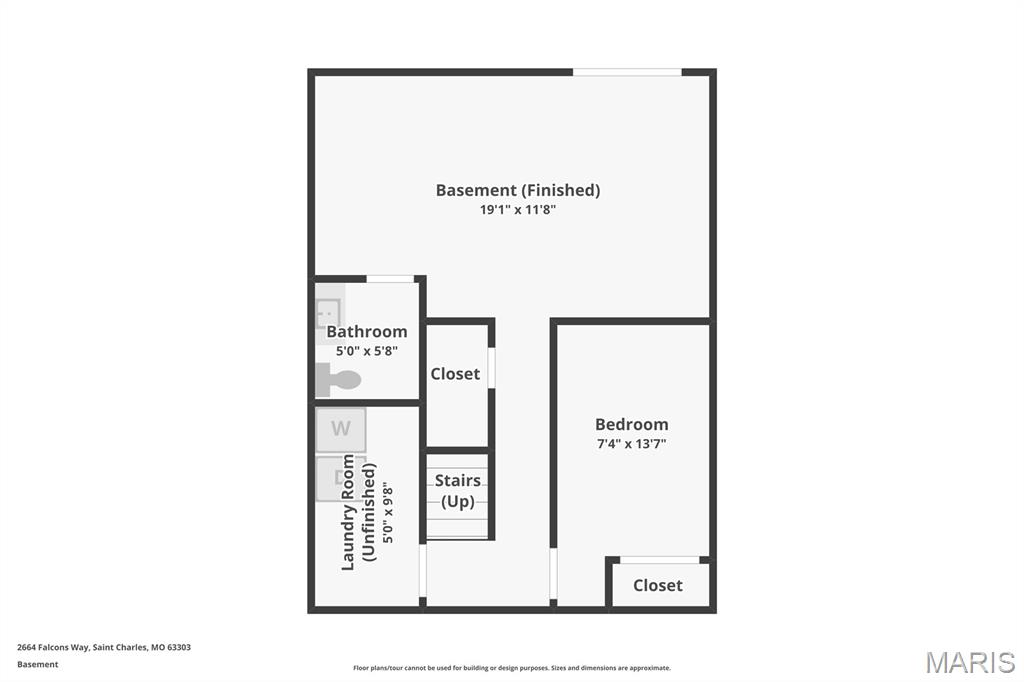
Welcome home to this beautifully updated 3-bedroom, 4-bath condo (1 full, 3 half baths) offering over 1,500 square feet of finished living space in the heart of St. Charles! Fresh paint and newer flooring flow throughout the home, creating a move-in ready space you'll love. The spacious main level features an open-concept living and dining area, a functional kitchen with a large walk-in pantry, and a convenient half bath. Upstairs, you'll find three generously sized bedrooms with newer carpet and fresh paint. The recently renovated full bathroom features a beautiful walk-in shower. The spacious primary suite offers exceptional storage with a walk-in closet, two additional closets, and its own private half bath. The walk-out lower level has been completely renovated and adds even more living space with new laminate flooring, fresh paint, new doors, and a stylish half bath with a brand-new vanity. A bonus sleeping room with a closet provides flexibility for guests, a home office, or hobby space, while the laundry area is also conveniently located on this level. Step outside your back door and enjoy easy access to the community pool—perfect for relaxing all summer long! The property also includes two assigned parking spaces, including one covered spot. With extensive updates, generous living space, and an unbeatable location close to shopping, dining, parks, and major highways, this condo is the perfect place to call home!
Features & Amenities
Interior
-
Total Bedrooms
3
-
Bathrooms
1
-
1/2 Bathrooms
3
-
Above Grade Finished Area
1100.0
-
Basement YN
YES
-
Cooling YN
YES
-
Cooling
Ceiling Fan(s), Central Air
-
Fireplace YN
NO
-
Heating YN
YES
-
Heating
Forced Air
-
Pet friendly
N/A
Exterior
-
Garage
No
-
Construction Materials
Brick Veneer, Vinyl Siding
-
Pool
No
-
Waterfront YN
NO
Area & Lot
-
Lot Size(acres)
0.0113
-
Lot Size(square feet)
492
-
Property Type
Residential
-
Property Sub Type
Condominium
-
Architectural Style
Traditional
Price
-
Sales Price
$175,000
-
Tax Amount
$1,643
-
Financing Options
Conventional
-
Sq. Footage
1,568
-
Price/SqFt
$111
HOA
-
Association
YES
-
Association Fee
$515
-
Association Fee Frequency
Monthly
-
Association Fee Includes
N/A
School District
-
Elementary School
Henderson Elem.
-
Middle School
Hollenbeck Middle
-
High School
Francis Howell North High
Property Features
-
New Construction
NO
-
Association Amenities
Pool, Management
-
Senior Community YN
NO
-
Sewer
Public Sewer
-
Water Source
Public
Schedule a Showing
Showing scheduled successfully.
Mortgage calculator
Estimate your monthly mortgage payment, including the principal and interest, property taxes, and HOA. Adjust the values to generate a more accurate rate.
Your payment
Principal and Interest:
$
Property taxes:
$
HOA fees:
$
Total loan payment:
$
Total interest amount:
$
Location
County
St. Charles
Elementary School
Henderson Elem.
Middle School
Hollenbeck Middle
High School
Francis Howell North High
Listing Courtesy of Ashley Brickle , Berkshire Hathaway HomeServices Select Properties
RealHub Information is provided exclusively for consumers' personal, non-commercial use, and it may not be used for any purpose other than to identify prospective properties consumers may be interested in purchasing. All information deemed reliable but not guaranteed and should be independently verified. All properties are subject to prior sale, change or withdrawal. RealHub website owner shall not be responsible for any typographical errors, misinformation, misprints and shall be held totally harmless.

AGENT
Julie Downing
Call Julie today to schedule a private showing.

* Listings on this website come from the FMLS IDX Compilation and may be held by brokerage firms other than the owner of this website. The listing brokerage is identified in any listing details. Information is deemed reliable but is not guaranteed. If you believe any FMLS listing contains material that infringes your copyrighted work please click here to review our DMCA policy and learn how to submit a takedown request.© 2024 FMLS.
Related Properties

St Charles
906 Holly Place
3 Beds
1 Baths
1,028 Sq.Ft.
$170,000
MLS#: 26050485

St Charles
1380 Heritage Landing 202
3 Beds
2 Baths
1,327 Sq.Ft.
$160,000
MLS#: 26046106

St Charles
302 Barthel Avenue
3 Beds
1 Baths
1,030 Sq.Ft.
$160,000
MLS#: 26047347

St Charles
4105 Faredale Lane
2 Beds
1 Baths
958 Sq.Ft.
$175,000
MLS#: 26046968

St Charles
1436 Heritage Landing 310
2 Beds
2 Baths
1,124 Sq.Ft.
$140,000
MLS#: 26045978
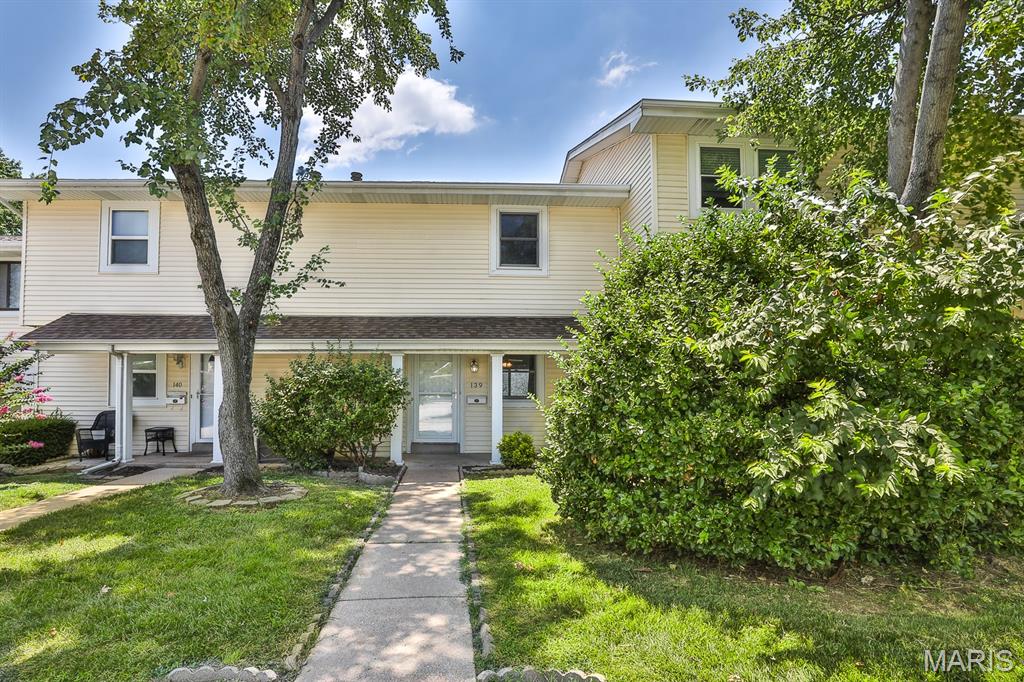
St Charles
139 Condor Court 139
3 Beds
2 Baths
1,289 Sq.Ft.
$162,000
MLS#: 26043735
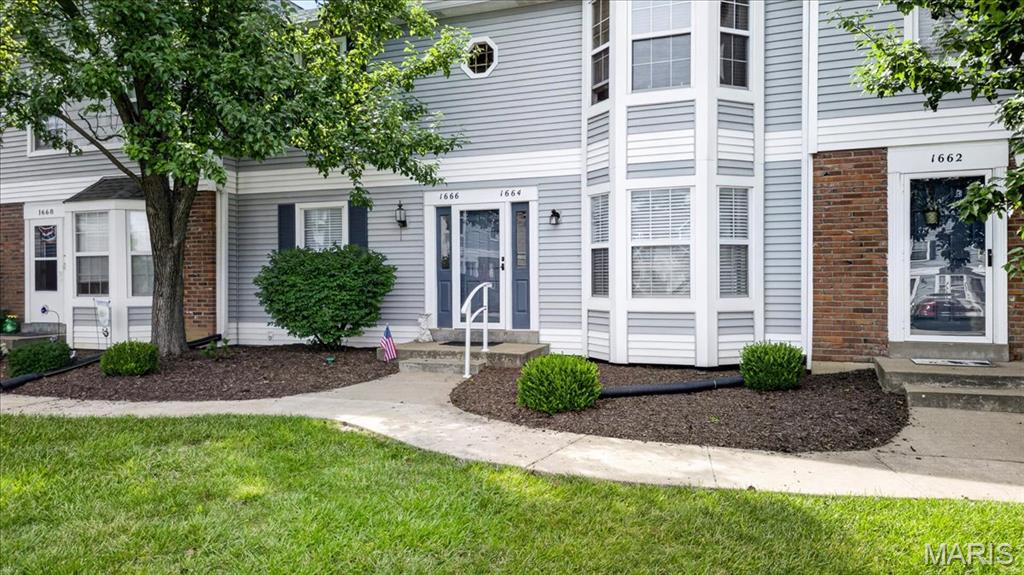
St Charles
1664 Kircher Drive C
2 Beds
1 Baths
972 Sq.Ft.
$159,900
MLS#: 26039463
St Charles
415 Shirley Ridge Drive 16
2 Beds
2 Baths
1,384 Sq.Ft.
$199,500
MLS#: 26042655
St Charles
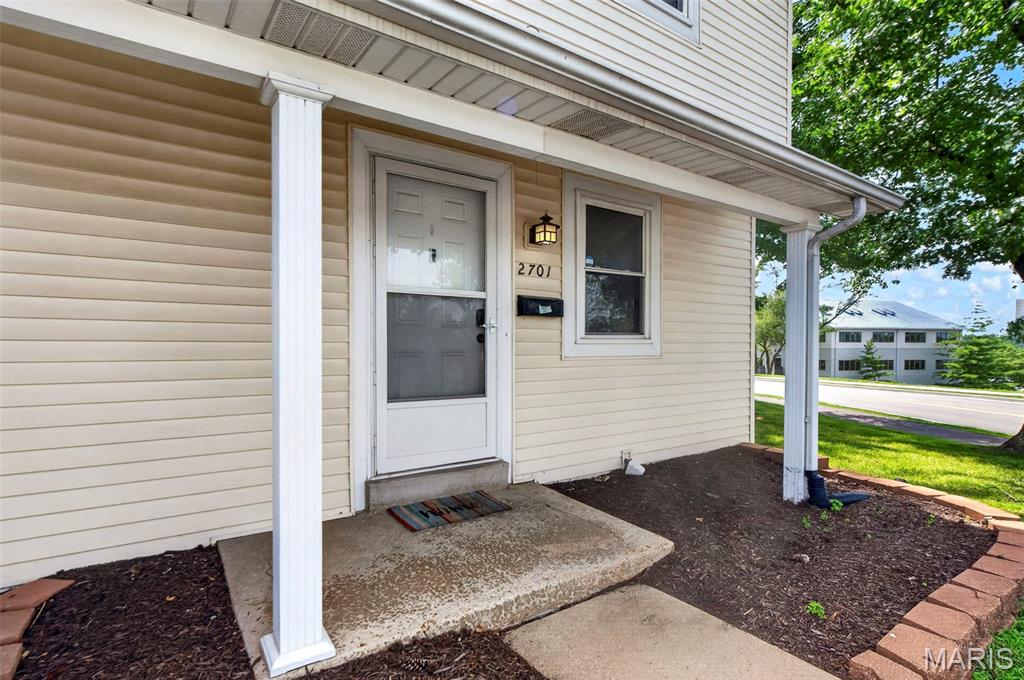
2701 Falcons Way 132
3 Beds
2 Baths
1,580 Sq.Ft.
$170,000
MLS#: 26042150

St Charles
5 Ridgeview Court
2 Beds
1 Baths
1,008 Sq.Ft.
$190,000
MLS#: 26039914
