


Property
Beds
3
Full Baths
2
1/2 Baths
1
Year Built
2016
Sq.Footage
2,409
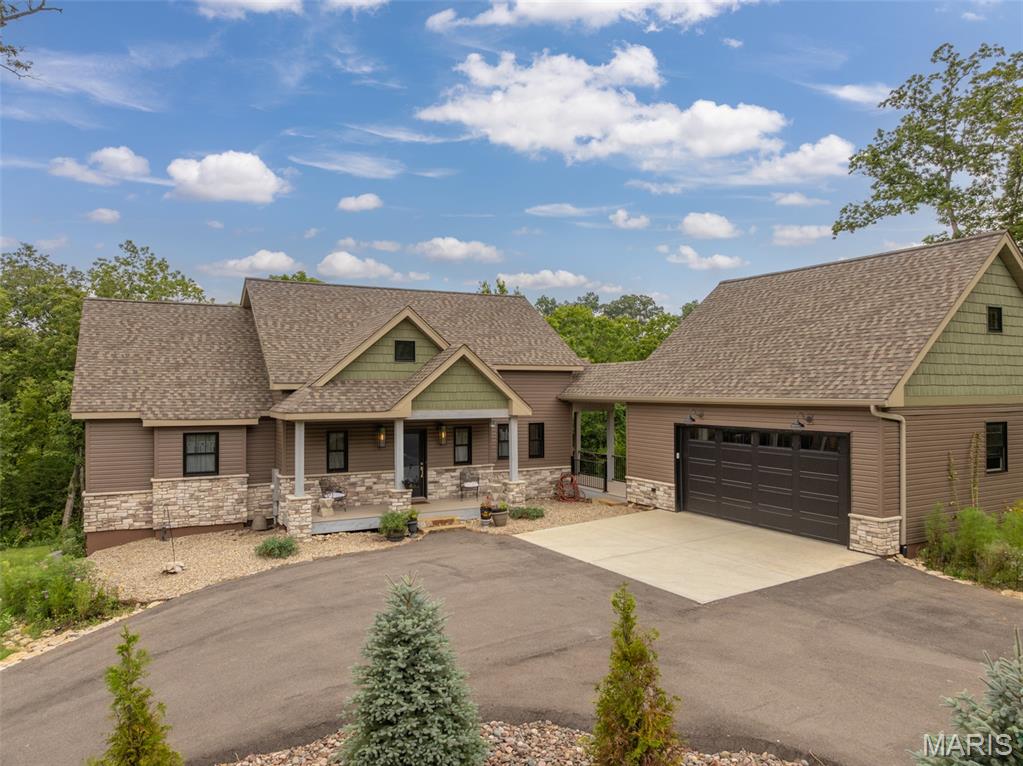
From the moment you arrive, this custom-built cottage makes a great first impression. Built in 2016, this three-bedroom, two-and-a-half-bath home offers the ideal balance of manageable size and comfortable living space. Whether you’re looking for a weekend escape or a full-time residence, this one delivers plenty of room to relax, entertain, and welcome family and friends. The approach is beautifully landscaped and leads to a newly installed paver walkway. Step through the front door and you’ll immediately feel at home. The main level features an inviting vaulted living room with a gas fireplace framed by windows overlooking the private wooded setting. Just off the living room is one of the home’s favorite gathering spots, the screened-in porch. It’s the perfect place to unwind and listen to the soothing sound of the water feature outside. Beyond the porch, a striking koi pond adds another layer of tranquility to the setting! The kitchen is designed for both everyday living and entertaining. Custom cabinetry, granite countertops, and stainless steel appliances give the space a polished feel. The refrigerator was replaced in 2025. Gather around the generous center island, pour a drink, and let the conversation continue while dinner is being prepared. The main-level primary suite is a relaxing retreat of its own. A wall of windows bring in natural light. The spacious walk-in closet provides excellent storage, while the upscale bathroom features a tiled walk-in shower and double vanity. A convenient half bath and laundry room round out the main level. Washer and dryer included! Downstairs, the finished lower level gives more room to spread out. The family room is made for movie nights or big game days. Two generously sized bedrooms provide comfortable accommodations for overnight guests. A full bathroom and separate storage room add even more convenience. Step outside and the entertaining continues. The patio has plenty of space for a table and chairs, making it easy to fire up the grill and enjoy dinner outdoors. A separate patio was designed specifically for a hot tub and is already prewired and ready to go. And wherever you are in the yard, you can hear the gentle, bubbling sound of the water feature. The fenced yard is ideal for dogs, while the storage shed provides a handy spot for lawn equipment and outdoor gear. The thoughtfully designed landscaping is both attractive and lower maintenance, giving you a great outdoor setting without demanding endless upkeep. The oversized garage is another standout feature. It was built to comfortably accommodate two vehicles plus a golf cart. The home is also wired for a generator, and a generator is included with the sale. A circular blacktop driveway makes arrivals and departures easy, with plenty of room for guests. Some furniture and décor is available for purchase separately, offering an opportunity to make this turnkey retreat even easier to enjoy. The Lake Alpine boat launch and Lake Kitzbuhl sand beach are both just minutes away, making it easy to enjoy all that Innsbrook’s lakes have to offer. With its inviting interior, wooded setting, exceptional outdoor spaces, thoughtful updates, and room for family and friends, this Innsbrook home is ready to be enjoyed in every season. Come take a look and see how nicely it all comes together.
Features & Amenities
Interior
-
Other Interior Features
Ceiling Fan(s), Double Vanity, Eat-in Kitchen, Granite Counters, Kitchen Island, Open Floorplan, Vaulted Ceiling(s), Walk-In Closet(s)
-
Total Bedrooms
3
-
Bathrooms
2
-
1/2 Bathrooms
1
-
Above Grade Finished Area
1348.0
-
Basement YN
YES
-
Cooling YN
YES
-
Cooling
Ceiling Fan(s), Central Air, Electric
-
Fireplace YN
YES
-
Heating YN
YES
-
Heating
Forced Air, Heat Pump, Exhaust Fan
-
Main Level Bedrooms
1
-
Pet friendly
N/A
Exterior
-
Garage
Yes
-
Garage spaces
2
-
Construction Materials
Stone Veneer, Vinyl Siding
-
Other Exterior Features
Dog Run
-
Parking
Asphalt, Circular Driveway
-
Patio and Porch Features
Covered, Enclosed, Front Porch, Porch, Screened
-
Pool
No
-
View
Forest, Hills
Area & Lot
-
Lot Features
Landscaped, Paved, Private, Sloped, Views, Wooded, Native Plants
-
Lot Size(acres)
2.54
-
Lot Size(square feet)
110,642
-
Property Type
Residential
-
Property Sub Type
Single Family Residence
-
Architectural Style
Traditional
Price
-
Sales Price
$949,900
-
Tax Amount
$4,825
-
Sq. Footage
2,409
-
Price/SqFt
$394
HOA
-
Association
YES
-
Association Fee
$3,954
-
Association Fee Frequency
Annually
-
Association Fee Includes
N/A
School District
-
Elementary School
Warrior Ridge Elem.
-
Middle School
Black Hawk Middle
-
High School
Warrenton High
Property Features
-
New Construction
NO
-
Association Amenities
Basketball Court, Beach Access, Clubhouse, Dog Park, Fitness Center, Game Court Exterior, Gated, Golf Course, Laundry, Marina, Meeting Room, Party Room, Playground, Pool, Security, Stable(s), Tennis Court(s), Trail(s), Management
-
Ownership
Private
-
Sewer
Public Sewer
Schedule a Showing
Showing scheduled successfully.
Mortgage calculator
Estimate your monthly mortgage payment, including the principal and interest, property taxes, and HOA. Adjust the values to generate a more accurate rate.
Your payment
Principal and Interest:
$
Property taxes:
$
HOA fees:
$
Total loan payment:
$
Total interest amount:
$
Location
County
Warren
Elementary School
Warrior Ridge Elem.
Middle School
Black Hawk Middle
High School
Warrenton High
Listing Courtesy of Dan Dieckmann , Innsbrook Properties, Inc.
RealHub Information is provided exclusively for consumers' personal, non-commercial use, and it may not be used for any purpose other than to identify prospective properties consumers may be interested in purchasing. All information deemed reliable but not guaranteed and should be independently verified. All properties are subject to prior sale, change or withdrawal. RealHub website owner shall not be responsible for any typographical errors, misinformation, misprints and shall be held totally harmless.

AGENT
Julie Downing
Call Julie today to schedule a private showing.

* Listings on this website come from the FMLS IDX Compilation and may be held by brokerage firms other than the owner of this website. The listing brokerage is identified in any listing details. Information is deemed reliable but is not guaranteed. If you believe any FMLS listing contains material that infringes your copyrighted work please click here to review our DMCA policy and learn how to submit a takedown request.© 2024 FMLS.
Related Properties

Innsbrook
2408 N Kitzbuhl Drive
2 Beds
2 Baths
1,712 Sq.Ft.
$834,900
MLS#: 26052215
Innsbrook
2740 Tyrol View Court
3 Beds
3 Baths
2,725 Sq.Ft.
$1,109,900
MLS#: 26012783
