
A-Frame, Cabin, Rustic
2518 Meredith Drive
De Soto, MO 63020
MLS#: 26040939
$485,000
Property
Beds
3
Full Baths
2
1/2 Baths
None
Year Built
2000
Sq.Footage
3,529
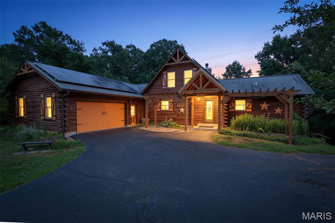
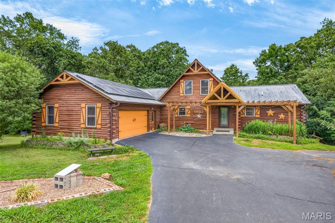
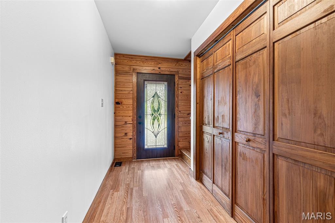
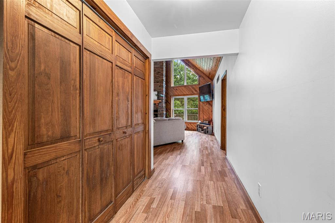
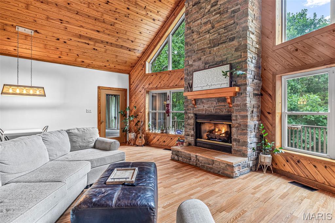
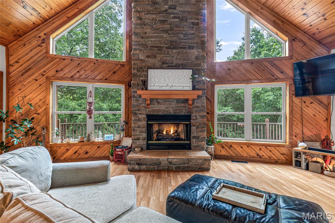
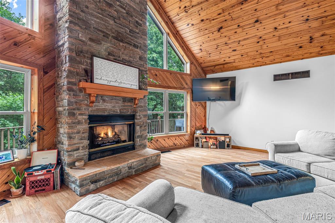
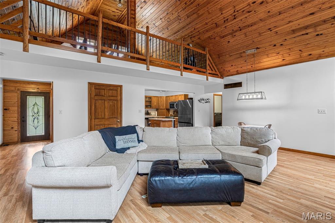
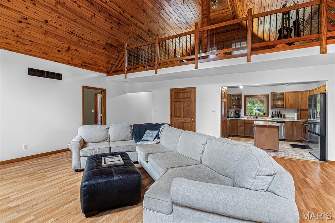
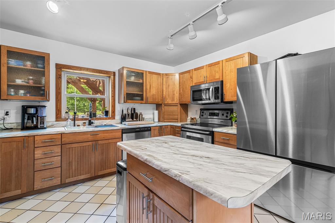
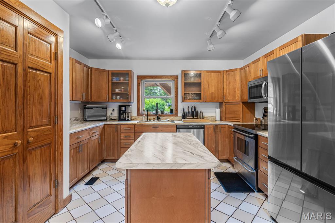
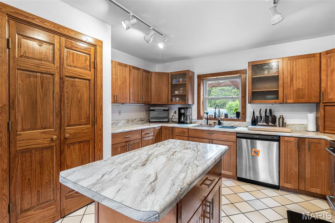
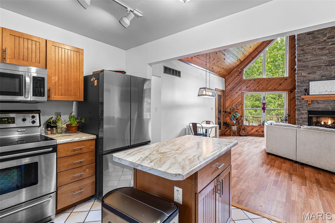
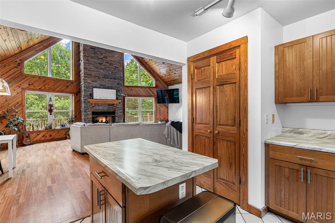
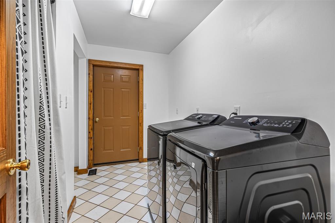
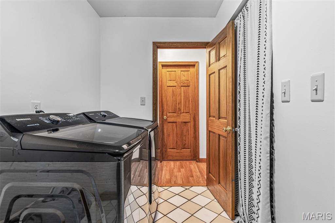
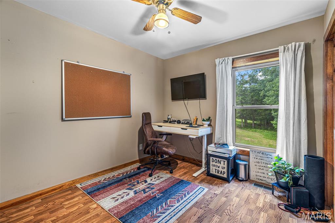
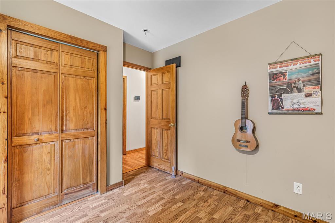
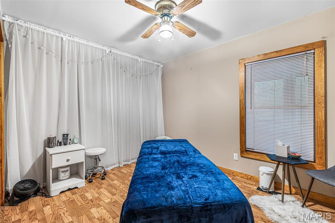
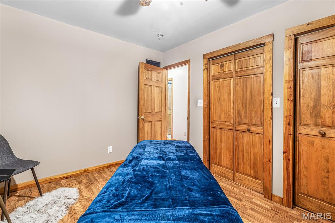
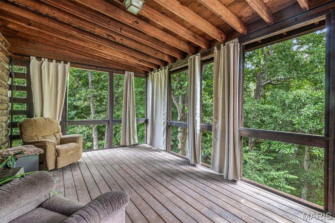
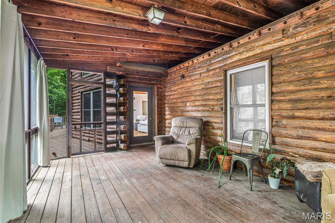
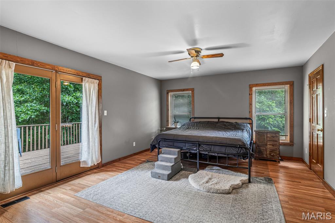
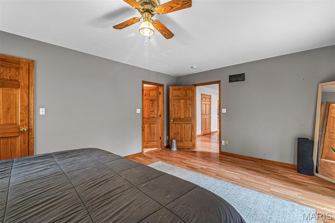
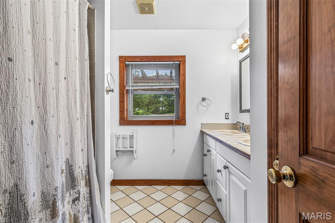
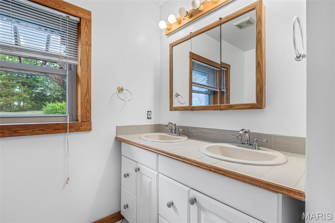
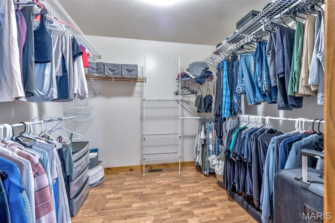
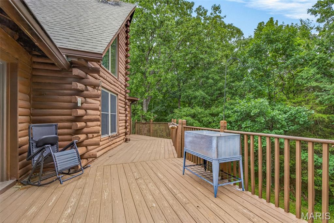
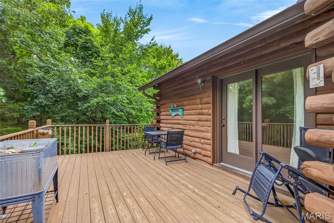
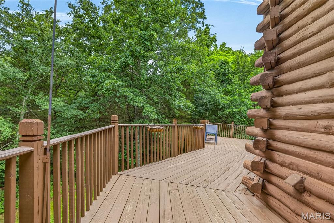
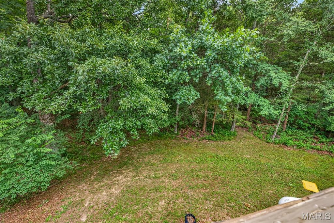
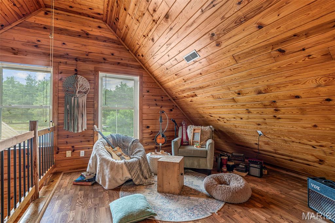
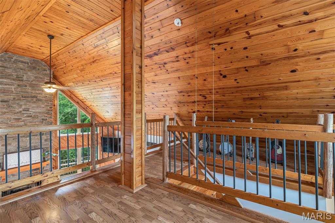
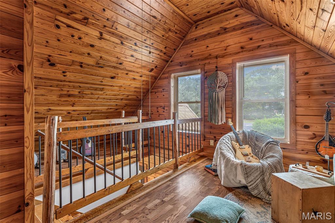
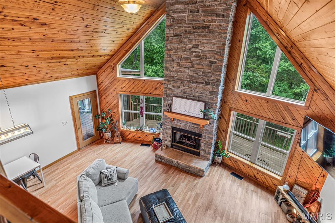
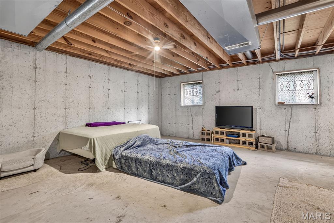
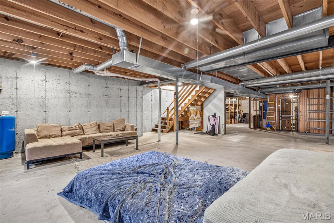
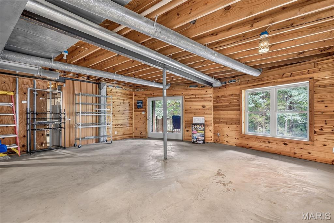
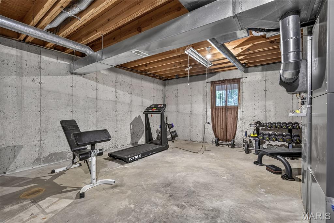
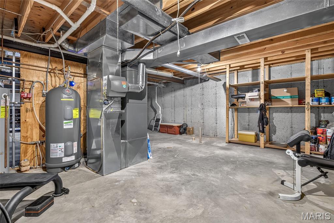
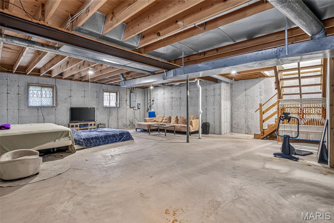
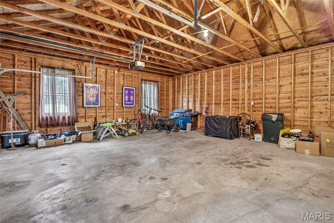
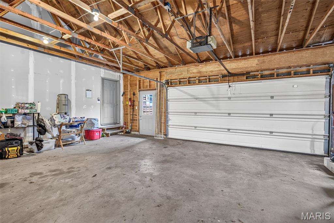
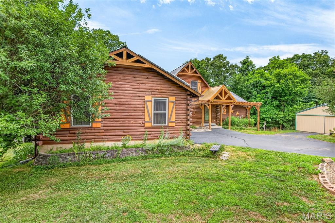
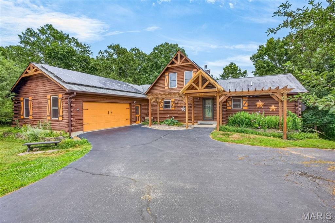
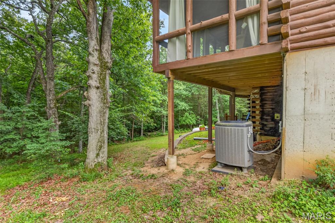
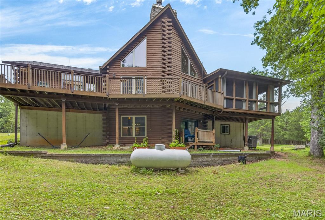
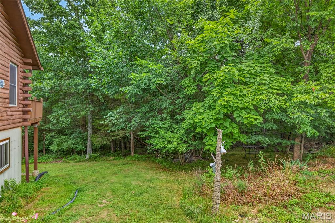
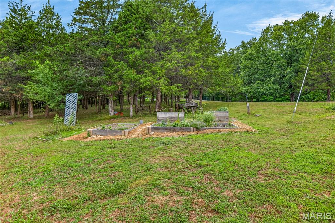
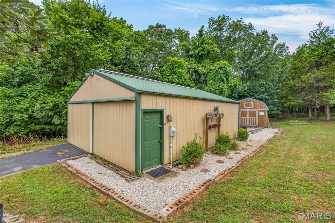
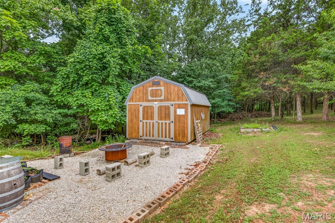
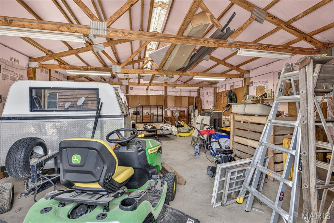
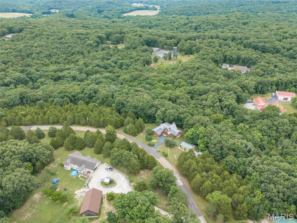
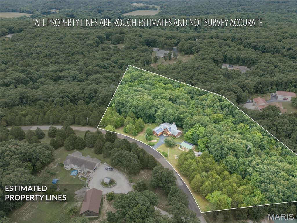
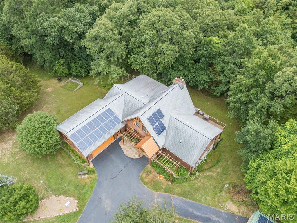
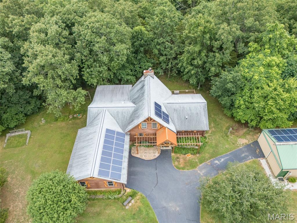
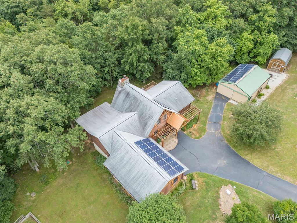
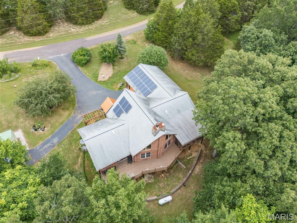
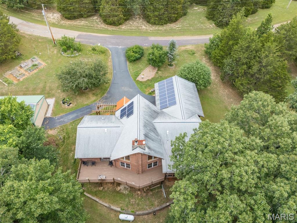
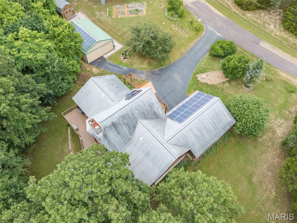
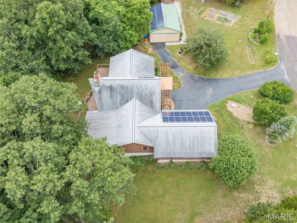
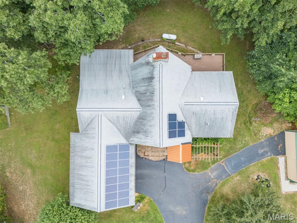
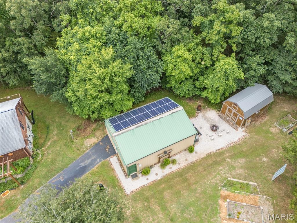
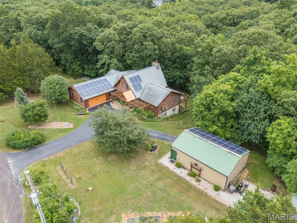
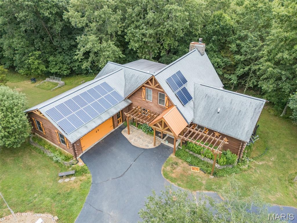
Tucked away on 5 scenic acres, this stunning log cabin offers the perfect blend of privacy, rustic charm, and modern comfort. Featuring 3 bedrooms, 2 full baths, and an inviting open floor plan, the home is highlighted by a soaring A-frame great room with dramatic floor-to-ceiling windows, a loft overlook, and a beautiful stone fireplace. The spacious kitchen features a center island, abundant cabinetry, a new refrigerator, a new sink, and flows seamlessly into the main living area, making it ideal for everyday living and entertaining. The primary suite offers a walk-in closet, private bath, and direct access to the oversized back deck. The large screened-in sun porch features new screens and provides the perfect place to relax while enjoying peaceful views of the surrounding acreage. The unfinished walk-out basement includes radiant heated floors and offers endless possibilities for additional living space, a workshop, home gym, or recreation area. Recent updates include a new water heater, a dedicated water heater for the radiant floor heating system, and solar panels for added energy efficiency. Outside, you’ll find raised garden beds, a wet-weather creek, wooded walking trails, a pole barn, and a like-new storage shed, creating an exceptional setting for outdoor enthusiasts, hobby farmers, or anyone seeking room to roam. Conveniently located just minutes from downtown De Soto and a short drive to Festus, this one-of-a-kind property offers the peace of country living without sacrificing convenience.
Features & Amenities
Interior
-
Other Interior Features
Beamed Ceilings, Kitchen Island, Natural Woodwork, Smart Thermostat, Storage, Tile Counters, Vaulted Ceiling(s), Walk-In Closet(s)
-
Total Bedrooms
3
-
Bathrooms
2
-
Above Grade Finished Area
2857.0
-
Basement YN
YES
-
Cooling YN
YES
-
Cooling
Ceiling Fan(s), Central Air, Electric, Whole House Fan
-
Fireplace YN
YES
-
Heating YN
YES
-
Heating
Electric, Forced Air, Propane
-
Main Level Bedrooms
3
-
Pet friendly
N/A
Exterior
-
Garage
Yes
-
Garage spaces
2
-
Construction Materials
Concrete, Log Siding
-
Other Exterior Features
Balcony, Fire Pit, Garden, Rain Gutters, Storage
-
Parking
Deck, Garage, Garage Door Opener
-
Patio and Porch Features
Deck, Screened
-
Pool
No
-
Waterfront YN
NO
Area & Lot
-
Lot Features
Back Yard, Garden, Gentle Sloping, Private, Secluded
-
Lot Size(acres)
5.12
-
Lot Size(square feet)
223027.2
-
Property Type
Residential
-
Property Sub Type
Single Family Residence
-
Architectural Style
A-Frame, Cabin, Rustic
Price
-
Sales Price
$485,000
-
Tax Amount
$2,702
-
Sq. Footage
3, 529
-
Price/SqFt
$137
HOA
-
Association
YES
-
Association Fee
$700
-
Association Fee Frequency
Annually
-
Association Fee Includes
N/A
School District
-
Elementary School
Athena Elem.
-
Middle School
Desoto Jr. High
-
High School
Desoto Sr. High
Property Features
-
New Construction
NO
-
Accessibility Features
Accessible Bedroom, Accessible Closets, Accessible Common Area, Accessible Full Bath, Accessible Washer/Dryer, Central Living Area
-
Association Amenities
None
-
Foundation Details
Concrete Perimeter
-
Ownership
Private
-
Senior Community YN
NO
-
Sewer
Septic Tank
-
Water Source
Private, Well
Schedule a Showing
Showing scheduled successfully.
Mortgage calculator
Estimate your monthly mortgage payment, including the principal and interest, property taxes, and HOA. Adjust the values to generate a more accurate rate.
Your payment
Principal and Interest:
$
Property taxes:
$
HOA fees:
$
Total loan payment:
$
Total interest amount:
$
Location
County
Jefferson
Elementary School
Athena Elem.
Middle School
Desoto Jr. High
High School
Desoto Sr. High
Listing Courtesy of Jenny Holbrook , Berkshire Hathaway HomeServices Select Properties
RealHub Information is provided exclusively for consumers' personal, non-commercial use, and it may not be used for any purpose other than to identify prospective properties consumers may be interested in purchasing. All information deemed reliable but not guaranteed and should be independently verified. All properties are subject to prior sale, change or withdrawal. RealHub website owner shall not be responsible for any typographical errors, misinformation, misprints and shall be held totally harmless.

AGENT
Julie Downing
Call Julie today to schedule a private showing.

* Listings on this website come from the FMLS IDX Compilation and may be held by brokerage firms other than the owner of this website. The listing brokerage is identified in any listing details. Information is deemed reliable but is not guaranteed. If you believe any FMLS listing contains material that infringes your copyrighted work please click here to review our DMCA policy and learn how to submit a takedown request.© 2024 FMLS.
Related Properties
De Soto
282 Constitution Avenue
3 Beds
2 Baths
1,635 Sq.Ft.
$395,000
MLS#: 26034054
De Soto
13670 Mammoth Road
3 Beds
2 Baths
1,968 Sq.Ft.
$499,000
MLS#: 25082869
De Soto
14641 Engledow Springs Road
None Beds
1 Baths
900 Sq.Ft.
$415,000
MLS#: 25070559
