
Property
Beds
4
Full Baths
3
1/2 Baths
None
Year Built
2010
Sq.Footage
2,165
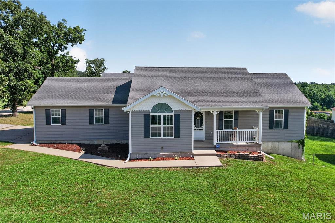
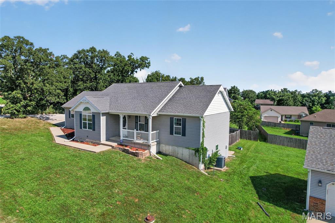
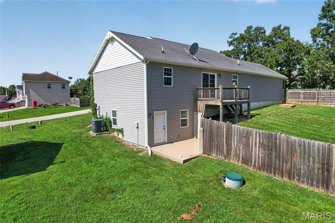
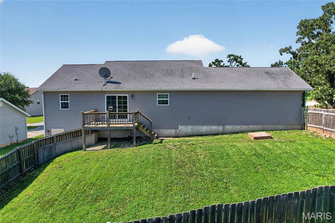
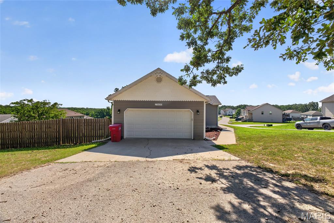
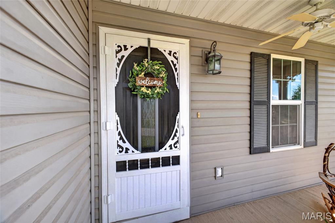
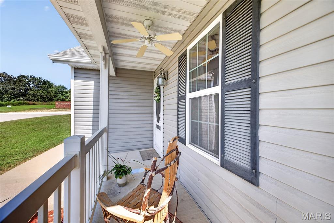
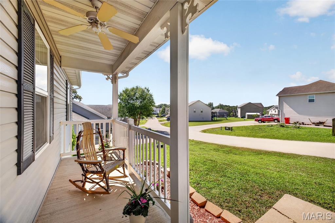
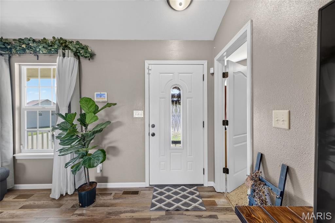
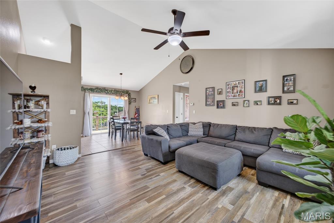
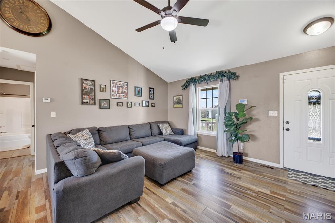
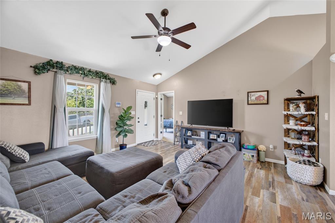
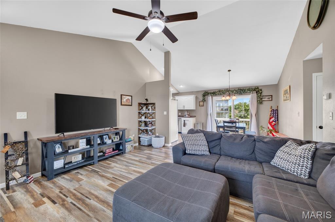
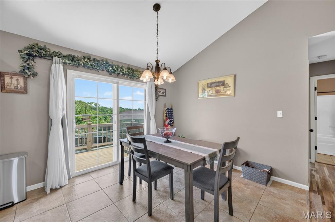
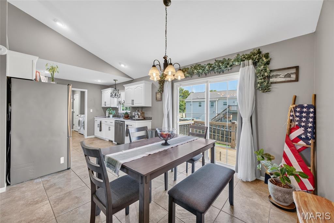
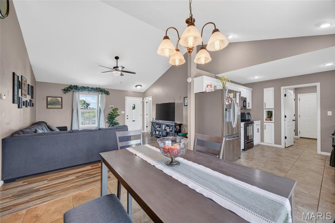
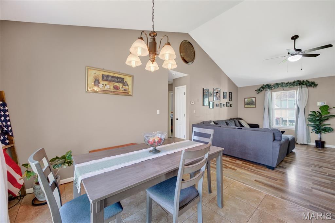
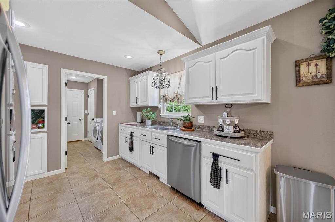
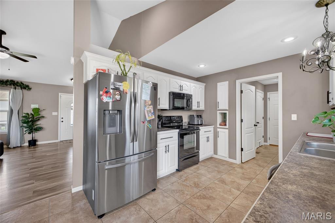
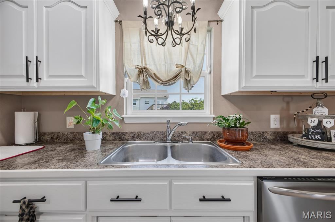
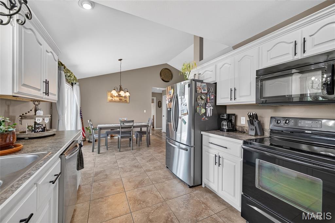
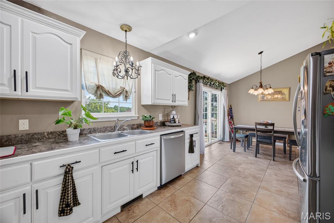
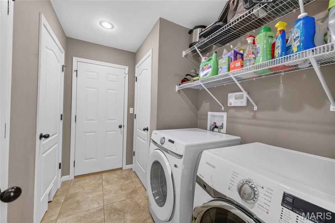
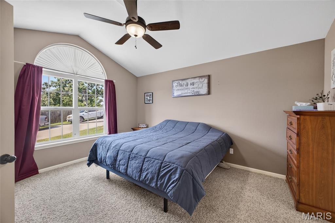
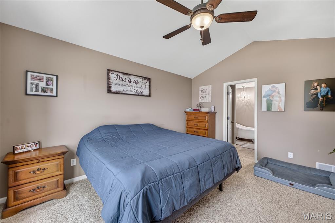
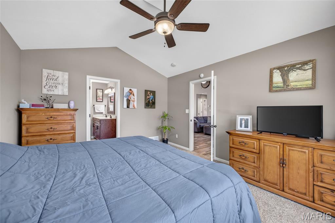
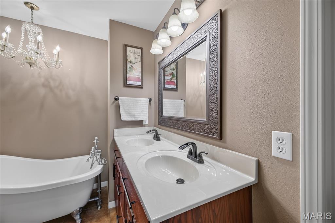
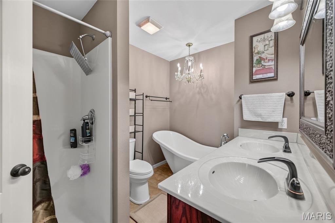
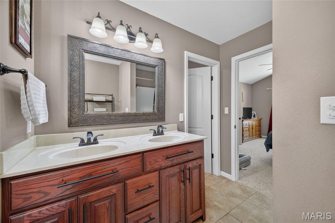
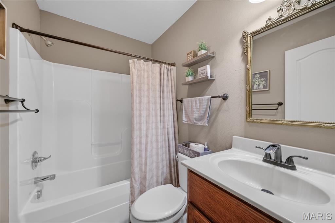
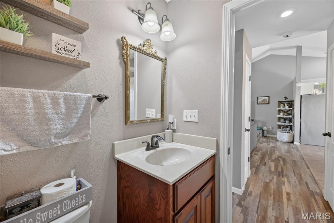
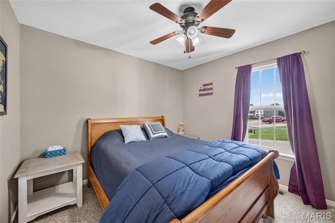
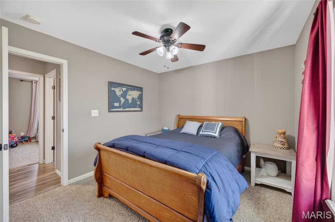
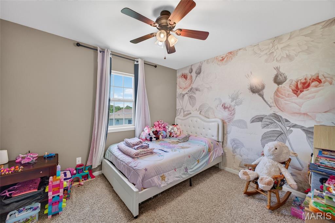
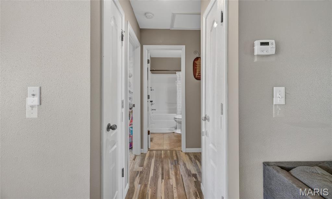
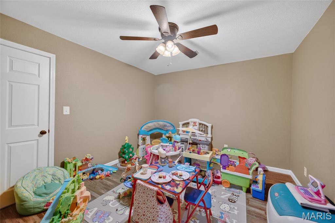
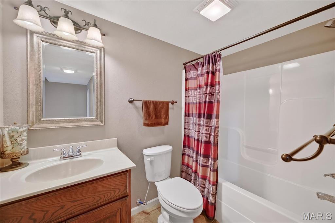
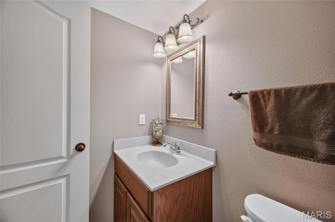
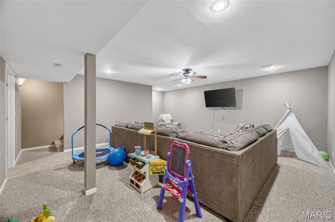
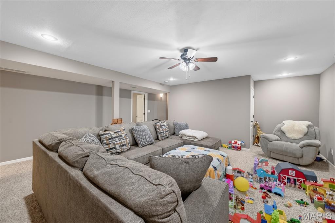
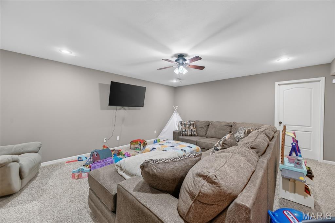
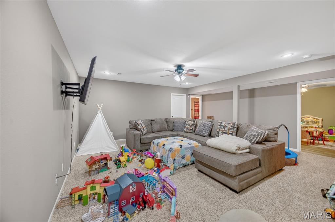
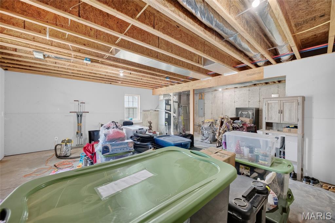
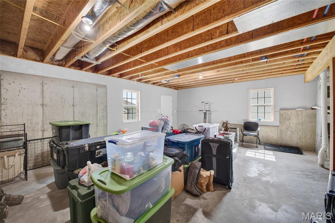
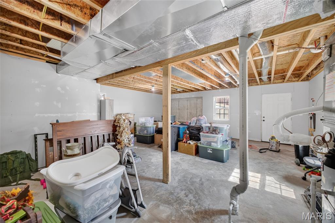
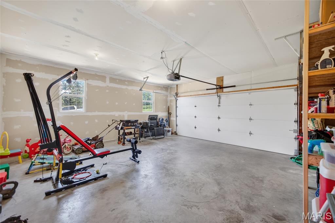
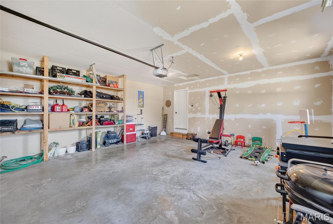
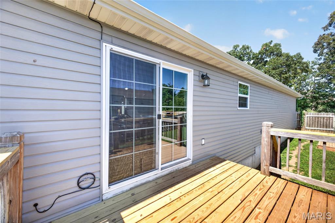
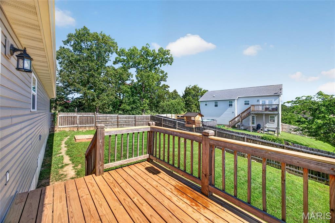
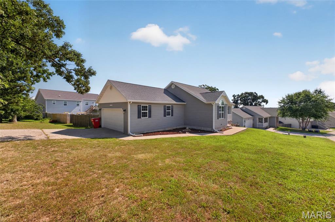
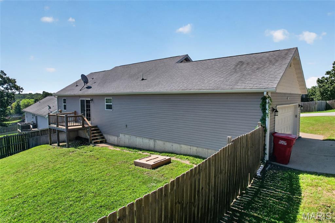
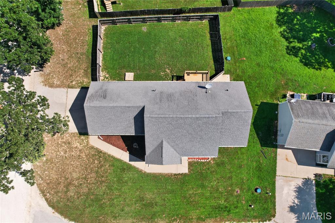
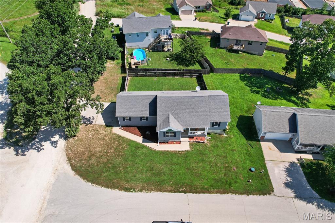
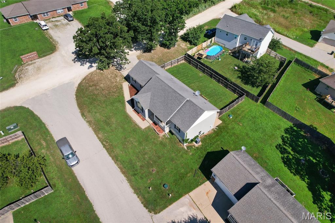
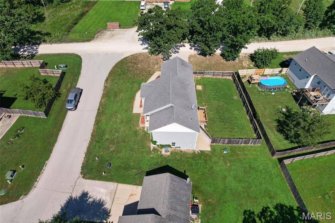
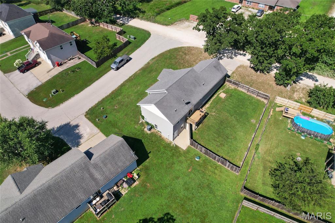
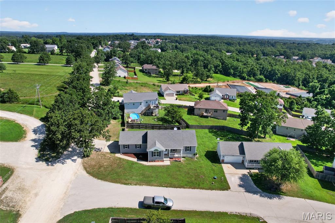
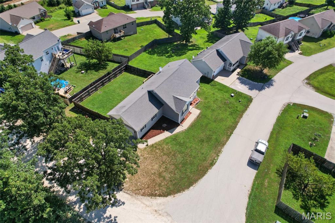
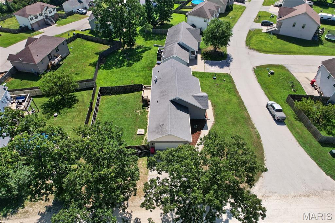
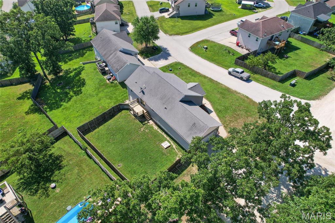
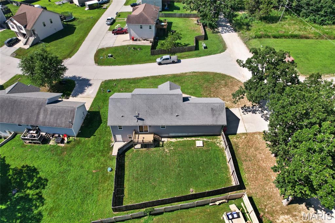
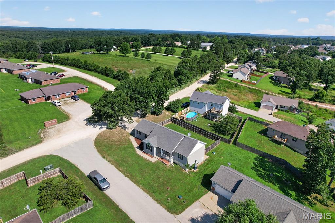
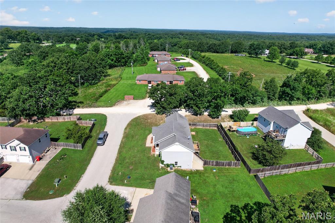
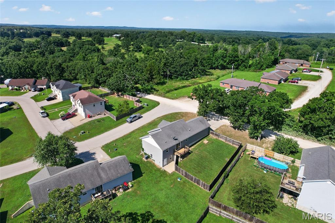
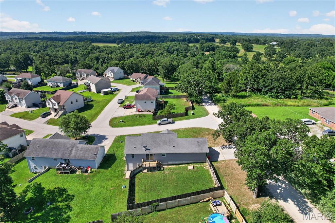
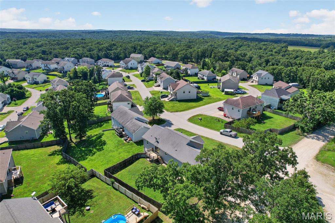
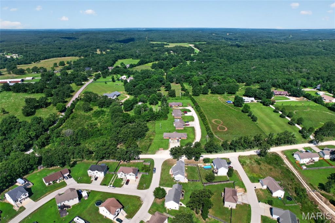
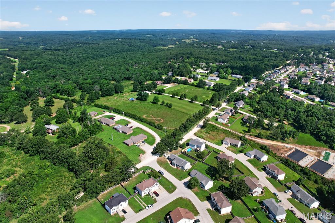
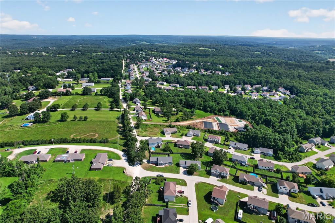
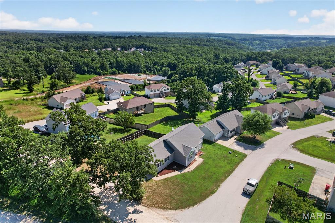
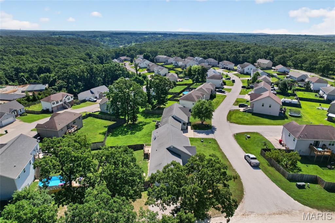
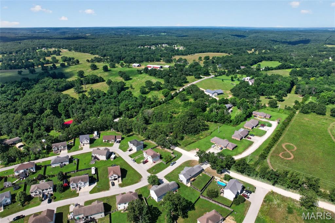
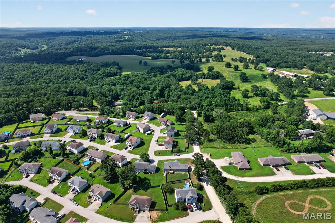
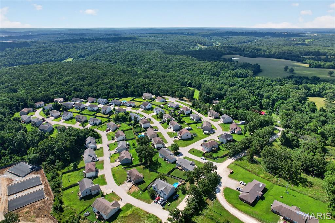
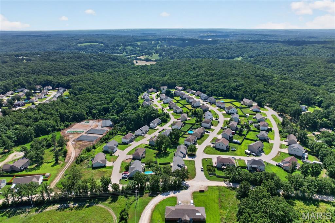
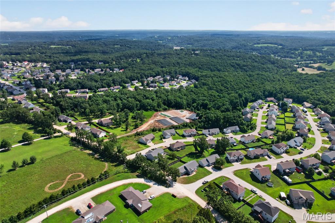
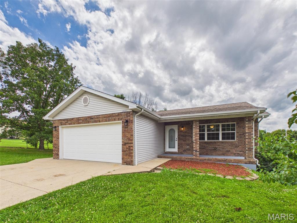
Welcome to this beautifully maintained 4 bedroom, 3 bathroom ranch home with a walkout basement, located in the desirable Taylor Hills subdivision! Step inside from the covered front porch to an inviting open floor plan featuring vaulted ceilings, luxury vinyl plank flooring, and a spacious living room that flows effortlessly into the kitchen and dining area. The kitchen offers an abundance of white cabinetry, black and stainless steel appliances, pantry, and plenty of counter space for meal prep and entertaining. The spacious primary suite features a vaulted ceiling, walk-in closet, and a beautifully appointed en suite bathroom complete with a double vanity, freestanding soaking tub, separate shower with a rain shower head, and elegant chandelier. Two additional bedrooms and a full bathroom are also located on the main level, along with a convenient laundry room. The finished walkout basement provides even more living space with a large family room, fourth bedroom, and third full bathroom. There is also an unfinished storage room/workshop featuring 240V outlets, heating and cooling, and a utility sink, making it an ideal space for projects, hobbies, or extra storage. Step outside to enjoy the deck overlooking the privacy-fenced backyard, offering plenty of space for entertaining, pets, or outdoor activities. Additional features include a two-car attached garage, corner lot, and a convenient location just minutes from Fort Leonard Wood, shopping, dining, and schools. Don't miss your opportunity to make this move-in ready home yours. Schedule your private showing today!
Features & Amenities
Interior
-
Other Interior Features
Ceiling Fan(s), Eat-in Kitchen, Soaking Tub
-
Total Bedrooms
4
-
Bathrooms
3
-
Above Grade Finished Area
1370.0
-
Basement YN
YES
-
Cooling YN
YES
-
Cooling
Ceiling Fan(s), Central Air, Electric
-
Fireplace YN
NO
-
Heating YN
YES
-
Heating
Electric, Forced Air
-
Main Level Bedrooms
3
-
Pet friendly
N/A
Exterior
-
Garage
Yes
-
Garage spaces
2
-
Construction Materials
Vinyl Siding
-
Other Exterior Features
Private Yard
-
Parking
Attached, Garage, Garage Door Opener, Garage Faces Side, Paved
-
Patio and Porch Features
Covered, Deck, Front Porch
-
Pool
No
Area & Lot
-
Lot Features
Back Yard, Corner Lot, Front Yard, Private
-
Lot Size(acres)
0.22
-
Lot Size(square feet)
9,583
-
Property Type
Residential
-
Property Sub Type
Single Family Residence
-
Architectural Style
Ranch
Price
-
Sales Price
$286,500
-
Tax Amount
$1,476
-
Sq. Footage
2,165
-
Price/SqFt
$132
HOA
-
Association
No
School District
-
Elementary School
Waynesville R-VI
-
Middle School
Waynesville Middle
-
High School
Waynesville High School
Property Features
-
New Construction
NO
-
Ownership
Private
-
Sewer
Public Sewer, Septic Tank
-
Water Source
Public, Shared Well
Schedule a Showing
Showing scheduled successfully.
Mortgage calculator
Estimate your monthly mortgage payment, including the principal and interest, property taxes, and HOA. Adjust the values to generate a more accurate rate.
Your payment
Principal and Interest:
$
Property taxes:
$
HOA fees:
$
Total loan payment:
$
Total interest amount:
$
Location
County
Pulaski
Elementary School
Waynesville R-VI
Middle School
Waynesville Middle
High School
Waynesville High School
Listing Courtesy of Emily Doiron , Jade Realty
RealHub Information is provided exclusively for consumers' personal, non-commercial use, and it may not be used for any purpose other than to identify prospective properties consumers may be interested in purchasing. All information deemed reliable but not guaranteed and should be independently verified. All properties are subject to prior sale, change or withdrawal. RealHub website owner shall not be responsible for any typographical errors, misinformation, misprints and shall be held totally harmless.

AGENT
Julie Downing
Call Julie today to schedule a private showing.

* Listings on this website come from the FMLS IDX Compilation and may be held by brokerage firms other than the owner of this website. The listing brokerage is identified in any listing details. Information is deemed reliable but is not guaranteed. If you believe any FMLS listing contains material that infringes your copyrighted work please click here to review our DMCA policy and learn how to submit a takedown request.© 2024 FMLS.
Related Properties

Waynesville
107 Prospect Street
5 Beds
3 Baths
3,185 Sq.Ft.
$310,000
MLS#: 26050991

Waynesville
102 Summit Pass
3 Beds
2 Baths
1,760 Sq.Ft.
$295,000
MLS#: 26055141

Waynesville
23575 Restore Road
4 Beds
3 Baths
2,451 Sq.Ft.
$255,000
MLS#: 26037827

Waynesville
22716 Return Lane
4 Beds
3 Baths
2,592 Sq.Ft.
$280,000
MLS#: 26054221

Waynesville
20598 Lynwood Road
5 Beds
3 Baths
3,016 Sq.Ft.
$289,000
MLS#: 26050385
Waynesville
24625 Spencer Road
4 Beds
2 Baths
2,280 Sq.Ft.
$269,900
MLS#: 26037511

Waynesville
20941 Lacombe Road
3 Beds
2 Baths
1,572 Sq.Ft.
$259,900
MLS#: 26052844

Waynesville
104 Lincoln Lane
3 Beds
2 Baths
2,743 Sq.Ft.
$299,900
MLS#: 26051290

Waynesville
18652 Lynn Lane
4 Beds
3 Baths
2,060 Sq.Ft.
$269,900
MLS#: 26051988

Waynesville
109 Maxwell Street
5 Beds
3 Baths
3,036 Sq.Ft.
$340,000
MLS#: 26050814
