


Property
Beds
3
Full Baths
2
1/2 Baths
None
Year Built
1995
Sq.Footage
1,500
If you are looking for privacy and that country living, this is it! This 8.15 acre property has it all. Home sits on full walkout basement that leads to a fenced are for those puppies complete with doggie door. Lower level has what could be a 4th Br (used as an office currently). All components for a 3rd bath are already there, just needs finished. Main level has very nice kitchen that opens into a dining area. Custom cabinets, includes coffee bar and pantry. Easy maintenance flooring. Primary Br is large with a remodeled bath with lots of storage. 2 other br and bath at other end of home. There is a covered porch the full length of the home. Great for sitting and enjoying the quiet and nature. Home includes an newer above ground pool for those hot summer days. Also includes a gazebo with a hot tub for those chilly nites. Garage is heated w/elec.and a lean to for storage. Property has a 2 stall carport and another newer storage building. For those country farmers, there is a chicken house and run already set up and ready to go. This property has alot to offer for any growing family or anyone who just wants country living.
Features & Amenities
Interior
-
Other Interior Features
Built-in Features, Ceiling Fan(s), Pantry
-
Total Bedrooms
3
-
Bathrooms
2
-
Basement YN
YES
-
Cooling YN
YES
-
Cooling
Ceiling Fan(s), Central Air
-
Fireplace YN
NO
-
Heating YN
YES
-
Heating
Forced Air, Natural Gas
-
Pet friendly
N/A
Exterior
-
Garage
Yes
-
Garage spaces
2
-
Construction Materials
Vinyl Siding
-
Other Exterior Features
Storage
-
Parking
Gravel, Detached, Garage, Garage Door Opener, Heated Garage, Workshop in Garage
-
Patio and Porch Features
Porch
-
Pool
No
-
Waterfront YN
NO
Area & Lot
-
Lot Features
Open Lot, Sloped
-
Lot Size(acres)
8.15
-
Property Type
Residential
-
Property Sub Type
Single Family Residence
-
Architectural Style
Manufactured Home
Price
-
Sales Price
$280,000
-
Tax Amount
$797.15
-
Zoning
None
-
Sq. Footage
1,500
-
Price/SqFt
$186
HOA
-
Association
No
School District
-
Elementary School
Stover
-
Middle School
Stover
-
High School
Stover
Property Features
-
Accessibility Features
Accessible Full Bath
-
Ownership
Fee Simple,
-
Water Source
Private, Well
Schedule a Showing
Showing scheduled successfully.
Mortgage calculator
Estimate your monthly mortgage payment, including the principal and interest, property taxes, and HOA. Adjust the values to generate a more accurate rate.
Your payment
Principal and Interest:
$
Property taxes:
$
HOA fees:
$
Total loan payment:
$
Total interest amount:
$
Location
County
Morgan
Elementary School
Stover
Middle School
Stover
High School
Stover
Listing Courtesy of Evva Cason , Country to Lake Realty
RealHub Information is provided exclusively for consumers' personal, non-commercial use, and it may not be used for any purpose other than to identify prospective properties consumers may be interested in purchasing. All information deemed reliable but not guaranteed and should be independently verified. All properties are subject to prior sale, change or withdrawal. RealHub website owner shall not be responsible for any typographical errors, misinformation, misprints and shall be held totally harmless.

AGENT
Julie Downing
Call Julie today to schedule a private showing.

* Listings on this website come from the FMLS IDX Compilation and may be held by brokerage firms other than the owner of this website. The listing brokerage is identified in any listing details. Information is deemed reliable but is not guaranteed. If you believe any FMLS listing contains material that infringes your copyrighted work please click here to review our DMCA policy and learn how to submit a takedown request.© 2024 FMLS.
Related Properties

Versailles
11188 Forest Dr
3 Beds
2 Baths
1,507 Sq.Ft.
$239,000
MLS#: 3589345

Versailles
604 Monroe Street
3 Beds
2 Baths
1,480 Sq.Ft.
$329,000
MLS#: 3589260

Versailles
600 E McNair St
5 Beds
3 Baths
3,744 Sq.Ft.
$249,900
MLS#: 3589227

Versailles
103 Williams Dr
3 Beds
3 Baths
2,688 Sq.Ft.
$329,000
MLS#: 3588884
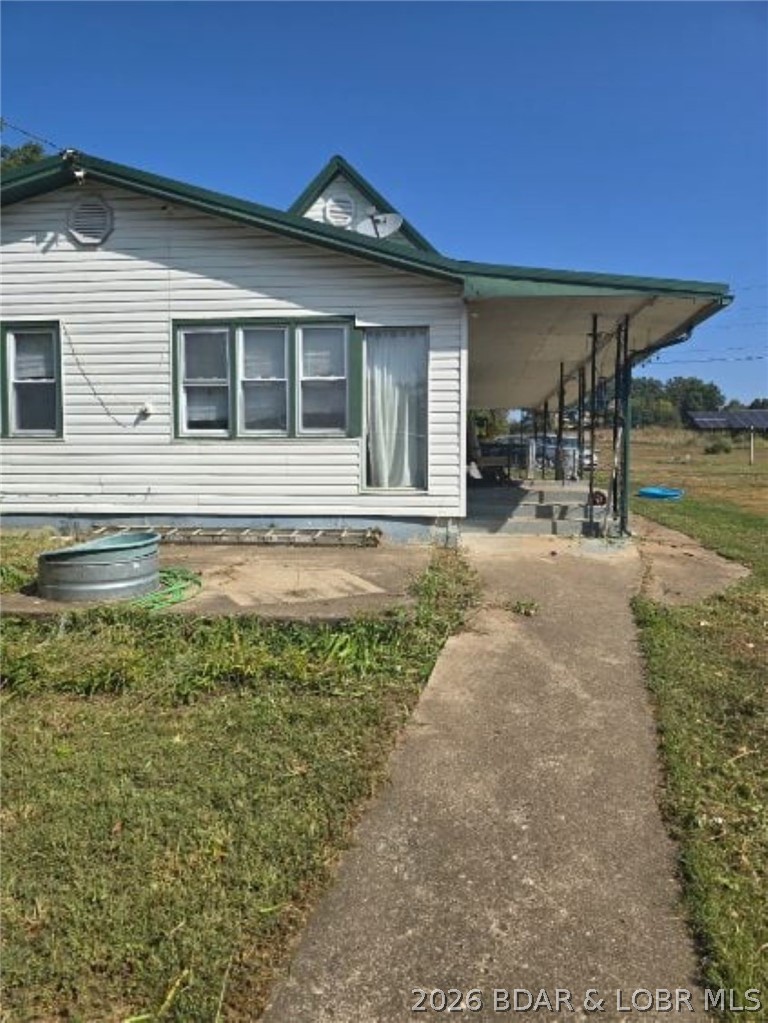
Versailles
20632 Seals Road
4 Beds
1 Baths
1,634 Sq.Ft.
$235,000
MLS#: 3588520
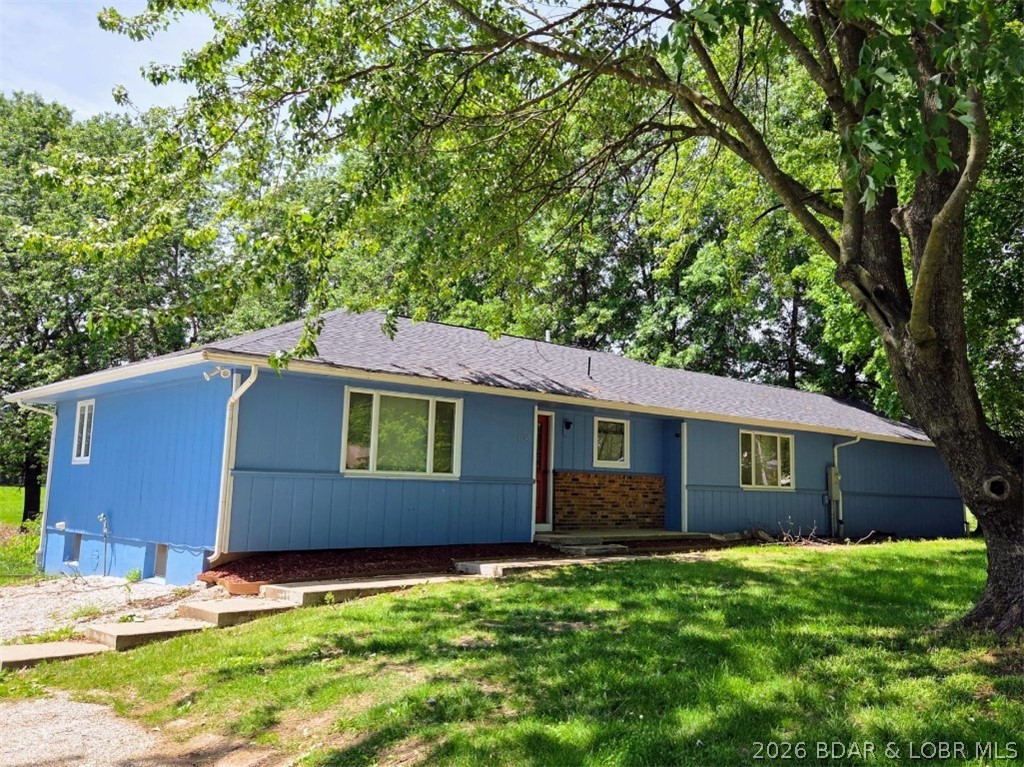
Versailles
11048 Nebo Road
3 Beds
2 Baths
2,700 Sq.Ft.
$329,000
MLS#: 3587397
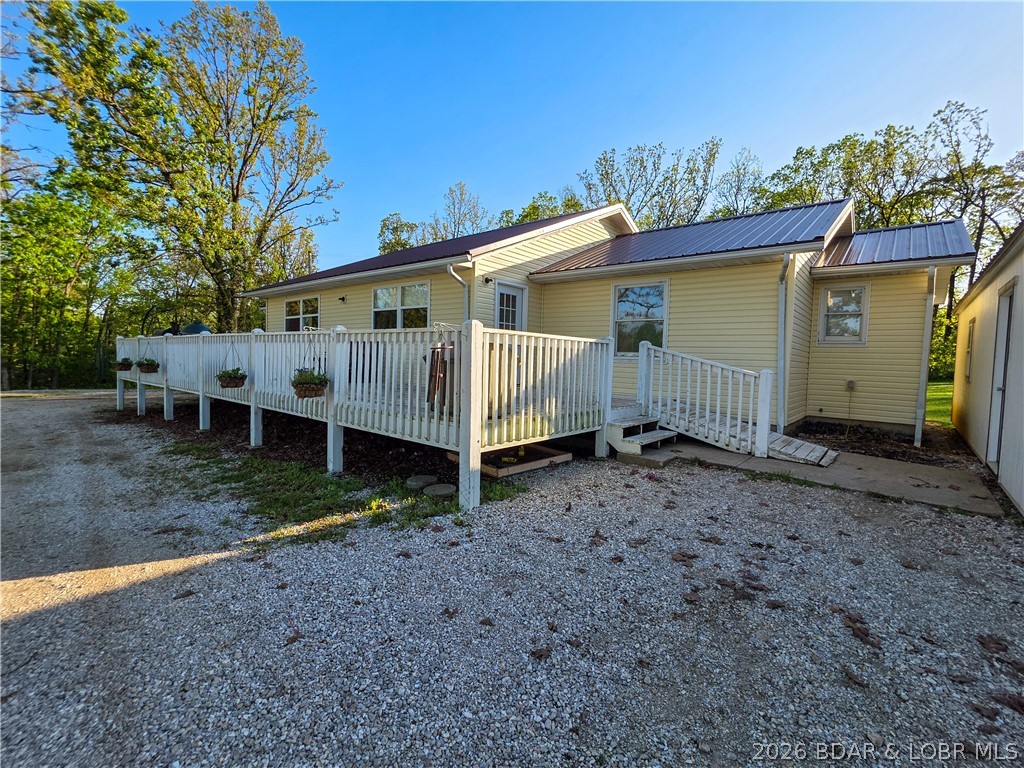
Versailles
15999 Old Marvin Rd
3 Beds
2 Baths
1,738 Sq.Ft.
$295,000
MLS#: 3587093
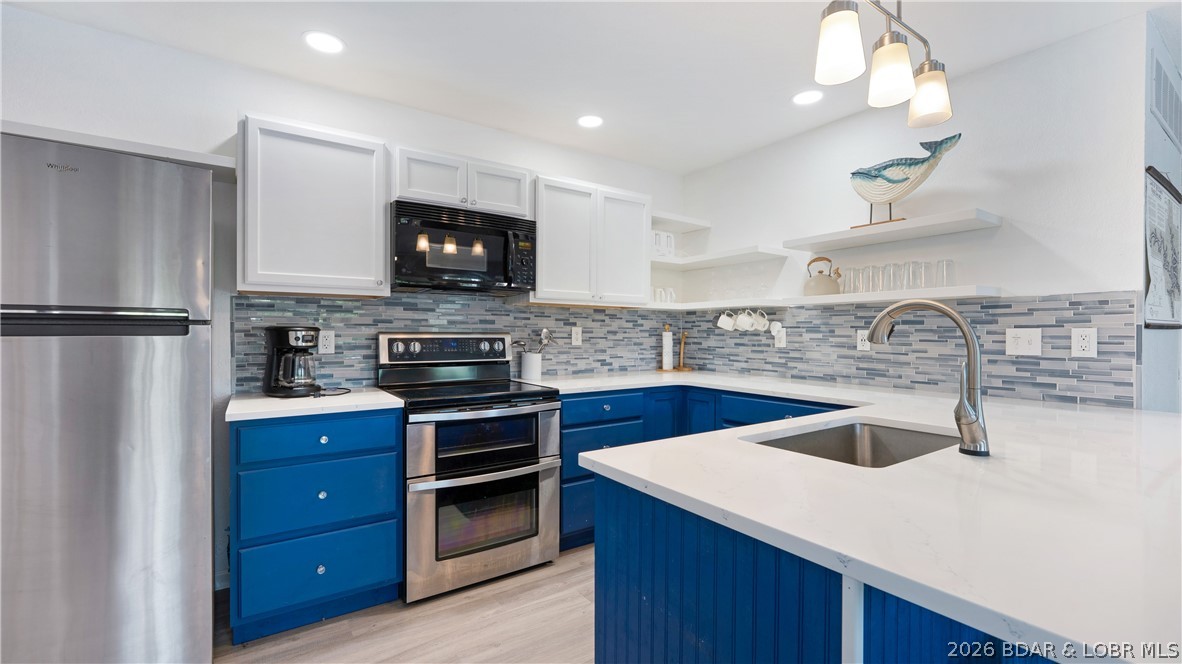
Versailles
24930 Leona Lane
3 Beds
1 Baths
1,327 Sq.Ft.
$300,000
MLS#: 3586279
