Features & Amenities

Interior

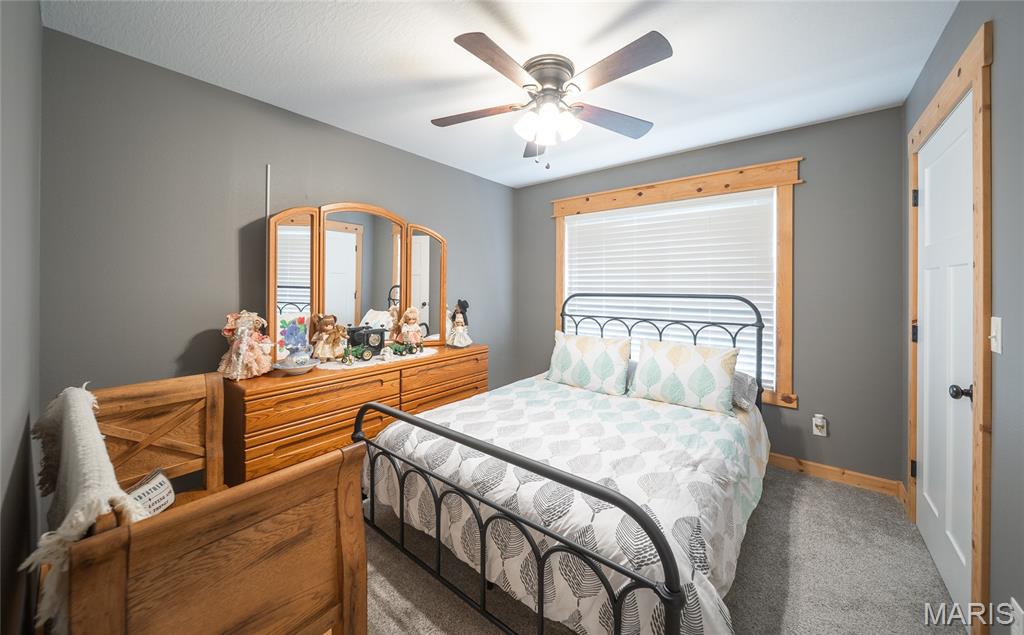
  • Other Interior Features

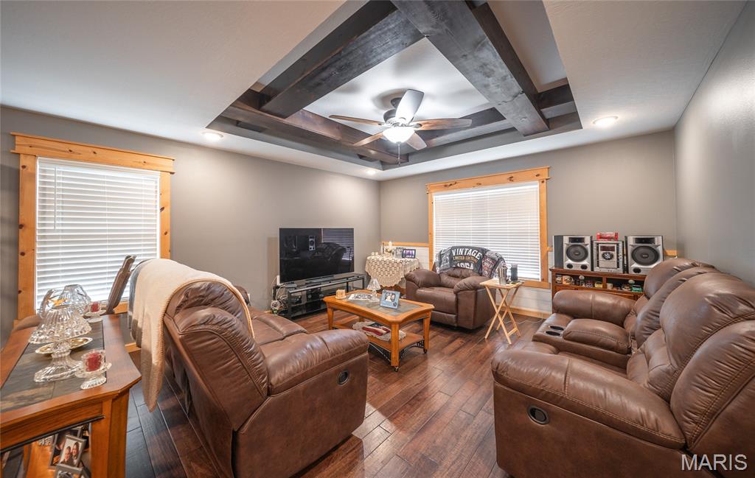
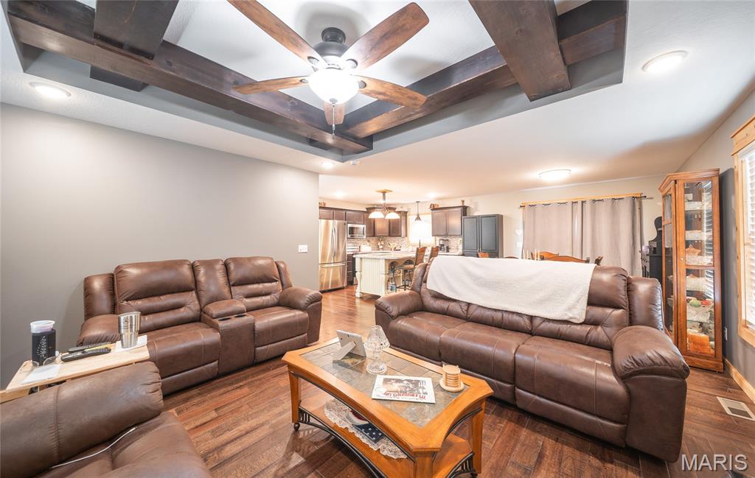
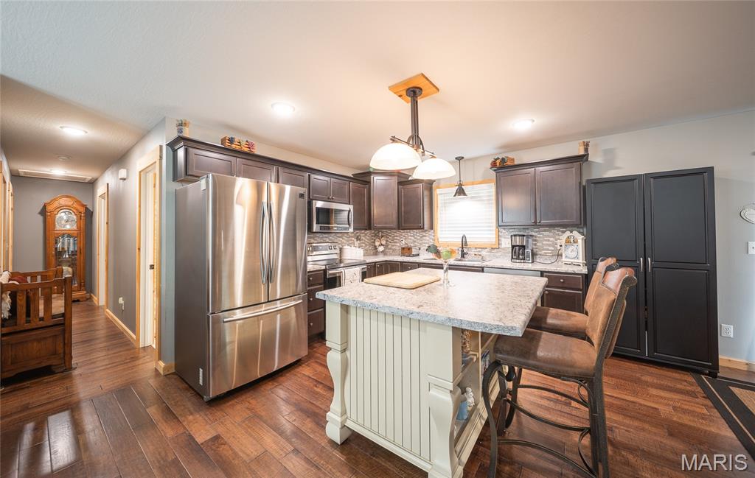
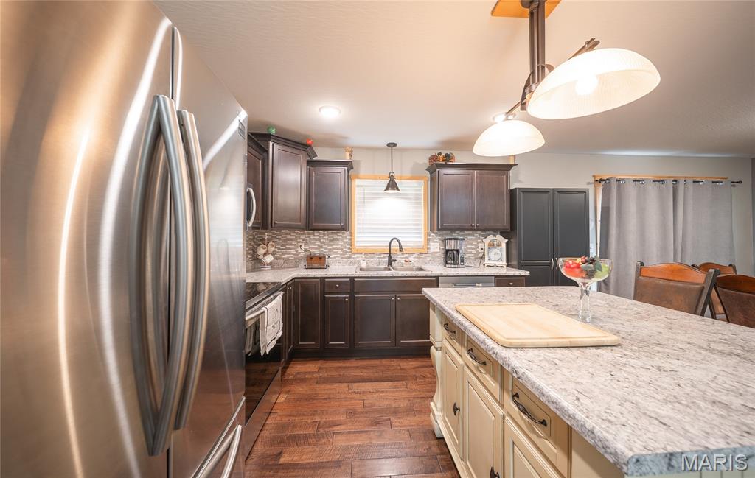
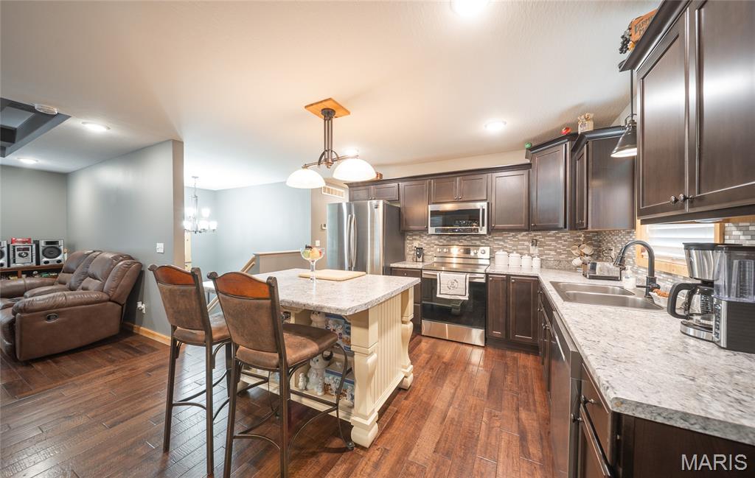
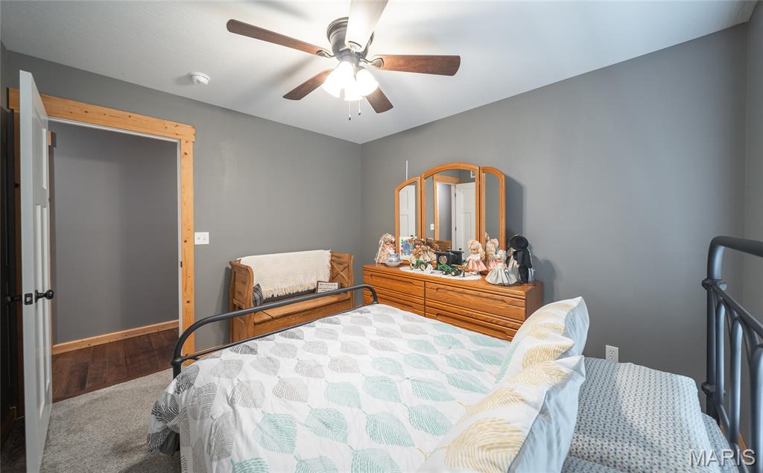
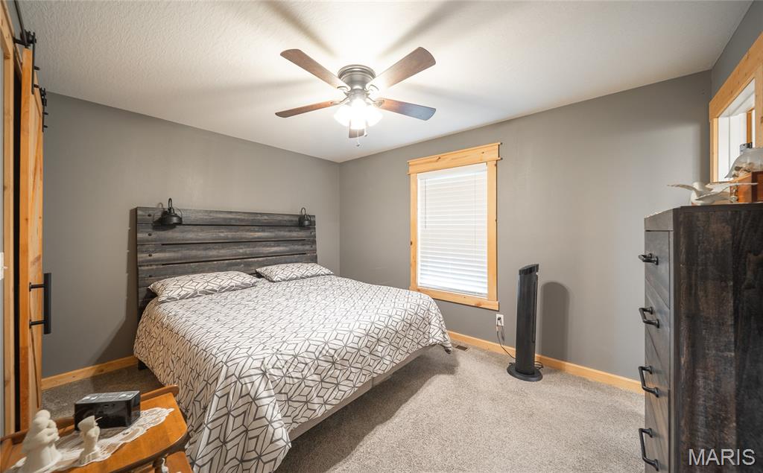
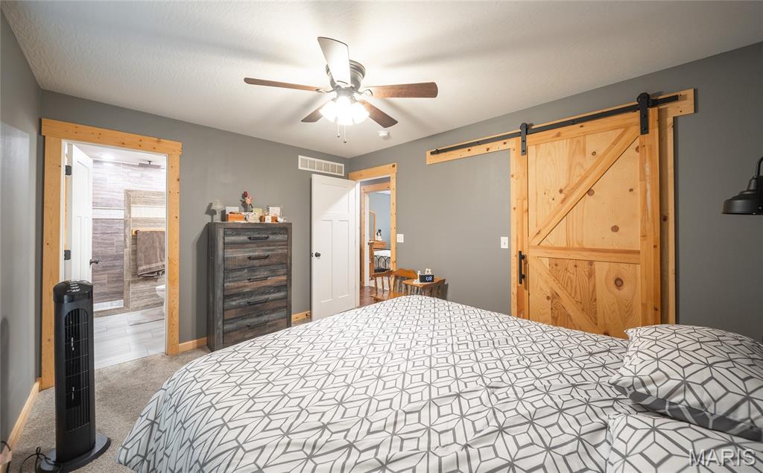
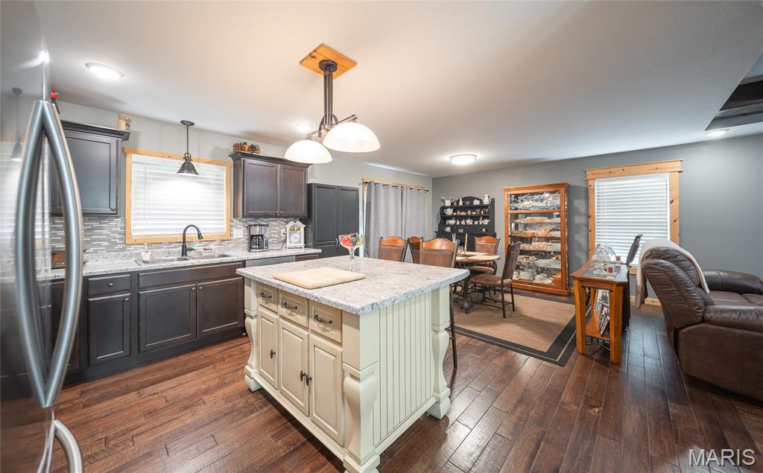
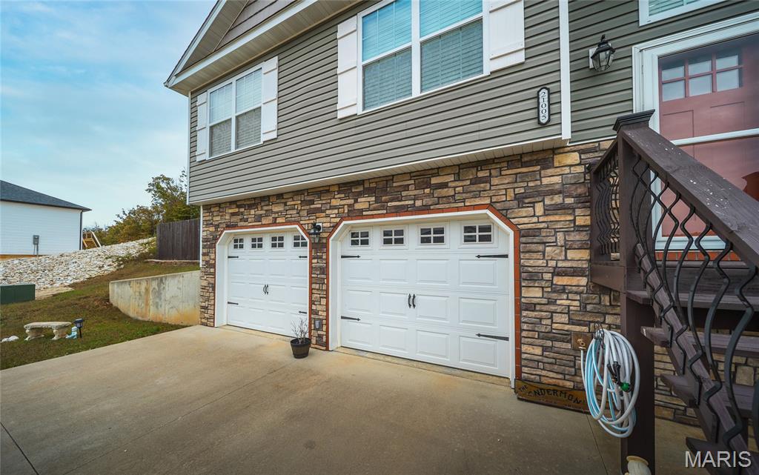
    Breakfast Bar, Ceiling Fan(s), Kitchen Island, Natural Woodwork, Open Floorplan, Recessed Lighting, Stone Counters, Walk-In Closet(s)

  • Total Bedrooms

    4

  • Bathrooms

    2

  • 1/2 Bathrooms

    1

  • Above Grade Finished Area

    1252.0

  • Basement YN

    YES

  • Cooling YN

    YES

  • Cooling

    Ceiling Fan(s), Central Air, Electric

  • Fireplace YN

    NO

  • Heating YN

    YES

  • Heating

    Electric, Forced Air

  • Main Level Bedrooms

    3

  • Pet friendly

    N/A

Exterior

  • Garage

    Yes

  • Garage spaces

    2

  • Construction Materials

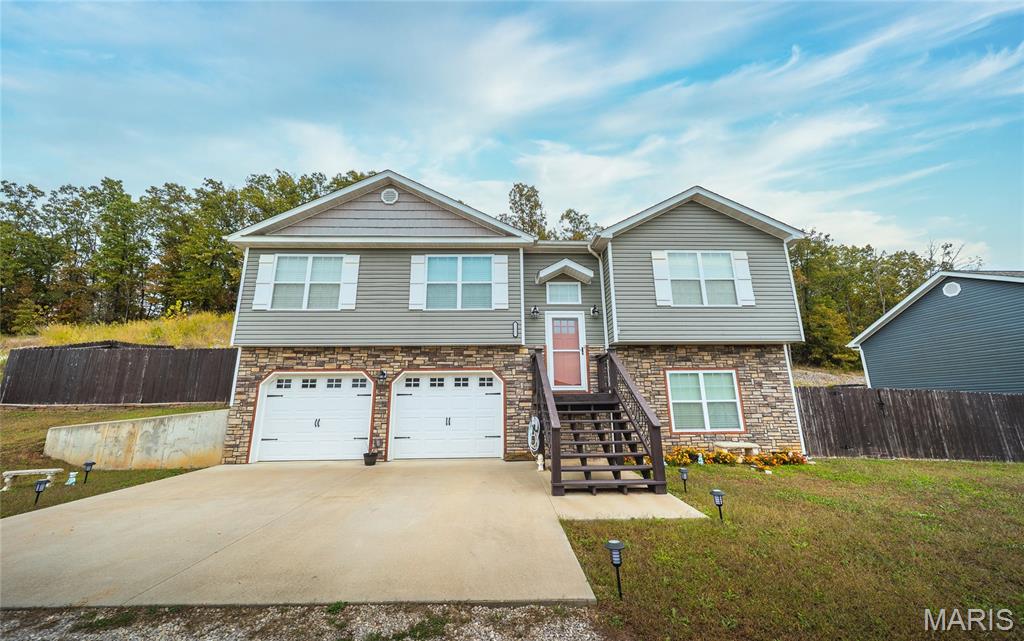
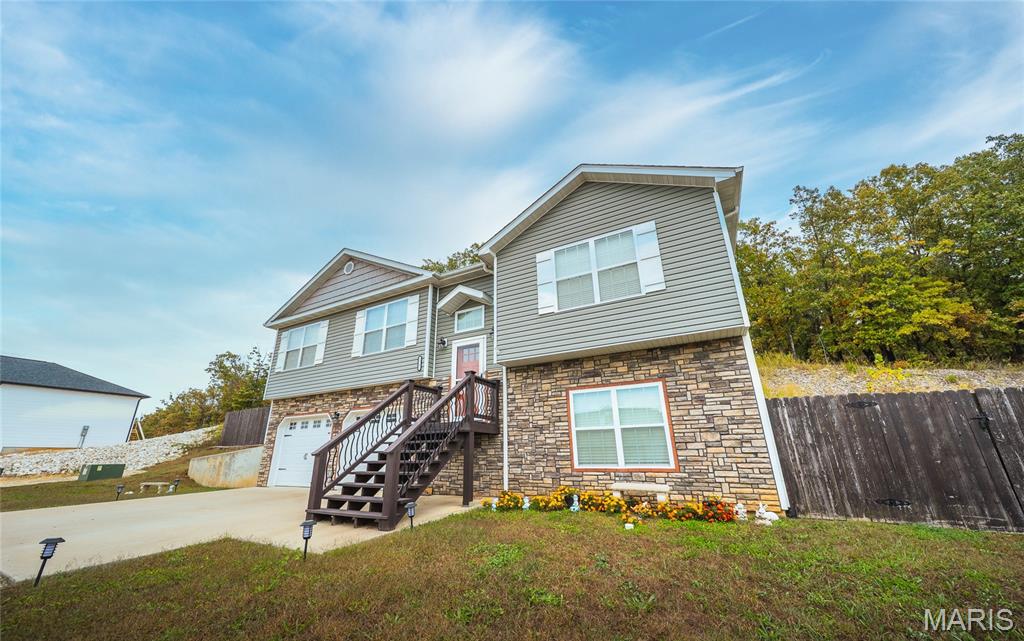
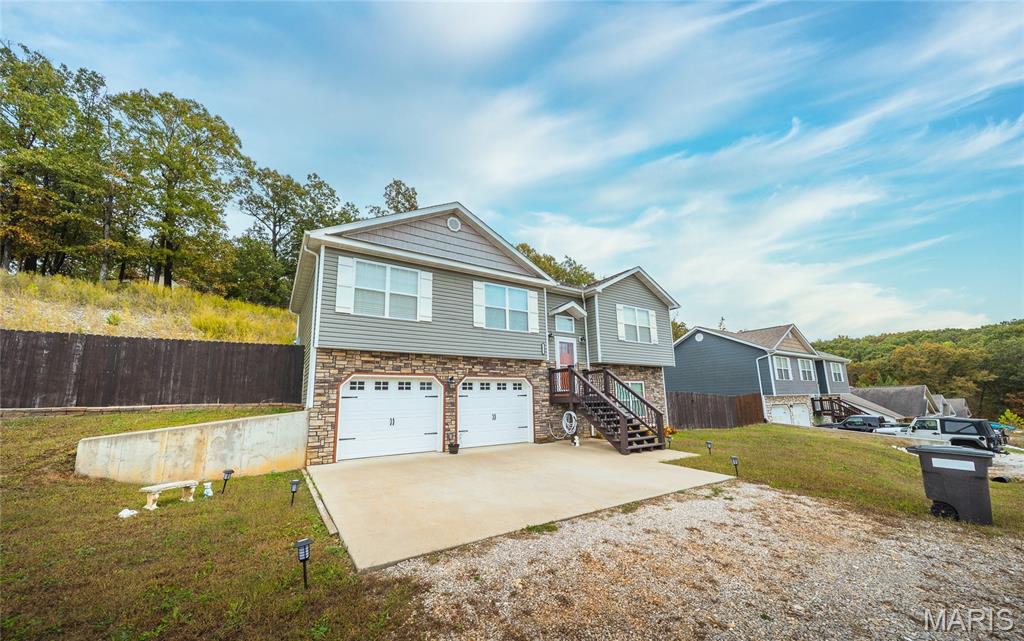
    Stone Veneer, Vinyl Siding

  • Patio and Porch Features

    Deck

  • Pool

    No

Area & Lot

  • Lot Size(acres)

    0.26

  • Lot Size(square feet)

    11,325

  • Property Type

    Residential

  • Property Sub Type

    Single Family Residence

  • Architectural Style

    Split Foyer, Traditional

Price

  • Sales Price

    $295,000

  • Tax Amount

    $1,330

  • Sq. Footage

    2,448

  • Price/SqFt

    $120

HOA

  • Association

    No

School District

  • Elementary School

    Waynesville R-VI

  • Middle School

    Waynesville Middle

  • High School

    Waynesville Sr. High

Property Features

  • New Construction

    NO

  • Sewer

    Public Sewer

  • Water Source

    Public

Schedule a Showing

Showing scheduled successfully.

<
>
IN PERSON
VIA CHAT

What is 3 + 4 ?


Change time

Mortgage calculator

Estimate your monthly mortgage payment, including the principal and interest, property taxes, and HOA. Adjust the values to generate a more accurate rate.

Your payment

Principal and Interest:

$

Property taxes:

$

HOA fees:

$

Total loan payment:

$

Total interest amount:

$

Location

County

Pulaski

Elementary School

Waynesville R-VI

Middle School

Waynesville Middle

High School

Waynesville Sr. High

Listing Courtesy of Jenette Richardson , EXP Realty LLC

RealHub Information is provided exclusively for consumers' personal, non-commercial use, and it may not be used for any purpose other than to identify prospective properties consumers may be interested in purchasing. All information deemed reliable but not guaranteed and should be independently verified. All properties are subject to prior sale, change or withdrawal. RealHub website owner shall not be responsible for any typographical errors, misinformation, misprints and shall be held totally harmless.

Agent Julie Downing

AGENT

Julie Downing

Call Julie today to schedule a private showing.


* Listings on this website come from the FMLS IDX Compilation and may be held by brokerage firms other than the owner of this website. The listing brokerage is identified in any listing details. Information is deemed reliable but is not guaranteed. If you believe any FMLS listing contains material that infringes your copyrighted work please click here to review our DMCA policy and learn how to submit a takedown request.© 2024 FMLS.
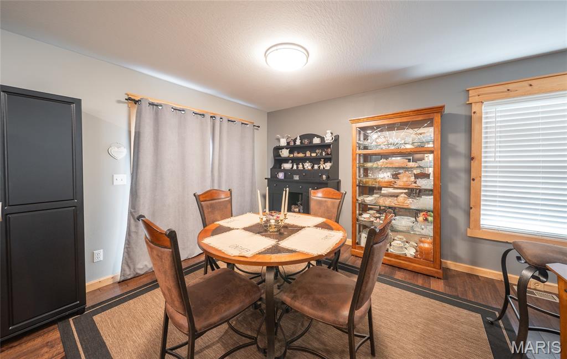
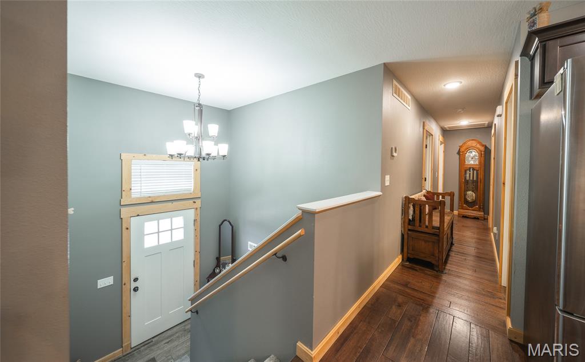
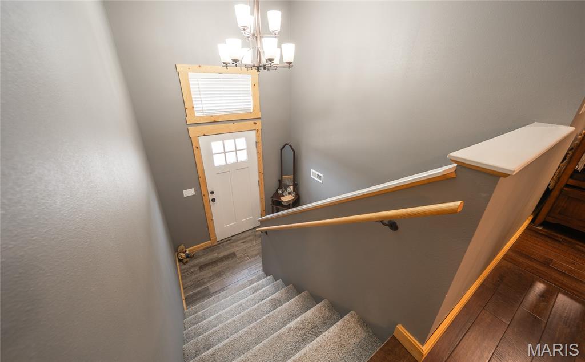
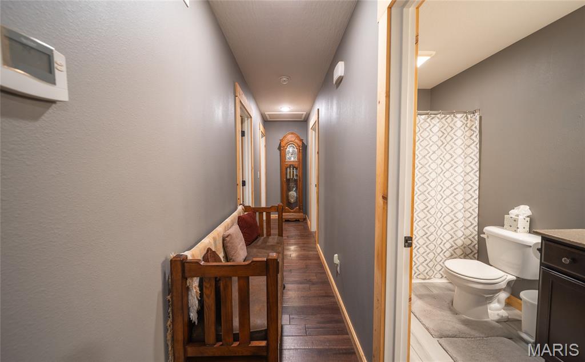
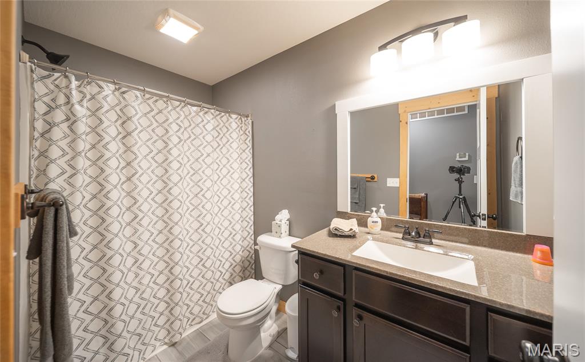
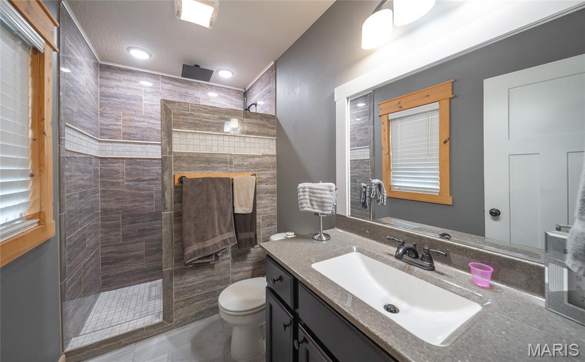
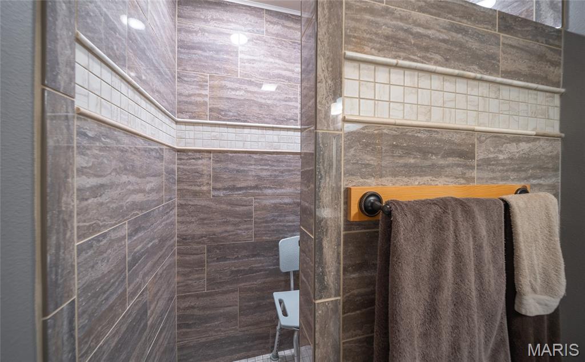
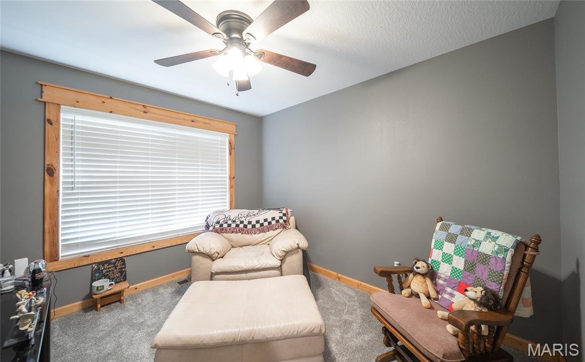
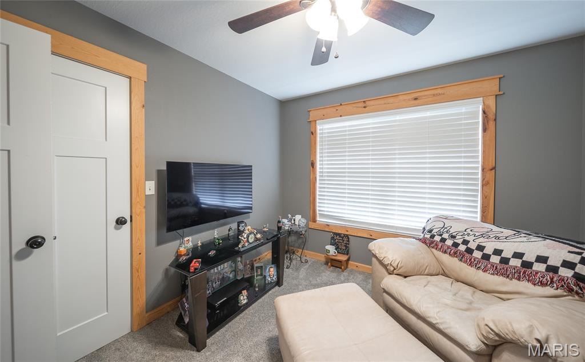
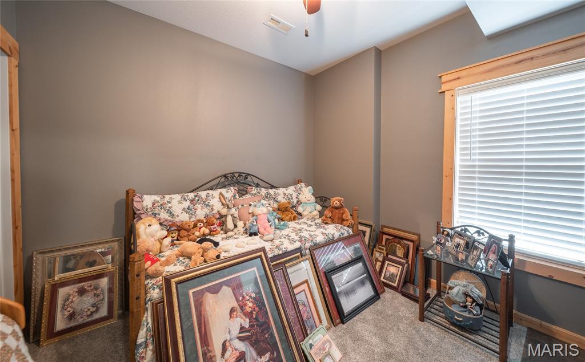
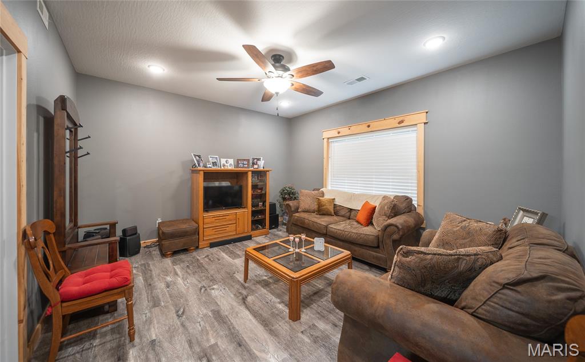
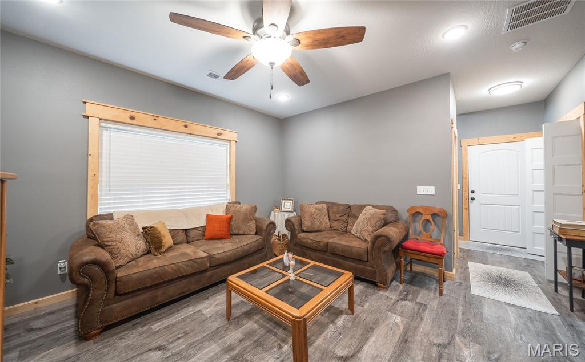
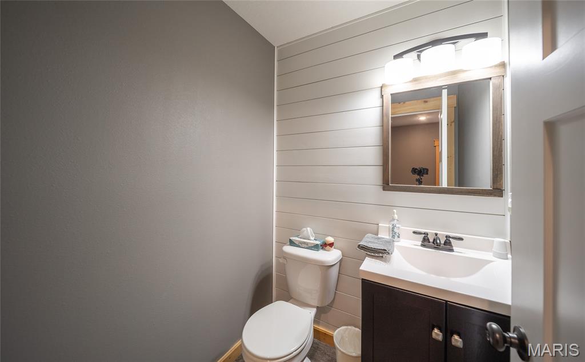
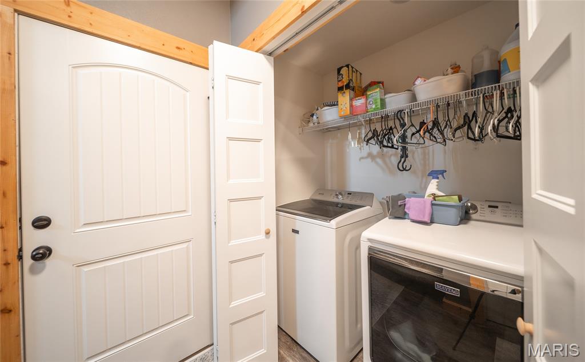
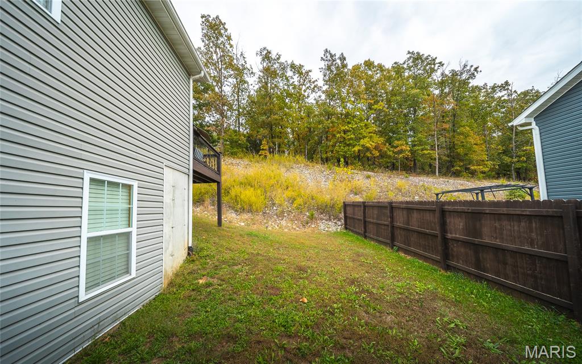
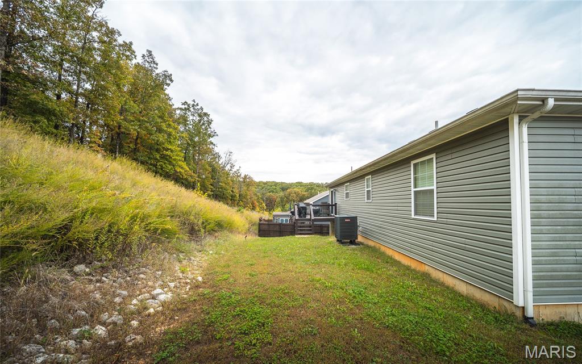
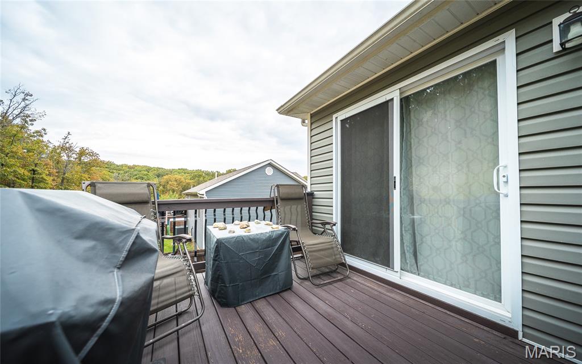
Welcome to this beautiful 4-bedroom, 2.5-bath home that perfectly blends comfort, craftsmanship, and convenience. From the moment you step inside, you’ll notice the custom details that make this home truly special. The open-concept living area features a stunning wood beam ceiling that adds warmth and character, along with luxury vinyl plank flooring that provides both durability and style. The kitchen is designed for gathering, complete with a large island offering extra workspace and a breakfast bar for casual dining. The dining area flows seamlessly to the back deck, ideal for enjoying your morning coffee or entertaining guests while taking in peaceful views of the yard. The primary suite is a true retreat, featuring a gorgeous tiled walk-in shower and plenty of space to unwind at the end of the day. Each of the bedrooms offers comfort and privacy, with soft carpeting and ample closet space. Downstairs, the finished basement expands your living options with a cozy family room—perfect for movie nights or a home gym—plus an additional bedroom and a convenient half bath for guests. Situated on a quiet dead-end street, this property offers a serene setting while still being close to everything you need. Shopping, restaurants, and Fort Leonard Wood are all just minutes away, making it an ideal location for those seeking both tranquility and accessibility. Whether you’re looking for a place to grow, entertain, or simply relax, this home has something for everyone.

21005 Halifax Drive

Message successfully sent.

What would you like to know?

What is 3 + 4 ?

I agree to receive email communication and understand I can unsubscribe at any time.

I agree to be contacted by Rock Island Realty via call, email, and text for real estate services. To opt out, you can reply 'stop' at any time or reply 'help' for assistance. You can also click the unsubscribe link in the emails. Message and data rates may apply. Message frequency may vary. Privacy Policy

Related Properties

Welcome home to this well-maintained 3-bedroom, 2-bathroom home in St. Robert, Missouri, where a peaceful neighborhood setting meets everyday convenience. Situated on a spacious 1-acre lot and featuring a new metal roof installed in 2025, this property offers plenty of room to spread out while keeping you just minutes from the Fort Leonard Wood Main Gate, shopping, dining, and local amenities.

Step inside to a comfortable, inviting layout featuring laminate flooring throughout and ceramic tile in the kitchen for easy maintenance. The living room is the perfect place to unwind, with a wood-burning fireplace creating a warm and welcoming focal point for cozy evenings at home.

The kitchen provides a functional space for preparing meals and gathering with family or friends, while three bedrooms and two bathrooms offer flexibility for everyday living, guests, or a home office.

Start your mornings with coffee on the covered front porch while enjoying the quiet surroundings. The large lot provides plenty of outdoor space for entertaining, gardening, pets, or simply enjoying a little extra privacy.

An oversized garage adds even more versatility, offering ample room for vehicles, storage, and the potential for a dedicated workshop or hobby area.

With its 2025 metal roof, generous acreage, convenient St. Robert location, and comfortable features, this home offers a wonderful balance of space and accessibility. Schedule your private showing today and see all this property has to offer!
#26053256

St Robert

16324 Hardwood Lane

3 Beds

2 Baths

1,456 Sq.Ft.

$255,000

MLS#: 26053256

New on site 1 day ago
Looking for a property with lots of potential and room to make it your own? This spacious 3-bedroom (One bedroom features a closet located just outside the room.) , 2.5-bath home sits on 14.6 acres just outside of St. Robert in the Waynesville School District. Inside, you'll find plenty of living space along with an updated kitchen, while the basement offers even more possibilities with a tuck-under garage and potential for a second kitchen.

But the opportunities don't stop with the main house! The property also includes a separate 1-bedroom, 1-bath home, perfect for rental income, mother-in-law quarters, guest accommodations, or even a short-term rental. With 14.6 acres, there's plenty of room to spread out, enjoy the outdoors, or create the mini farm you've been dreaming about. With two homes, acreage, and plenty of possibilities, this property is ready for someone with a vision. Property is being sold as-is.
#26054854

St Robert

15905 Hardin Lane

3 Beds

2 Baths

2,293 Sq.Ft.

$275,000

MLS#: 26054854

Fully Rehabbed 3-Bedroom Home on 3 Acres! This beautifully updated two-story home offers the perfect combination of modern finishes, space, and privacy in the sought-after Waynesville School District. The main level features a welcoming living room, separate dining area, well-appointed kitchen, and convenient half bath. Upstairs, you'll find three bedrooms, including a primary suite, along with an upstairs laundry area for added convenience.

The walk-out basement offers outstanding future potential and is already framed, insulated, and wired for electric, with a bathroom rough-in in place. With the finishing touches, this space could easily expand the home into a 4-bedroom, 3.5-bath property.

Enjoy peaceful country living from the covered front porch or back deck overlooking the spacious 3-acre lot. Located just outside city limits while remaining convenient to Fort Leonard Wood, shopping, and local amenities, this fully rehabbed, move-in-ready home is ready for its next owner!
#26053381

St Robert

16475 Hardwood Lane

3 Beds

2 Baths

1,424 Sq.Ft.

$265,000

MLS#: 26053381

This beautifully updated 3 bedroom, 3 bathroom home is conveniently located just minutes from the main gate of Fort Leonard Wood and close to Freedom Elementary School. The main level offers a spacious living room, eat-in kitchen, dining area, bathroom, access to the 2-car garage and a comfortable family room featuring a beautiful wood-burning fireplace. The completely renovated kitchen offers modern finishes and backsplash, with access to the large rear deck—perfect for entertaining or relaxing. The upper level features the primary suite, two additional bedrooms and a full guest bathroom. The basement provides excellent future potential and is already framed with electrical in place, allowing for an easy conversion to additional finished living space. With the basement completed, the home could offer up to 5 bedrooms and 3.5 bathrooms. The basement also includes a large storm shelter with steel beams and electric, providing valuable peace of mind during severe weather. Completely redone from top to bottom and ready for its new owners, this home offers space, updates and tremendous potential in a fantastic location!
#26052272

St Robert

107 Meadow Lane

4 Beds

2 Baths

1,687 Sq.Ft.

$275,000

MLS#: 26052272

Welcome home to this beautifully updated 5-bedroom, 3-bathroom home in St. Robert, offering the space, style, and location you’ve been searching for. Conveniently situated near shopping, restaurants, schools, and the main gate of Fort Leonard Wood, this move-in-ready property makes everyday living easy while providing plenty of room to spread out.

Inside, thoughtful updates create a fresh, modern feel throughout. Beautiful laminate flooring flows through the living spaces, while updated bathrooms add a polished touch. The kitchen is ready for everything from quick breakfasts to family dinners with stainless steel appliances, a stylish backsplash, and plenty of functionality. Even the washer and dryer are included, making your move that much easier.

The lower level expands your living options with a huge family room perfect for movie nights, game days, entertaining, or creating a second gathering space. Two of the home’s five bedrooms are also located downstairs, providing flexibility for guests, a home office, fitness room, or additional bedrooms.

Step outside to enjoy approximately half an acre with a fenced backyard that backs up to the woods for added privacy. Shoot some hoops on the small basketball area, relax outdoors, or take advantage of the equipment shed for extra storage.

With modern updates, generous living space, a fantastic backyard, and an ideal St. Robert location near Fort Leonard Wood, this home is ready for its next chapter. Schedule your private showing today!
#26053039

St Robert

24370 Trolley Lane

5 Beds

3 Baths

2,304 Sq.Ft.

$263,000

MLS#: 26053039

A full five bedroom home with a fenced backyard, a private (freshly stained) deck and over 3500 +/- sq ft.

On the exterior: This property features a two car garage with a widened concrete driveway and built-in french drain. The home has a detached shed, a wooden privacy-fenced backyard, a freshly-stained and structurally upgraded deck with new stairs allowing access down to the backyard where there is an intentionally level spot for a pool/ hot tub/ fire pit or playground, and an additional 1.32 +/- acres of wooded green space so your backyard view is protected.

The interior: The main floor features a split floor plan with the primary suite on one side, and two beds/ one bath on the other side of the living/ dining room. The kitchen has newer stainless steel appliances and the garage has shelving and a garage fridge that will also stay with the home.

The walkout basement: Two fully conforming bedrooms, 1 full bathroom, a fully equipped “bar-ready” pool table with plumbing stubbed out for a future kitchenette/ bar, as well as two additional living spaces that could be easily converted into a non-conforming 6th bedroom or office.

Enjoy the dead end street with plenty of space for many to enjoy. A few new construction homes being completed across the street as well.
#26048410

St Robert

15505 Top Drive

5 Beds

3 Baths

3,000 Sq.Ft.

$296,500

MLS#: 26048410

LIGHT, BRIGHT & AIRY WITH A WHOLE LOT OF WOW! That’s exactly what you’ll find in this beautifully refreshed 5-bedroom, 3-bath home! Taken from ordinary to extraordinary in true G & J Homes LLC fashion, this home is packed with thoughtful updates, stylish finishes, and plenty of space to spread out. Step inside and immediately notice the fresh, bright feel with beautiful paint selections, eye-catching accent walls, luxury plank flooring, and updated cabinetry in the perfect shade of green. The refreshed kitchen shines with new appliances, updated finishes, and a pantry that adds the extra storage every kitchen needs. The updates continue into the bathrooms but just wait until you head downstairs! The brand-new finished basement adds an incredible amount of living space with the home’s 4th and 5th true bedrooms, a full bathroom, and an oversized family room ready for movie nights, game days, entertaining, or simply gathering together. And the WOW doesn’t stop inside! Enjoy a beautiful front porch accented with cedar, freshly landscaped flower beds, a chain-link fenced area, and a convenient walk-out basement. Fresh. Stylish. Spacious. And anything but ordinary. The list of updates truly goes on and on — this is one you need to see in person!
#26051488

St Robert

17080 Lensman Road

5 Beds

3 Baths

2,912 Sq.Ft.

$349,900

MLS#: 26051488

Welcome to 15801 Hargrove Rd in St. Robert! This 4 bedroom, 2 bath home sits on 4 beautiful acres surrounded by mature trees, offering plenty of privacy and room to enjoy the outdoors. Inside, you’ll find a comfortable layout with spacious bedrooms, a beautiful kitchen with custom lighting, butcher block counter tops, and plenty of storage. This home has a bright sunroom that provides the perfect spot to relax and take in the peaceful surroundings. 
Step outside to enjoy not one, but two decks perfect for entertaining, grilling, or simply enjoying the quiet setting. The property also features an impressive 30x40 shop equipped with electricity and its own full bathroom, providing plenty of space for a workshop, hobbies, projects, or additional storage. 
This property offers the serenity of country living without sacrificing convenience. Enjoy being out of city limits with easy access to I-44 and Fort Leonard Wood making this property the perfect place to call home!
#26051401

St Robert

15801 Hargrove Road

4 Beds

2 Baths

2,362 Sq.Ft.

$324,900

MLS#: 26051401

Price reduced
Welcome home to this spacious 4-bedroom, 3-bath split-foyer home nestled in the Westridge Estates subdivision that backs to mature trees, offering added privacy and a peaceful setting, without sacrificing the convenience of being in town, just minutes from the main gate of Fort Leonard Wood and I-44 access. The thoughtfully designed floor plan features three bedrooms on the upper level, while the lower level includes a private fourth bedroom with its own en suite bath and bonus room—ideal for guests, multigenerational living, a home office, or a private retreat. 
Upstairs, the main living area offers a separate dining room, along with eat-in kitchen space, giving you the flexibility for your needs. Primary suite includes double bowl vanity, jetted tub and shower, walk-in closet and trey ceiling for a touch of interest.  Two additional bedrooms are carpeted for comfort and across the hall. Full hall bathroom includes tub/shower combo. The kitchen will wow you with butcher block counters, farm sink, pantry, stylish cabinetry and an aesthetic that makes you want to be in there! The updated kitchen includes eat-in area, that opens to an oversized deck, creating the perfect space for entertaining or relaxing outdoors. The fully fenced backyard is complete with a fun slide from the deck to the yard, adding a unique touch for outdoor enjoyment. With plenty of room for a trampoline, play set, garden beds, patio enjoyment and room to run around, this yard is made for making memories!  The home also includes an oversized garage, with plenty of hobby space, distinct utility room and private access to the yard. 

At just under 2,000 sq ft of finished living space, 120 Kale Court is ready to provide the room you need, the location you crave and a lifestyle to fit your needs!
#26049824

St Robert

120 Kale Court

4 Beds

3 Baths

1,929 Sq.Ft.

$279,500

MLS#: 26049824

Price reduced
Welcome home to this spacious 3-bedroom, 2-bath property featuring a versatile bonus room that's perfect for a home office, playroom, 4th bedroom or additional living space. The updated kitchen offers granite countertops, stainless steel appliances, and plenty of workspace for cooking and whipping up those yummy meals!  You'll appreciate the generously sized bedrooms and comfortable layout throughout. New HVAC system in 2025. Outside, the fenced front yard provides plenty of room for puppies and/or kiddos or simply relaxing on the front porch or taking a few minutes to chat with the neighbors. Conveniently located about 10 minutes from the main gate of Fort Leonard Wood.   Close  to shopping, restaurants, and other local amenities, but still giving off a country vibe. This home offers both comfort and convenience. It's time to make this one your next home!
#26047864

St Robert

14423 Tailor Road

3 Beds

2 Baths

1,648 Sq.Ft.

$243,000

MLS#: 26047864

 - property

Send a message

Message successfully sent.

Your message

What is 3 + 4 ?

Reason for contacting?

I agree to receive email communication and understand I can unsubscribe at any time.

I agree to be contacted by Rock Island Realty via call, email, and text for real estate services. To opt out, you can reply 'stop' at any time or reply 'help' for assistance. You can also click the unsubscribe link in the emails. Message and data rates may apply. Message frequency may vary. Privacy Policy

Sign Out

Virtual Assistant

Would you like to take the next step with this property? We can help you schedule a showing or virtual tour, or send you more details.

Yes, I would like more information.

Thank You for Your Reply, One of Our Agents will contact you as soon as possible

No, maybe later.

Thank you, you can always contact me via email, phone number or through the contact form.

Realhub AI

Lucy - Your AI-Powered Realtor

Update Your Temporary Password

Personalize your search

Enter your email and we'll notify you immediately when new listings match what you're looking for.

or enter email address

Already have an account ? Login here

Continue your home search

I agree to receive communications and understand I can unsubscribe at any time.

I agree to be contacted by Rock Island Realty via call, email, and text for real estate services. To opt out, you can reply 'stop' at any time or reply 'help' for assistance. You can also click the unsubscribe link in the emails. Message and data rates may apply. Message frequency may vary. Privacy Policy

Already have an account ? Login here

We use cookies

We use cookies primarily for analytics to enhance your experience. By accepting, you agree to our use of these cookies. You can manage your preferences or learn more about our cookies policy.